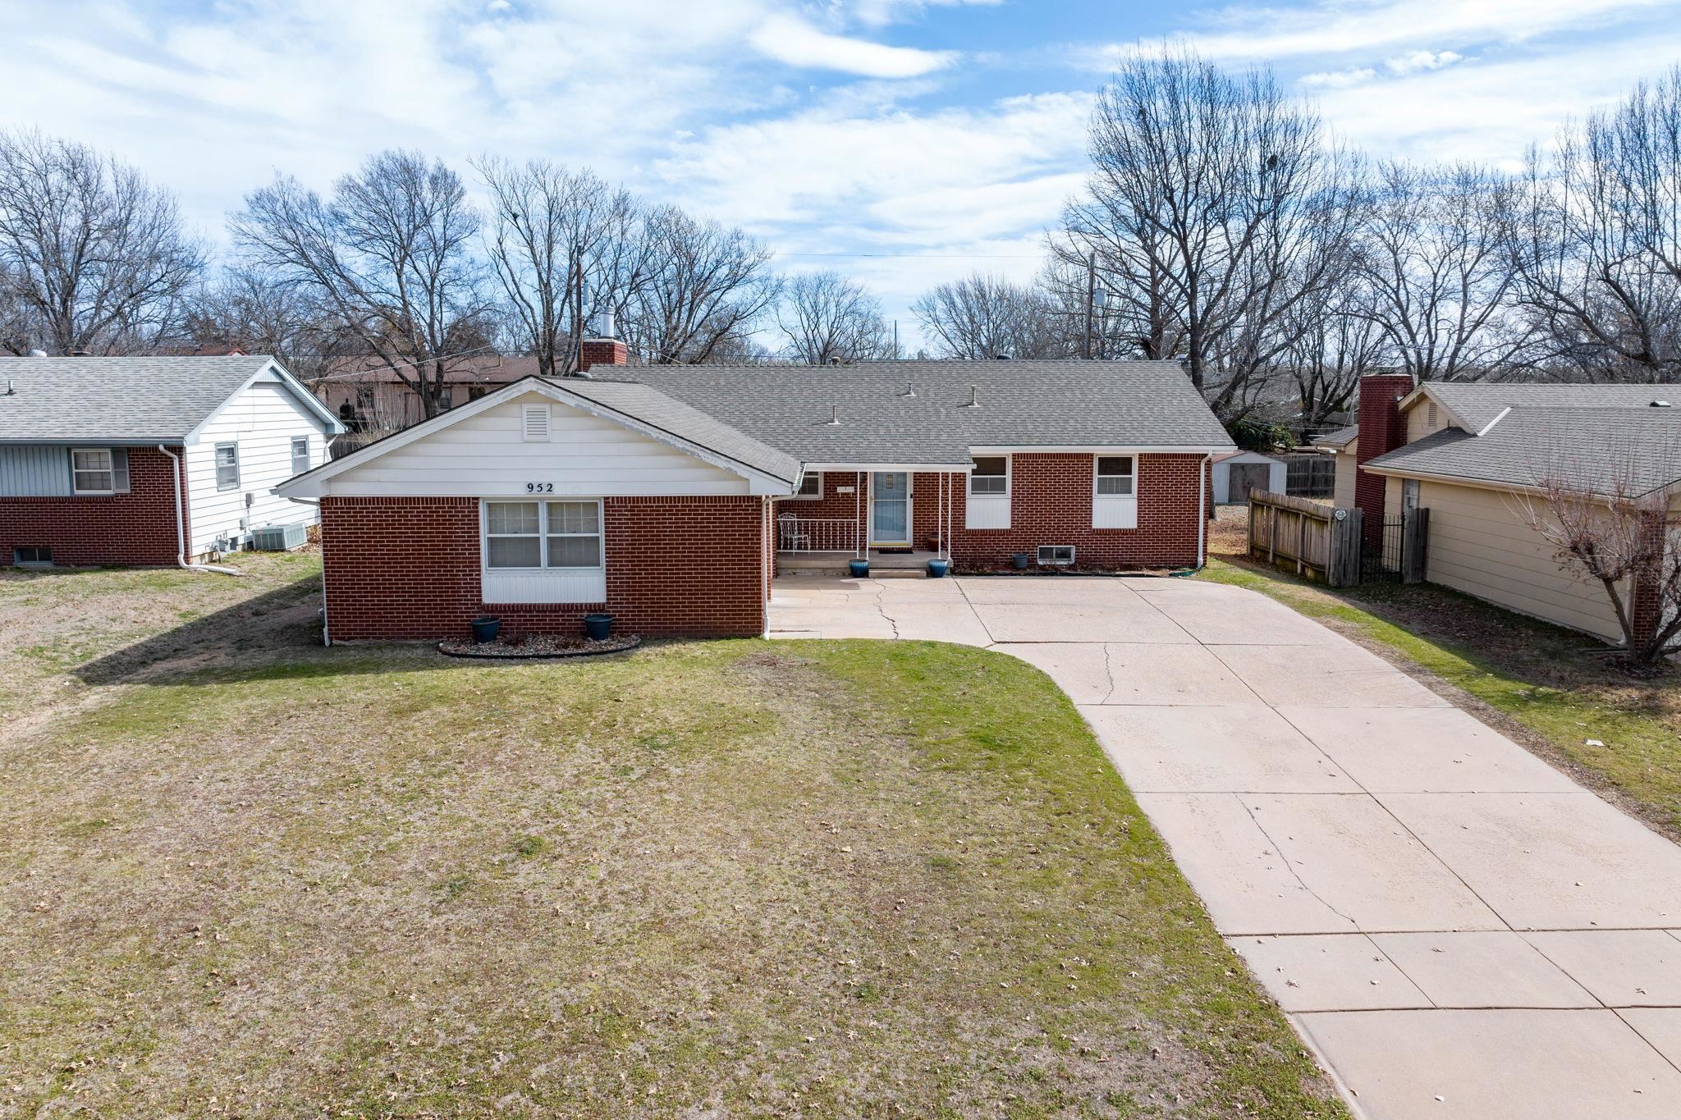
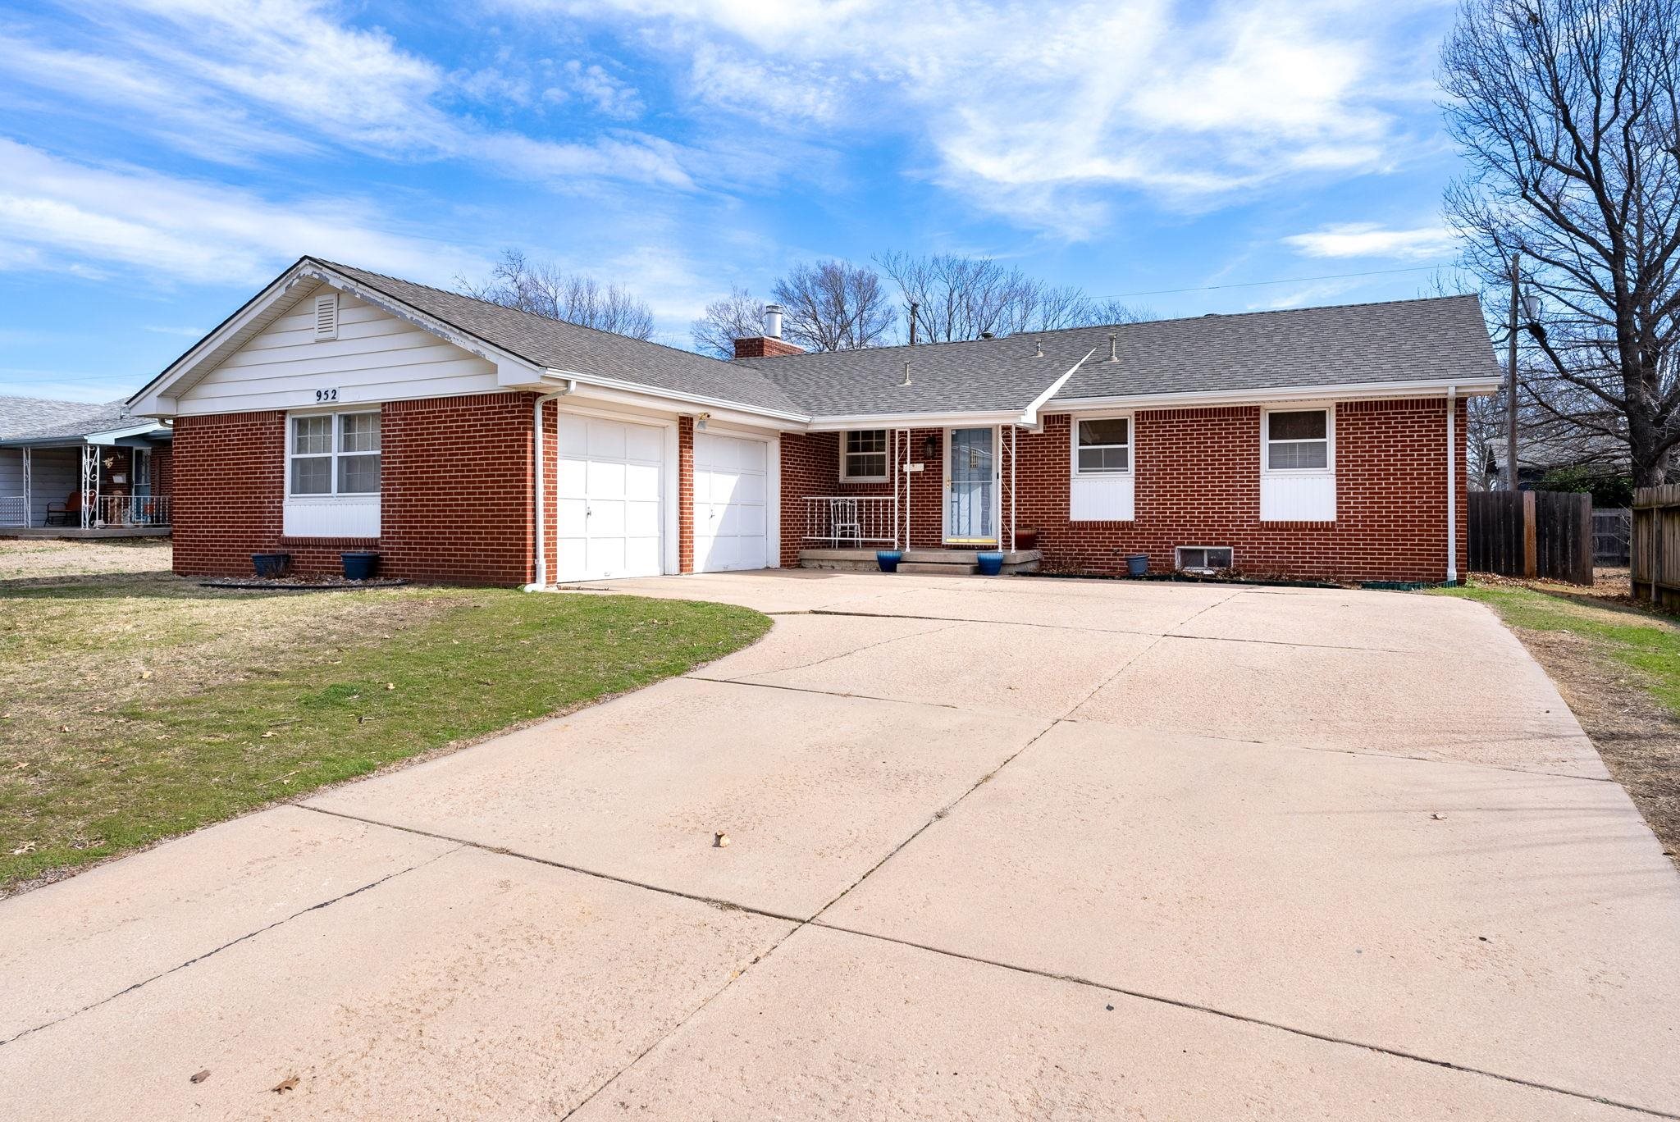
Red brick house with a white gabled section marked 952 and a wide concrete driveway.
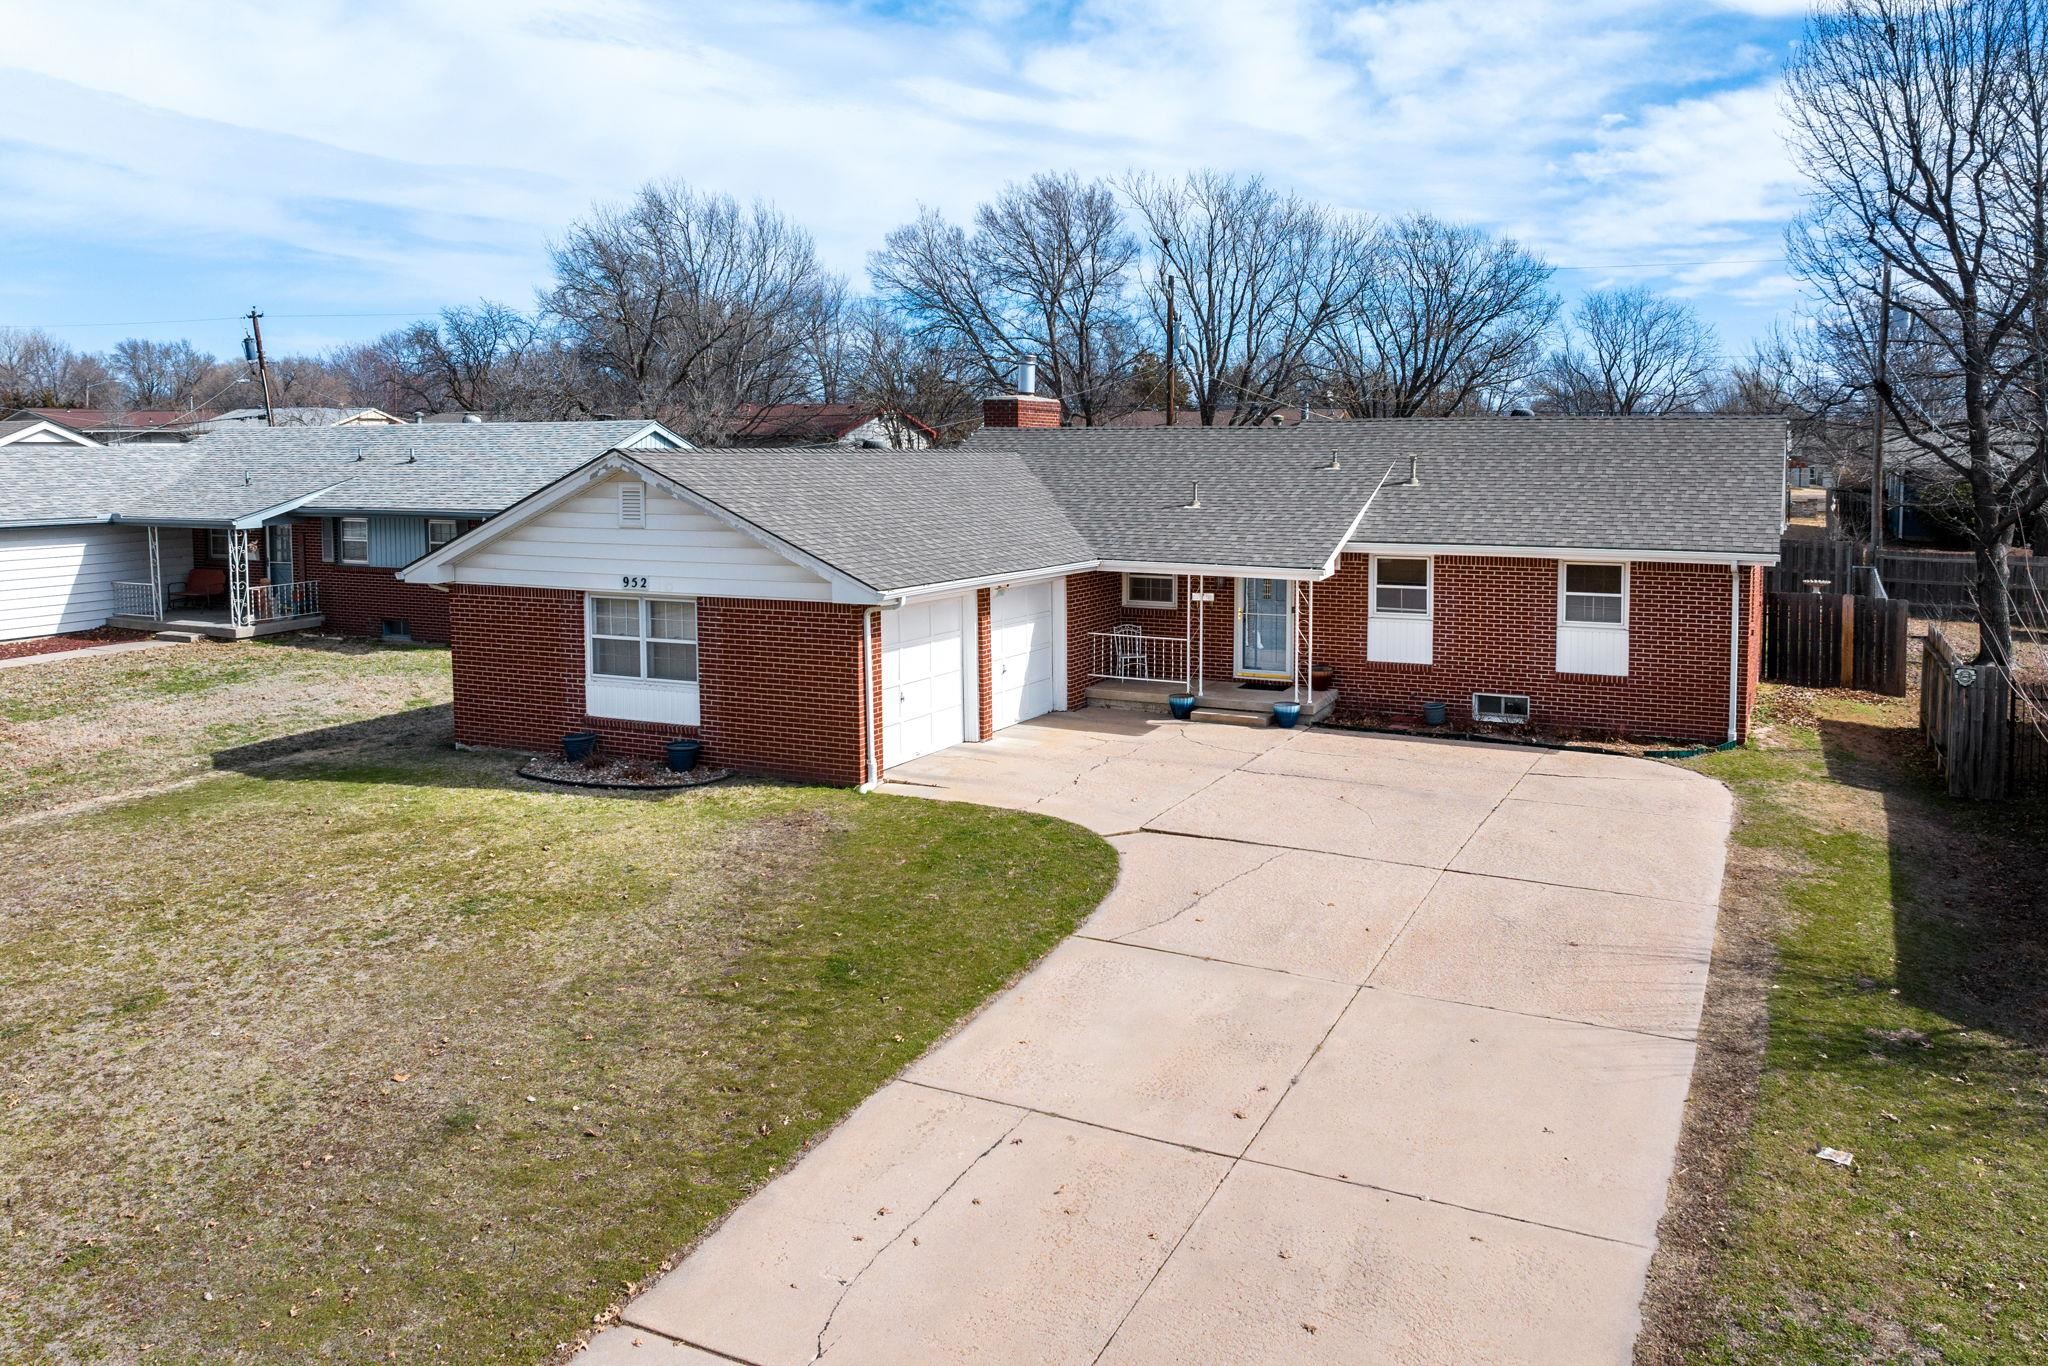
Single-story brick house with an attached garage, covered entry and broad concrete driveway.
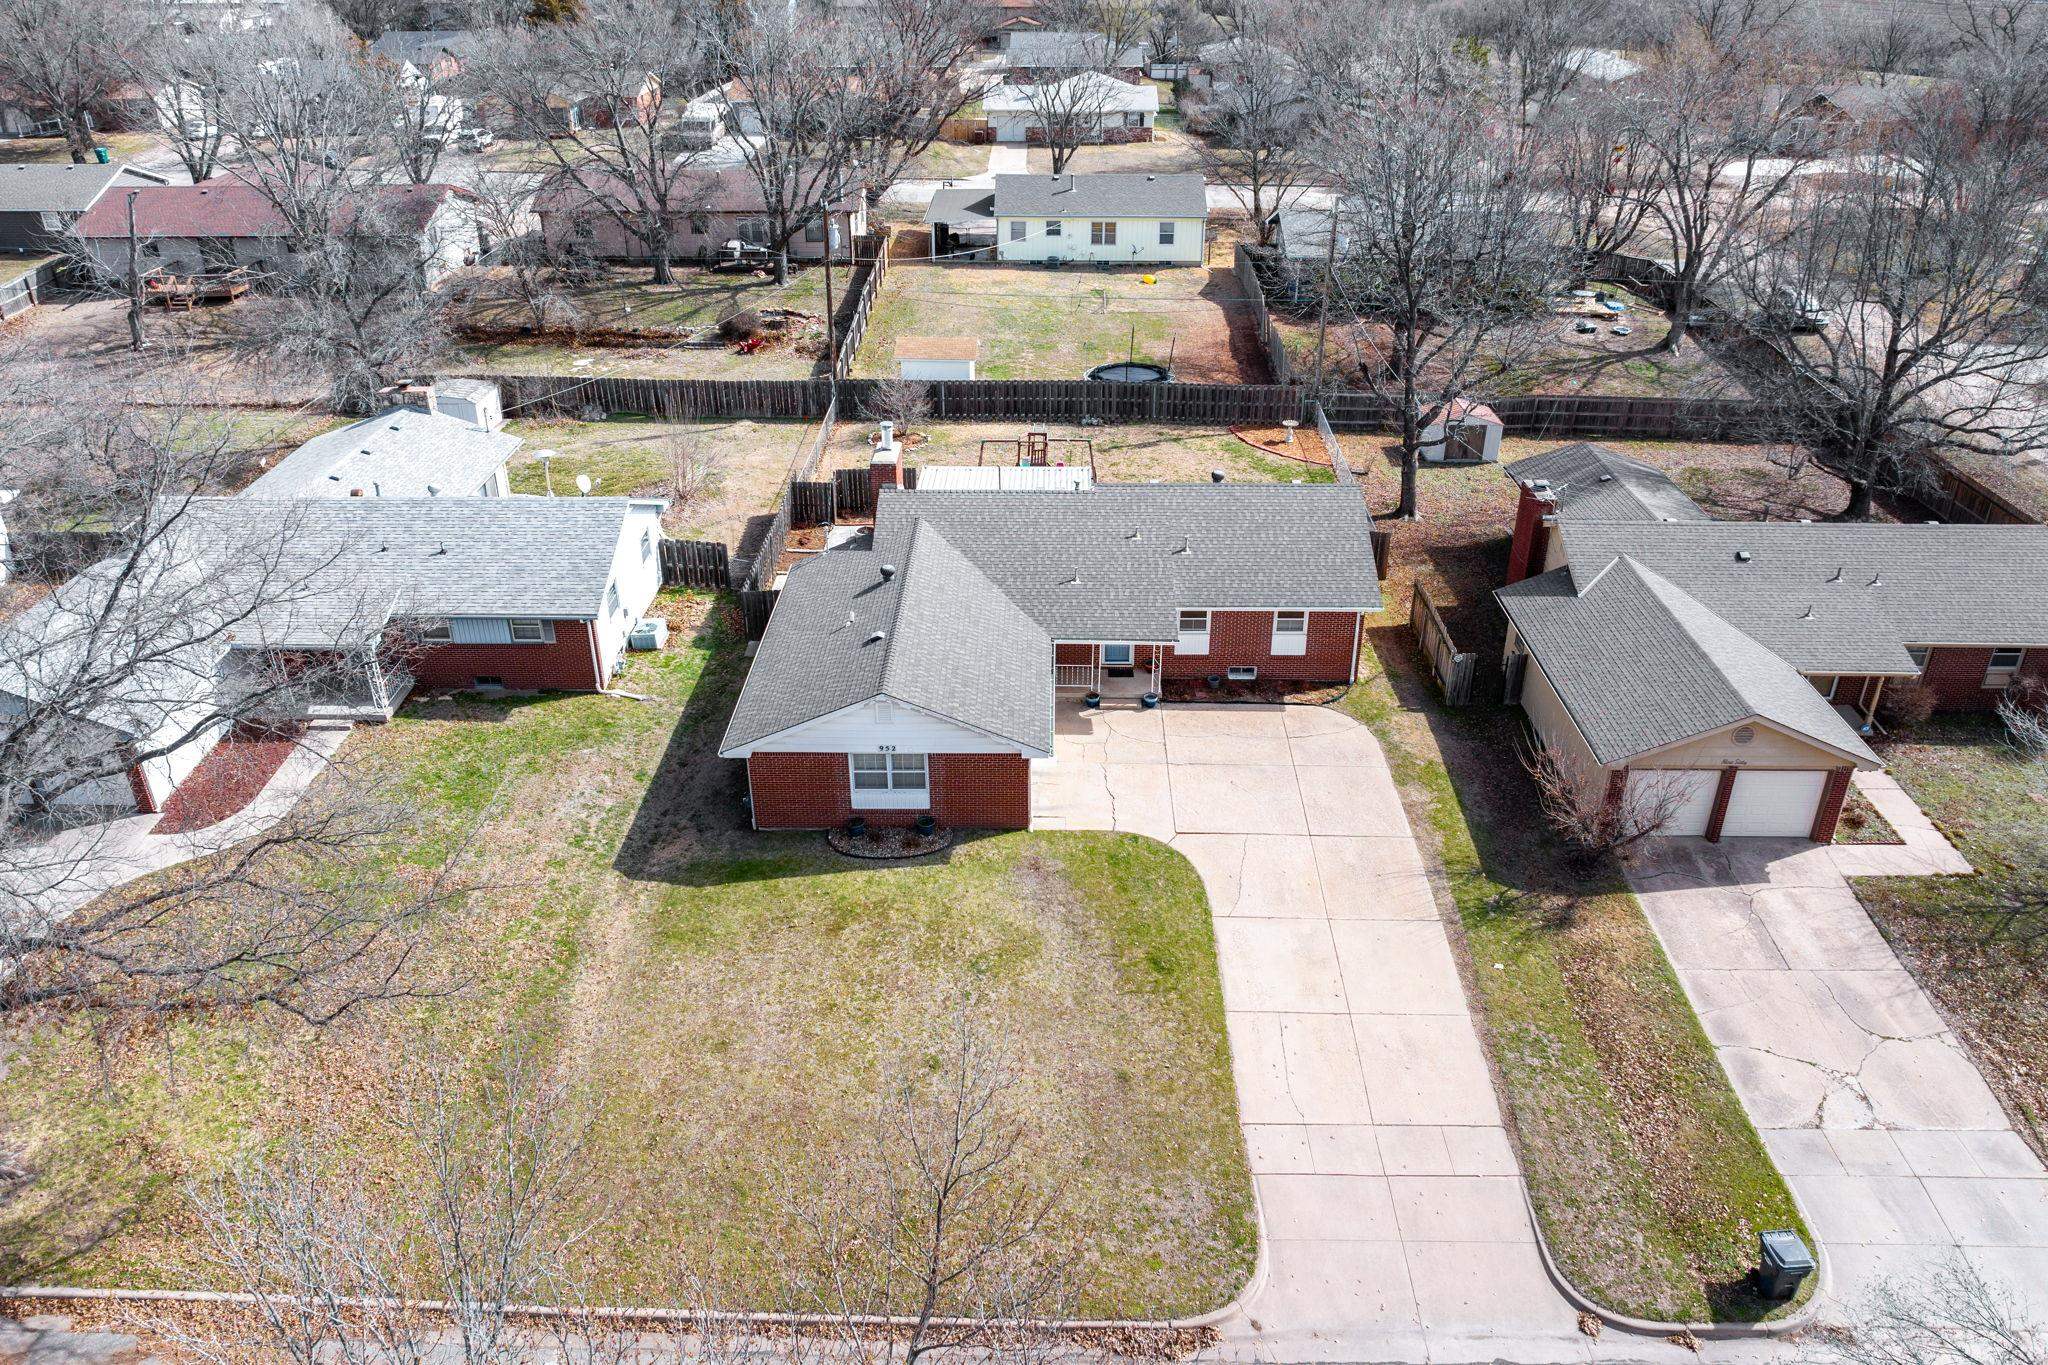
Aerial view of a red-brick home with a wide driveway, front lawn, and fenced backyard.
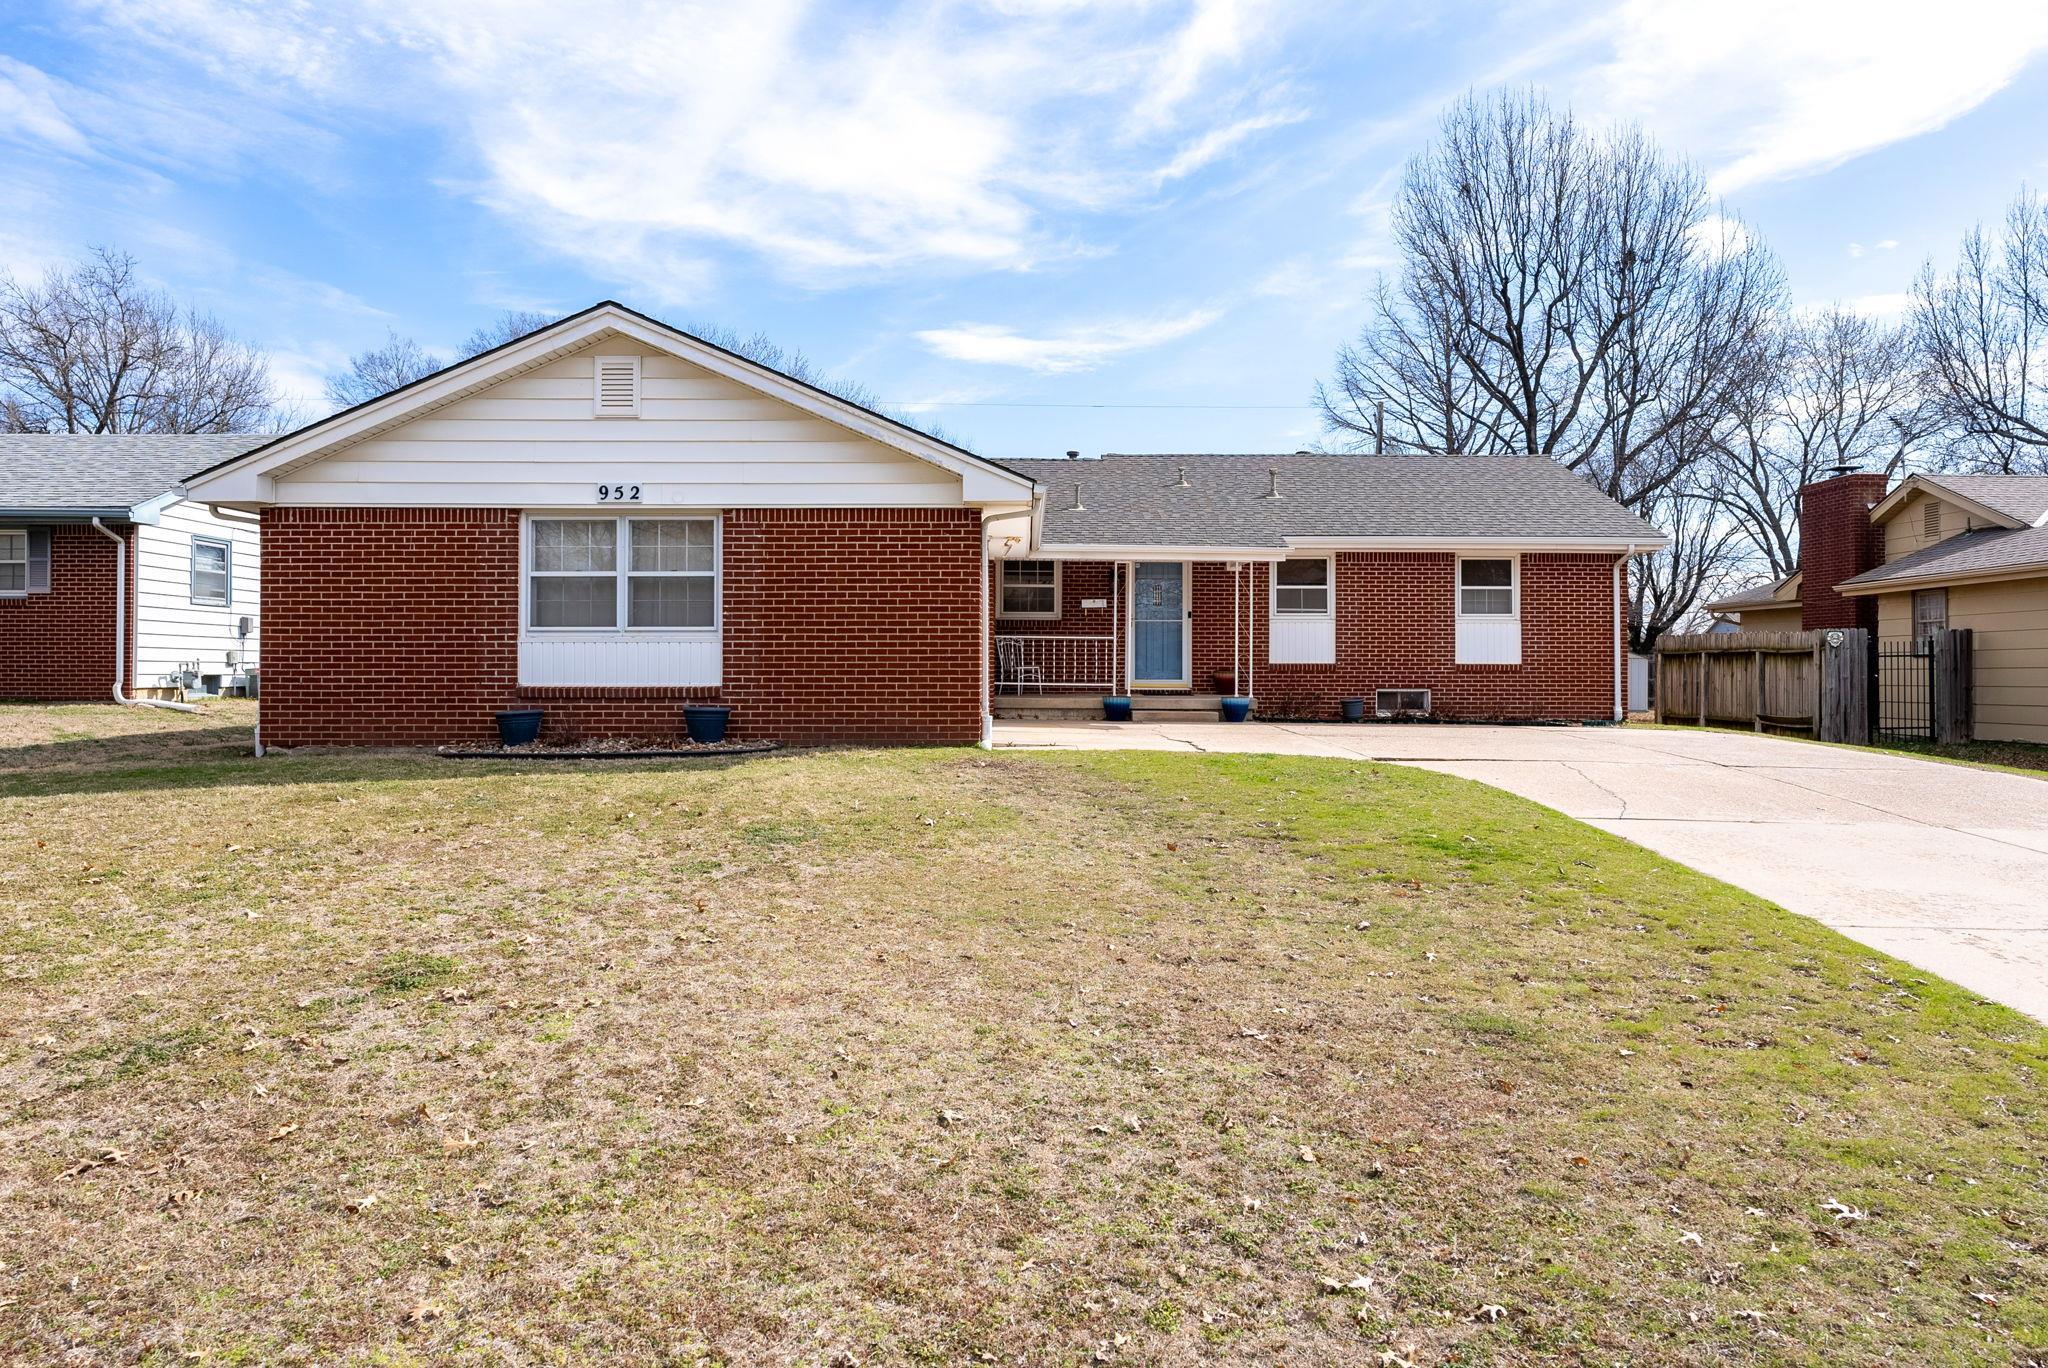
Single-story brick house with white trim, a blue front door, and a curved driveway.
Red brick ranch house with attached two-car garage and wide concrete driveway.
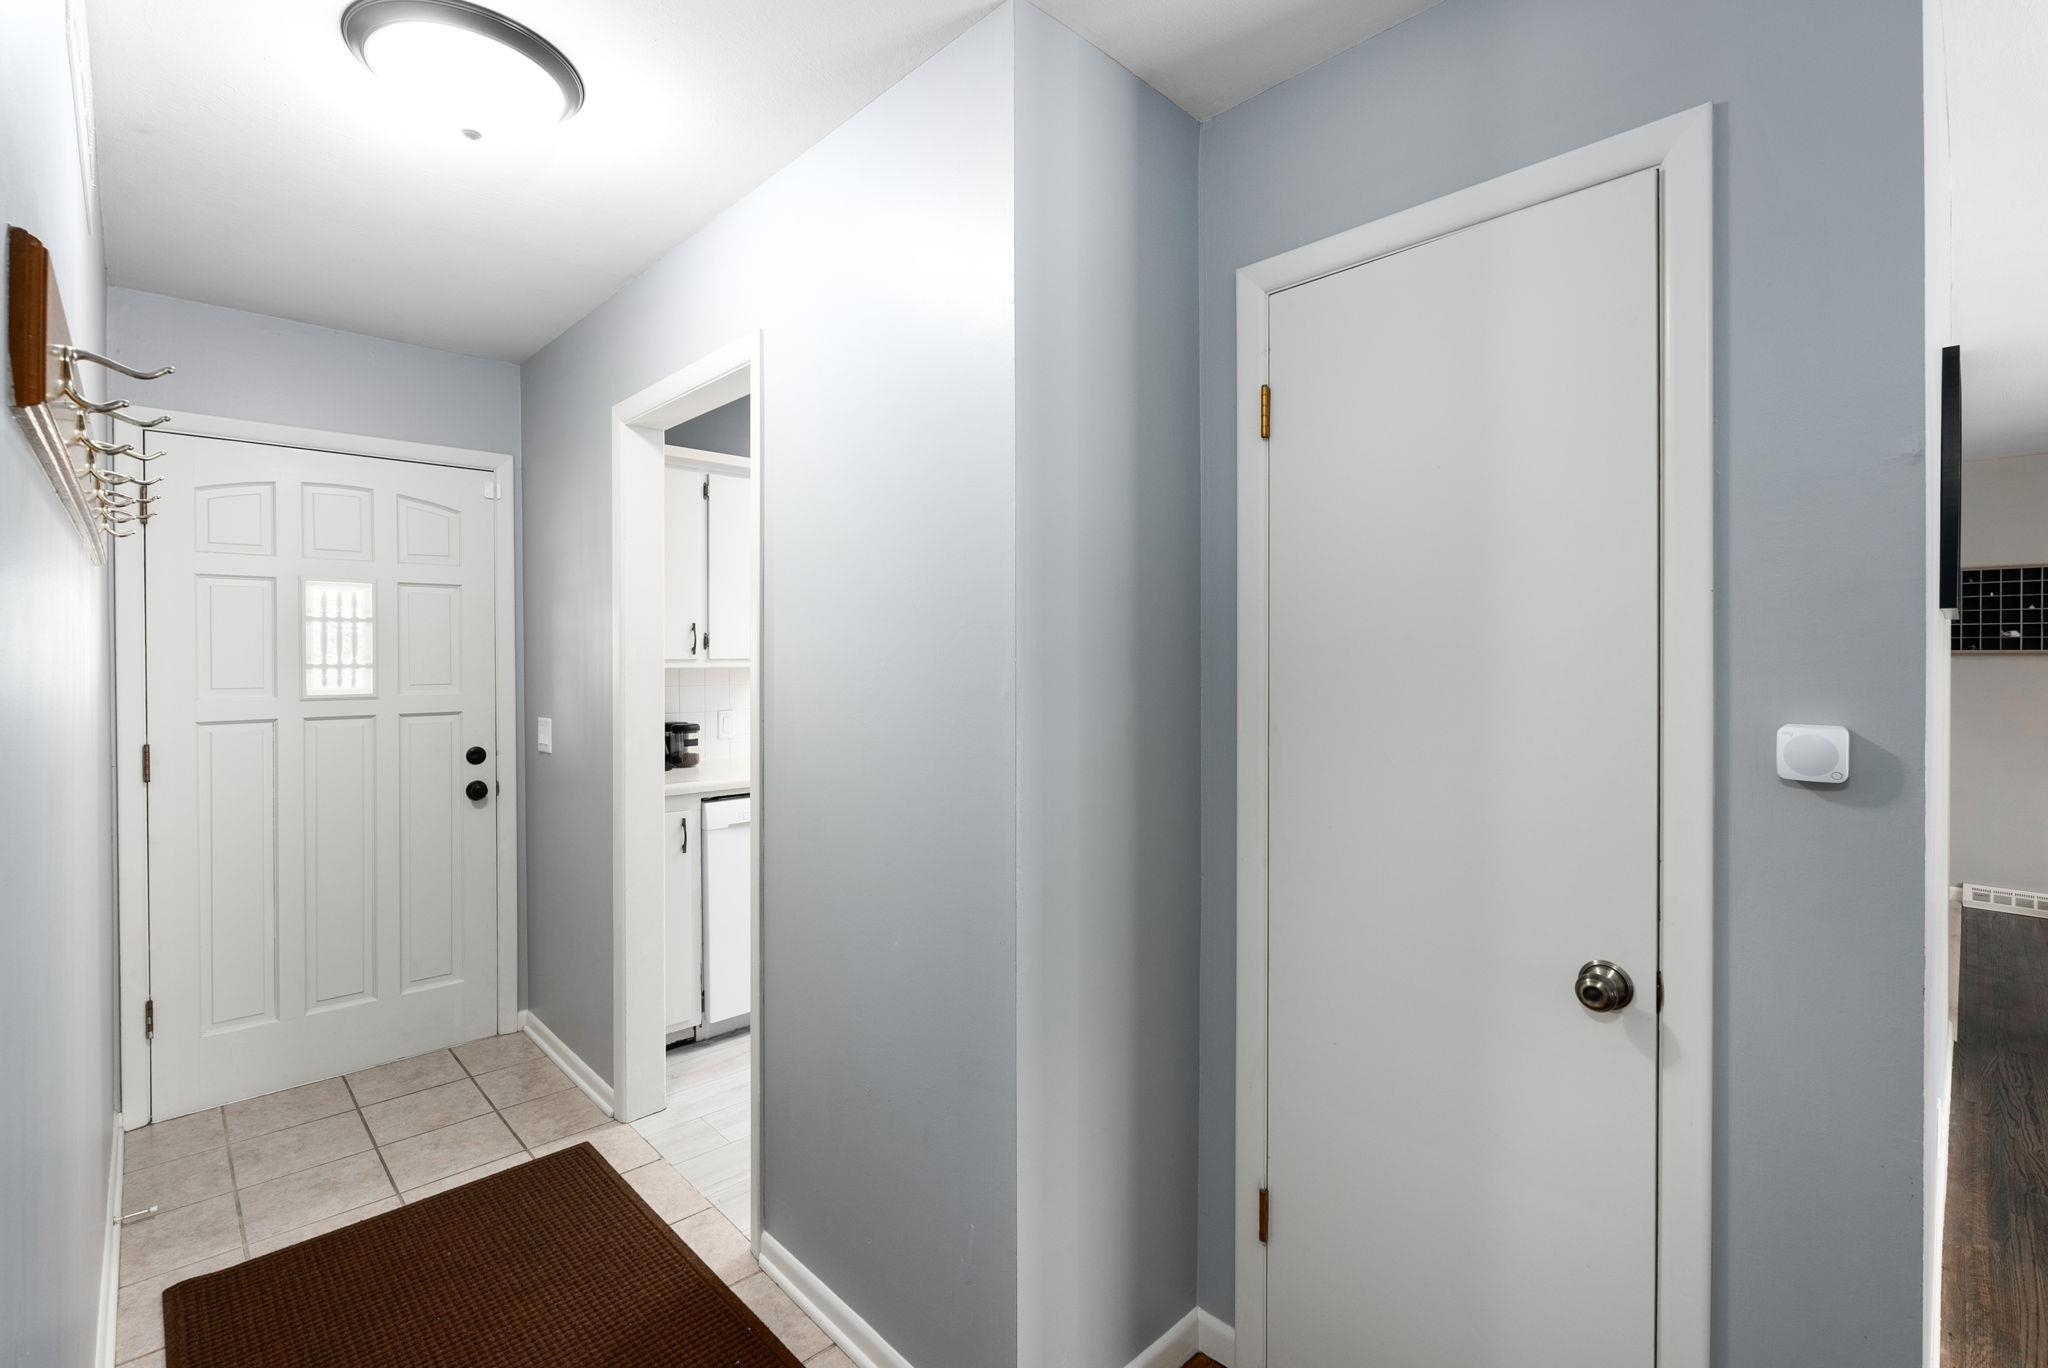
Entryway with a white paneled front door, tiled floor, and wall-mounted coat rack.
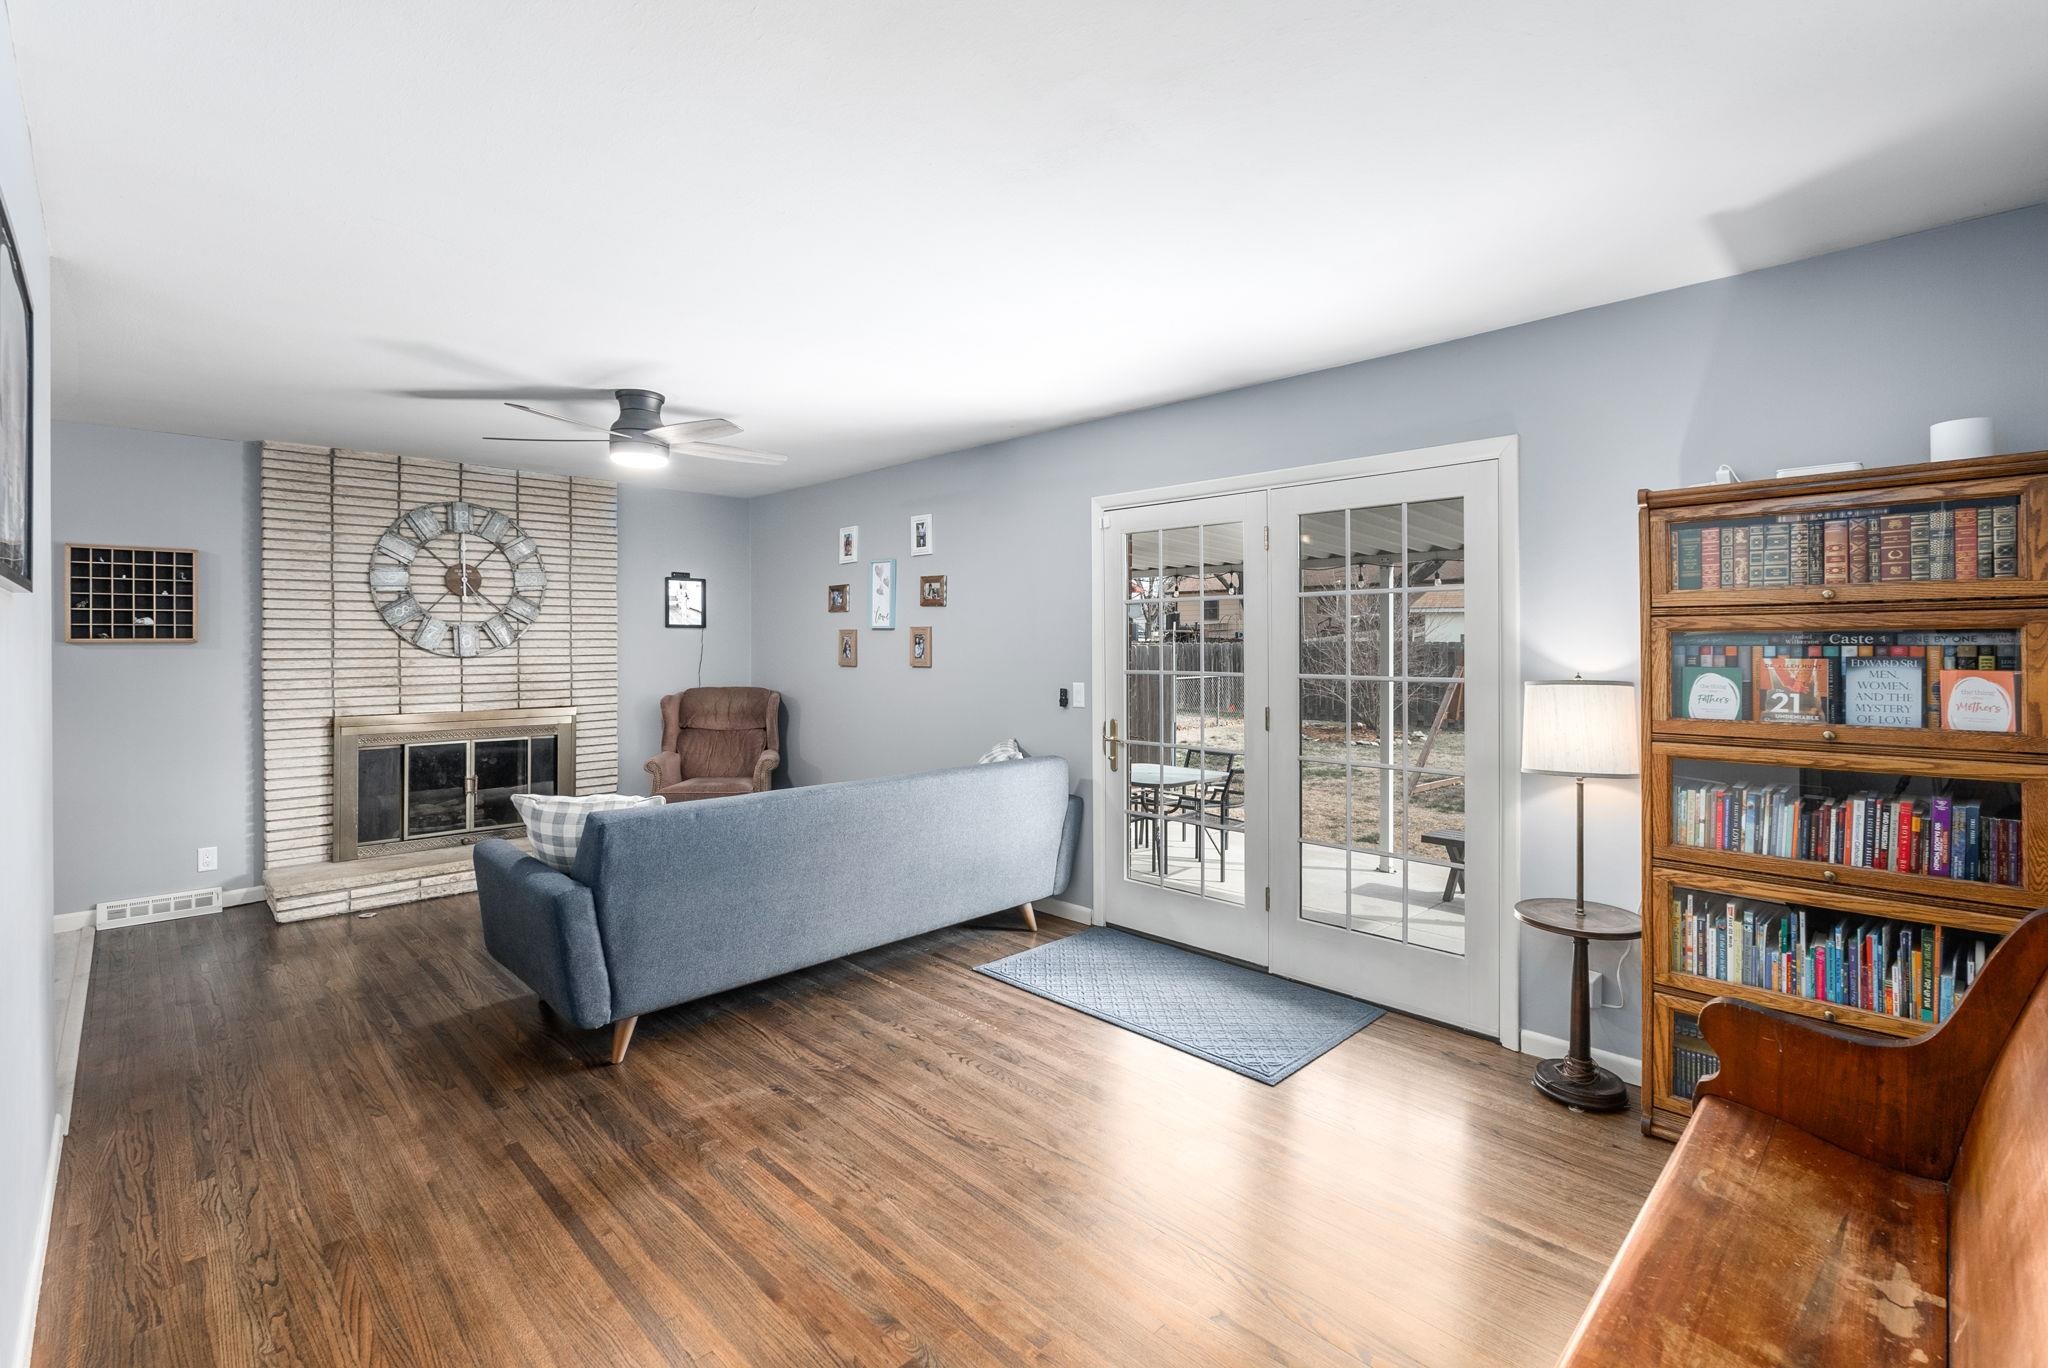
Living room with a white brick fireplace, blue sofa, French doors, and wooden bookcase.
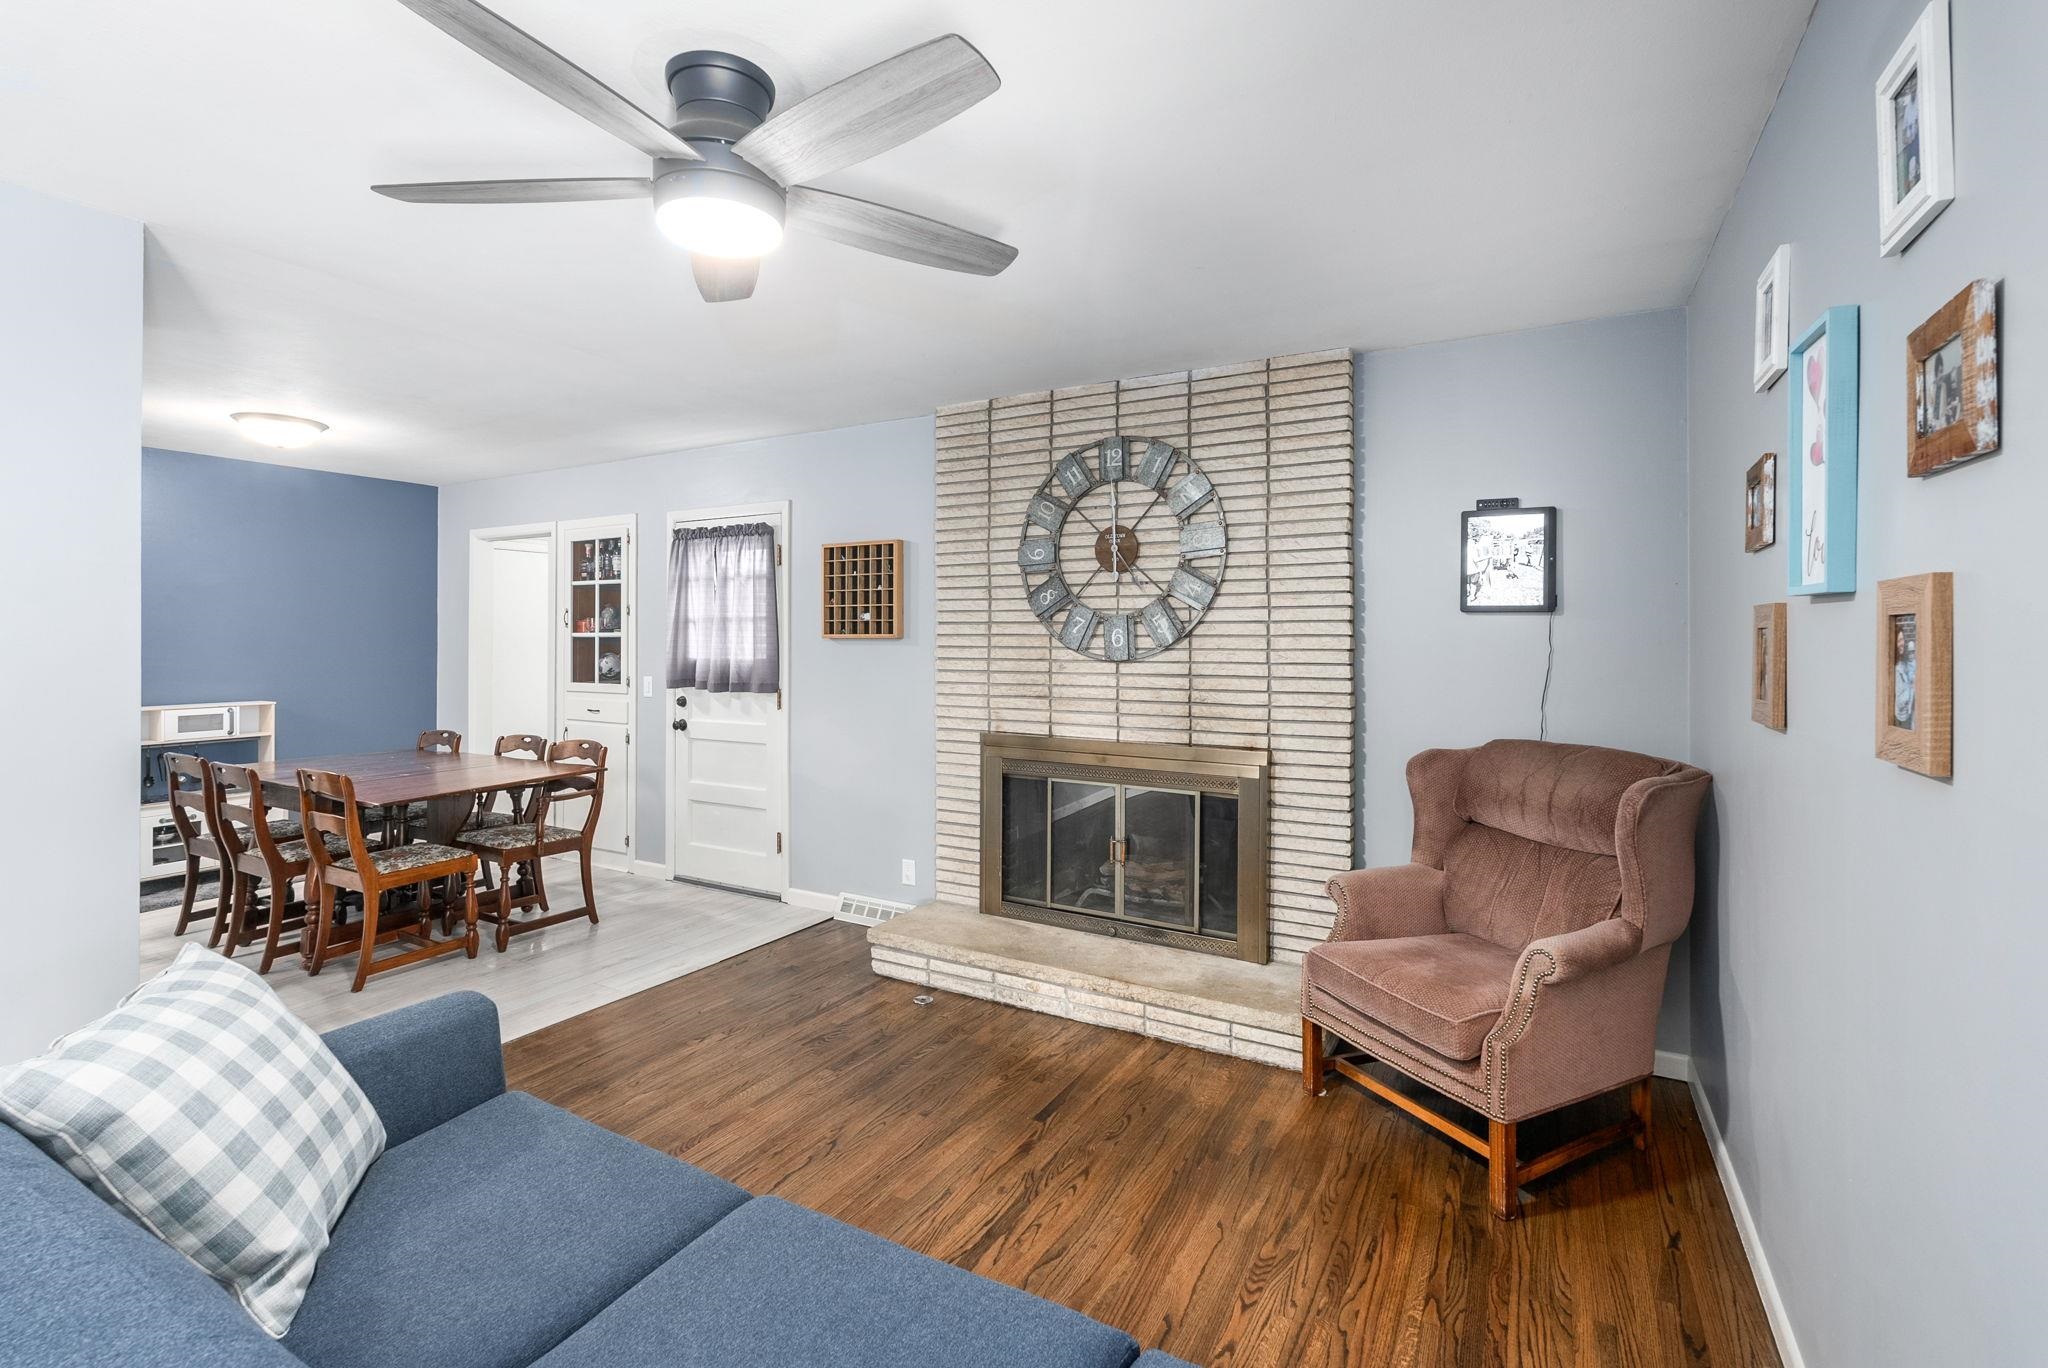
Living room with a white brick fireplace, oversized clock, blue sofa, and adjoining dining area.
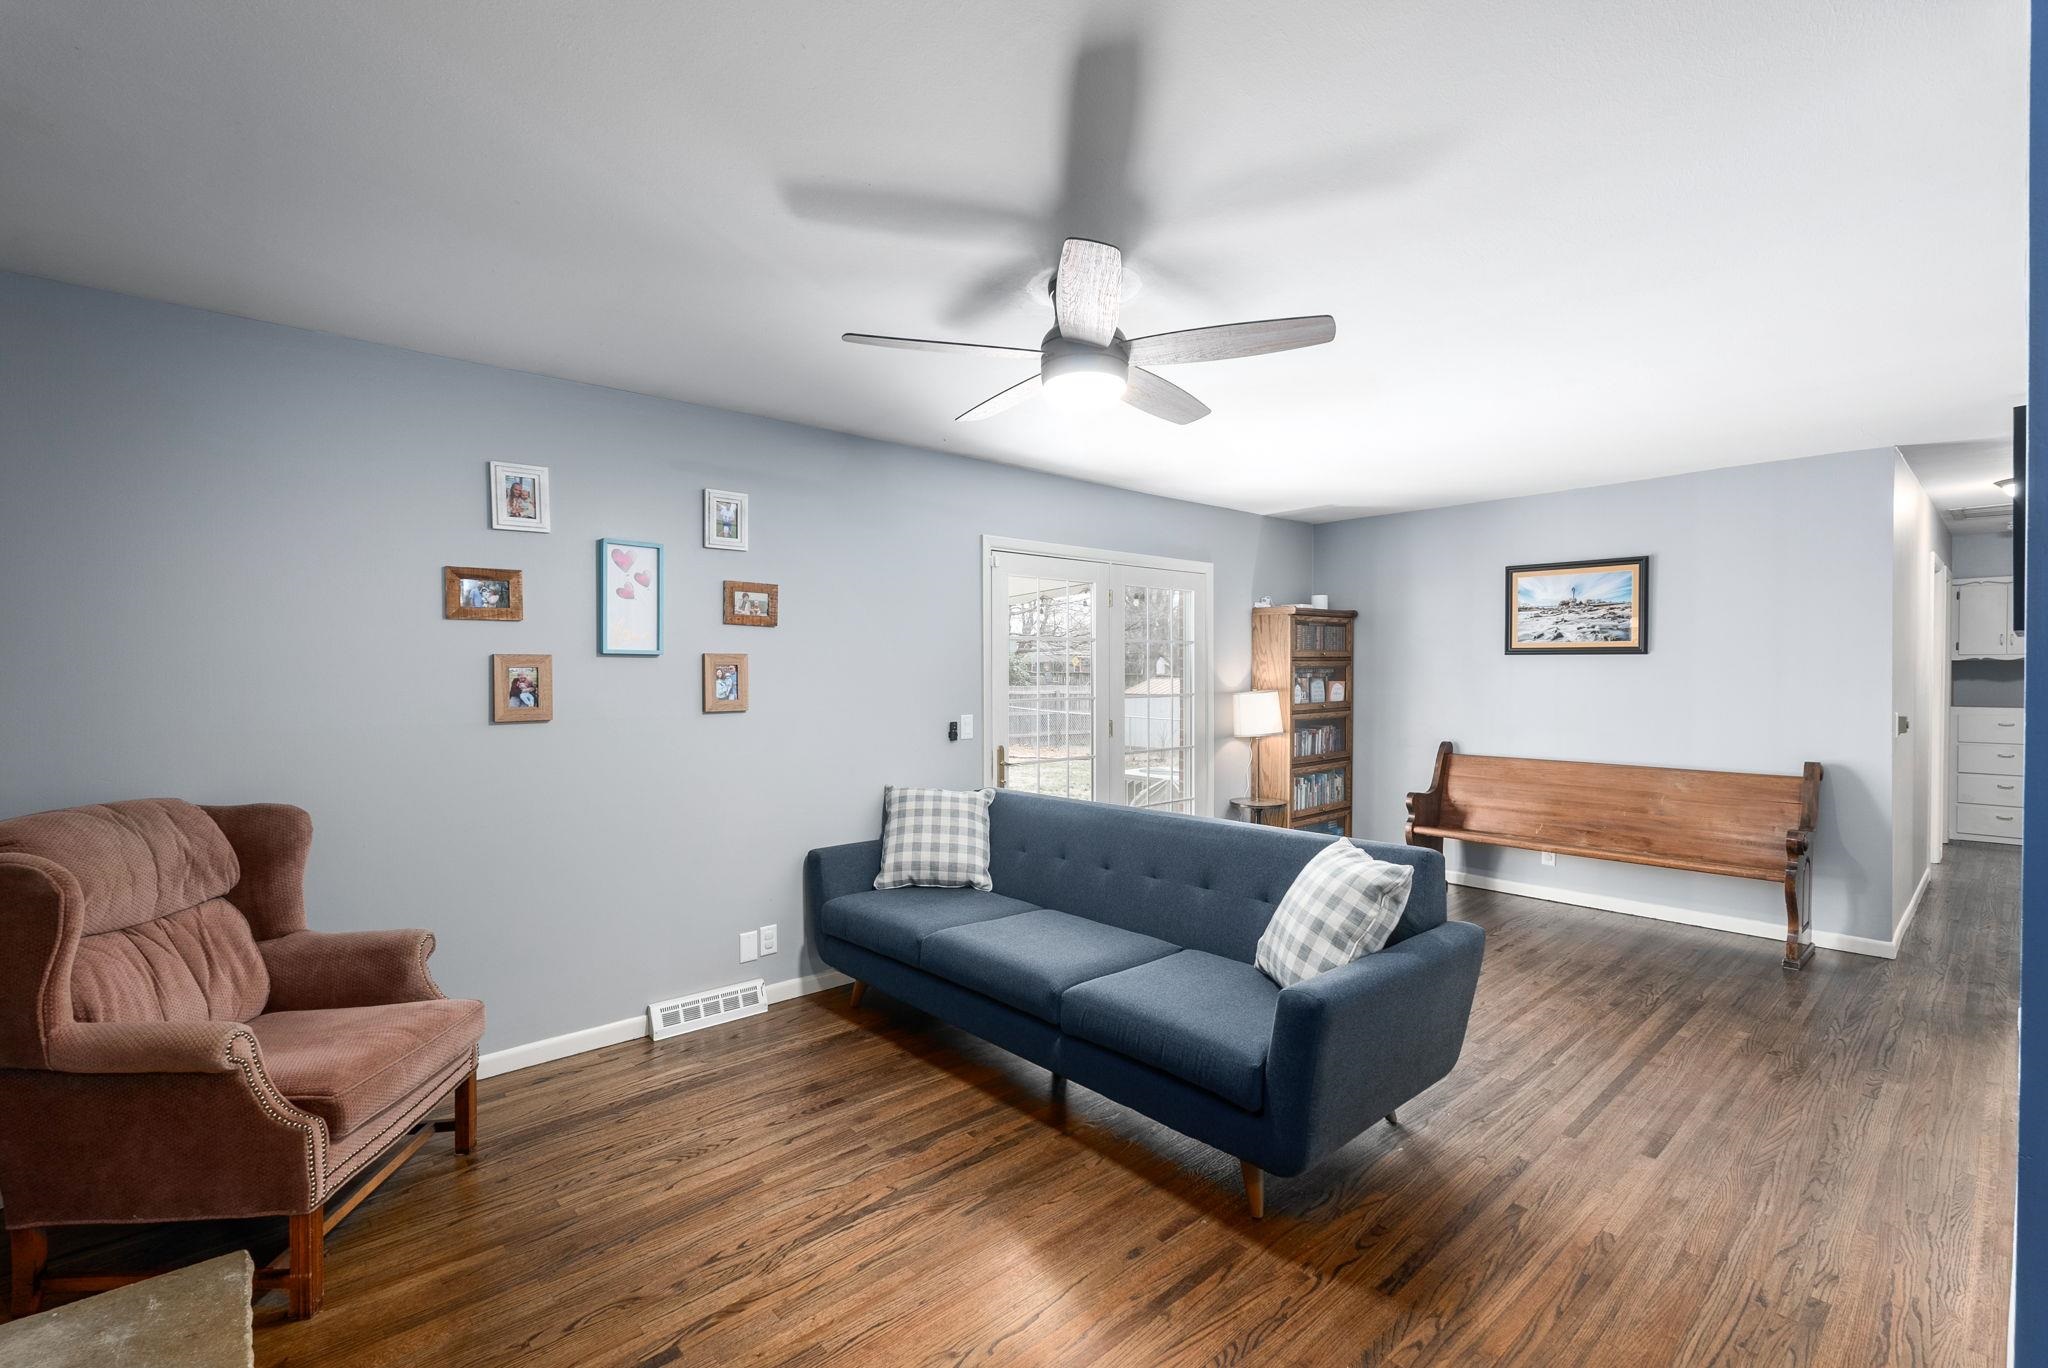
Living room with a blue sofa, brown armchair, wood floors, and glass patio doors.
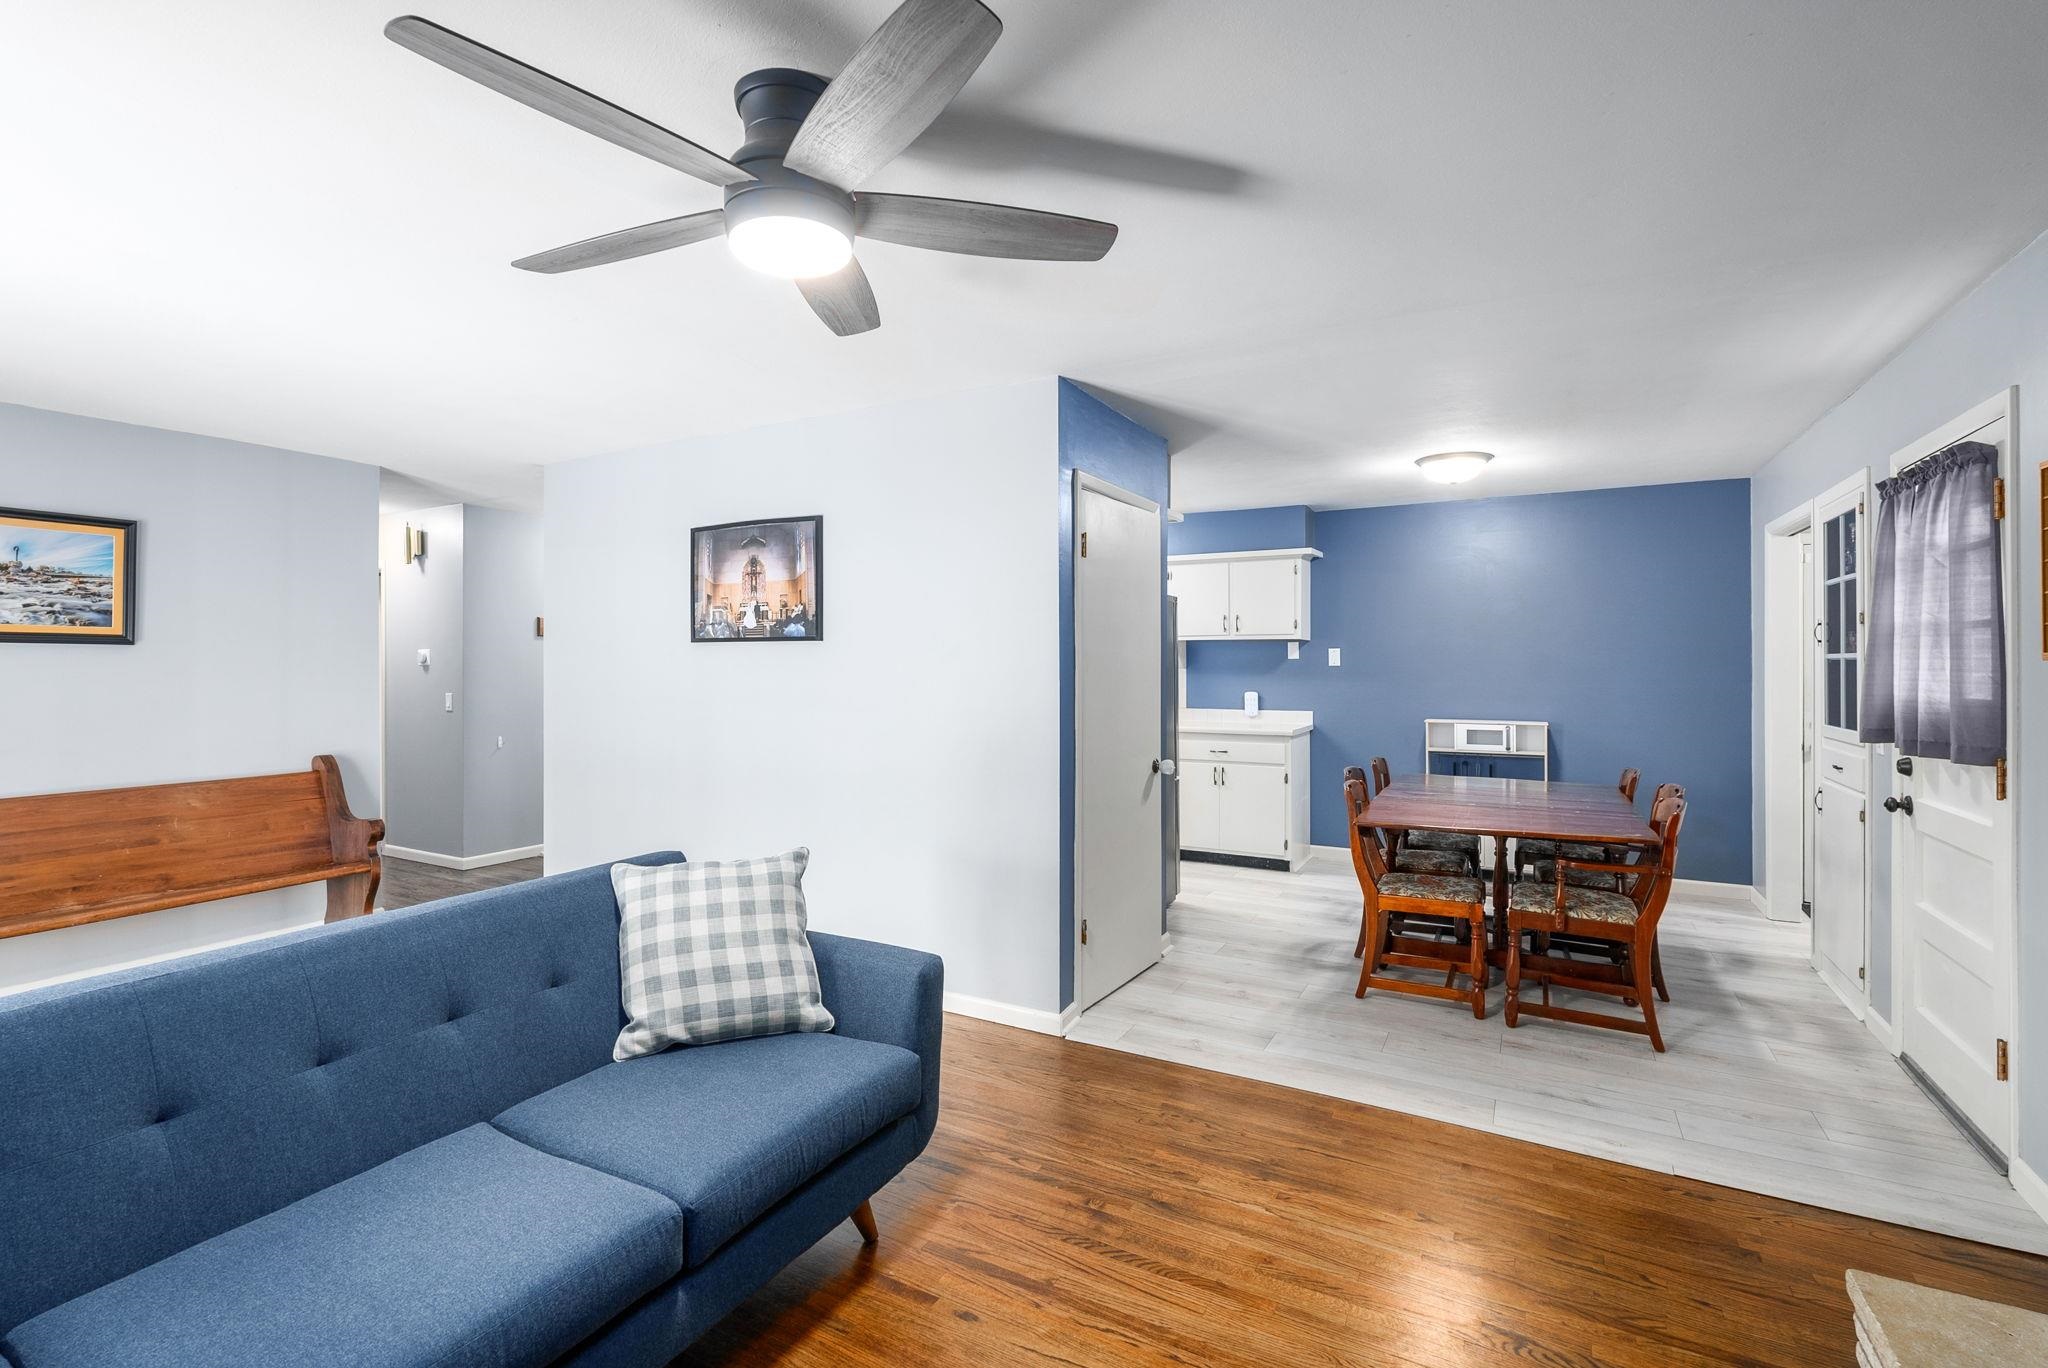
Open-plan living and dining area with a blue sofa and wooden dining set.
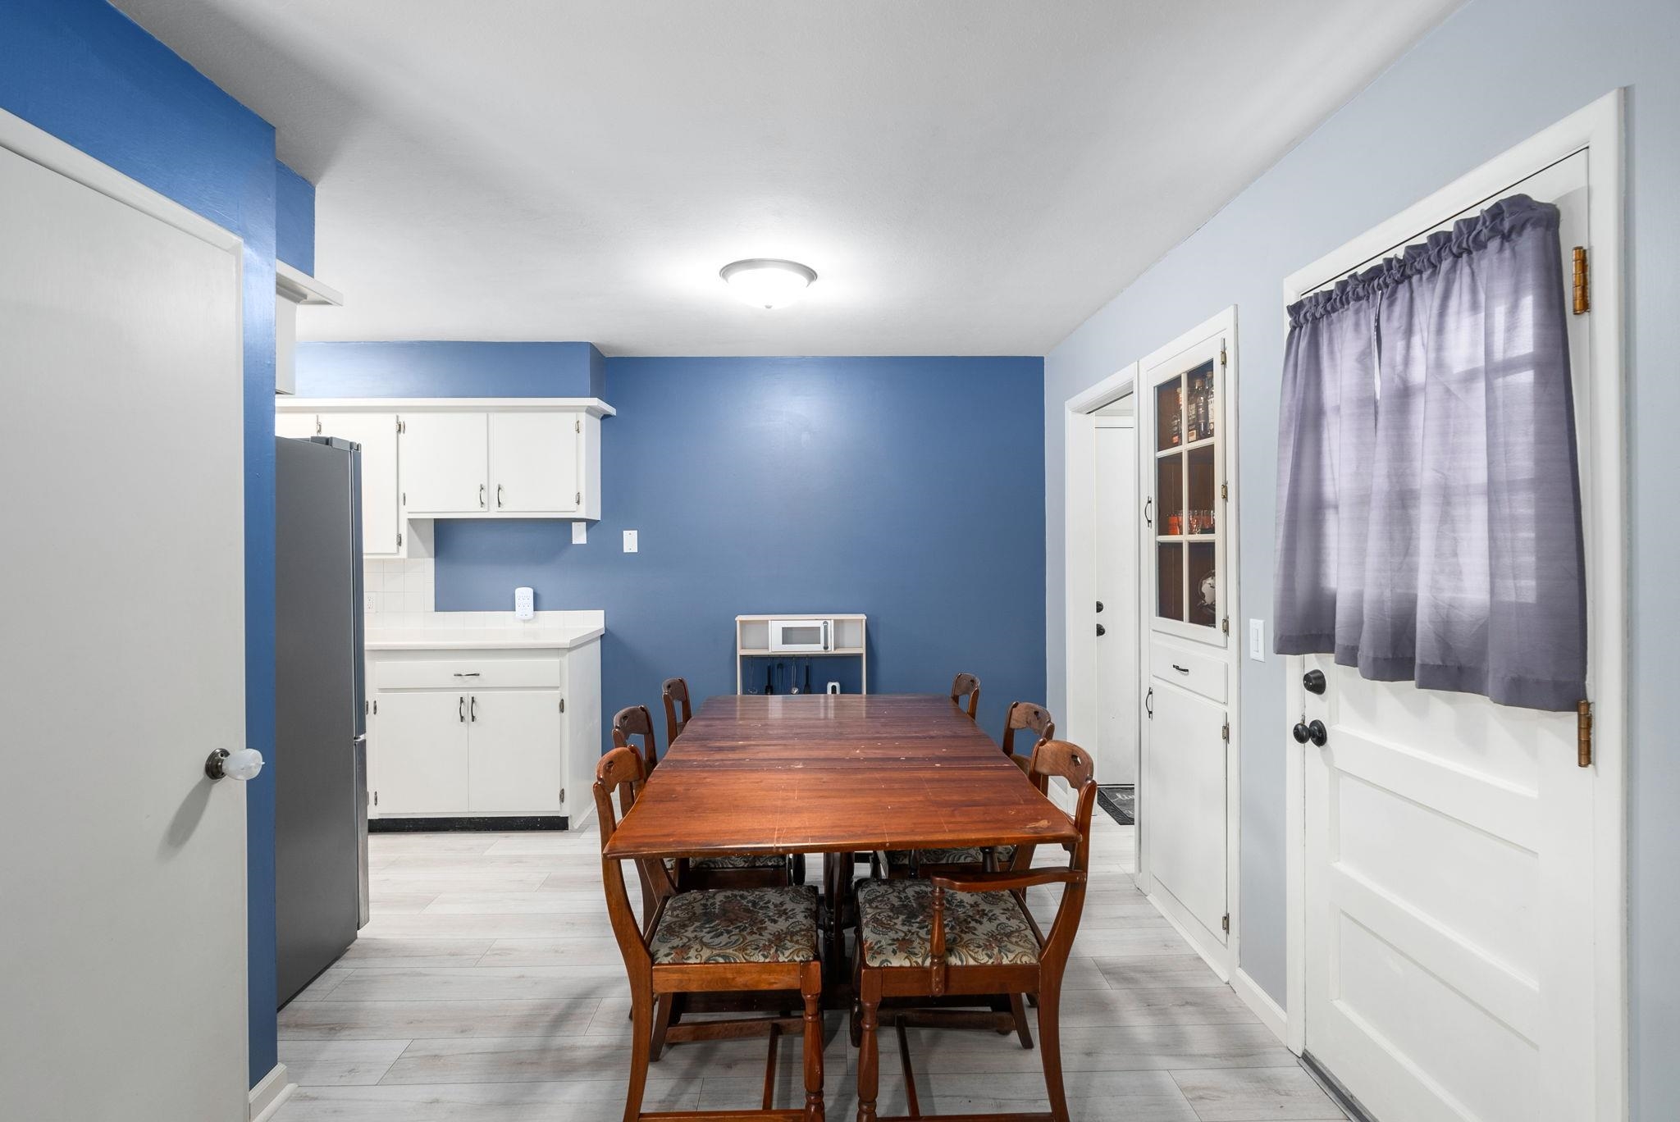
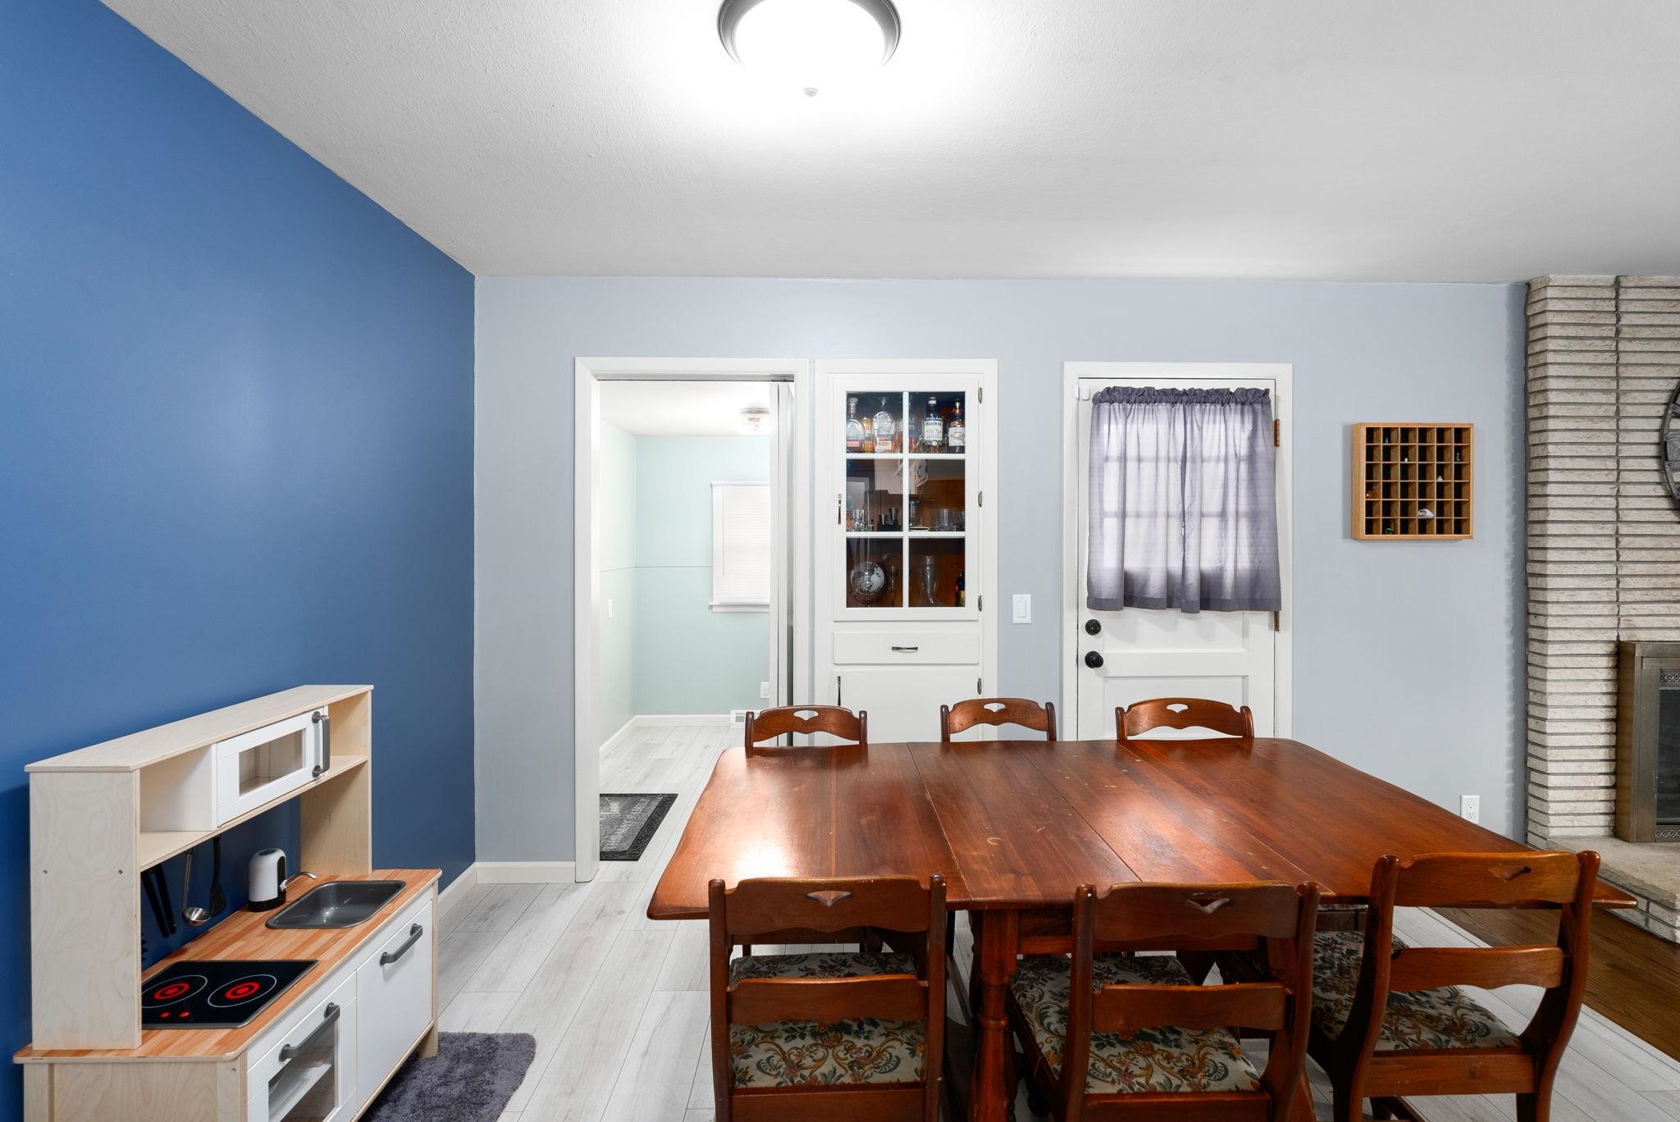
Dining area with a long wooden table, matching chairs, blue walls, and white kitchen cabinets.
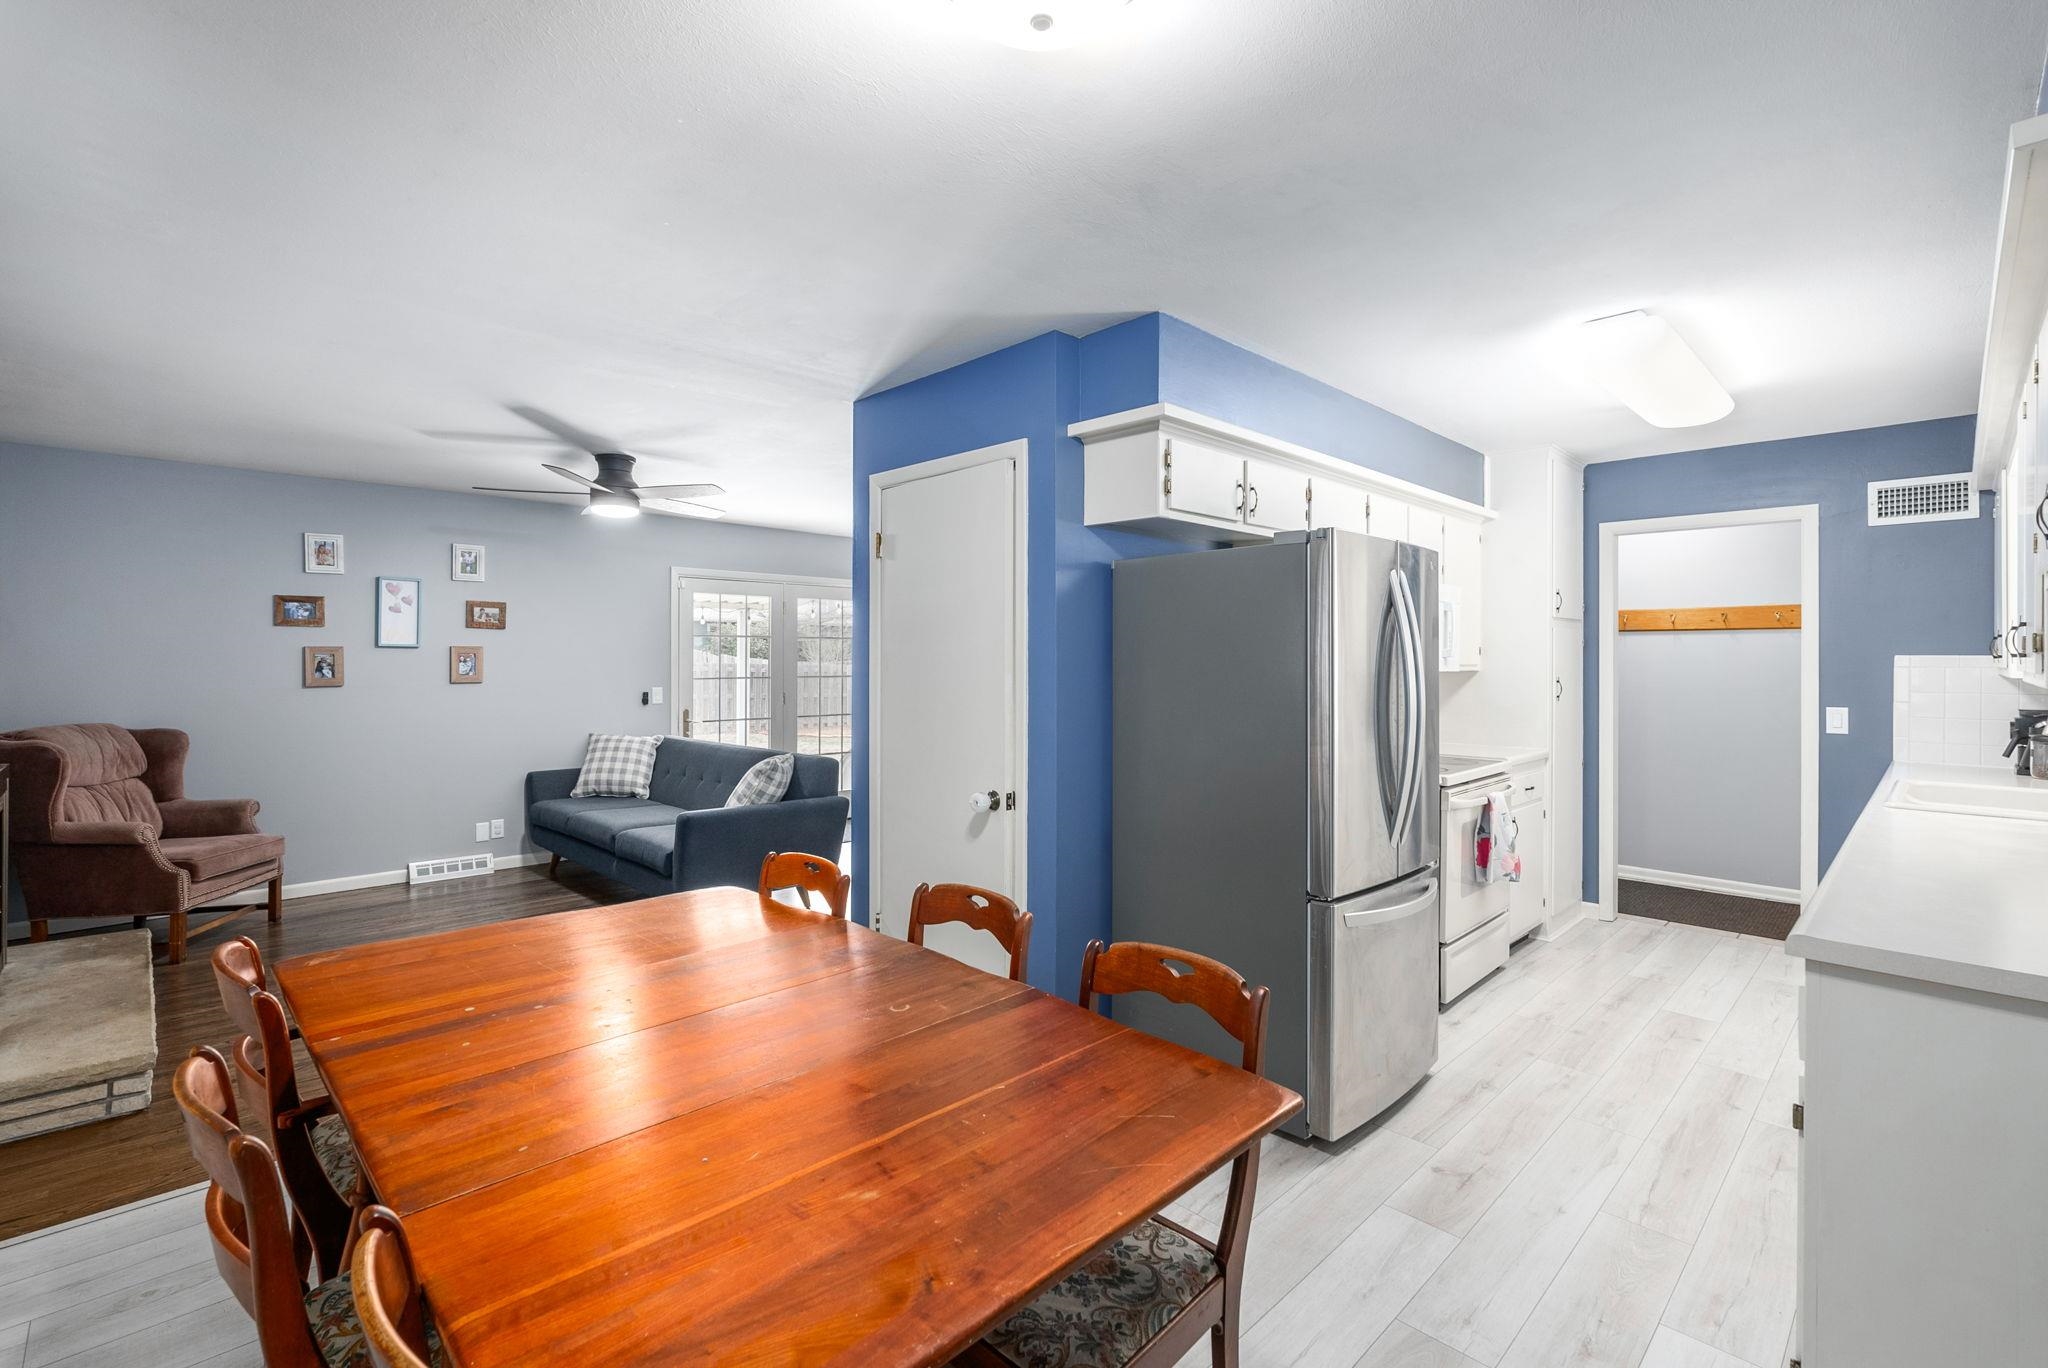
Open-plan kitchen and dining area with a polished wooden table, stainless-steel refrigerator, and blue accent walls.
Dining room with a large wooden table, brick fireplace, and blue accent wall.
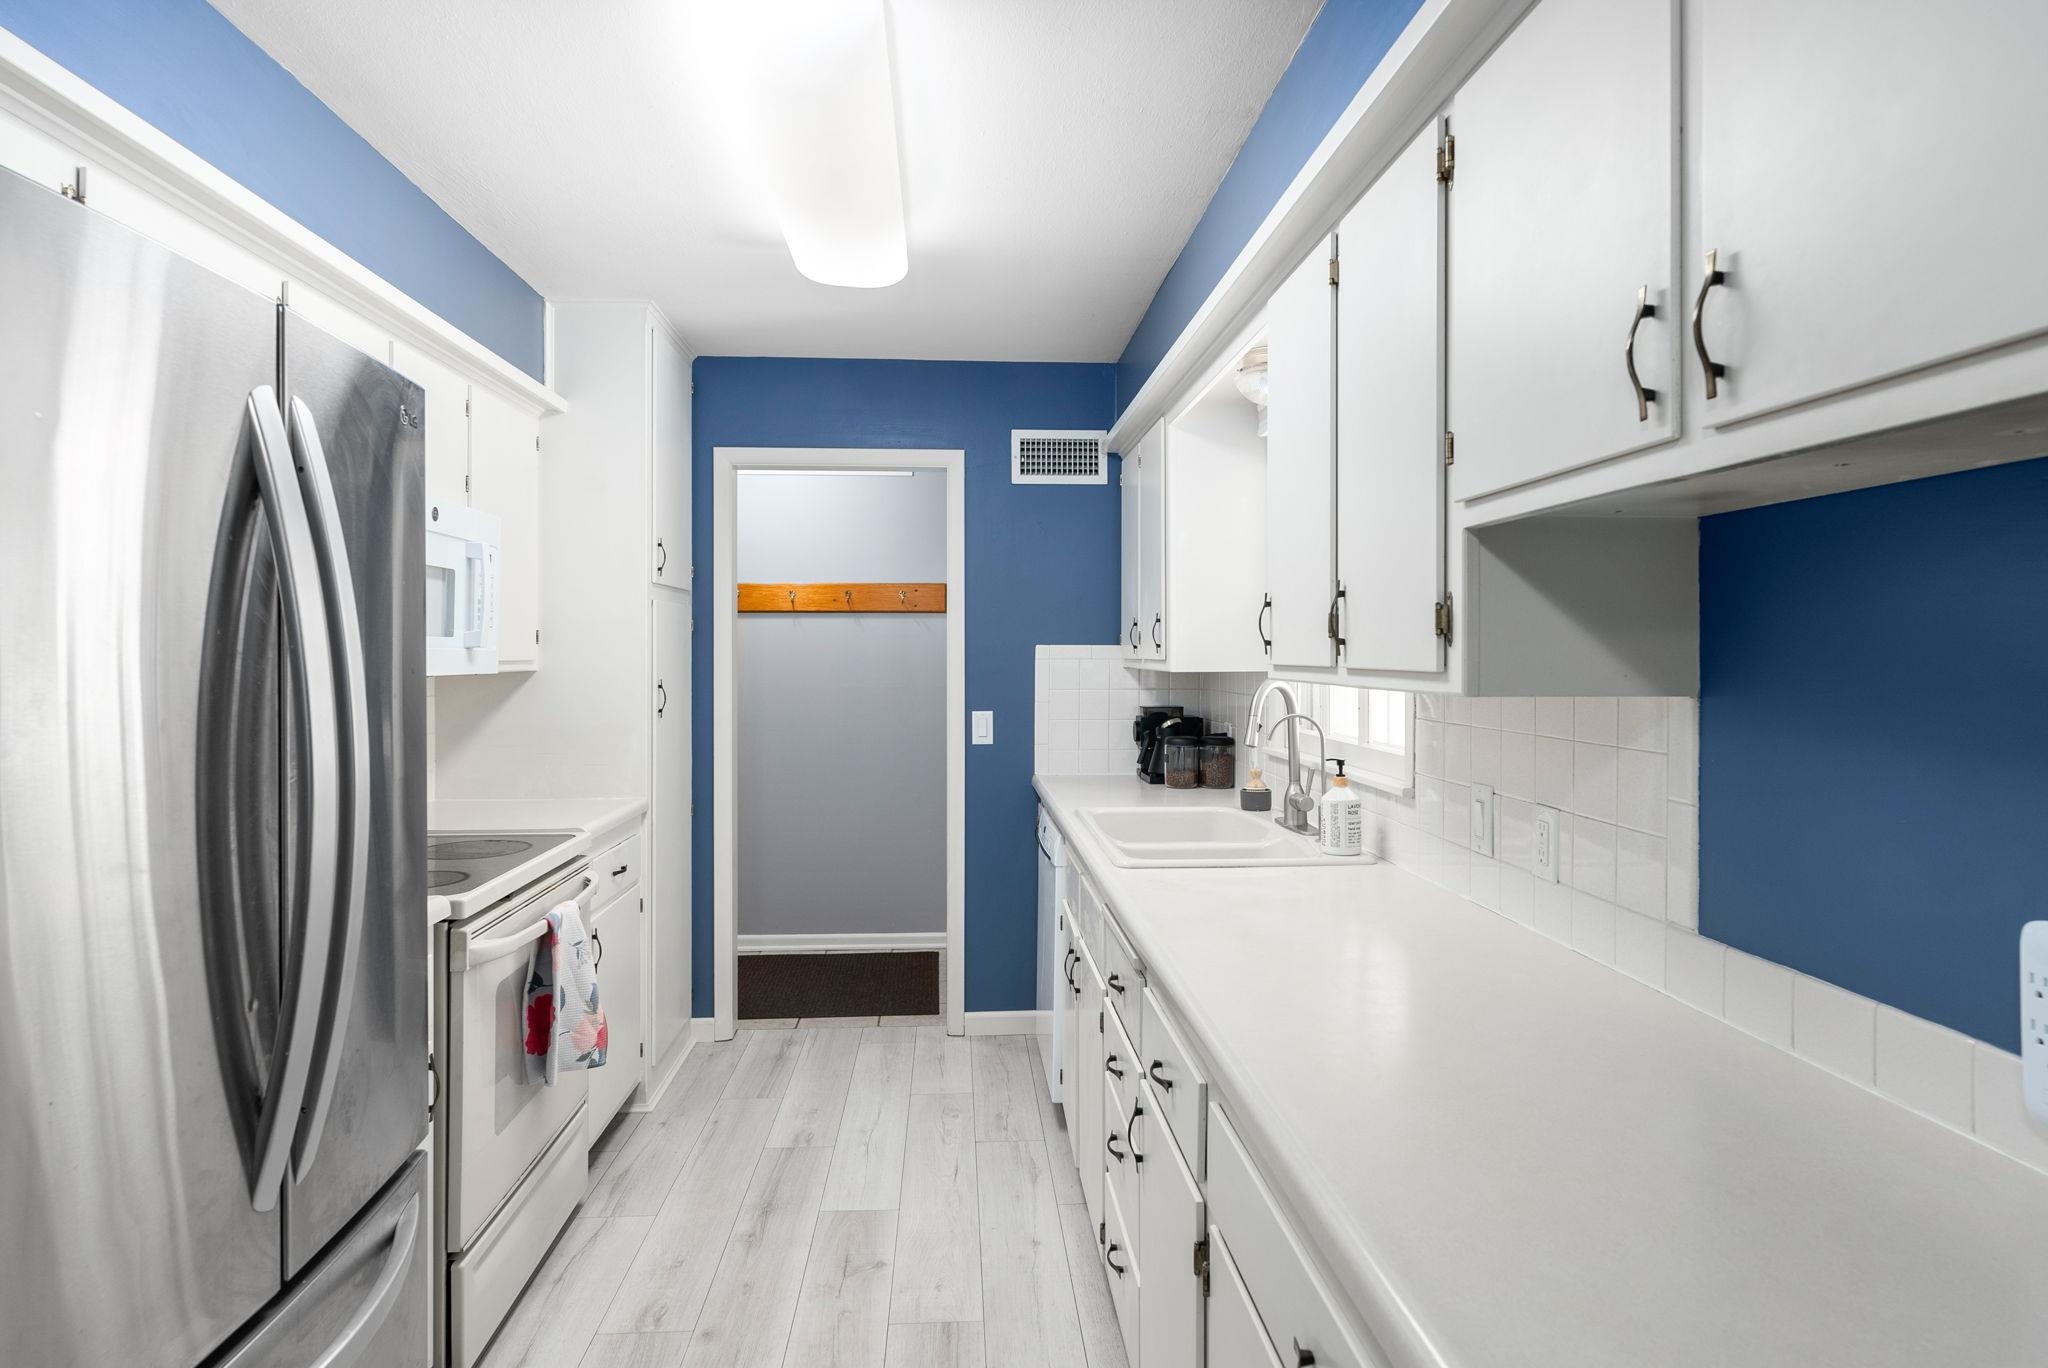
Galley kitchen with blue walls, white cabinetry, stainless steel appliances, and a long counter with double sink.
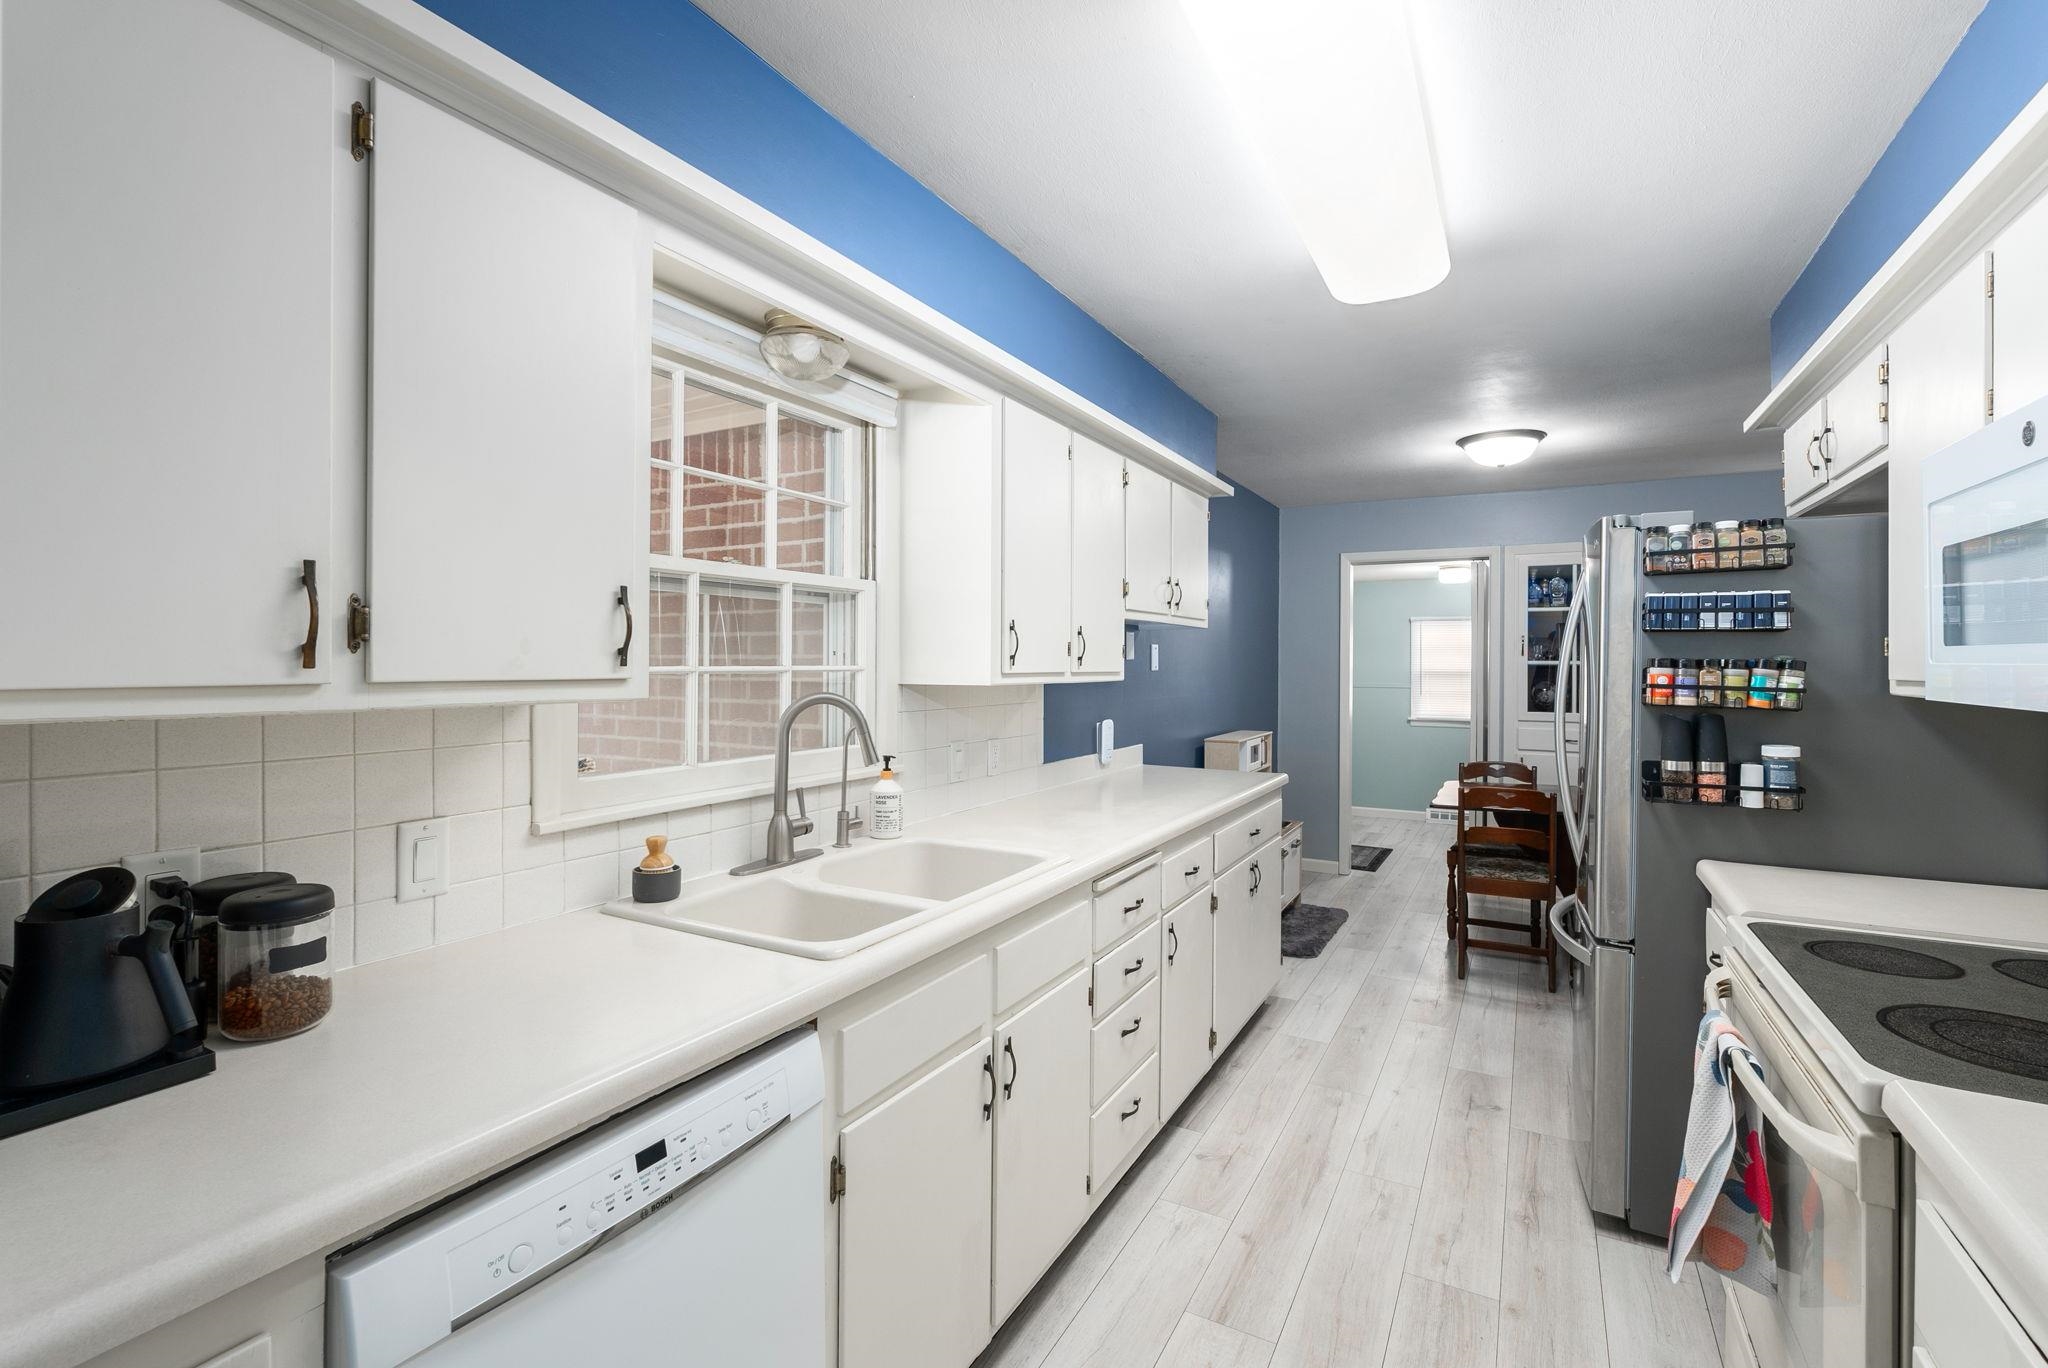
Long kitchen with white cabinets, a double-basin sink beneath a window, and light wood-look flooring.
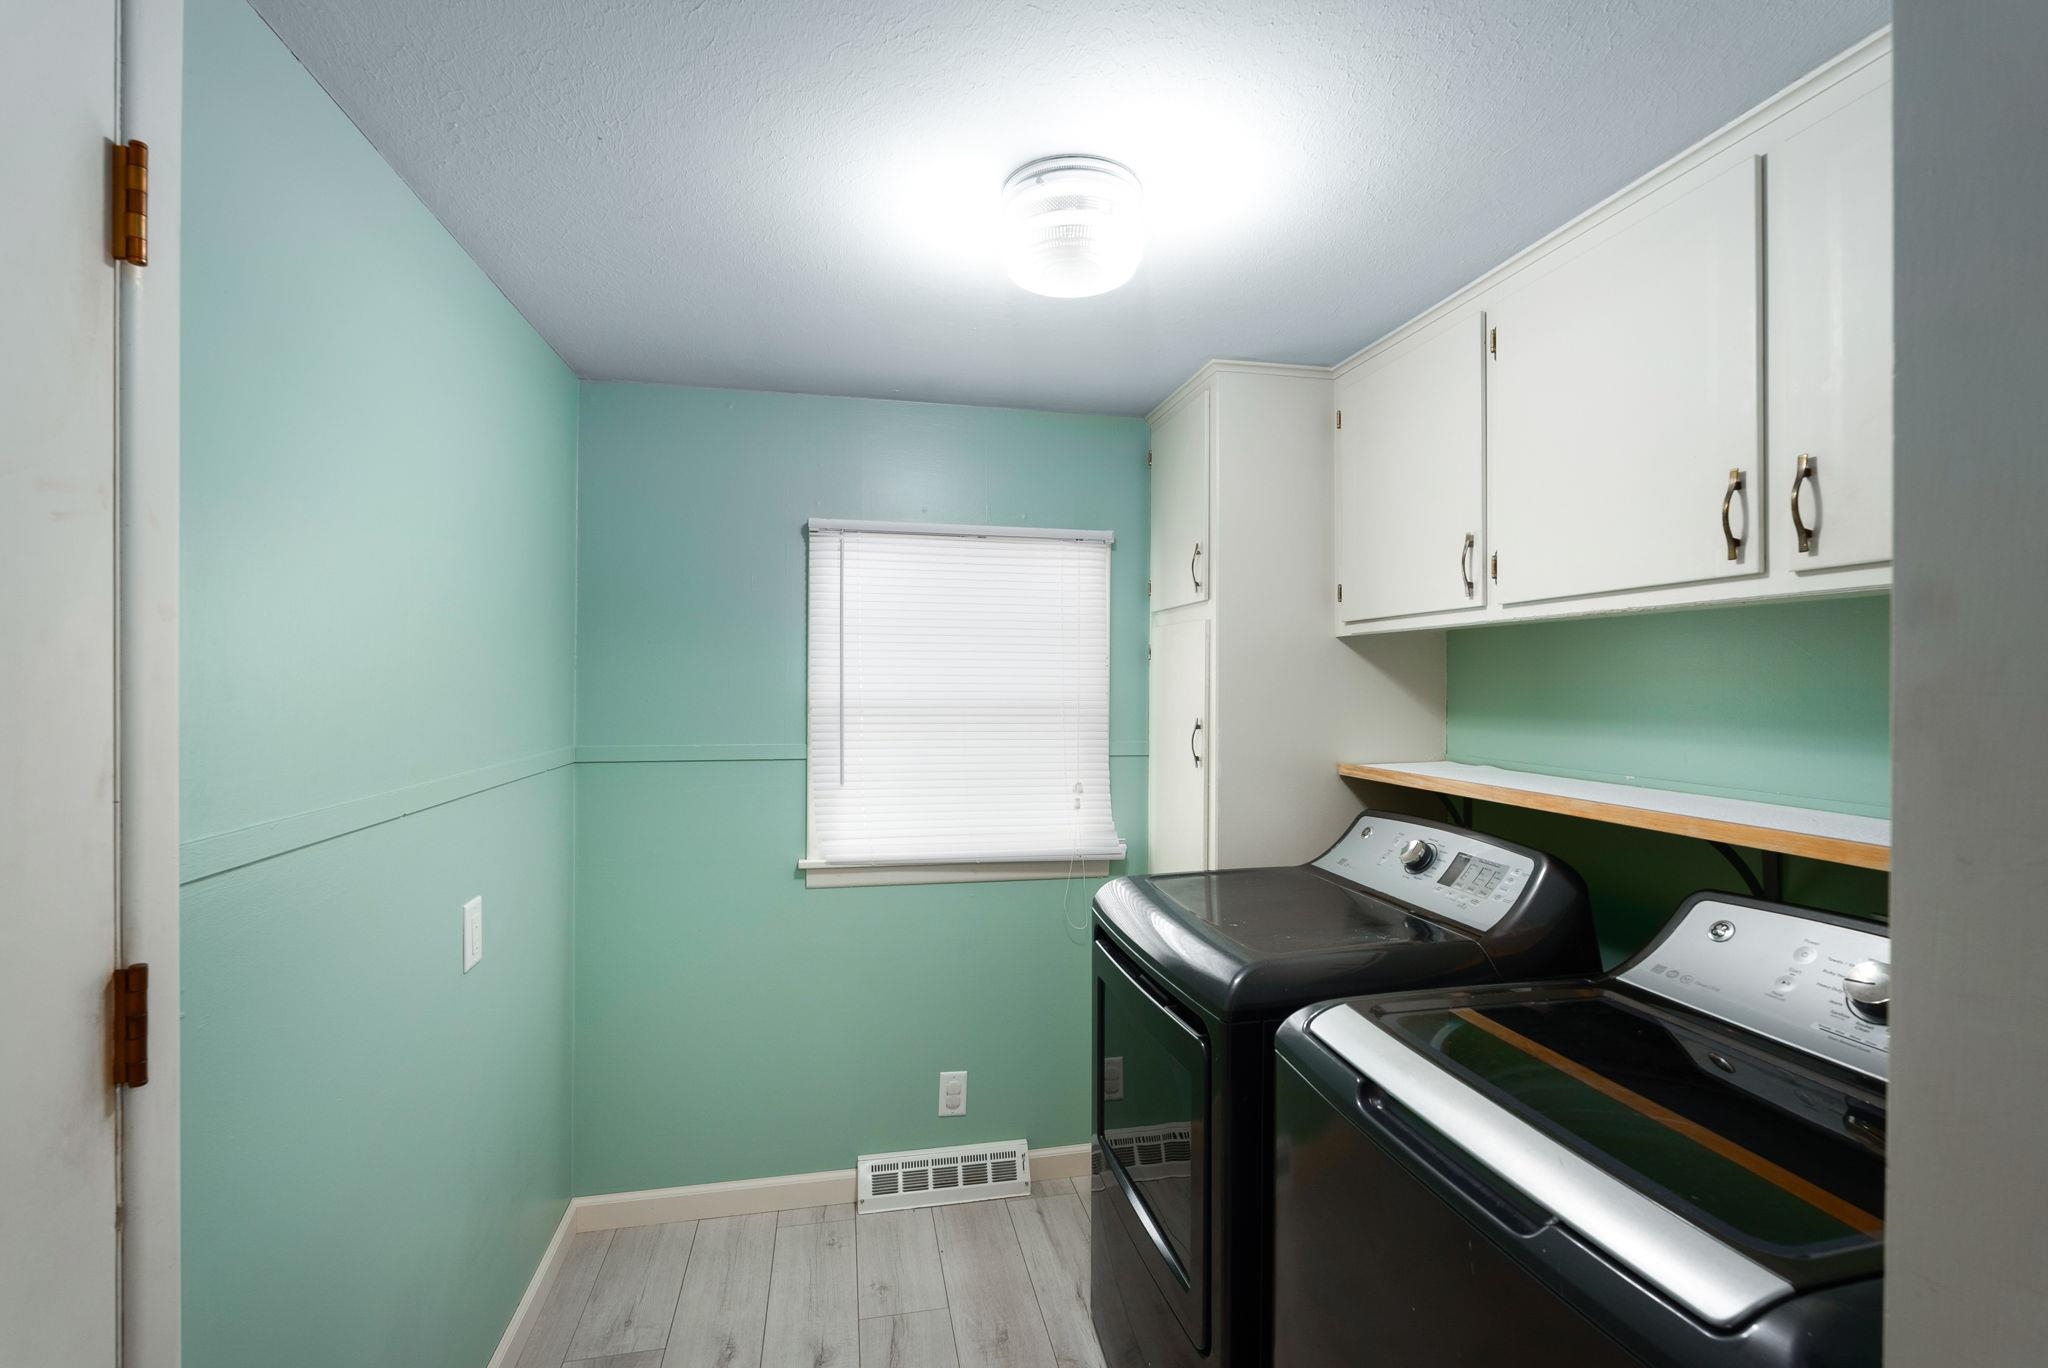
Laundry room with mint-green walls, white cabinets, and dark front-loading washer and dryer.
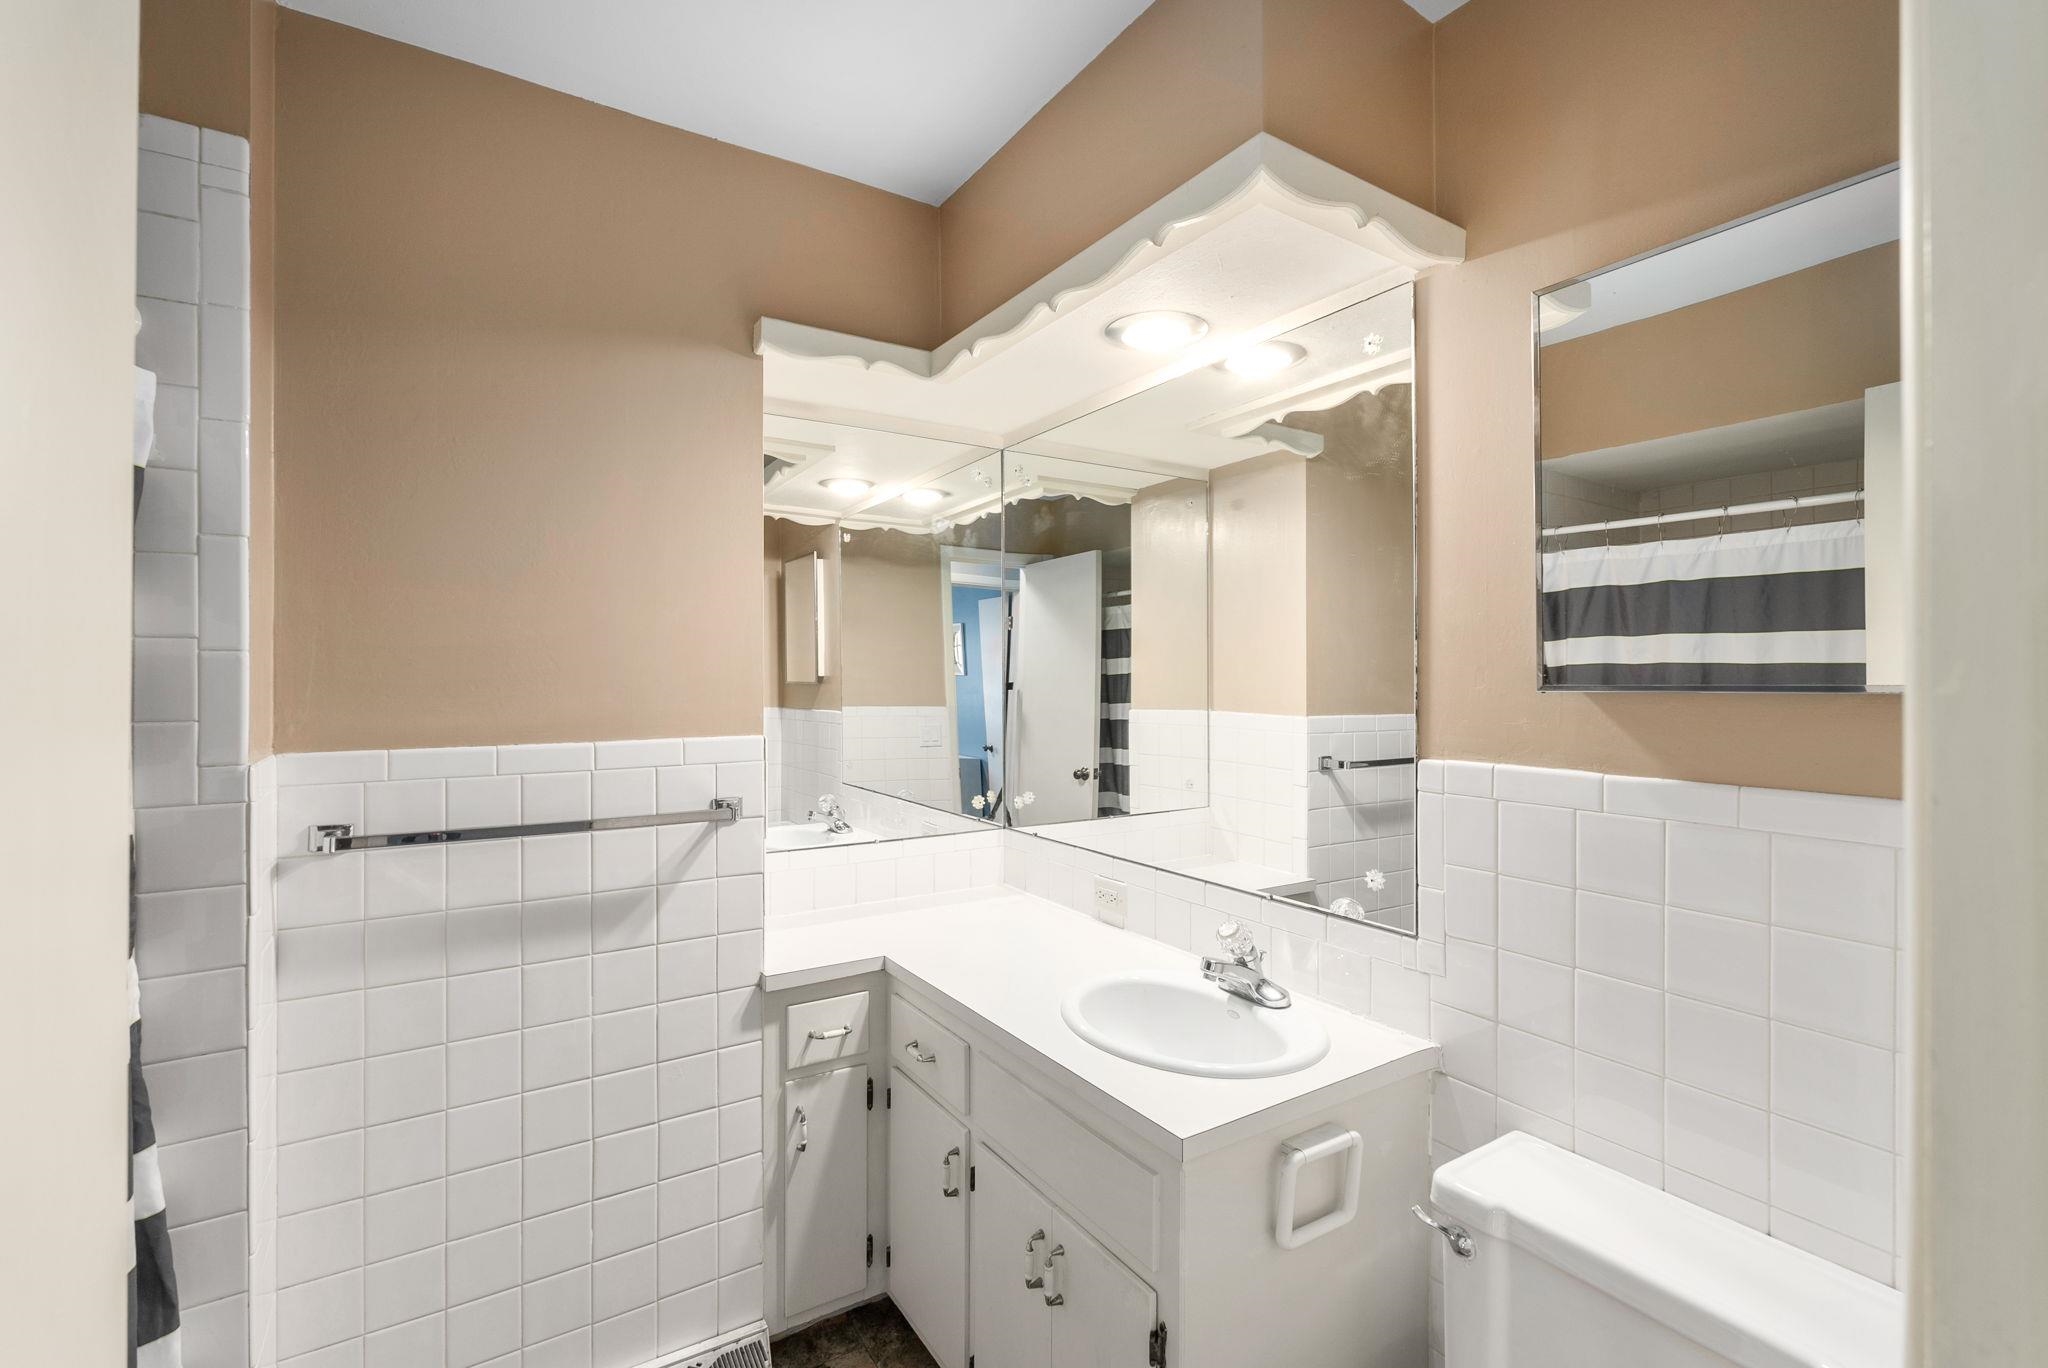
Bathroom with a white tiled vanity, large mirrored cabinet, and black-and-white striped shower curtain.
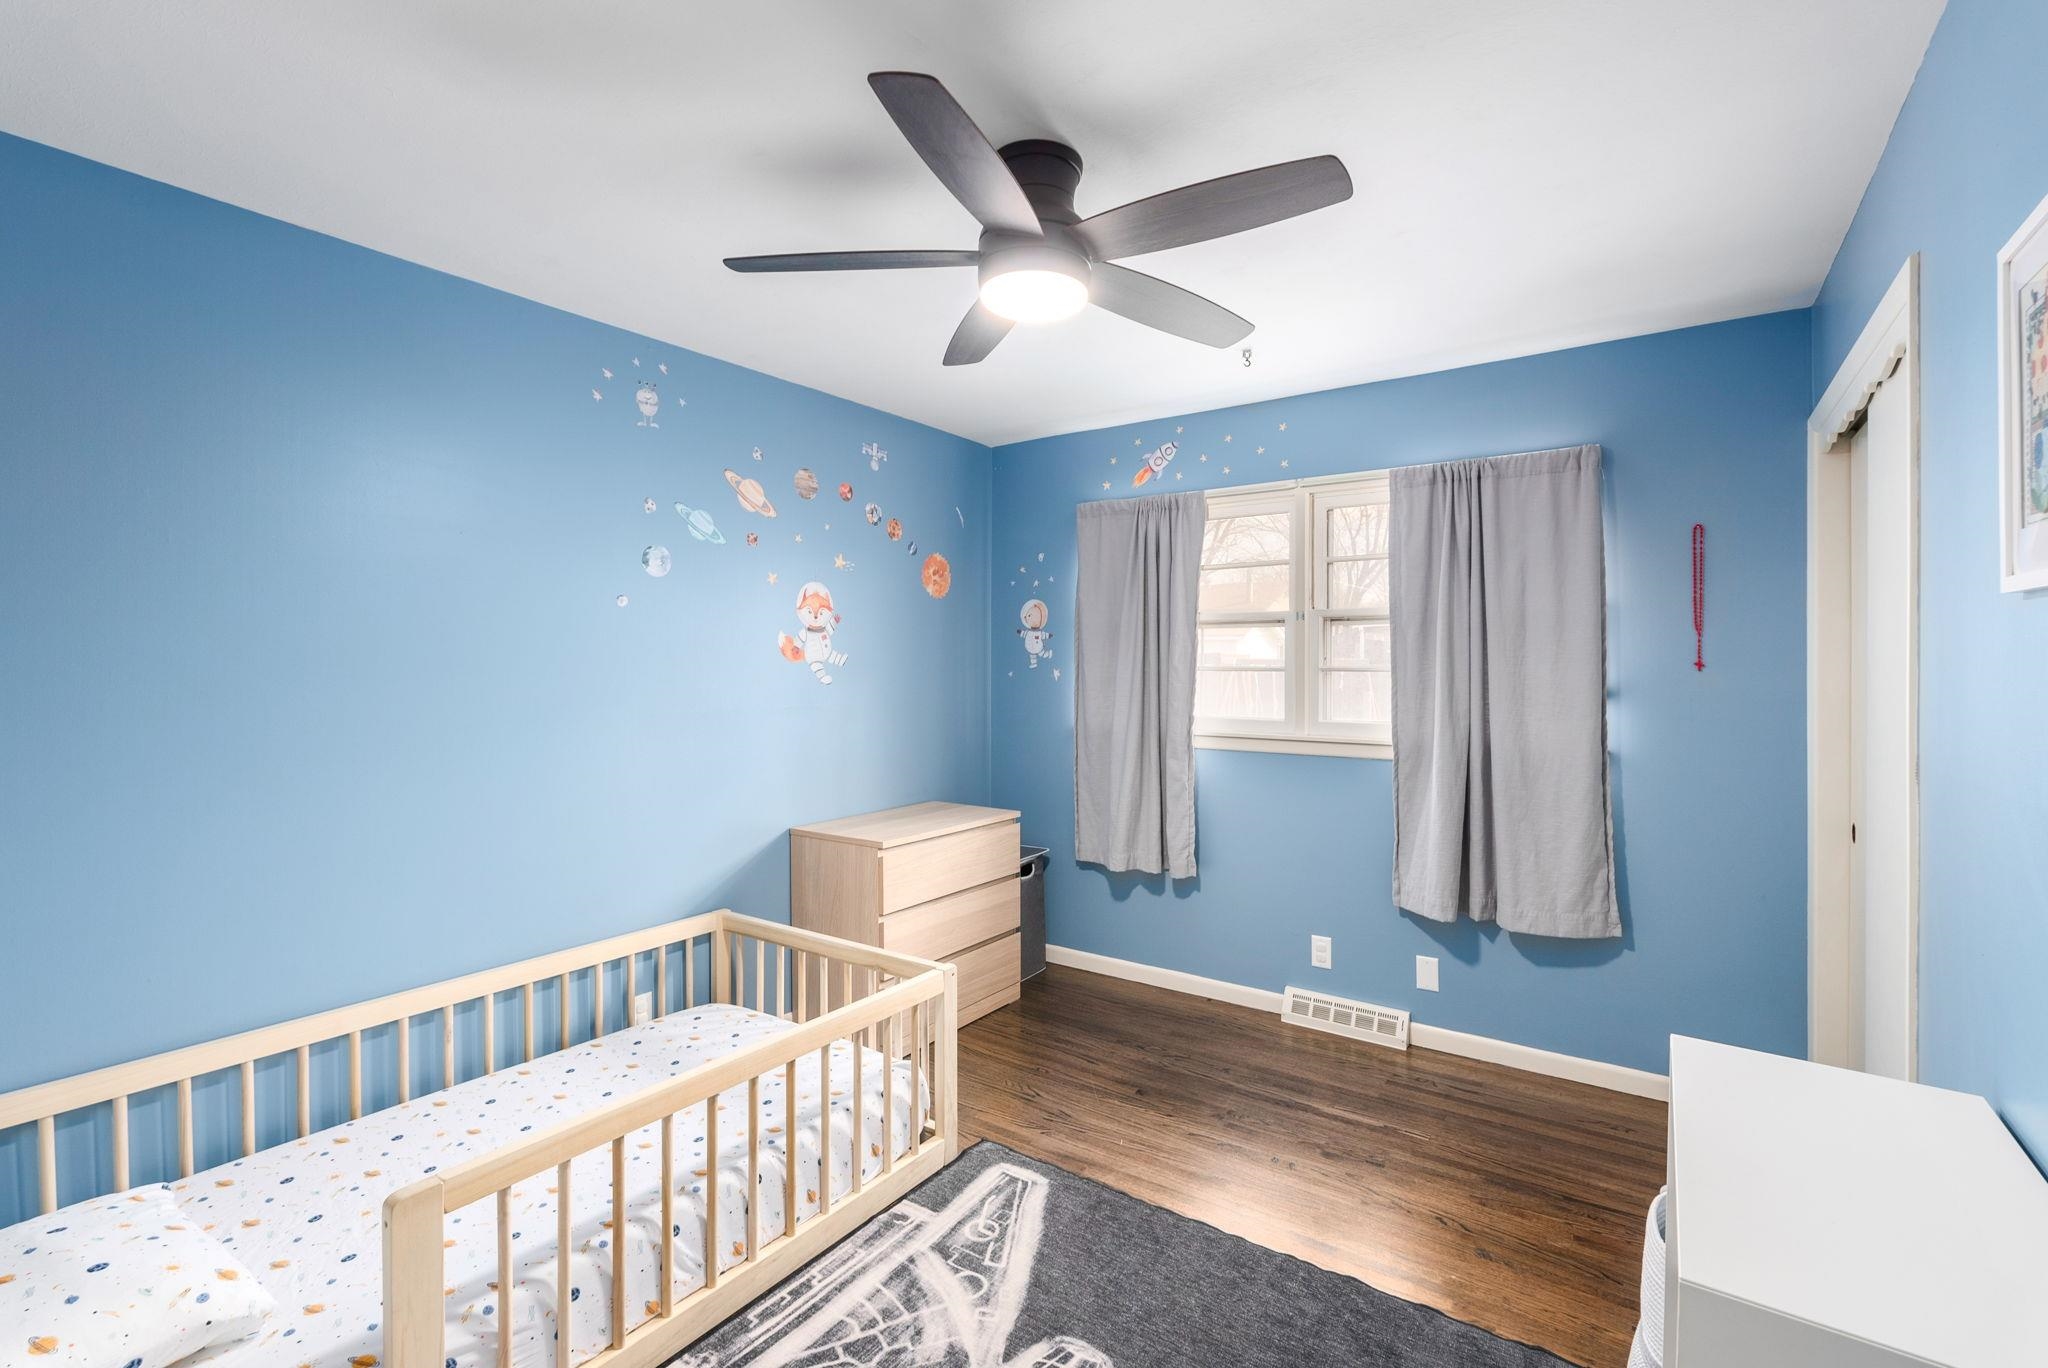
Nursery with a light wood crib, blue space-themed walls, and gray curtains.
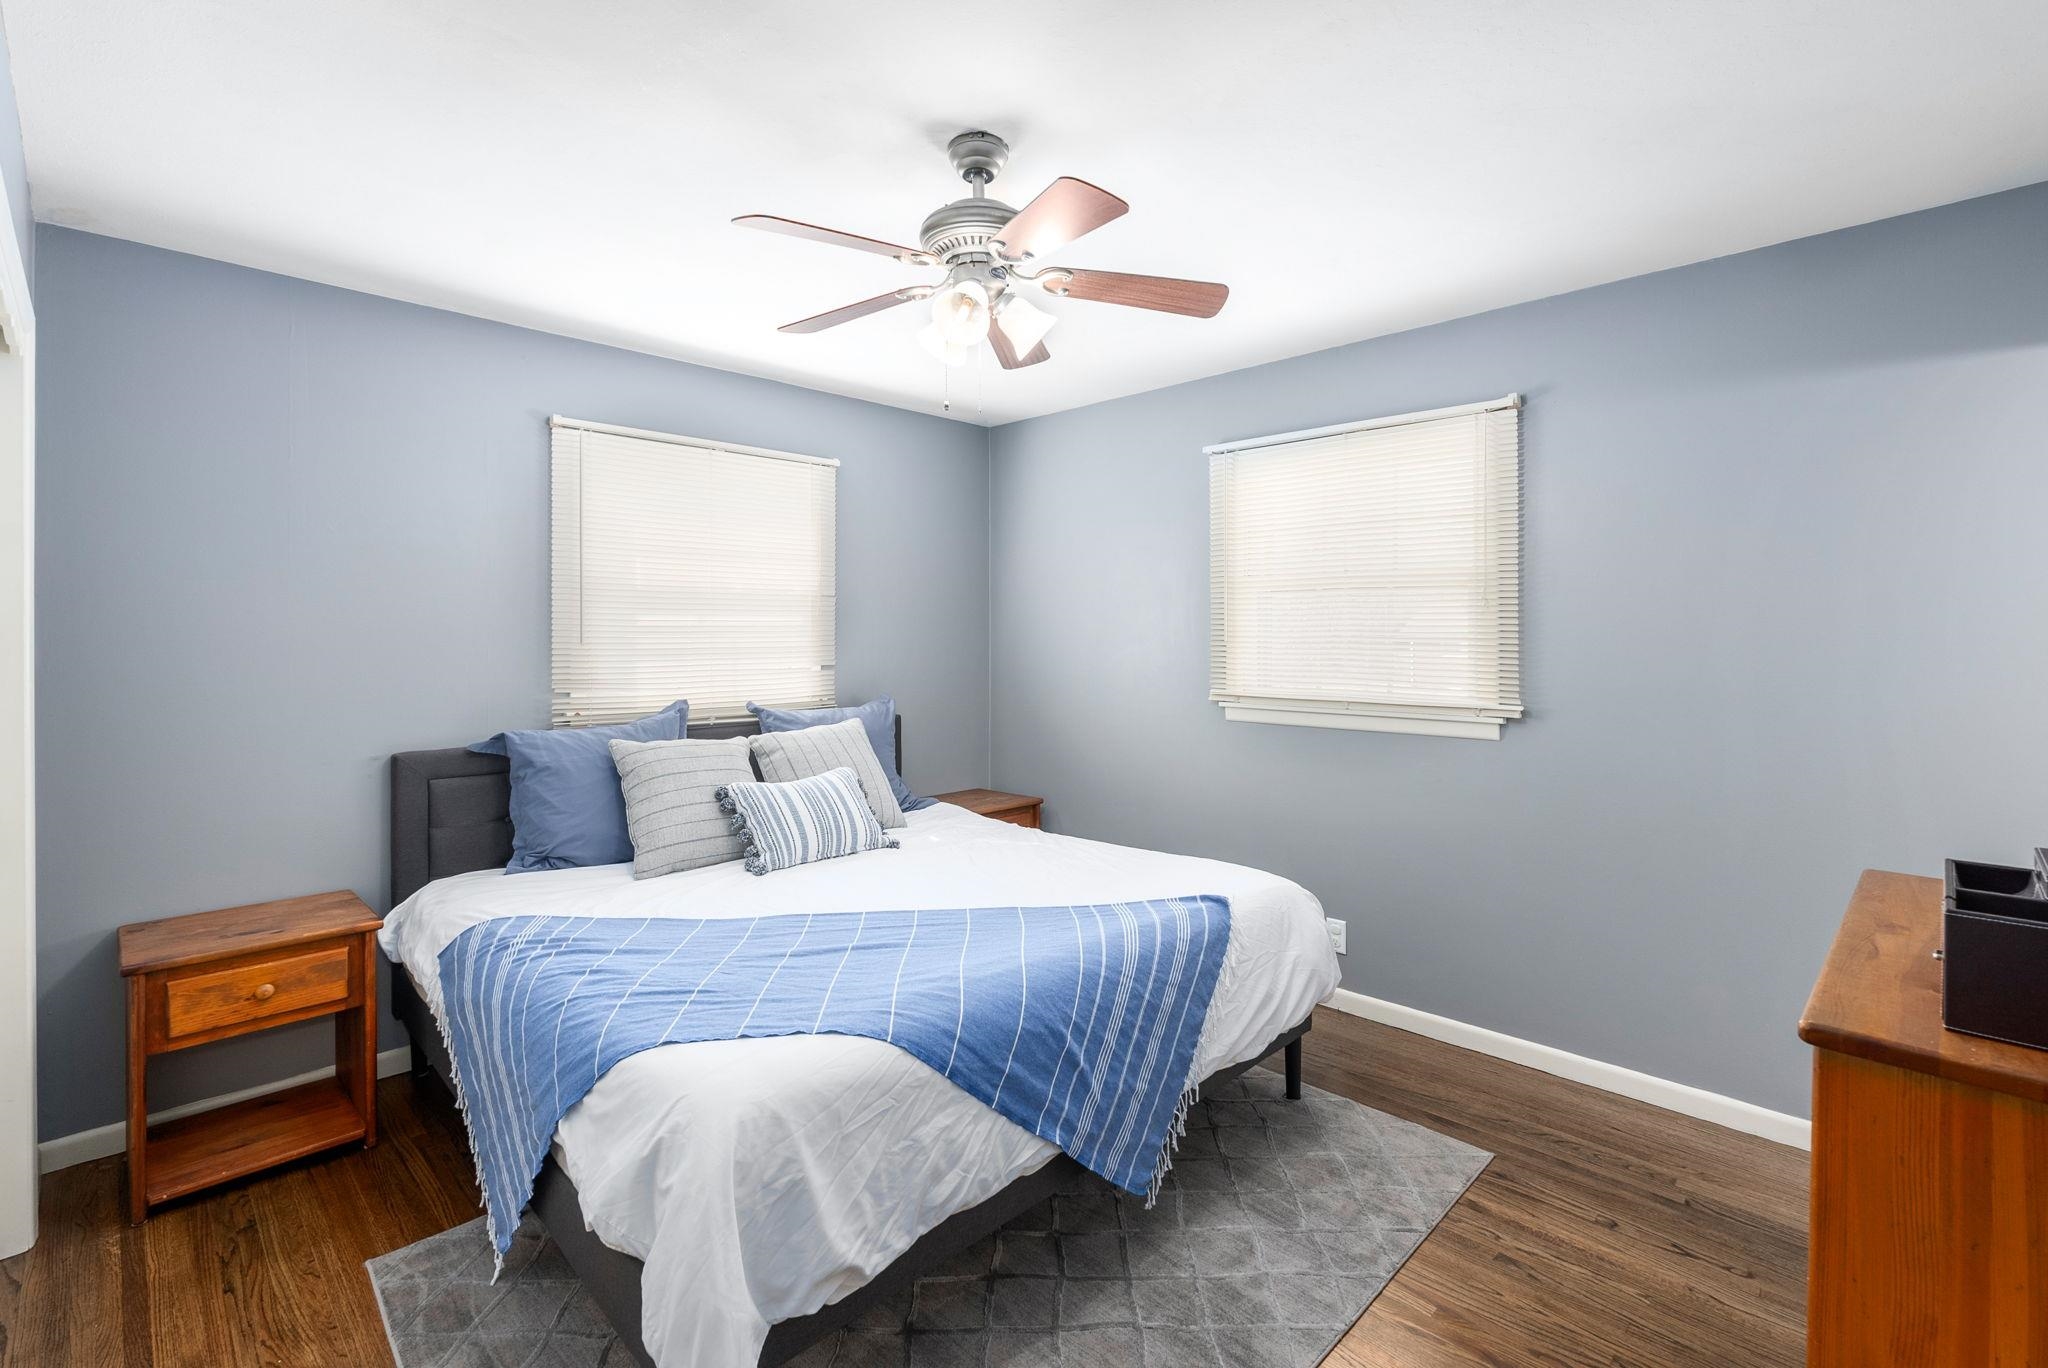
Bedroom with a blue-and-white dressed bed, gray walls, two windows, and a ceiling fan.
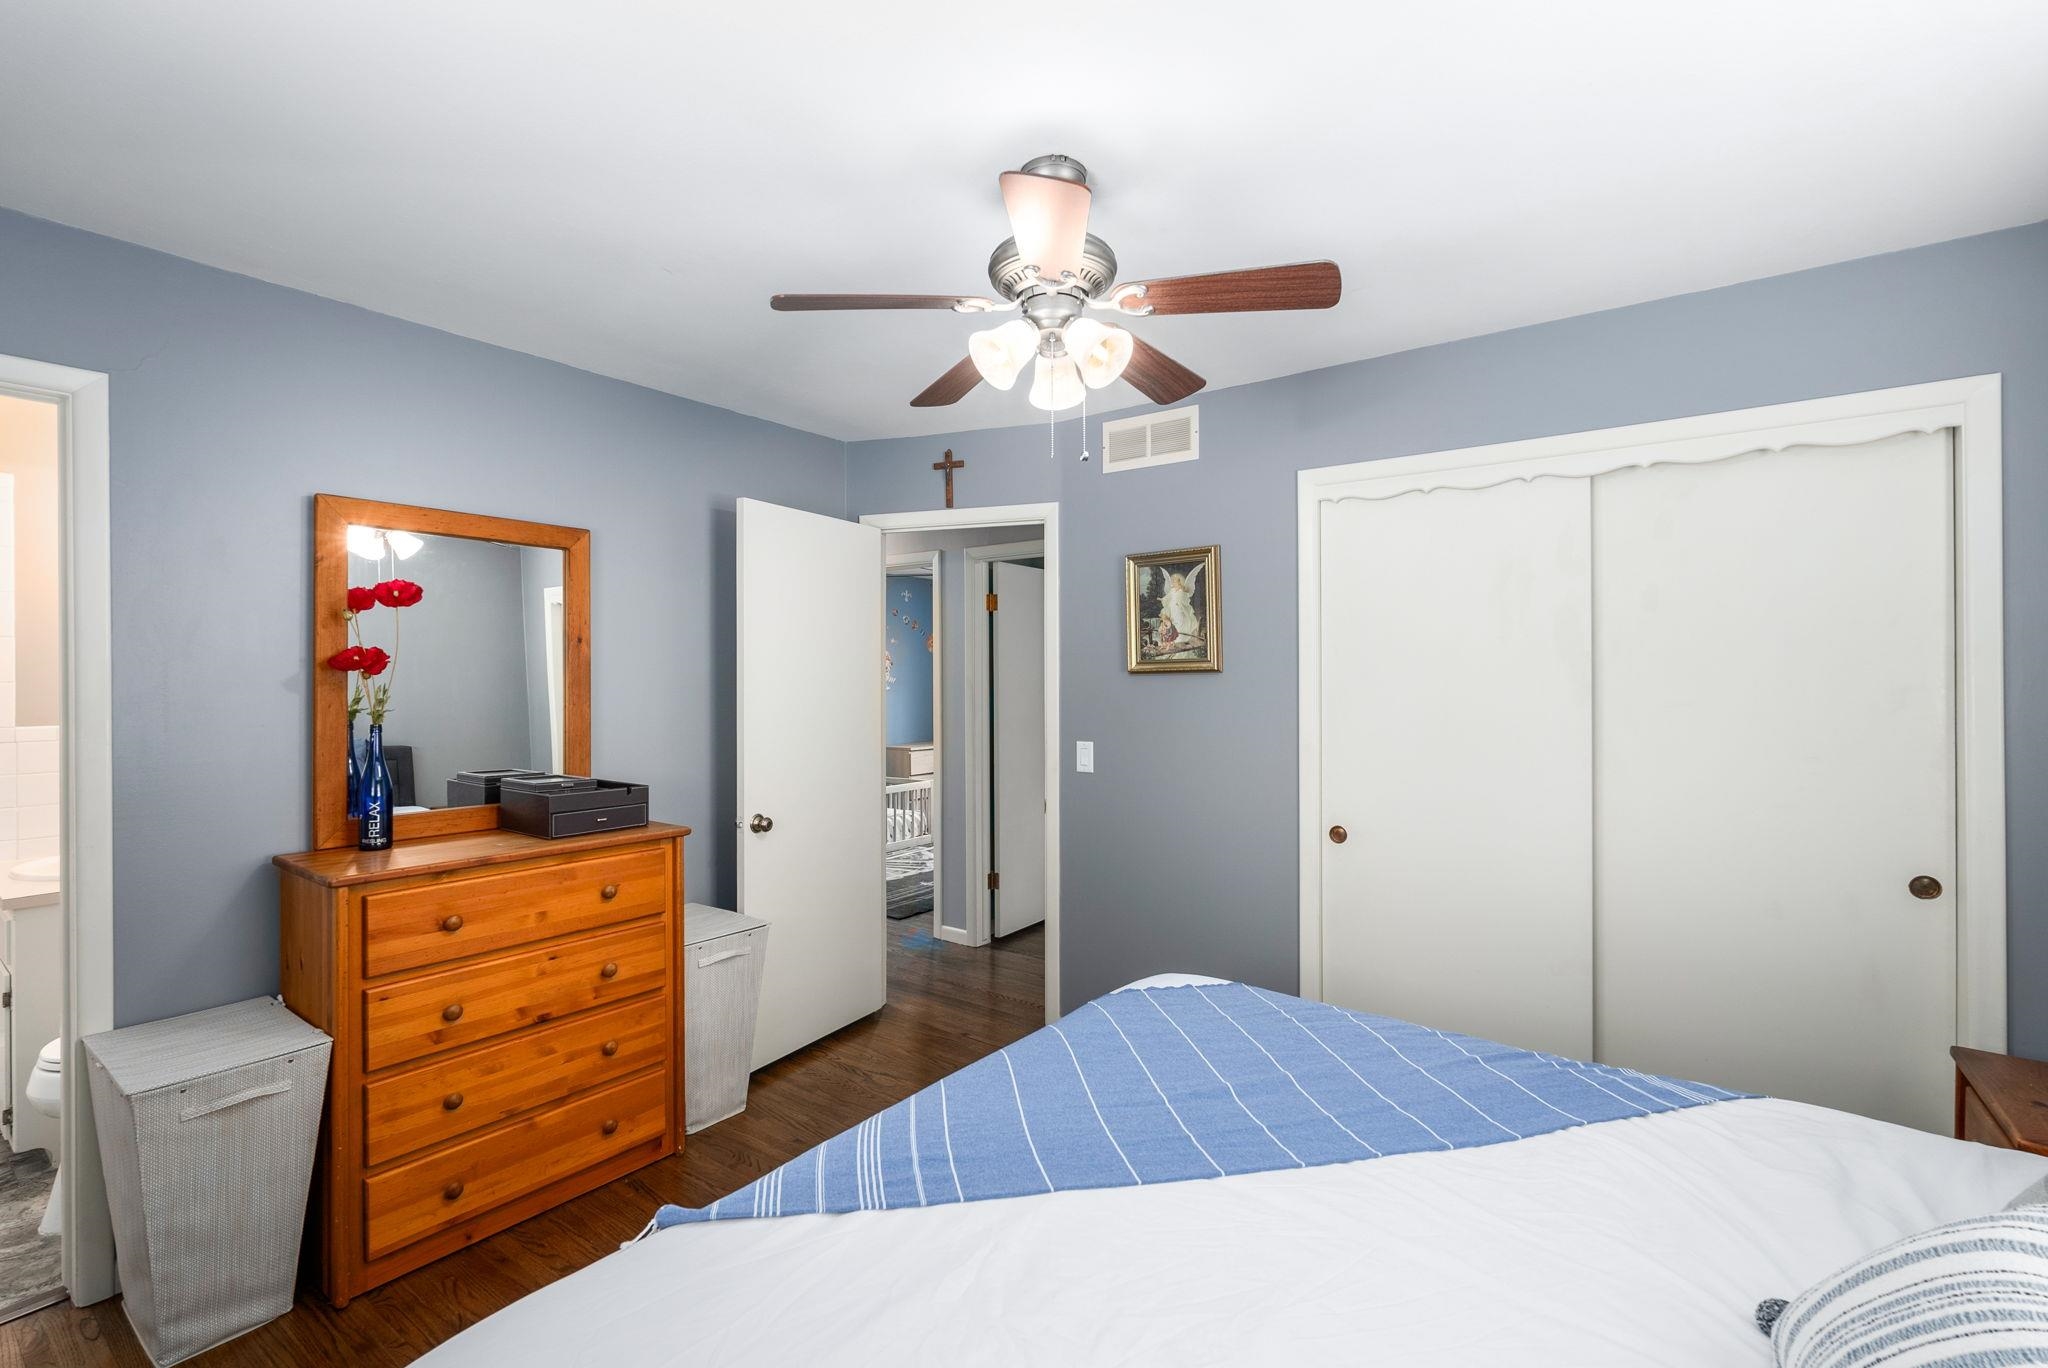
Bedroom with a striped blue bed, wooden dresser and mirror, and white sliding closet doors.
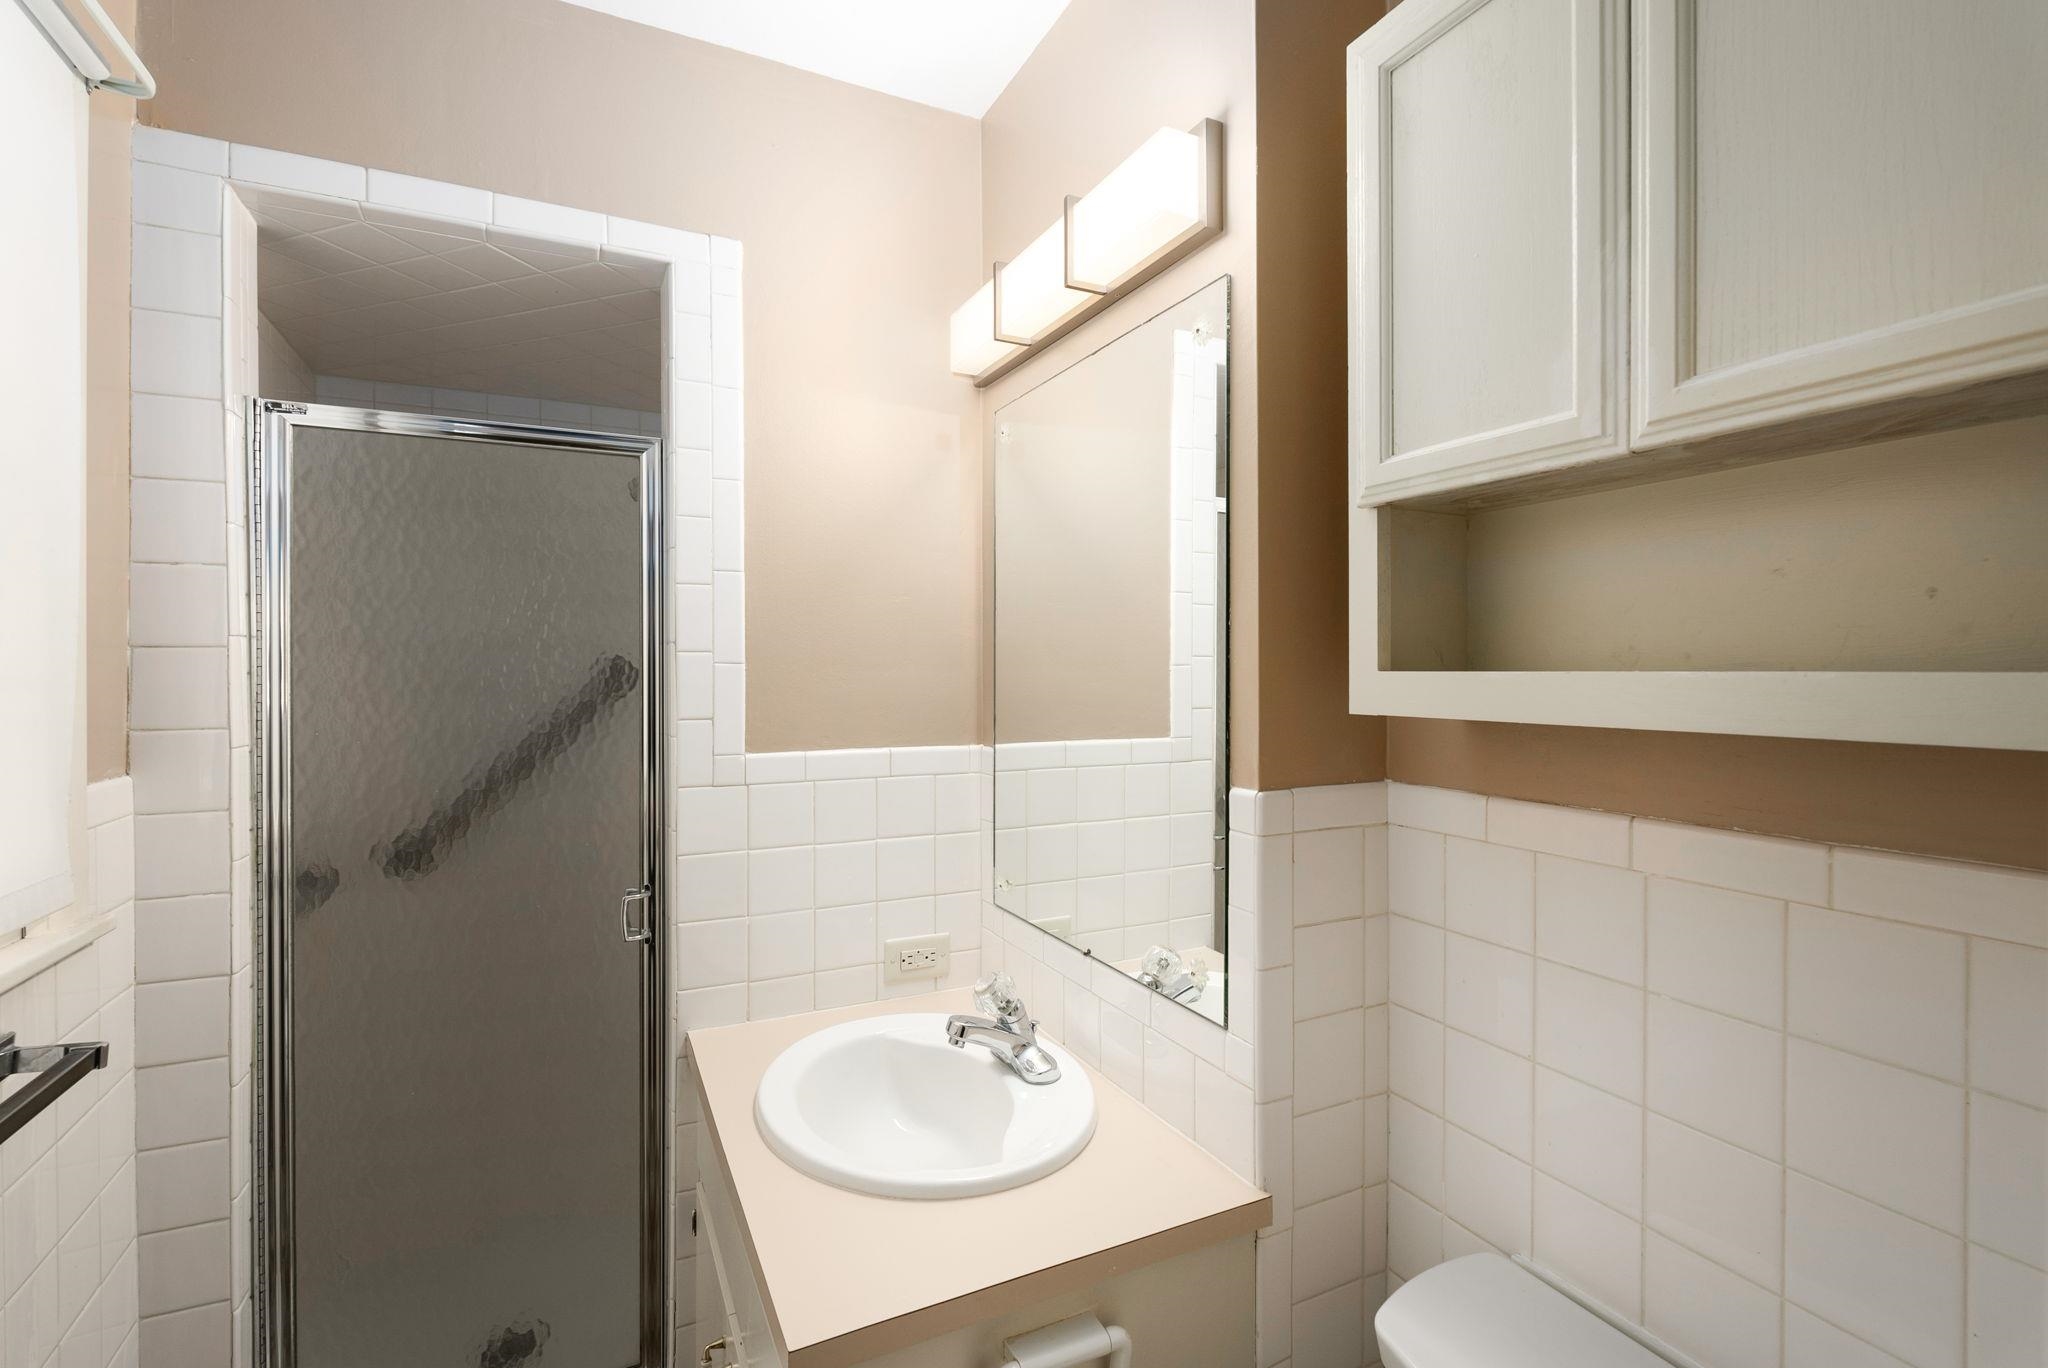
Bathroom with a tiled shower, sink vanity, large mirror, and white wall cabinet.
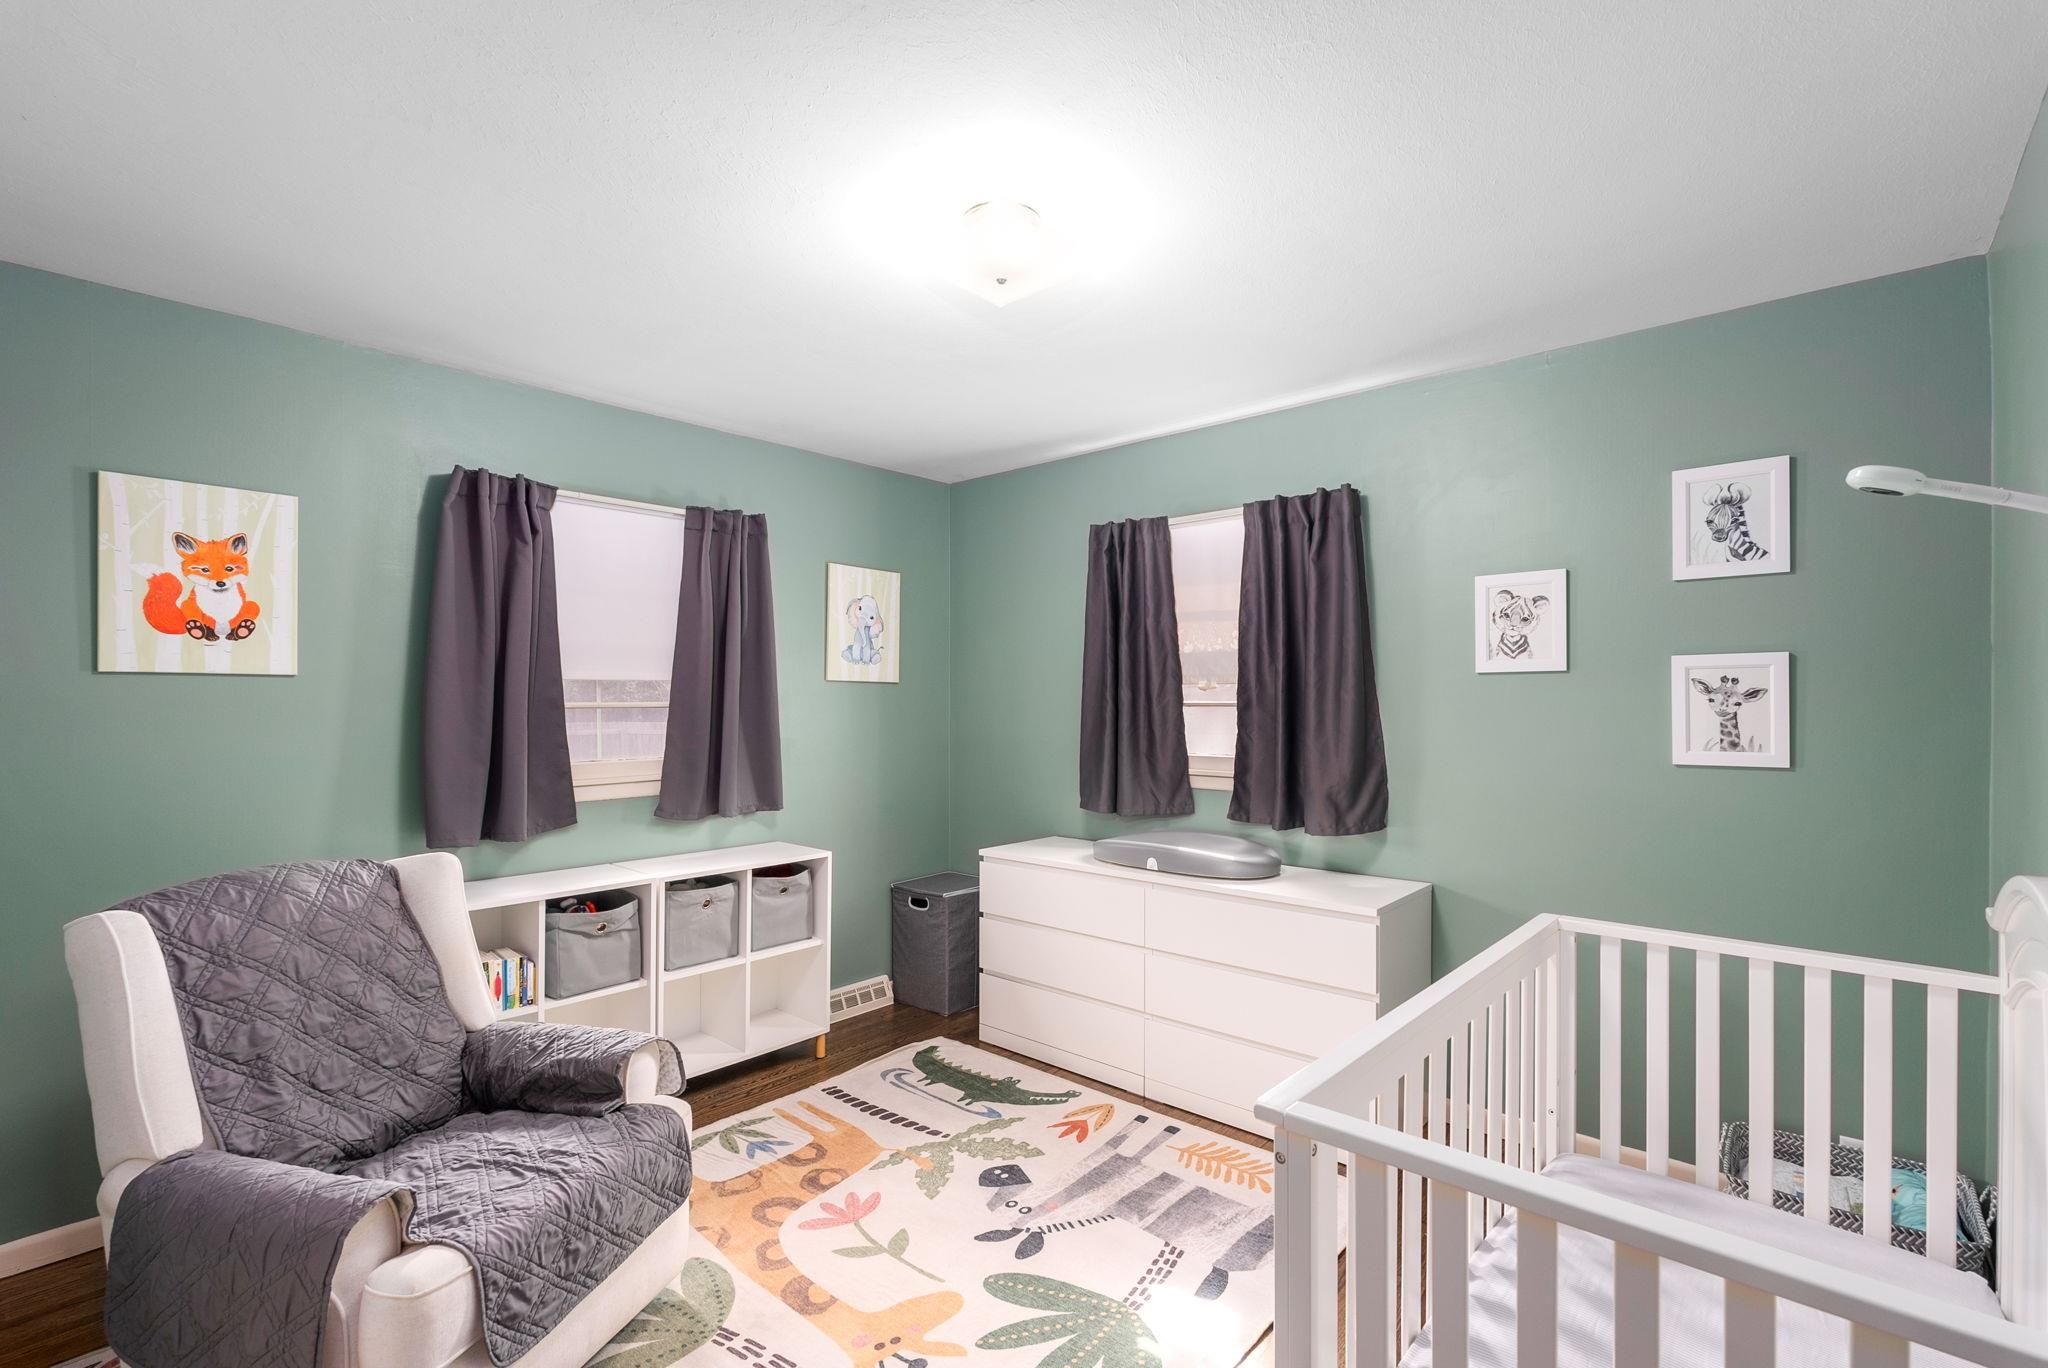
Nursery with a white crib, sage green walls, animal-themed decor, and a gray-covered rocking chair.
Basement recreation room with a navy sofa, plaid chair, and turquoise children's table.
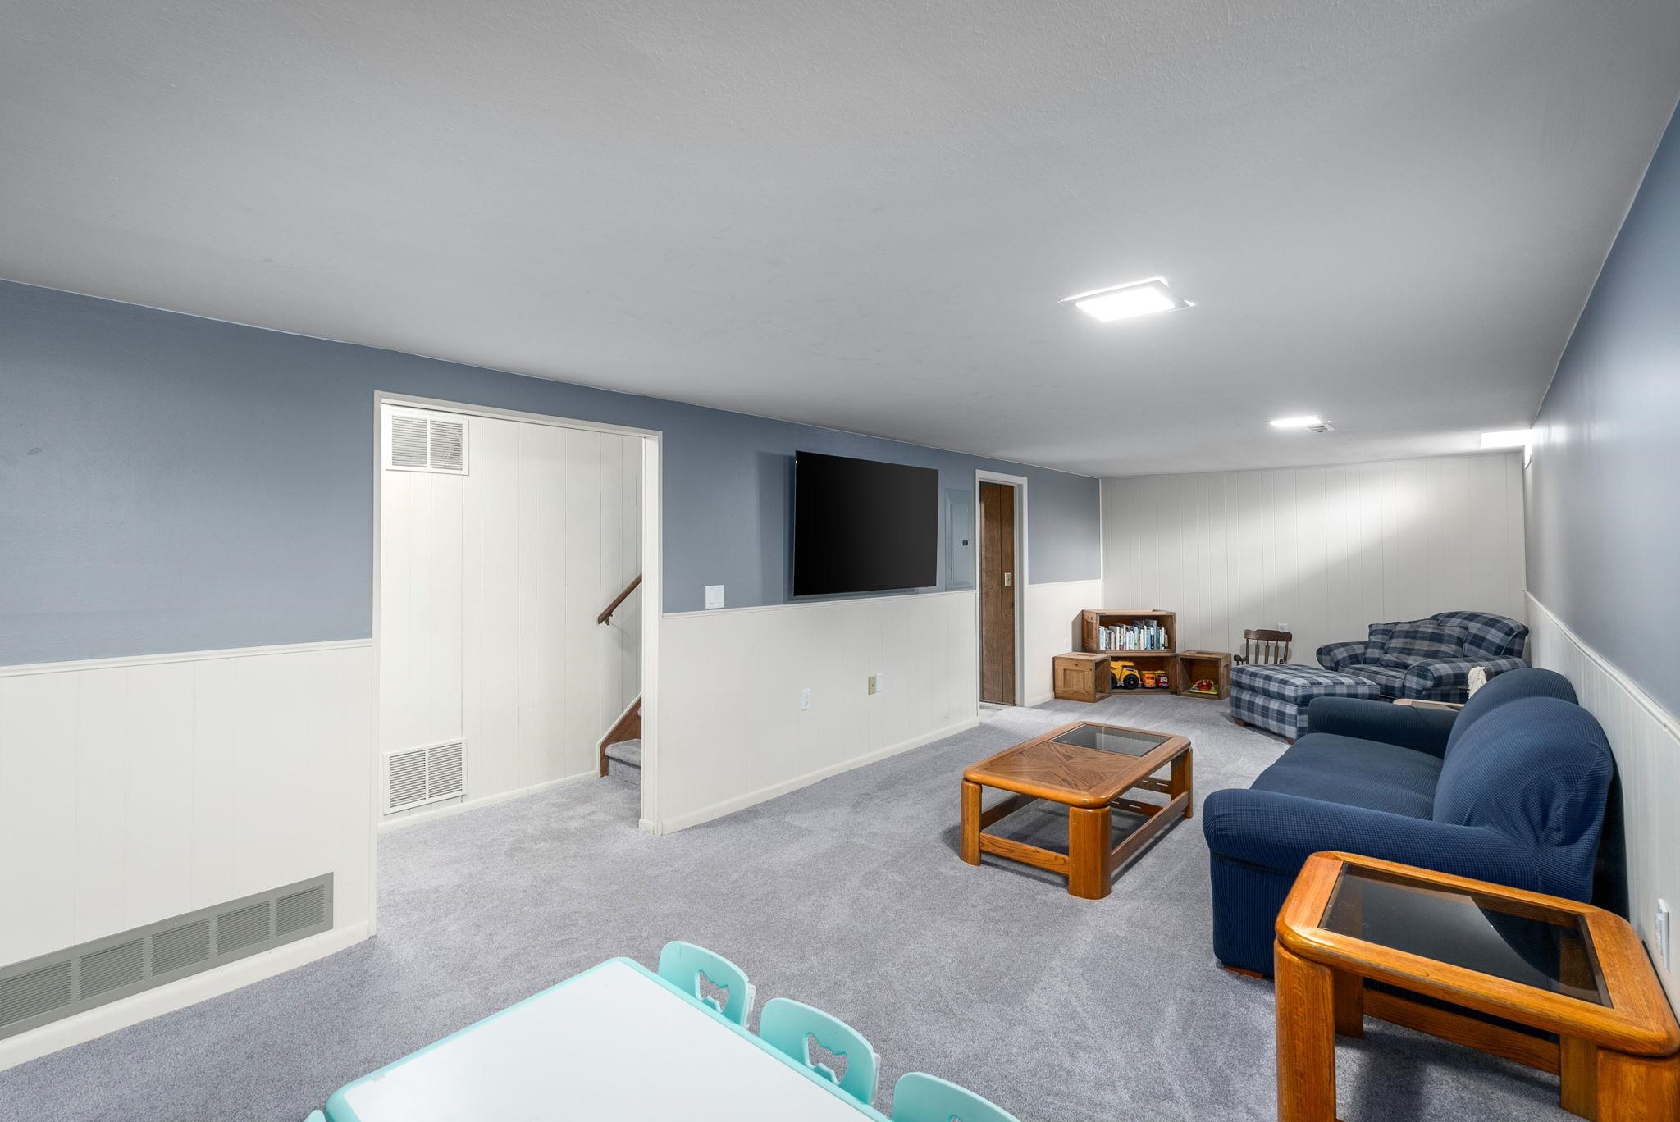
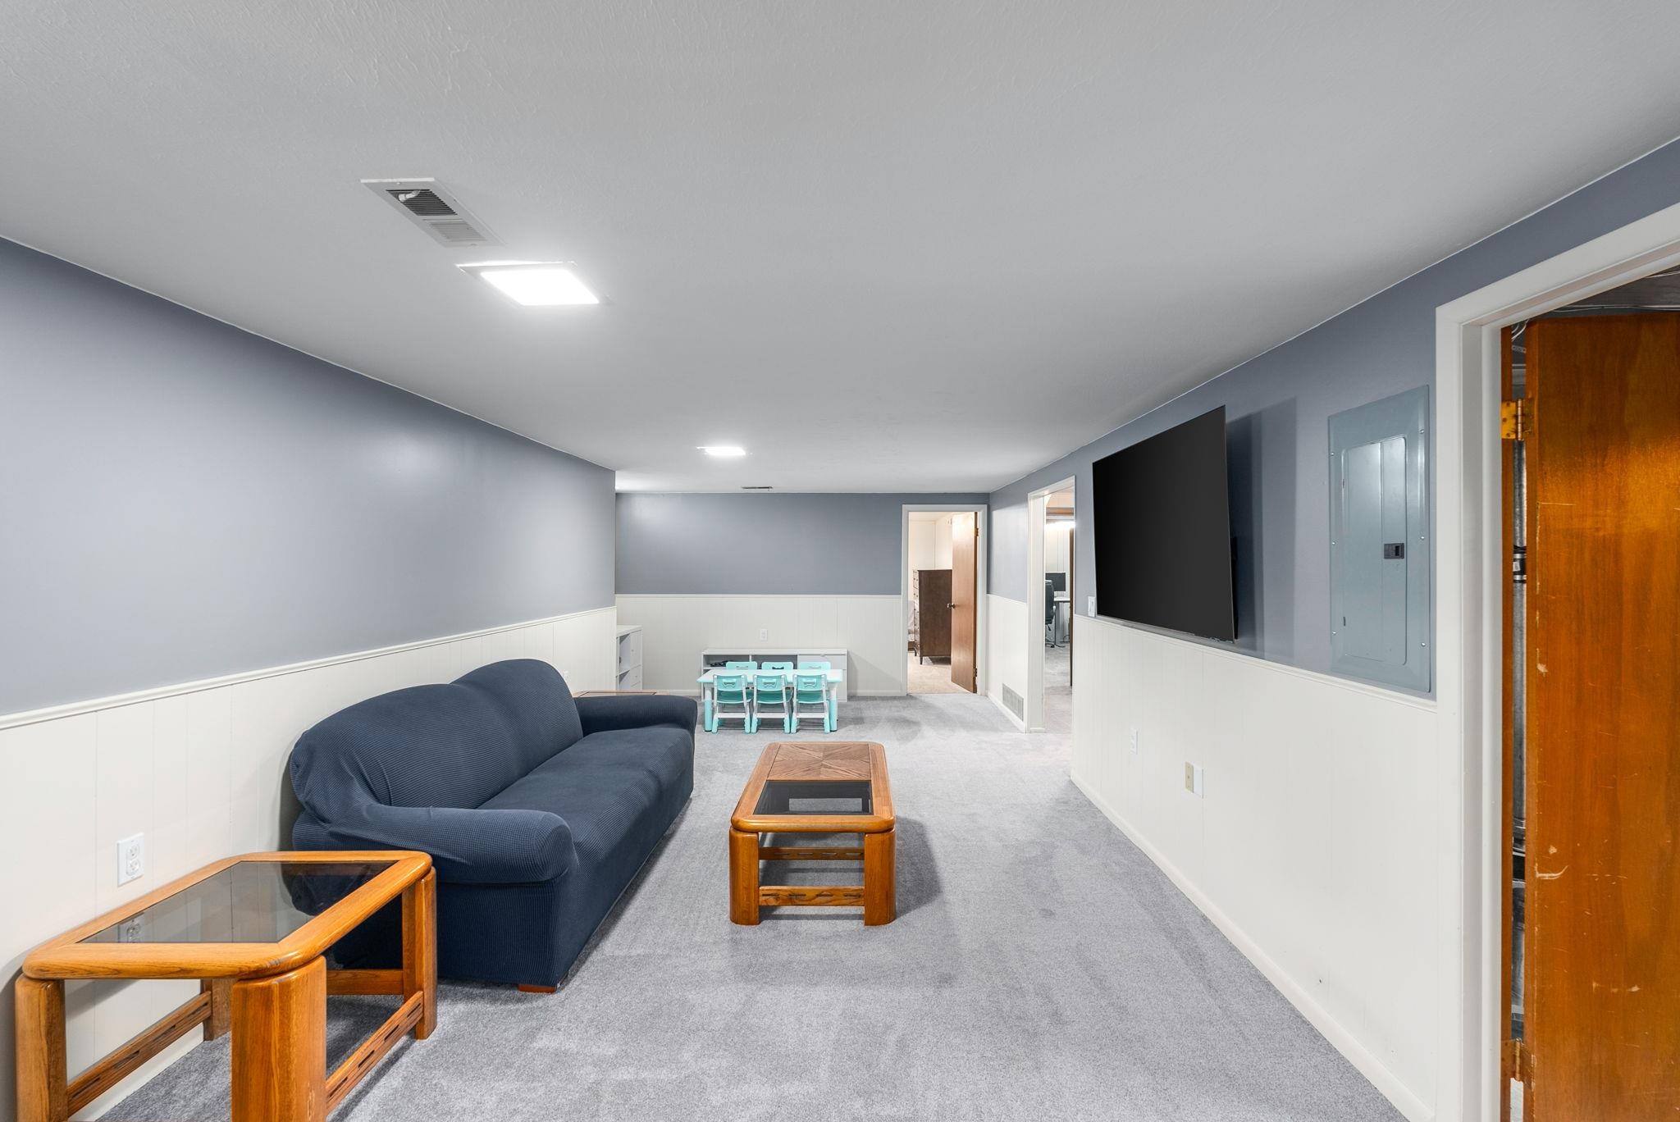
Furnished basement family room with blue sofas, gray carpet, and a wall-mounted television.
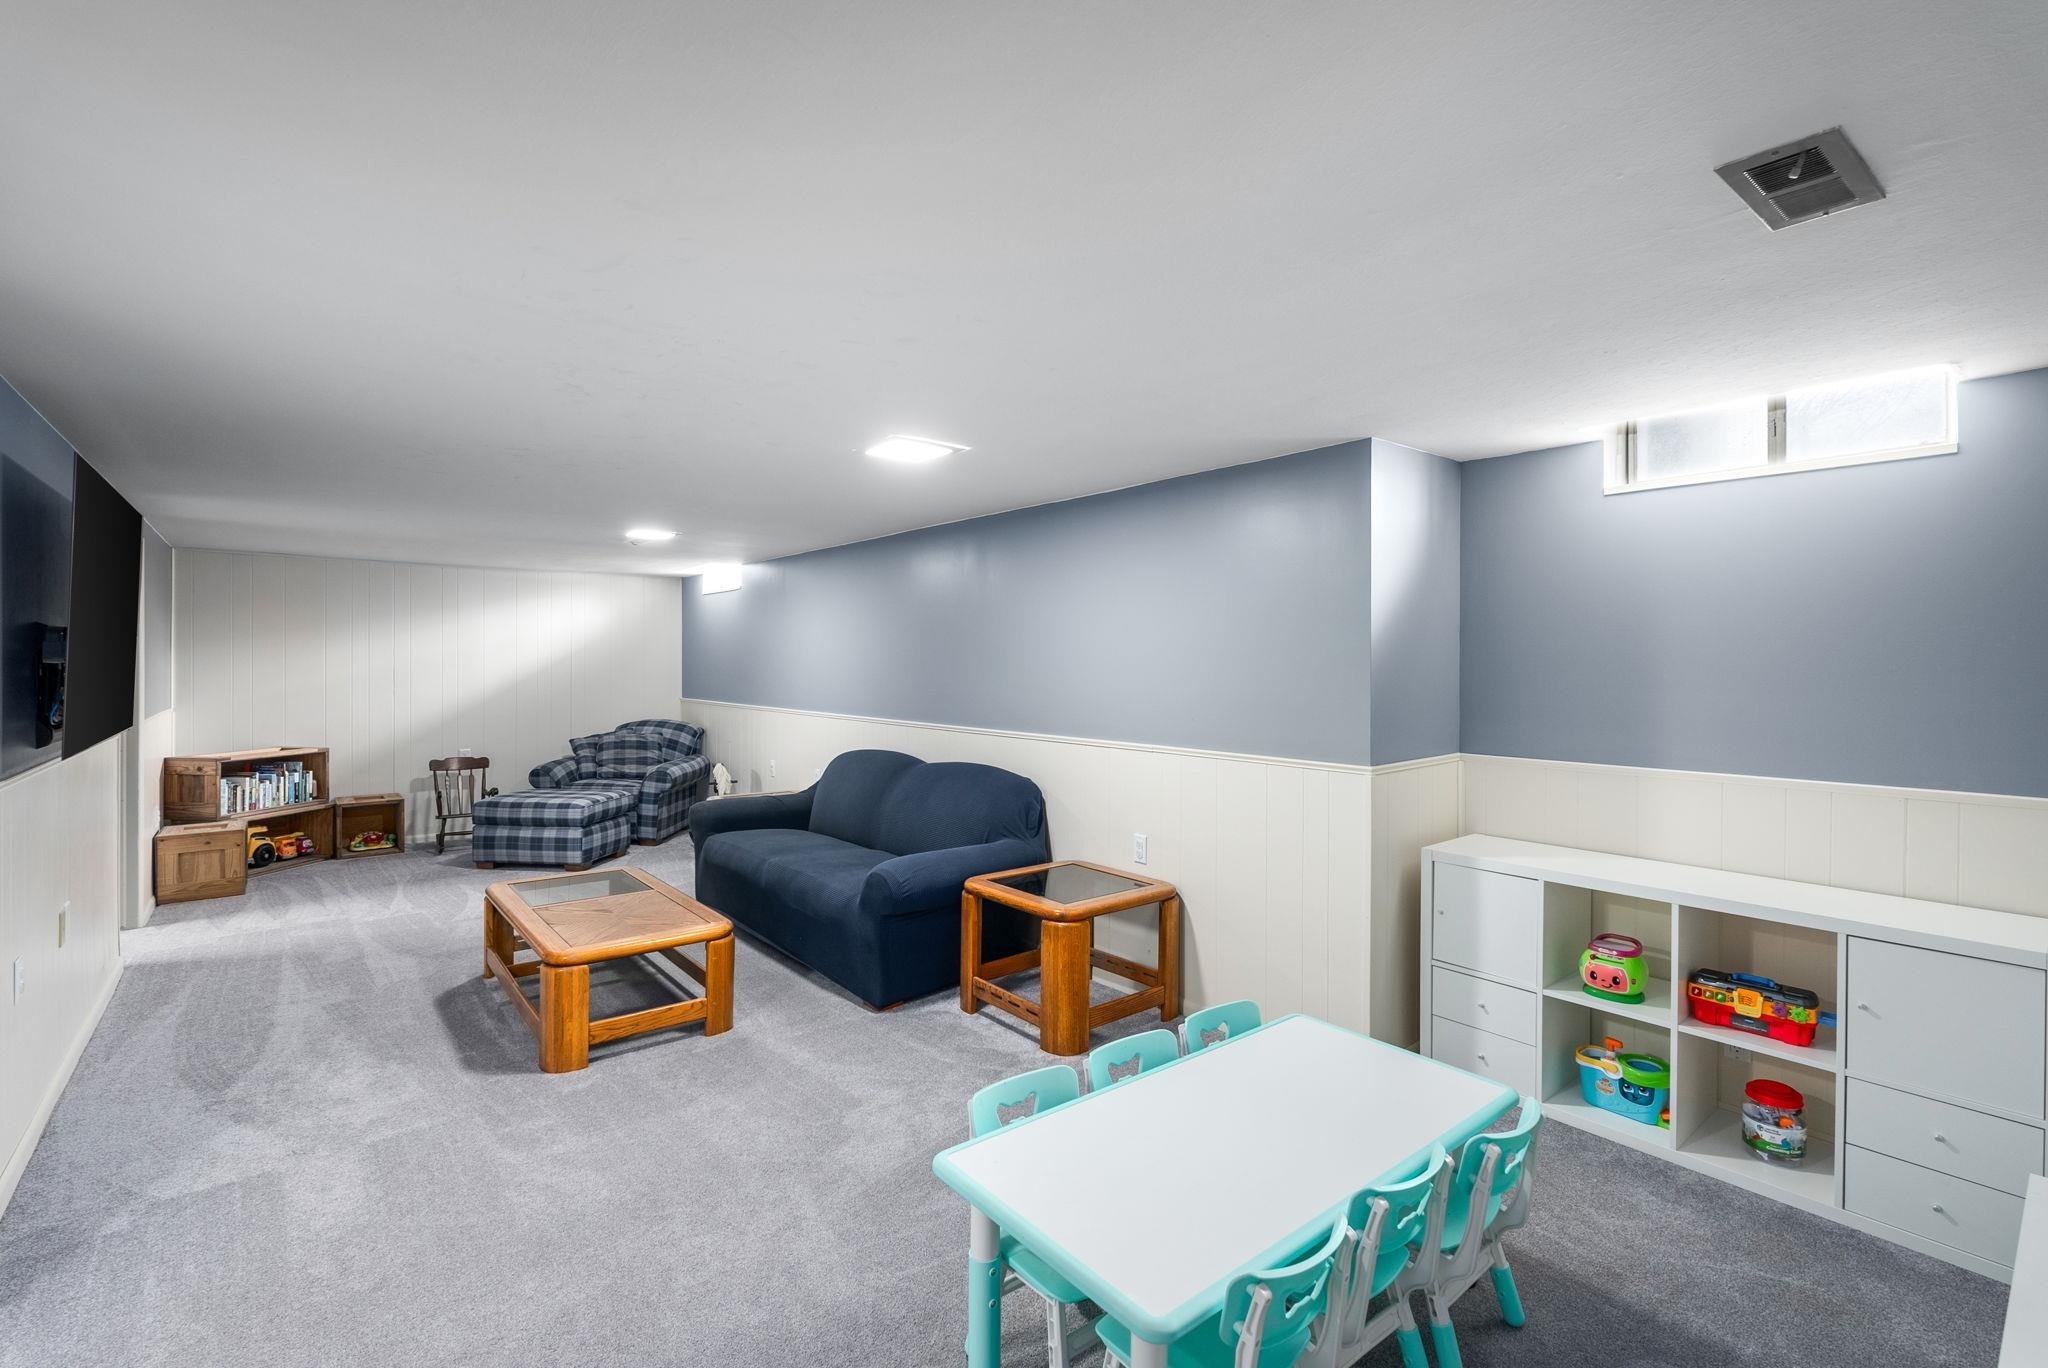
Furnished recreation room with a navy sofa, wall-mounted TV, and turquoise children's table and chairs.
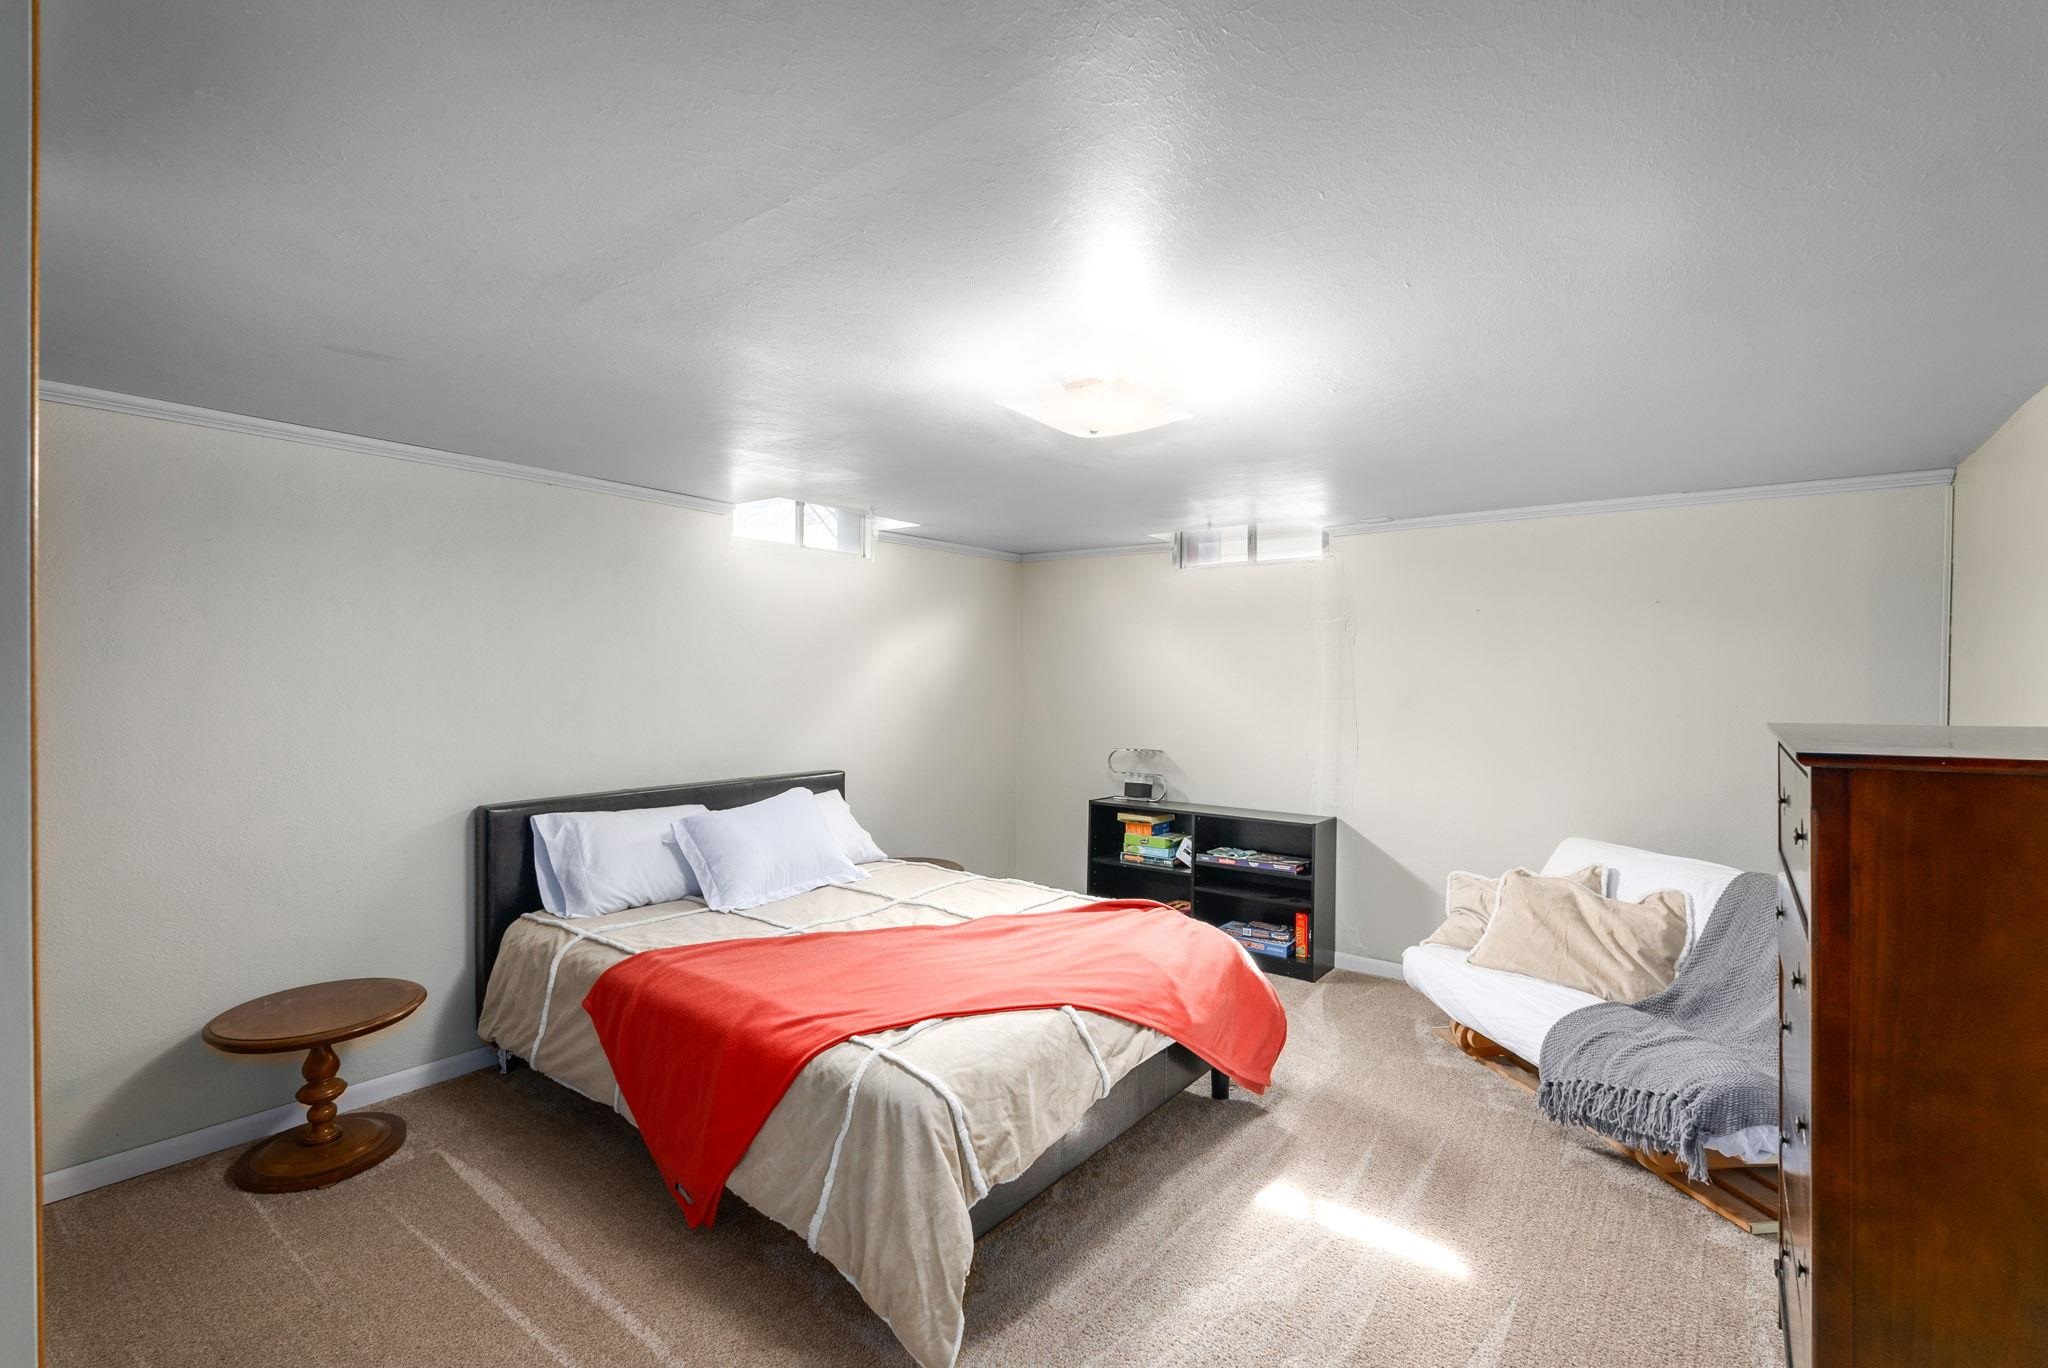
Bedroom with a red throw on the bed, a small bookshelf, and a white loveseat.
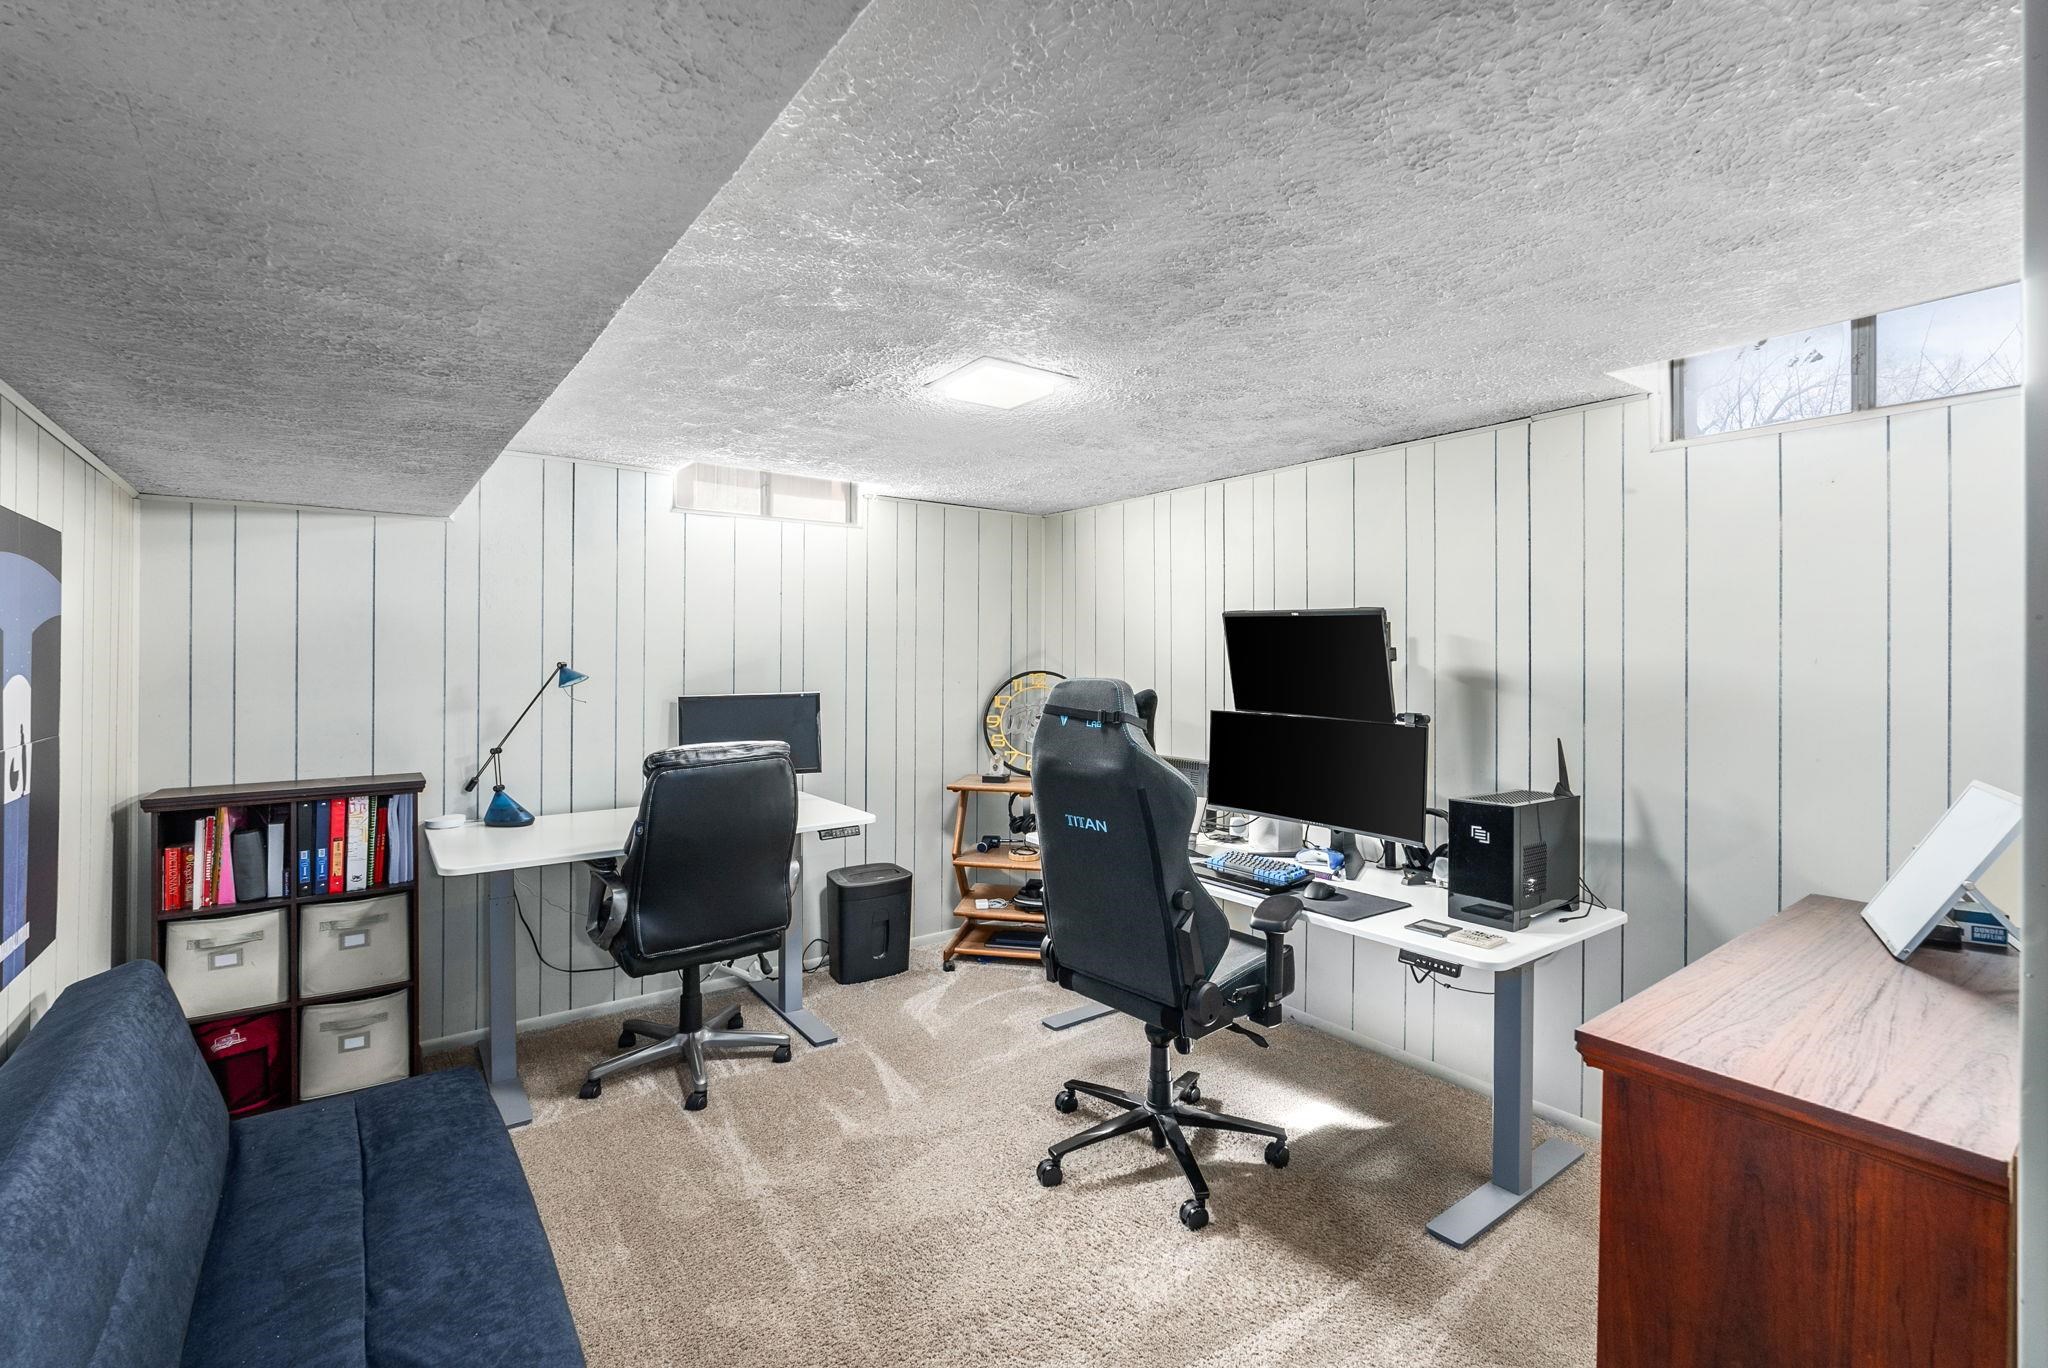
Basement home office with two computer workstations, office chairs, and a blue sofa.
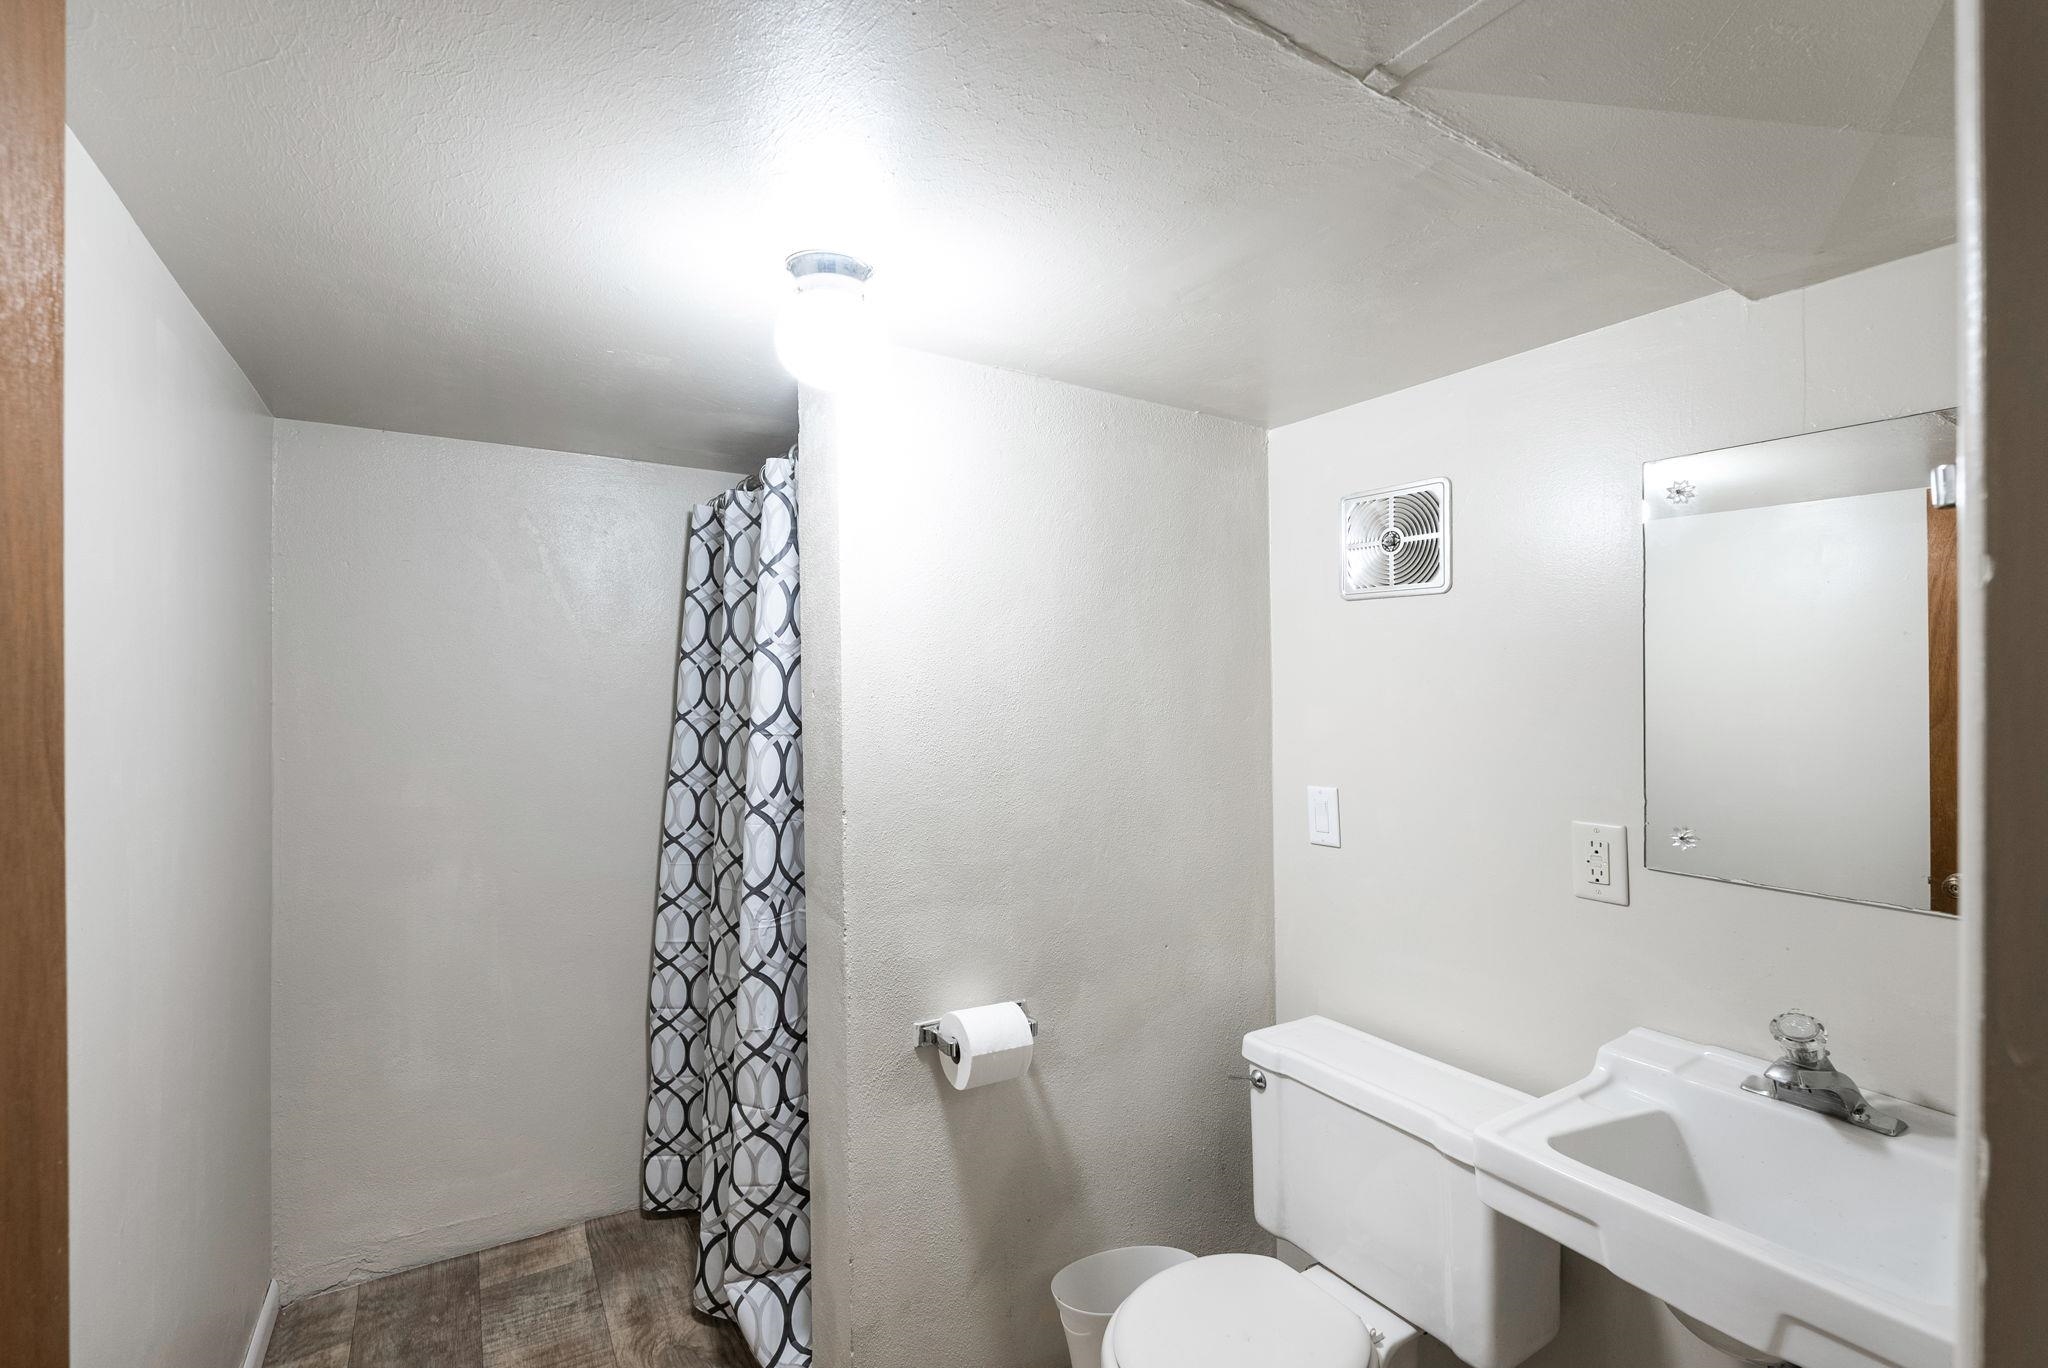
Bathroom with a white toilet and sink, patterned shower curtain, and wall mirror.
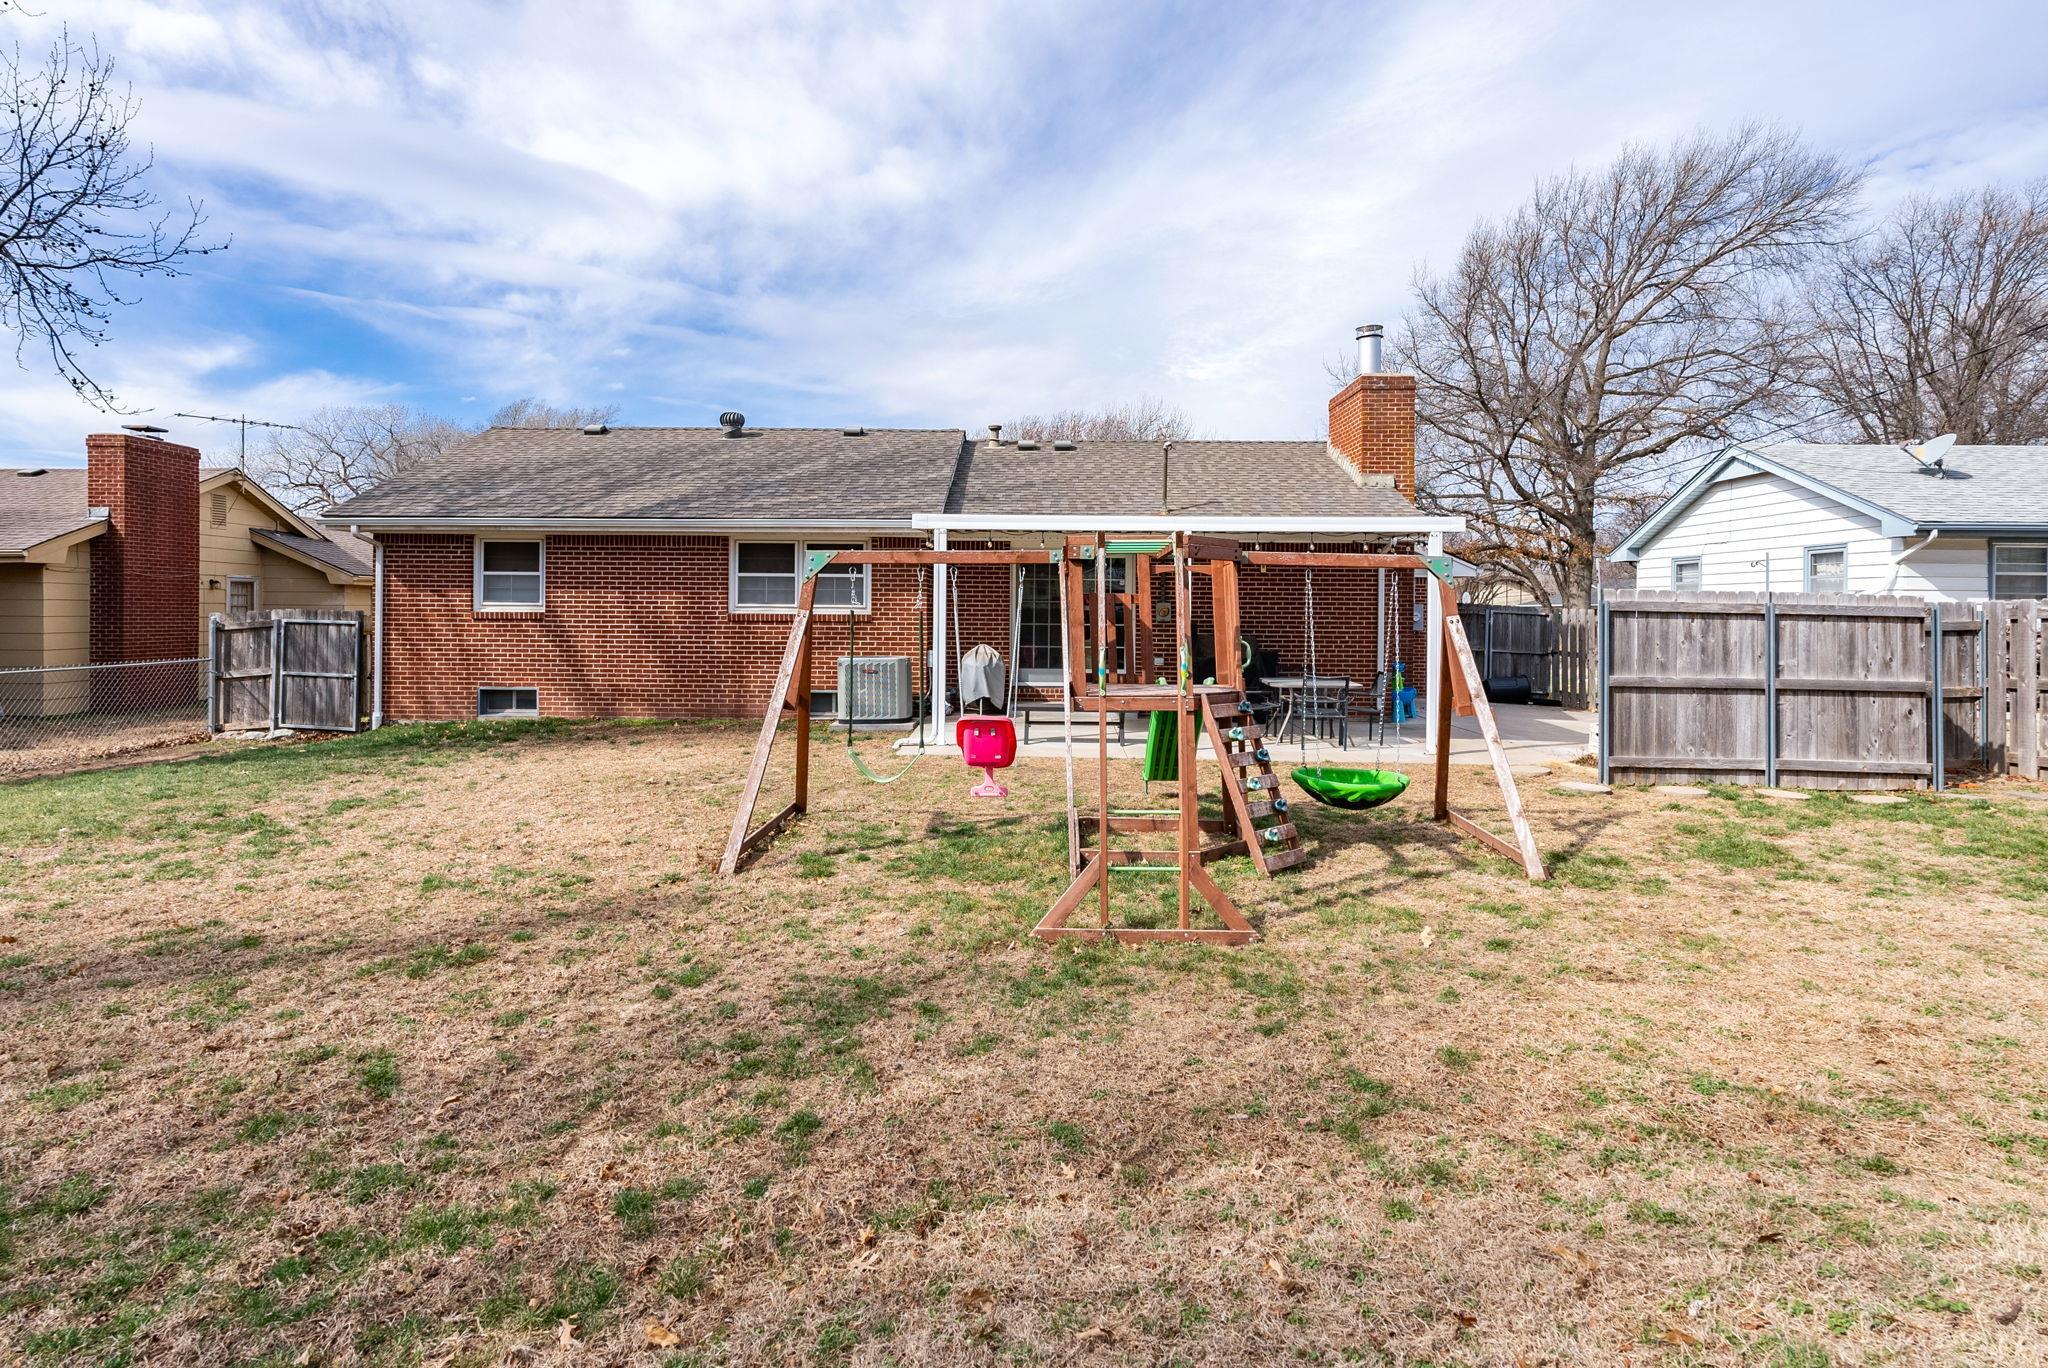
Rear of a red brick home with a fenced backyard, wooden playset, and patio.
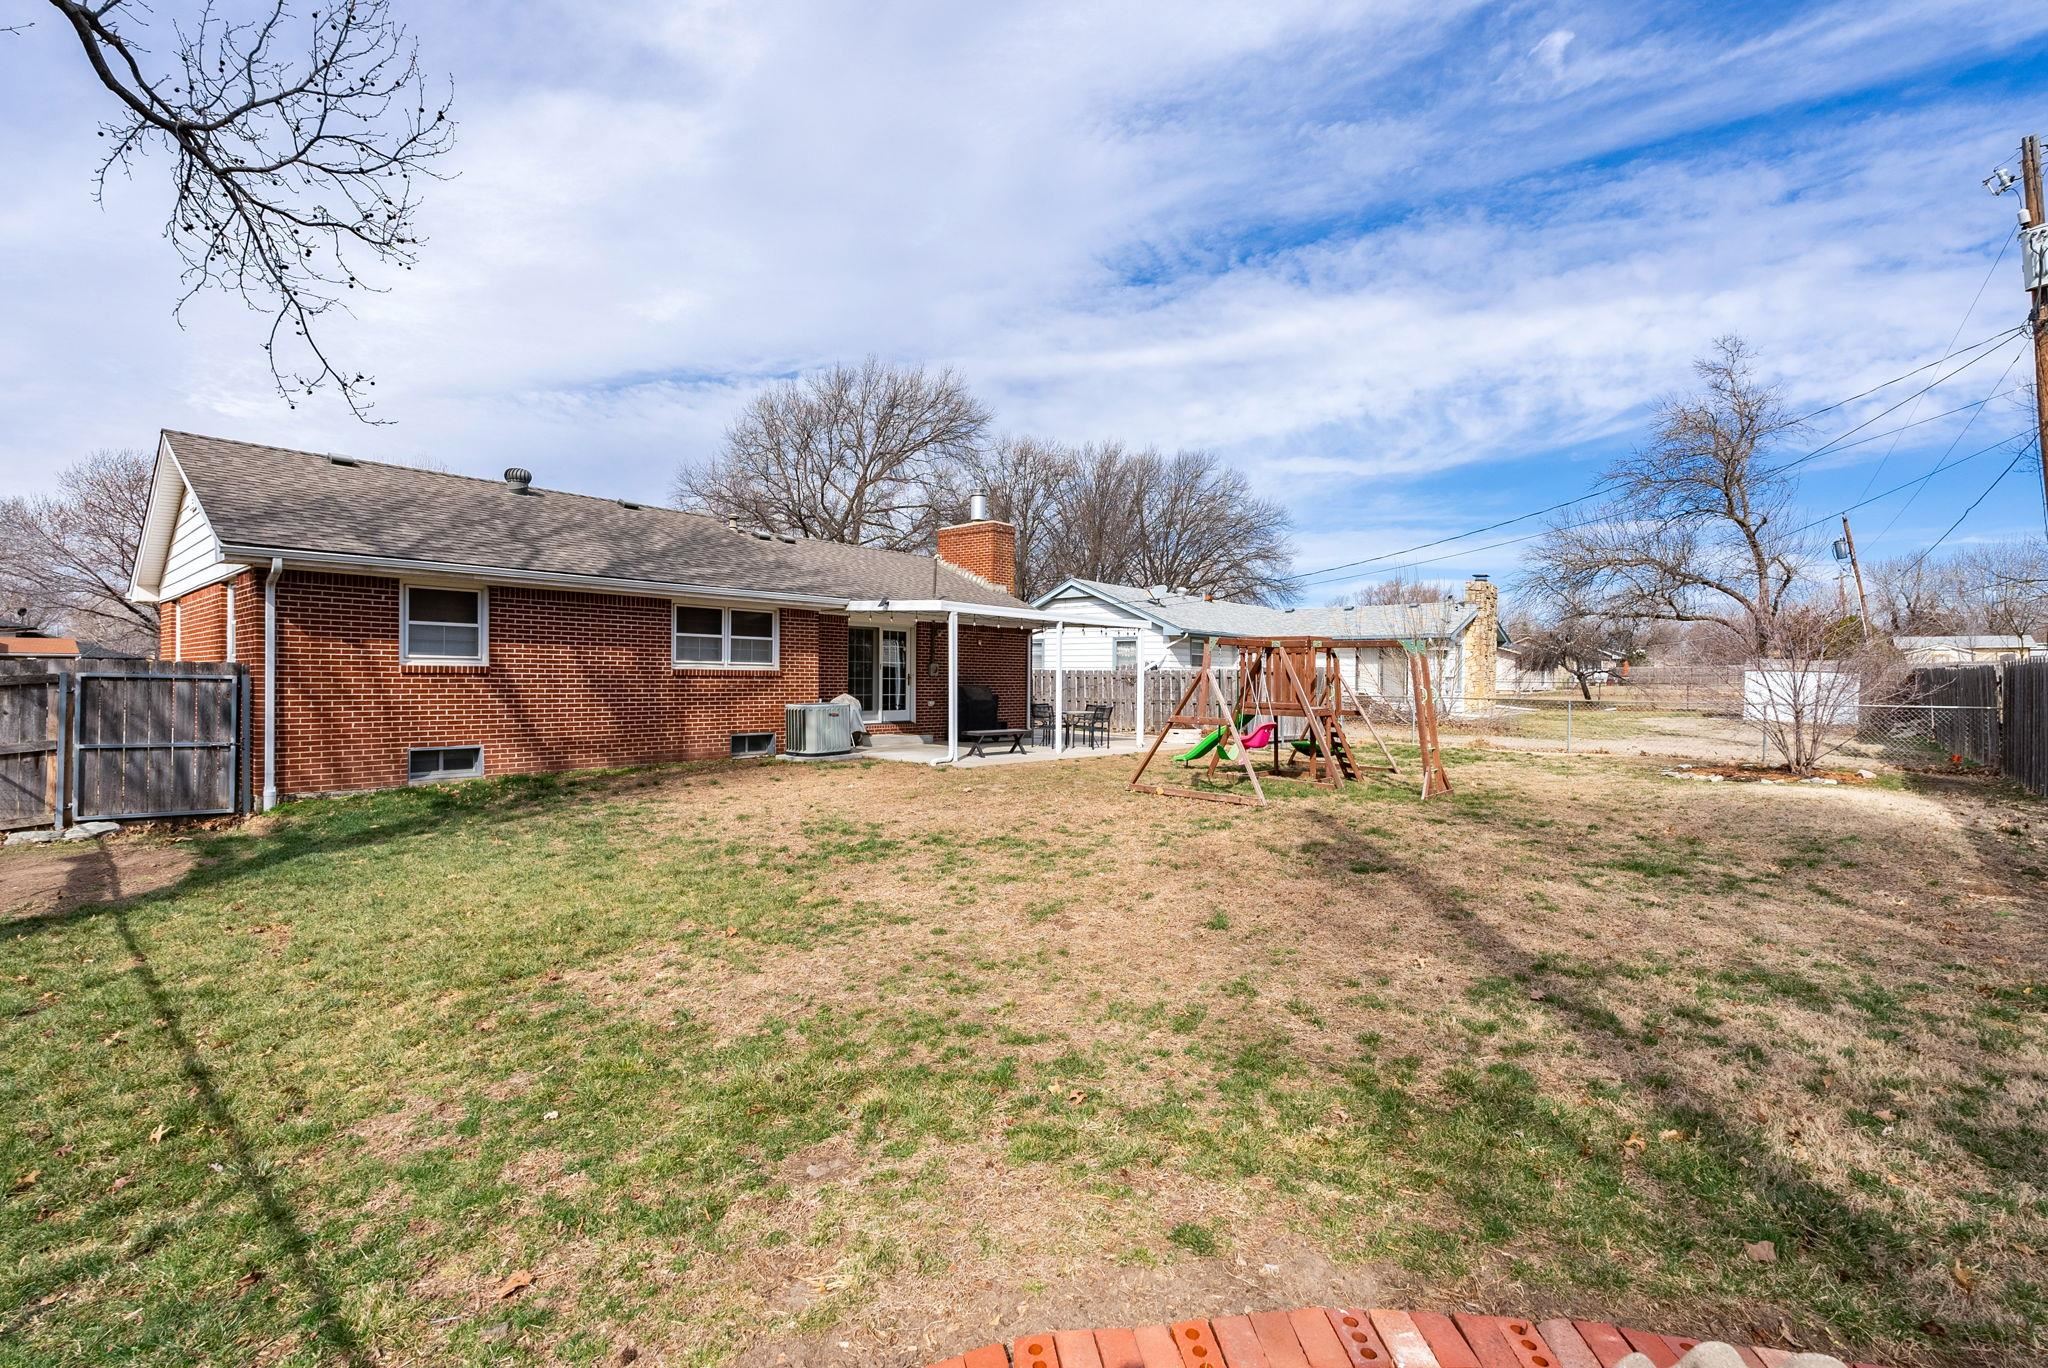
Red brick home with a covered patio and swing set in a fenced backyard.
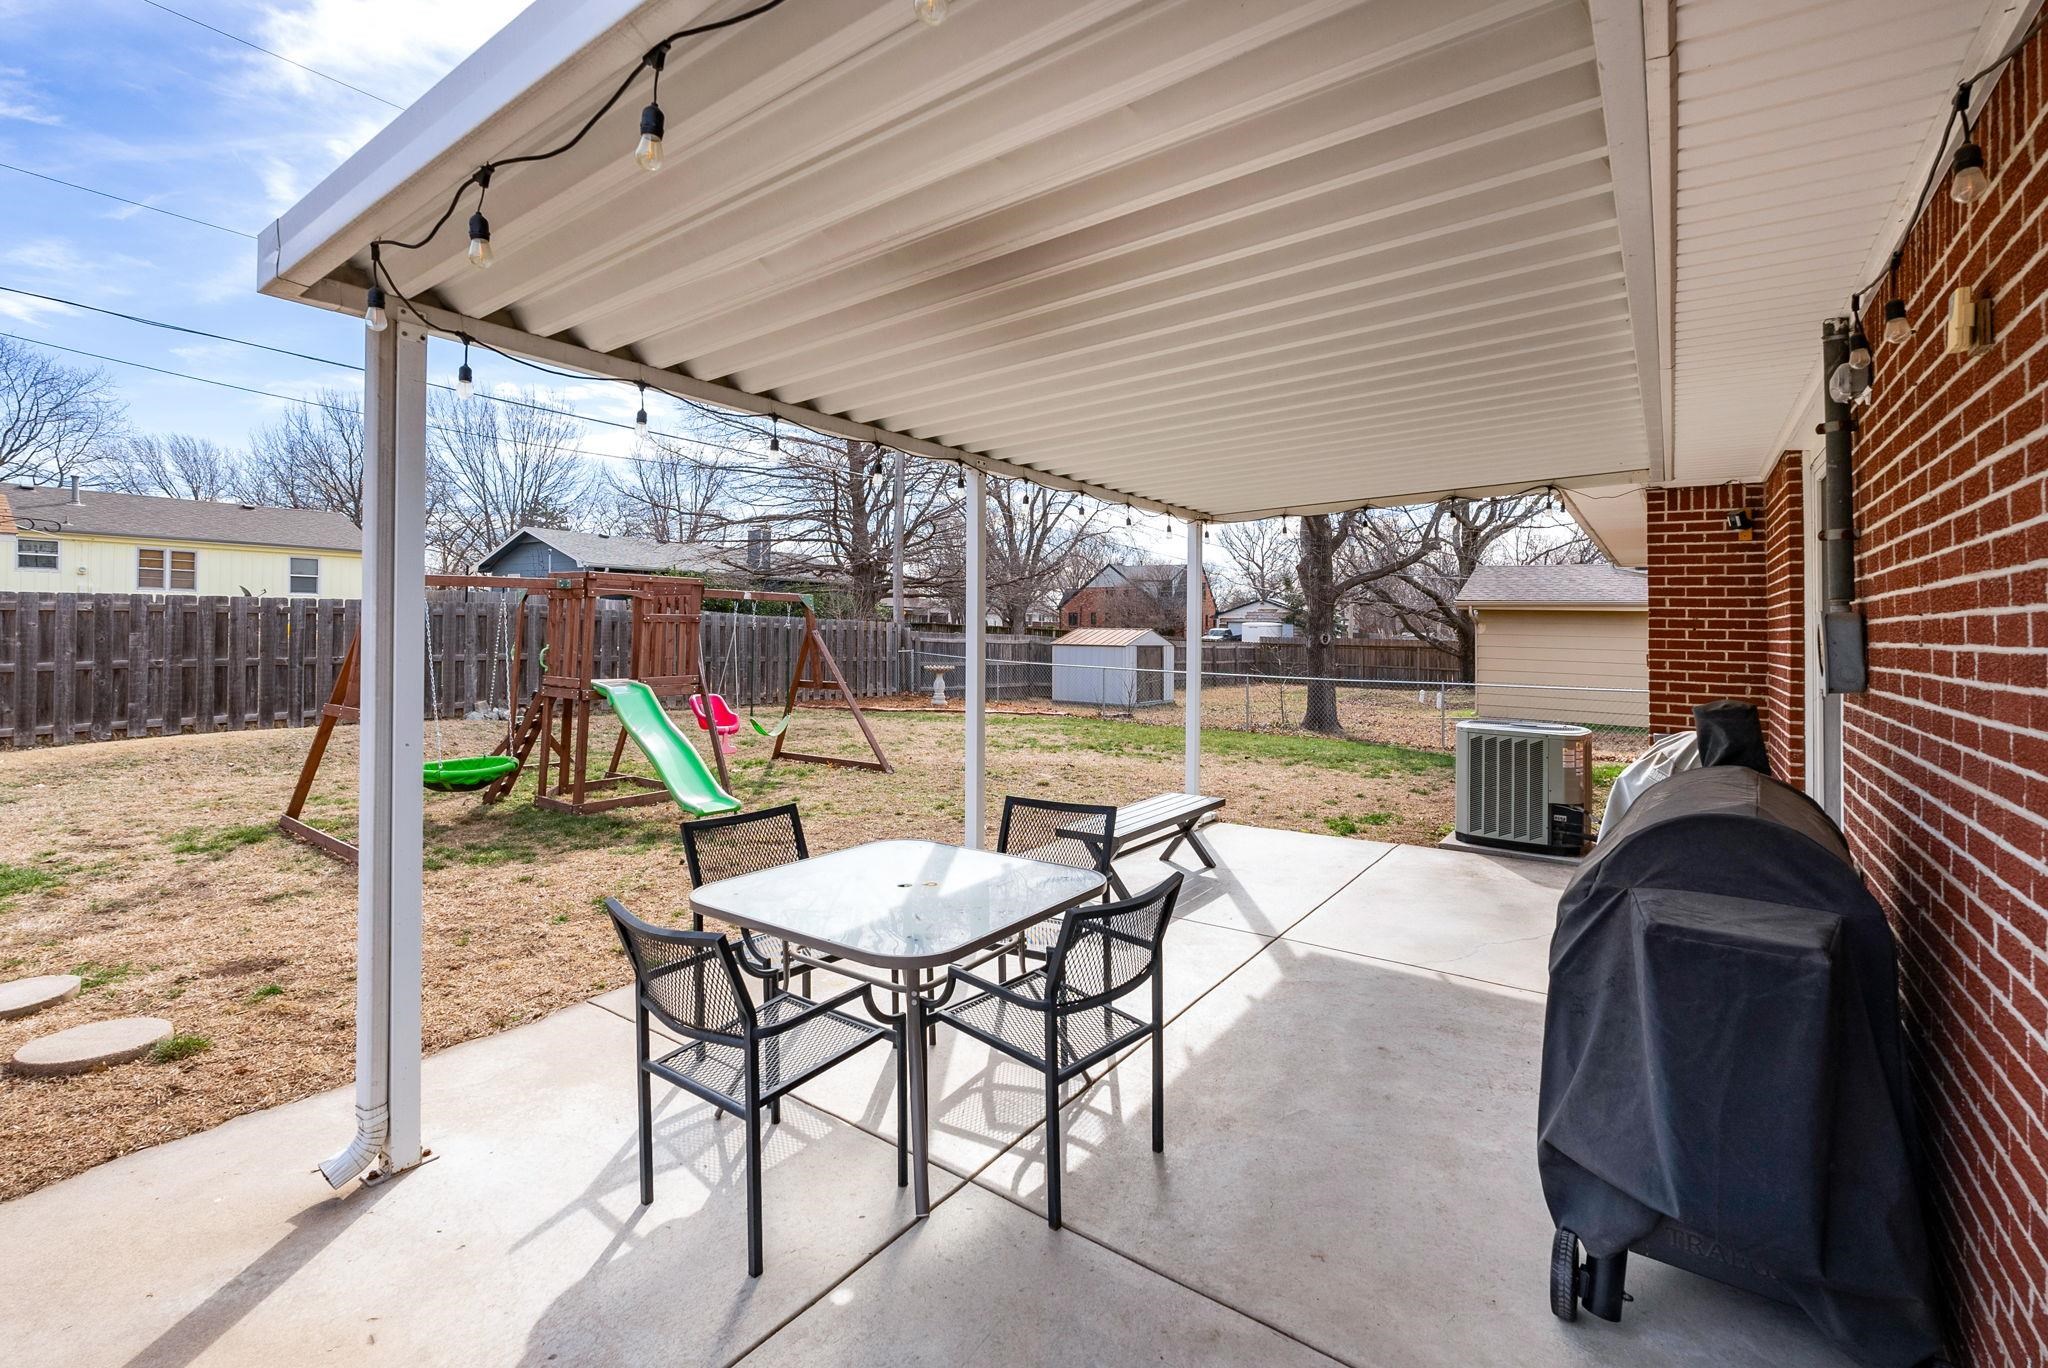
Covered patio with outdoor dining set and string lights overlooking a fenced yard with a playset.
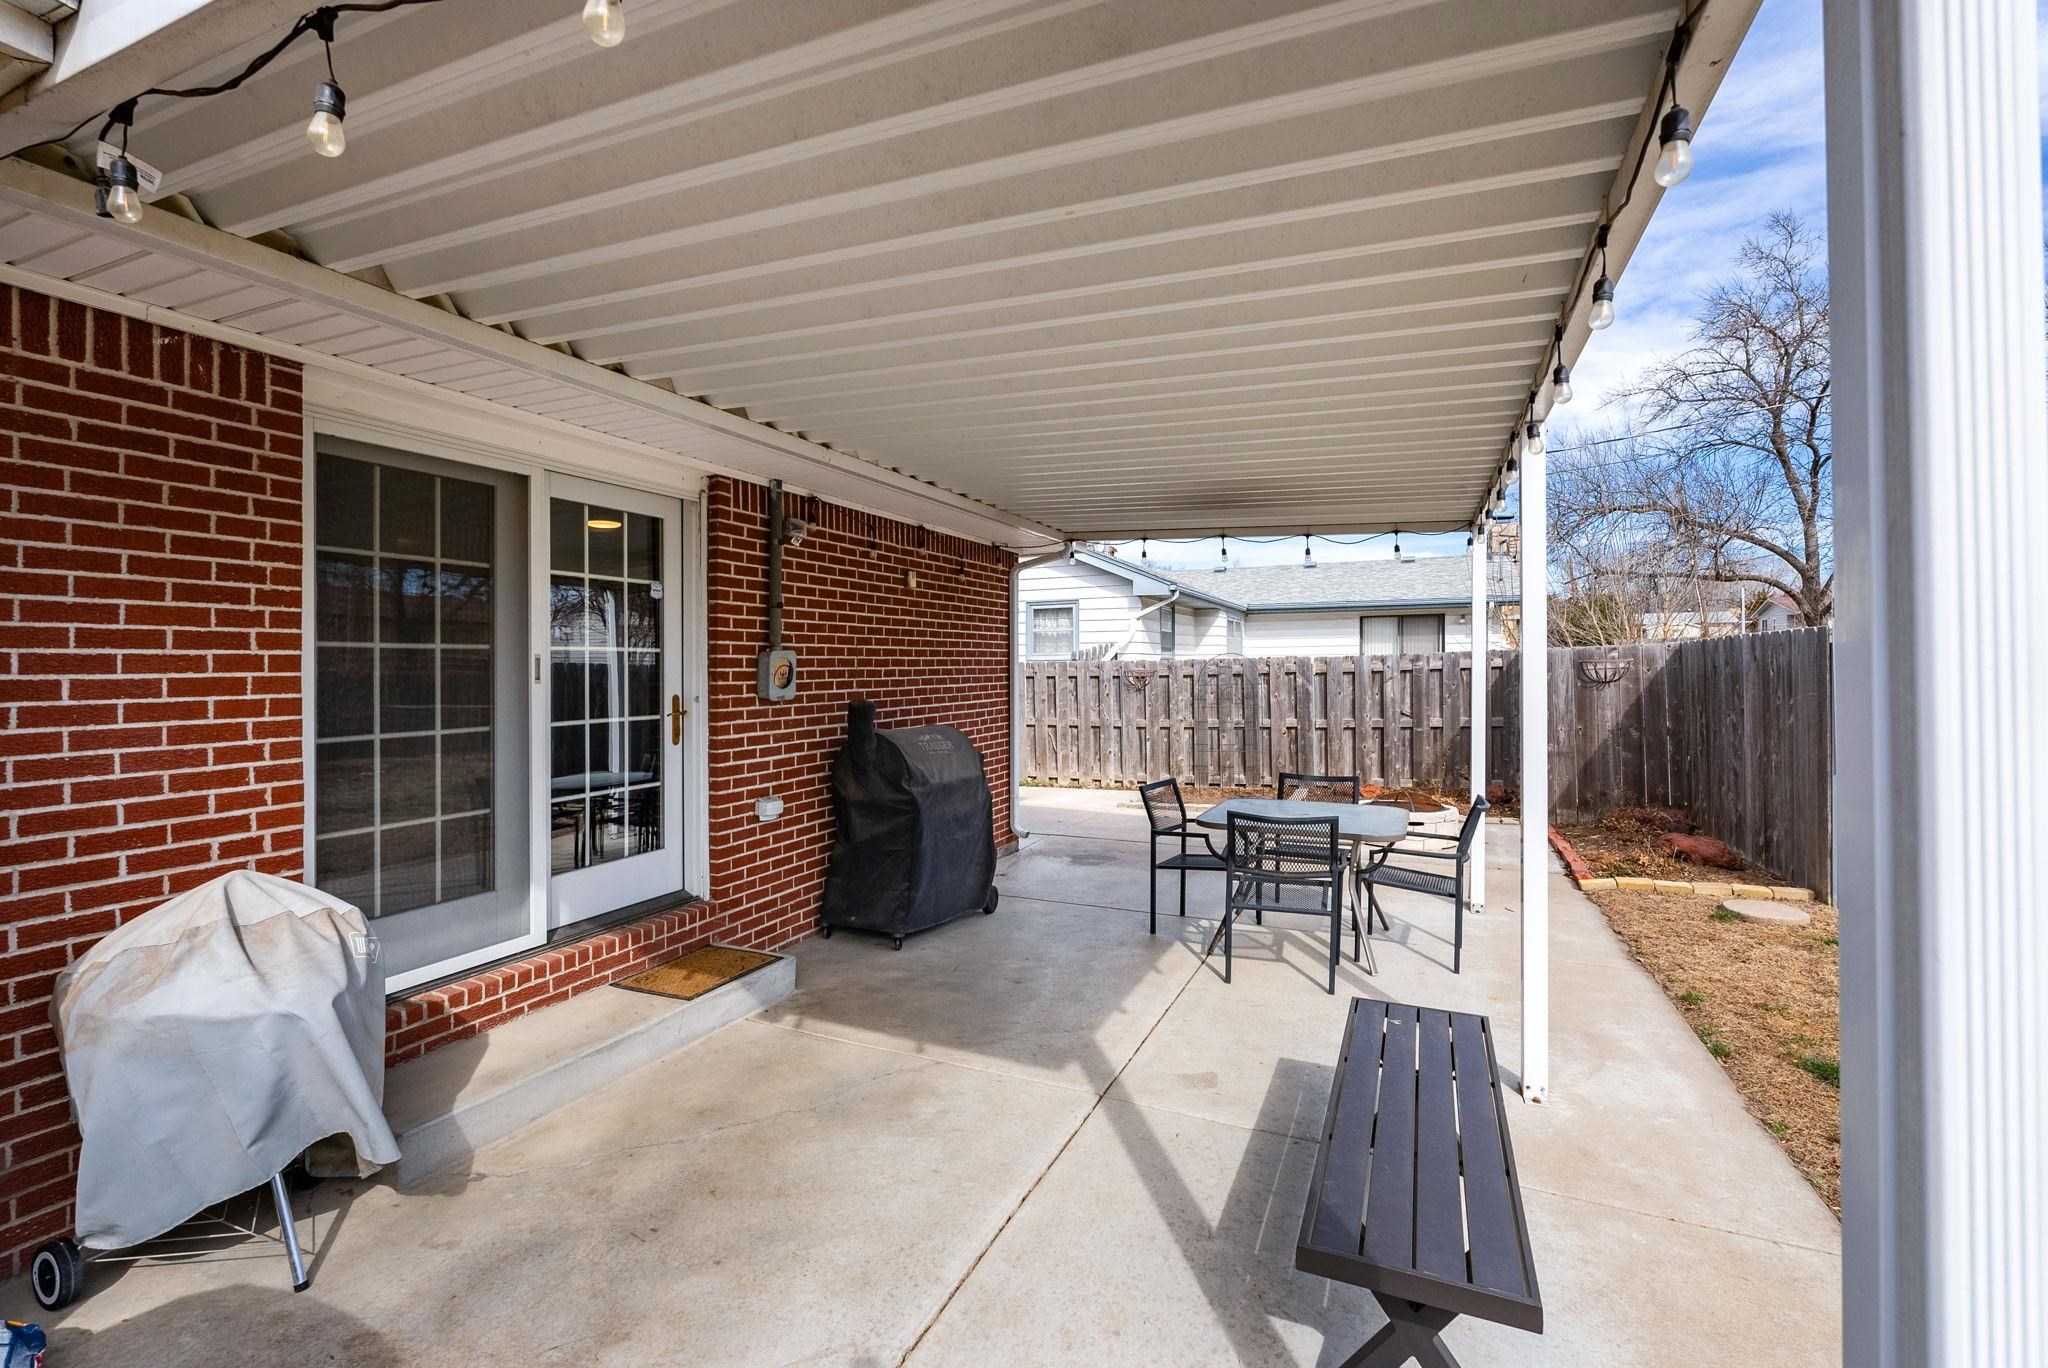
Covered patio with string lights, outdoor dining set, and a fenced backyard.
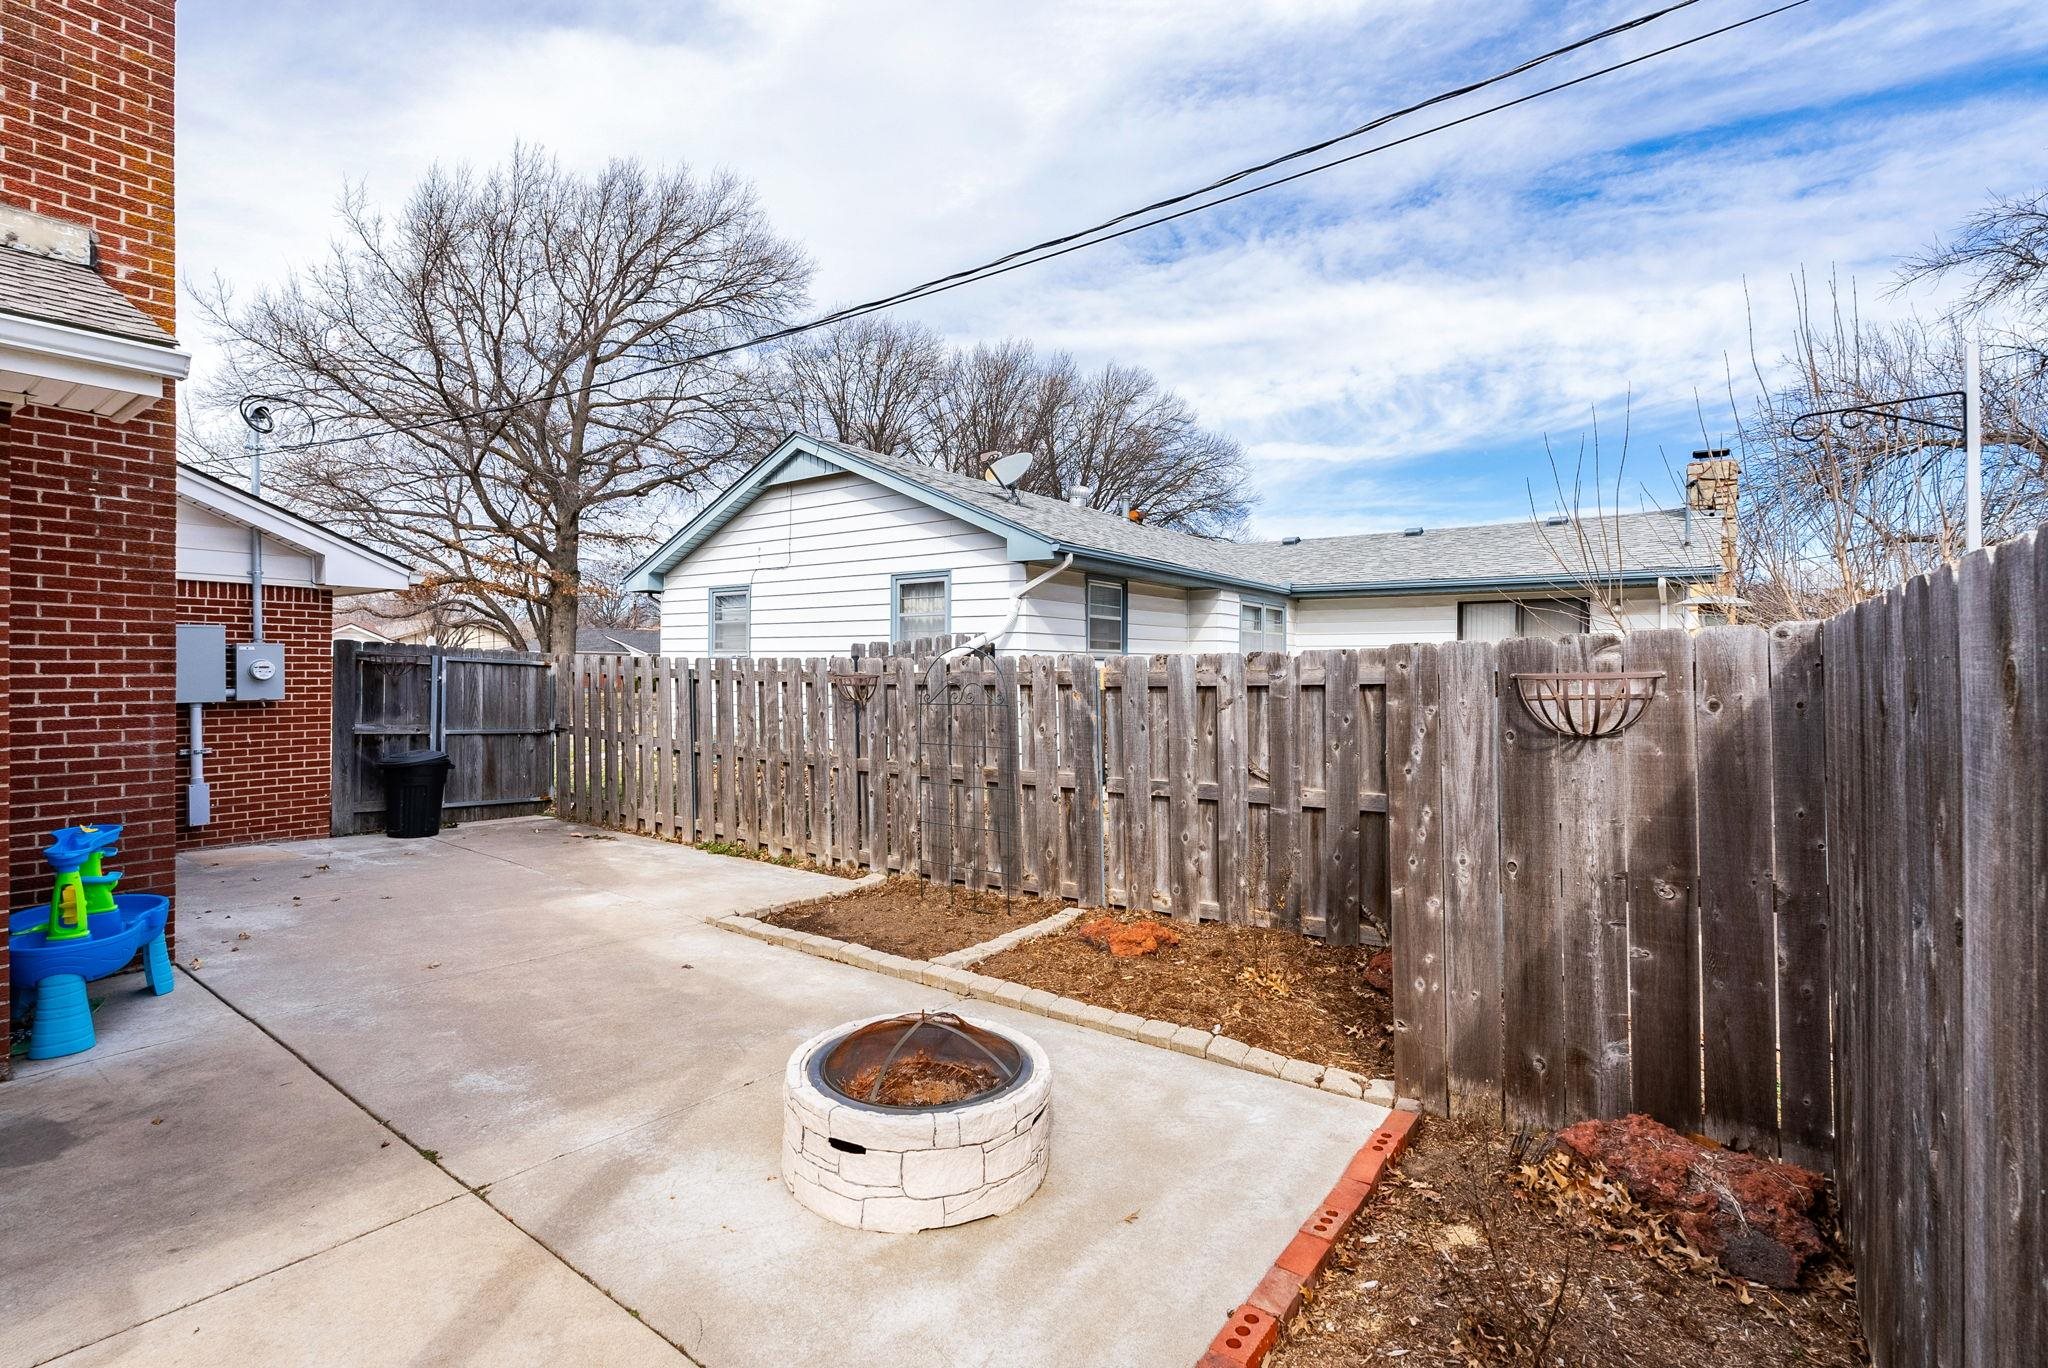
Backyard patio with a circular stone fire pit, concrete paving, and a tall wooden privacy fence.
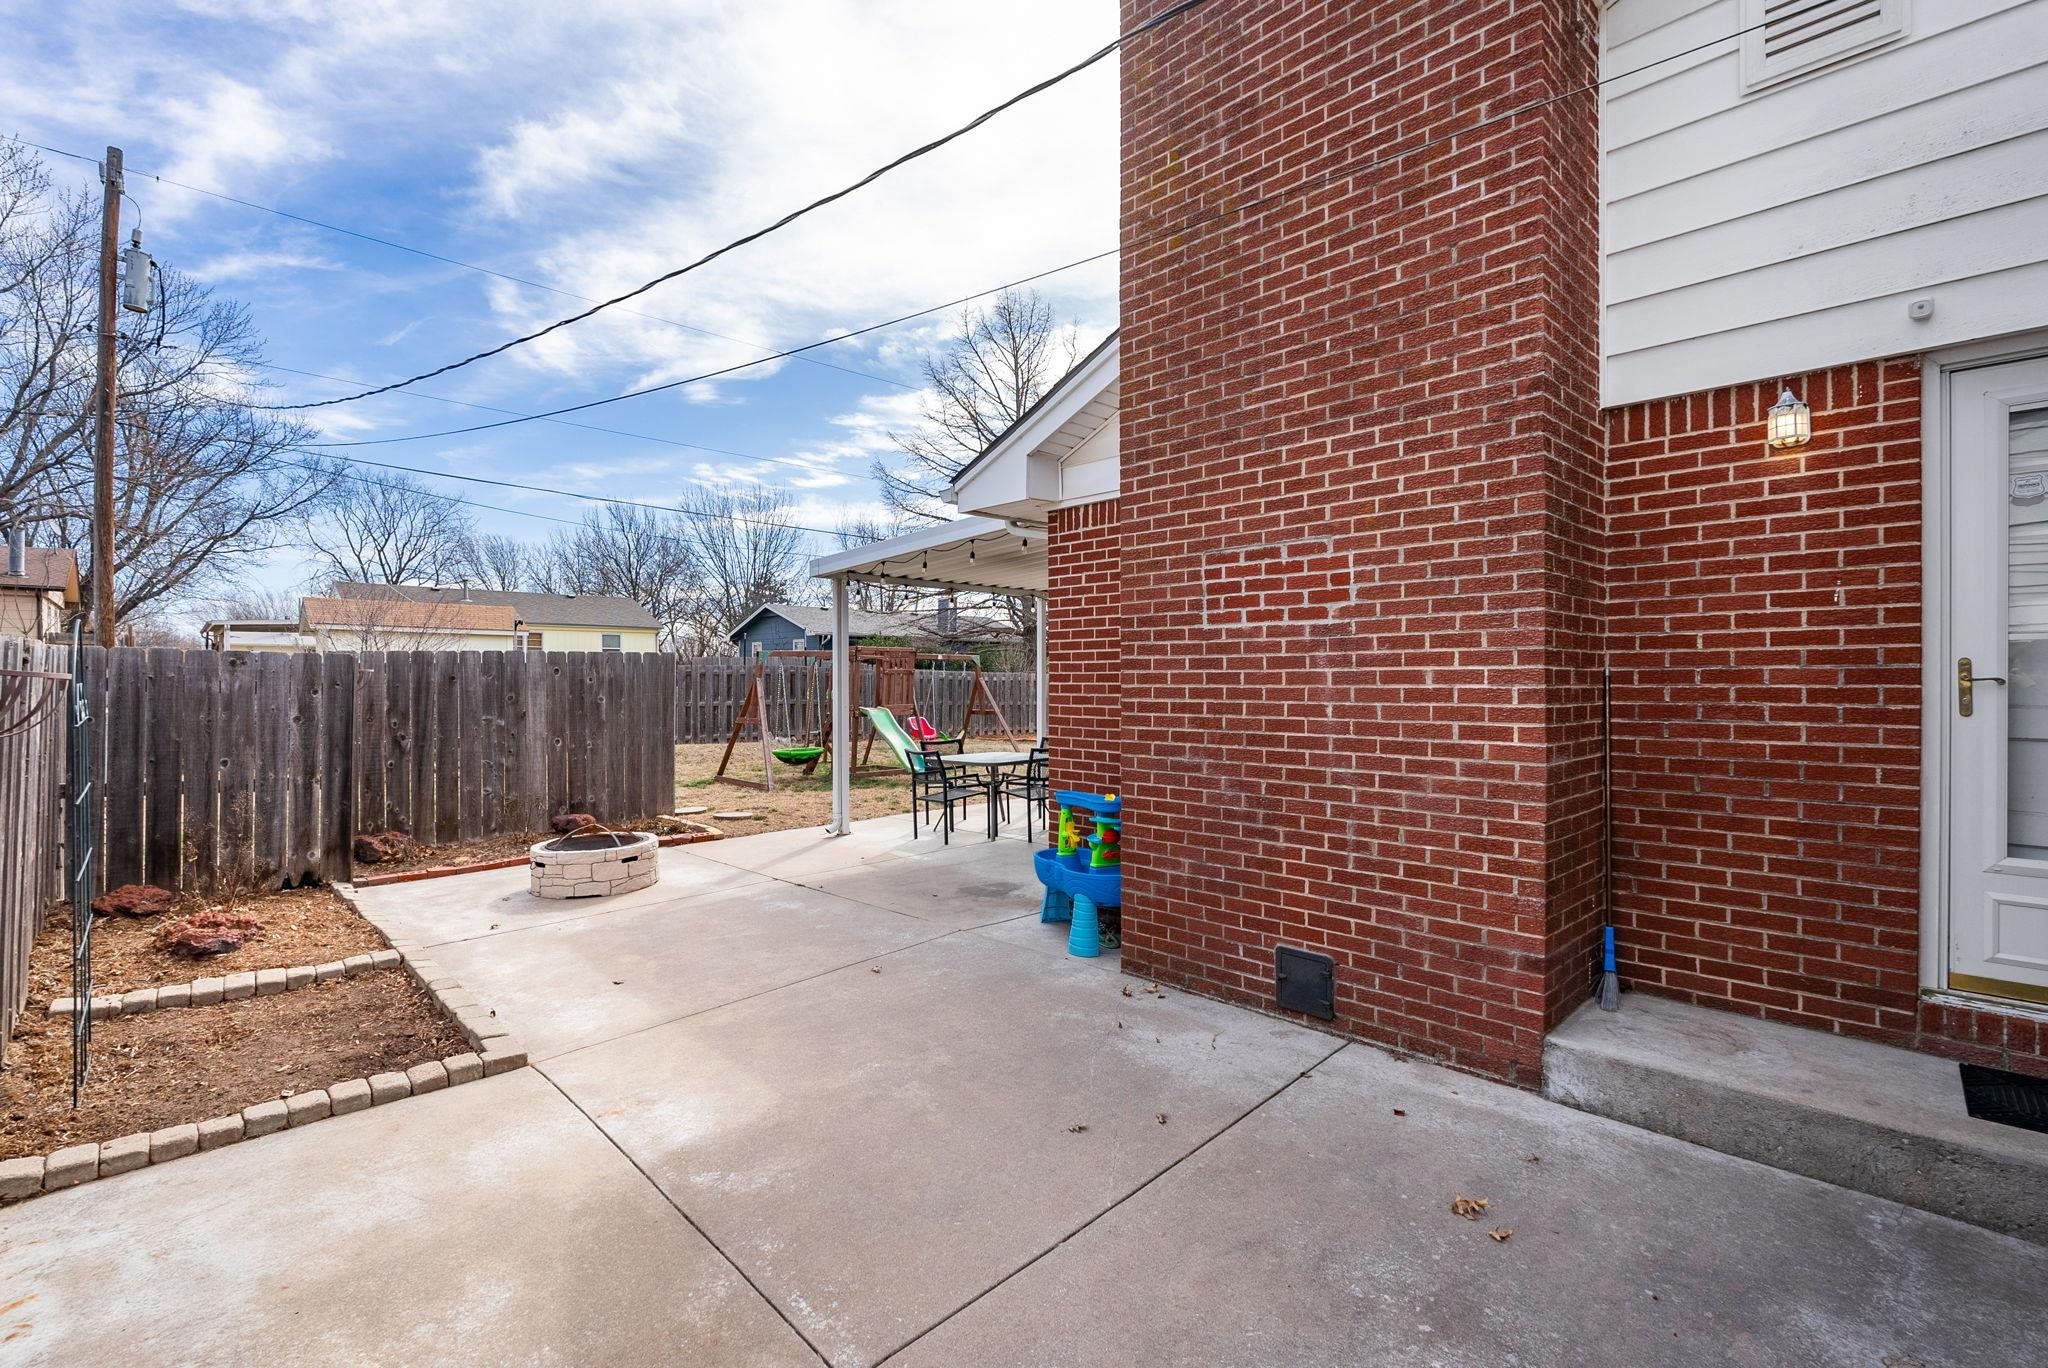
Backyard concrete patio beside a red-brick house, with a covered seating area and circular fire pit.
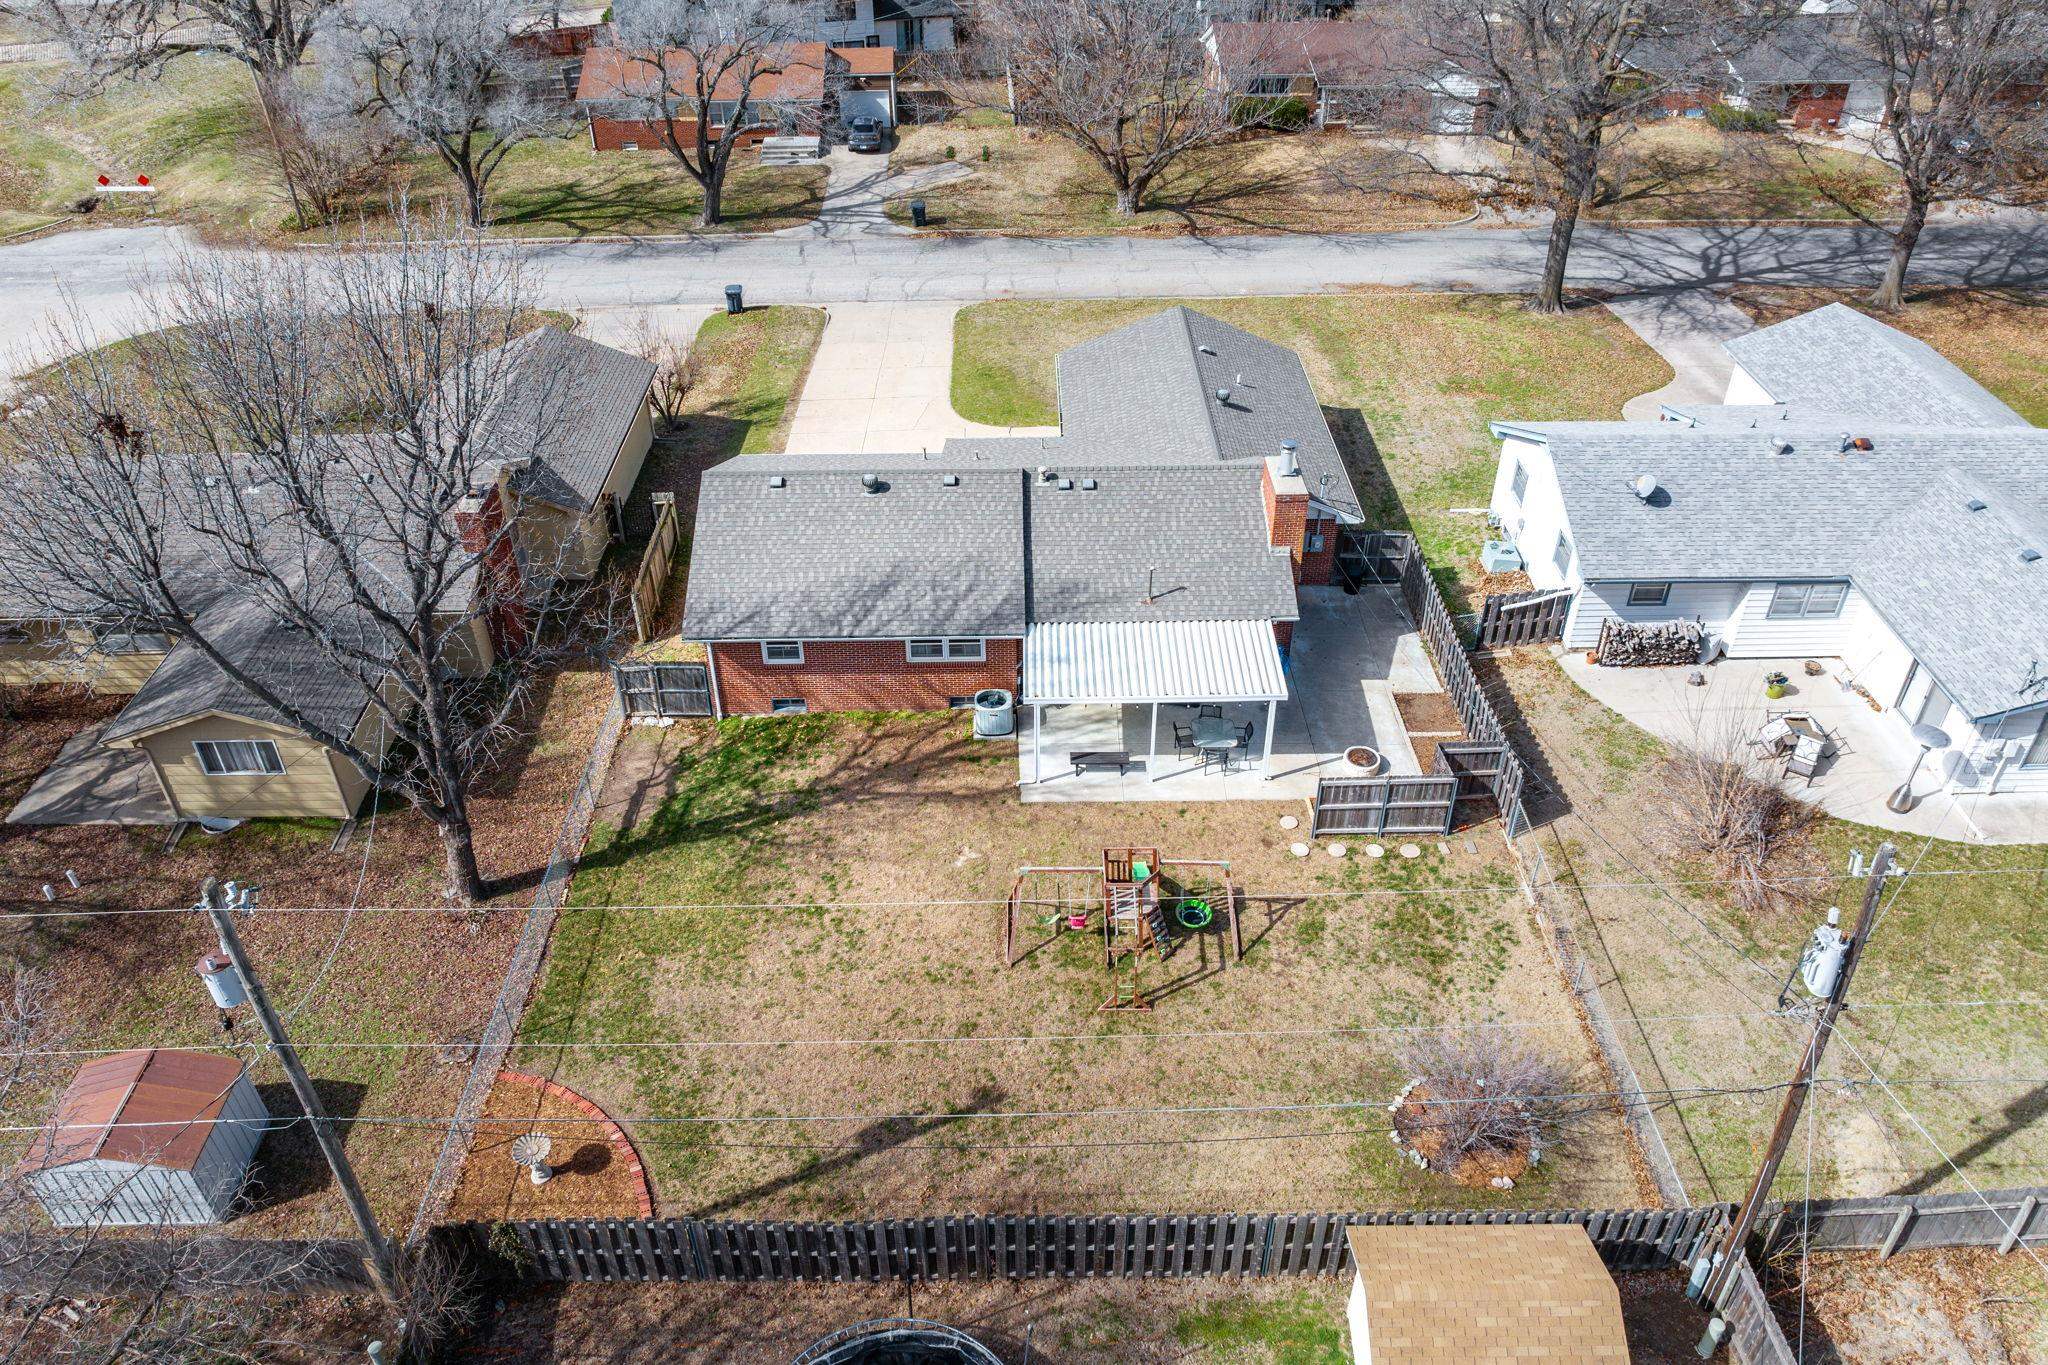
Aerial view of a brick home’s fenced backyard with a covered patio, playset, and shed.
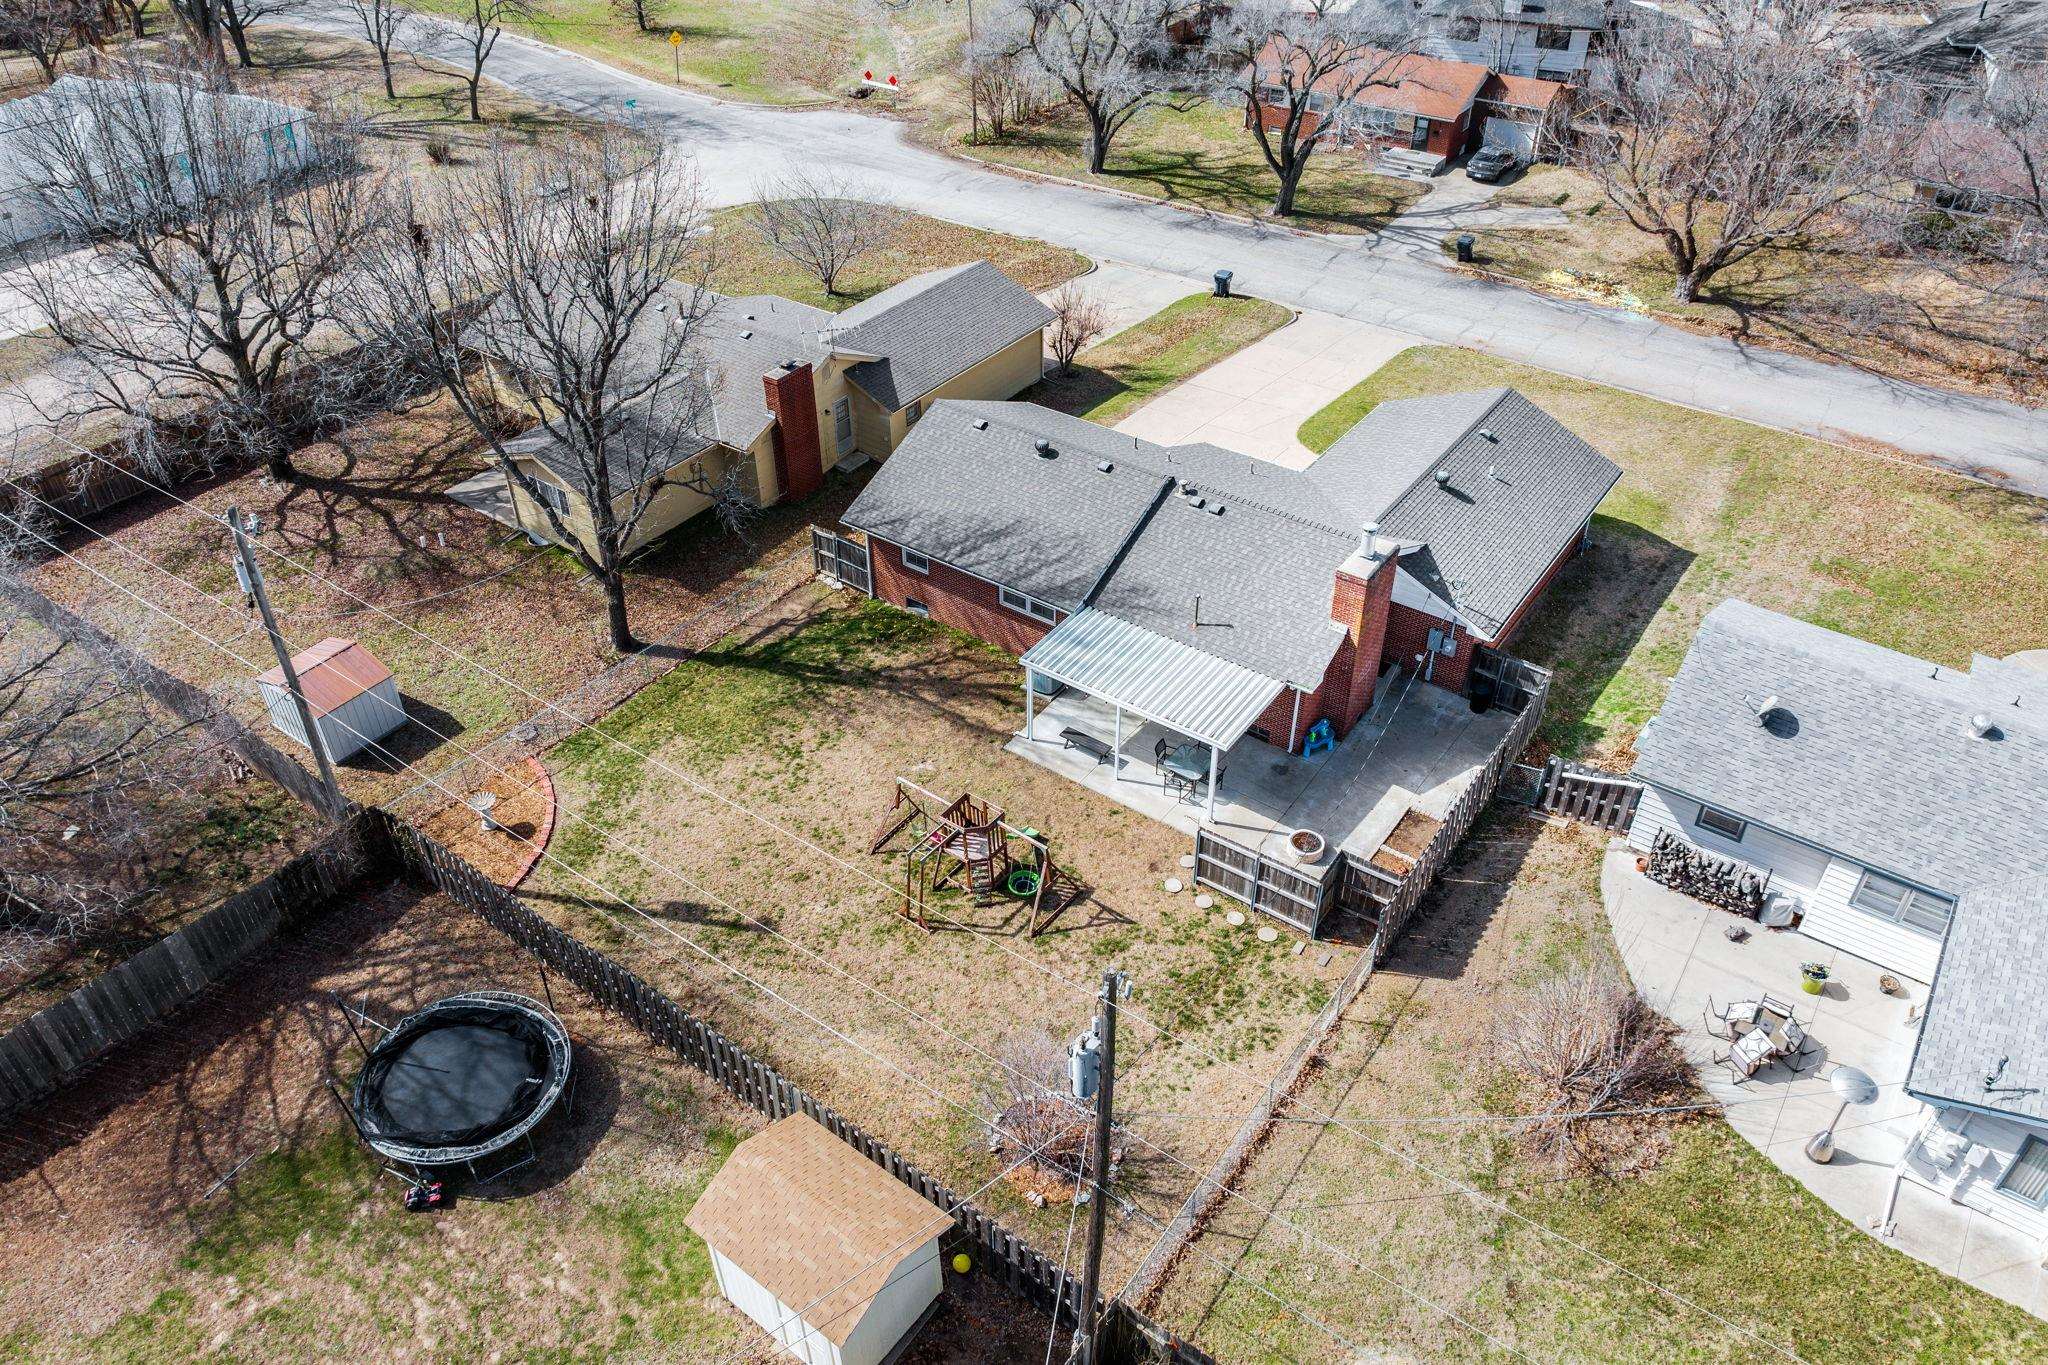
Aerial view of a red-brick home with a fenced backyard, covered patio, playset, and trampoline.
SEE ALL PHOTOS
Red brick house with a white gabled section marked 952 and a wide concrete driveway.
Single-story brick house with an attached garage, covered entry and broad concrete driveway.
Aerial view of a red-brick home with a wide driveway, front lawn, and fenced backyard.
Single-story brick house with white trim, a blue front door, and a curved driveway.
Red brick ranch house with attached two-car garage and wide concrete driveway.
Entryway with a white paneled front door, tiled floor, and wall-mounted coat rack.
Living room with a white brick fireplace, blue sofa, French doors, and wooden bookcase.
Living room with a white brick fireplace, oversized clock, blue sofa, and adjoining dining area.
Living room with a blue sofa, brown armchair, wood floors, and glass patio doors.
Open-plan living and dining area with a blue sofa and wooden dining set.
Dining area with a long wooden table, matching chairs, blue walls, and white kitchen cabinets.
Open-plan kitchen and dining area with a polished wooden table, stainless-steel refrigerator, and blue accent walls.
Dining room with a large wooden table, brick fireplace, and blue accent wall.
Galley kitchen with blue walls, white cabinetry, stainless steel appliances, and a long counter with double sink.
Long kitchen with white cabinets, a double-basin sink beneath a window, and light wood-look flooring.
Laundry room with mint-green walls, white cabinets, and dark front-loading washer and dryer.
Bathroom with a white tiled vanity, large mirrored cabinet, and black-and-white striped shower curtain.
Nursery with a light wood crib, blue space-themed walls, and gray curtains.
Bedroom with a blue-and-white dressed bed, gray walls, two windows, and a ceiling fan.
Bedroom with a striped blue bed, wooden dresser and mirror, and white sliding closet doors.
Bathroom with a tiled shower, sink vanity, large mirror, and white wall cabinet.
Nursery with a white crib, sage green walls, animal-themed decor, and a gray-covered rocking chair.
Basement recreation room with a navy sofa, plaid chair, and turquoise children's table.
Furnished basement family room with blue sofas, gray carpet, and a wall-mounted television.
Furnished recreation room with a navy sofa, wall-mounted TV, and turquoise children's table and chairs.
Bedroom with a red throw on the bed, a small bookshelf, and a white loveseat.
Basement home office with two computer workstations, office chairs, and a blue sofa.
Bathroom with a white toilet and sink, patterned shower curtain, and wall mirror.
Rear of a red brick home with a fenced backyard, wooden playset, and patio.
Red brick home with a covered patio and swing set in a fenced backyard.
Covered patio with outdoor dining set and string lights overlooking a fenced yard with a playset.
Covered patio with string lights, outdoor dining set, and a fenced backyard.
Backyard patio with a circular stone fire pit, concrete paving, and a tall wooden privacy fence.
Backyard concrete patio beside a red-brick house, with a covered seating area and circular fire pit.
Aerial view of a brick home’s fenced backyard with a covered patio, playset, and shed.
Aerial view of a red-brick home with a fenced backyard, covered patio, playset, and trampoline.
Sold

952 S Broadmoor Ave

952 S Broadmoor Ave, Wichita, KS 67207

This fantastic full brick 3 bedroom, 3 bath home is ready for a new owner. Refreshed with new interior paint, refinished hardwood flooring on the main level, newer carpet in the basement, new LVP flooring in the kitchen and dining areas too. You will enjoy the large living room with sliding glass door out to the covered patio, stretch out and watch all your favorite programs and sports in the basement family room, or hid away in any one of the two additional finished basement rooms, great for crafts, exercise, home office or a 4th or 5th bedroom. Home features a master suite, 3rd full bathroom in the basement, main floor laundry, large fenced backyard w/ play set, and over sized two car side load garage. Seller's have re-graded the yard, completed foundation work with a transferrable warranty, installed new electrical service and new panel. This one won't last with such good condition, price and location on a dead end road. Set up your showing soon! Sellers have young children request a 2 hour notice for showing.

3
beds

3
baths

2,299 Sq.Ft. LIVING AREA

9,583.2 Sq.Ft. lot

Pam  Hesse

Pam Hesse

Features & Amenities

Interior

  • total bedrooms3
  • Total bathrooms3
  • full bathrooms3
  • Laundry room Main Floor, Separate Room
  • Fireplace One
  • APPLIANCES Dishwasher, Disposal, Microwave, Refrigerator, Range/Oven, Washer, Dryer
  • other interior Features Fireplace Doors/Screens, Hardwood Floors, Partial Window Coverings

Area & Lot

  • Status Sold
  • Date Sold April 1, 2024
  • Living Area2,299 Sq.Ft.
  • Lot Area9,583.2 Sq.Ft.
  • MLS® ID635860
  • TypeResidential
  • YEAR BUILT1966
  • Architecture StylesRanch
  • Elementary SchoolClark
  • Middle SchoolCurtis
  • High SchoolSoutheast
  • School DistrictWichita School District (USD 259)

Exterior

  • STORIES1
  • Garage Space2.0
  • utilitiesSewer Available, Gas, Public
  • roofComposition
  • lot featuresStandard
  • HEAT TYPEForced Air
  • AIR CONDITIONINGCentral Air
  • SubstructureFull, No Egress Window(s)
  • other exterior FeaturesPatio-Covered, Fence-Chain Link, Fence-Wood, Guttering - ALL, Brick

Financial

  • Price Upon Request
View Virtual Tour

Partner With Us

We are committed to guiding you every step of the way—whether you're buying a home, selling a property, or securing a mortgage. Whatever your needs, we've got you covered.

Follow Me on Instagram