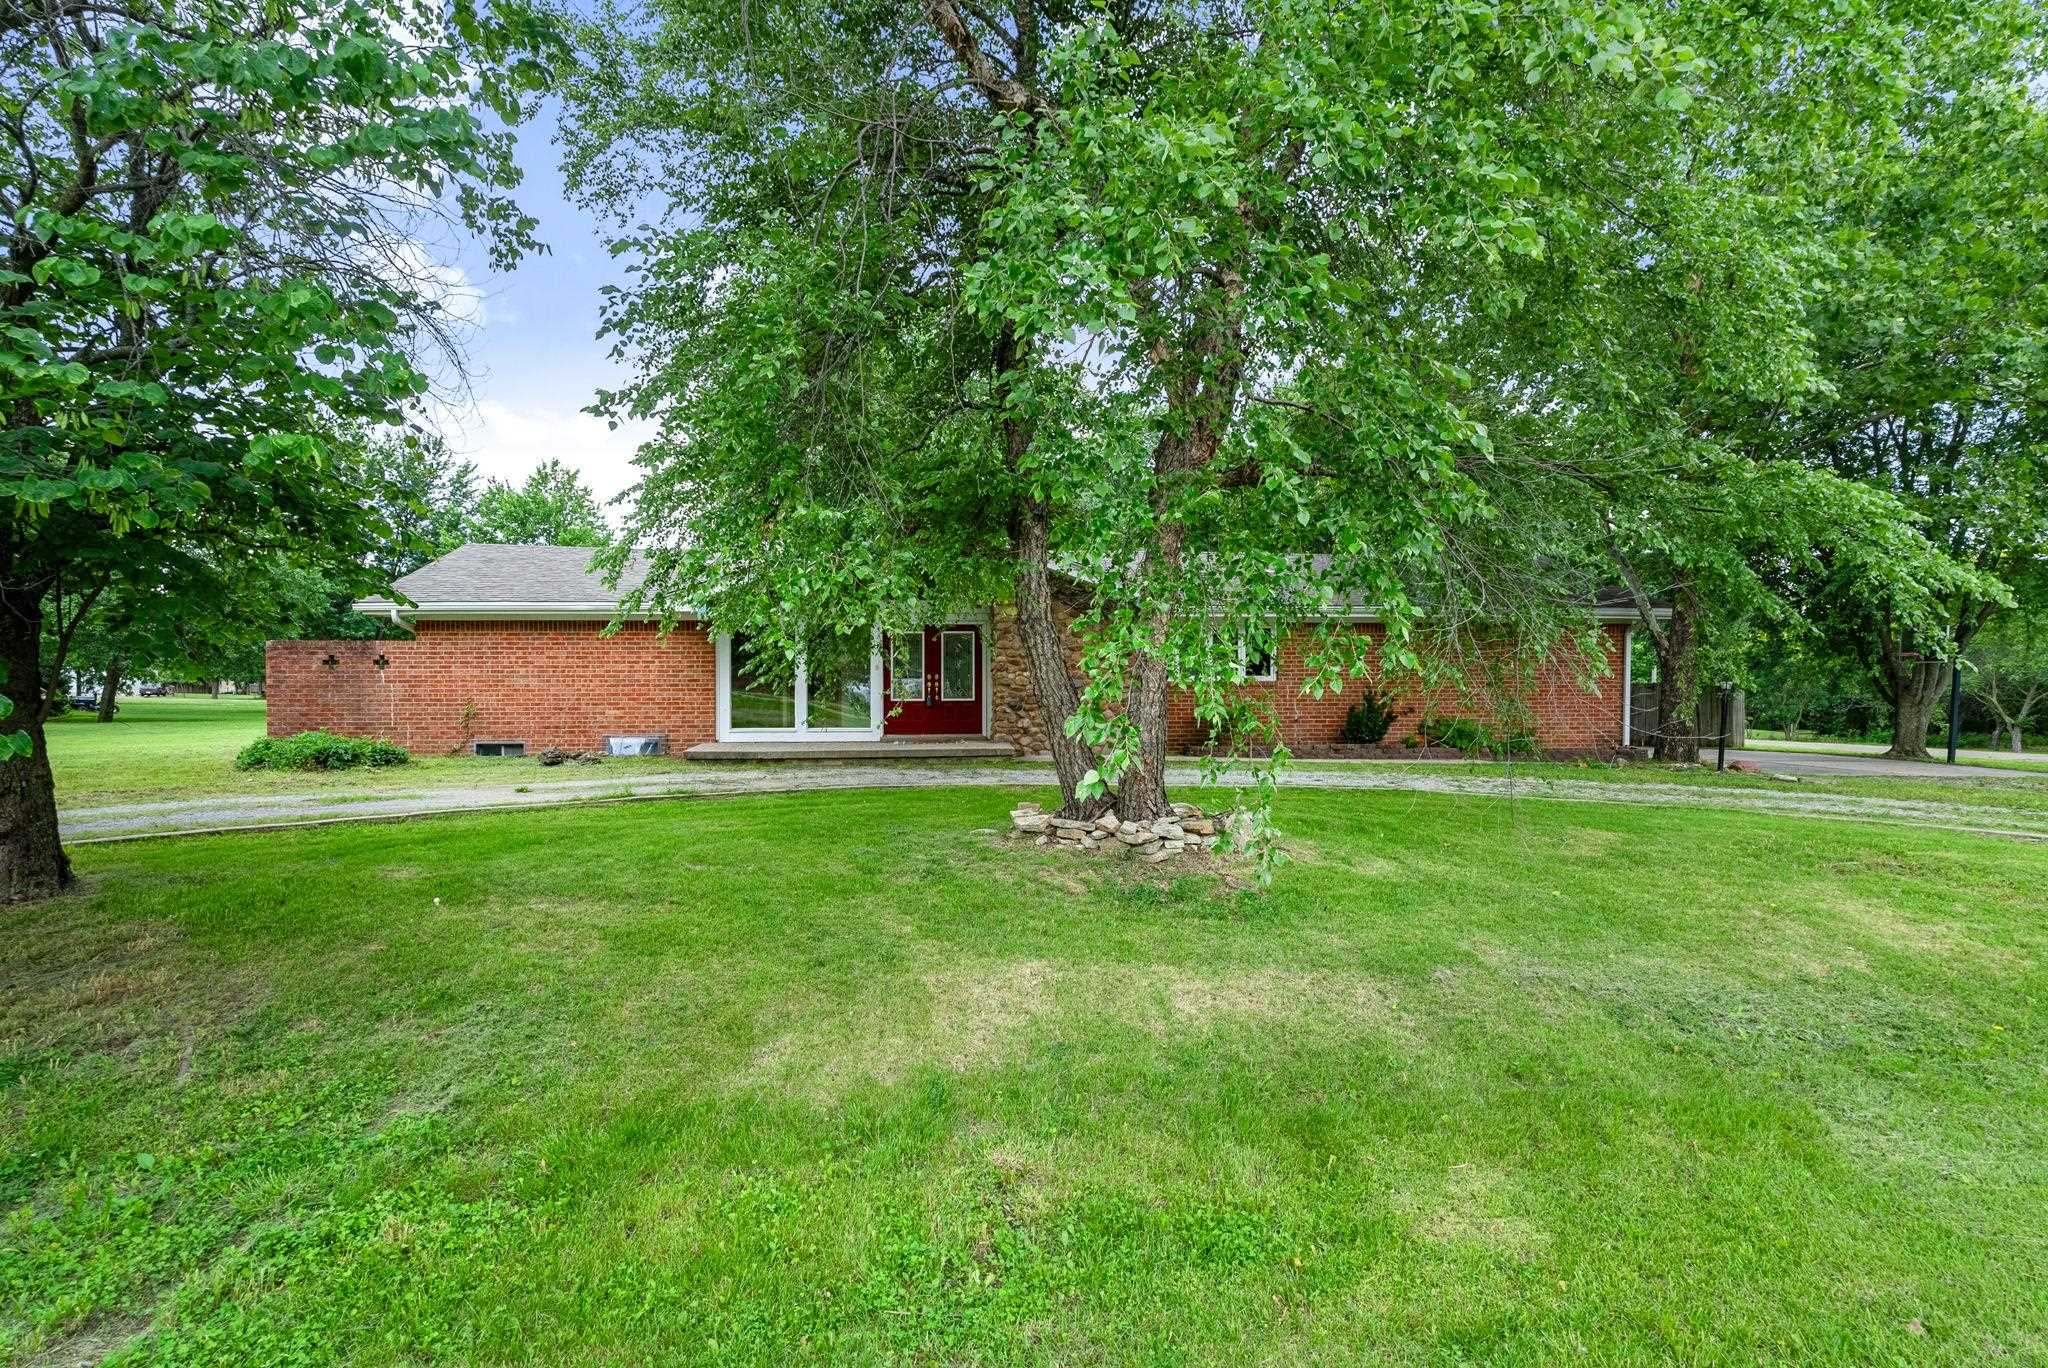
Single-story brick home shaded by mature trees, with a red front door and broad green lawn.
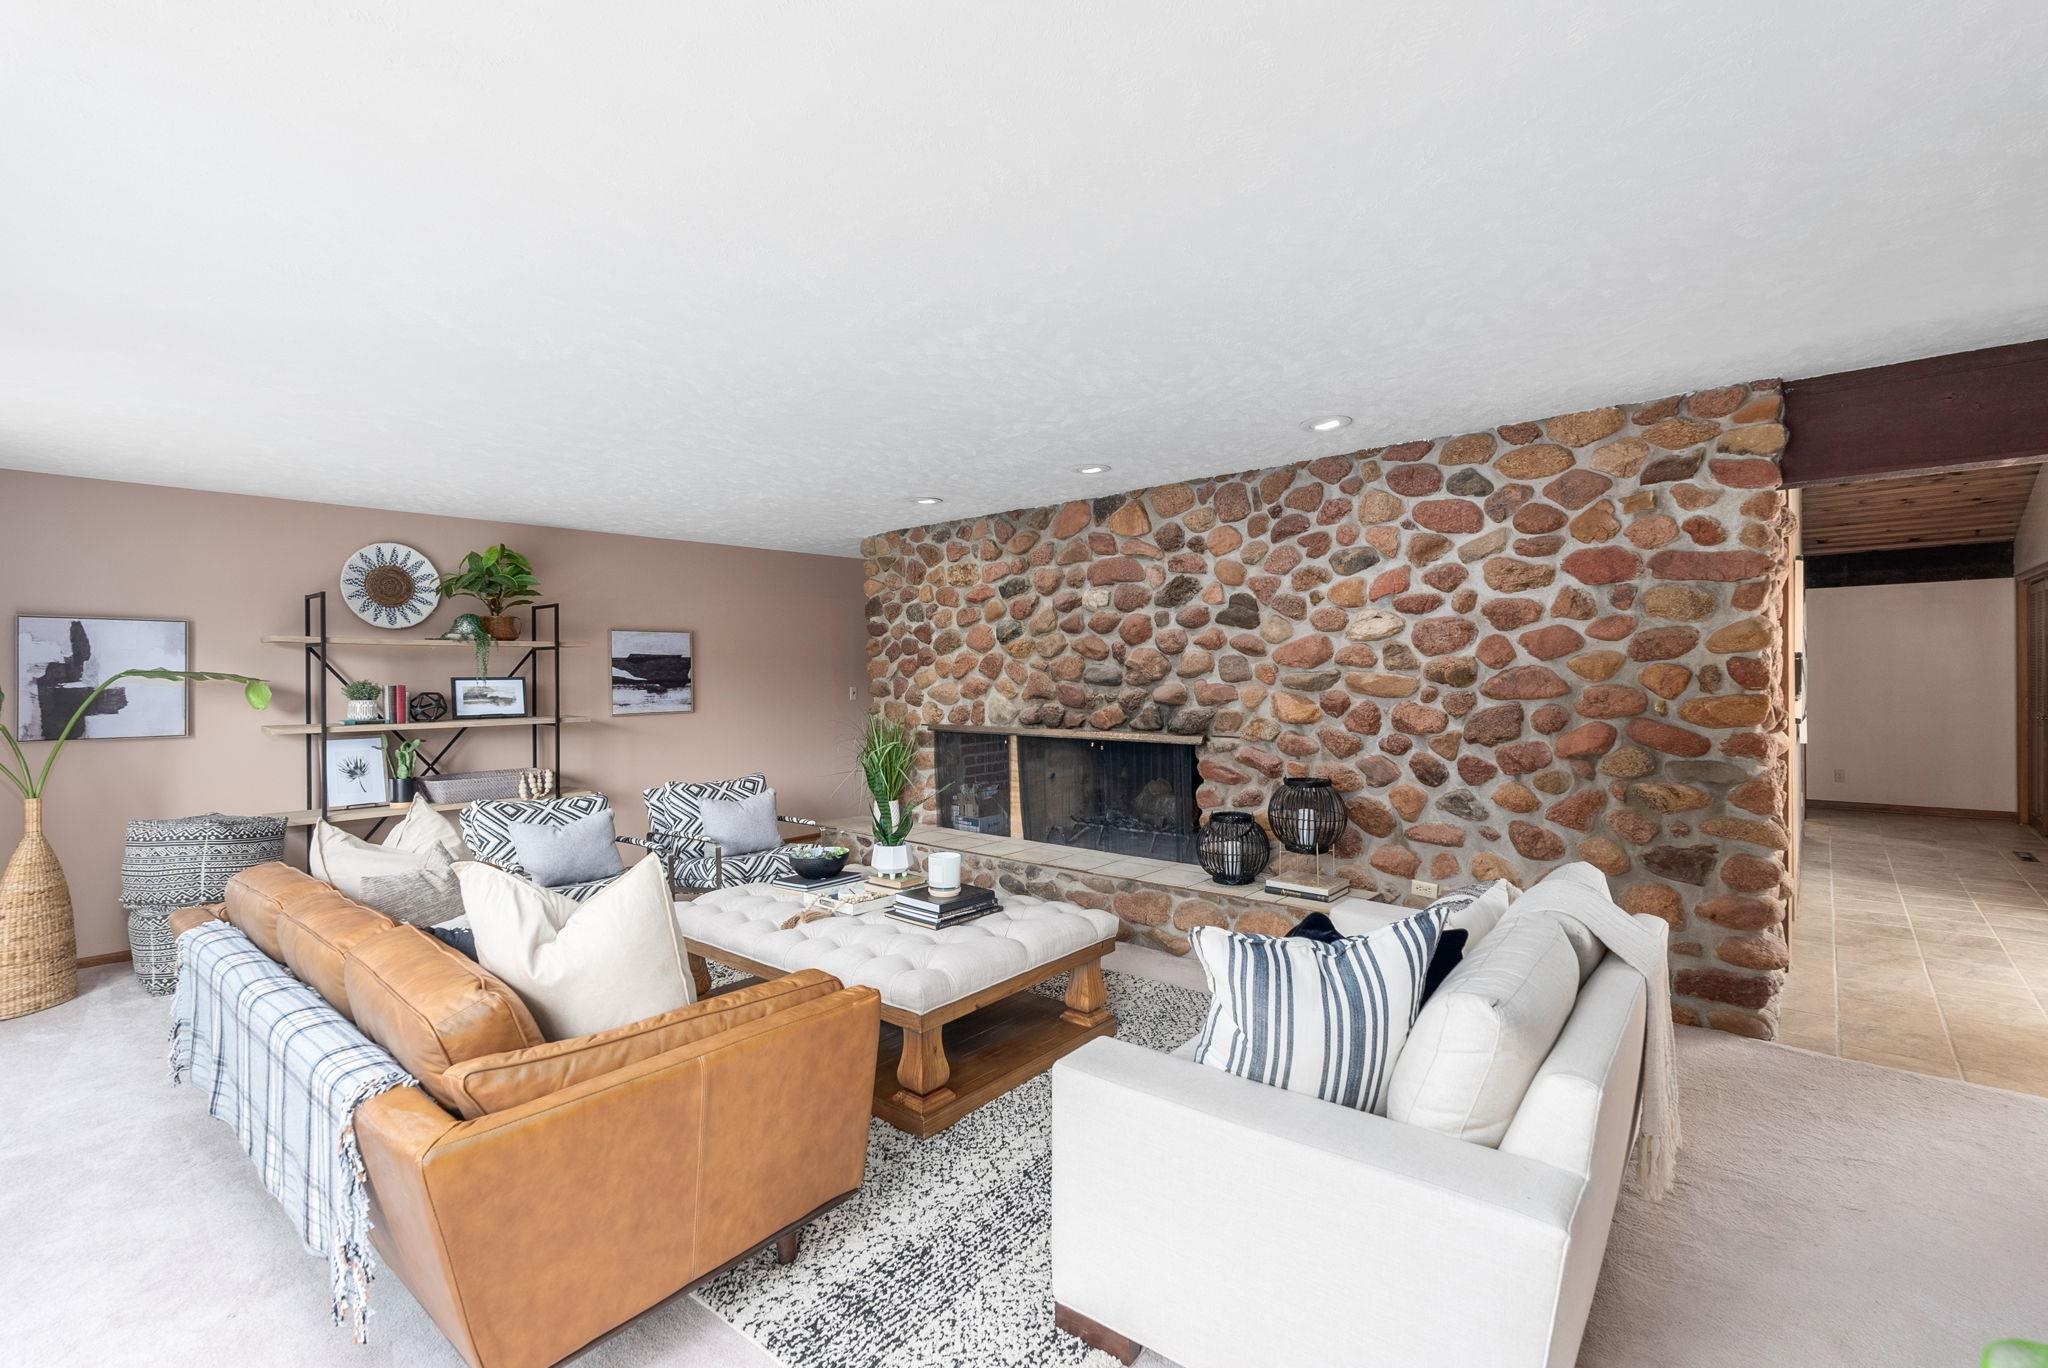
Living room with a floor-to-ceiling river-rock fireplace and seating around a tufted coffee table.
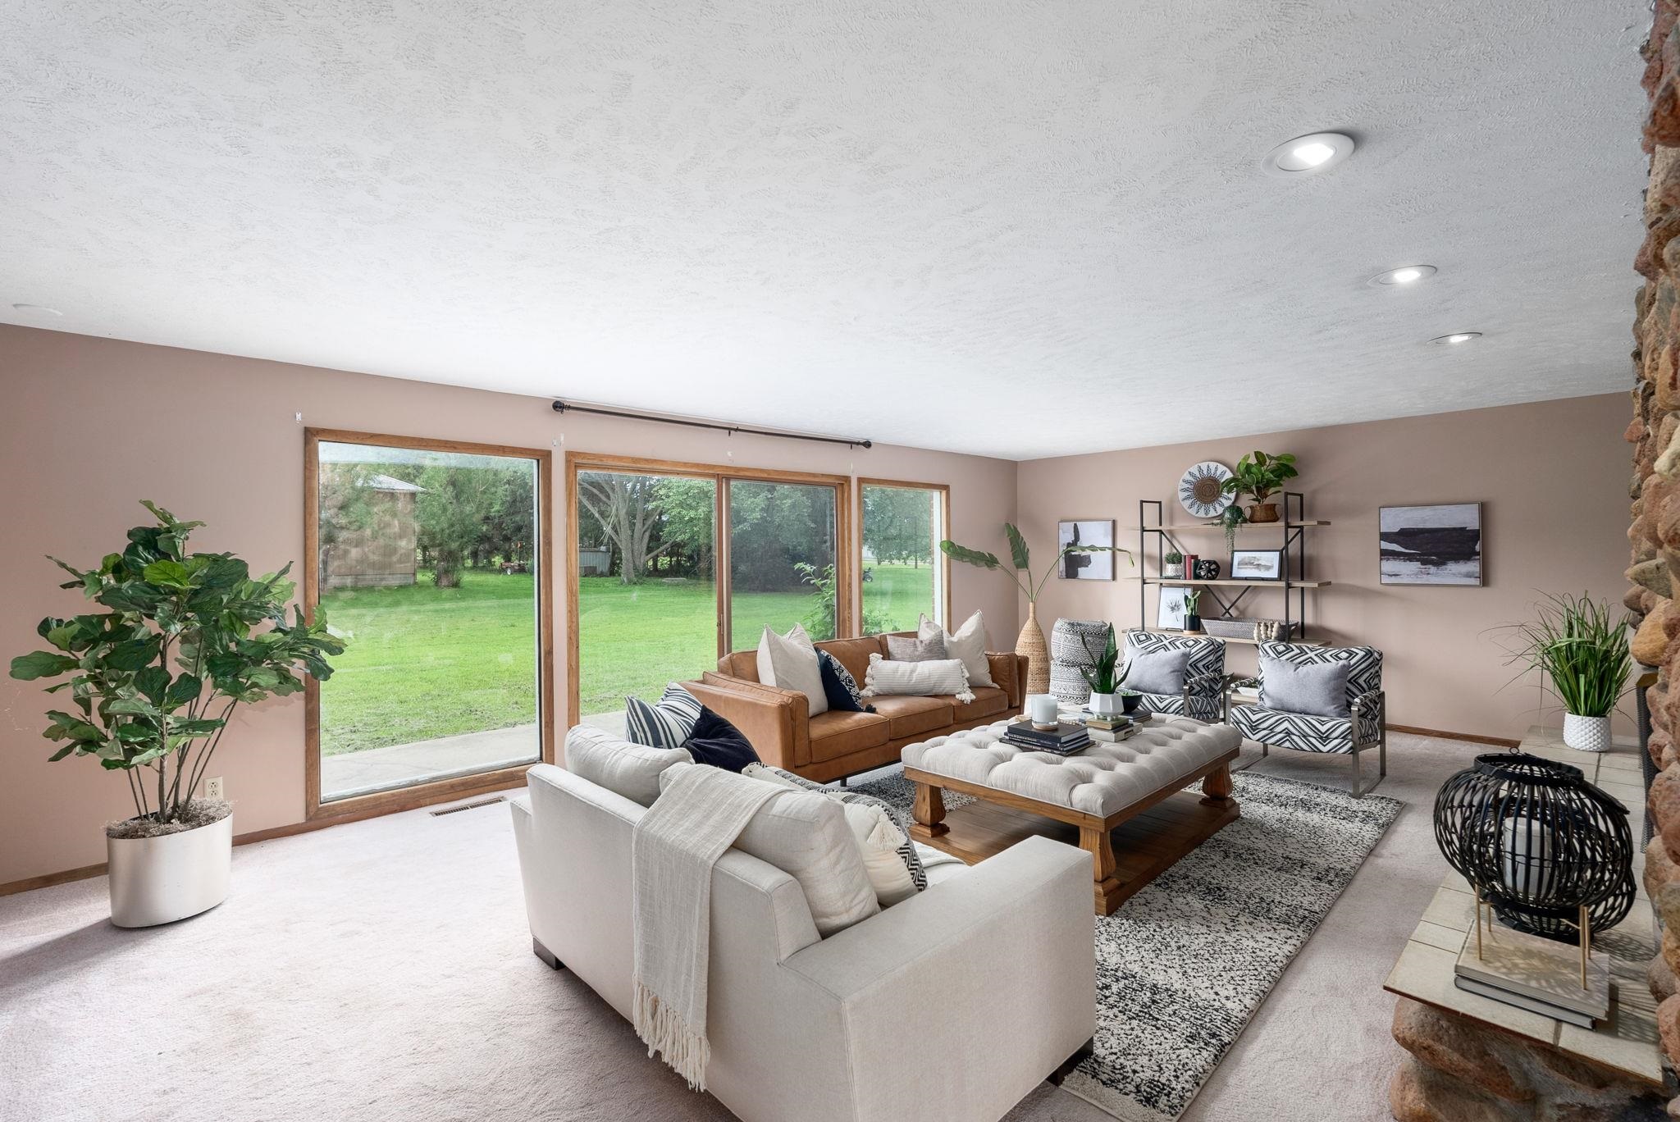
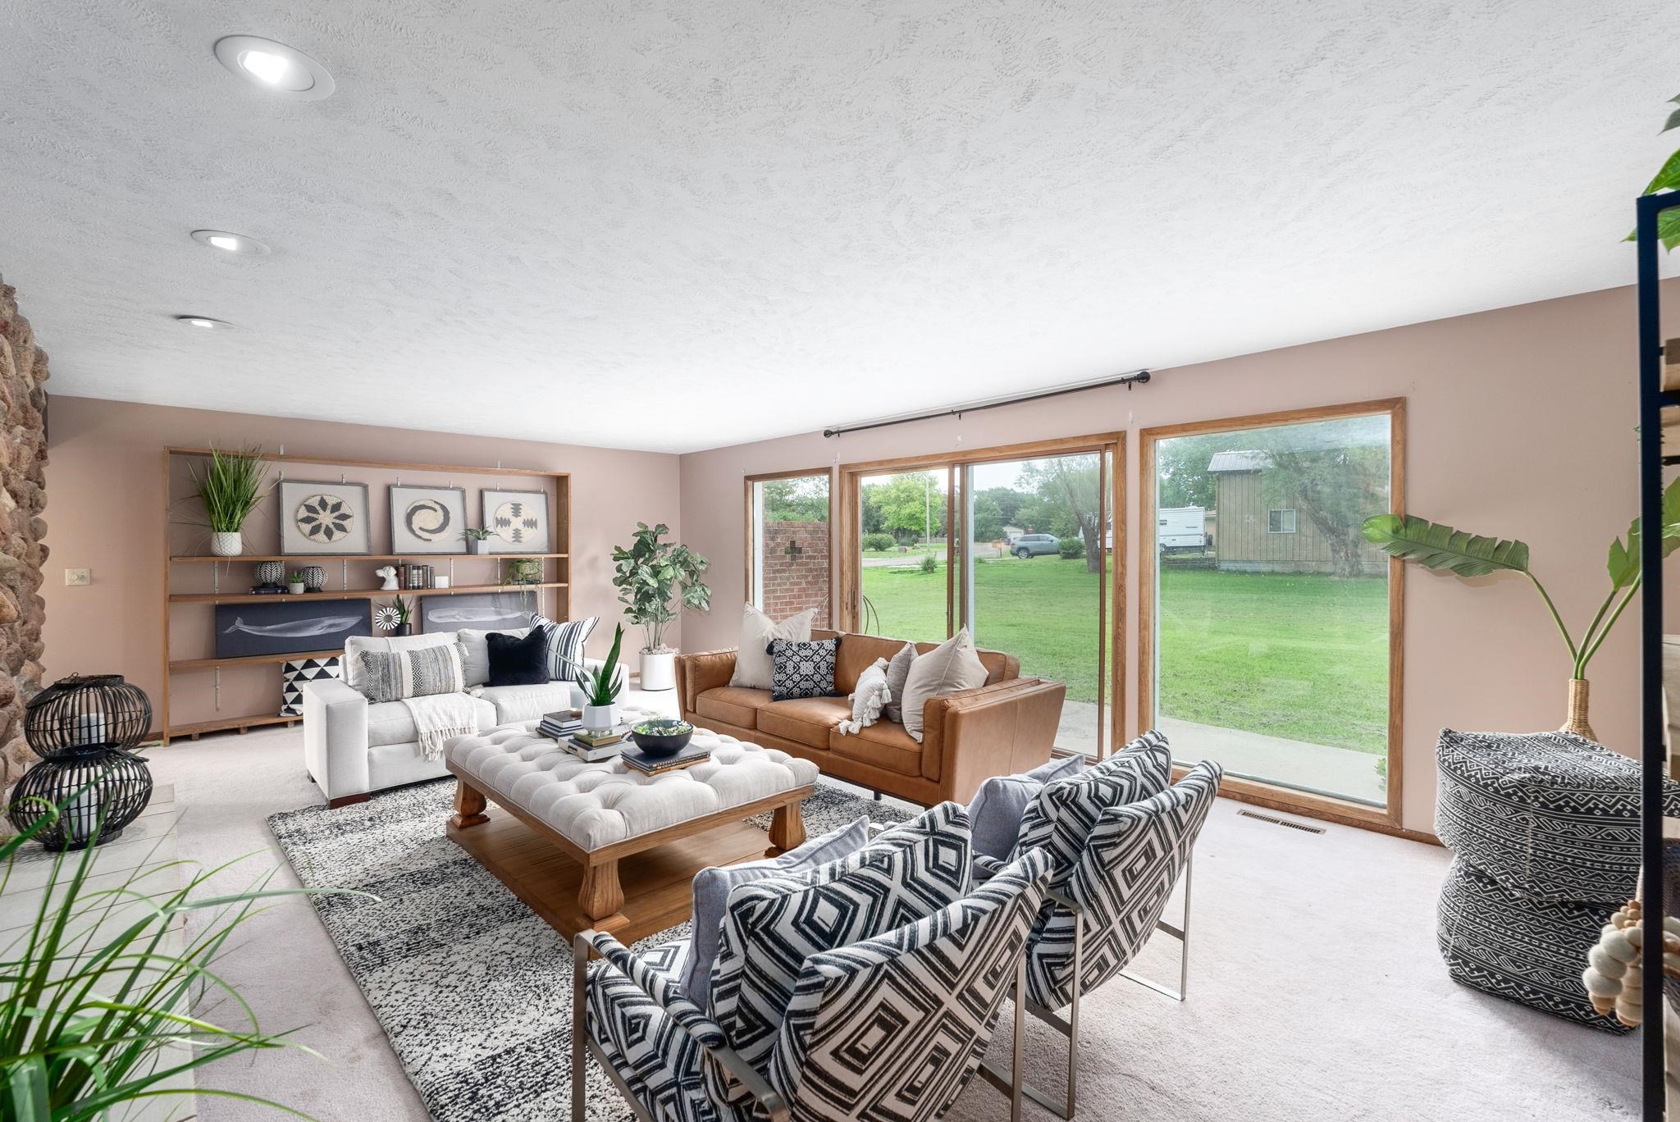
Staged living room with large windows overlooking a green backyard and a stone fireplace.
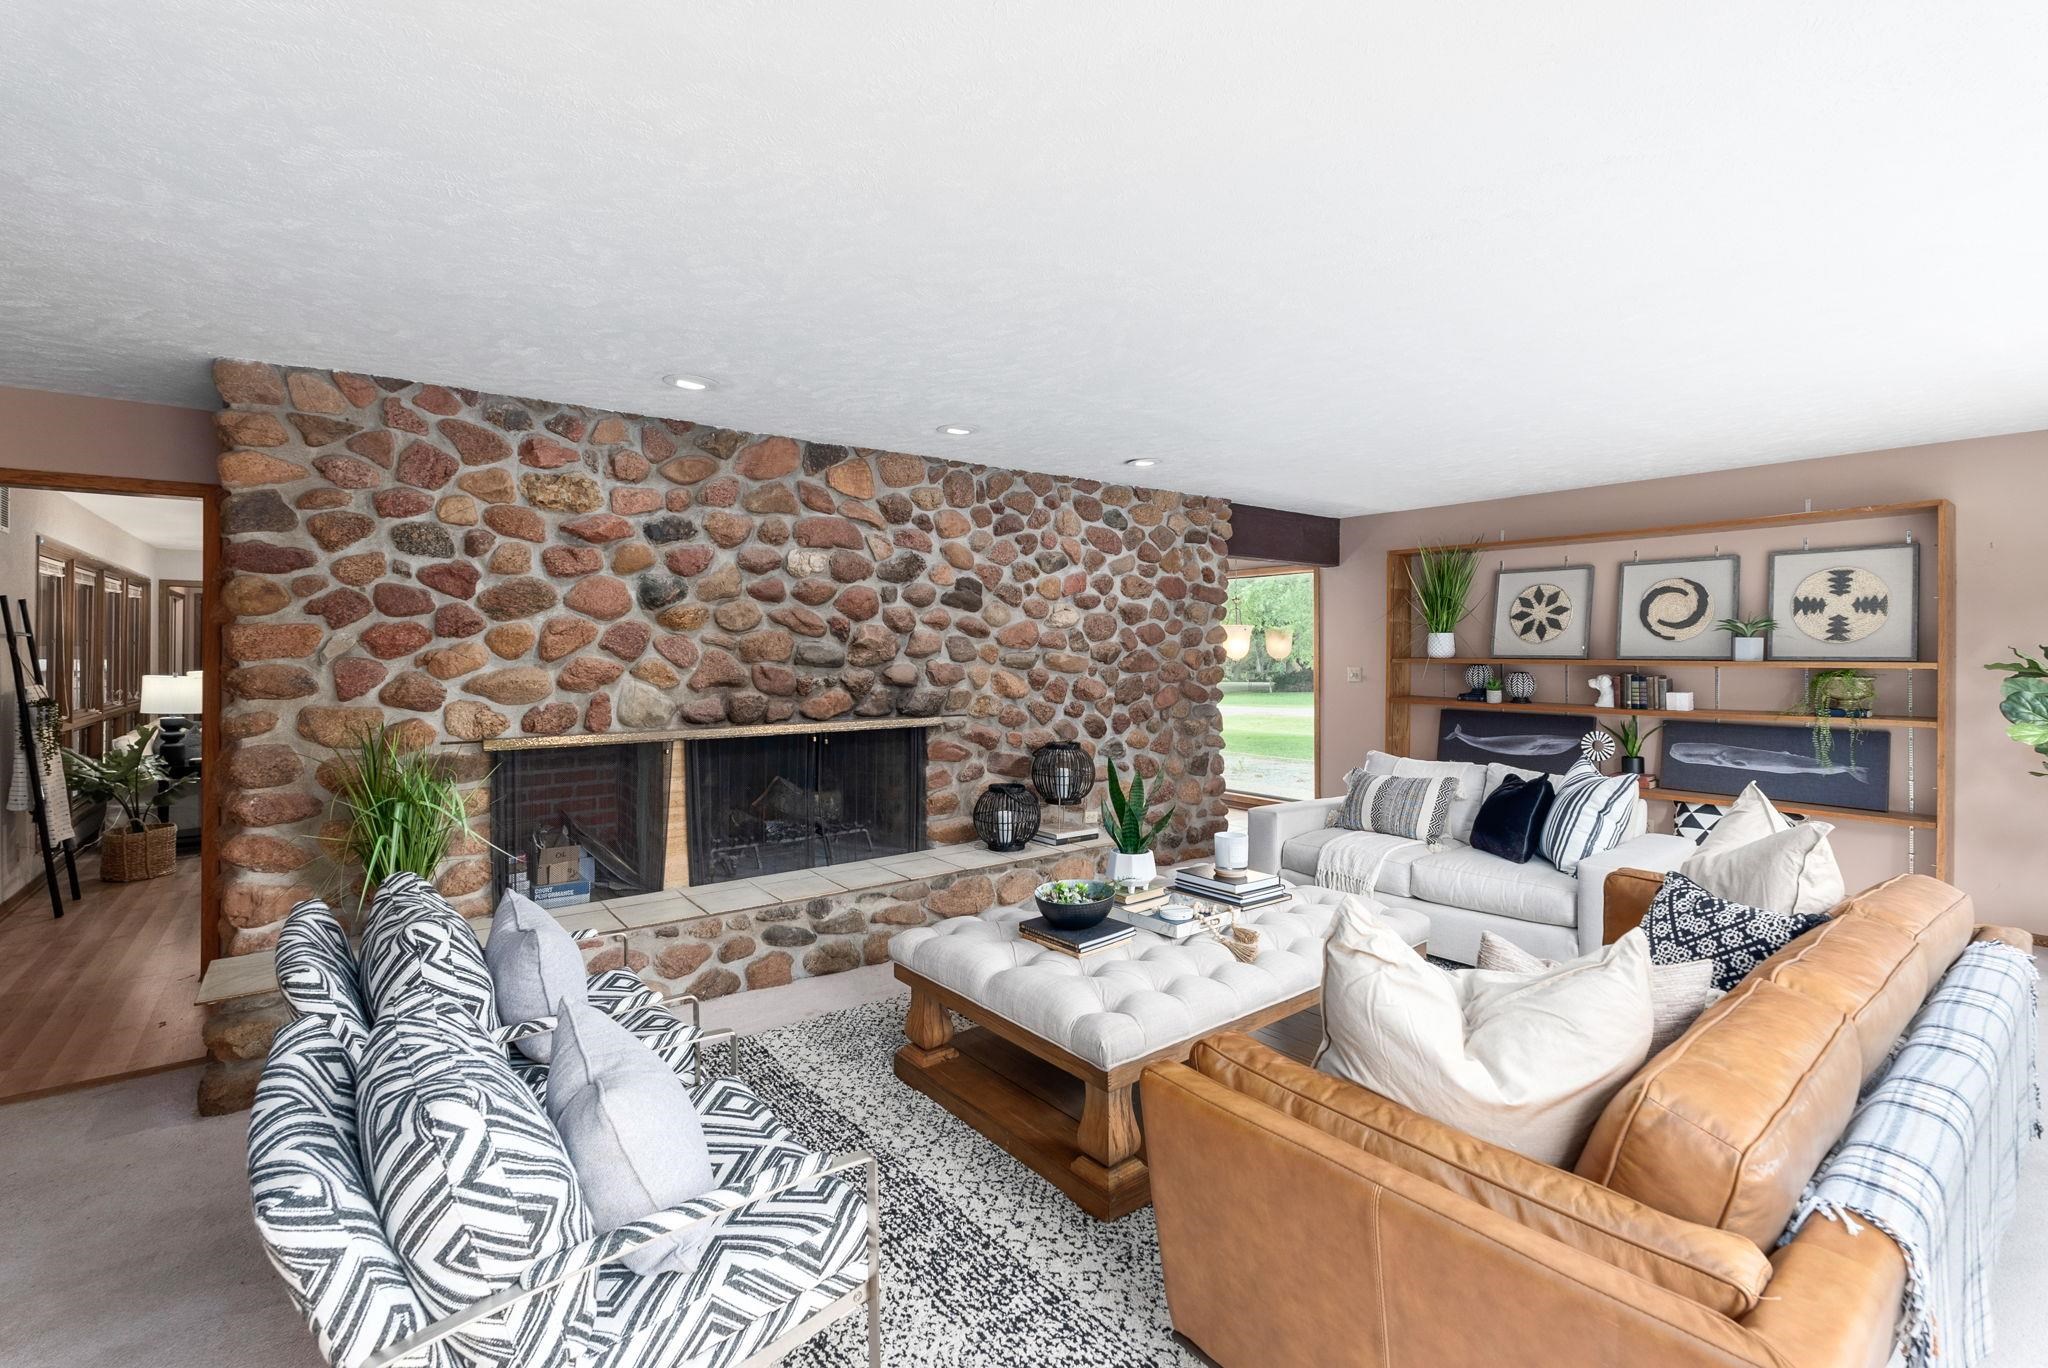
Living room with a large stone fireplace, leather sofa, and patterned chairs.
Staged living room with large windows, patterned chairs, leather sofa, and built-in display shelves.
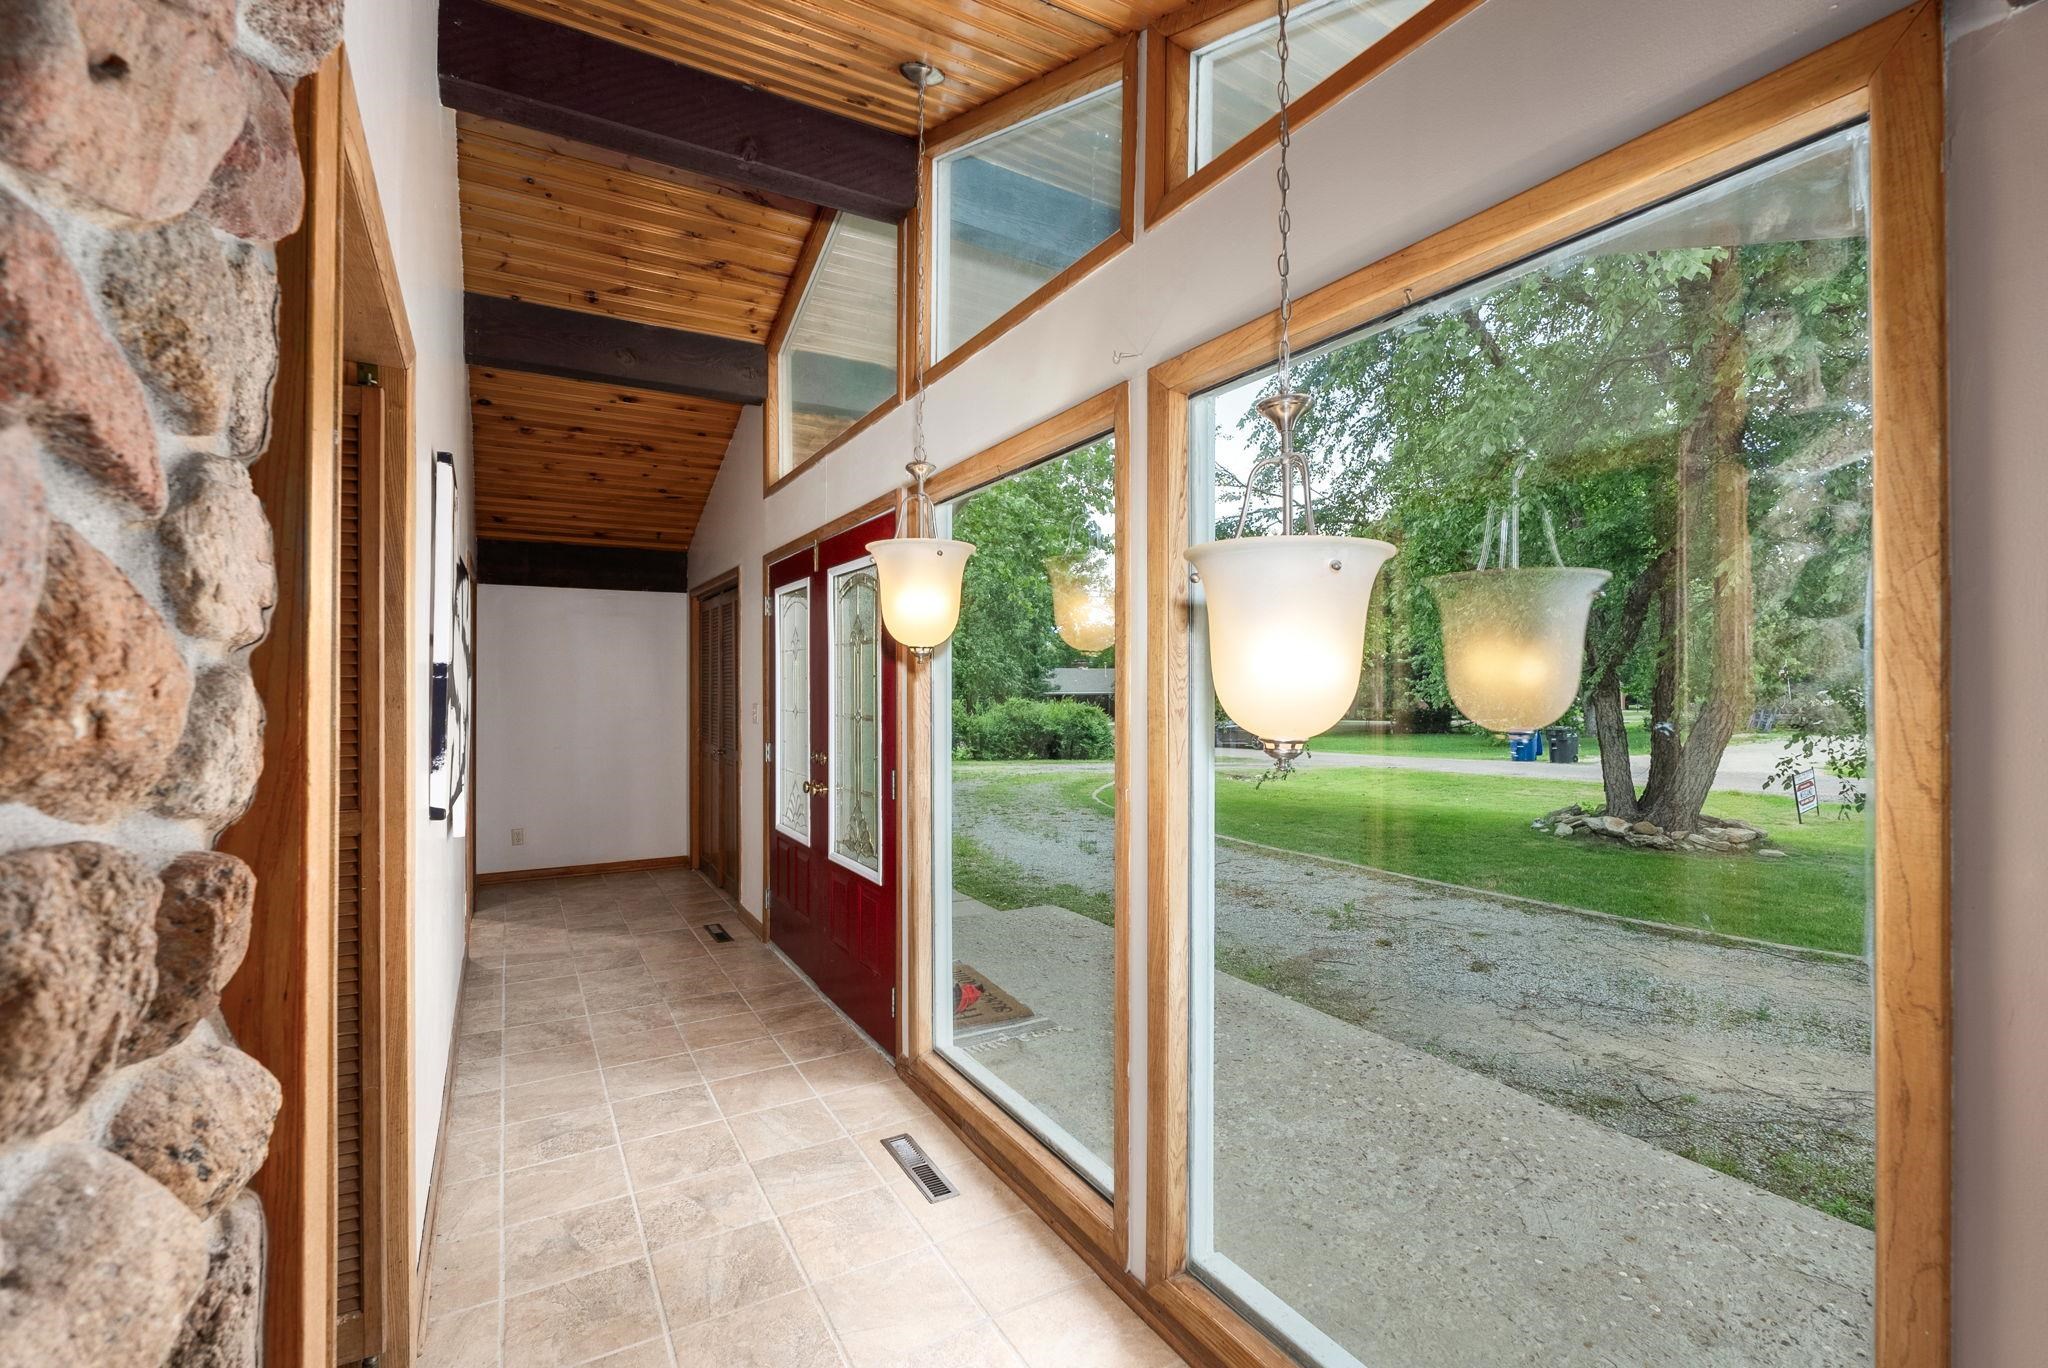
Entryway with vaulted wood-plank ceiling, stone wall, and floor-to-ceiling windows overlooking the yard.
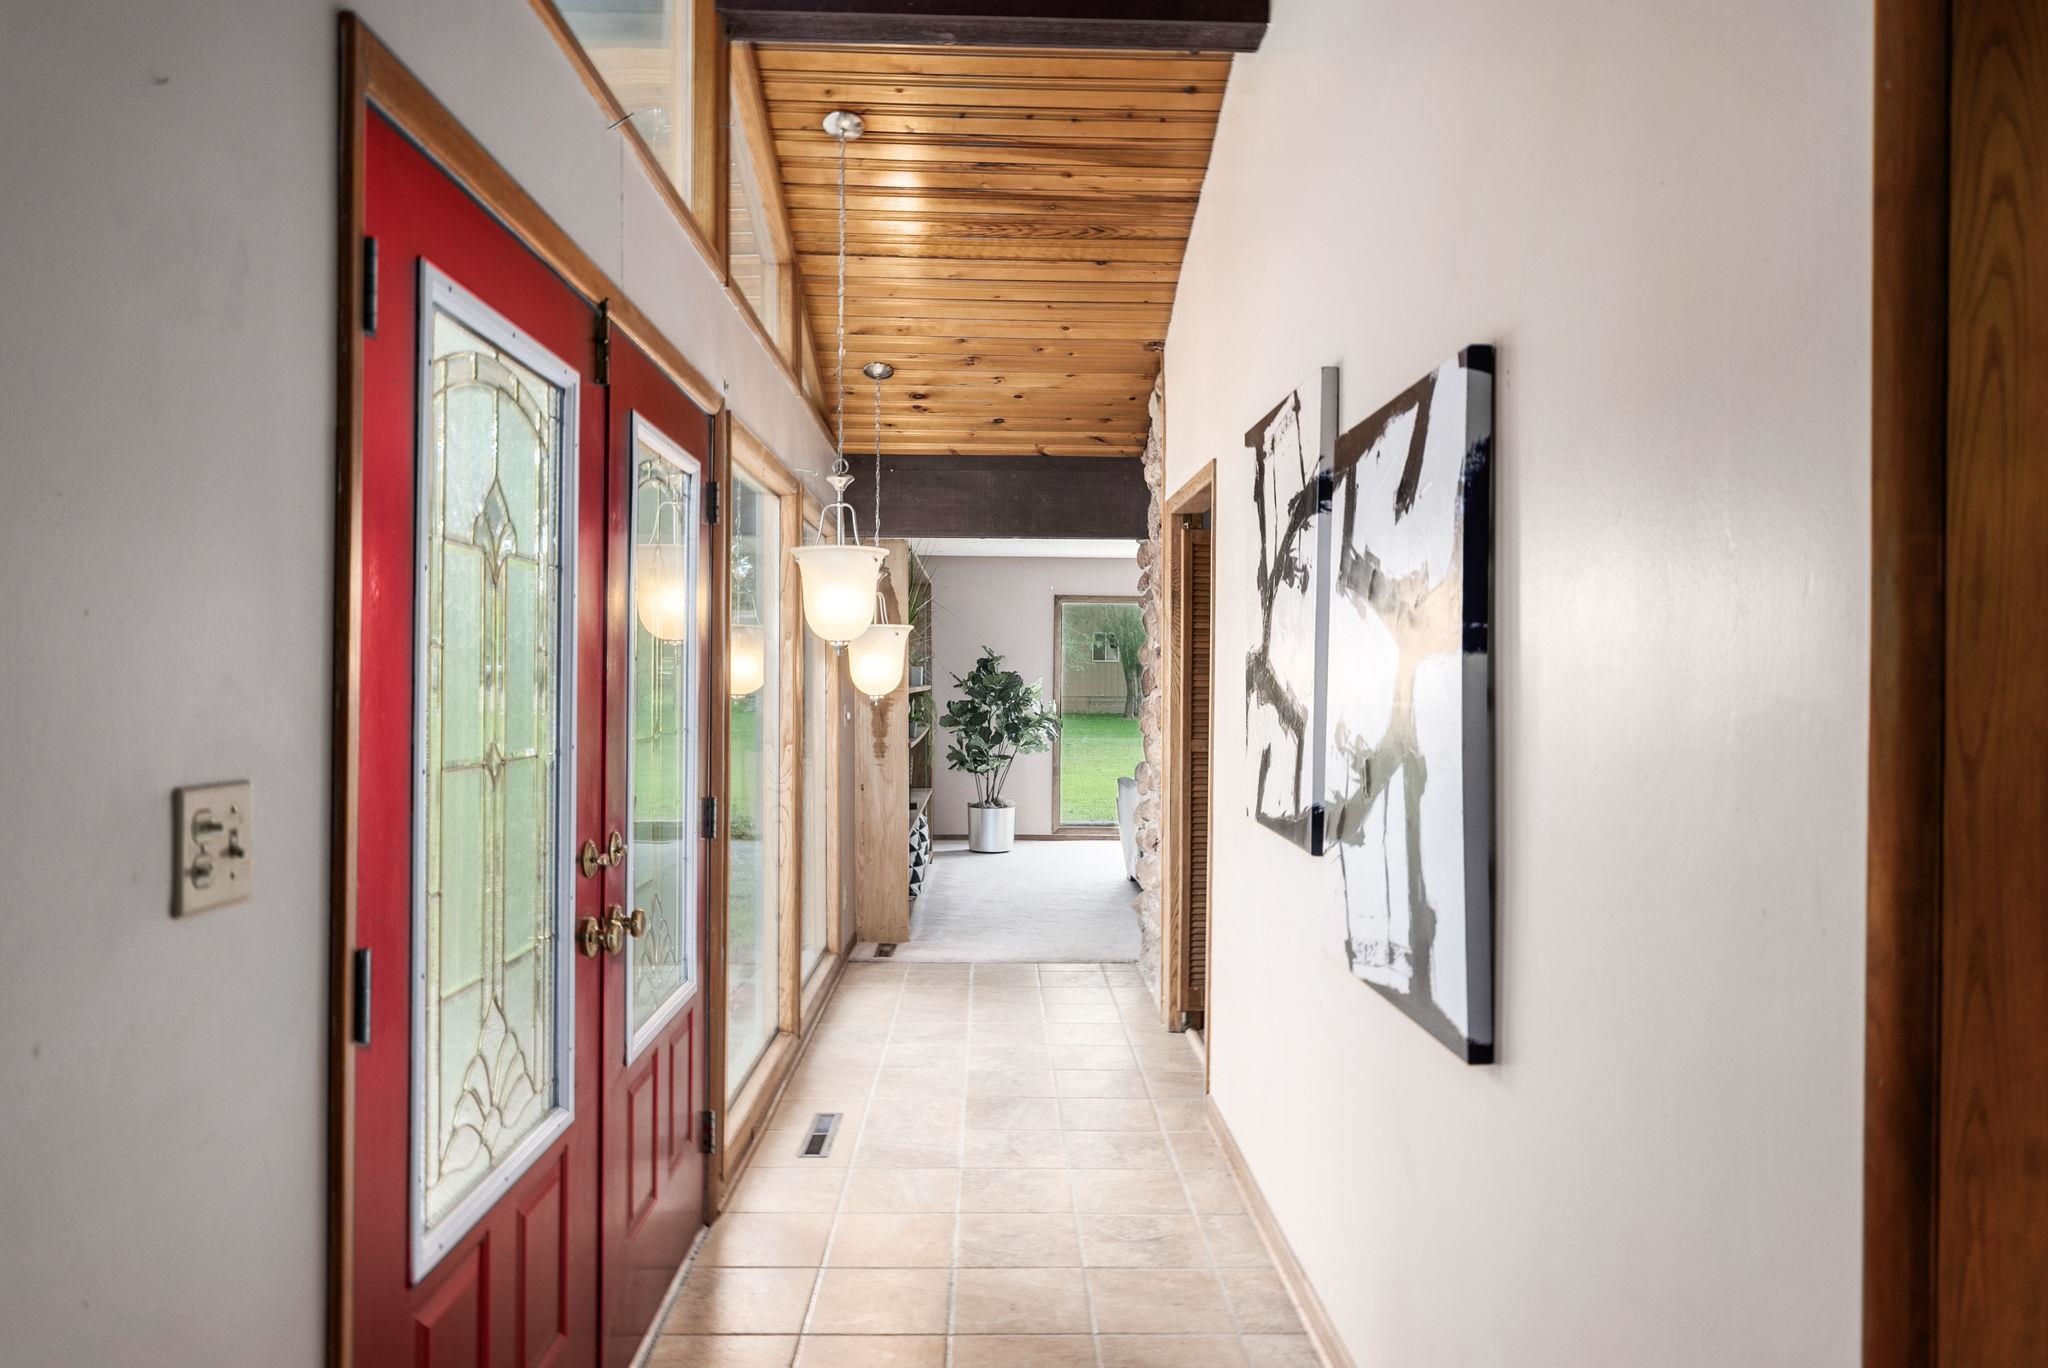
Entry hallway with red glass-paneled doors, a wood-plank ceiling, and tile flooring.
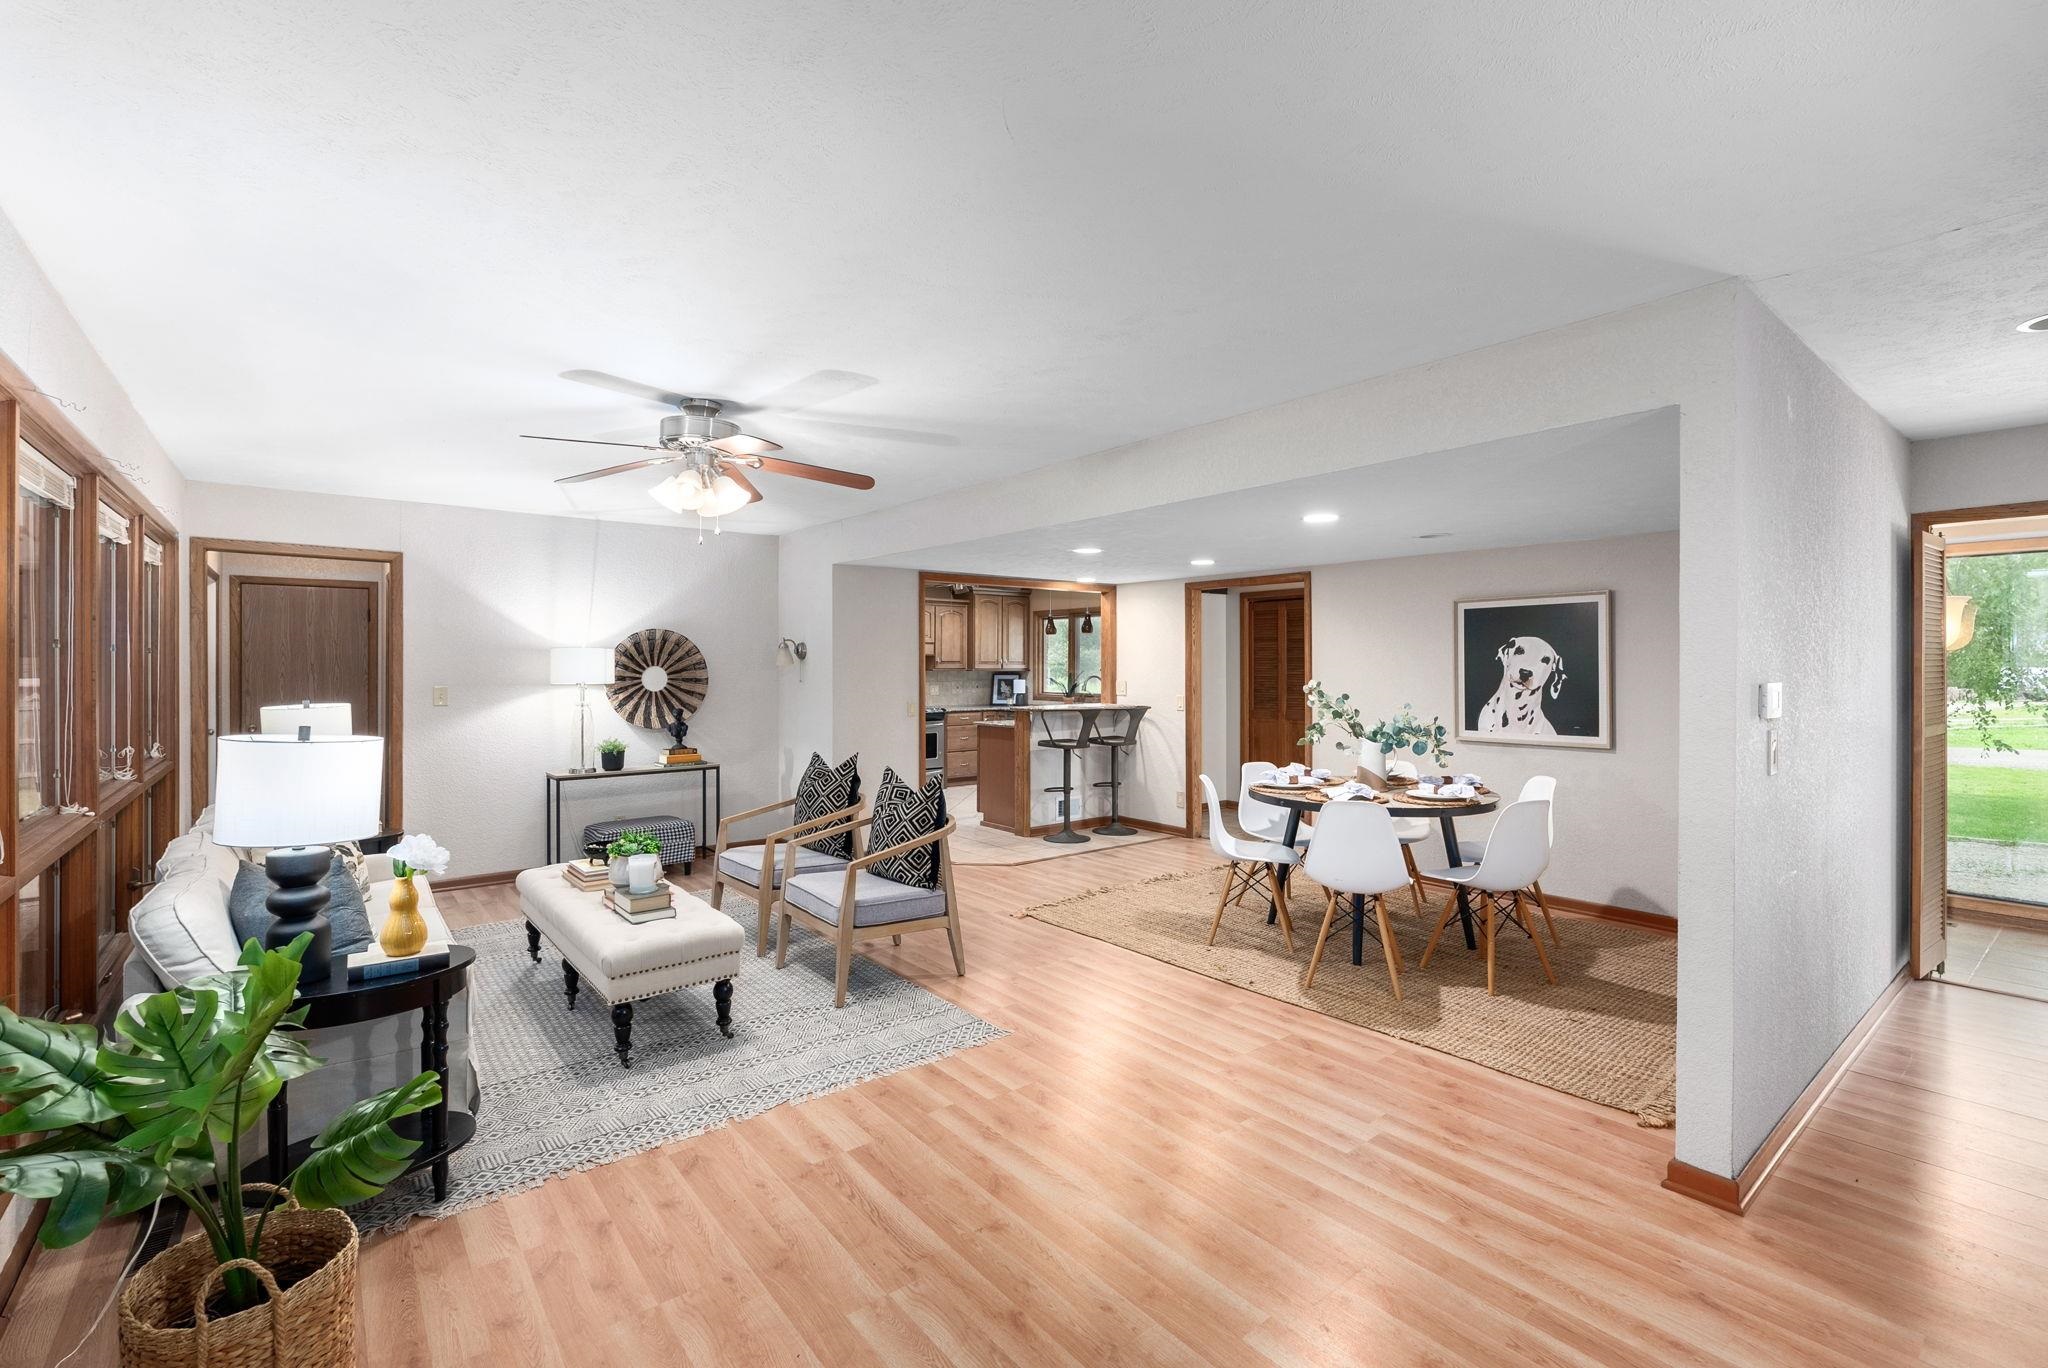
Open living and dining area with wood flooring, large windows, and a kitchen pass-through.
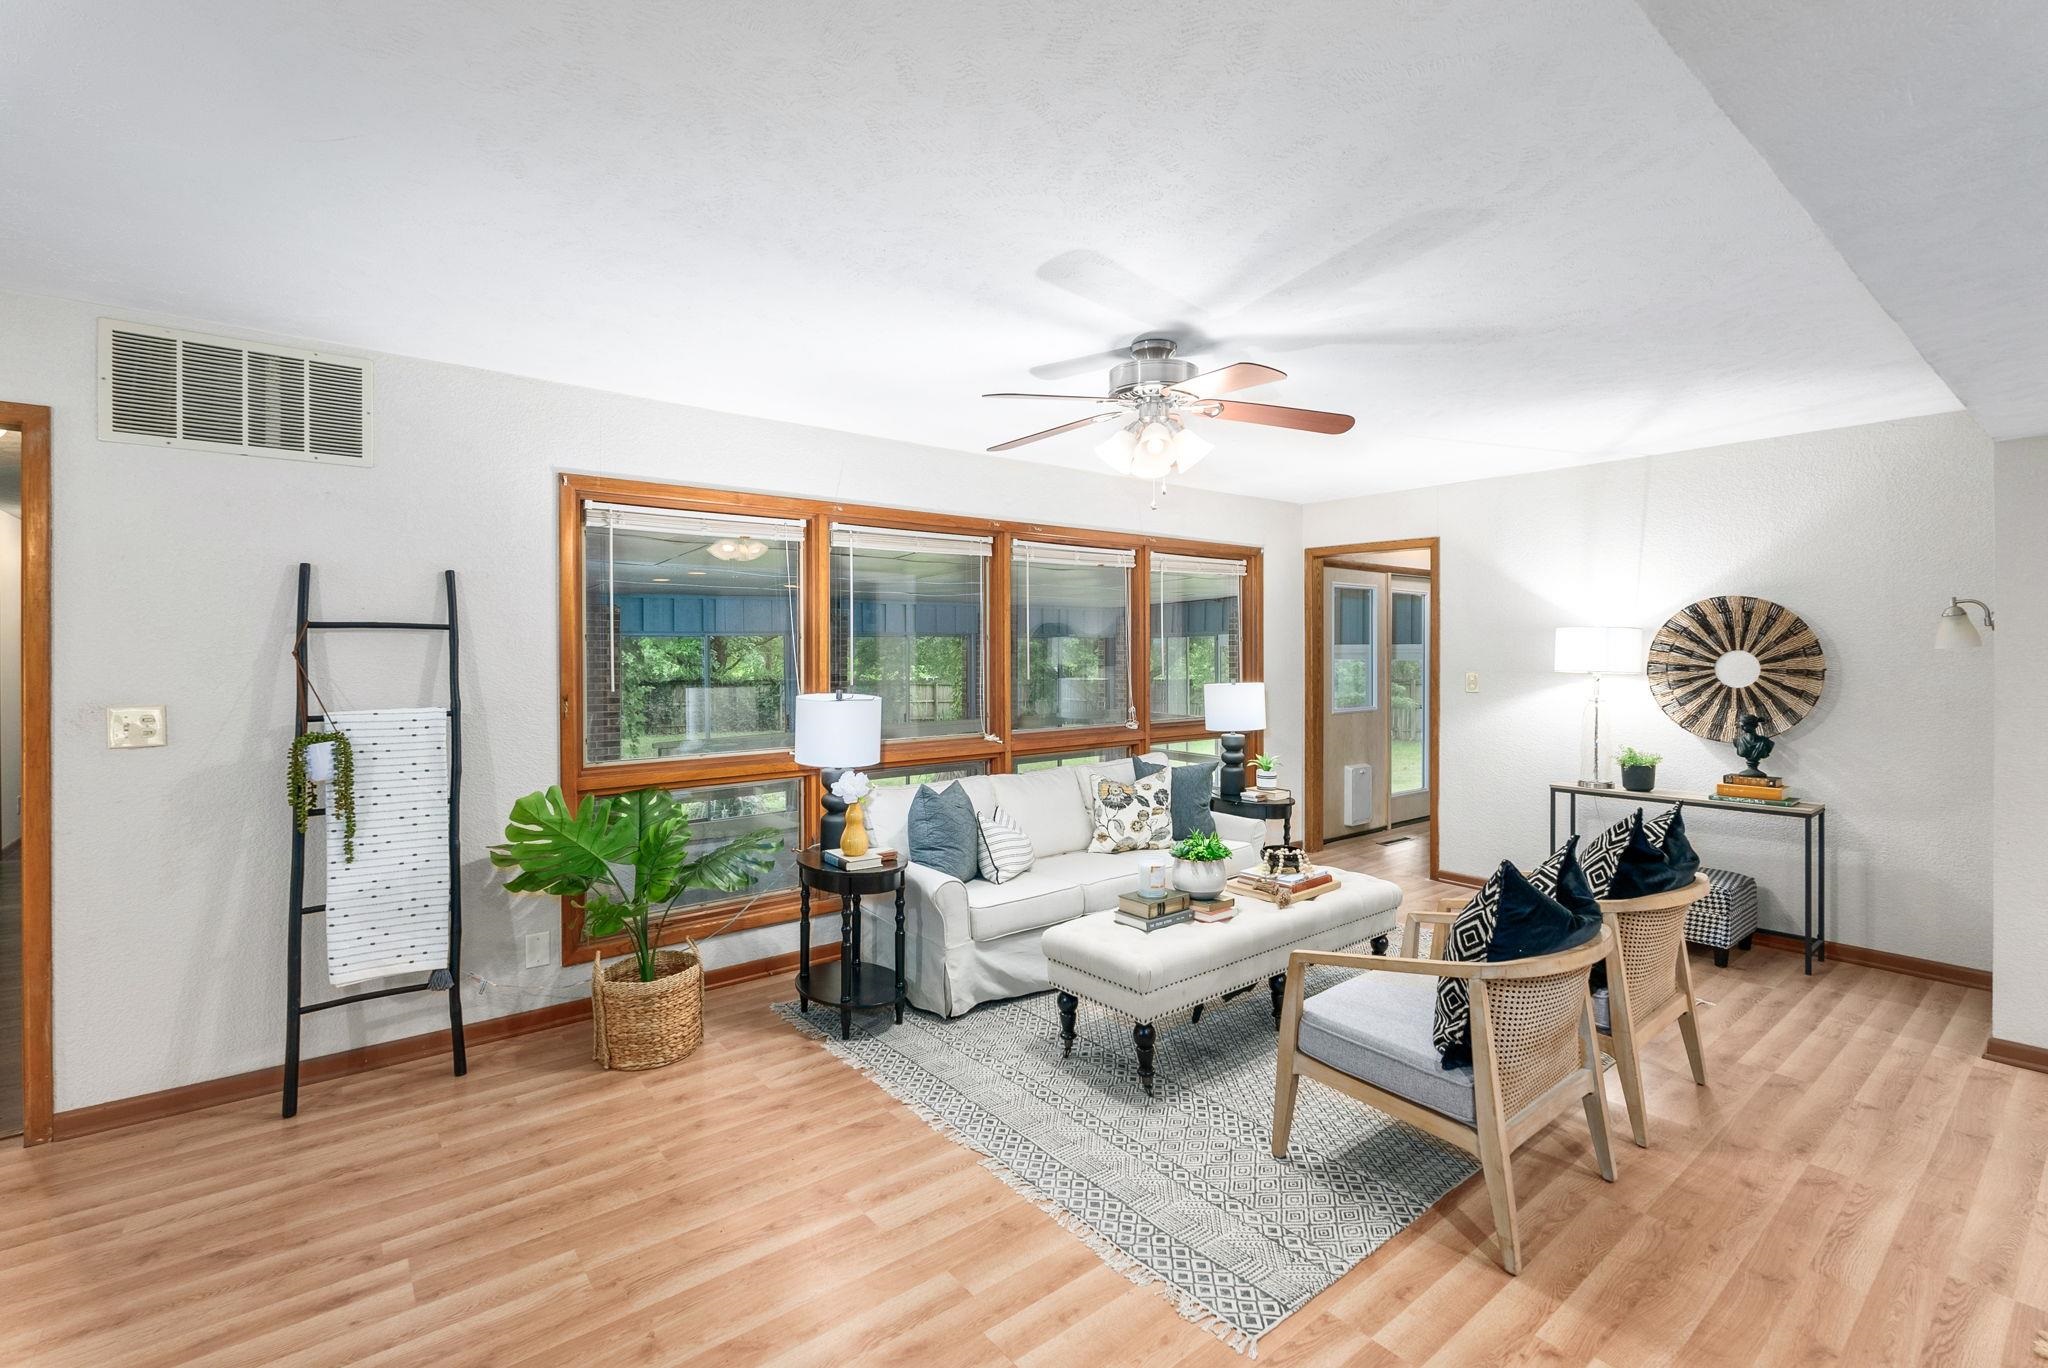
Bright living room with wood-trimmed windows, a white sofa, and a ceiling fan.
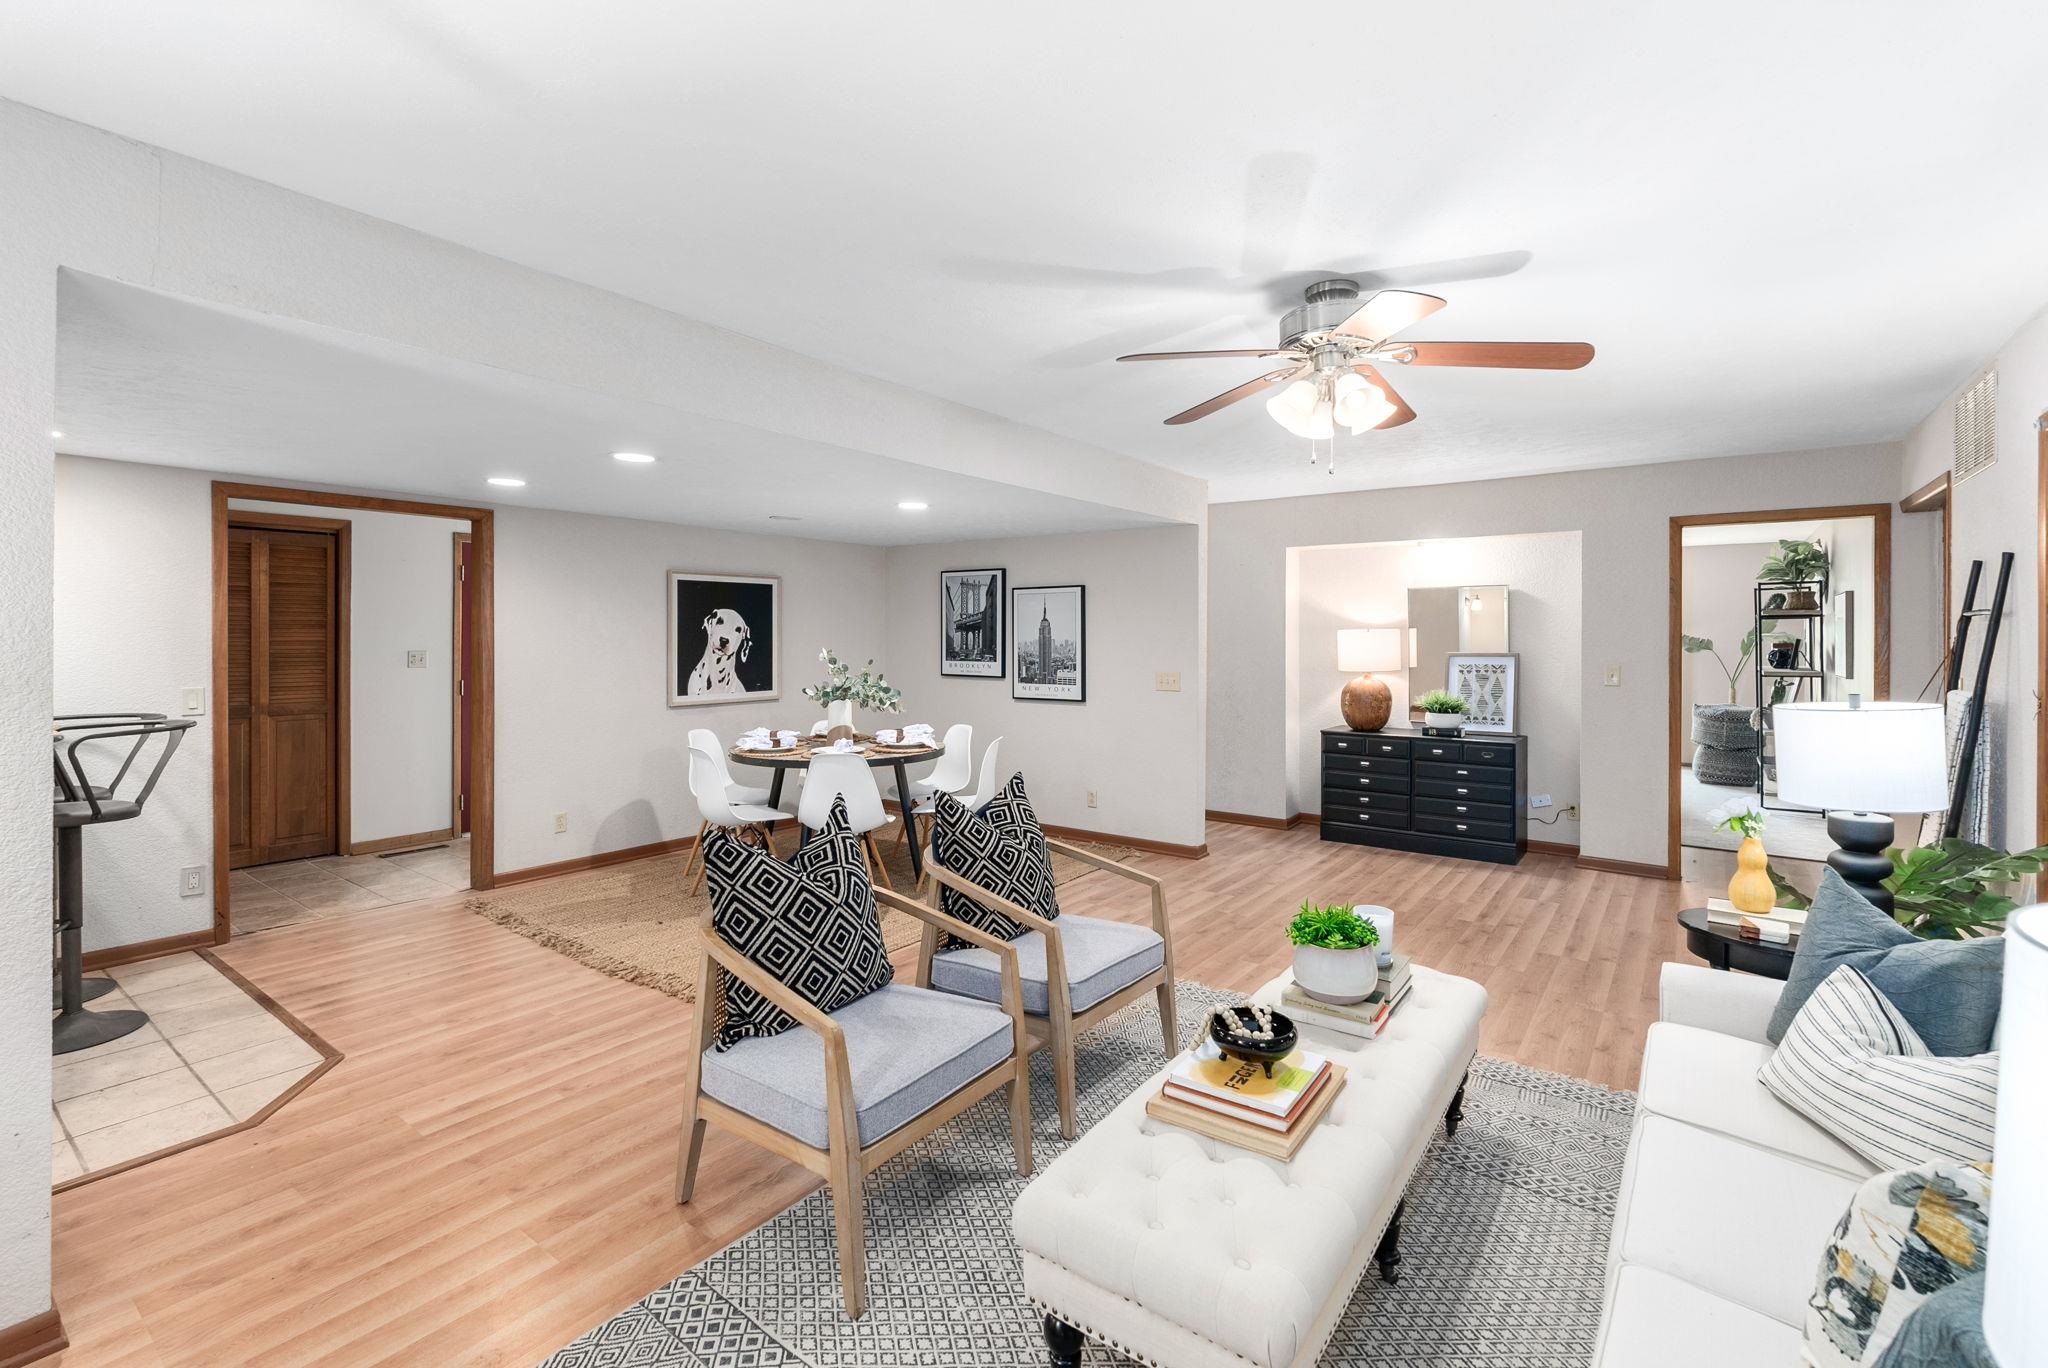
Open living and dining room with wood floors, patterned rug, and ceiling fan.
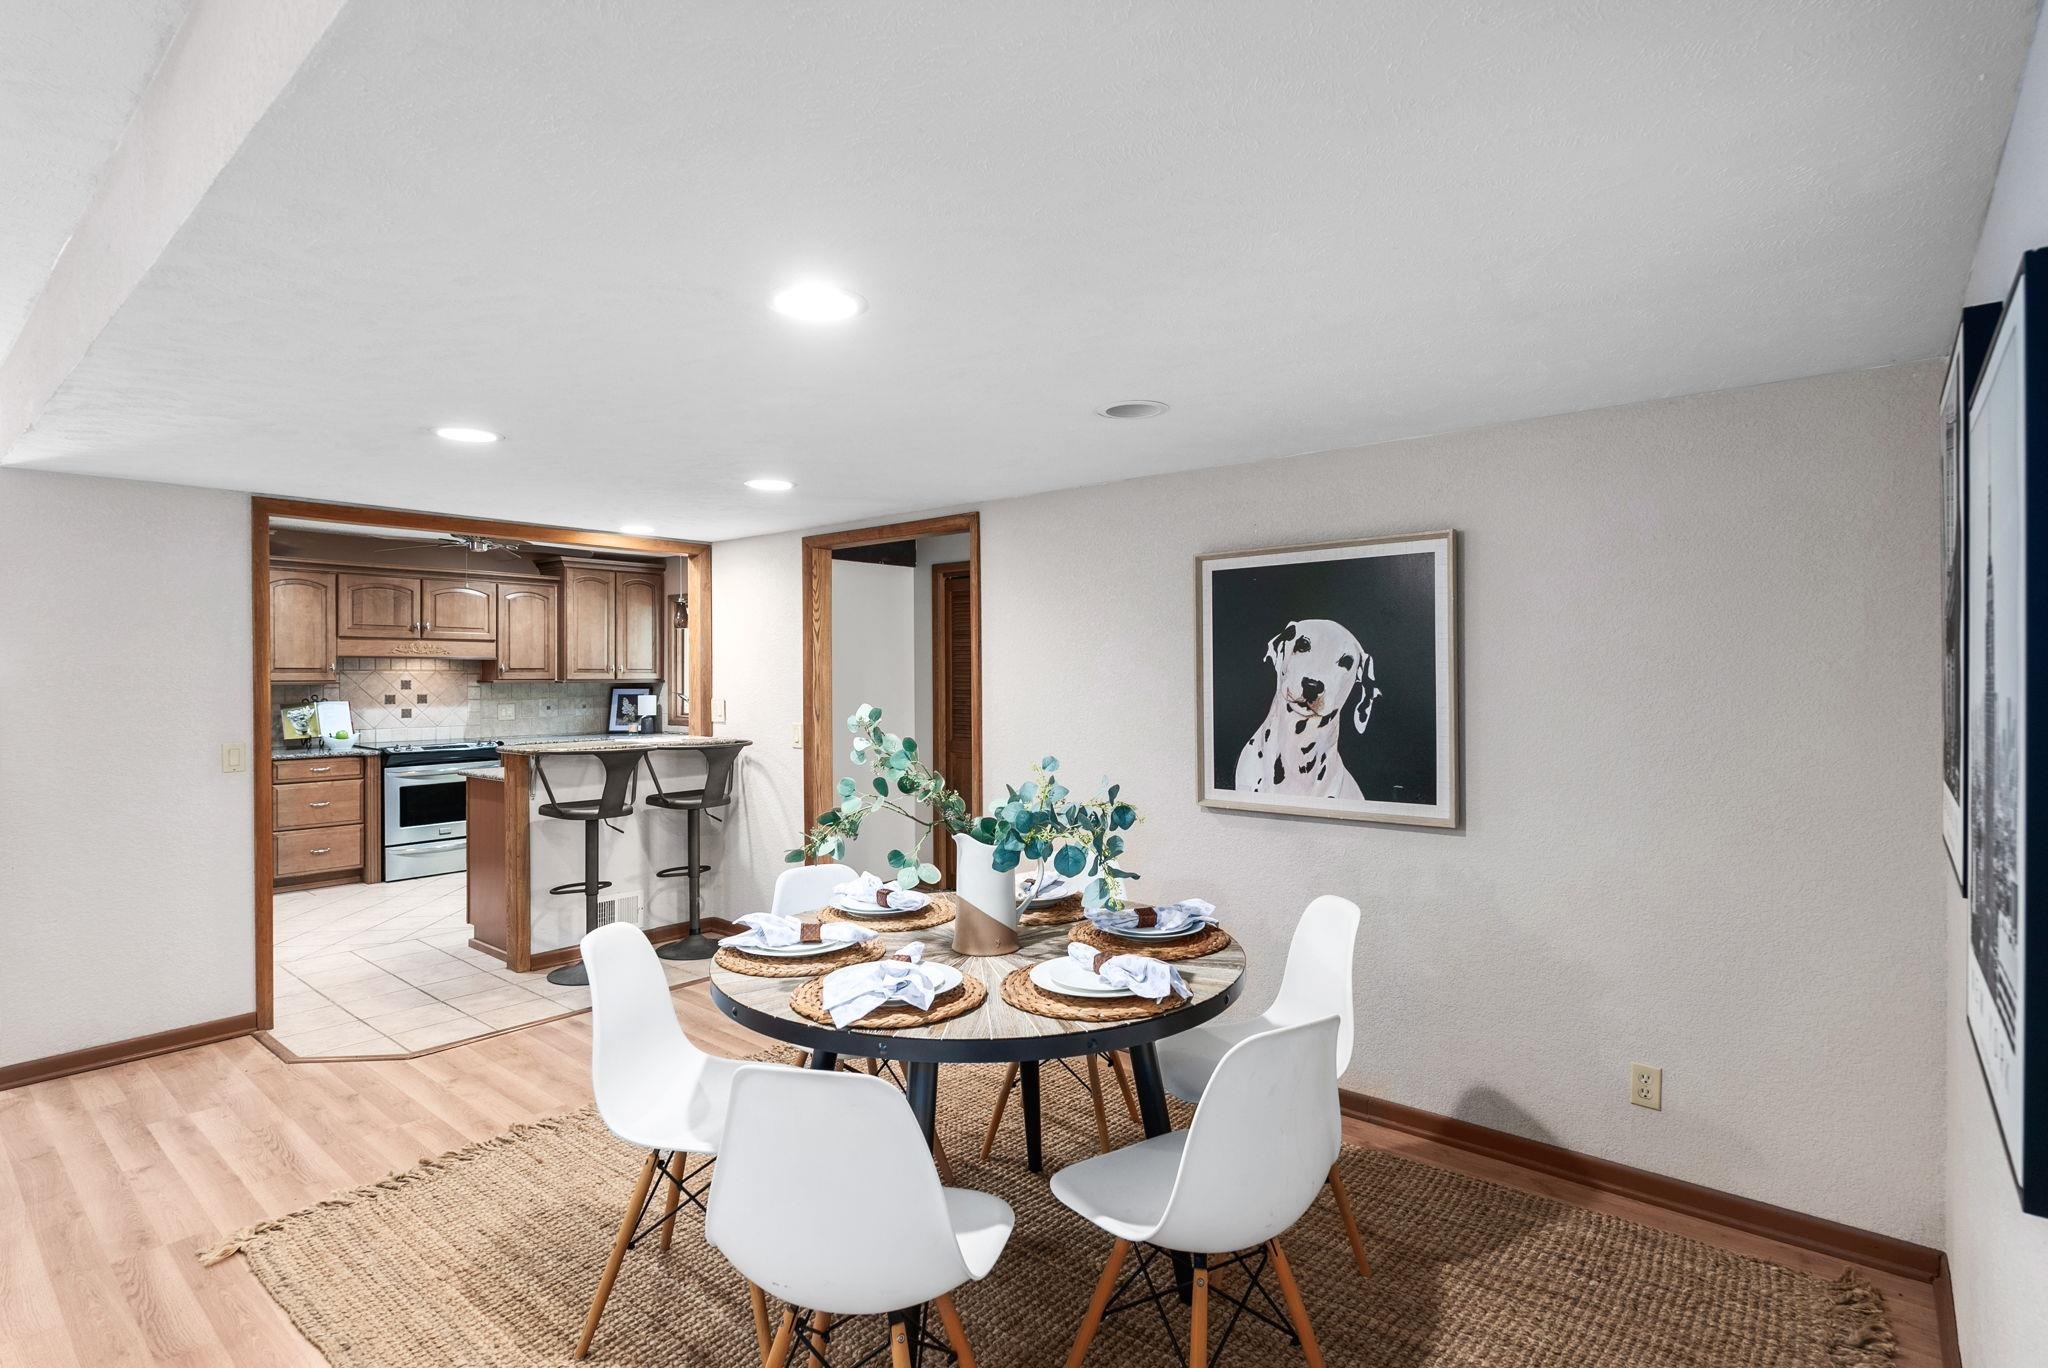
Staged dining room with a round table and an open view into the kitchen
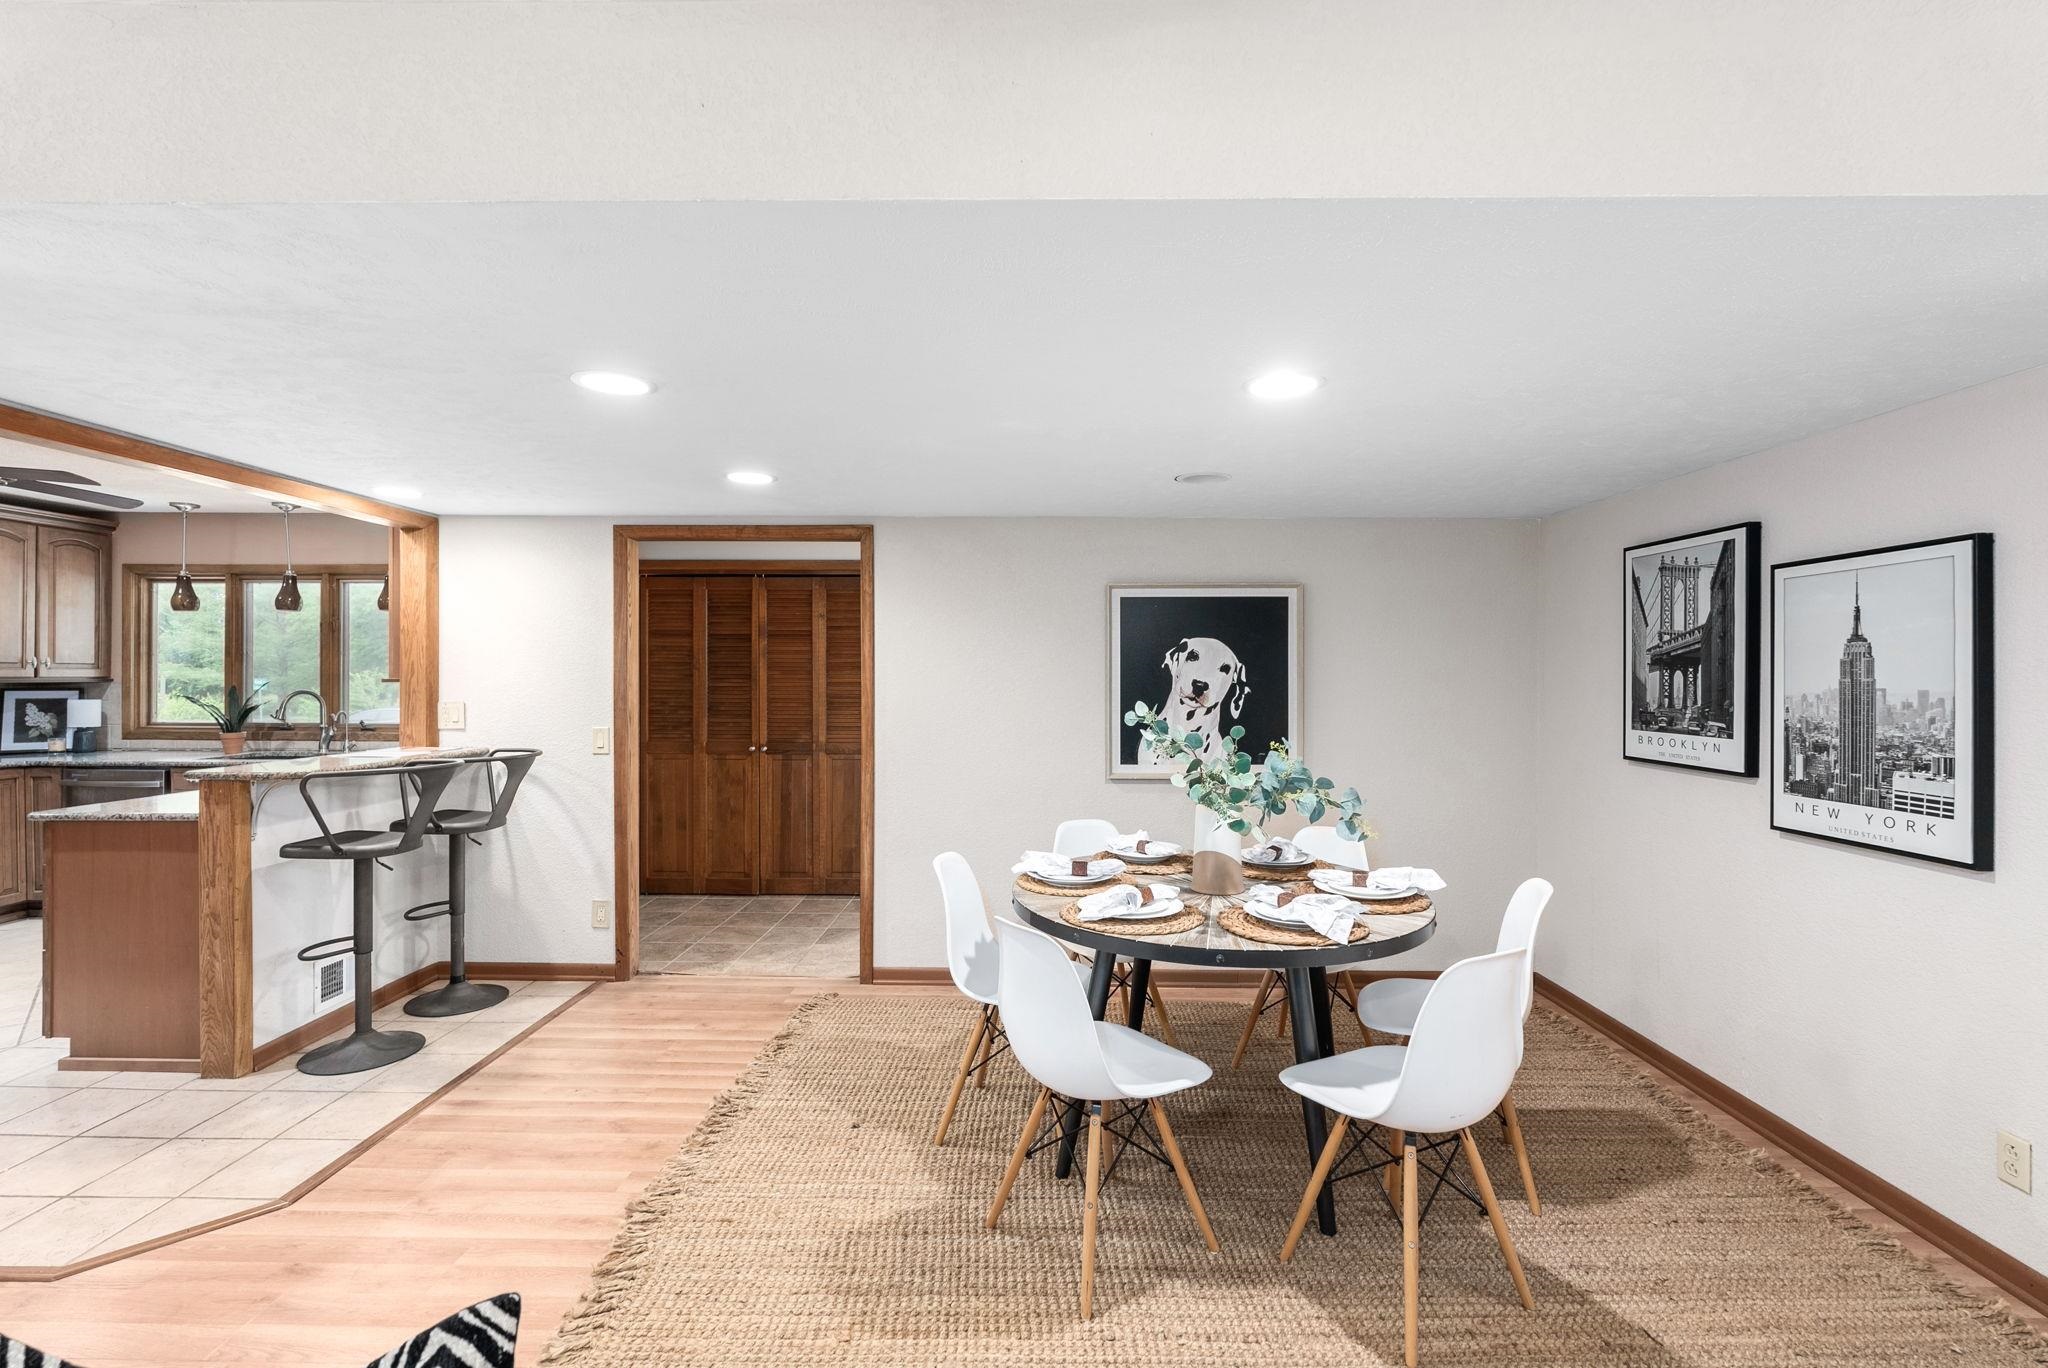
Dining area with a round set table beside a kitchen breakfast bar and wood cabinetry.
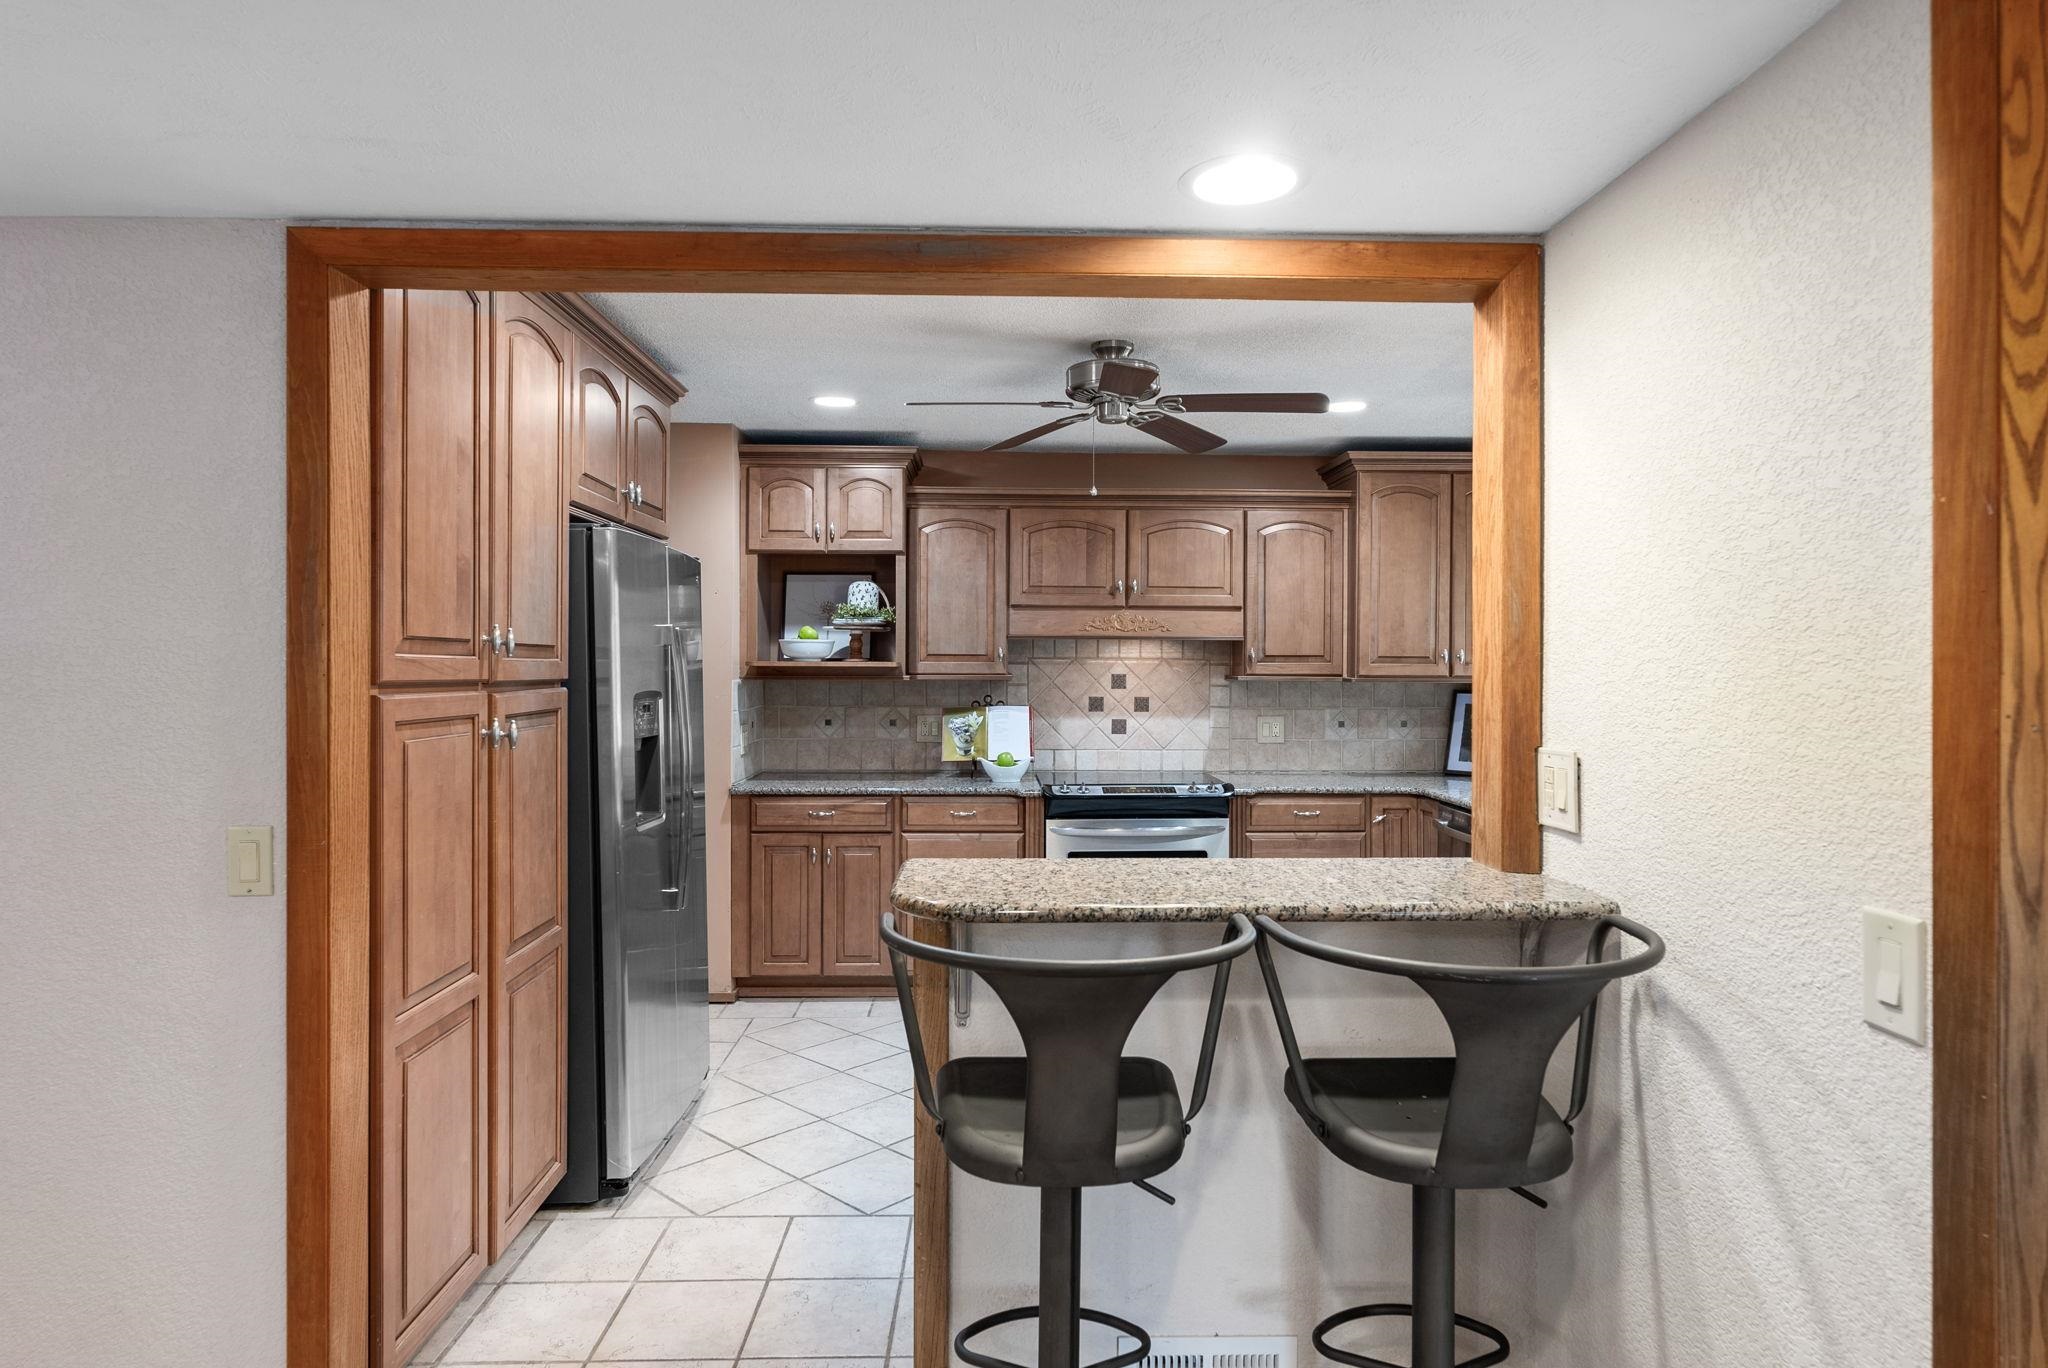
Kitchen with wood cabinets, stainless steel appliances, and a granite breakfast bar with two stools.
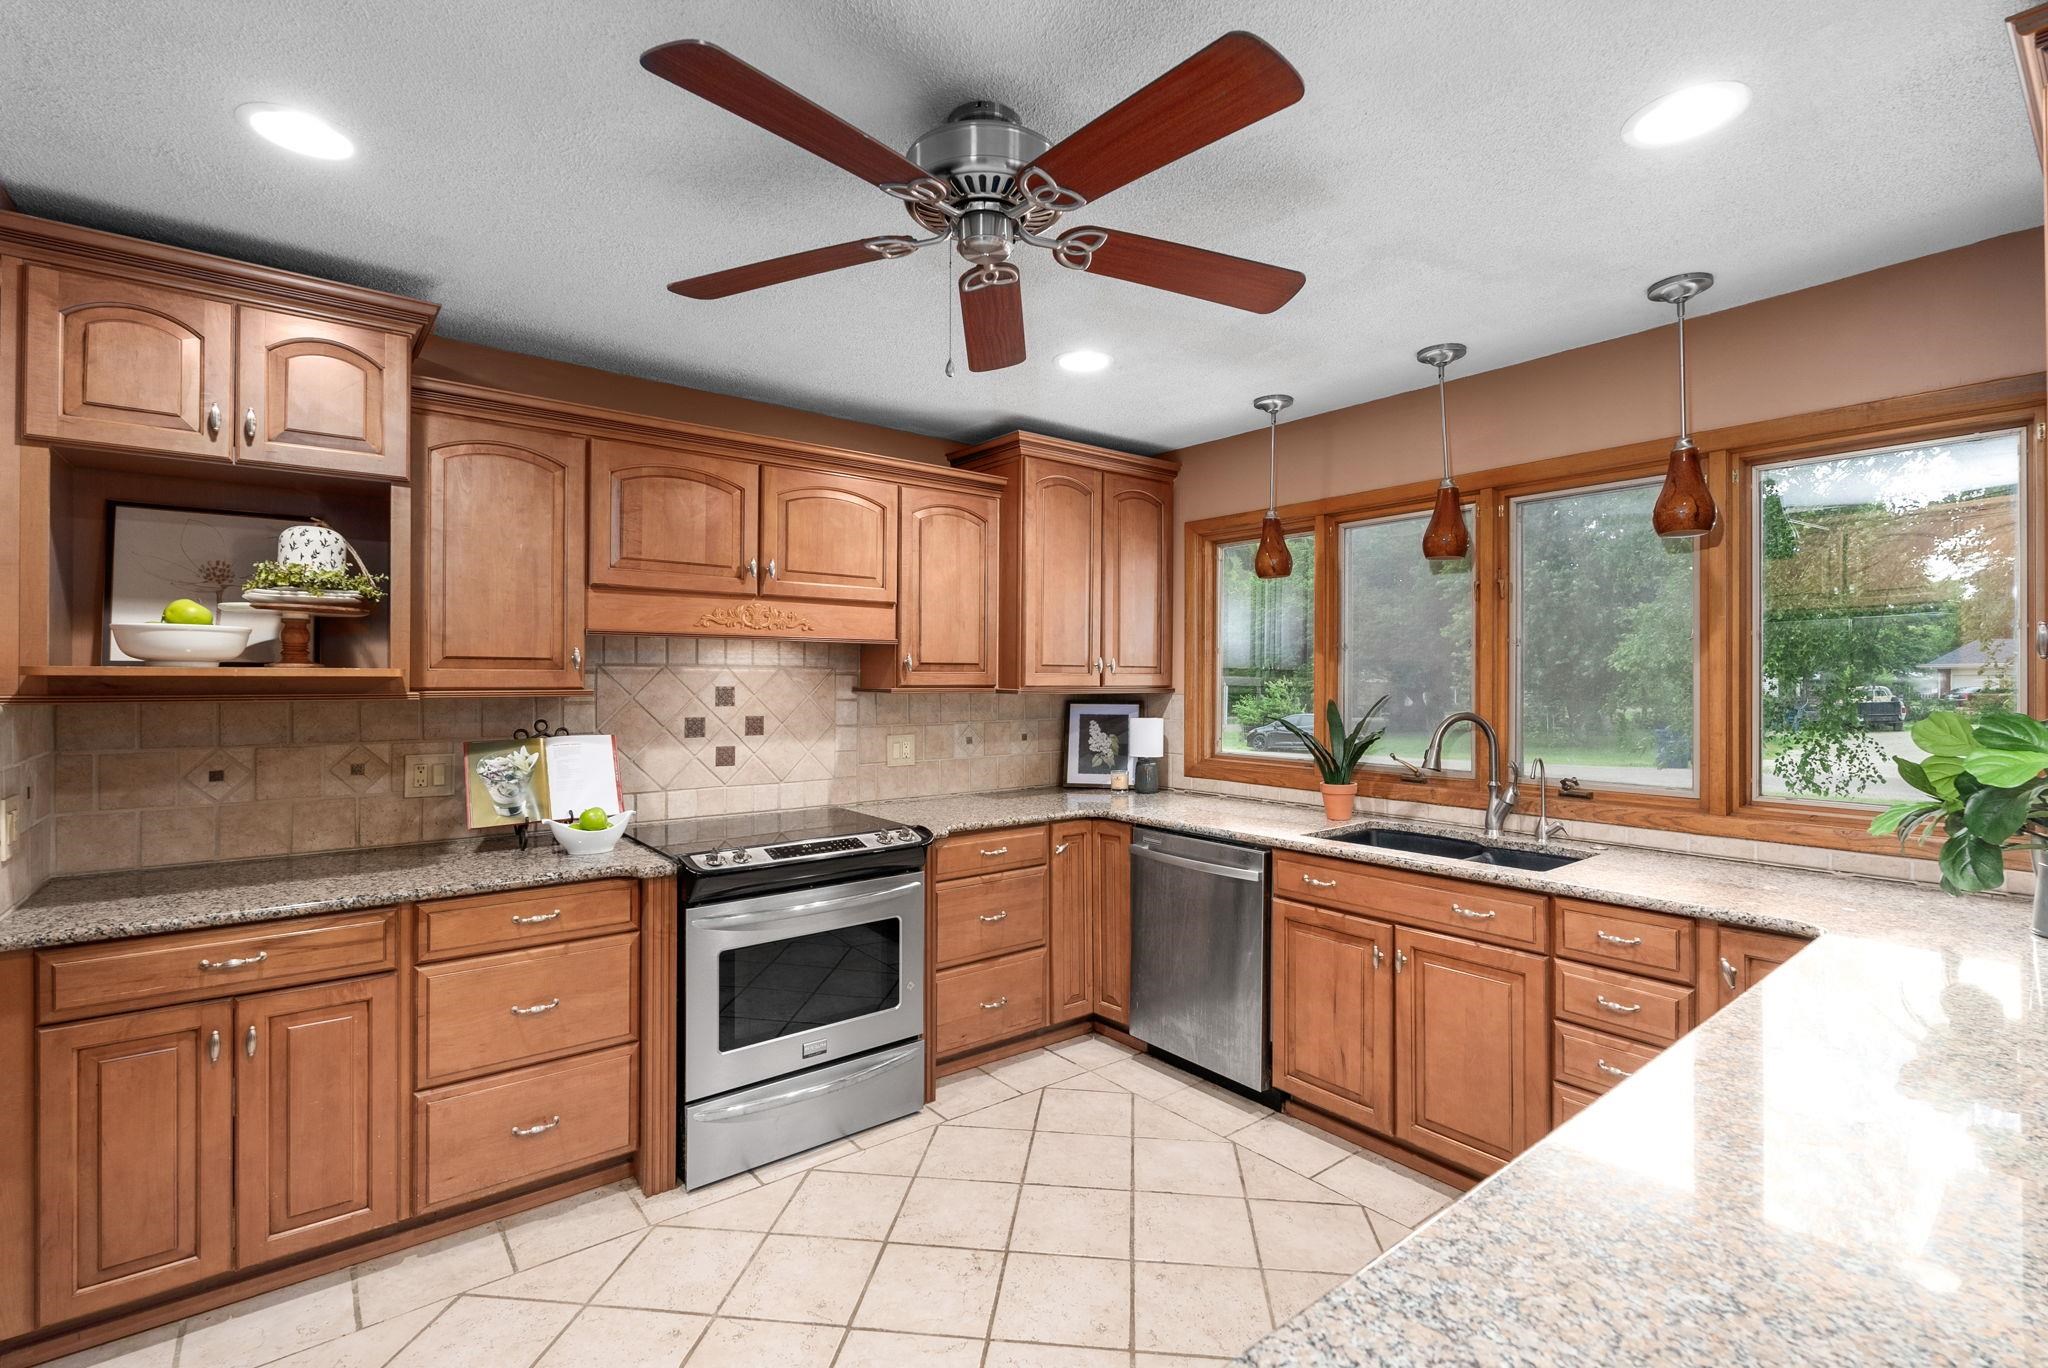
Kitchen with warm wood cabinets, granite counters, stainless appliances, and large windows over the sink.
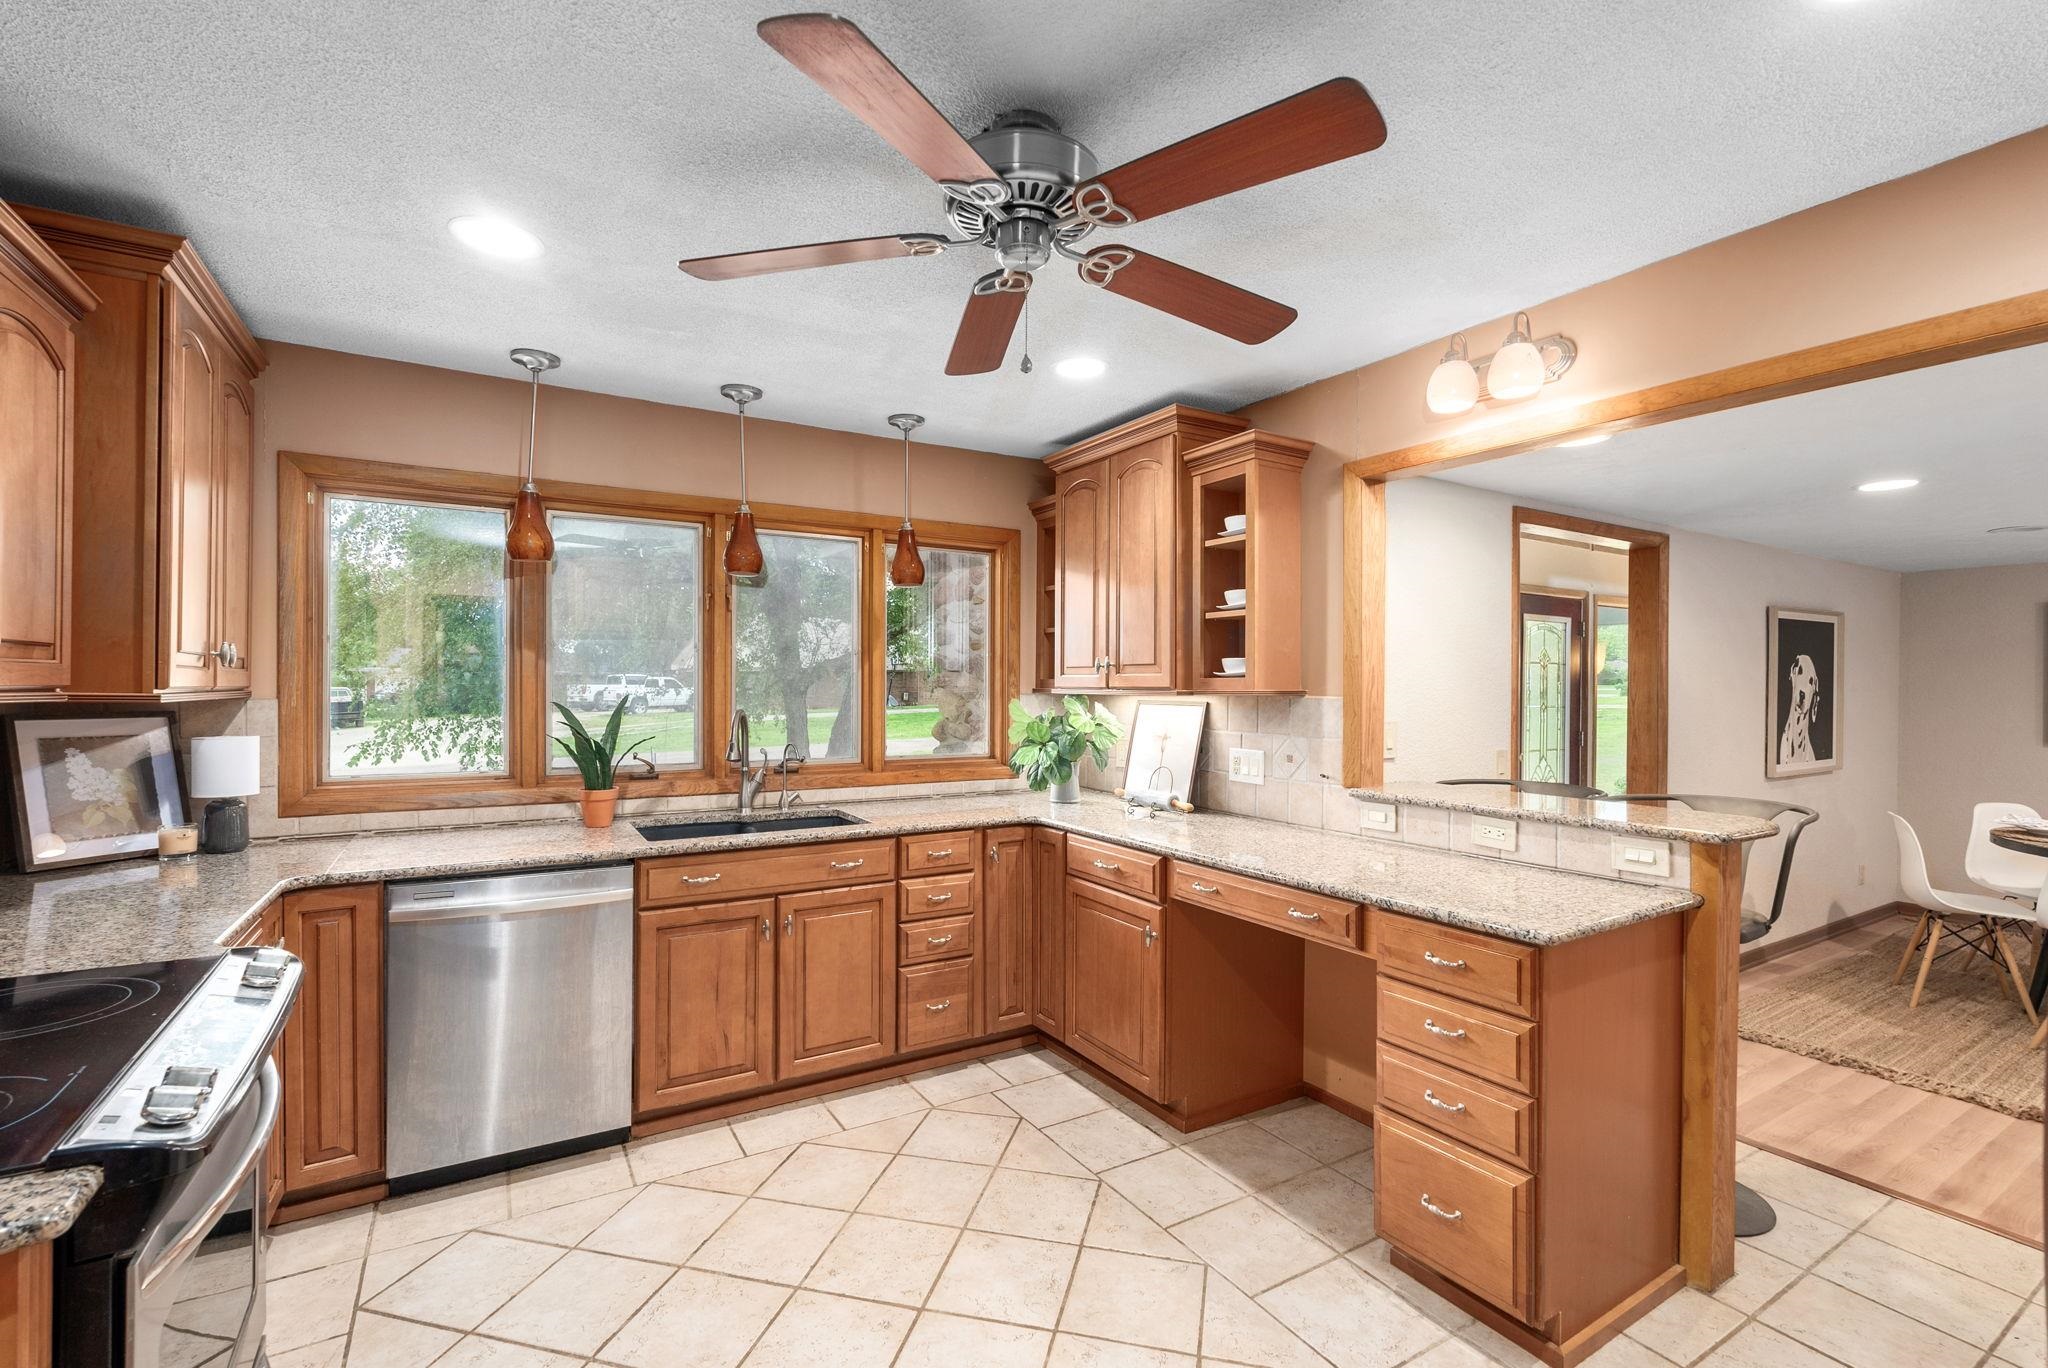
Kitchen with warm wood cabinets, granite counters, large windows, and a breakfast bar.
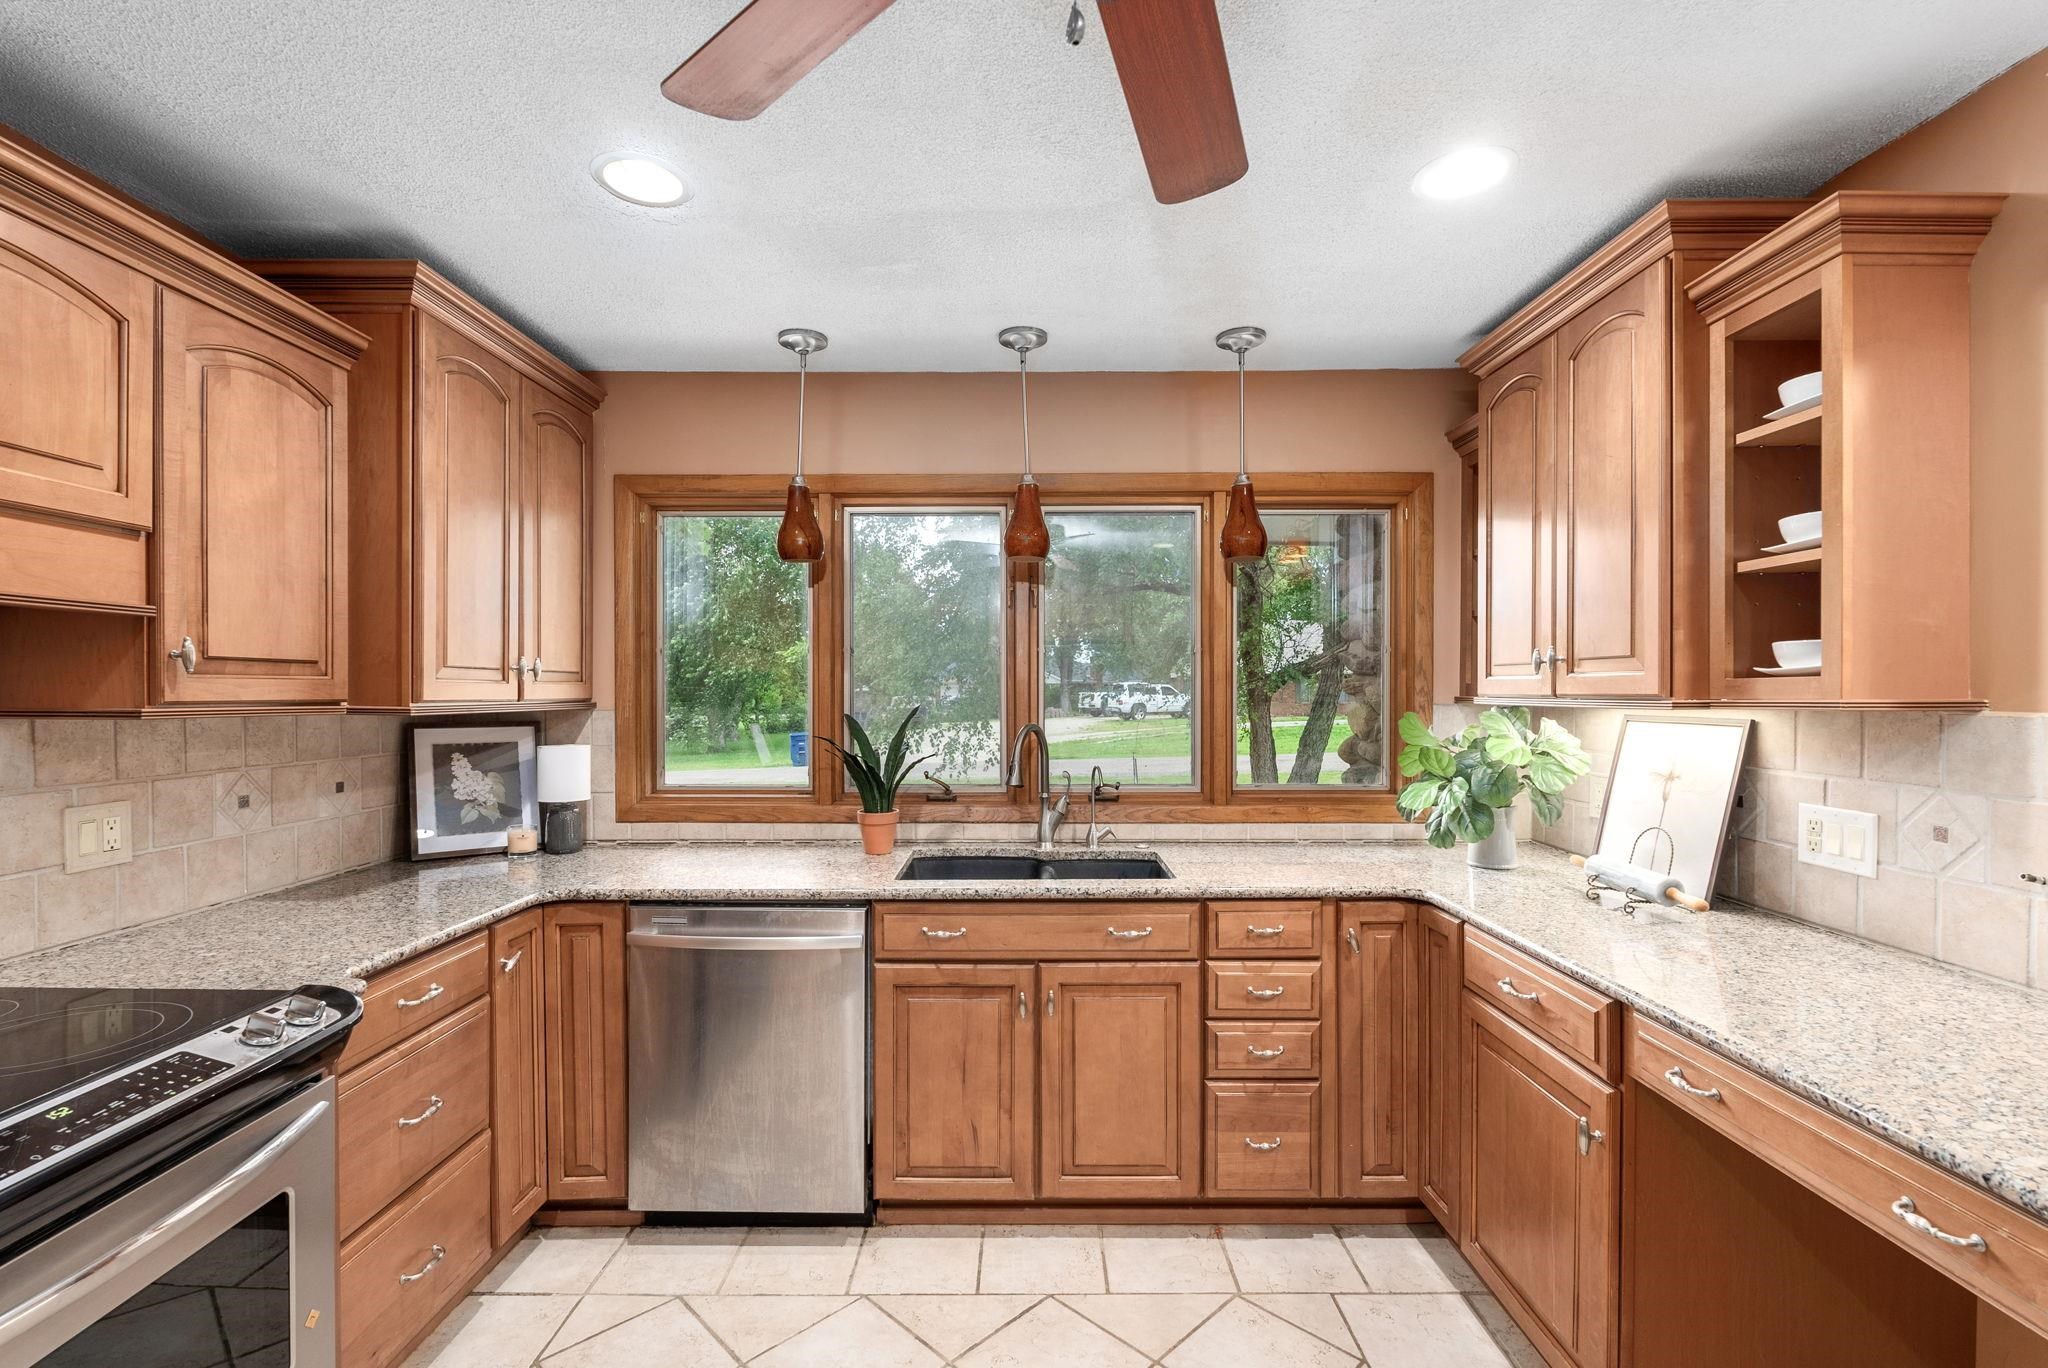
Kitchen with warm wood cabinets, granite counters, and a wide window above the sink.
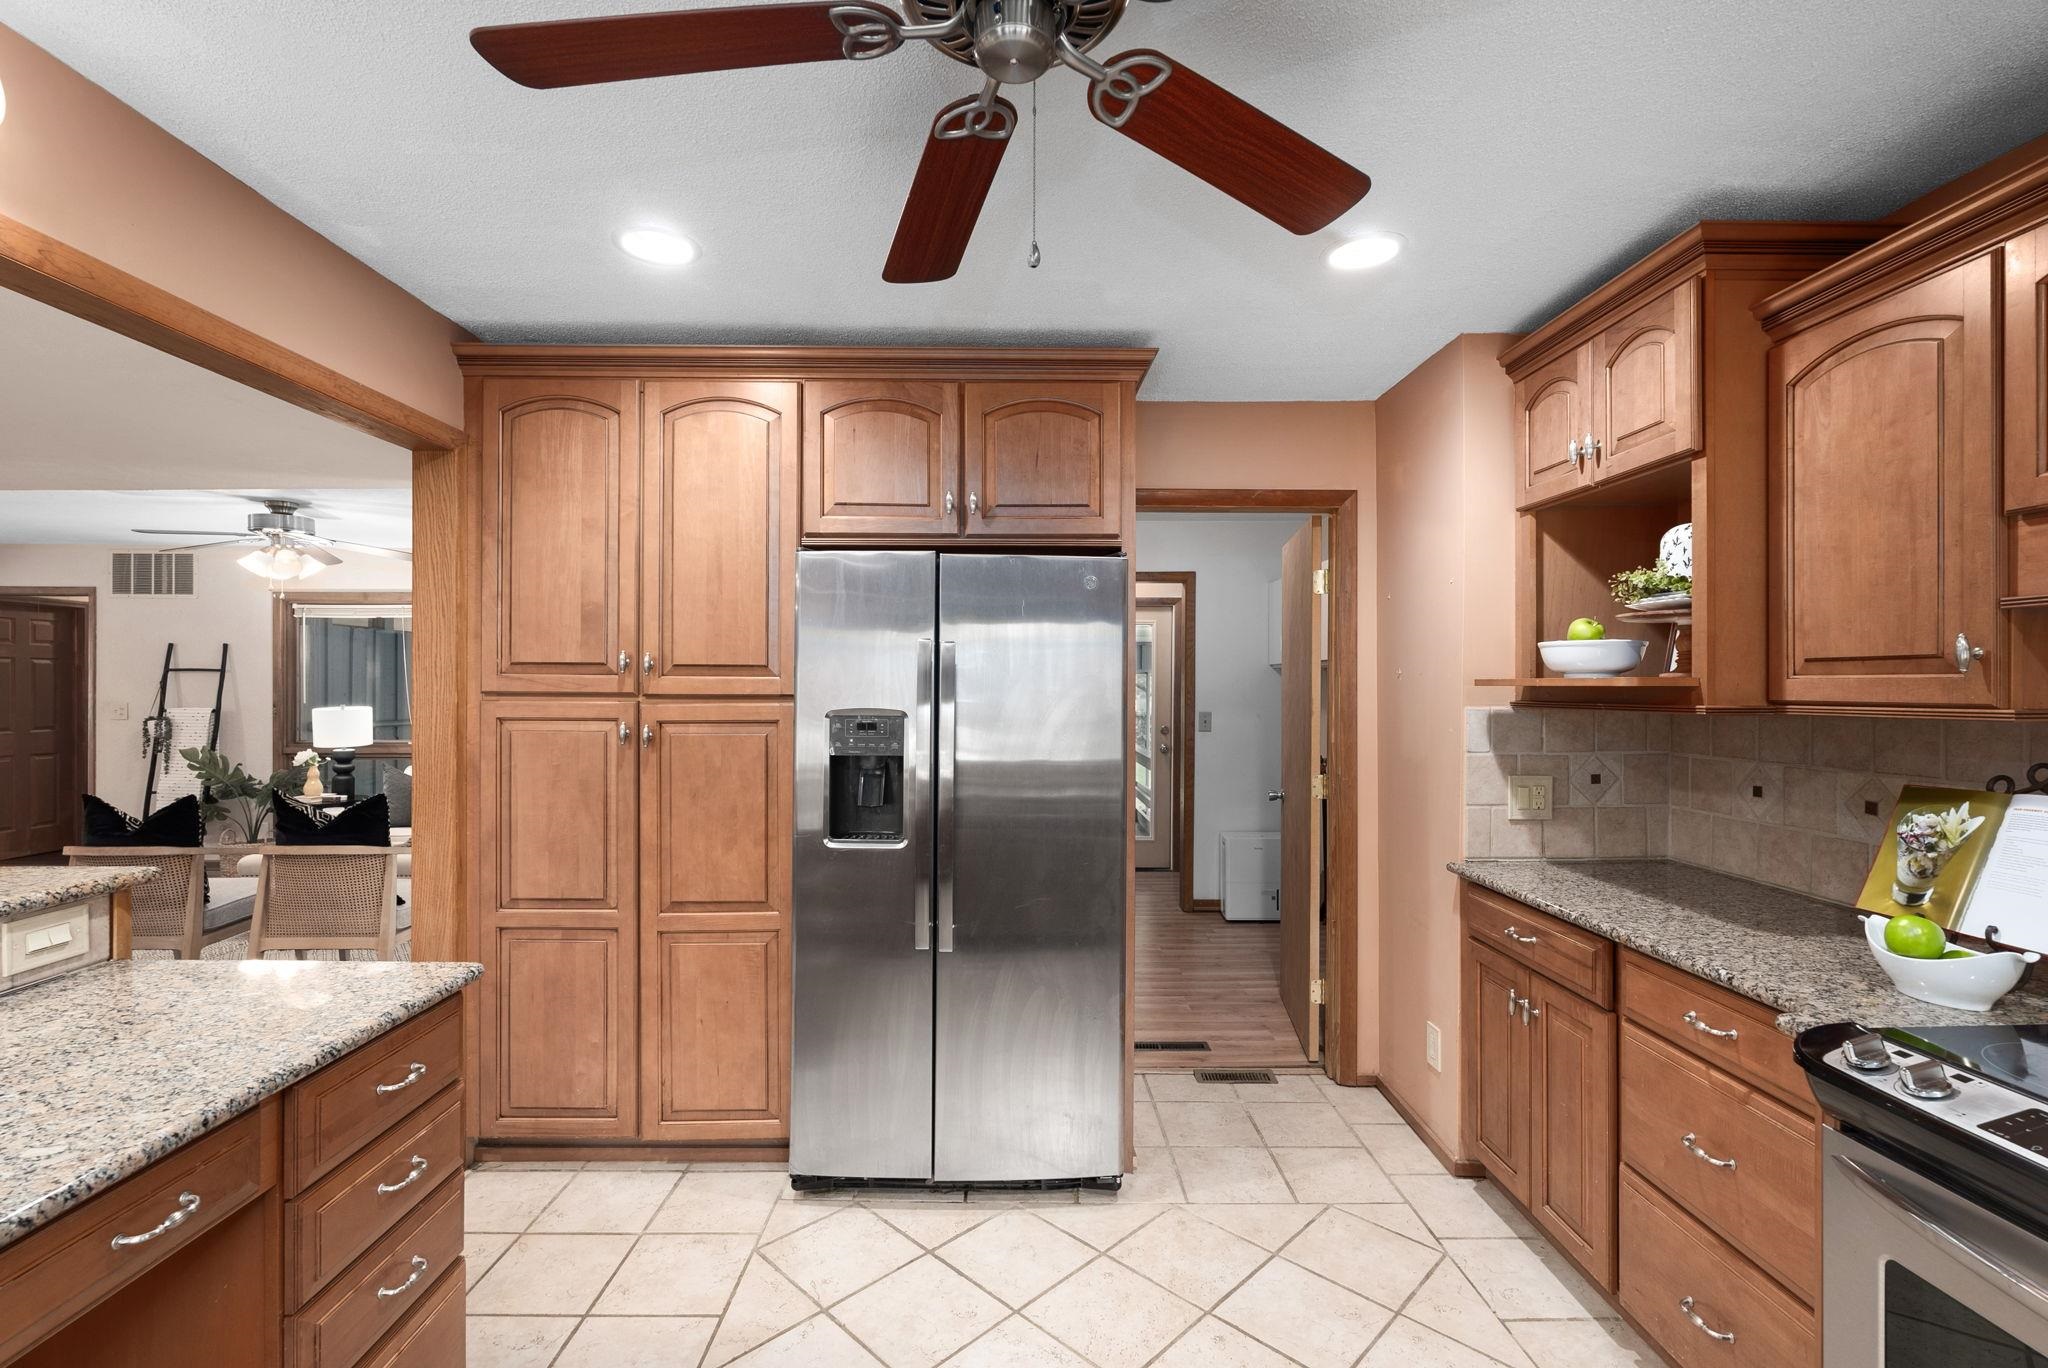
Kitchen with warm wood cabinets, granite counters, and a stainless steel refrigerator.
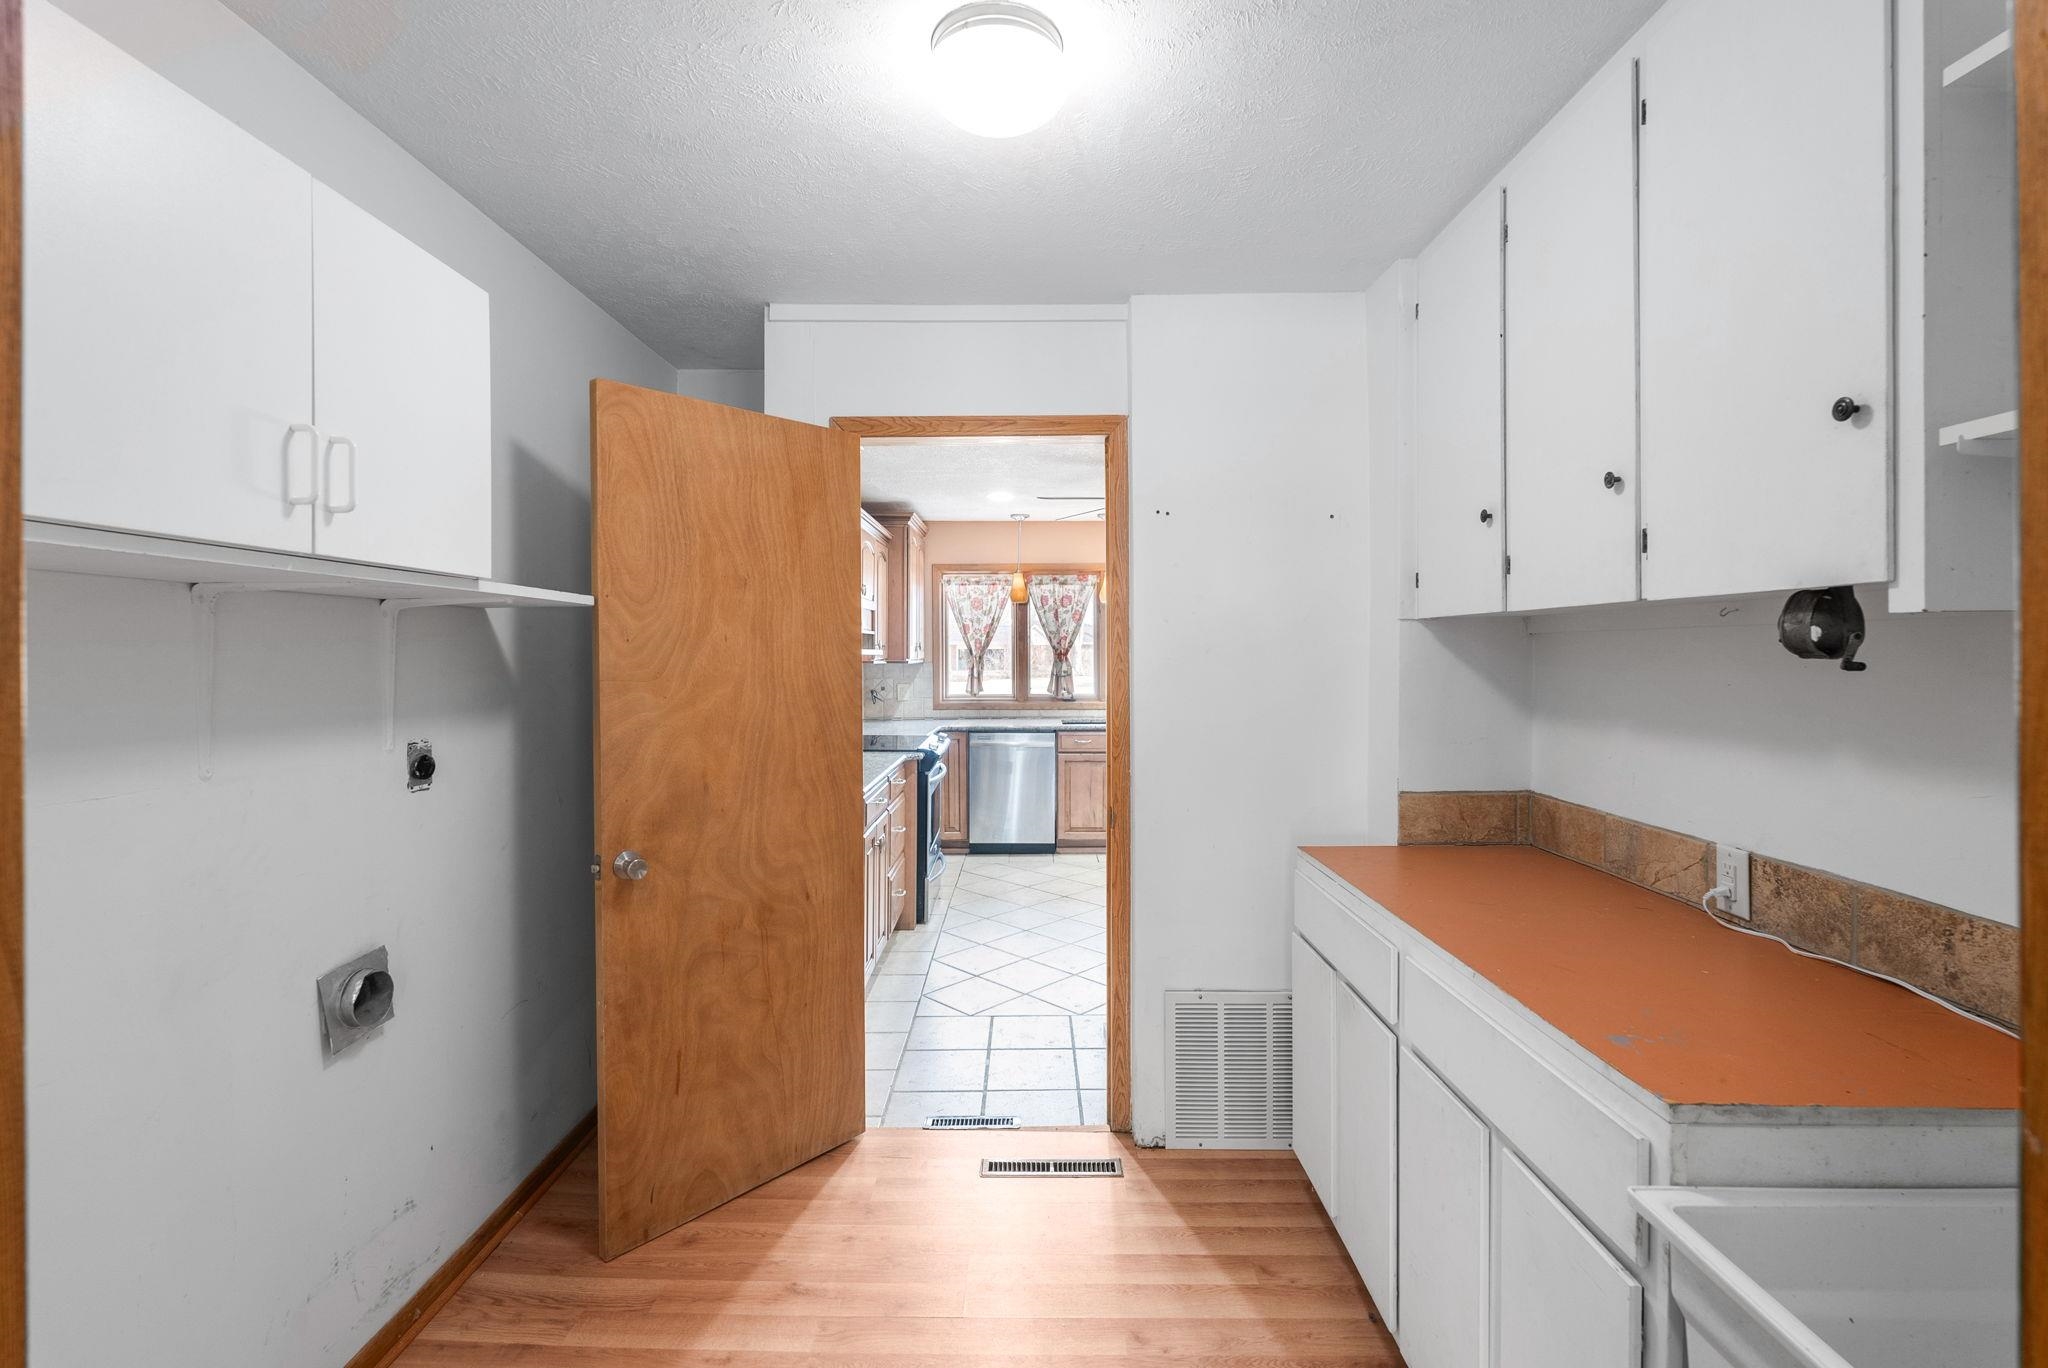
Laundry room with white cabinets and a long orange countertop, opening into the kitchen.
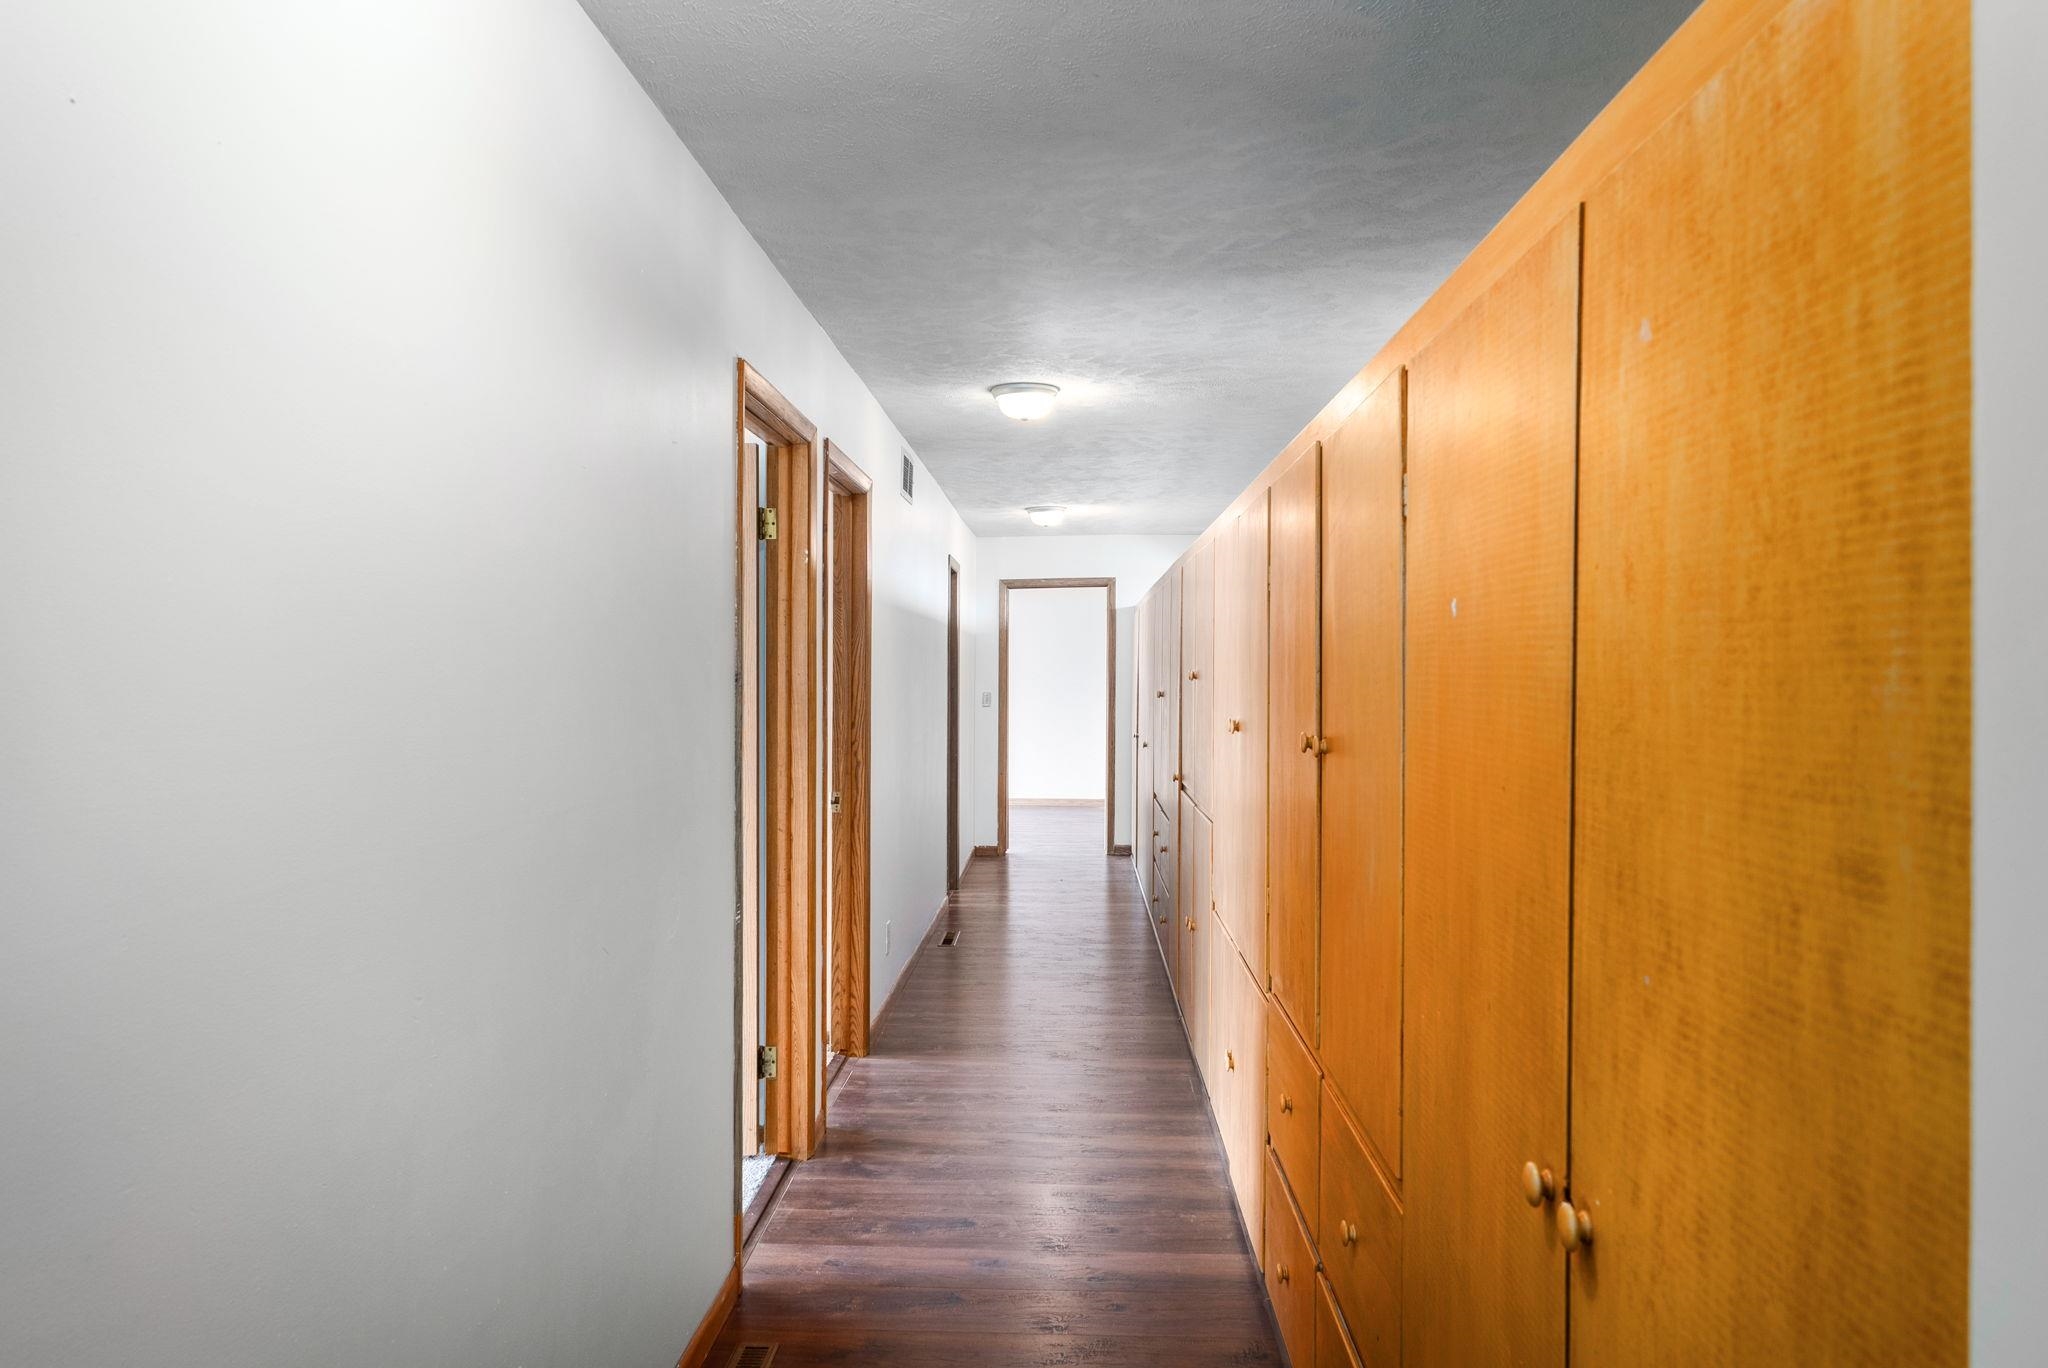
Long hallway with built-in wood cabinets along one wall and dark wood-look flooring.
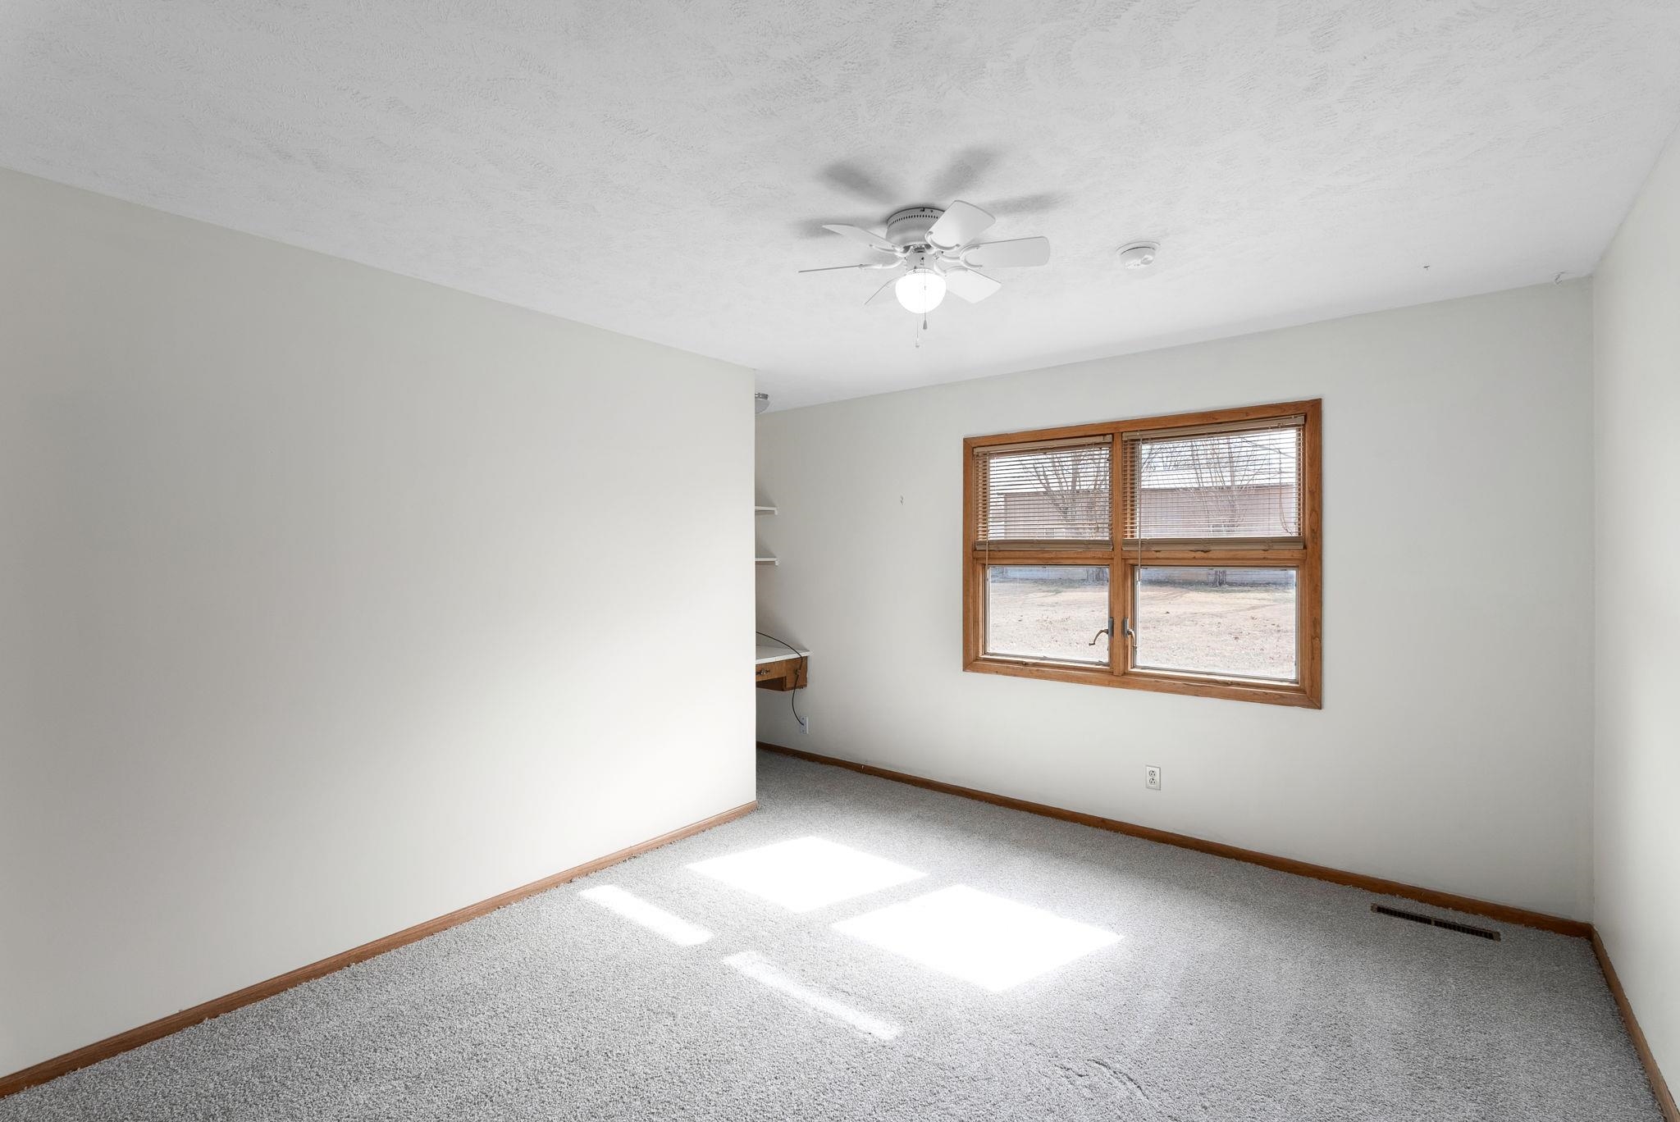
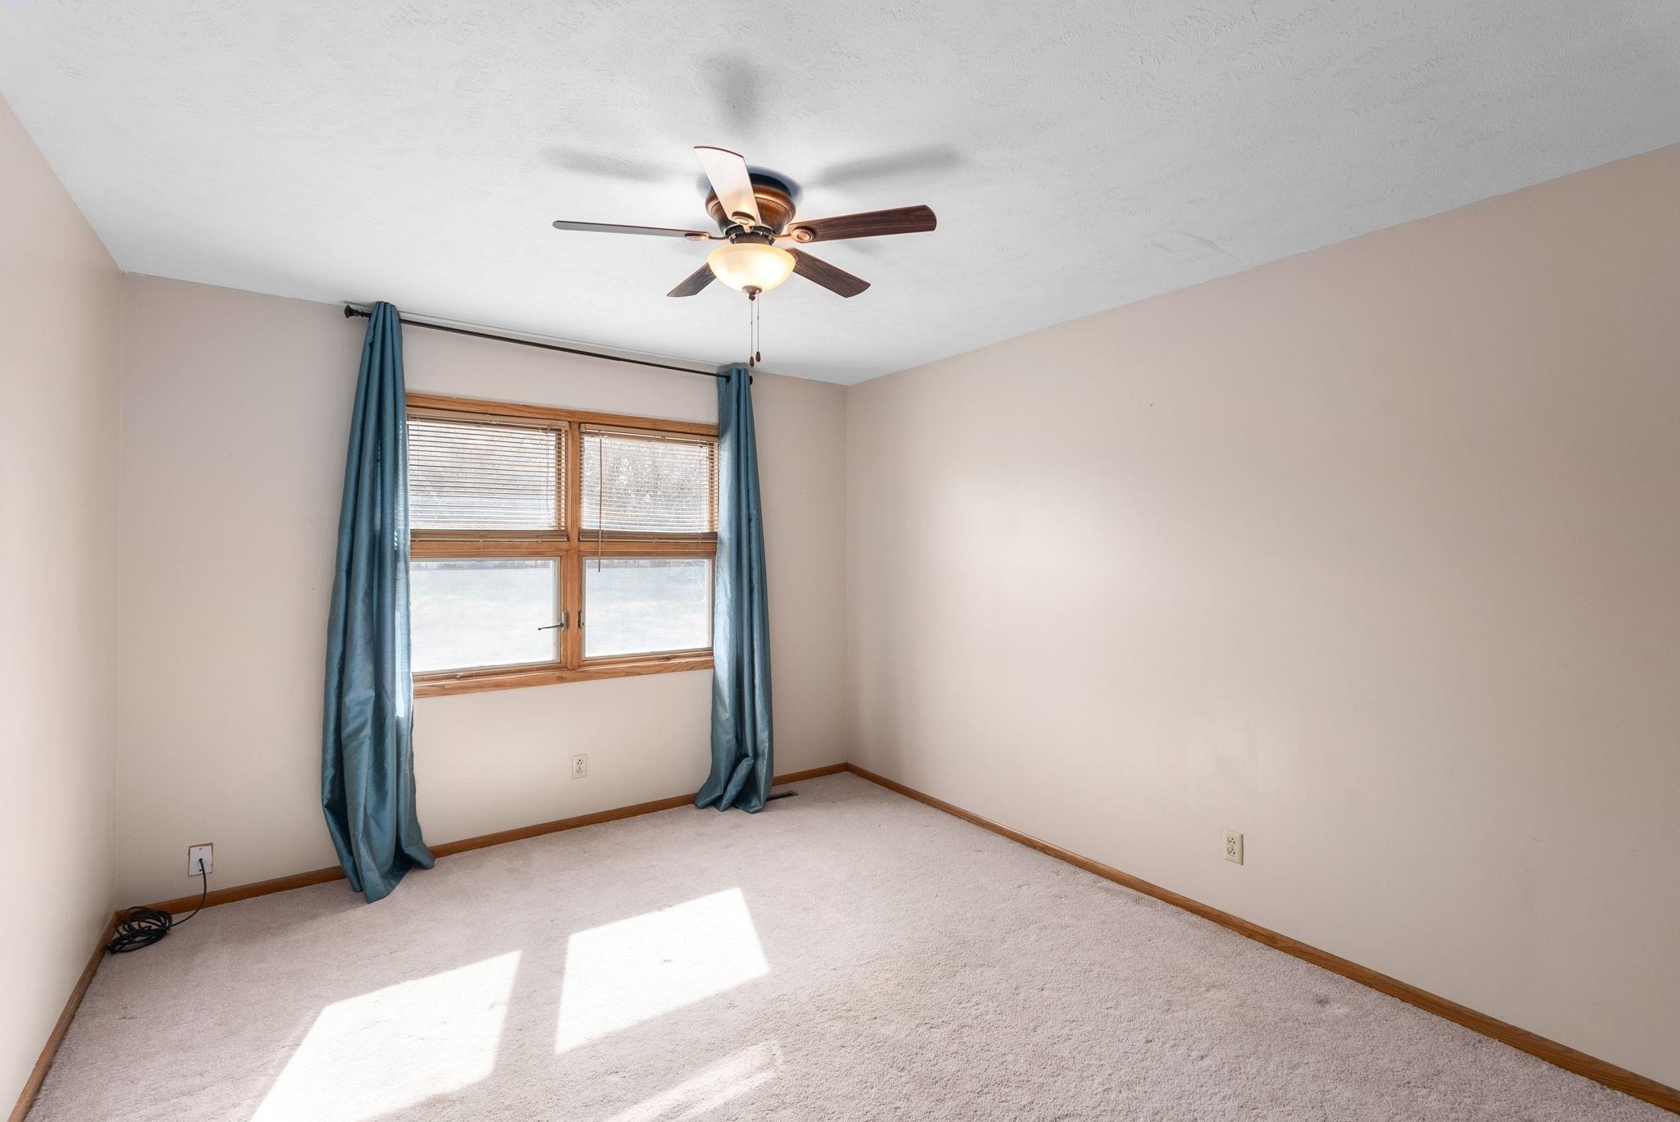
Empty carpeted room with a ceiling fan and a large wood-trimmed window.
Empty carpeted bedroom with blue curtains, a wood-trimmed window, and ceiling fan.
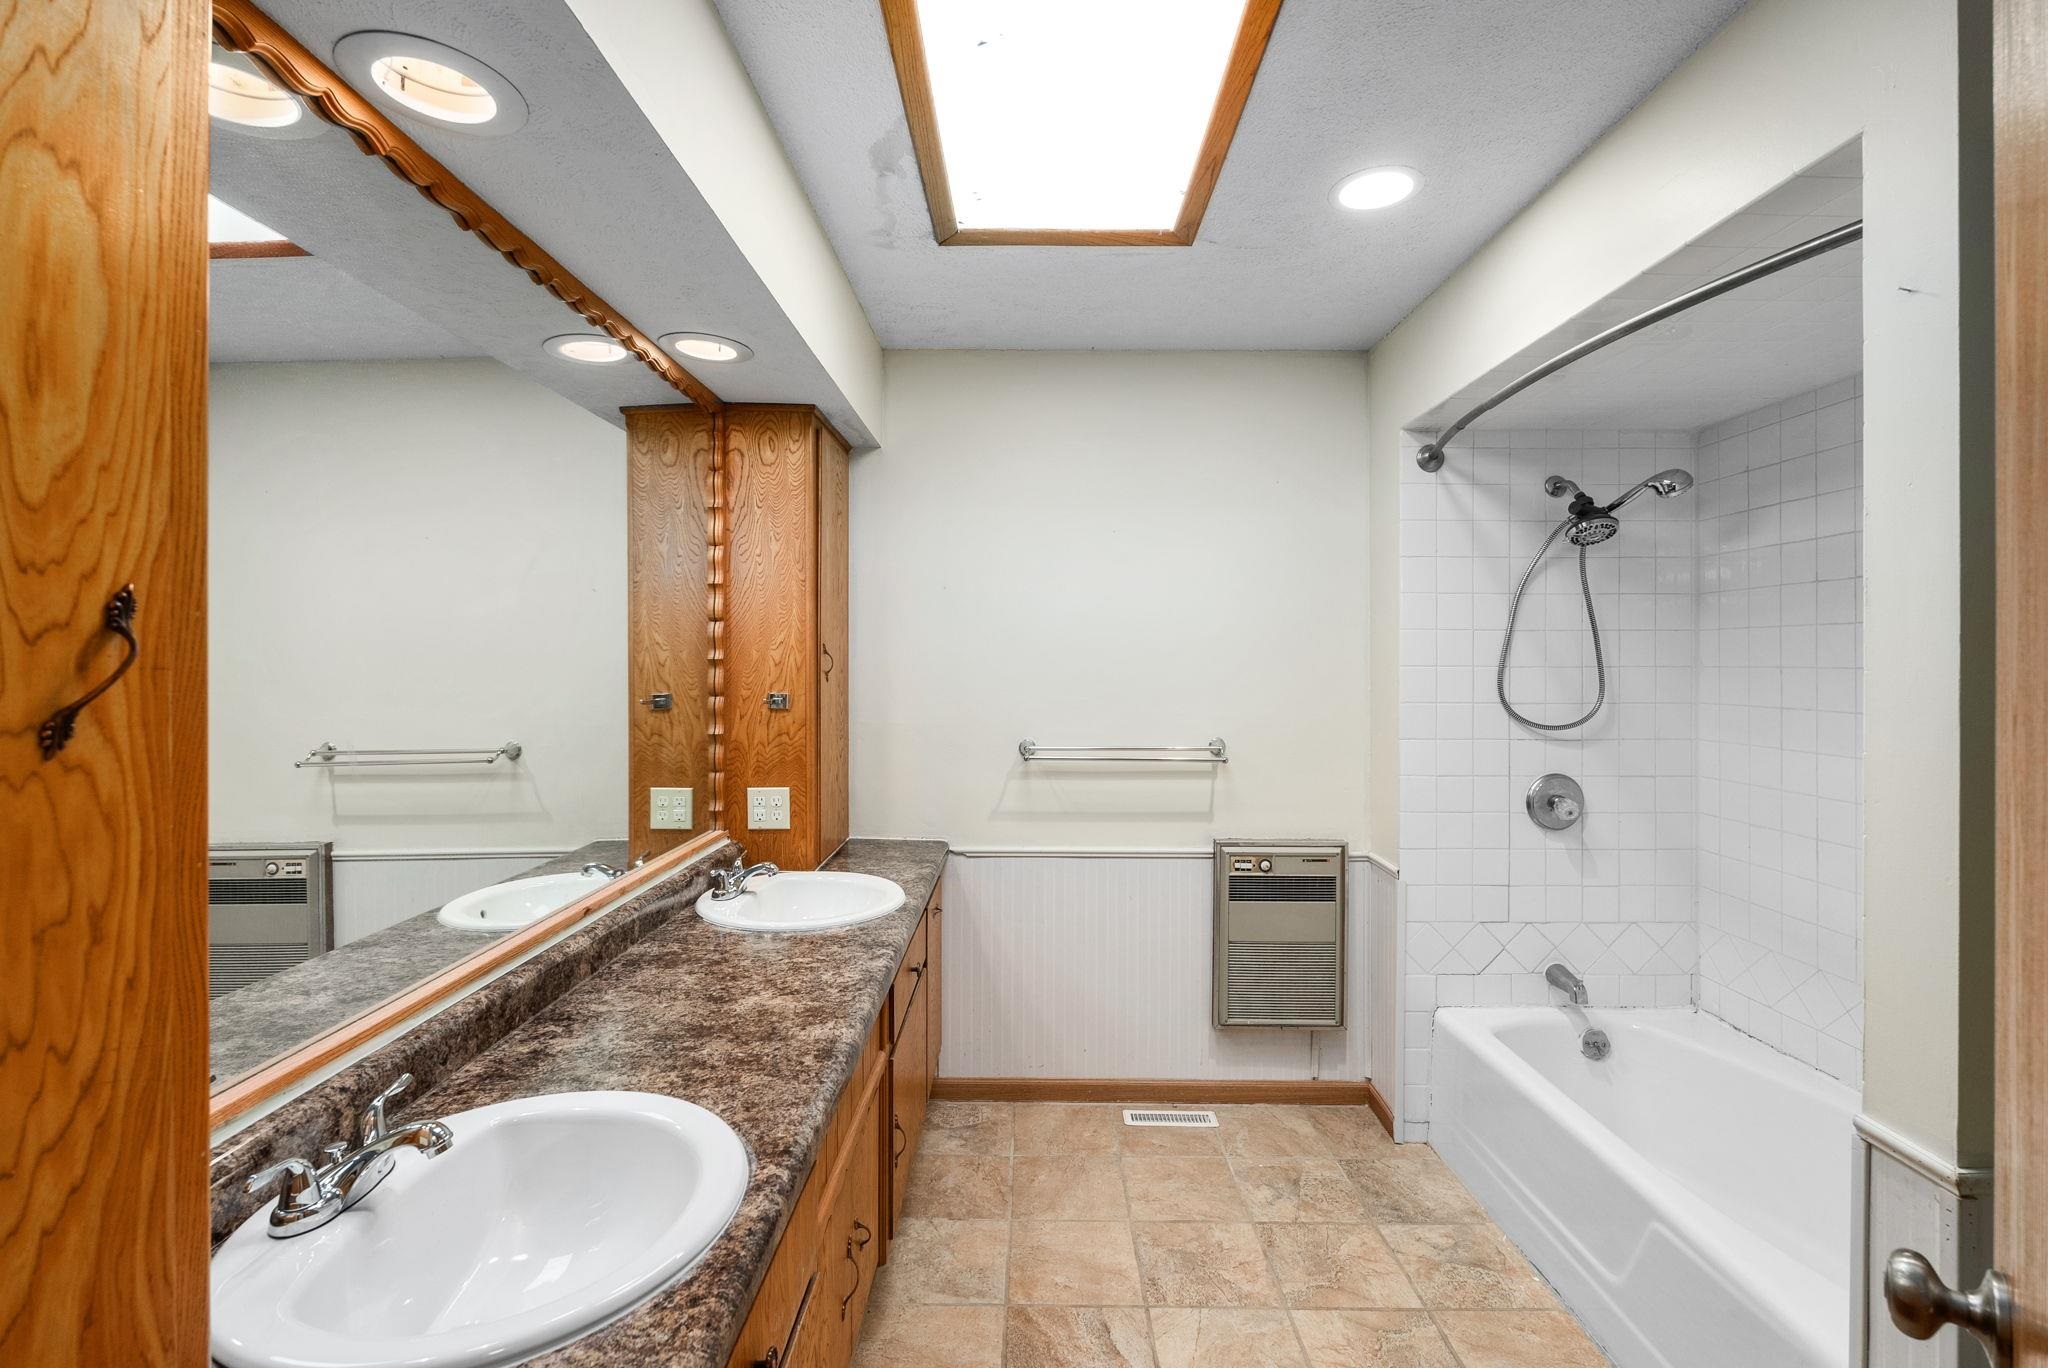
Bathroom with a double-sink wood vanity, large mirror, and tiled bathtub-shower.
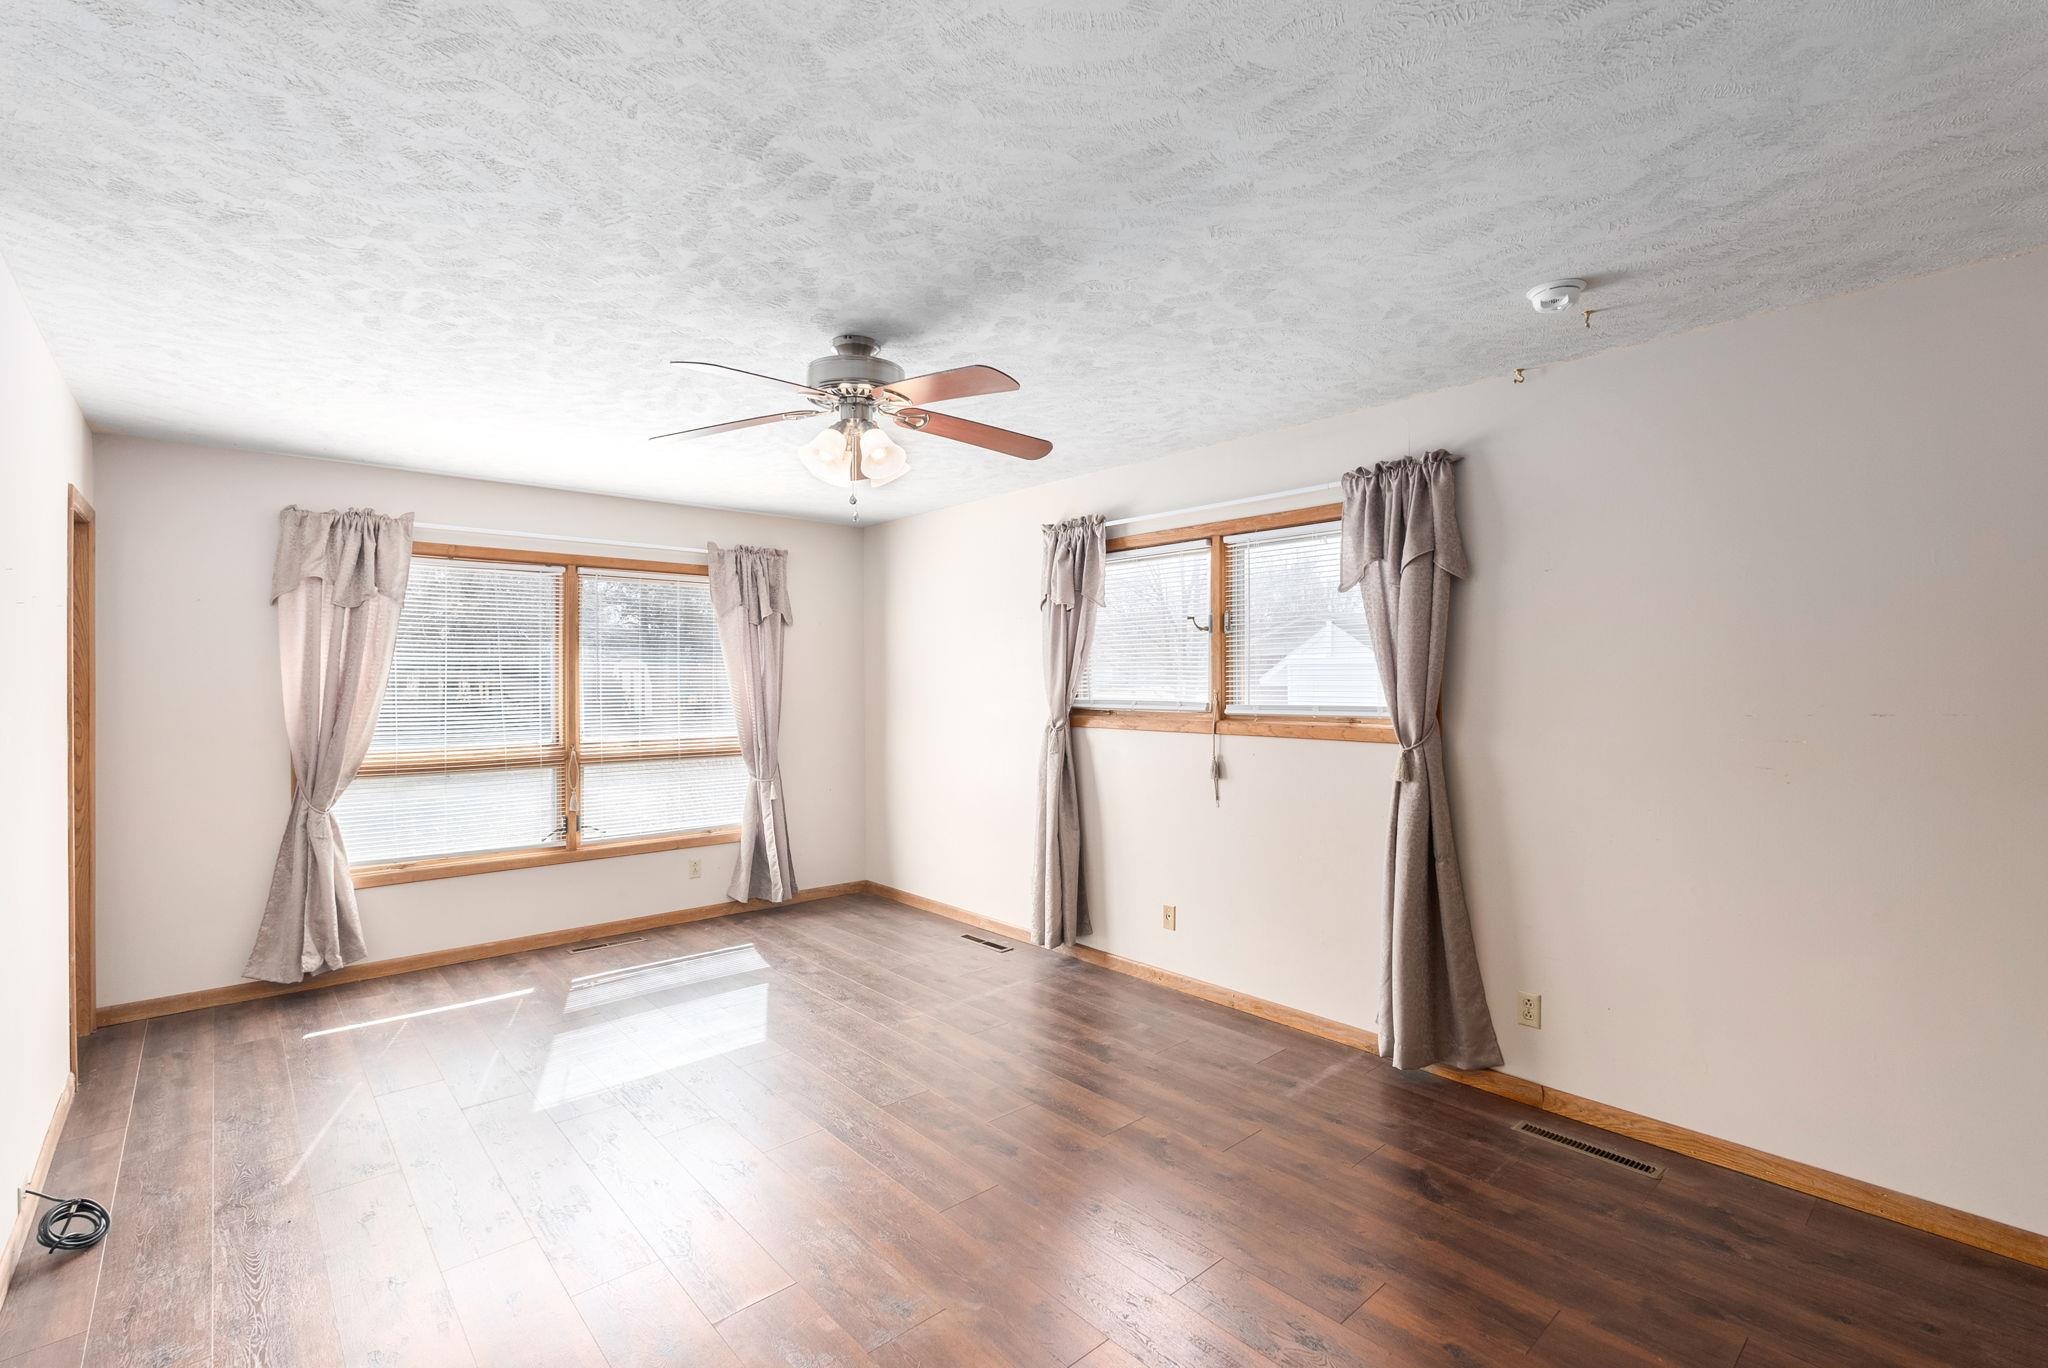
Empty room with wood-look flooring, two curtained windows, and a ceiling fan.
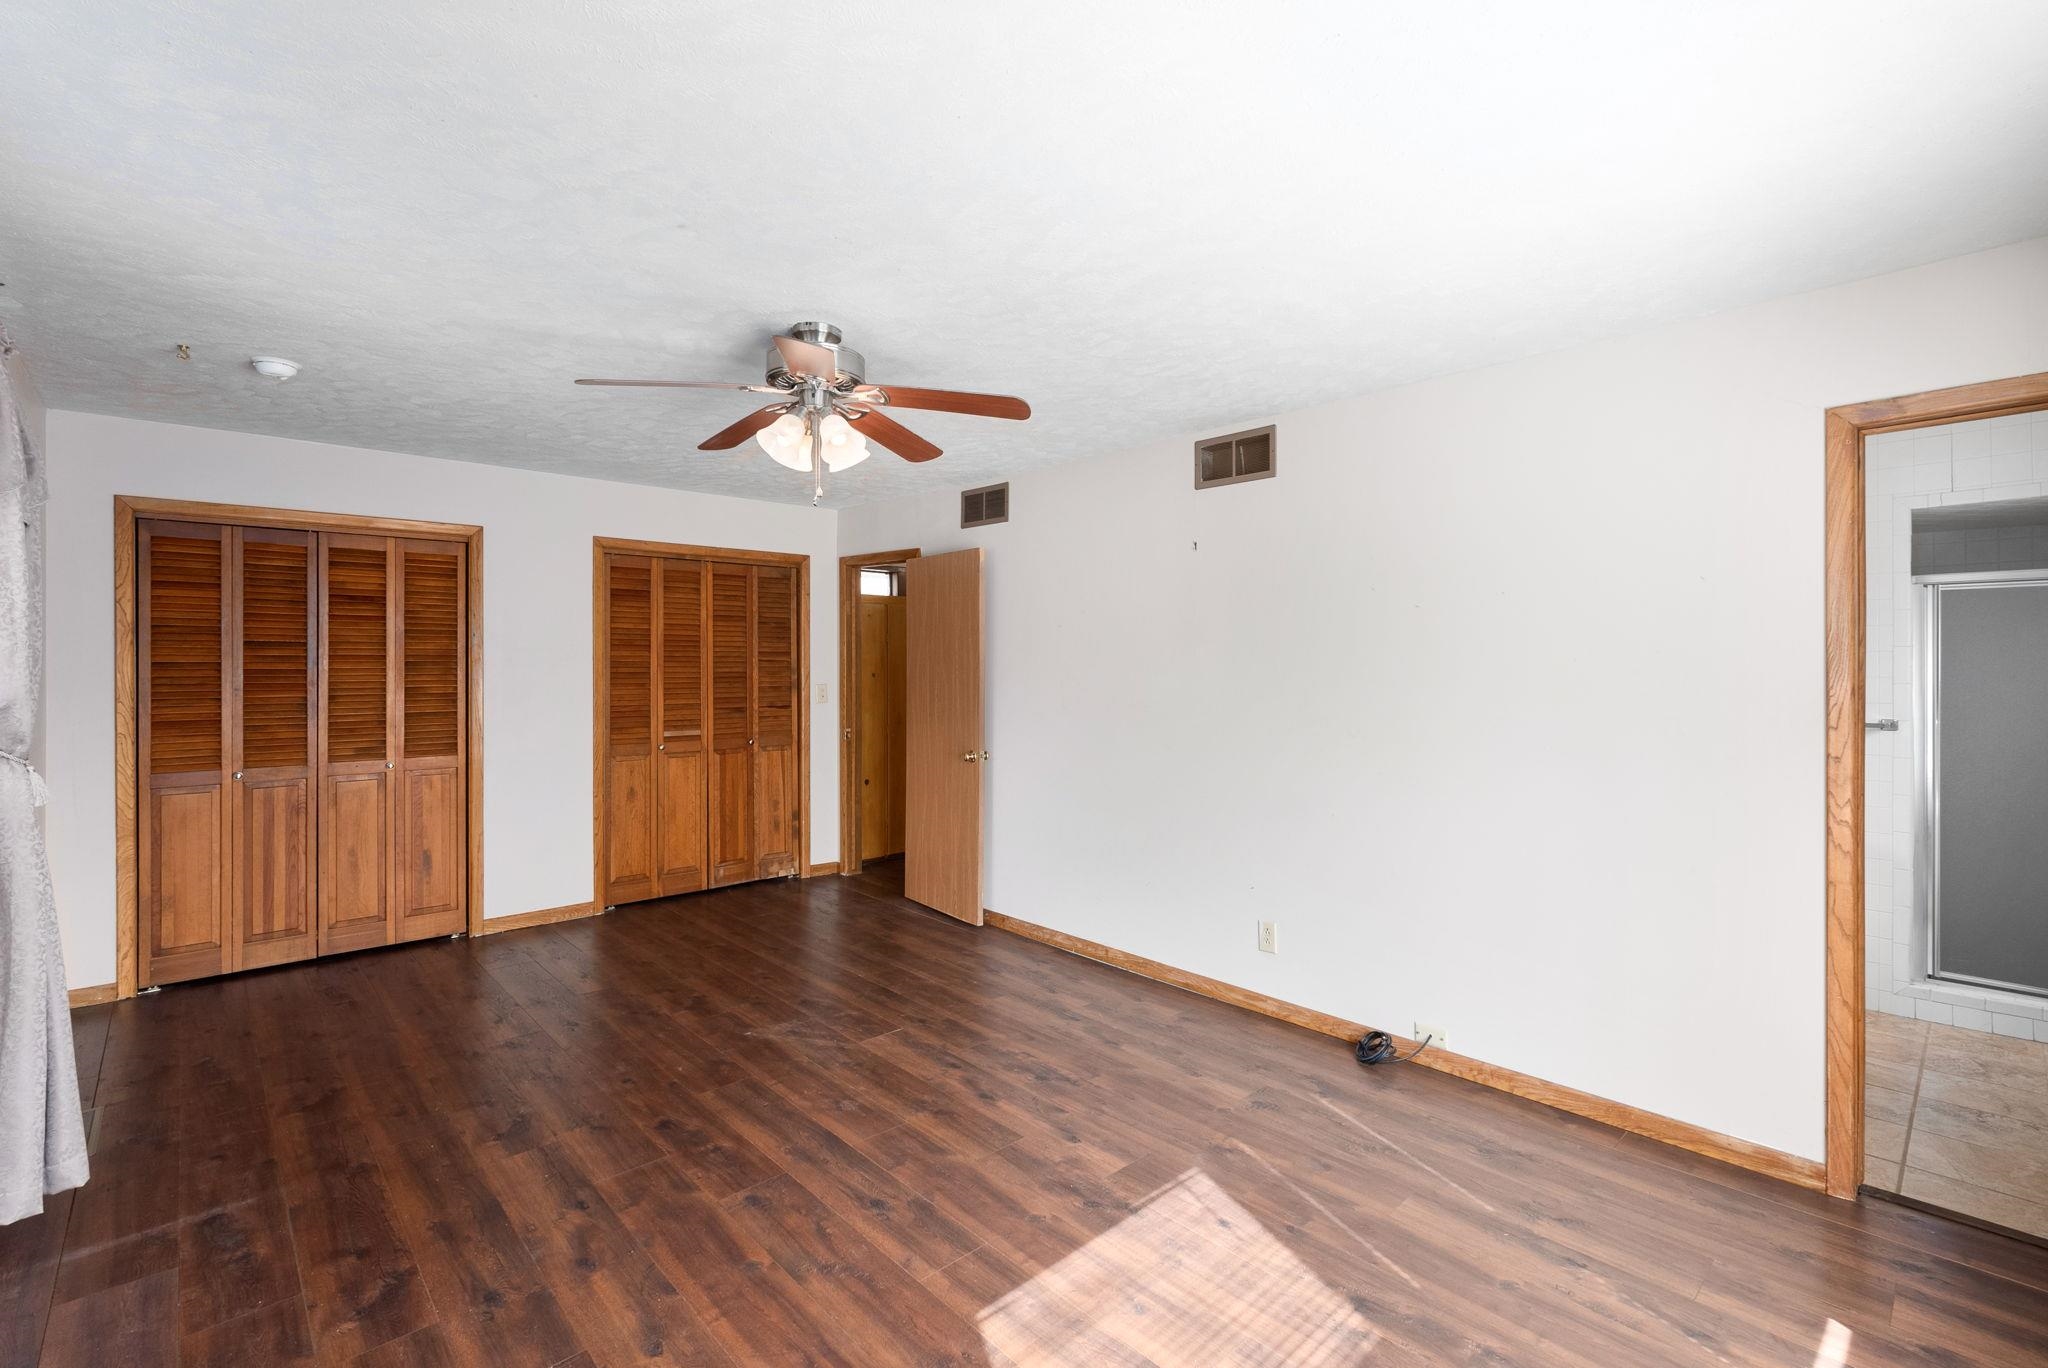
Empty bedroom with dark wood flooring, louvered closets, and a ceiling fan beside an en suite bathroom.
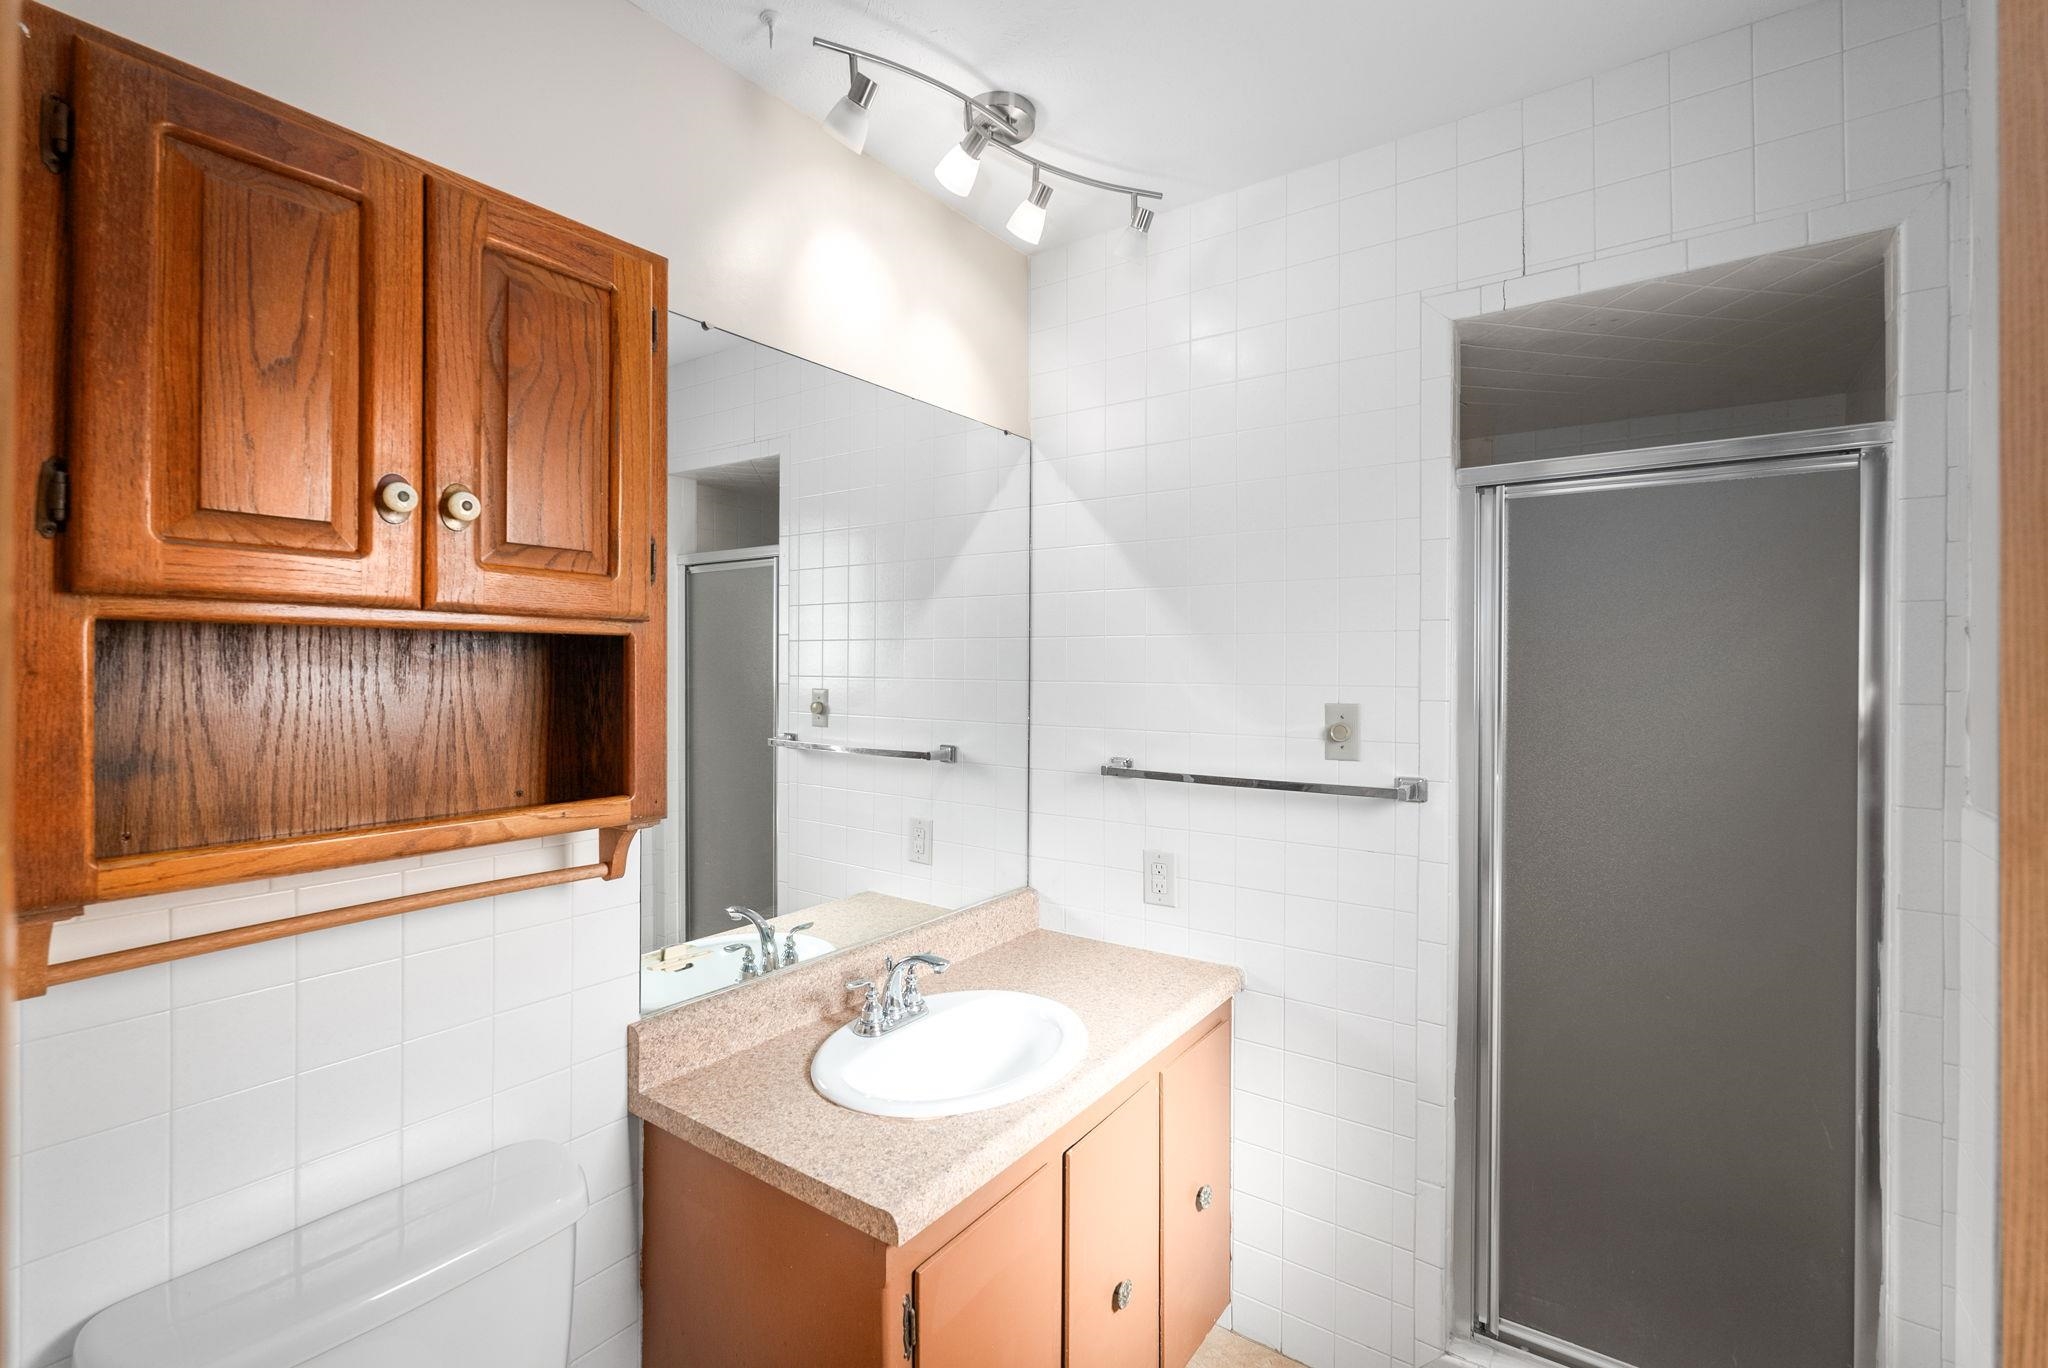
Bathroom with a tiled shower, vanity sink, large mirror, and built-in wooden cabinet.
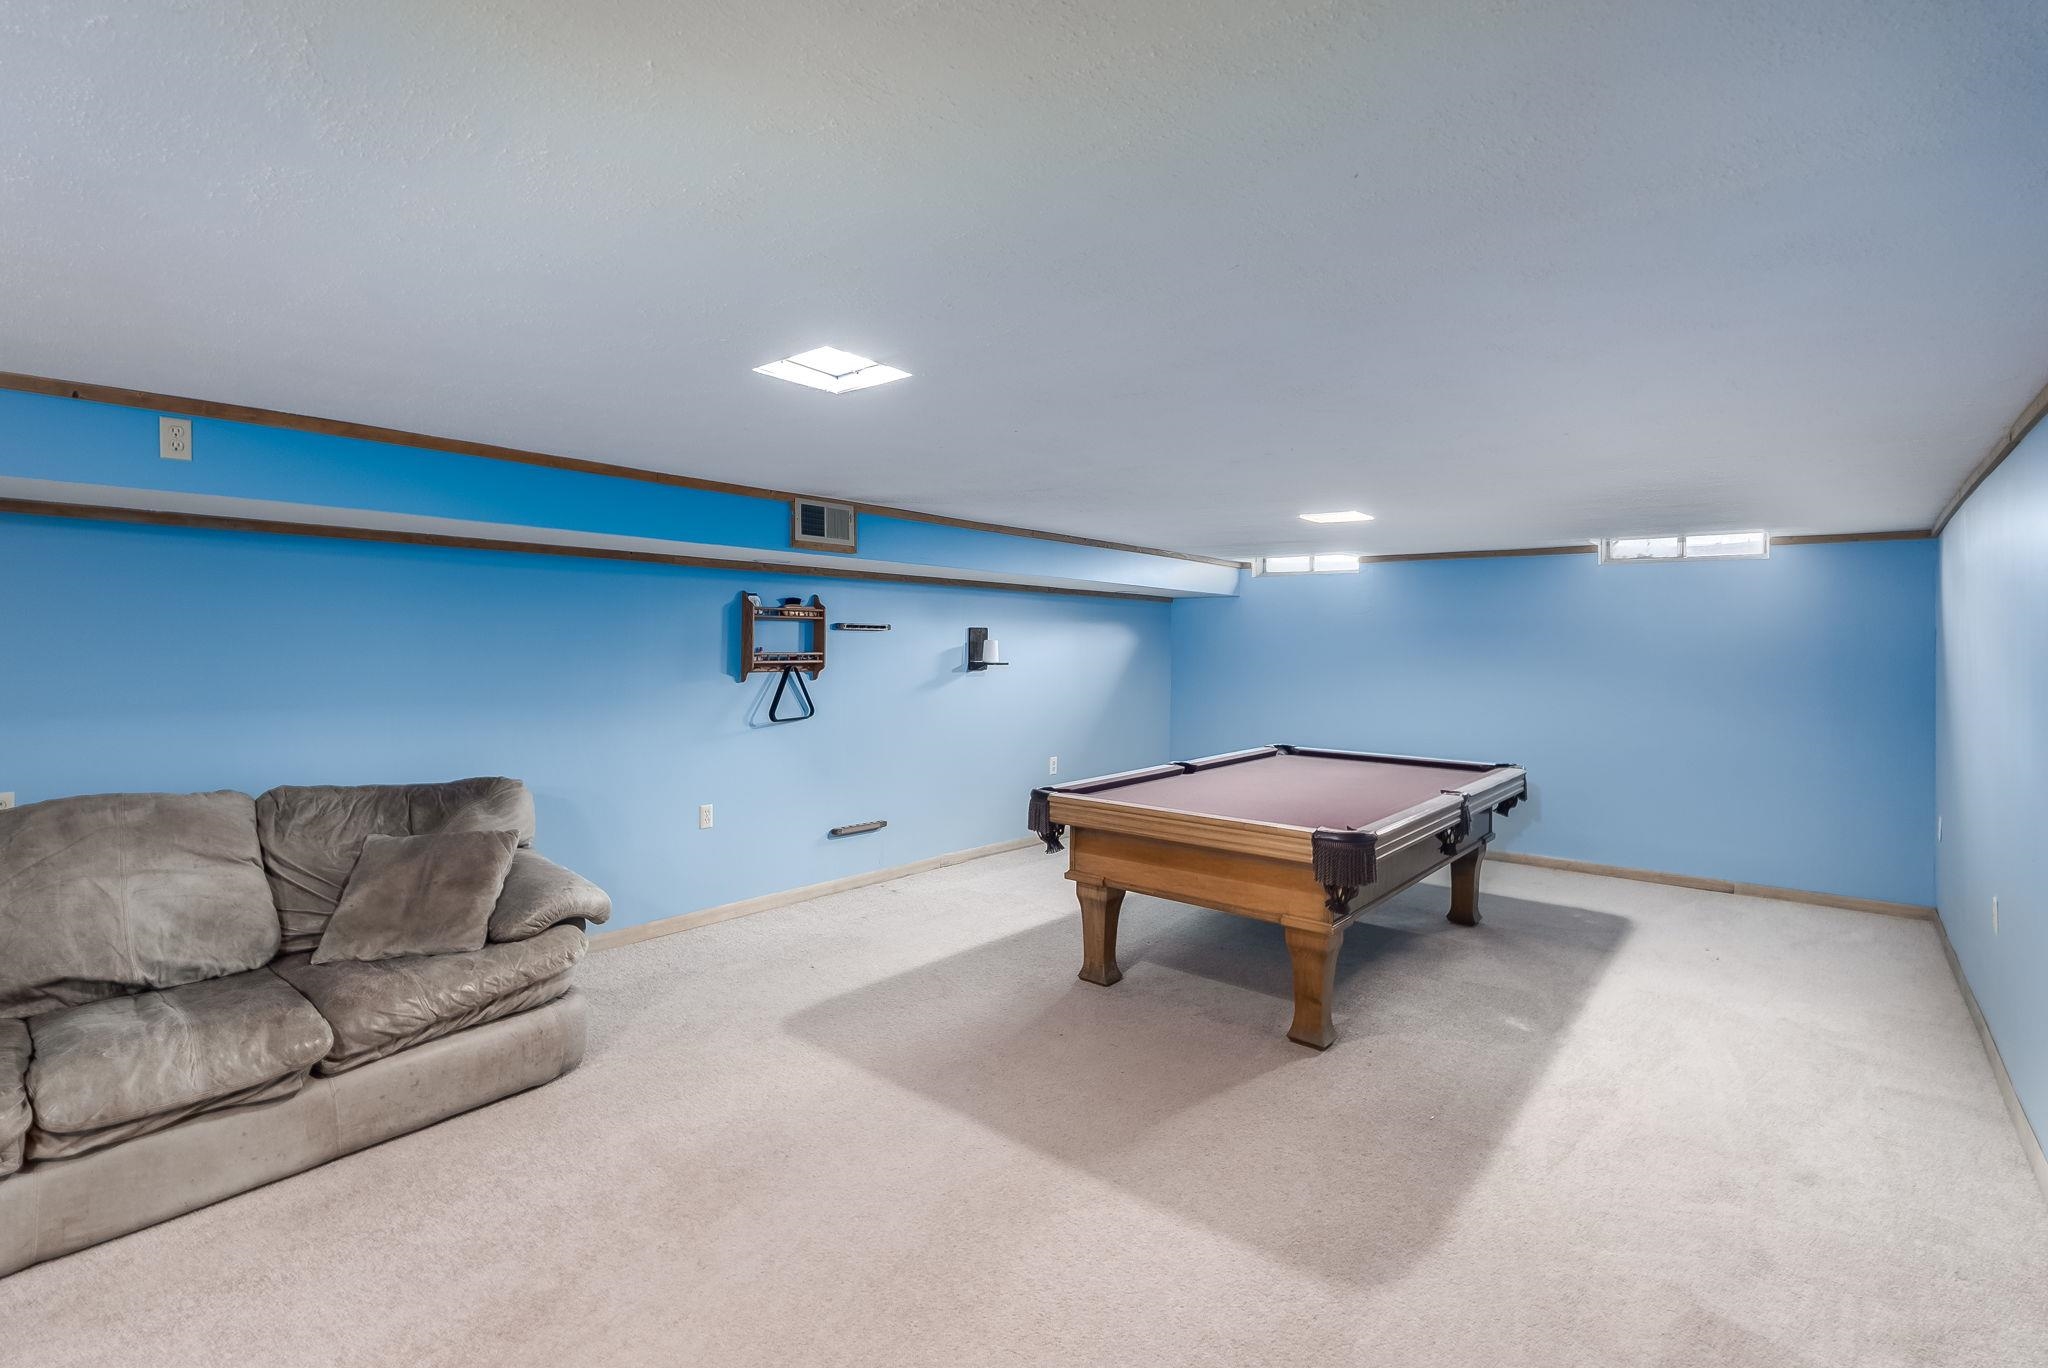
Basement game room with a pool table, gray sofa, blue walls, and carpet.
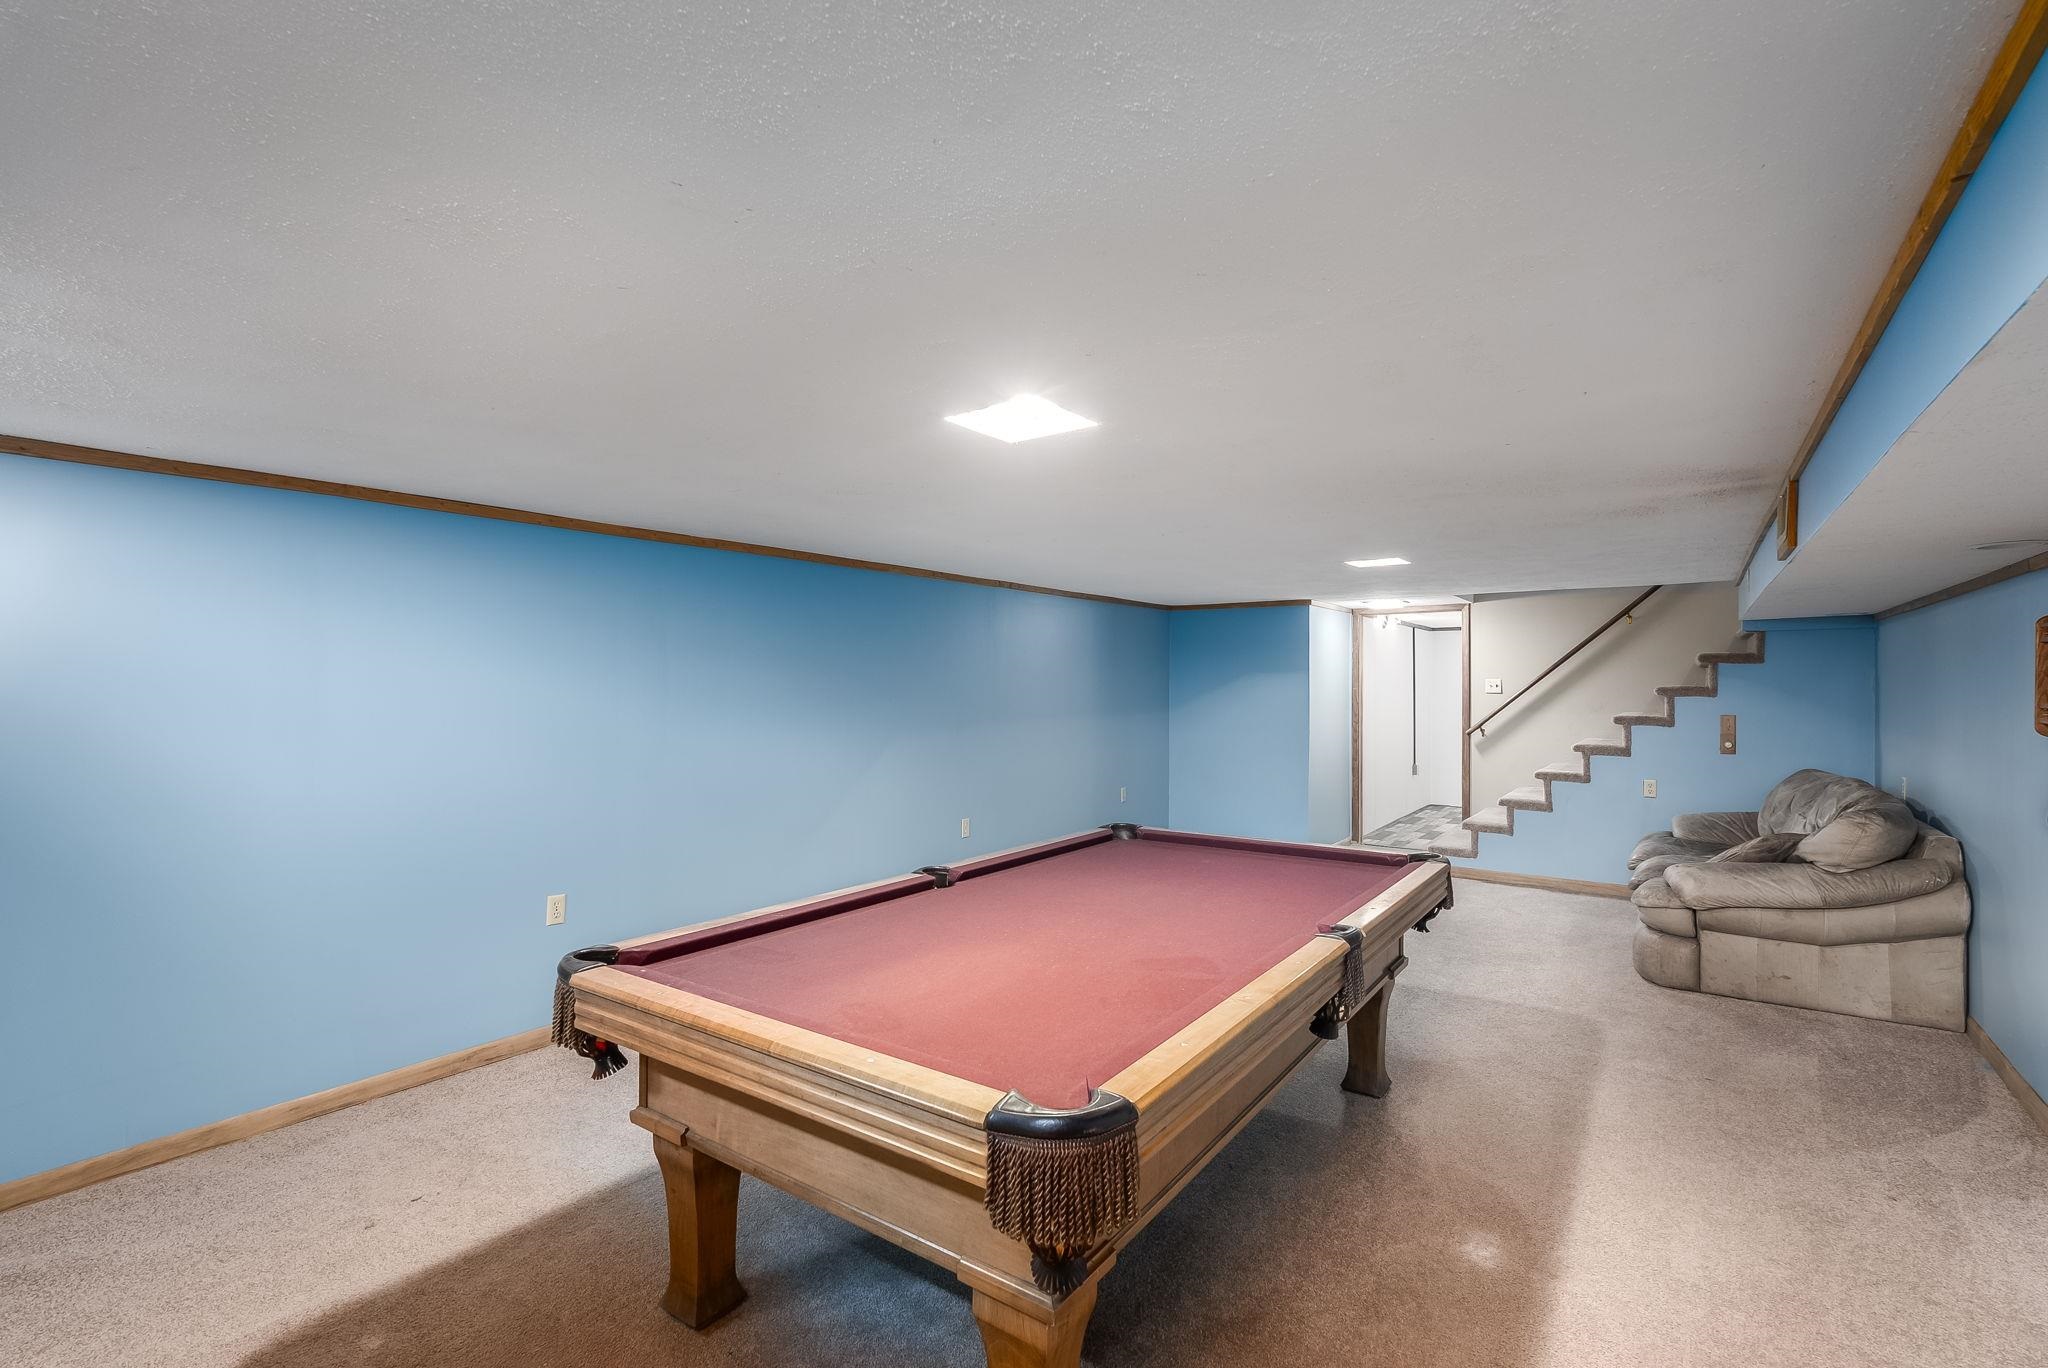
Basement recreation room with a pool table, blue walls, carpet, and a sofa beside the stairs.
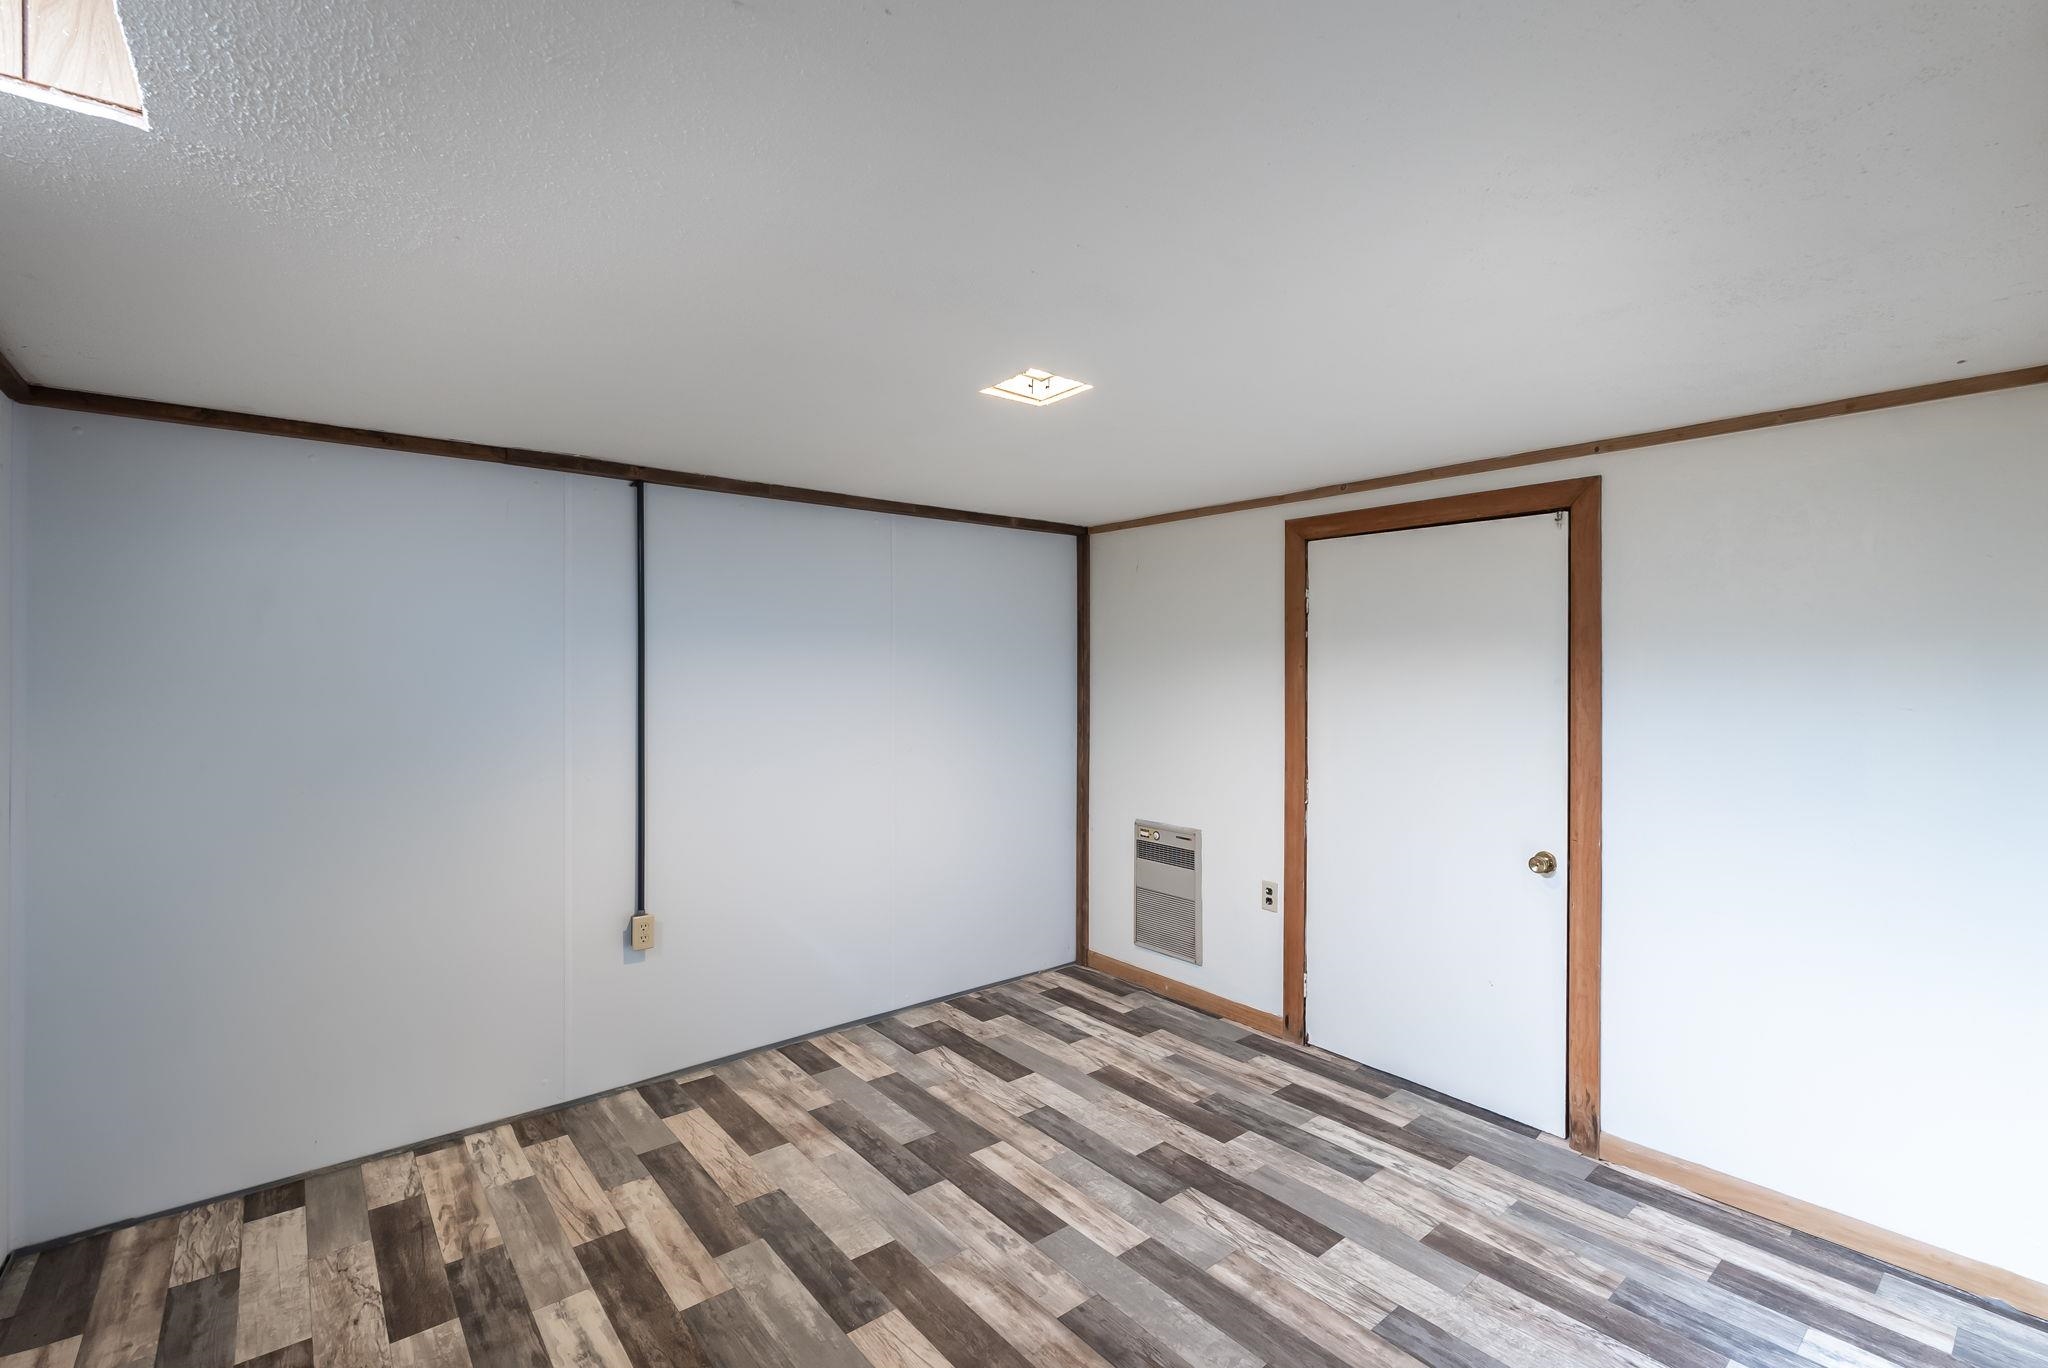
Empty room with wood-look flooring, a wall heater, and a closed door.
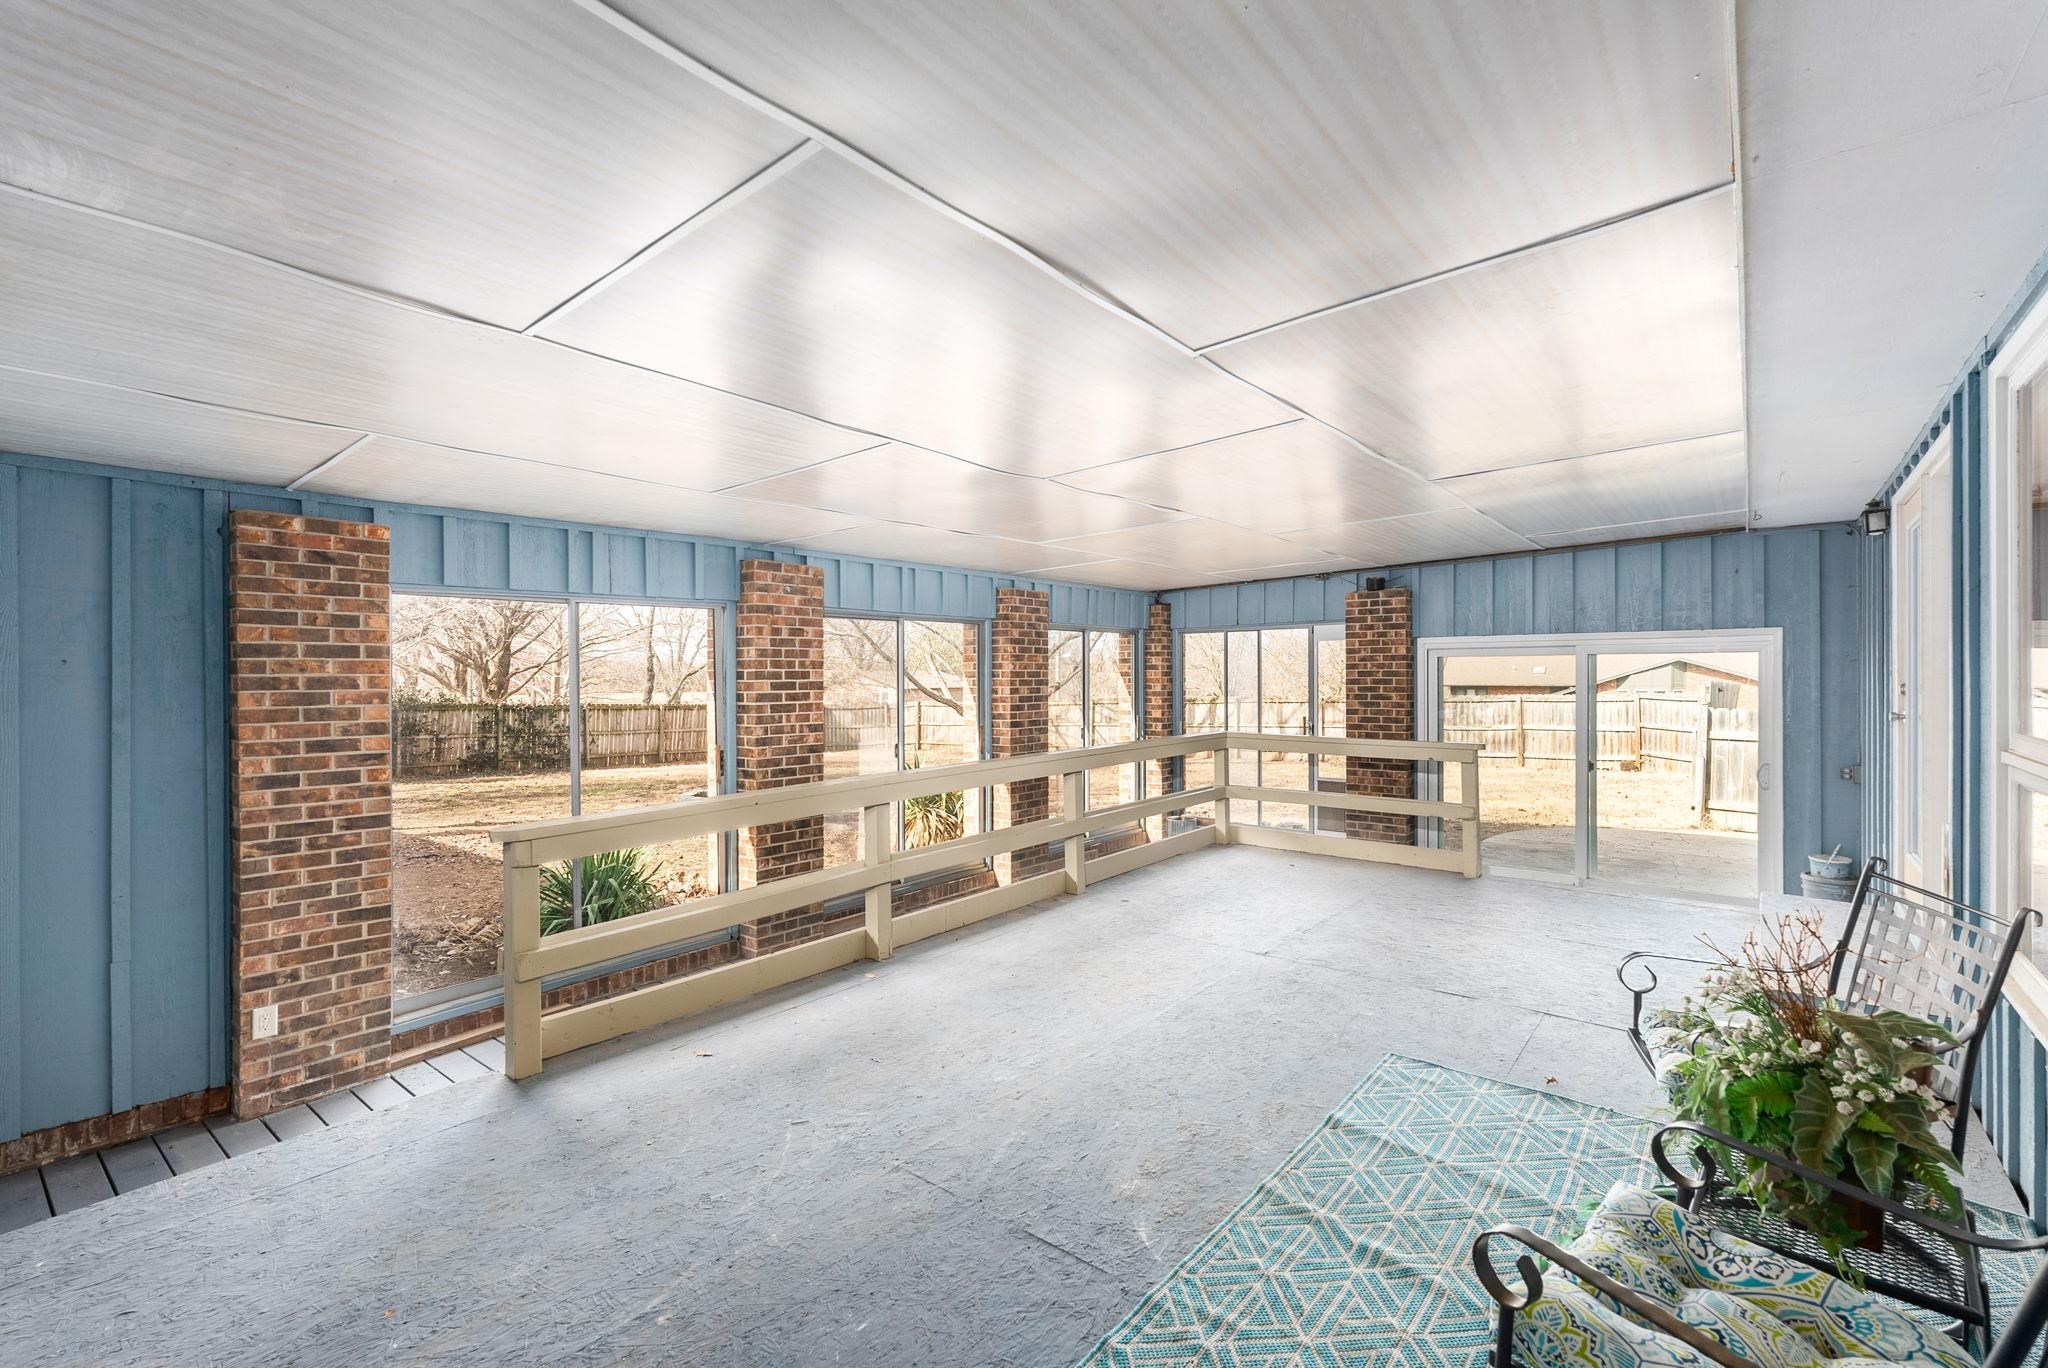
Enclosed sunroom with blue walls, brick columns, broad windows, and a low railing.
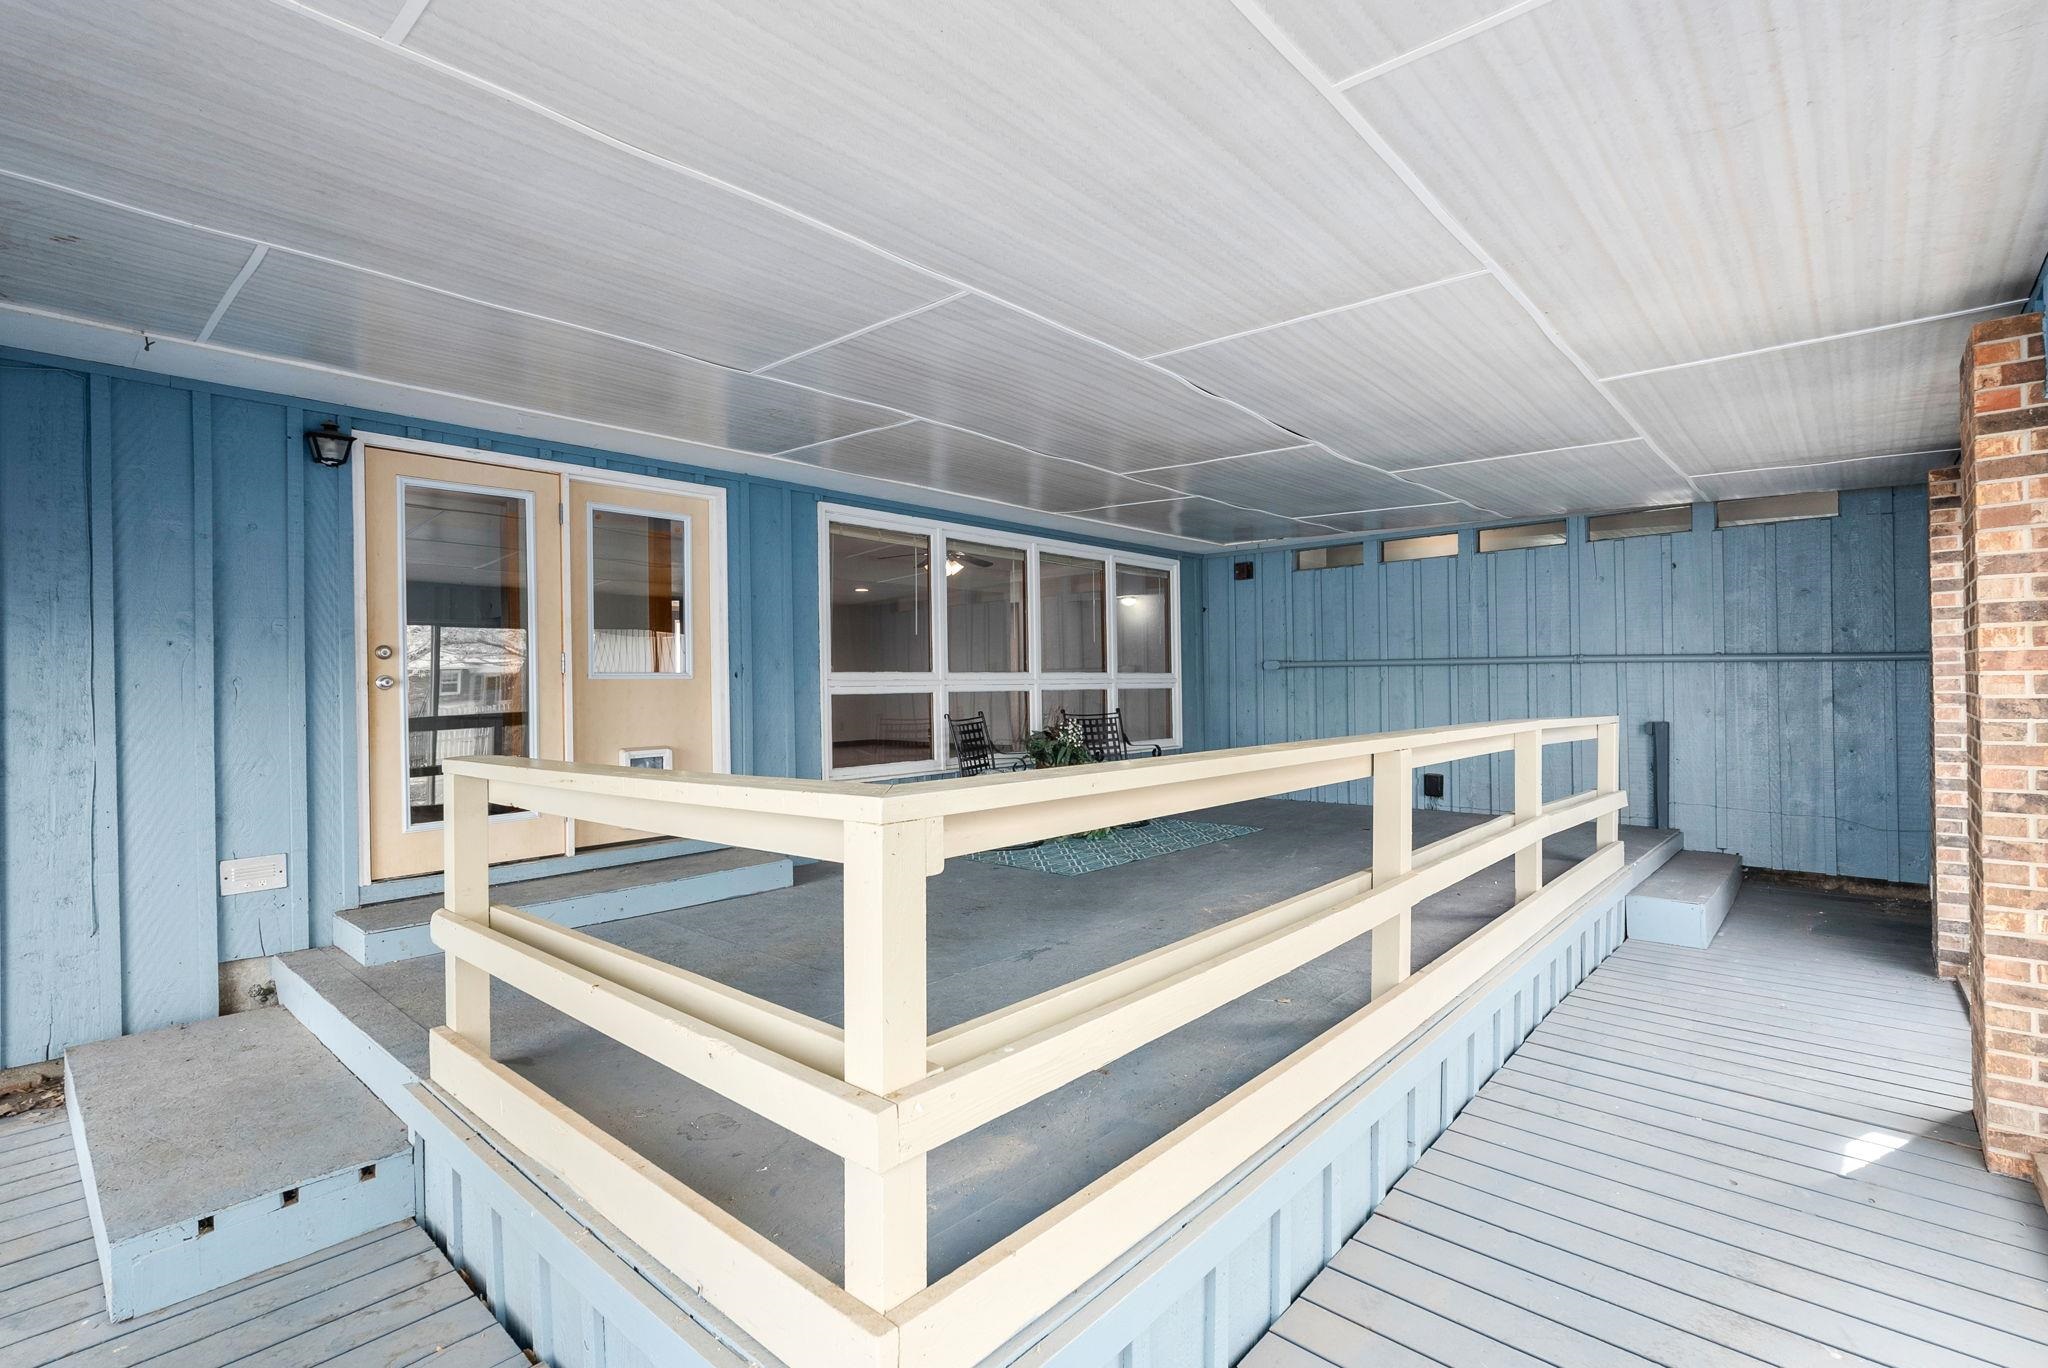
Covered porch with blue siding, cream railings, and a ramp beside the brick wall.
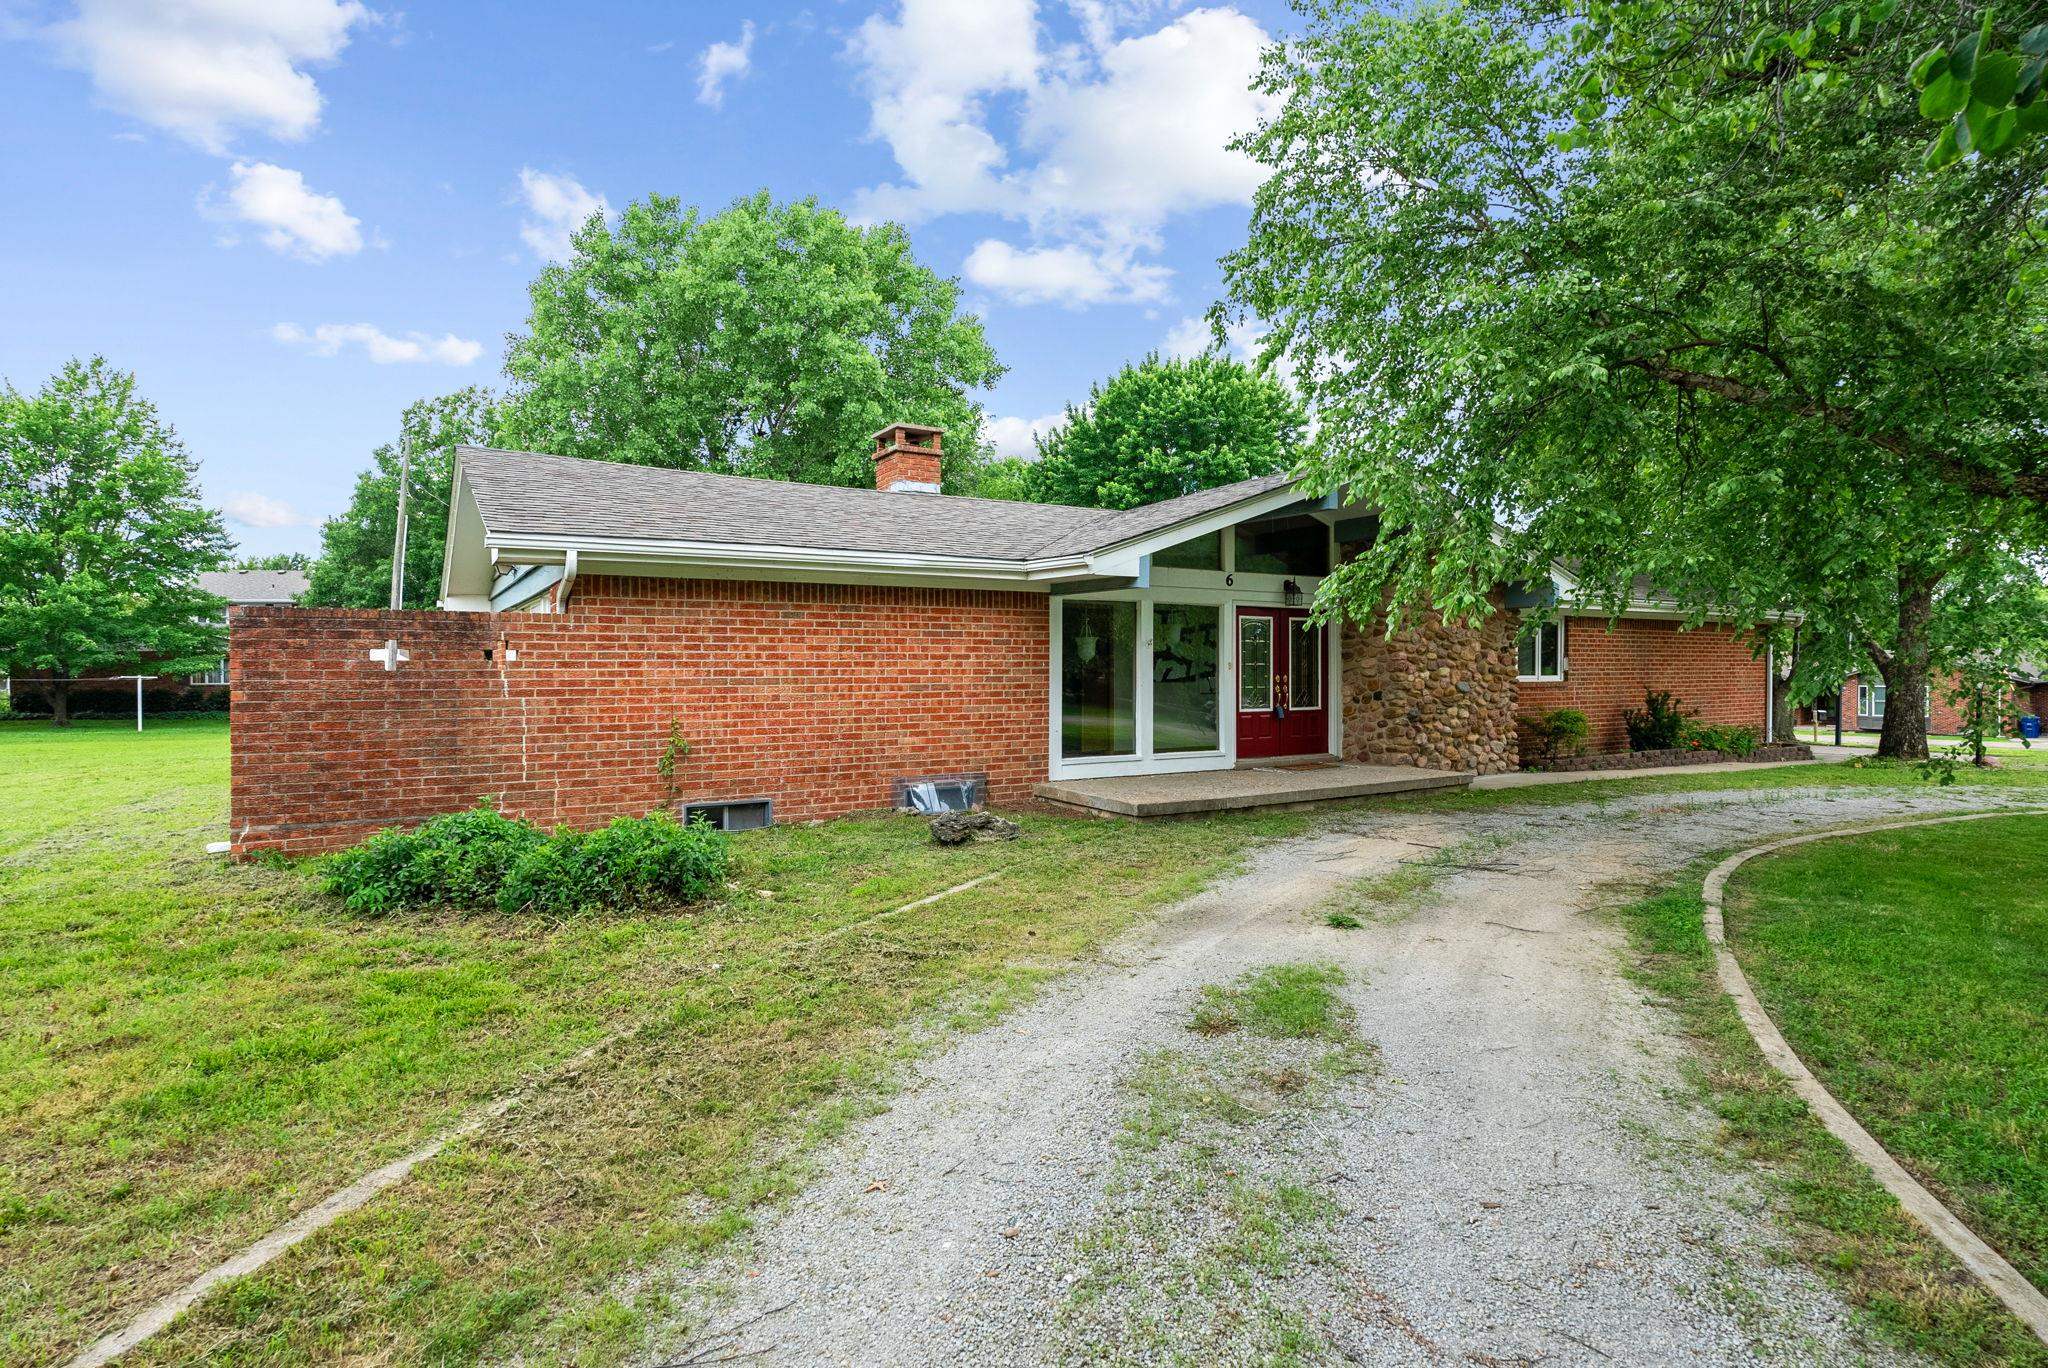
Single-story brick home with a stone-accented entry, red front door, and gravel driveway.
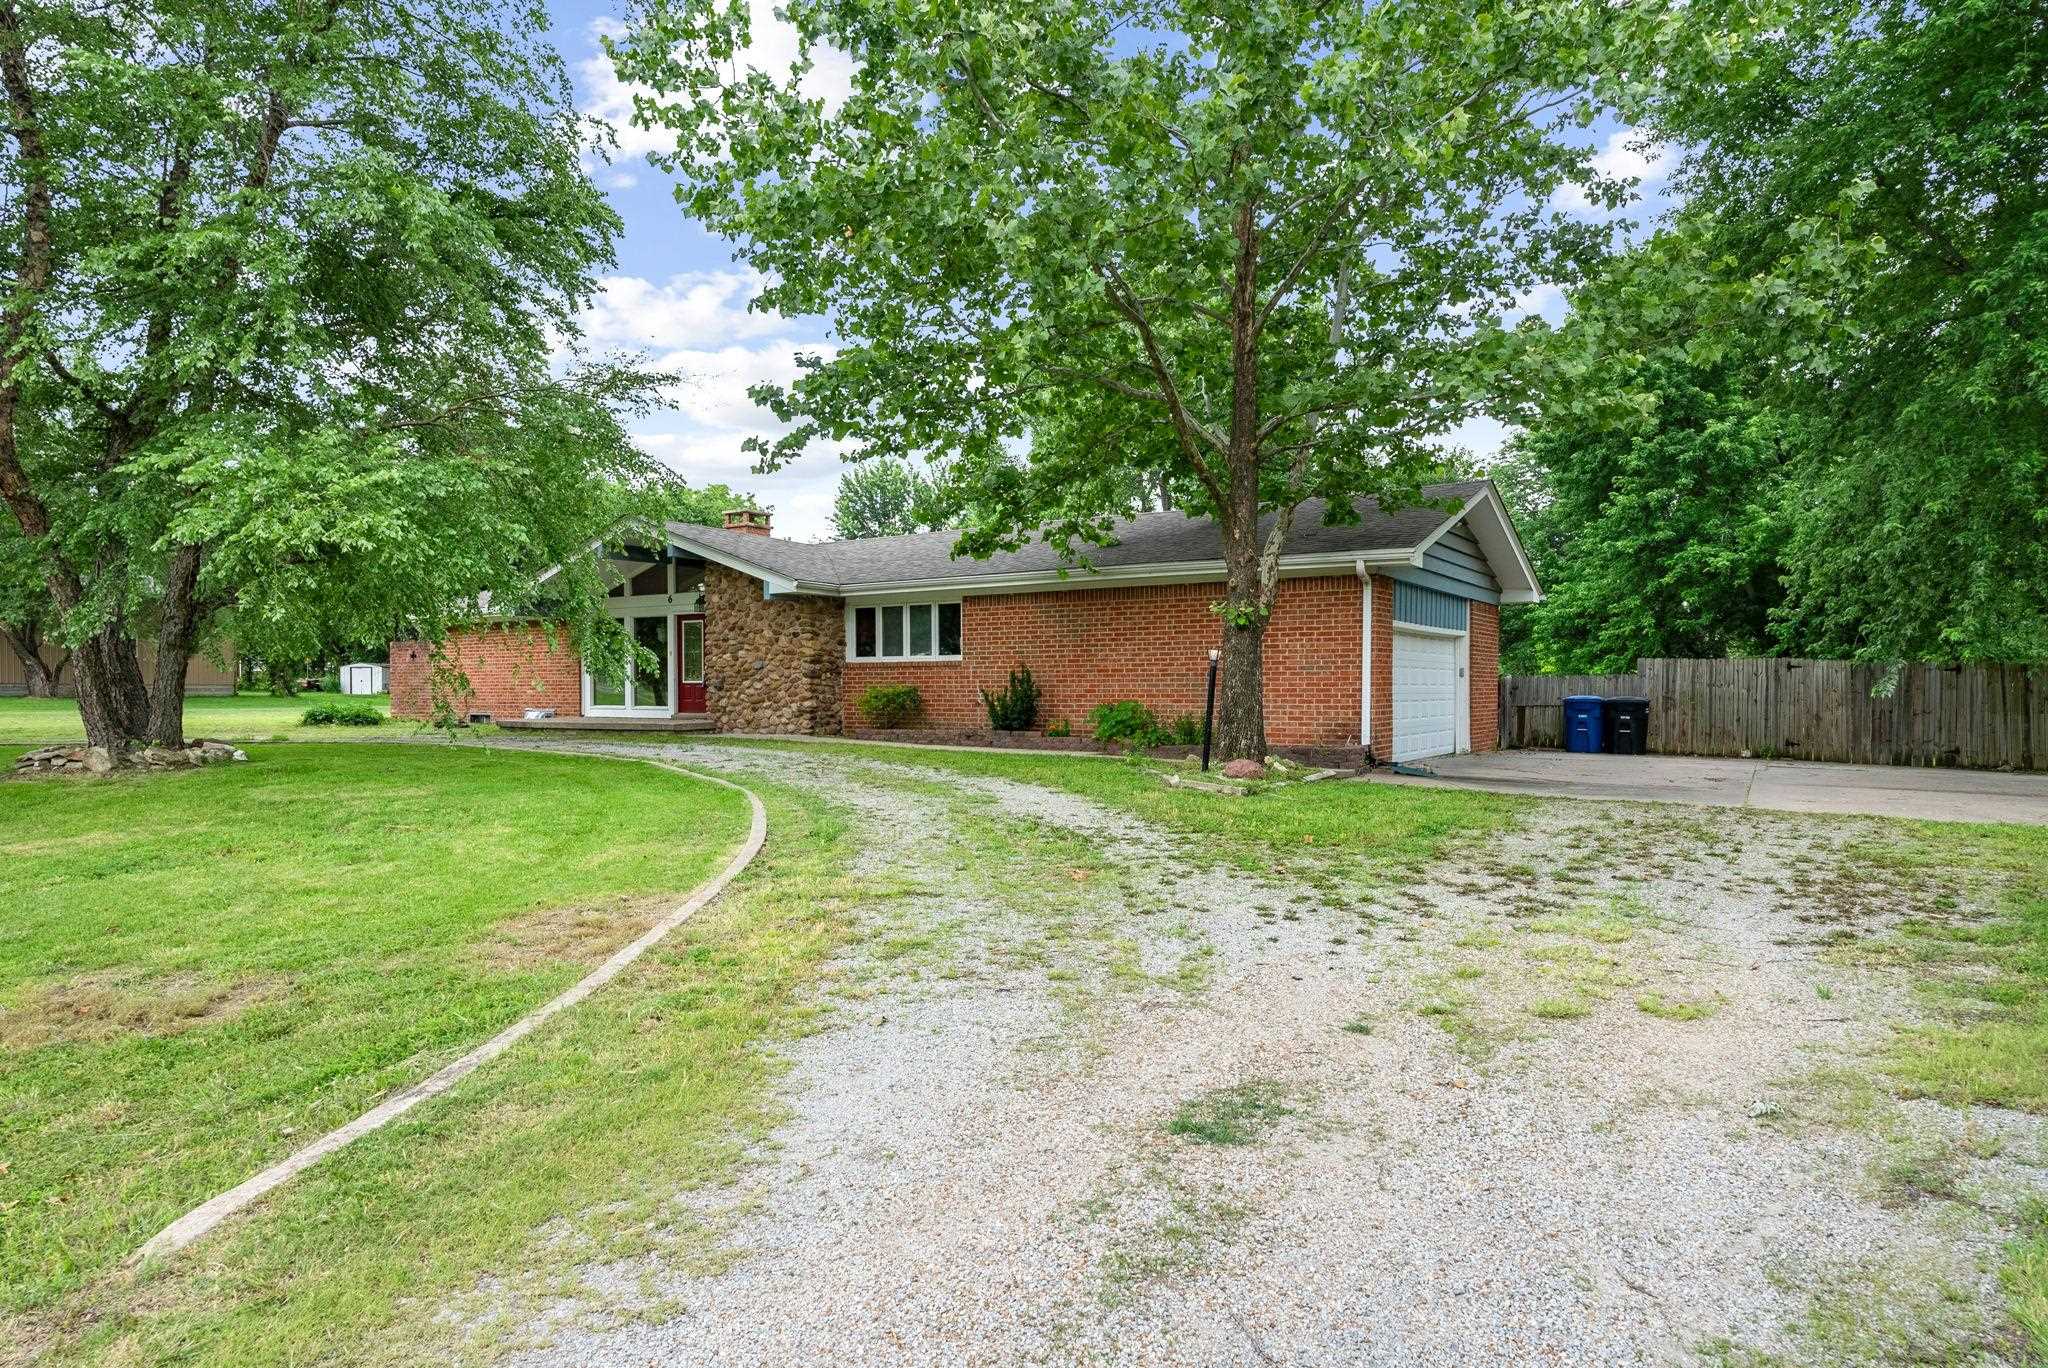
Single-story brick and stone house with a gravel driveway and mature shade trees.
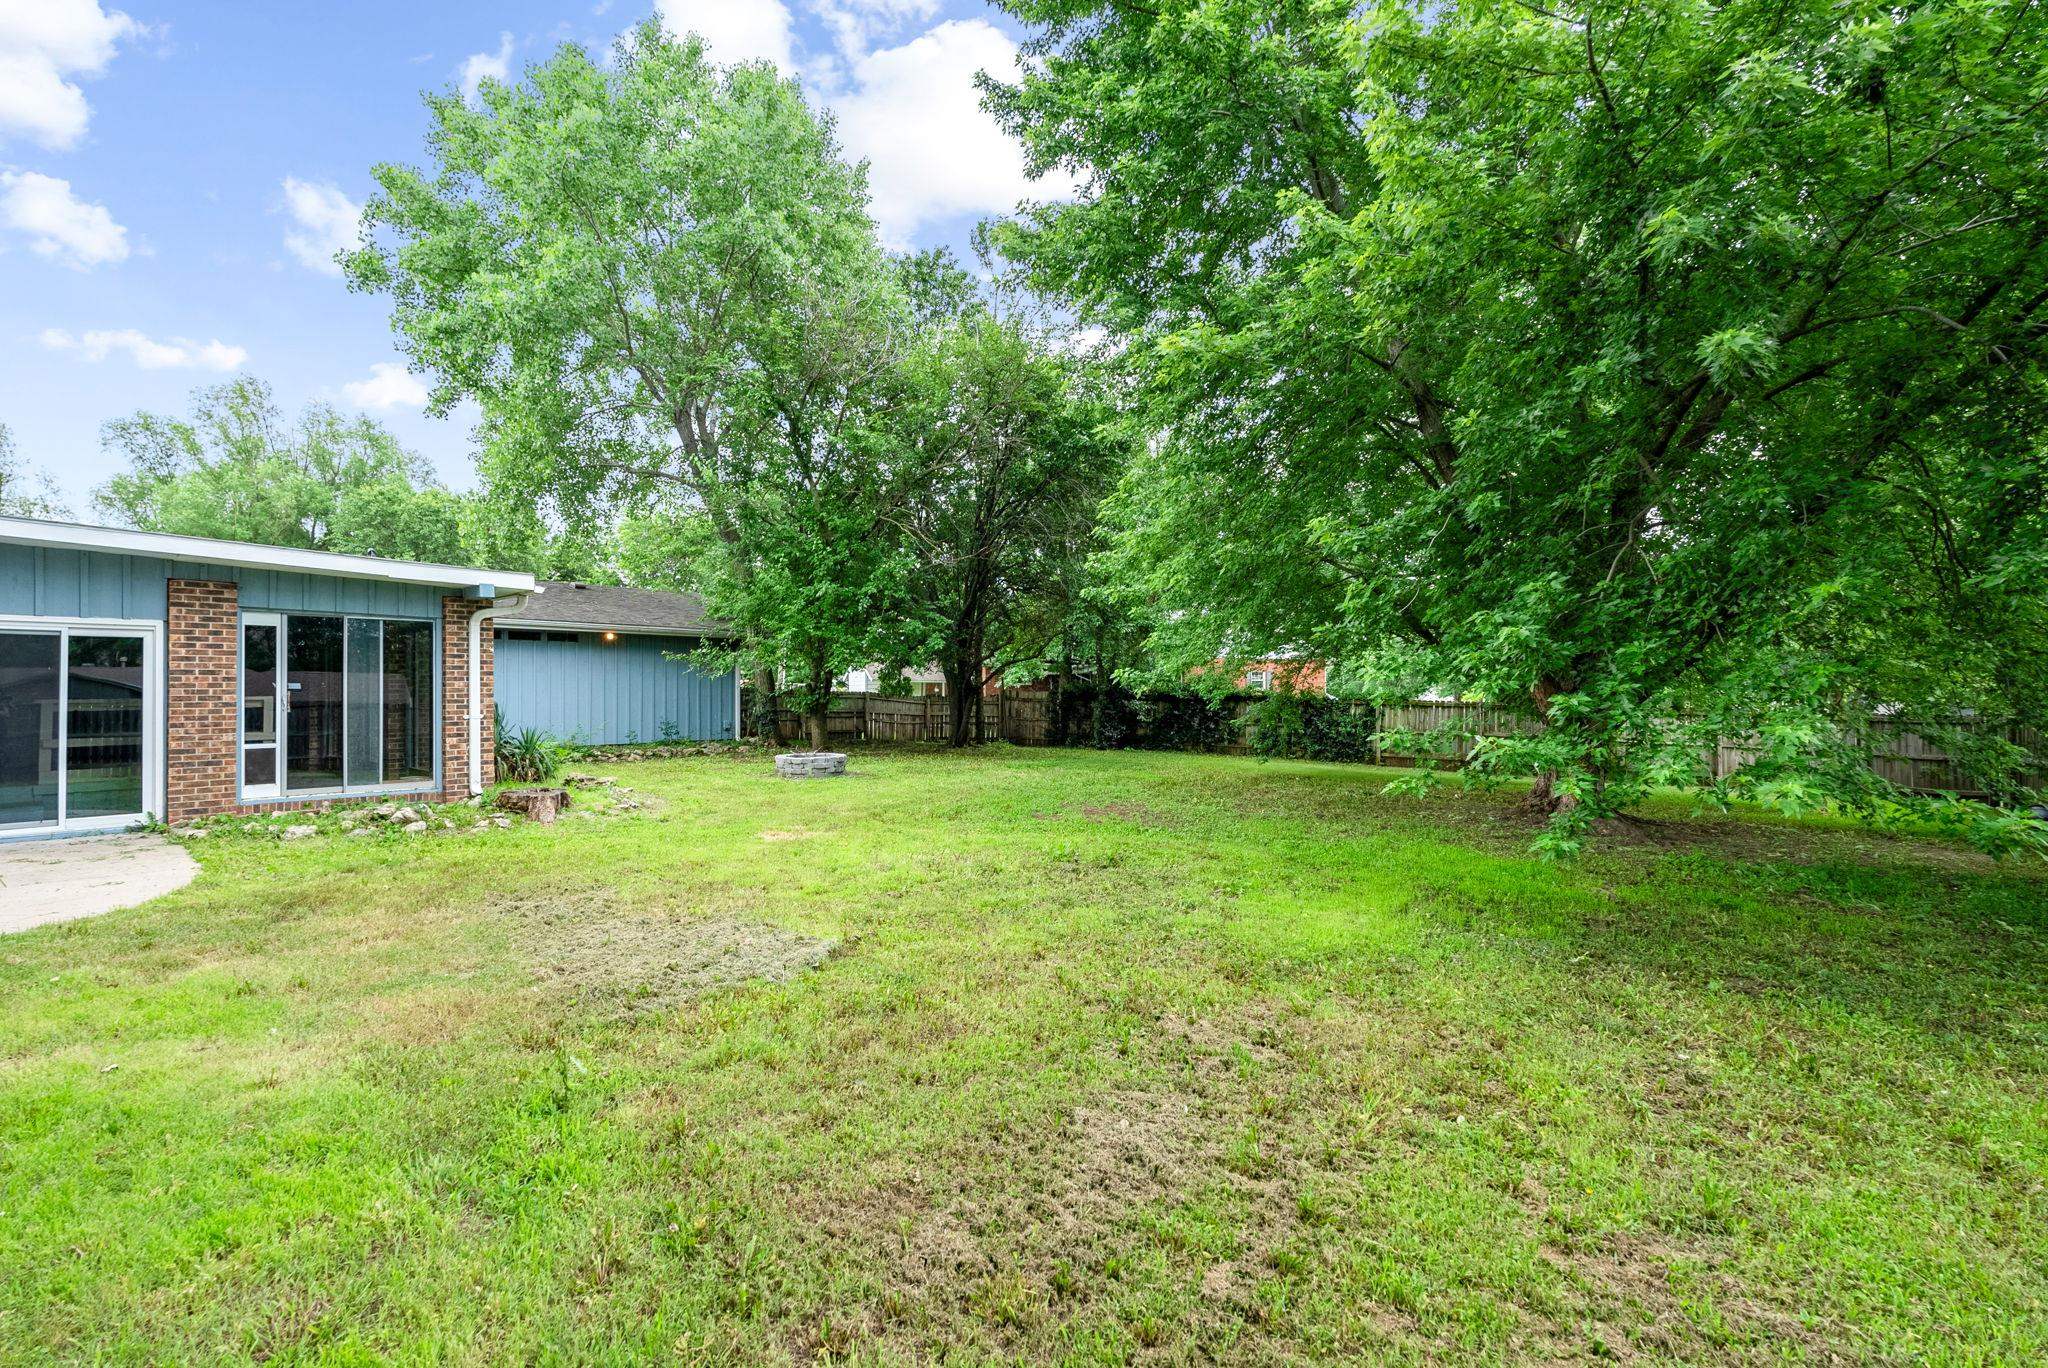
Backyard with a broad lawn, mature shade trees, wooden fencing, and sliding glass doors.
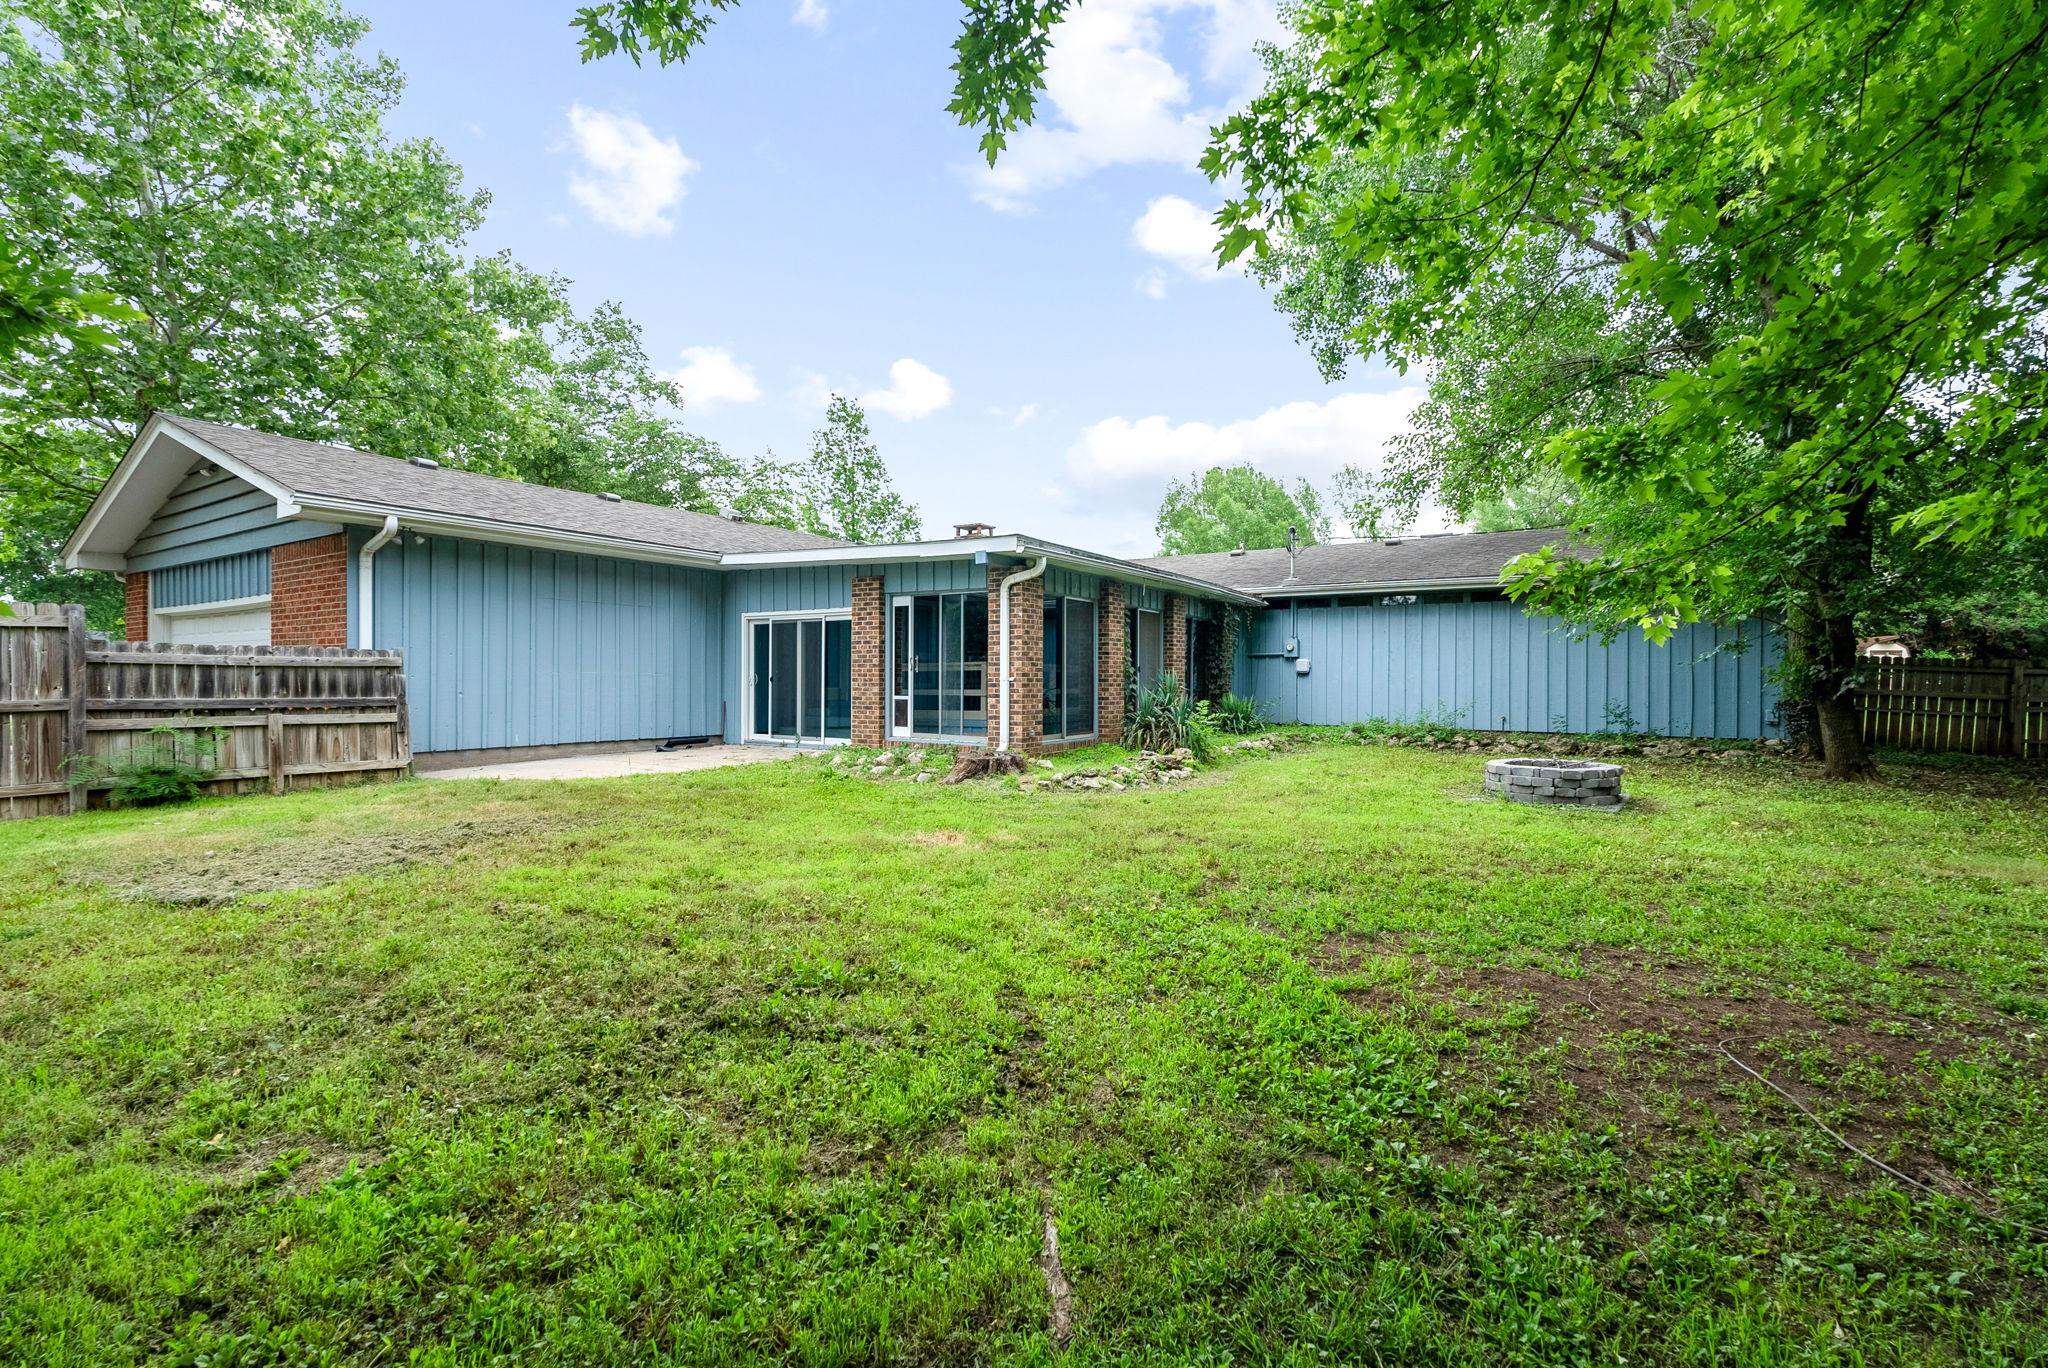
Rear exterior of a blue-sided home with brick accents, a fenced grassy yard, and a small stone fire pit.
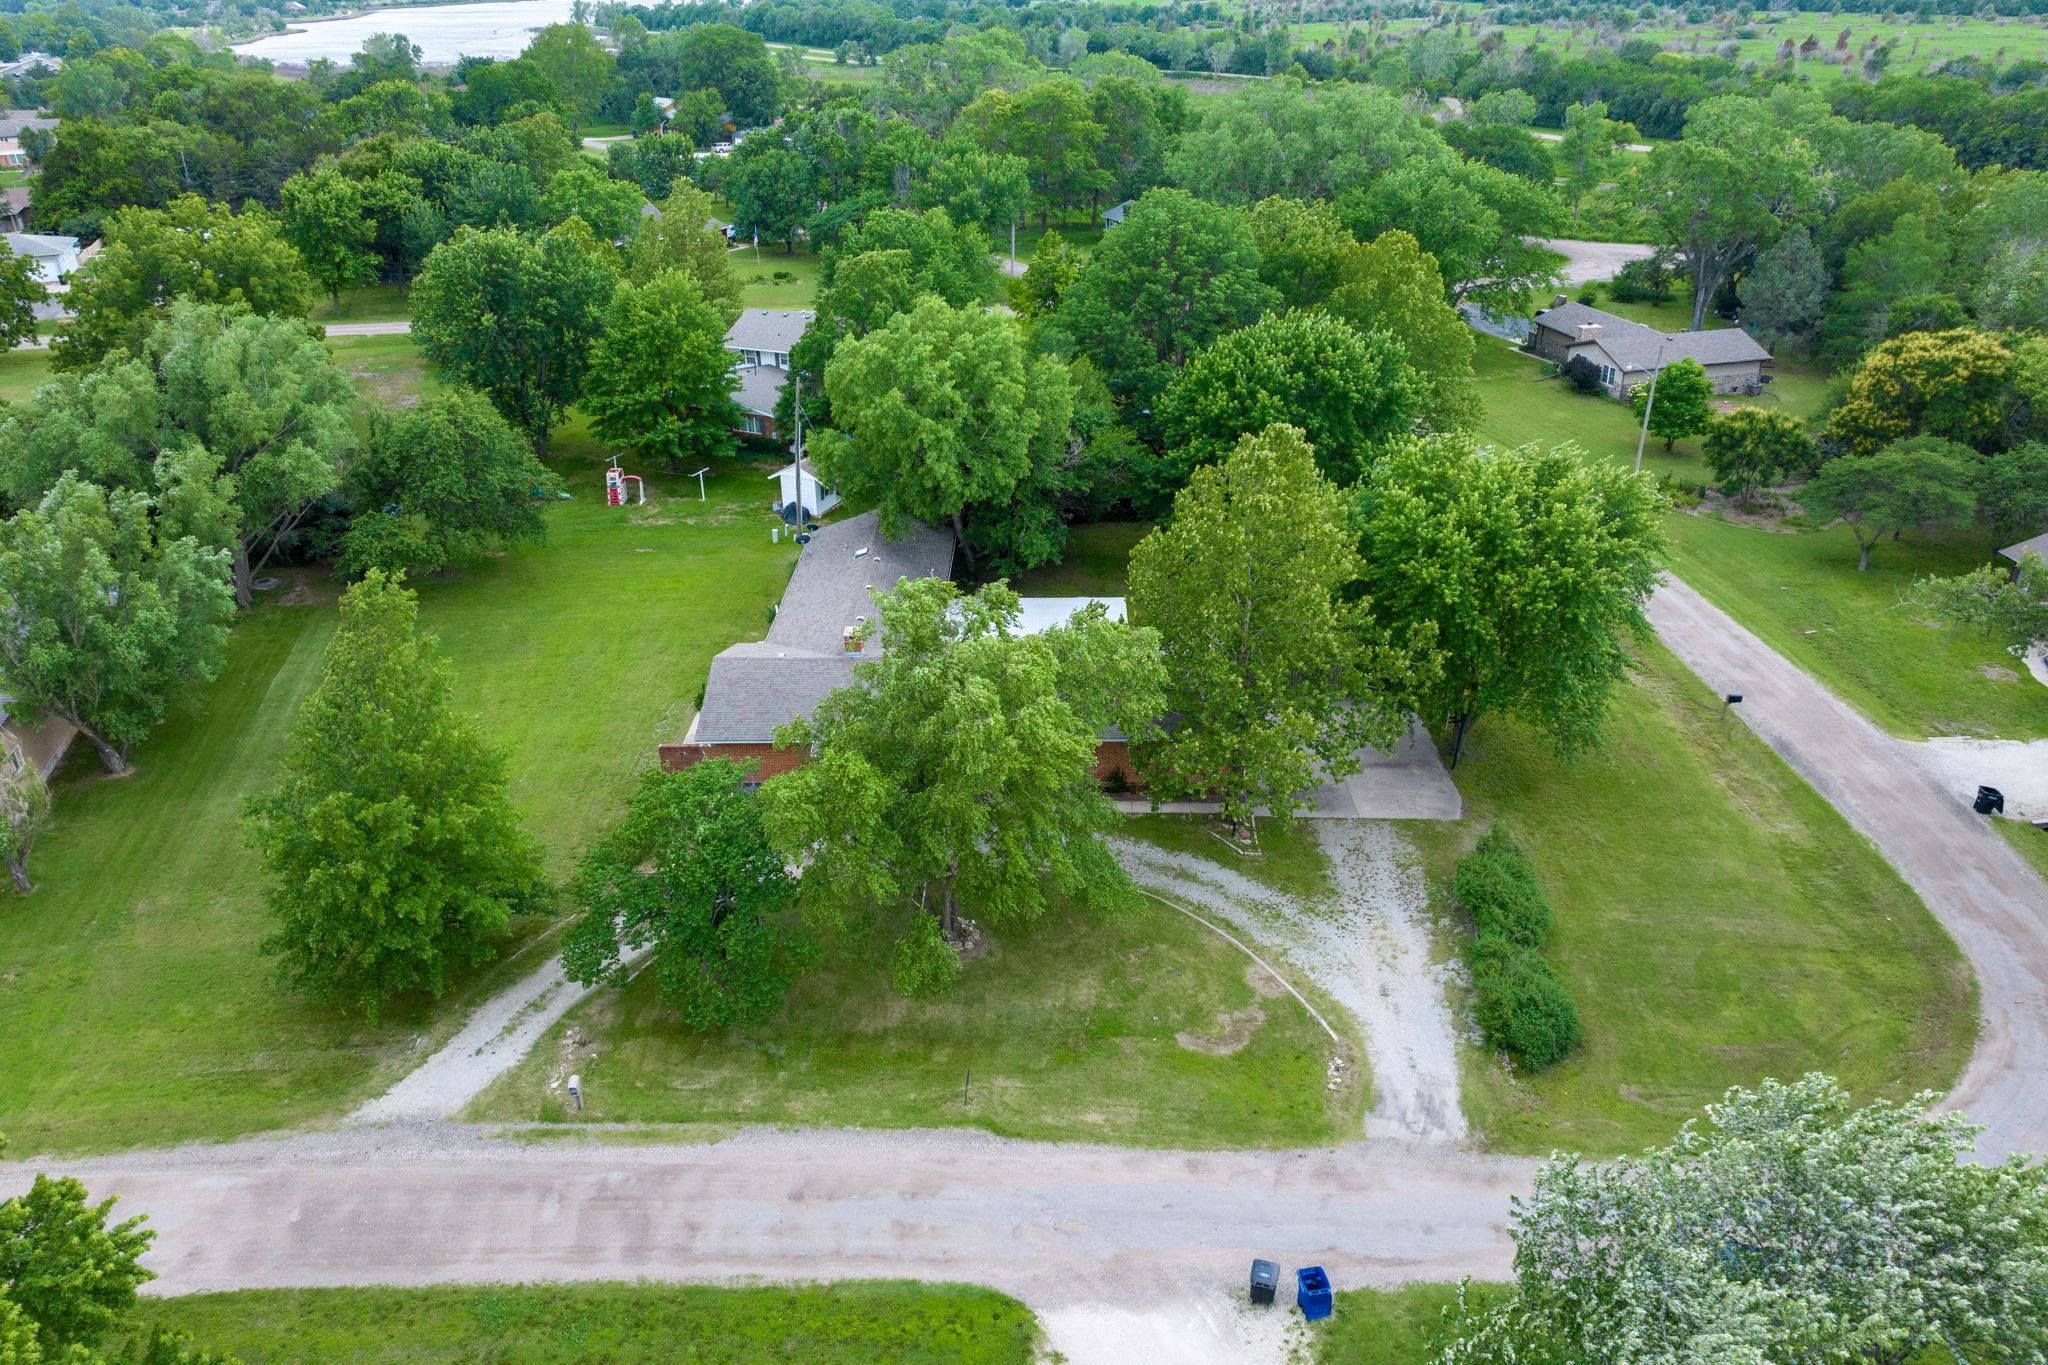
Aerial view of a tree-shaded home, broad lawn, and gravel driveway.
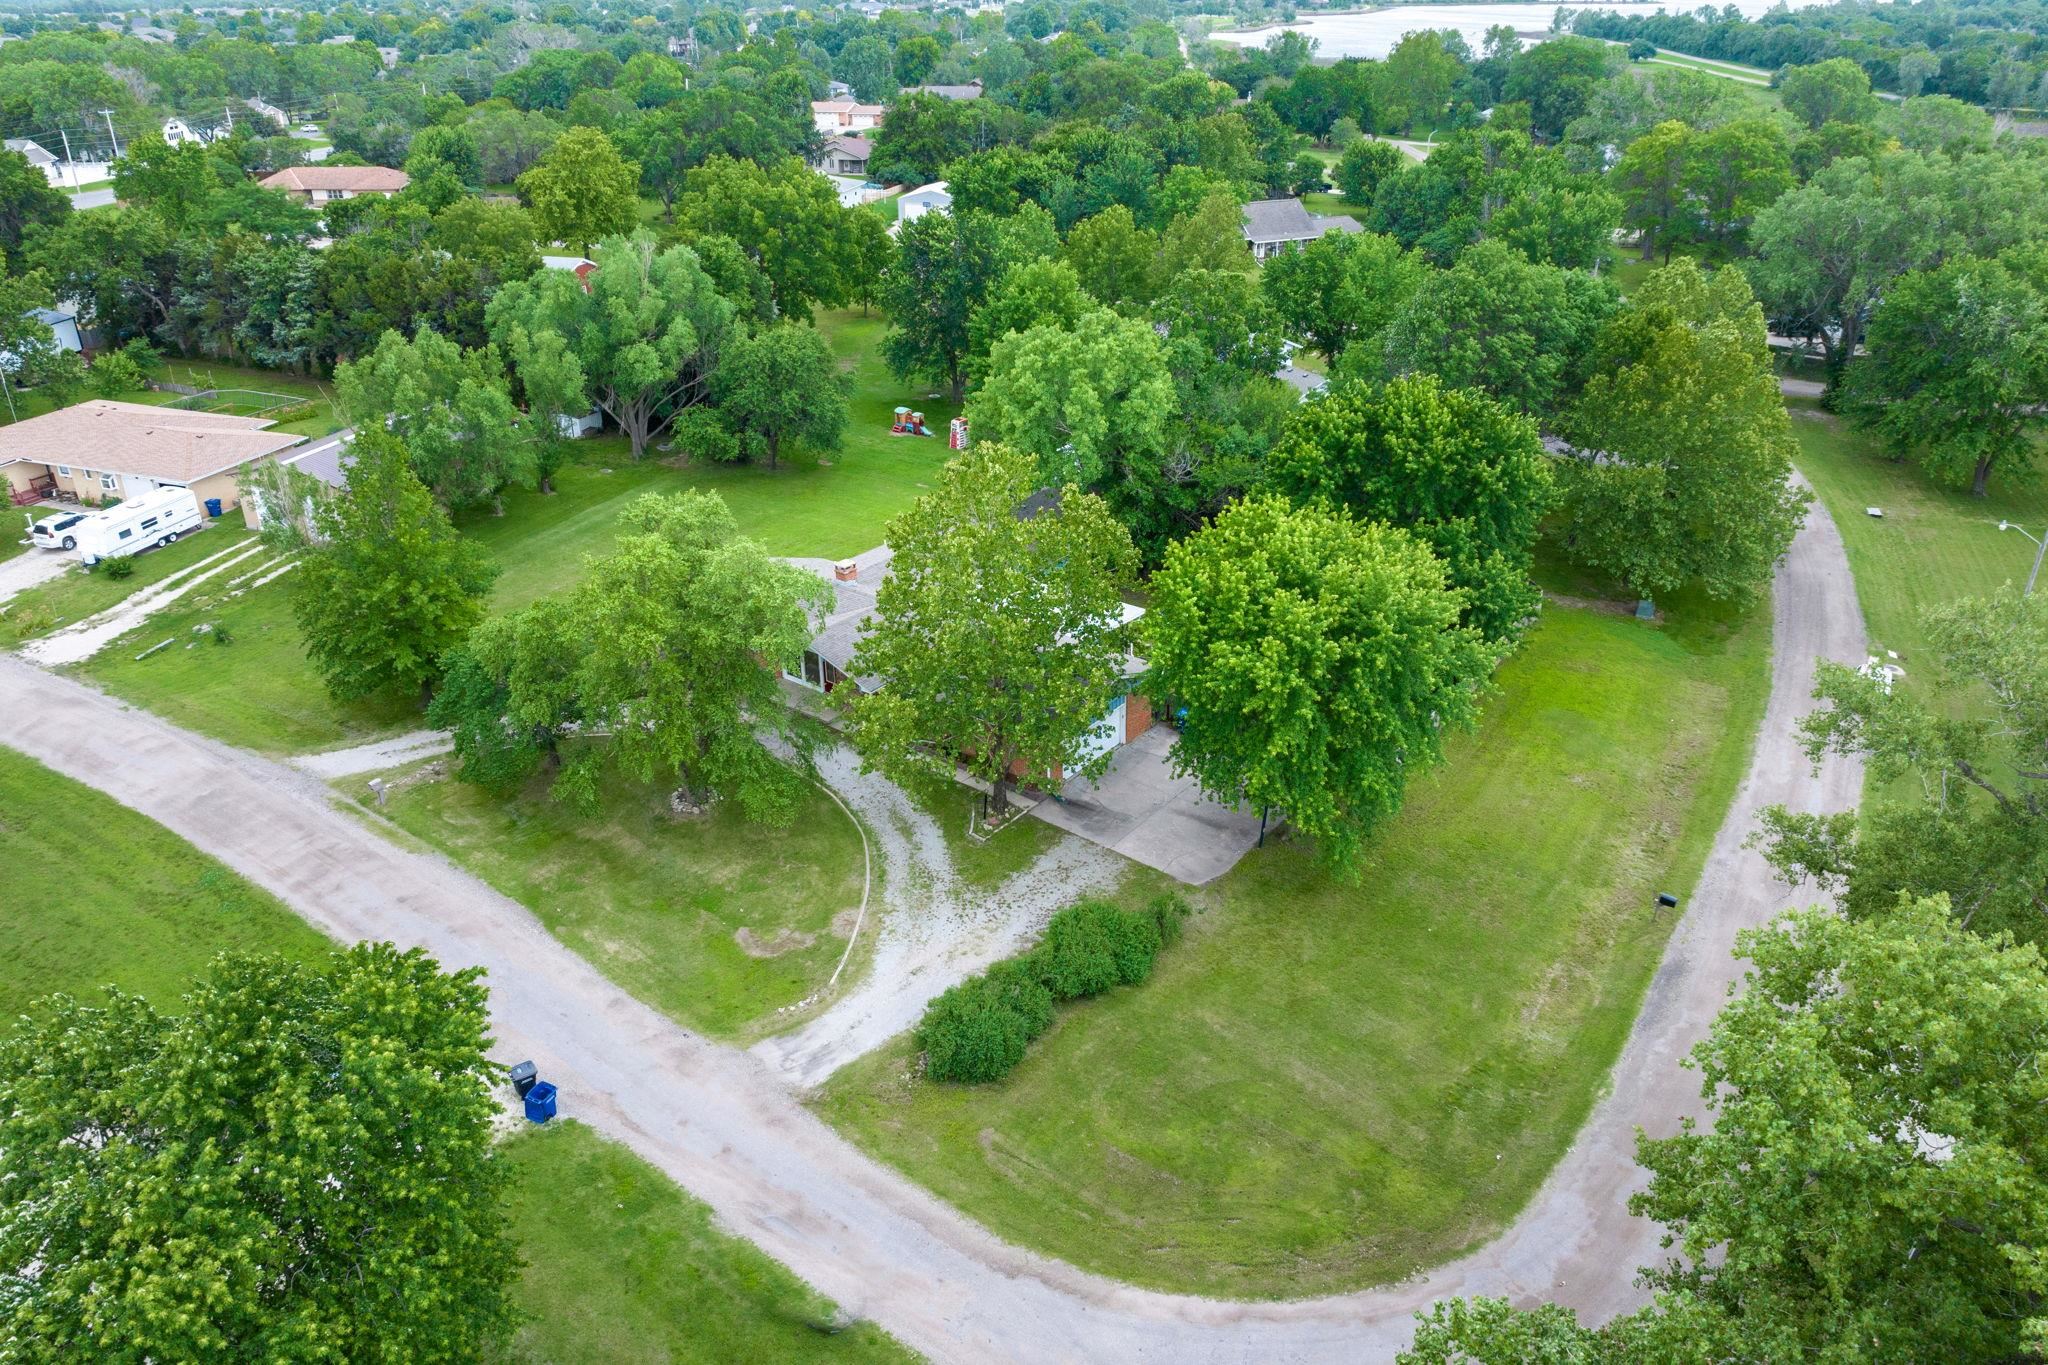
Aerial view of a tree-shaded home on a spacious corner lot with a gravel drive.
SEE ALL PHOTOS
Single-story brick home shaded by mature trees, with a red front door and broad green lawn.
Living room with a floor-to-ceiling river-rock fireplace and seating around a tufted coffee table.
Staged living room with large windows overlooking a green backyard and a stone fireplace.
Living room with a large stone fireplace, leather sofa, and patterned chairs.
Staged living room with large windows, patterned chairs, leather sofa, and built-in display shelves.
Entryway with vaulted wood-plank ceiling, stone wall, and floor-to-ceiling windows overlooking the yard.
Entry hallway with red glass-paneled doors, a wood-plank ceiling, and tile flooring.
Open living and dining area with wood flooring, large windows, and a kitchen pass-through.
Bright living room with wood-trimmed windows, a white sofa, and a ceiling fan.
Open living and dining room with wood floors, patterned rug, and ceiling fan.
Staged dining room with a round table and an open view into the kitchen
Dining area with a round set table beside a kitchen breakfast bar and wood cabinetry.
Kitchen with wood cabinets, stainless steel appliances, and a granite breakfast bar with two stools.
Kitchen with warm wood cabinets, granite counters, stainless appliances, and large windows over the sink.
Kitchen with warm wood cabinets, granite counters, large windows, and a breakfast bar.
Kitchen with warm wood cabinets, granite counters, and a wide window above the sink.
Kitchen with warm wood cabinets, granite counters, and a stainless steel refrigerator.
Laundry room with white cabinets and a long orange countertop, opening into the kitchen.
Long hallway with built-in wood cabinets along one wall and dark wood-look flooring.
Empty carpeted room with a ceiling fan and a large wood-trimmed window.
Empty carpeted bedroom with blue curtains, a wood-trimmed window, and ceiling fan.
Bathroom with a double-sink wood vanity, large mirror, and tiled bathtub-shower.
Empty room with wood-look flooring, two curtained windows, and a ceiling fan.
Empty bedroom with dark wood flooring, louvered closets, and a ceiling fan beside an en suite bathroom.
Bathroom with a tiled shower, vanity sink, large mirror, and built-in wooden cabinet.
Basement game room with a pool table, gray sofa, blue walls, and carpet.
Basement recreation room with a pool table, blue walls, carpet, and a sofa beside the stairs.
Empty room with wood-look flooring, a wall heater, and a closed door.
Enclosed sunroom with blue walls, brick columns, broad windows, and a low railing.
Covered porch with blue siding, cream railings, and a ramp beside the brick wall.
Single-story brick home with a stone-accented entry, red front door, and gravel driveway.
Single-story brick and stone house with a gravel driveway and mature shade trees.
Backyard with a broad lawn, mature shade trees, wooden fencing, and sliding glass doors.
Rear exterior of a blue-sided home with brick accents, a fenced grassy yard, and a small stone fire pit.
Aerial view of a tree-shaded home, broad lawn, and gravel driveway.
Aerial view of a tree-shaded home on a spacious corner lot with a gravel drive.
Sold

6 Good Dr

6 Good Dr, Augusta, KS 67010

Sprawling ranch home with 3 living areas, 3 bedrooms, 2 full bathrooms, kitchen with stainless steel appliances and granite countertops, main floor laundry room, large foyer with vaulted ceiling and an enclosed sun porch rounds off the living areas. This home with abundant natural light is situated steps away from the Augusta City Lake, sits on a .80 acre corner lot including a fenced in back yard and plenty of parking space for an RV or extra vehicles. Irrigation well, high efficiency furnace and a new hot water tank makes for lower utilities. Garage is oversized and has plenty of storage also. Augusta is a small bedroom community outside of Wichita KS. The Augusta City Lake spans 190 Acres and allows fishing and boating and has walking paths around the entire lake. There are two parks at the lake: Shyrock Park and Gavin Park. Make sure to check it out!

3
beds

2
baths

3,020 Sq.Ft. LIVING AREA

0.8 Acres lot

Pam  Hesse

Pam Hesse

Features & Amenities

Interior

  • total bedrooms3
  • Total bathrooms2
  • full bathrooms2
  • Laundry room Main Floor, Separate Room
  • Fireplace One, Wood Burning
  • APPLIANCES Dishwasher, Disposal, Microwave, Refrigerator, Range/Oven
  • other interior Features Ceiling Fan(s), Vaulted Ceiling, All Window Coverings, Wood Laminate Floors

Area & Lot

  • Status Sold
  • Date Sold August 8, 2024
  • Living Area3,020 Sq.Ft.
  • Lot Area0.8 Acres
  • MLS® ID635751
  • TypeResidential
  • YEAR BUILT1969
  • Architecture StylesRanch
  • Elementary SchoolAugusta Schools
  • Middle SchoolAugusta
  • High SchoolAugusta
  • School DistrictAugusta School District (USD 402)

Exterior

  • STORIES1
  • Garage Space2.0
  • utilitiesSewer Available, Gas, Public
  • roofComposition
  • lot featuresCorner Lot, Standard
  • HEAT TYPEForced Air
  • AIR CONDITIONINGCentral Air
  • SubstructurePartial, No Egress Window(s)
  • other exterior FeaturesFence-Wood, Frame w/Less than 50 Mas

Financial

  • Price Upon Request
View Virtual Tour

Partner With Us

We are committed to guiding you every step of the way—whether you're buying a home, selling a property, or securing a mortgage. Whatever your needs, we've got you covered.

Follow Me on Instagram