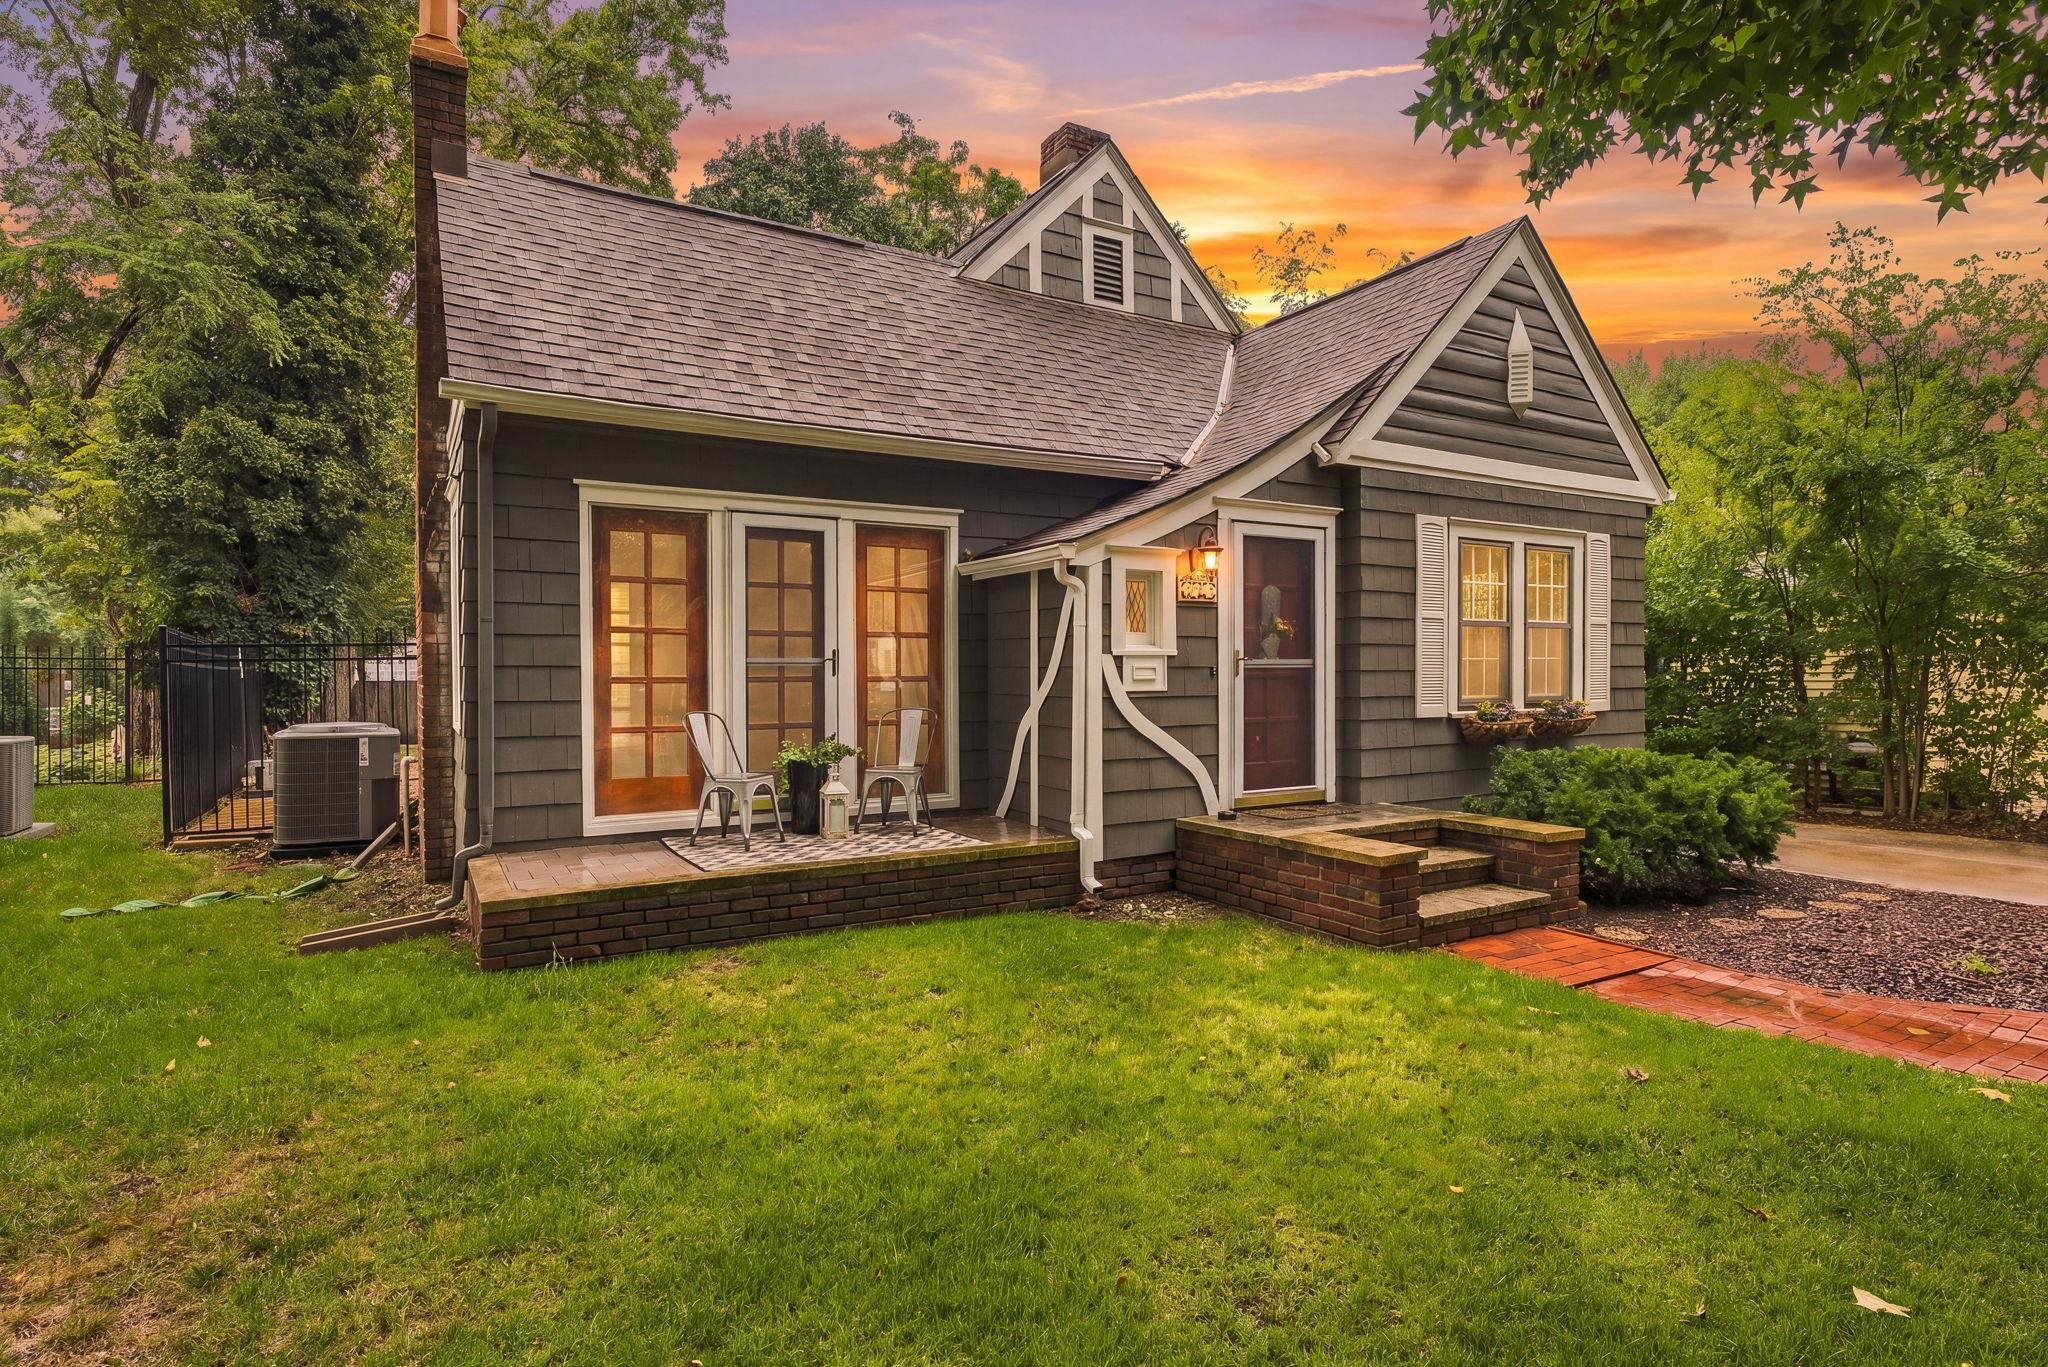
Gray gabled house with a raised brick porch and steps at sunset.
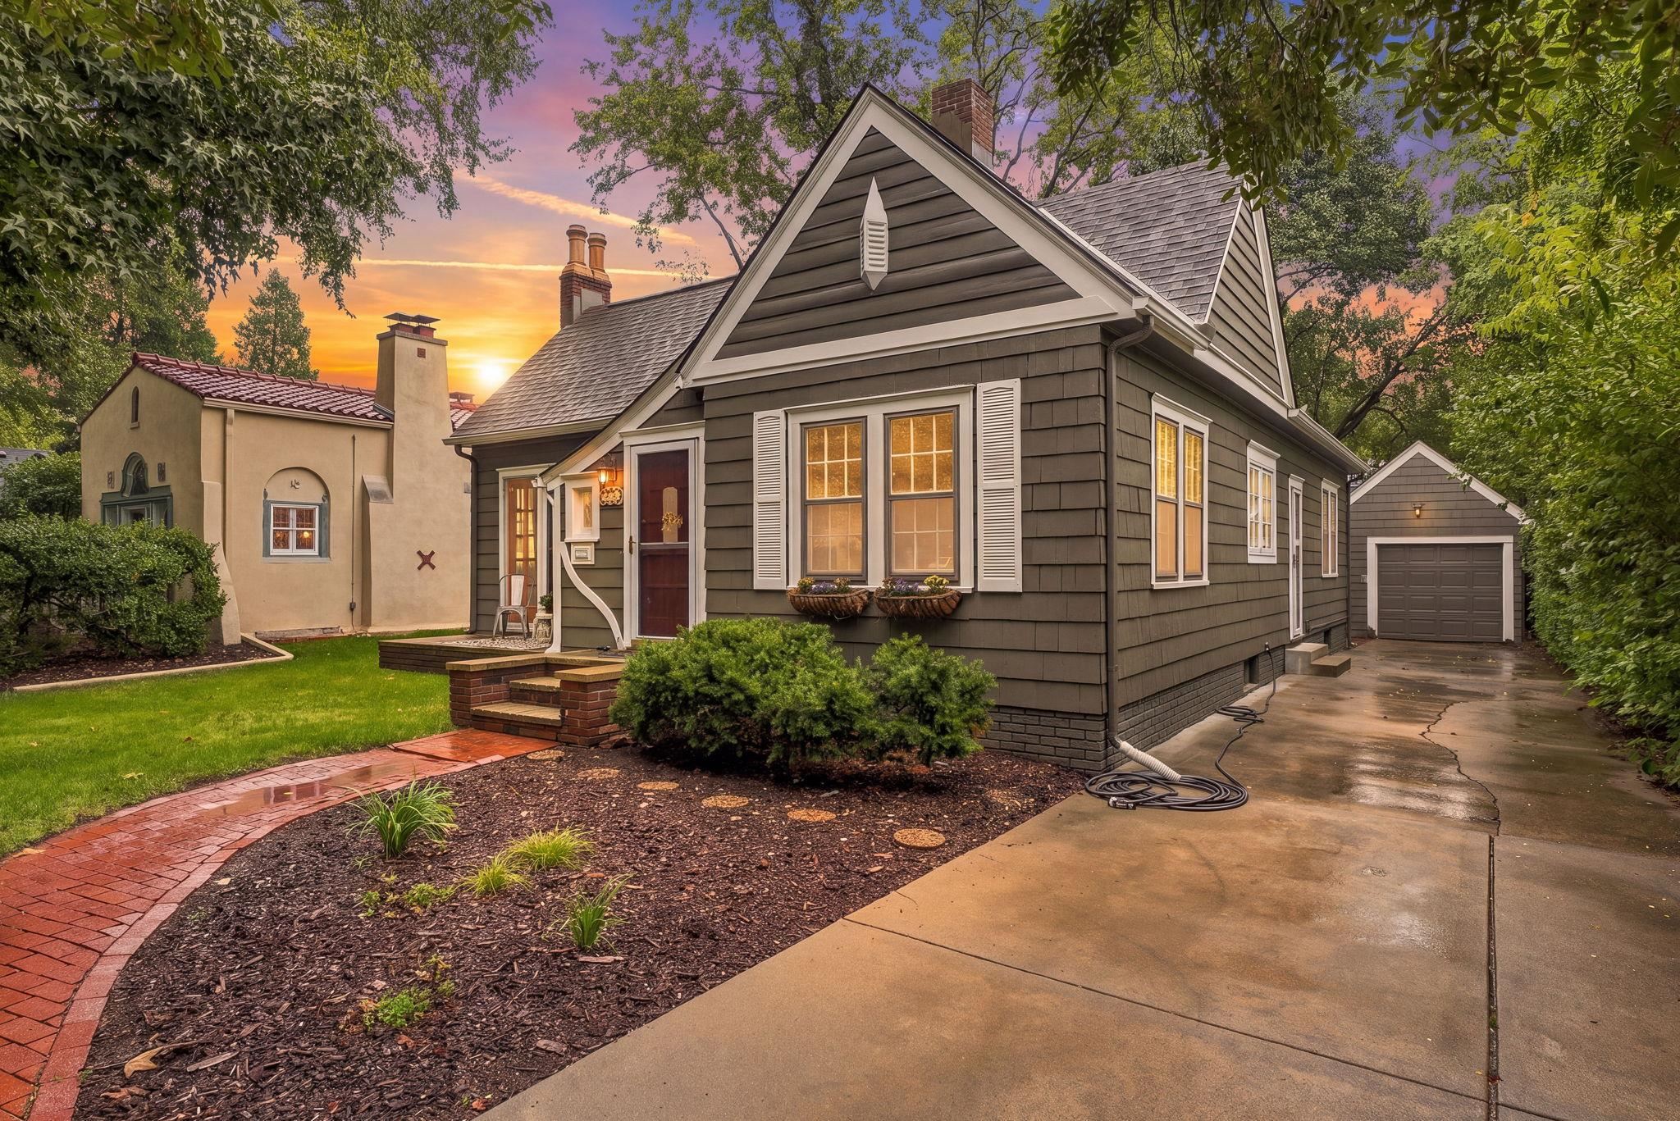
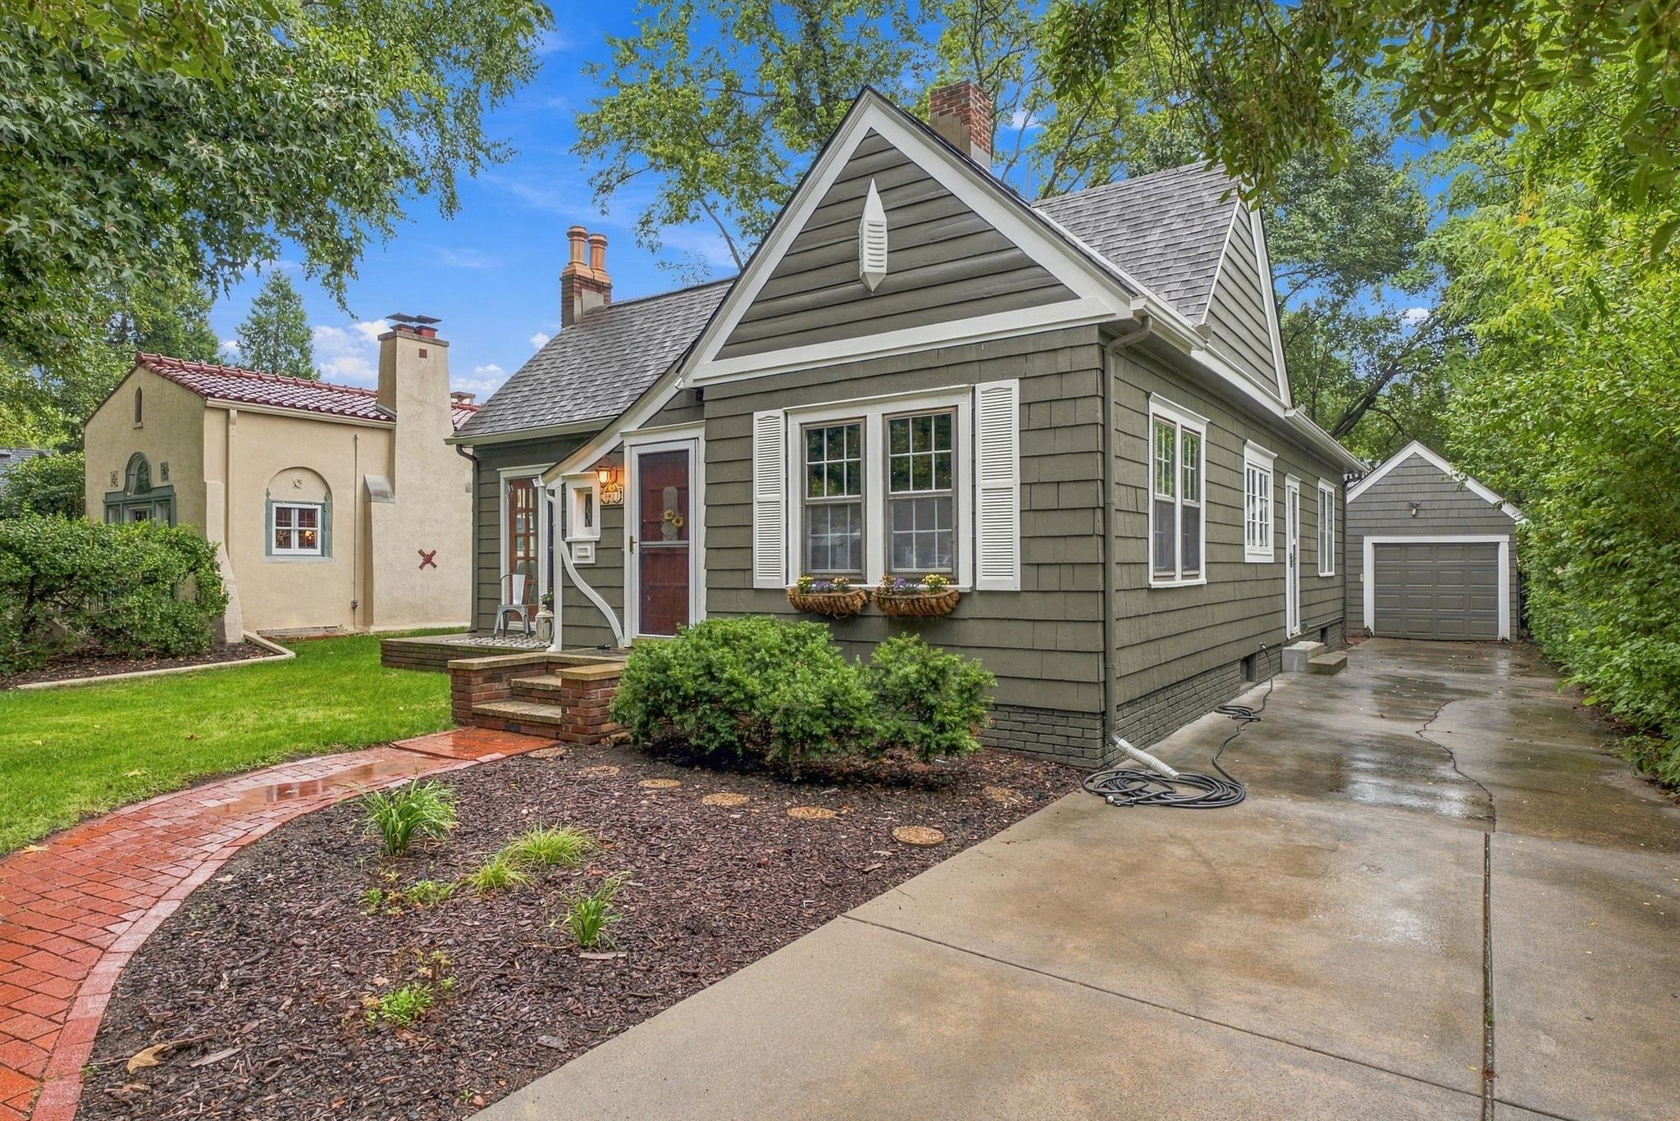
Dark gray gable-roofed home with white trim, landscaped front garden, brick walkway, and detached garage at sunset.
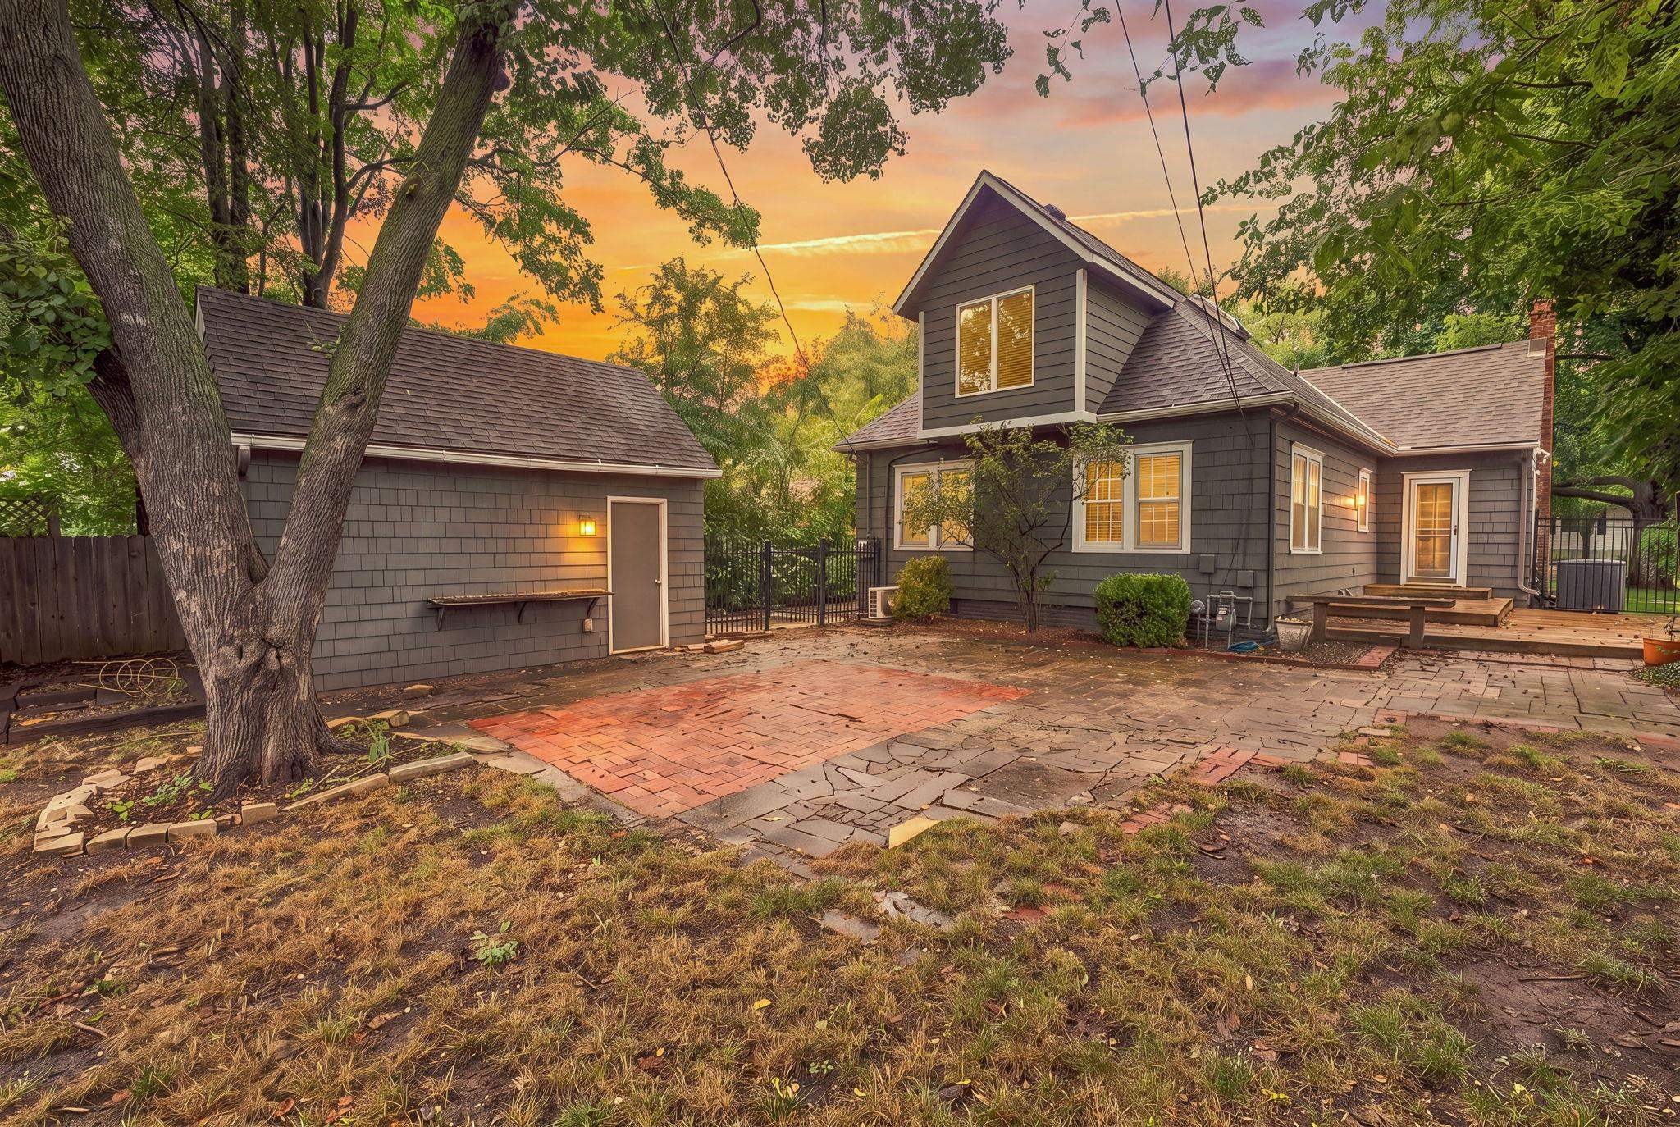
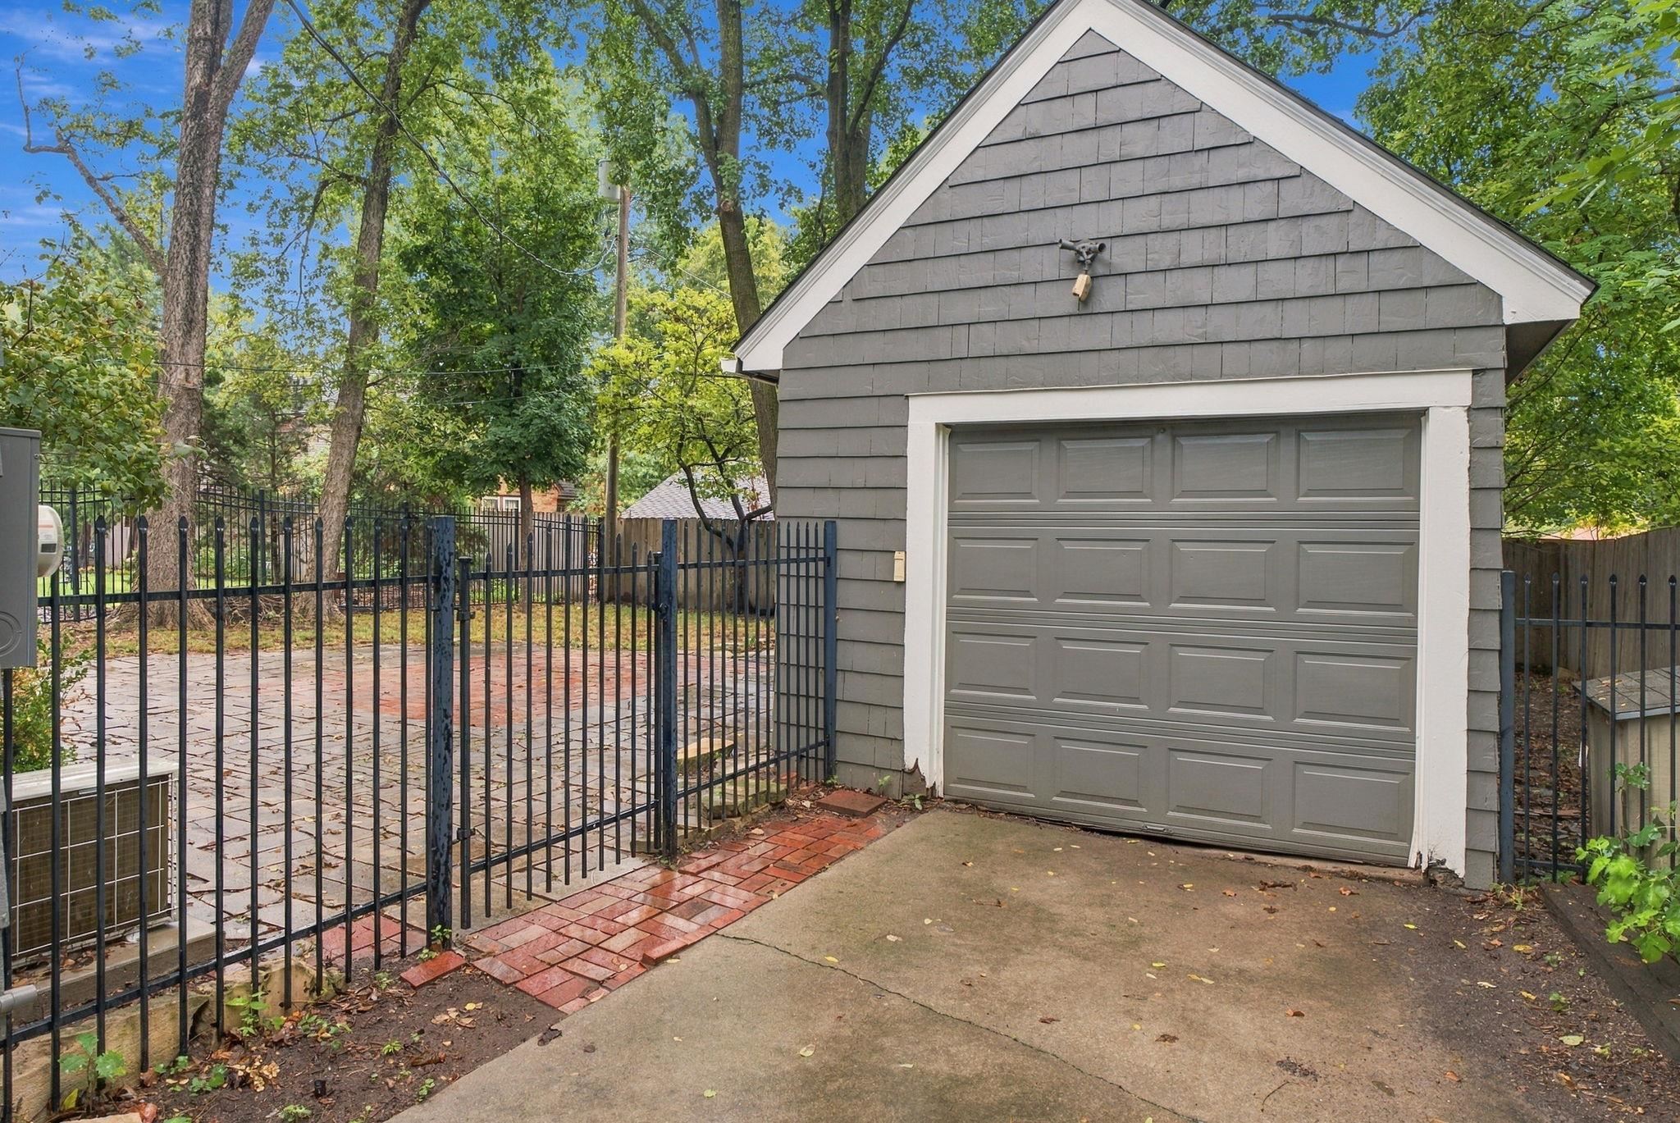
Gray home and detached garage beside a paved patio and fenced, tree-shaded yard.
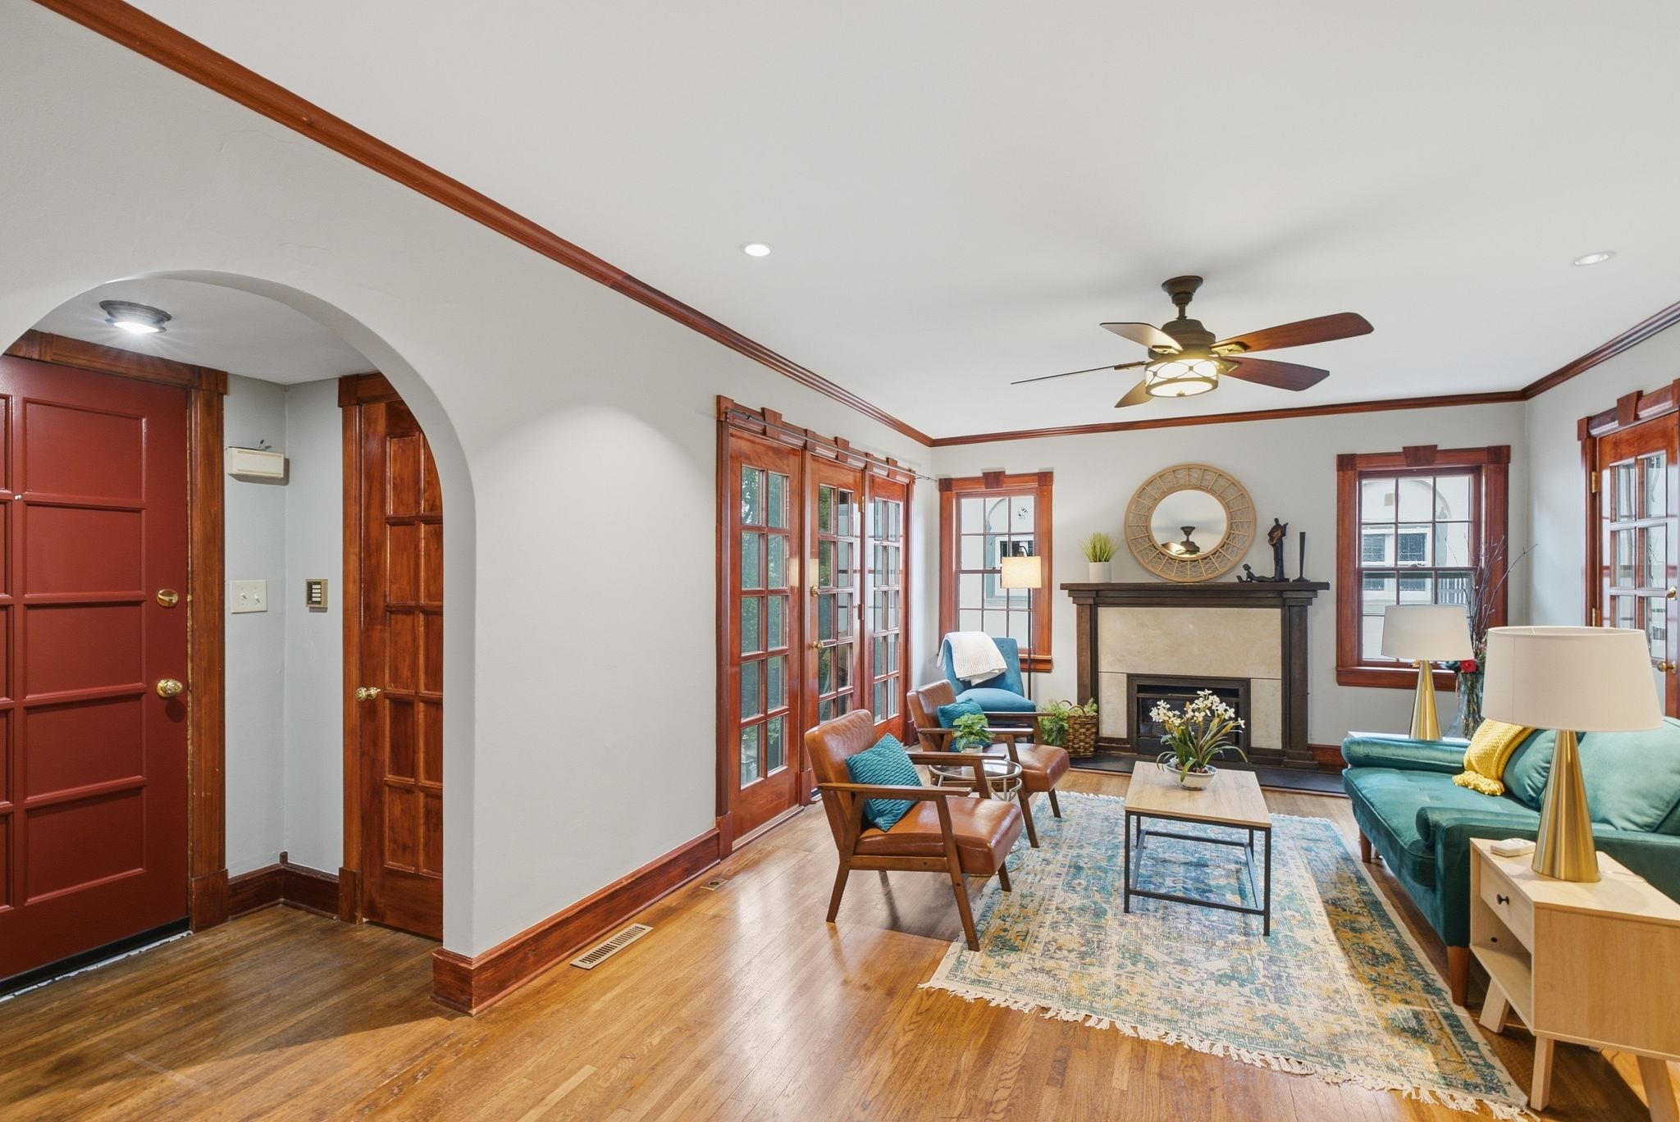
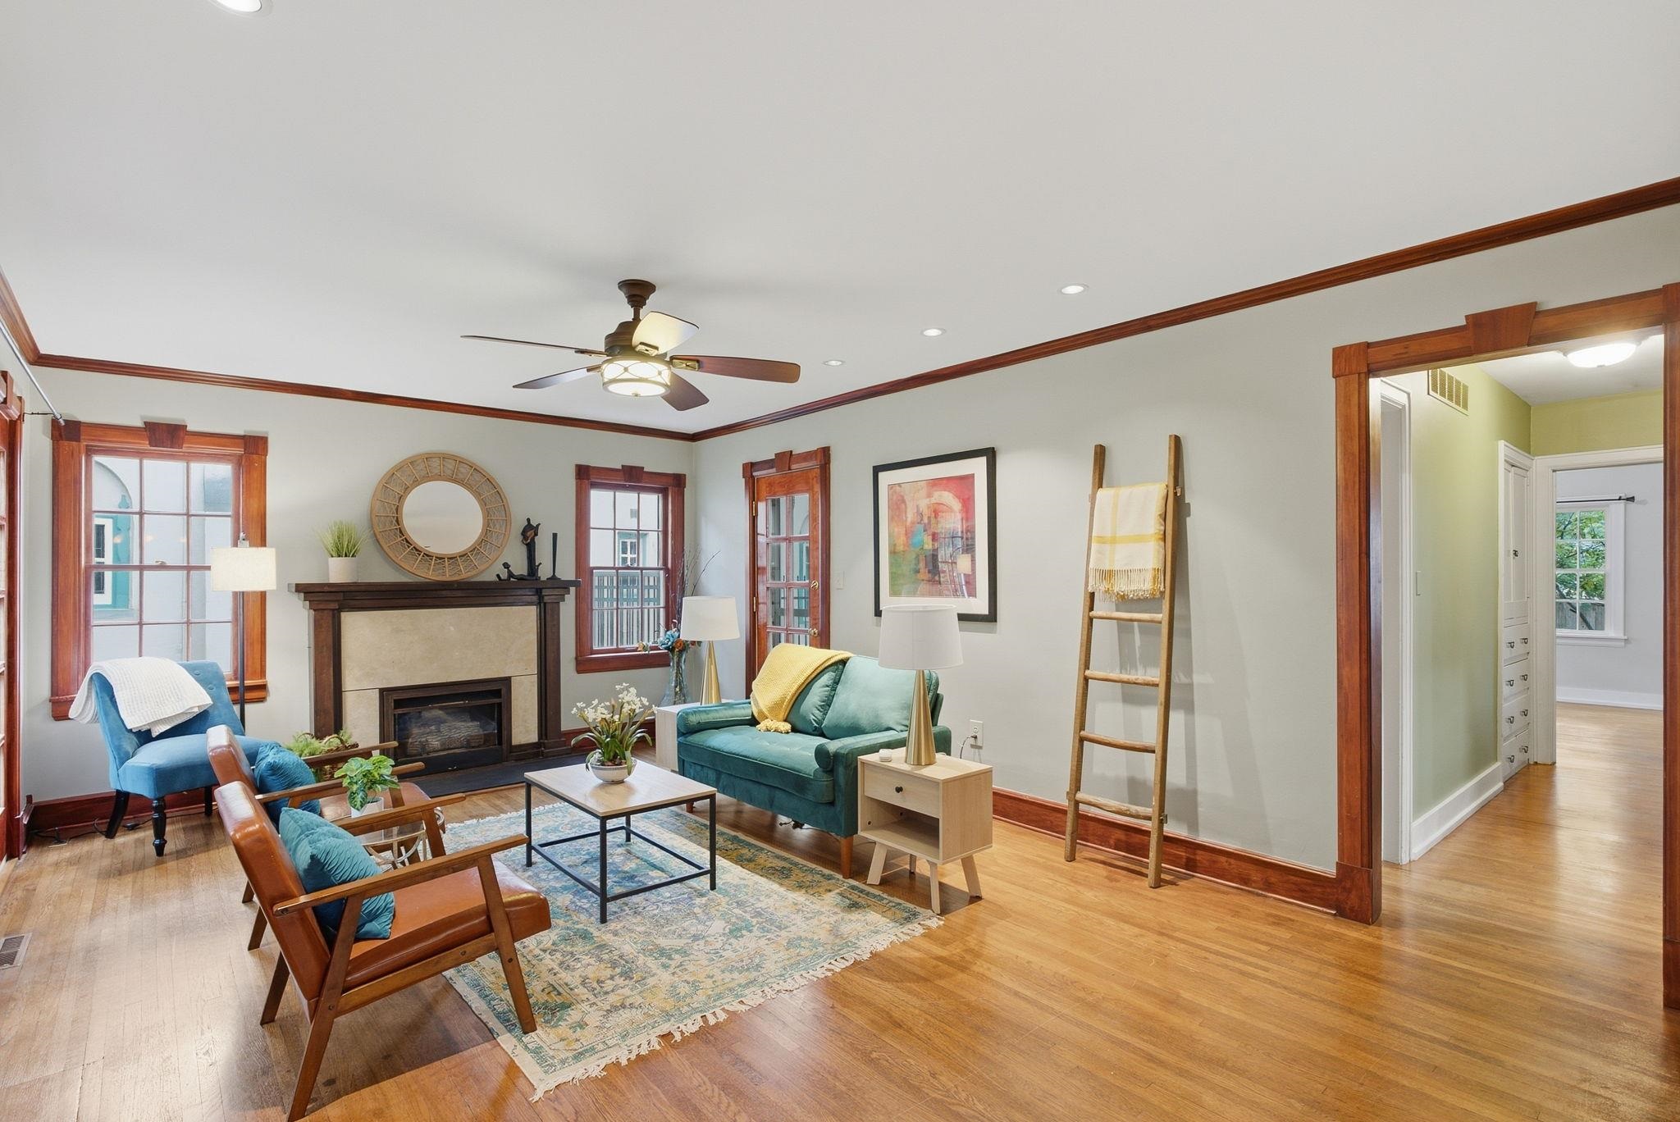
Living room with a fireplace, teal sofa, hardwood floors, and distinctive wood trim.
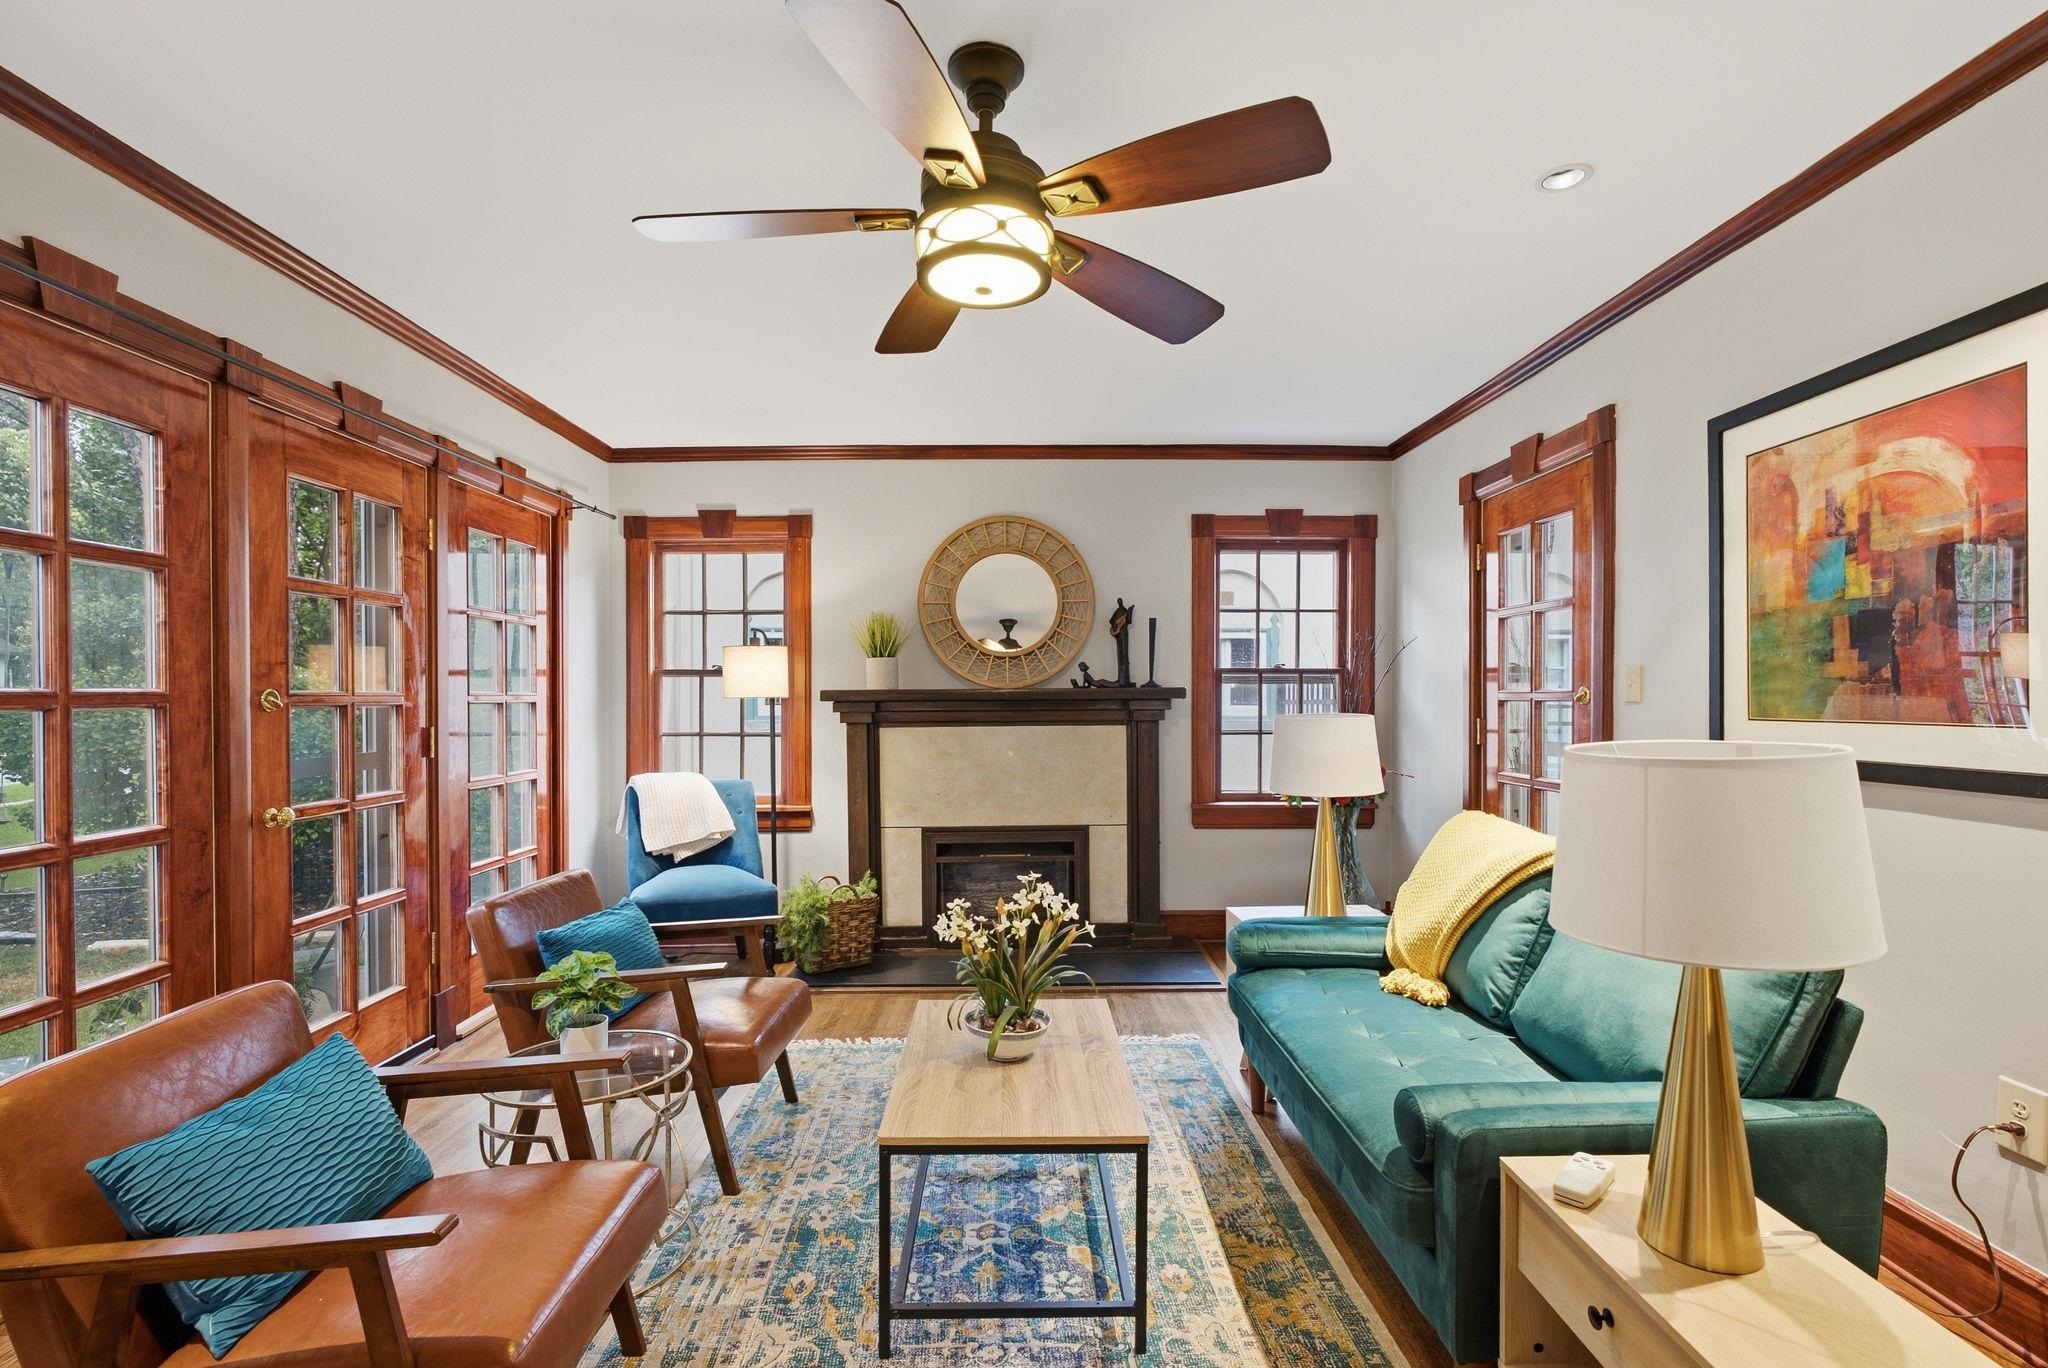
Living room with a fireplace, wood-trimmed windows and doors, teal sofa, and leather chairs.
Living room with a fireplace, teal sofa, blue armchairs, and rich wood trim.
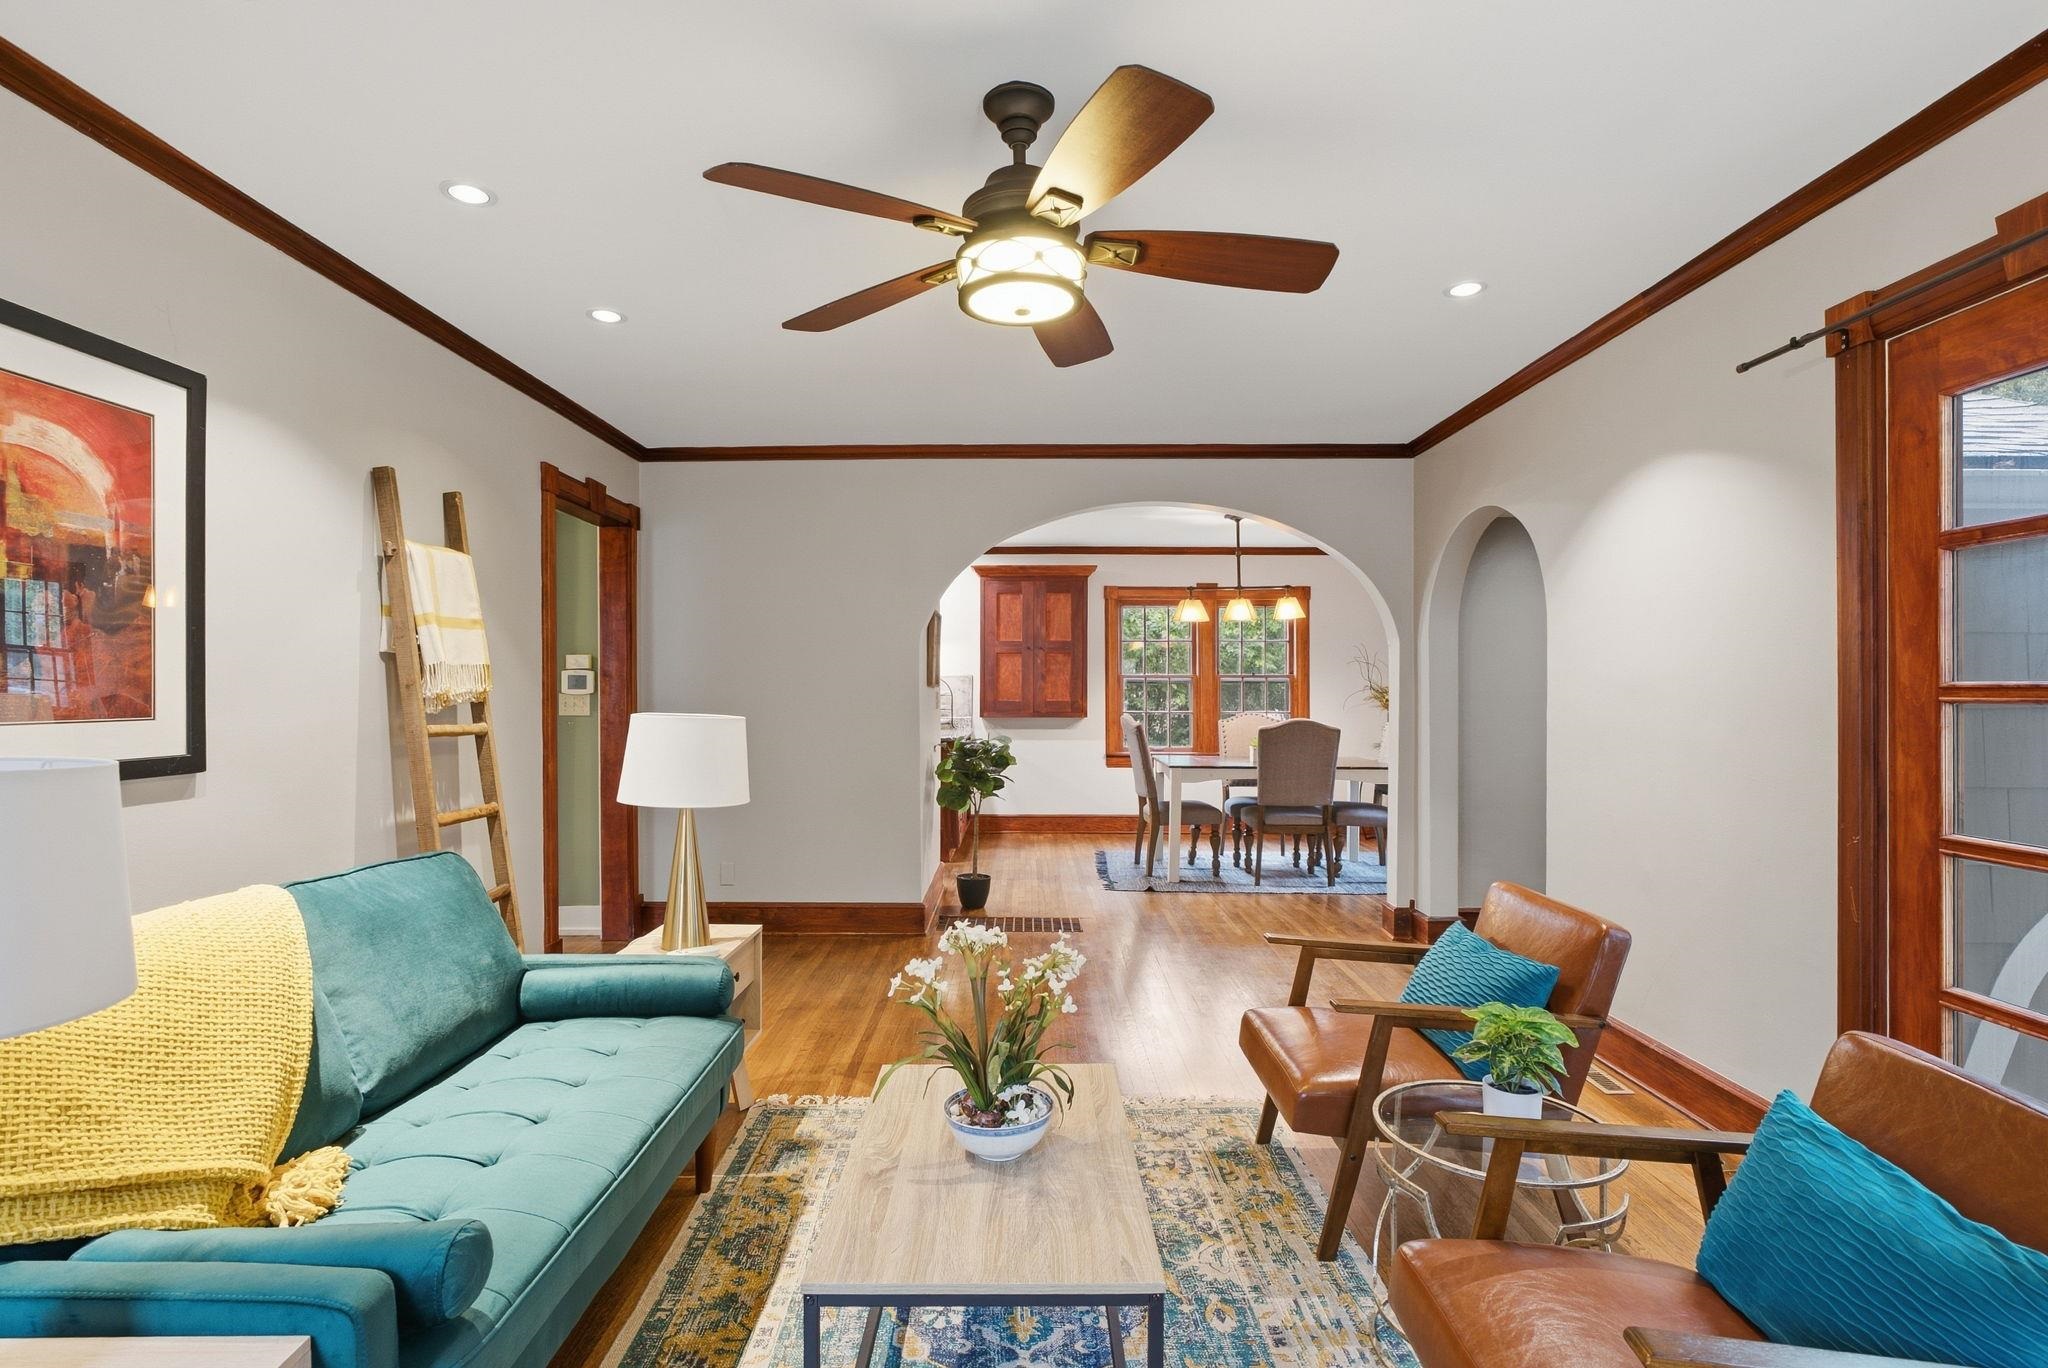
Furnished living room with teal sofa, wood-trimmed archway, and adjoining dining area.
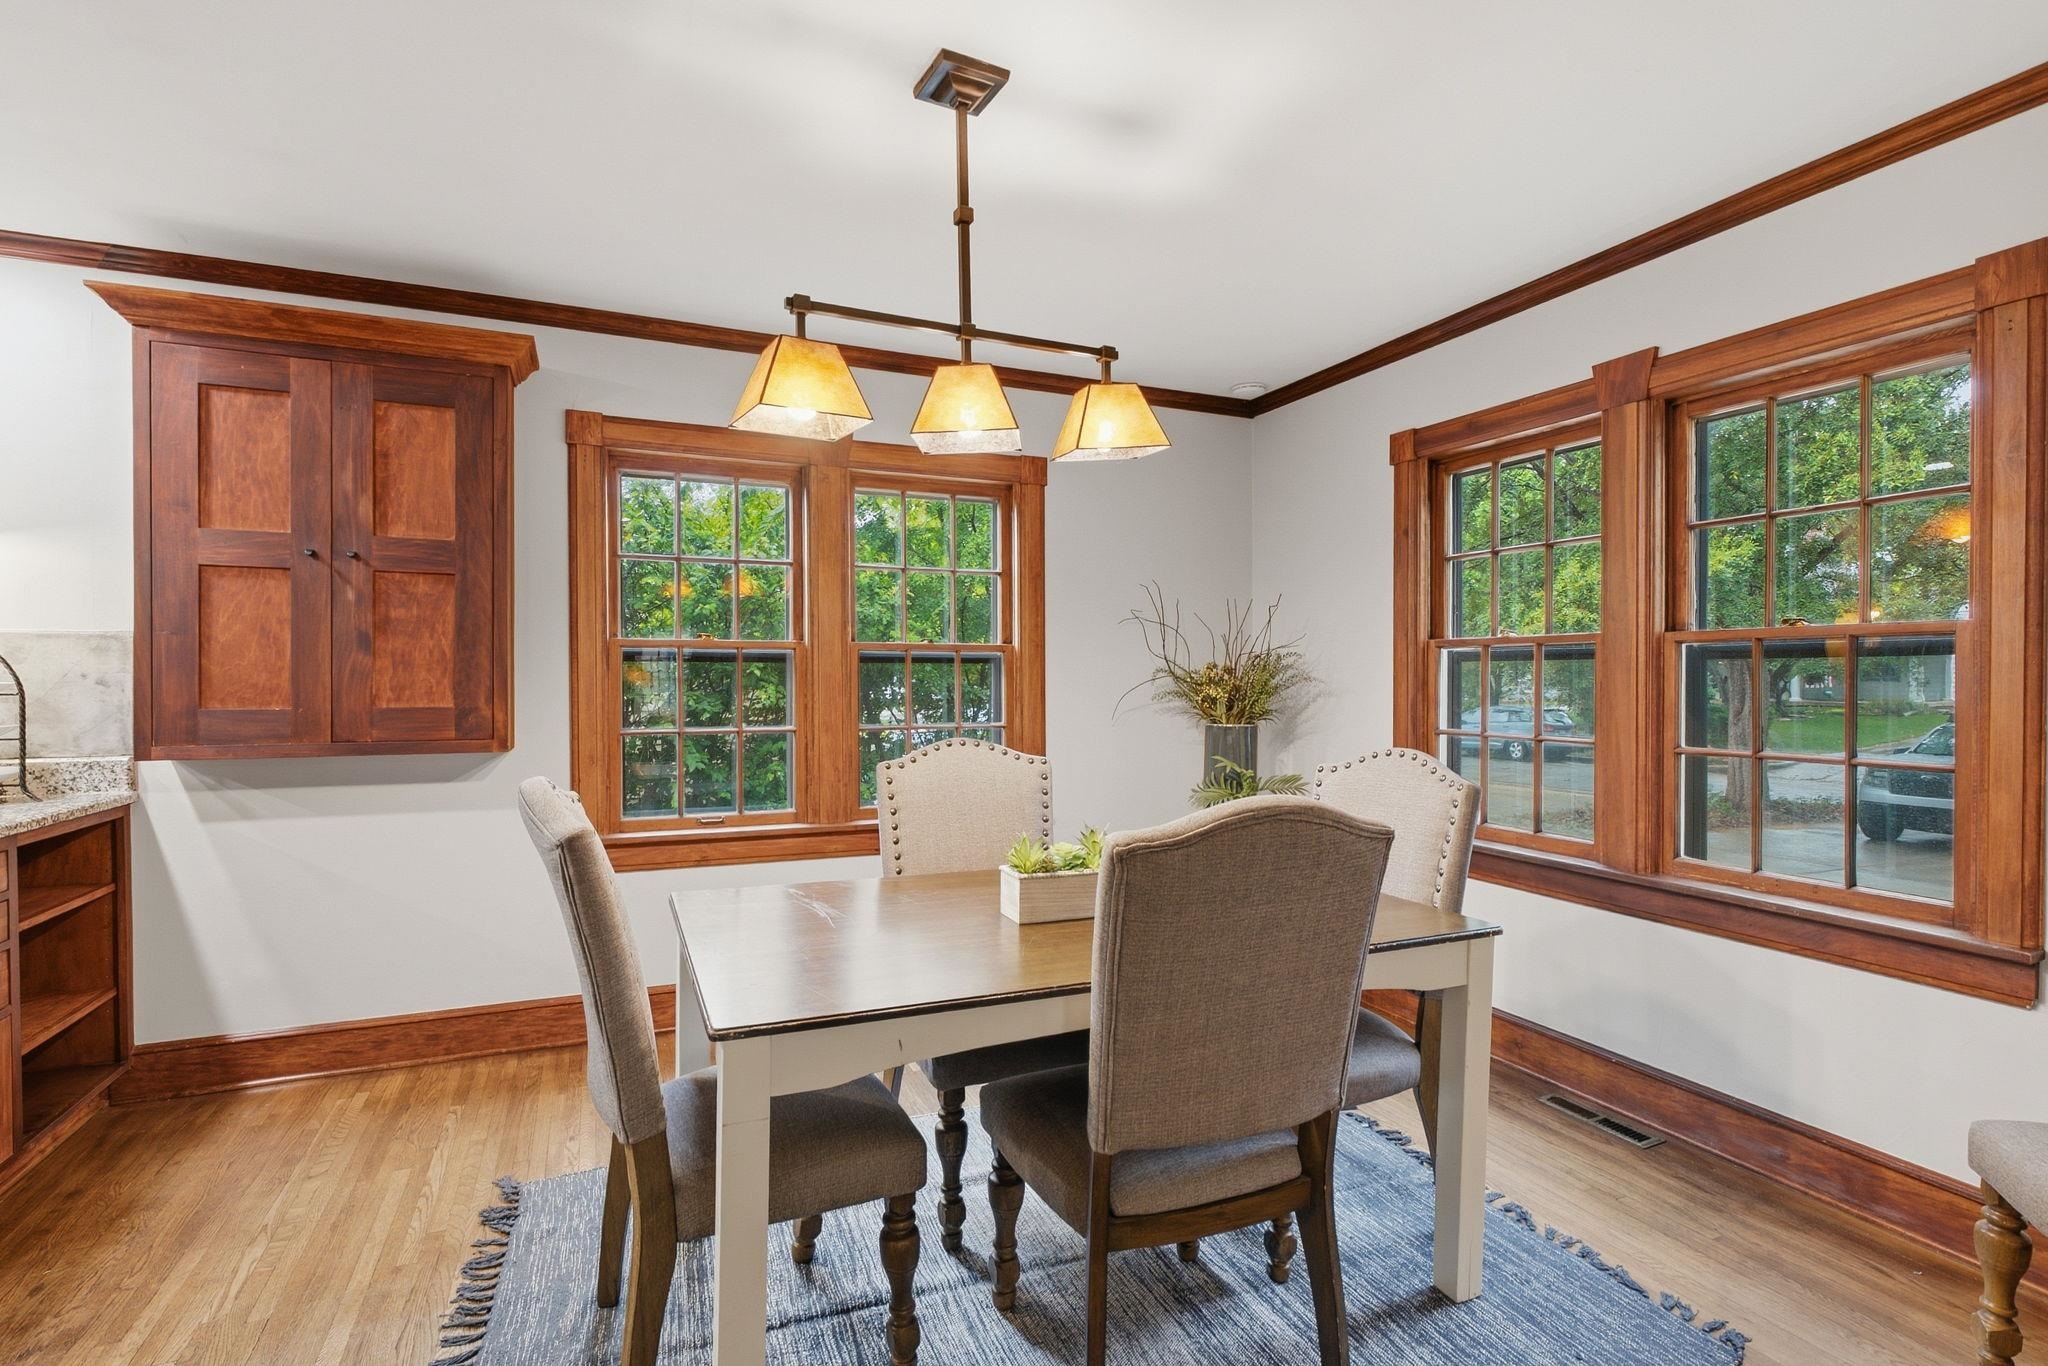
Dining room with wood-trimmed windows, hardwood floors, and a table beneath a three-light pendant.
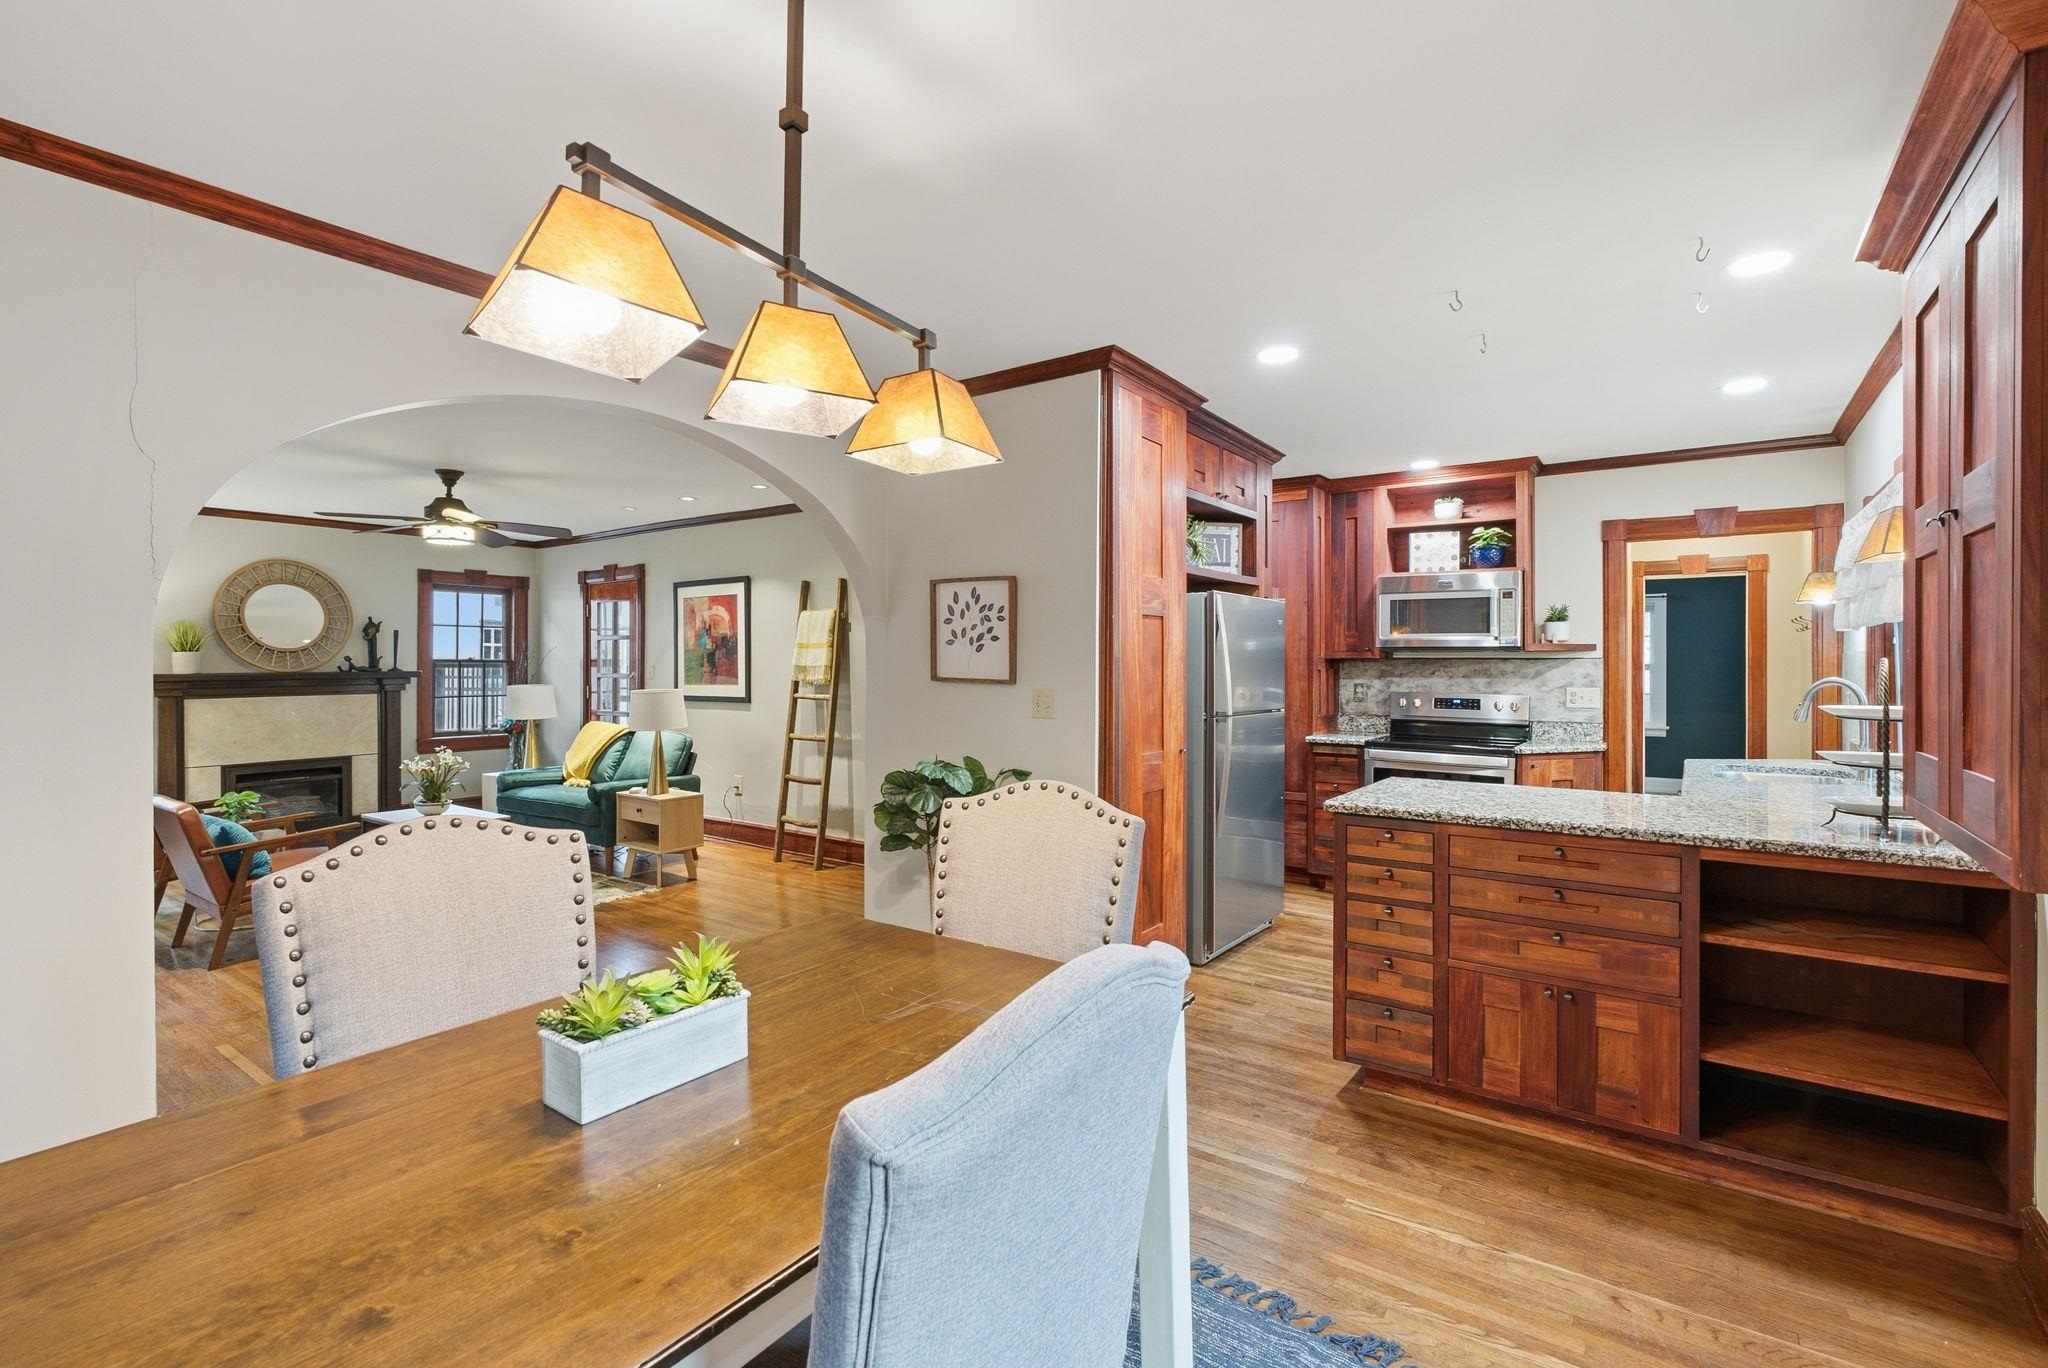
Open-plan kitchen and dining area with rich wood cabinets, granite counters, and an arched opening to the living room.
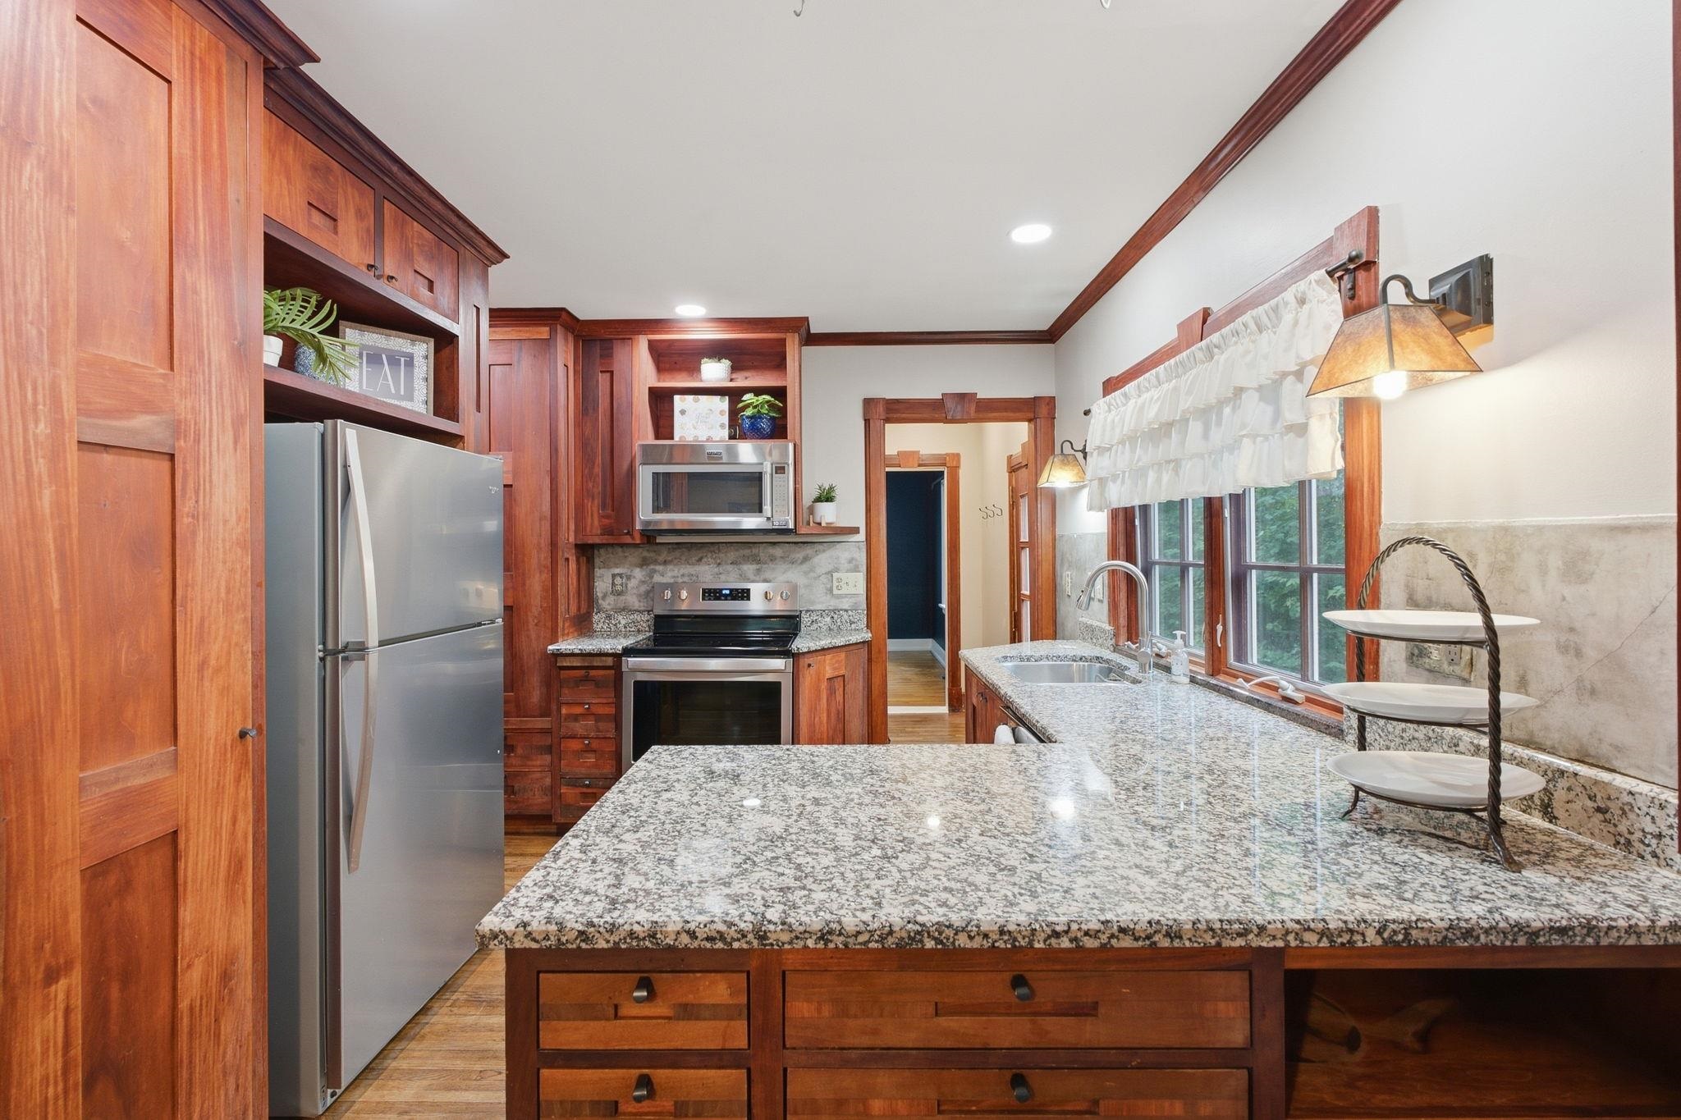
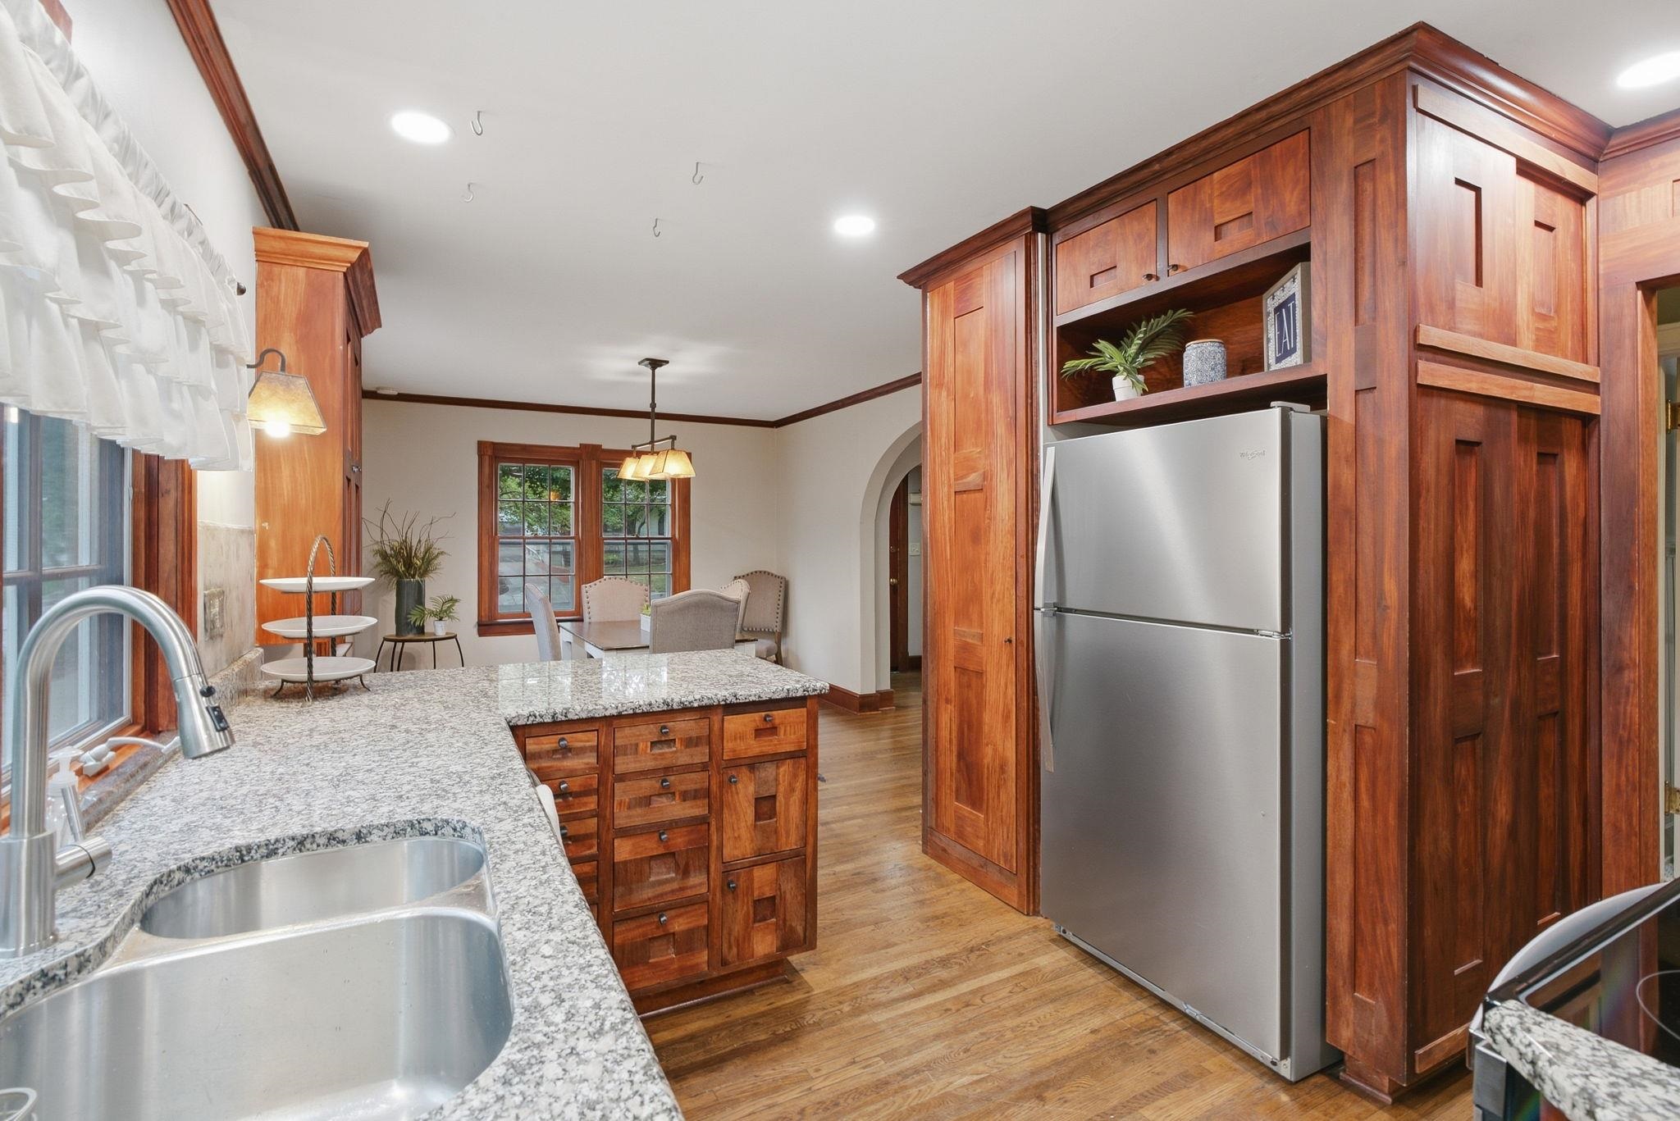
Kitchen with reddish wood cabinets, a granite island, stainless steel appliances, and a double sink beneath curtained windows.
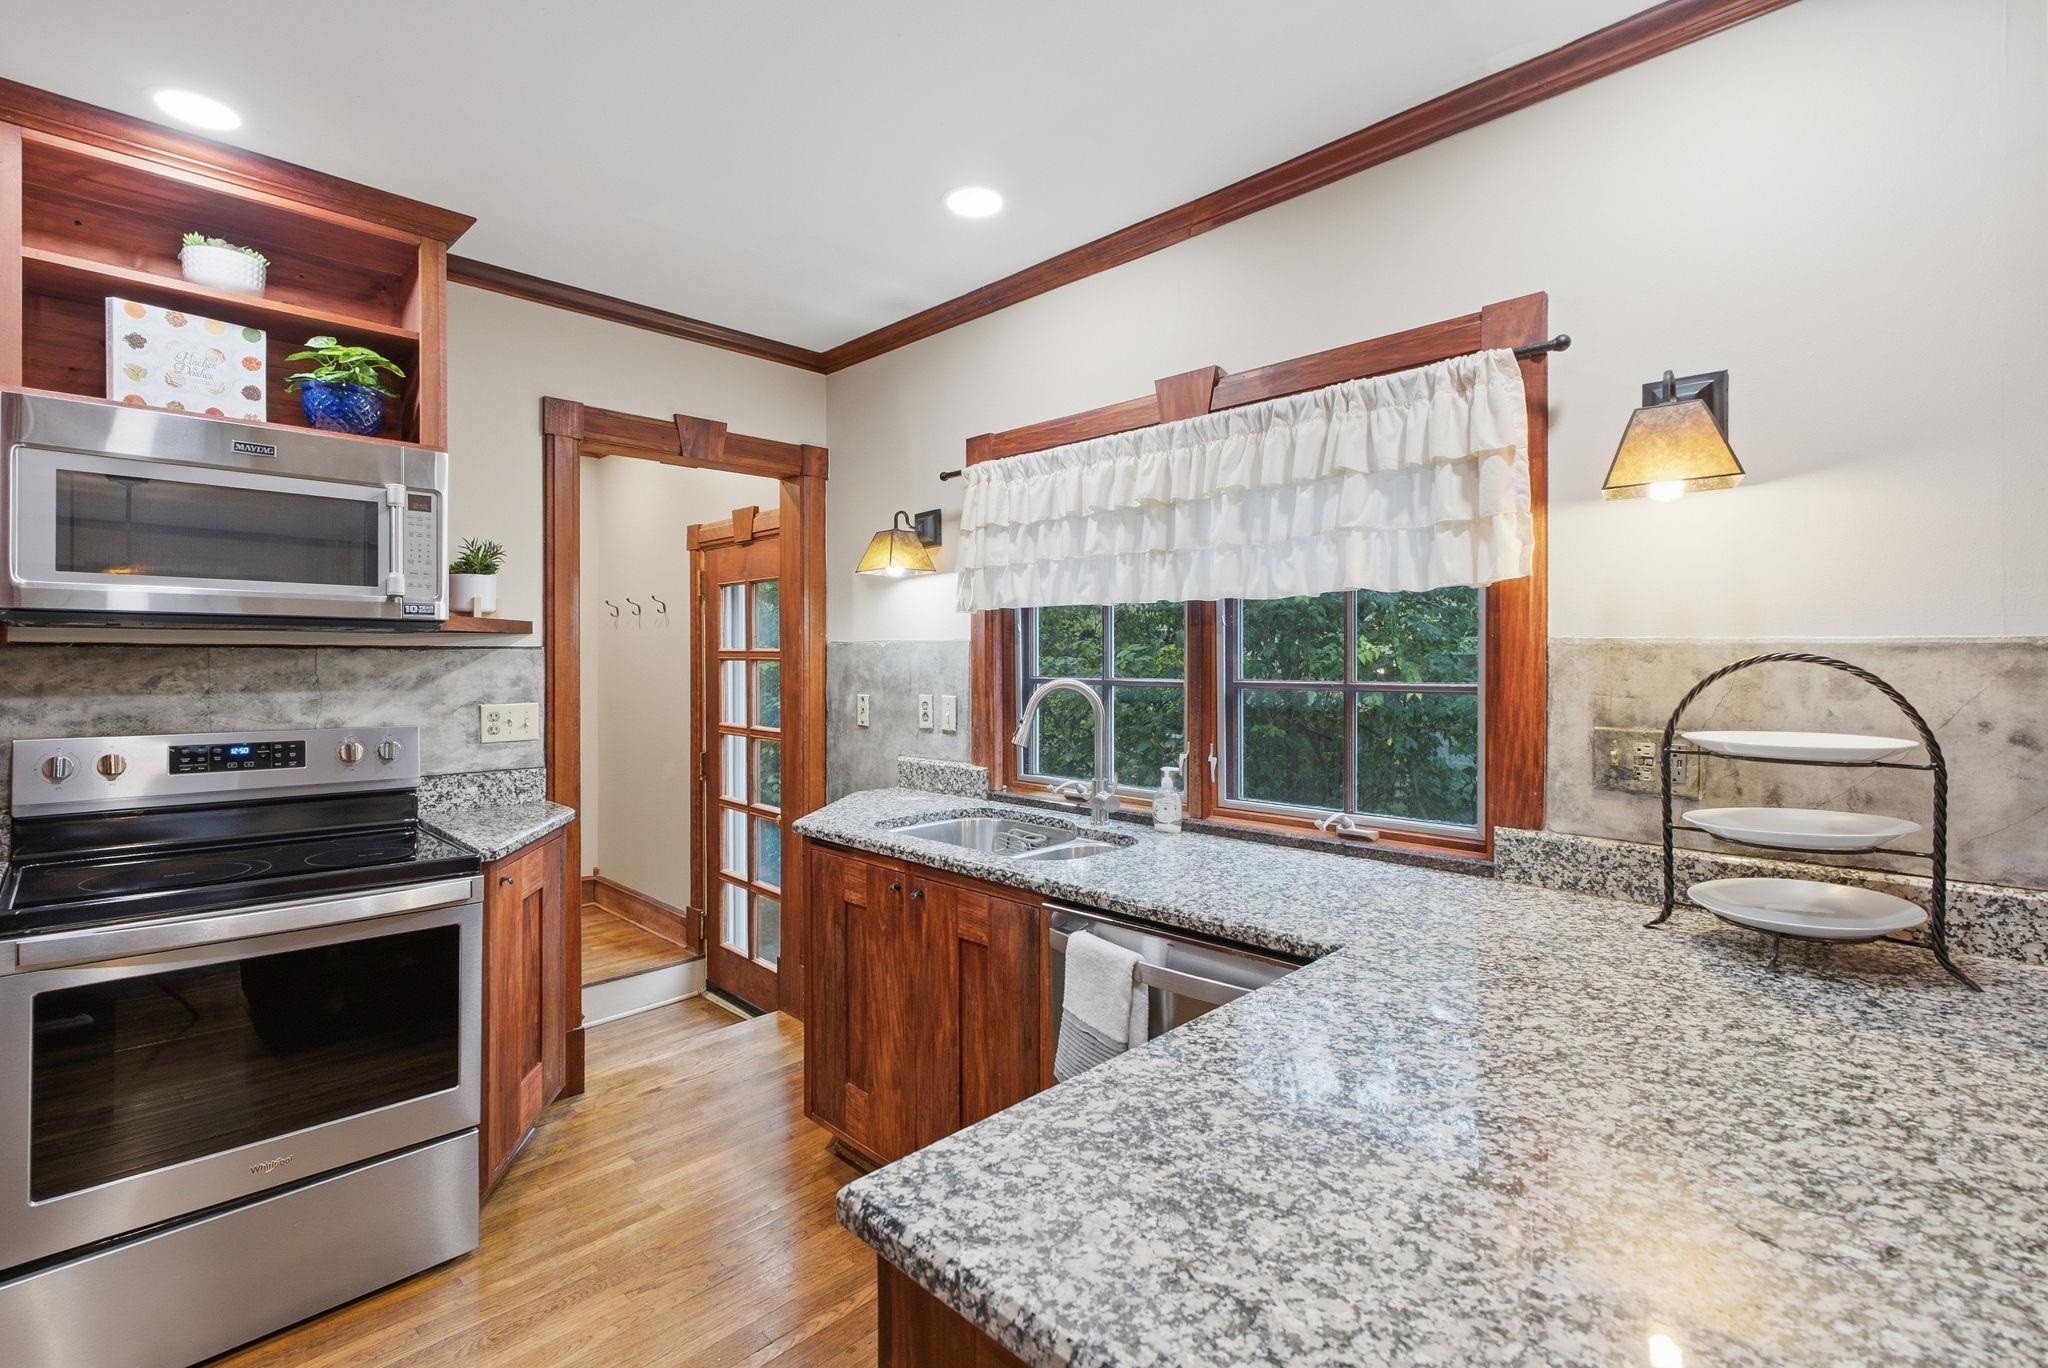
Kitchen with wood cabinetry, granite counters, stainless appliances, and a sink beneath curtained windows.
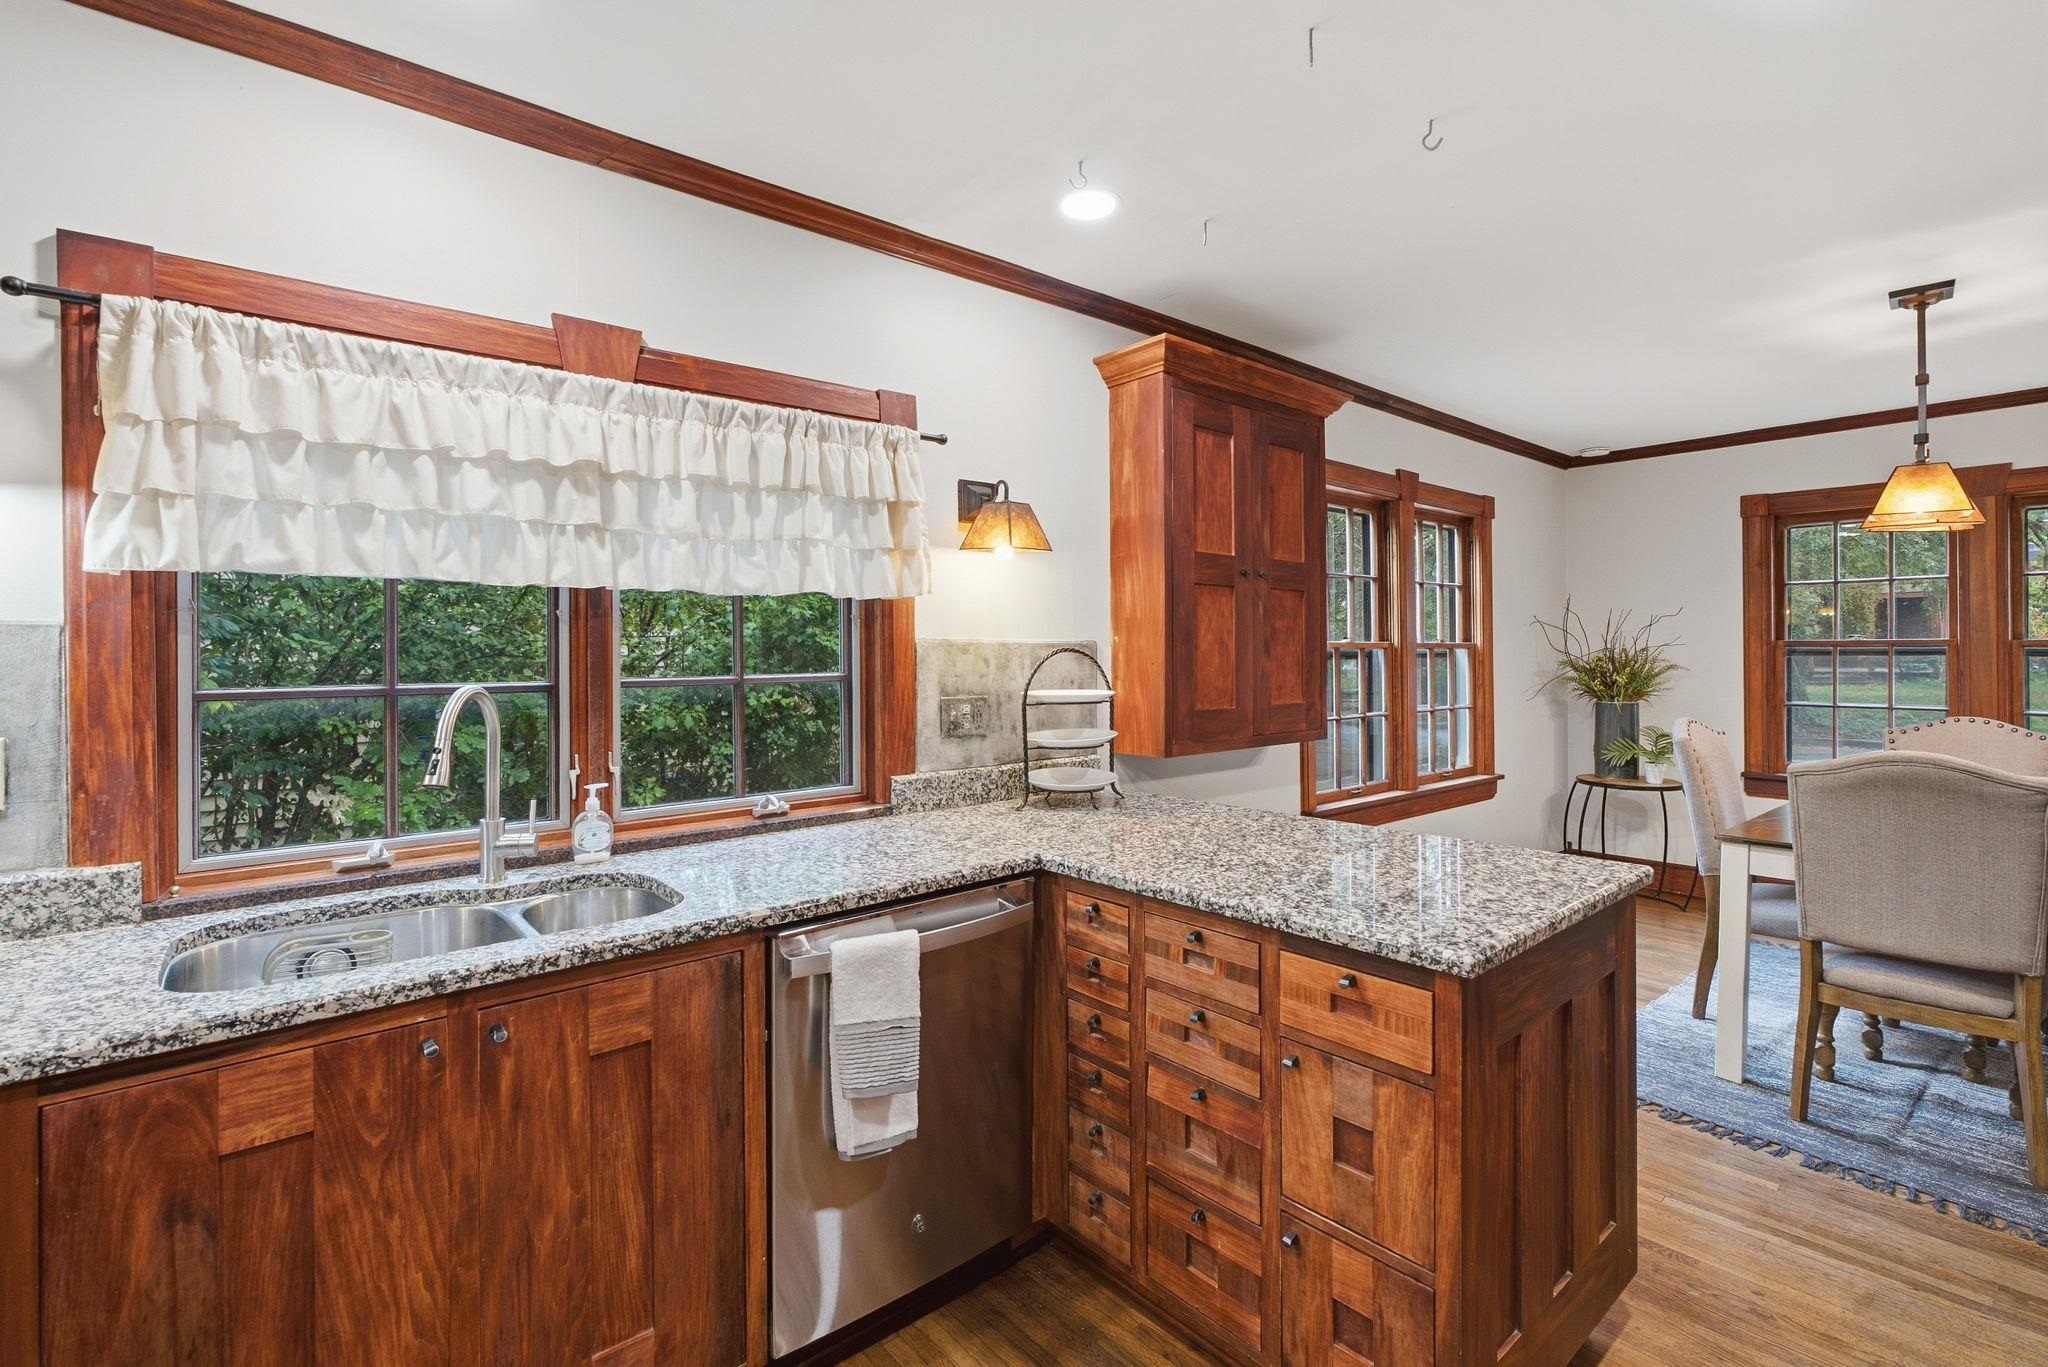
Kitchen with rich wood cabinets, granite island, and large windows opening to a dining area.
Kitchen with rich wood cabinetry, granite counters, stainless refrigerator, and an adjacent dining area.
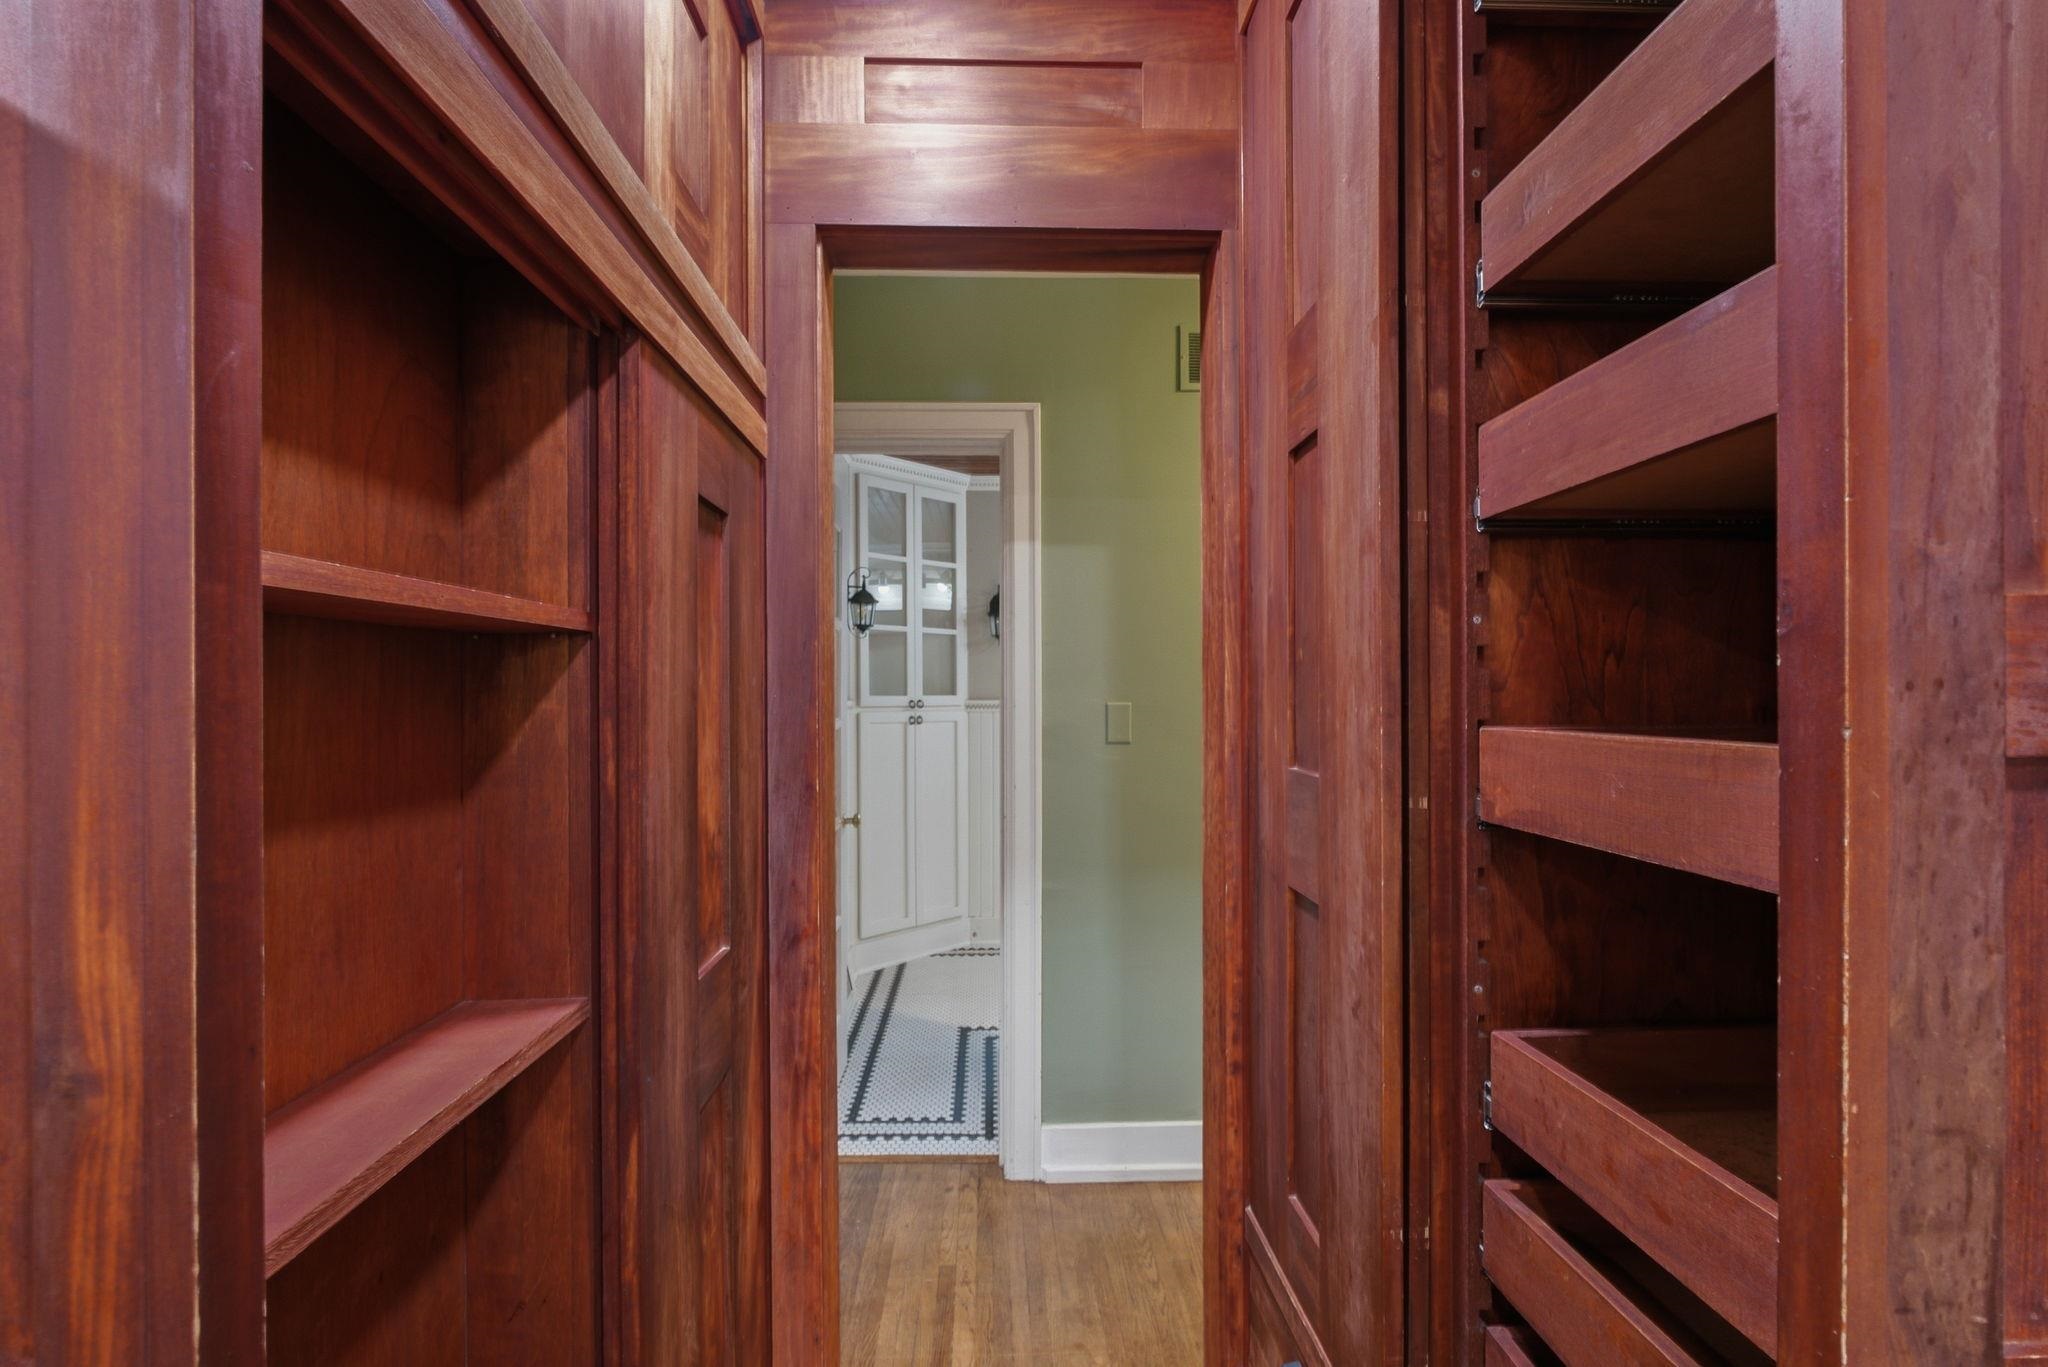
Wood-paneled pantry with built-in shelves and pull-out drawers, opening to a green-walled room.
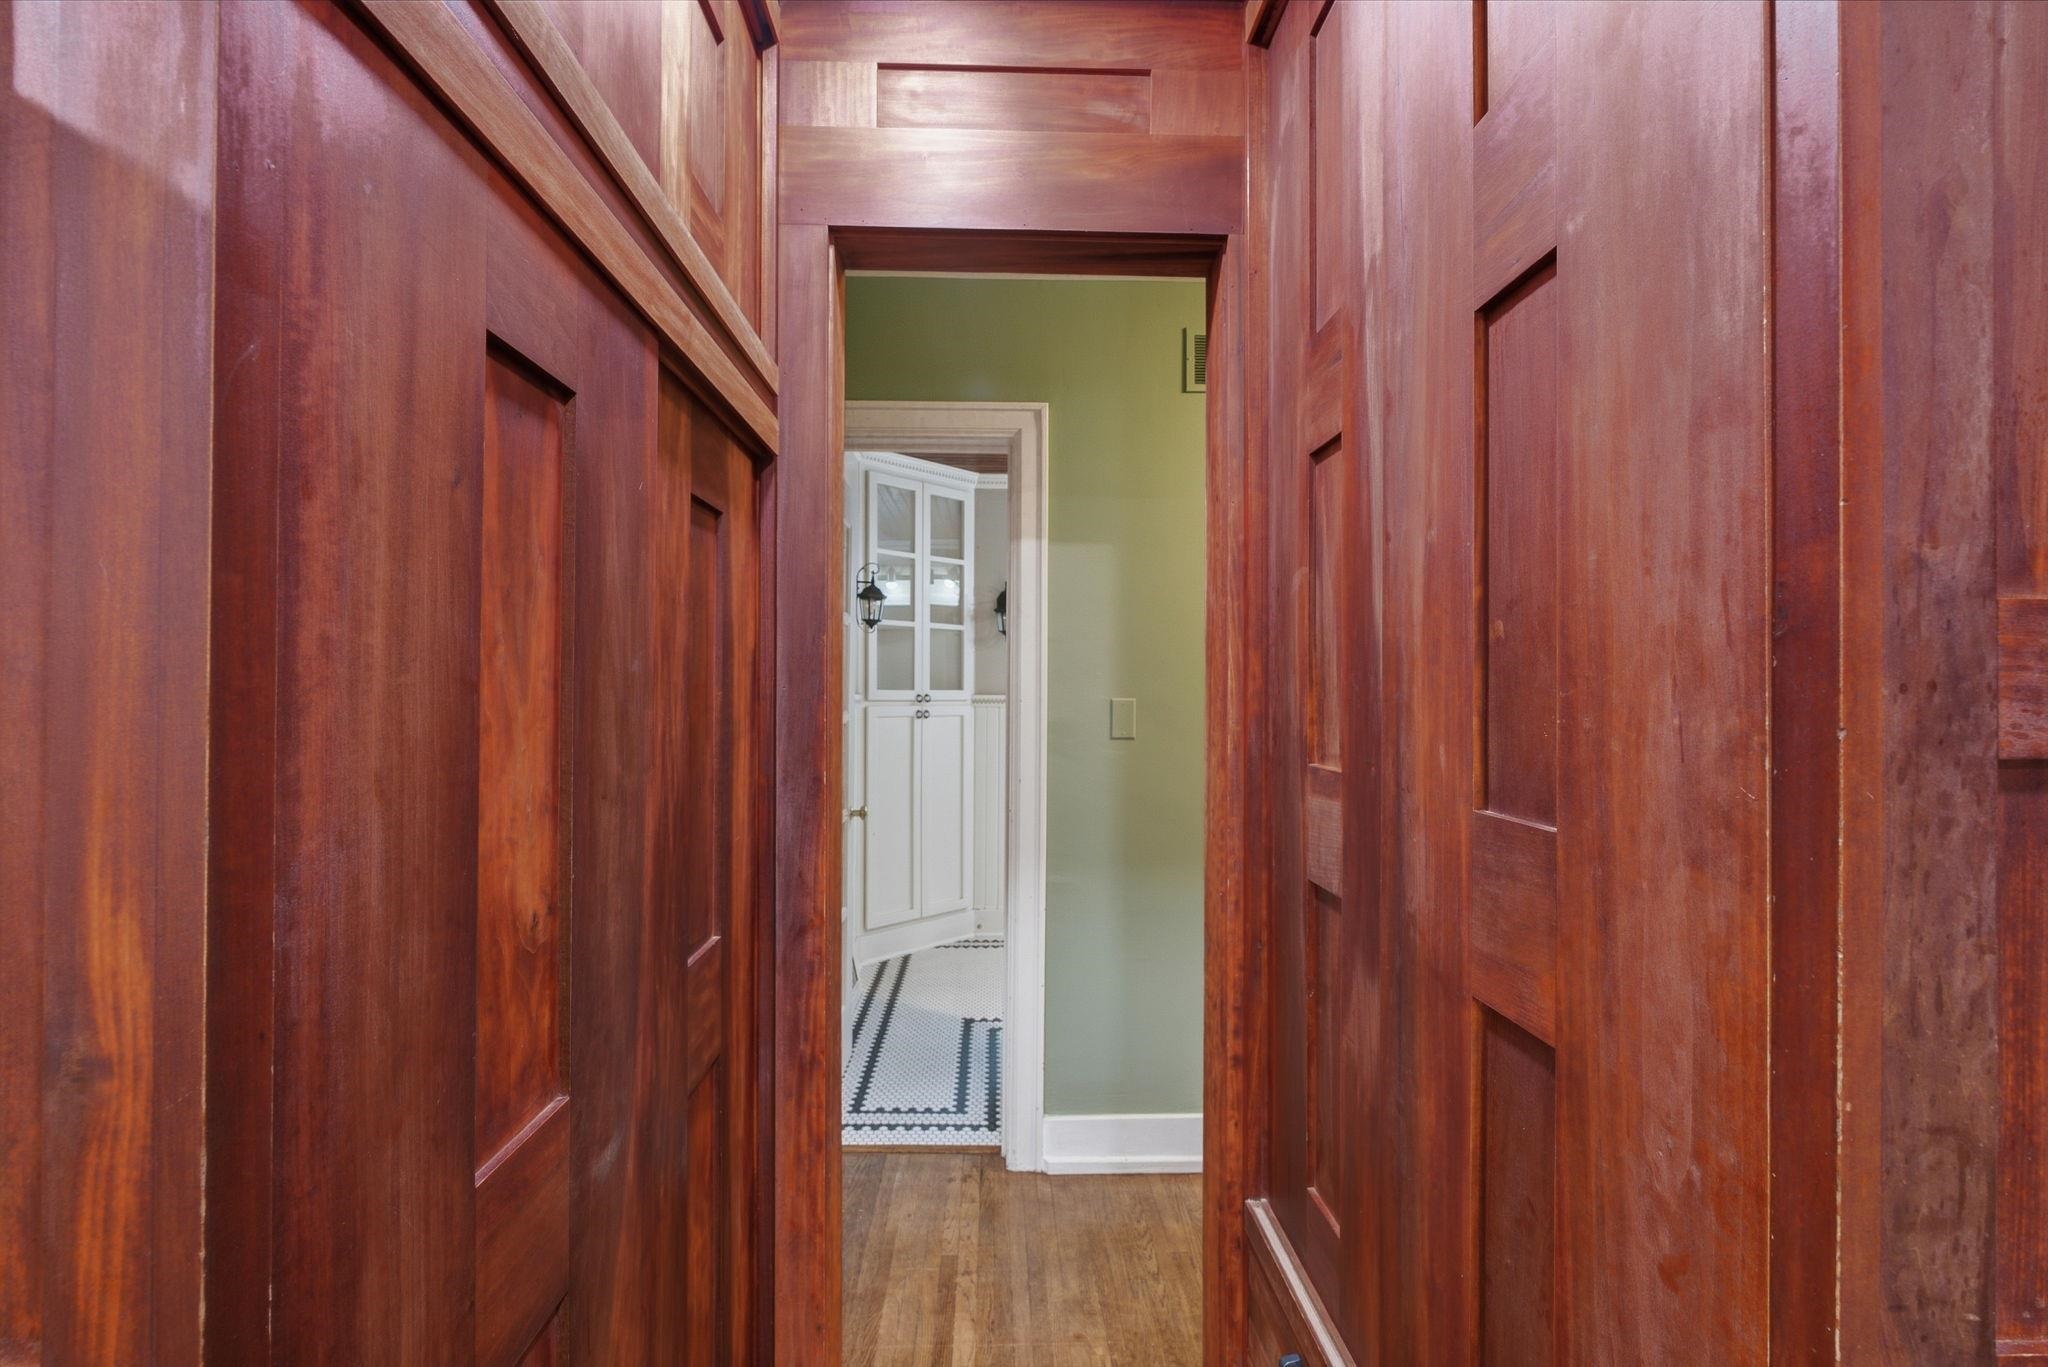
Wood-paneled hallway looking toward a green wall and a bathroom with white cabinetry and patterned tile.
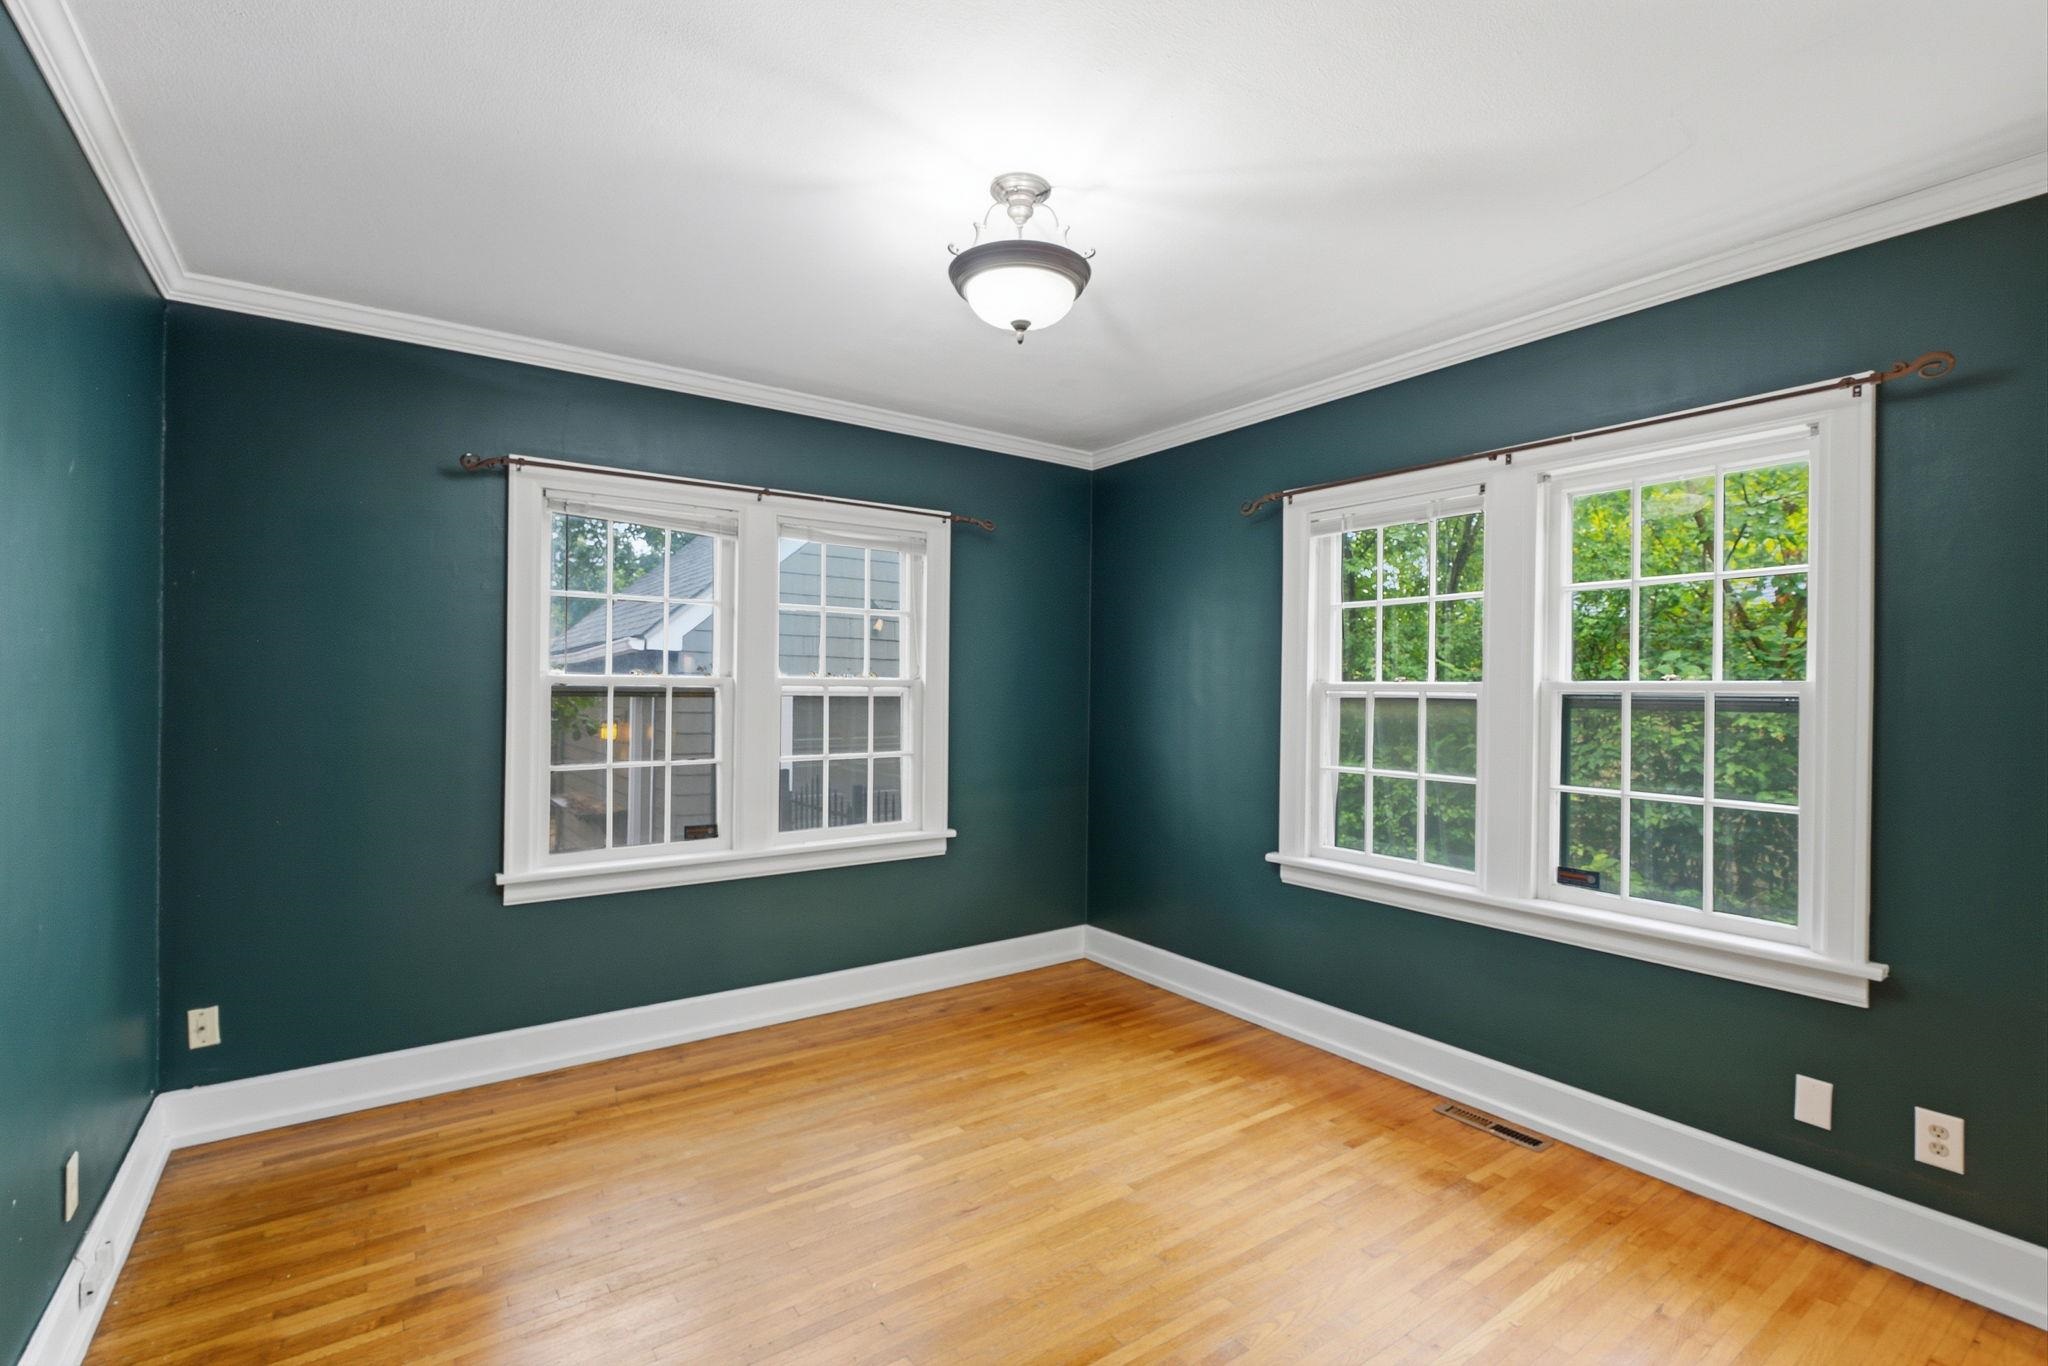
Empty room with teal walls, hardwood floors, and large white-framed windows.
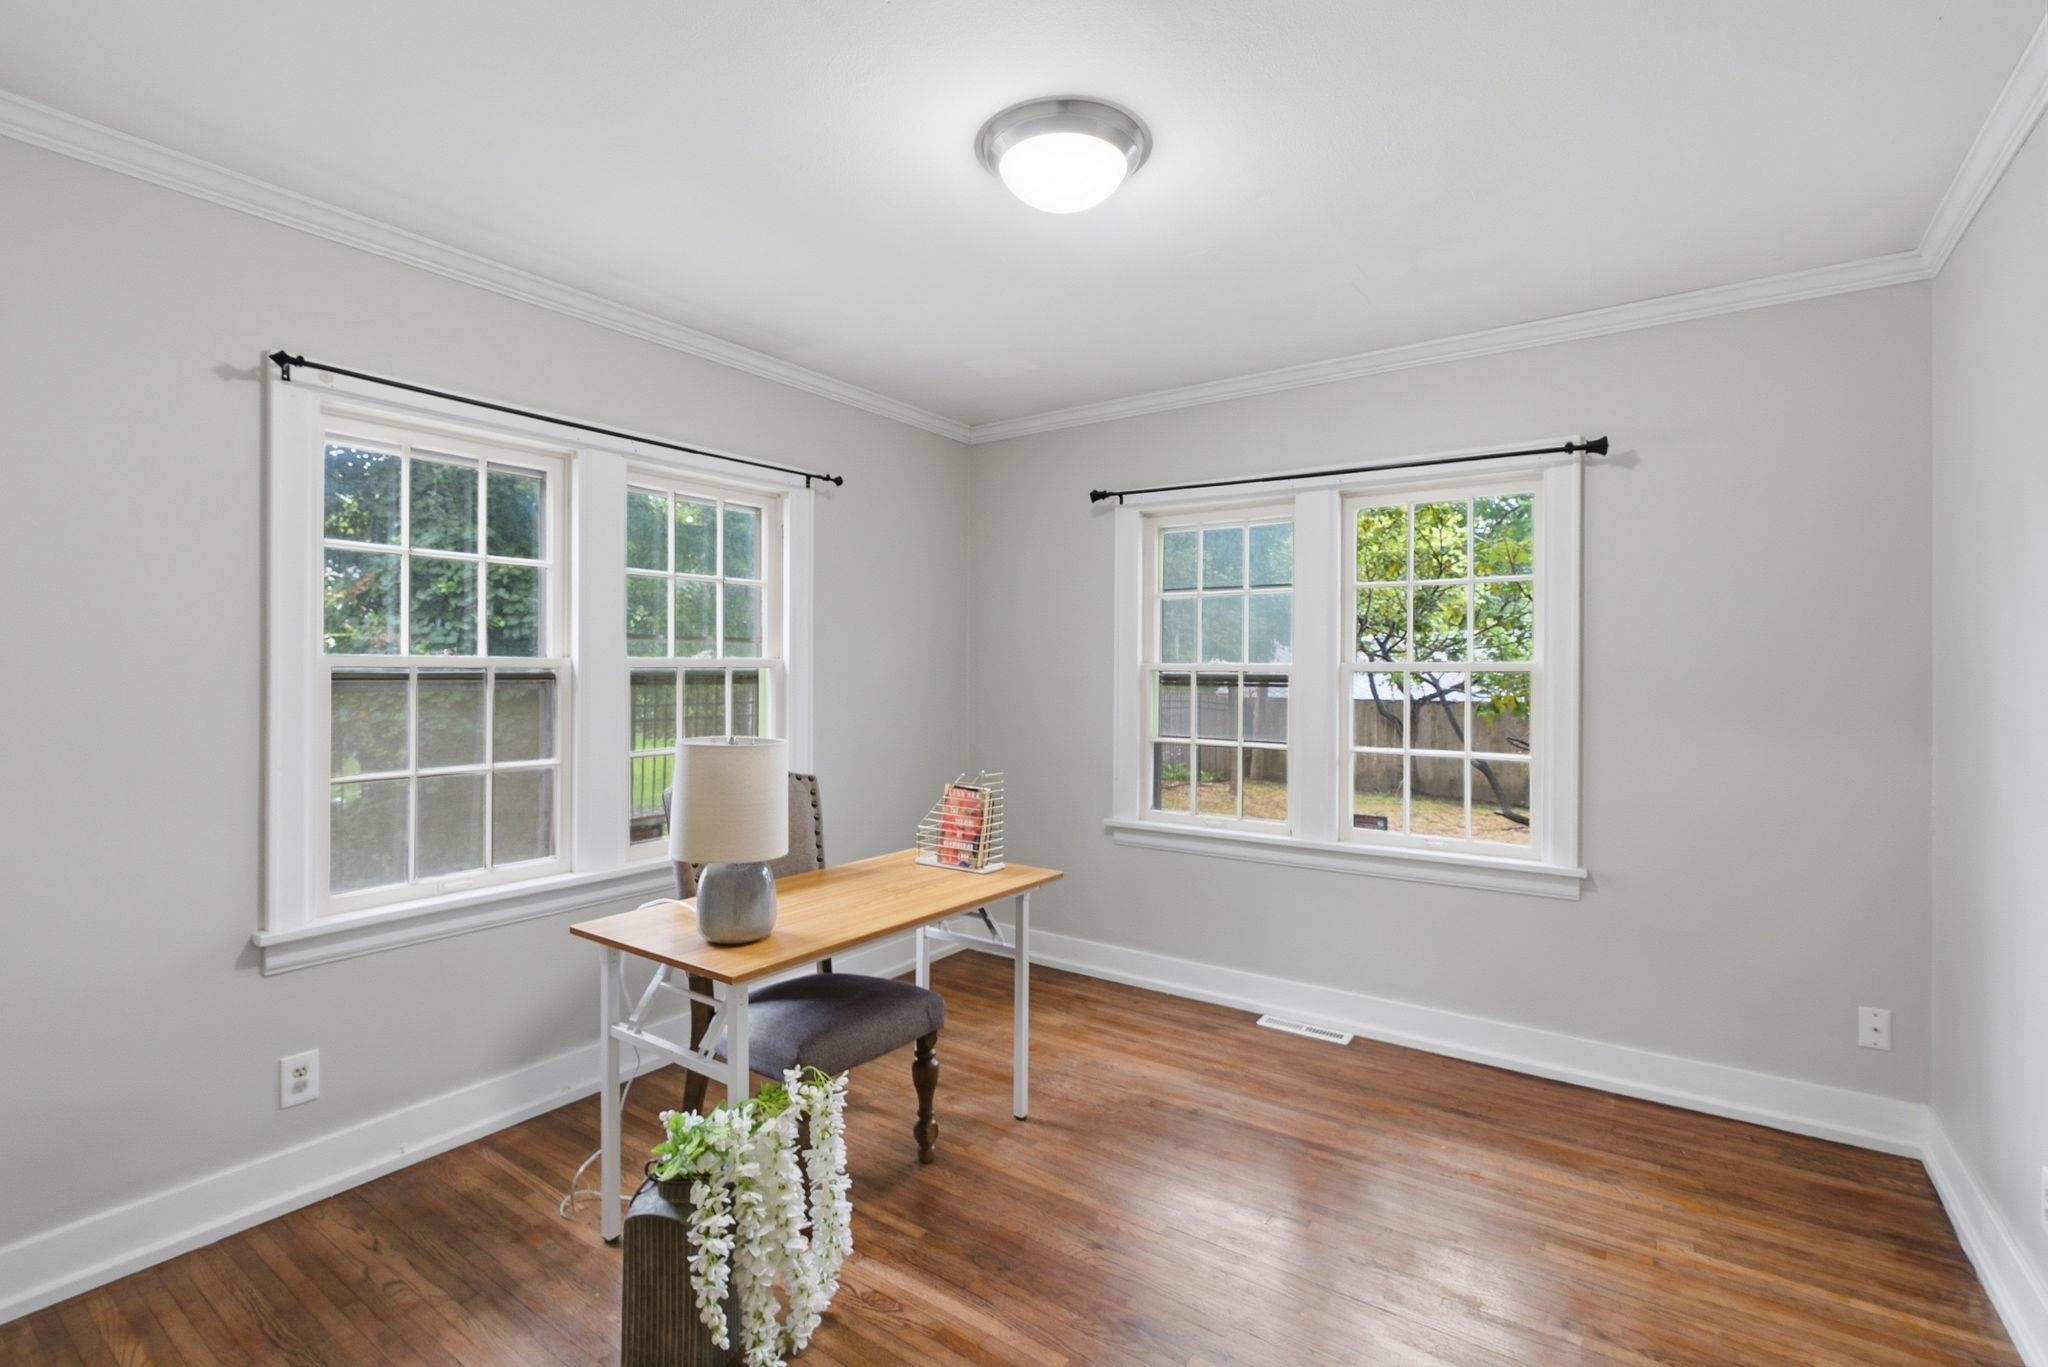
Staged home office with hardwood floors, a desk, and three bright windows overlooking a leafy yard.
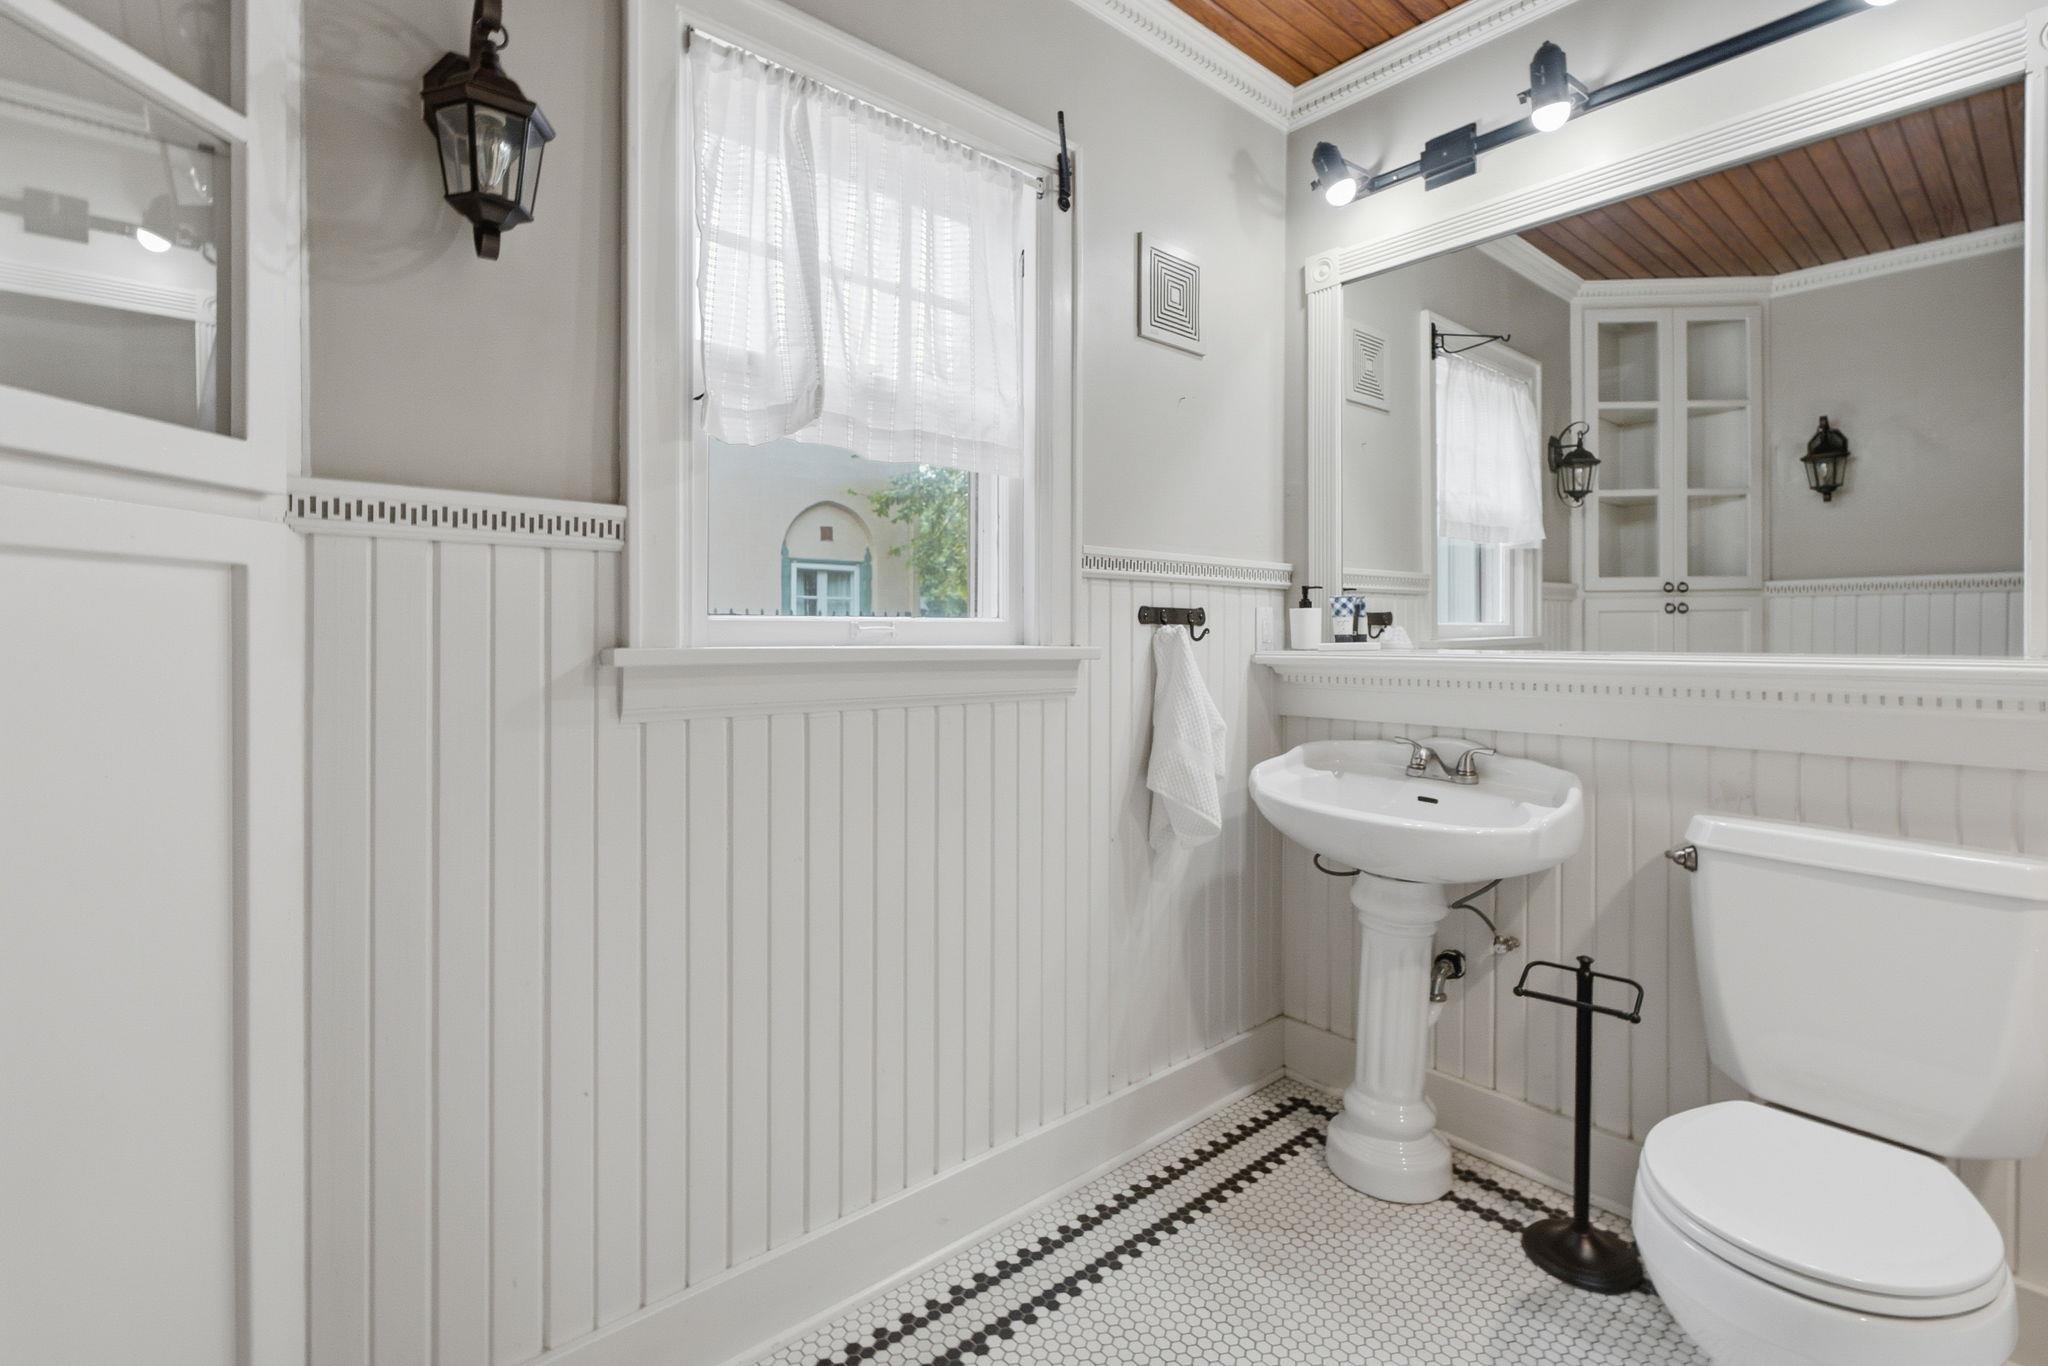
Bathroom with white beadboard, pedestal sink, hexagonal tile floor, and a wood-paneled ceiling.
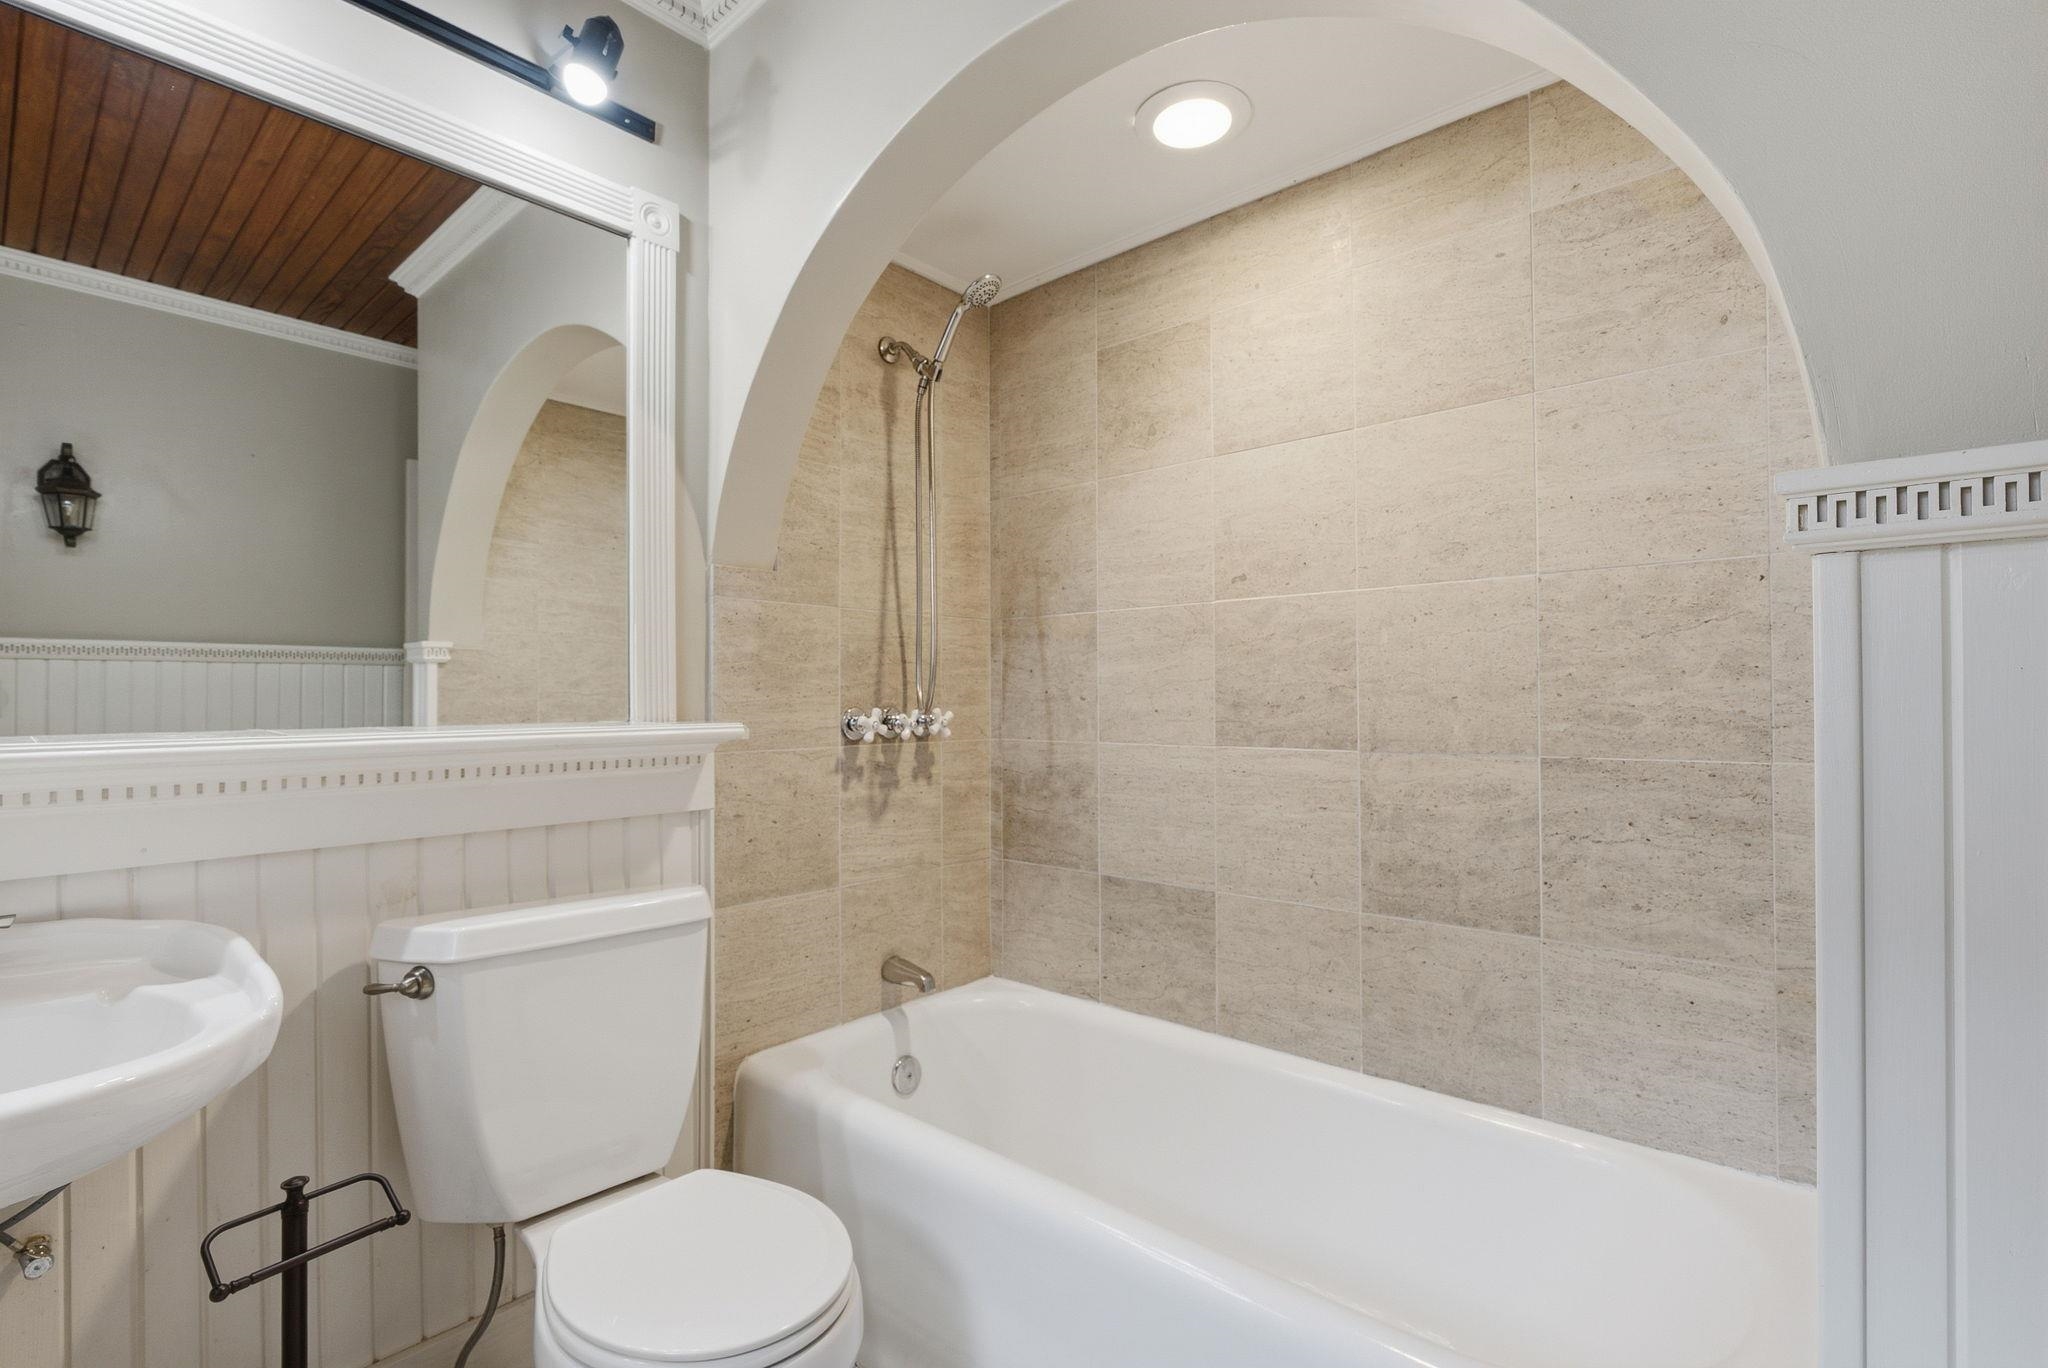
Bathroom with an arched beige tile tub surround, white wainscoting, and a pedestal sink.
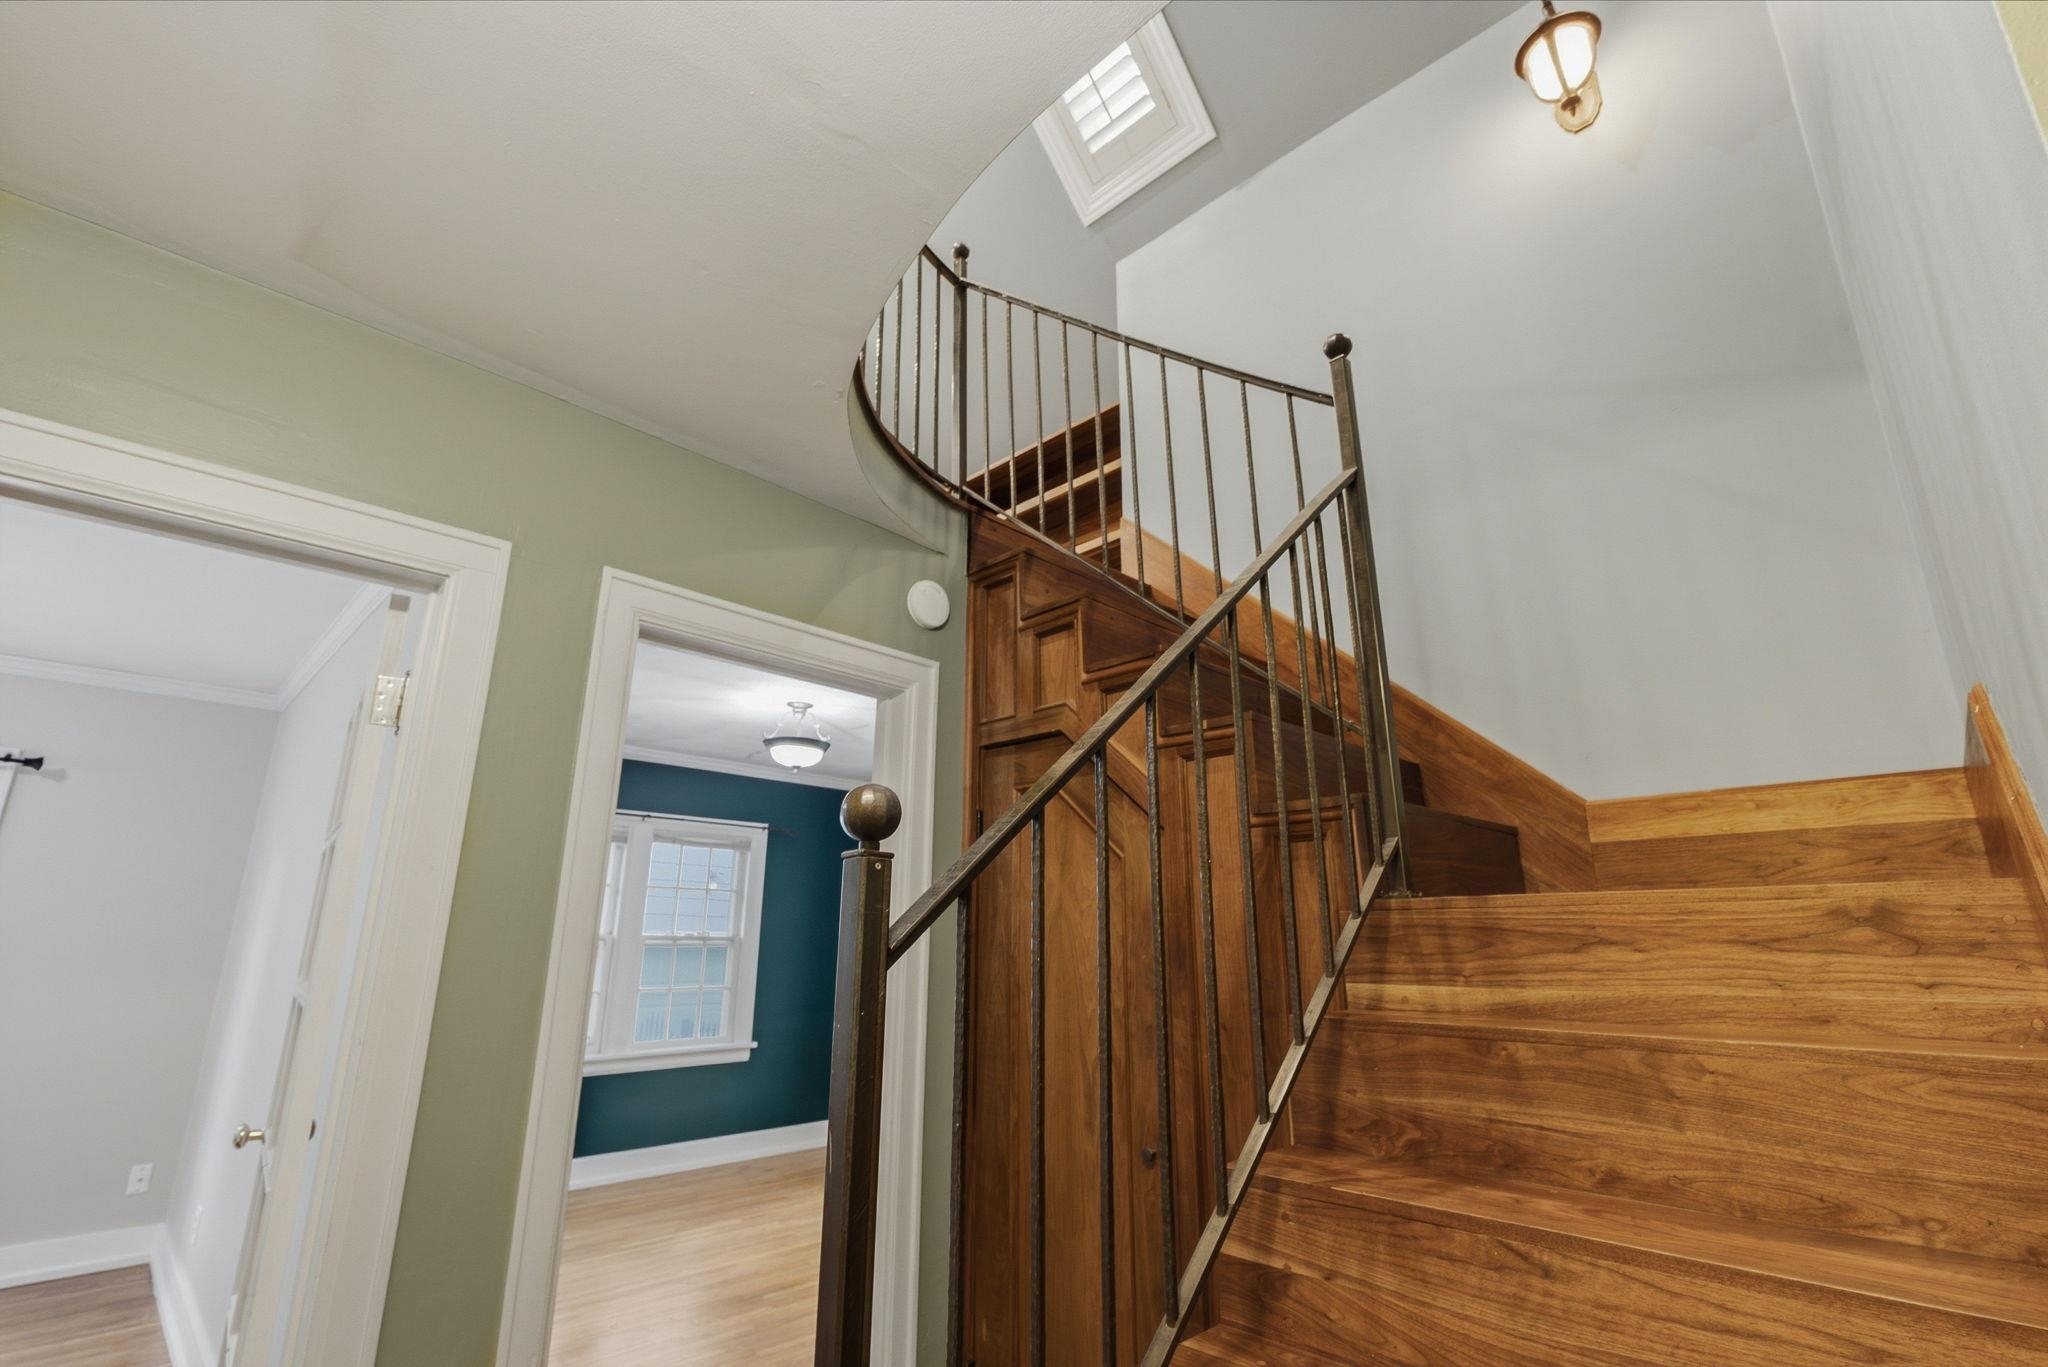
Wooden staircase with dark metal railings and paneled trim beside open doorways to adjoining rooms.
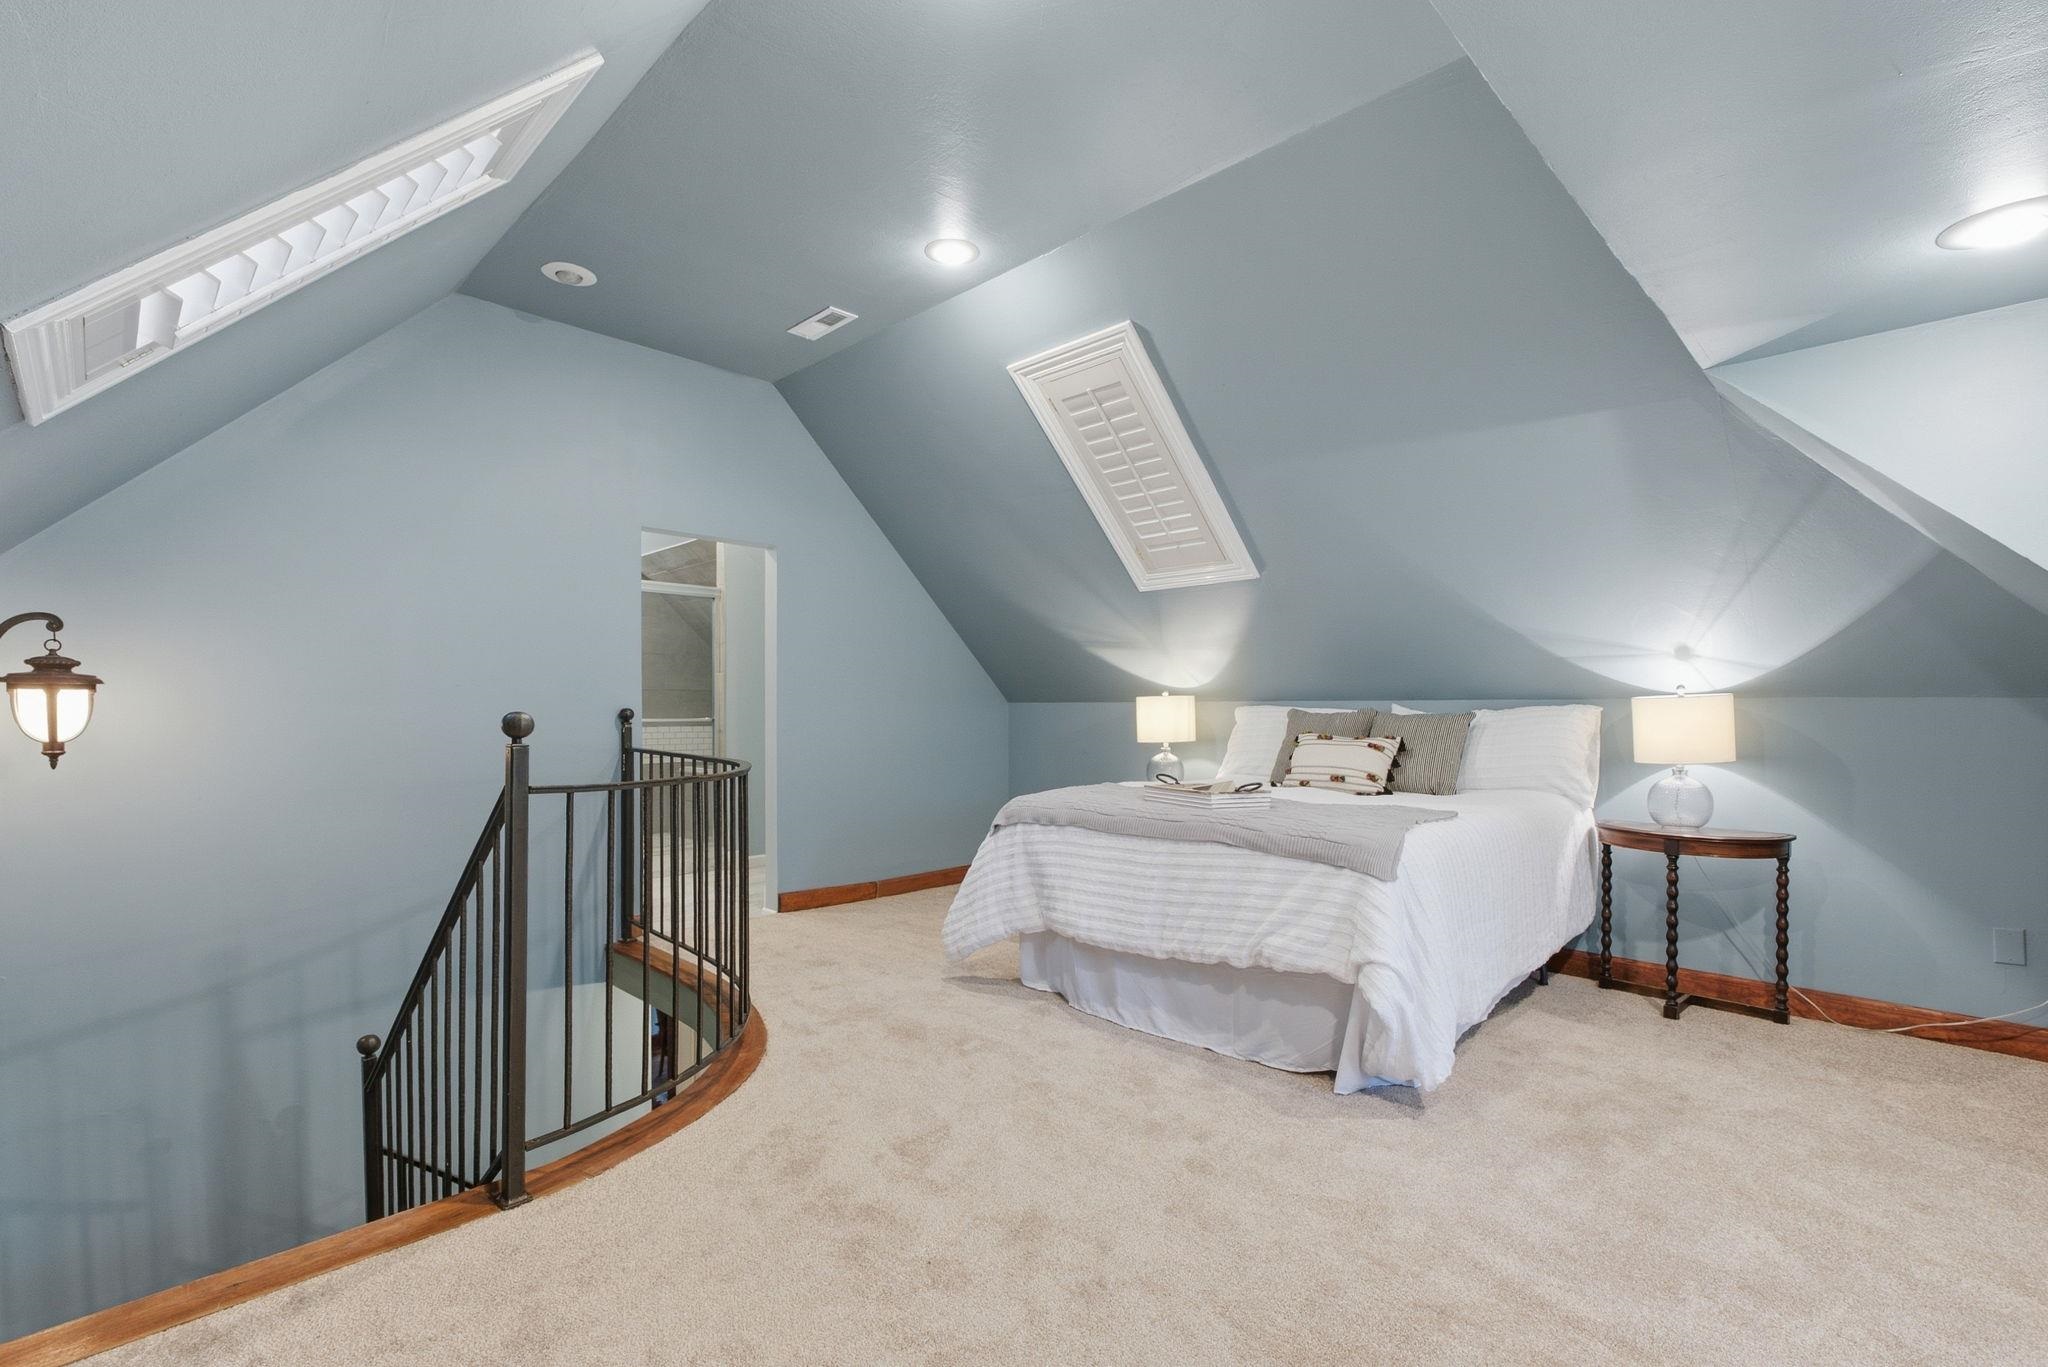
Attic bedroom with a white bed beneath sloped ceilings and skylights, beside a curved railing.
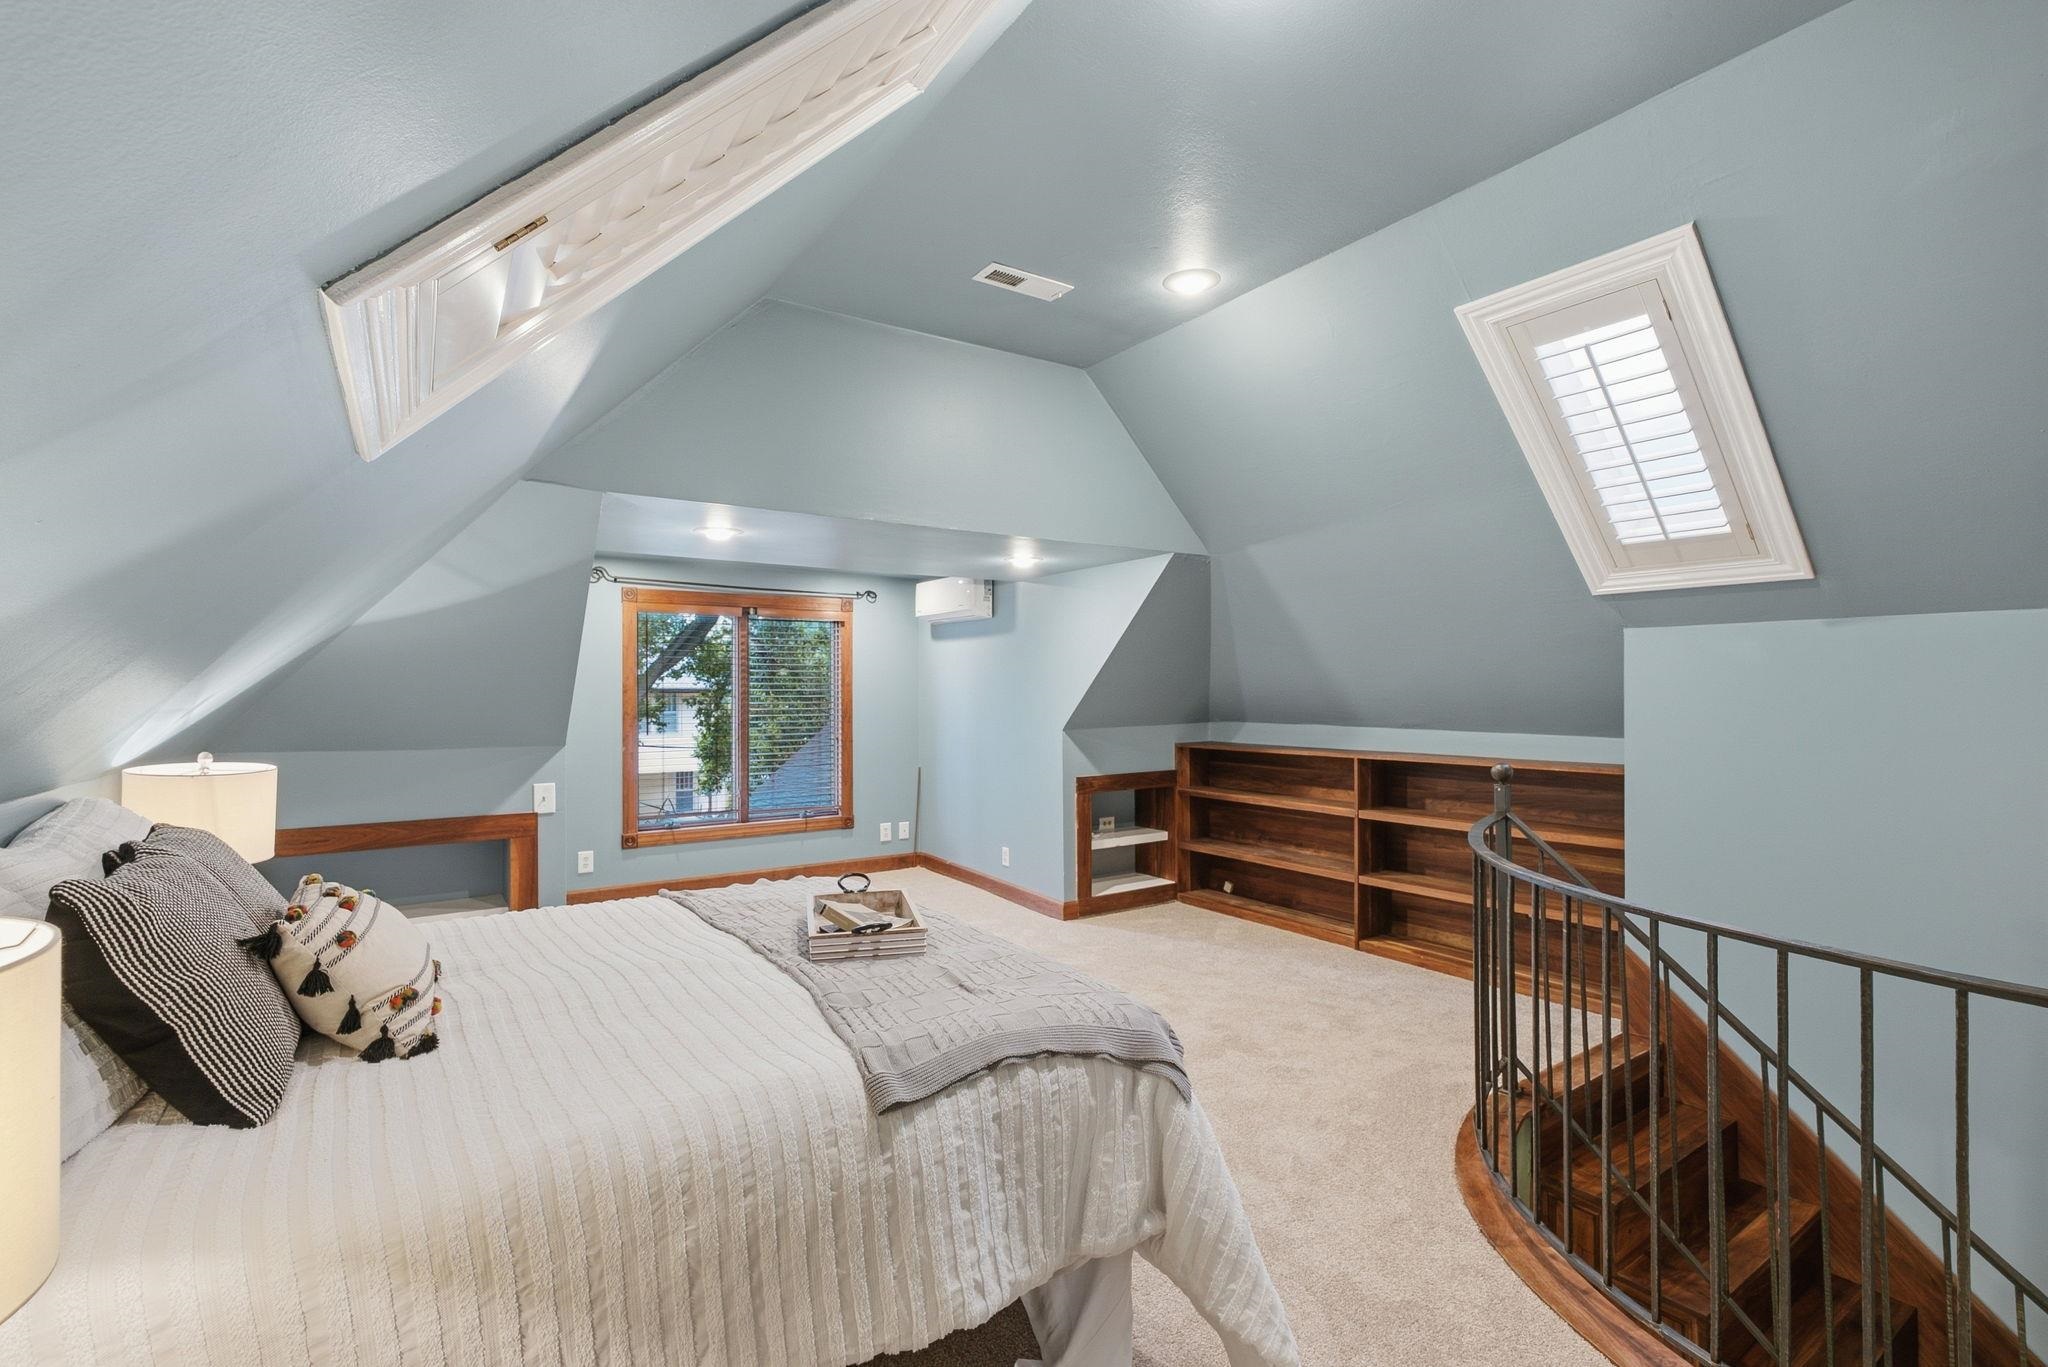
Attic bedroom with a white bed, built-in wood shelving, shuttered skylight, and open stair railing.
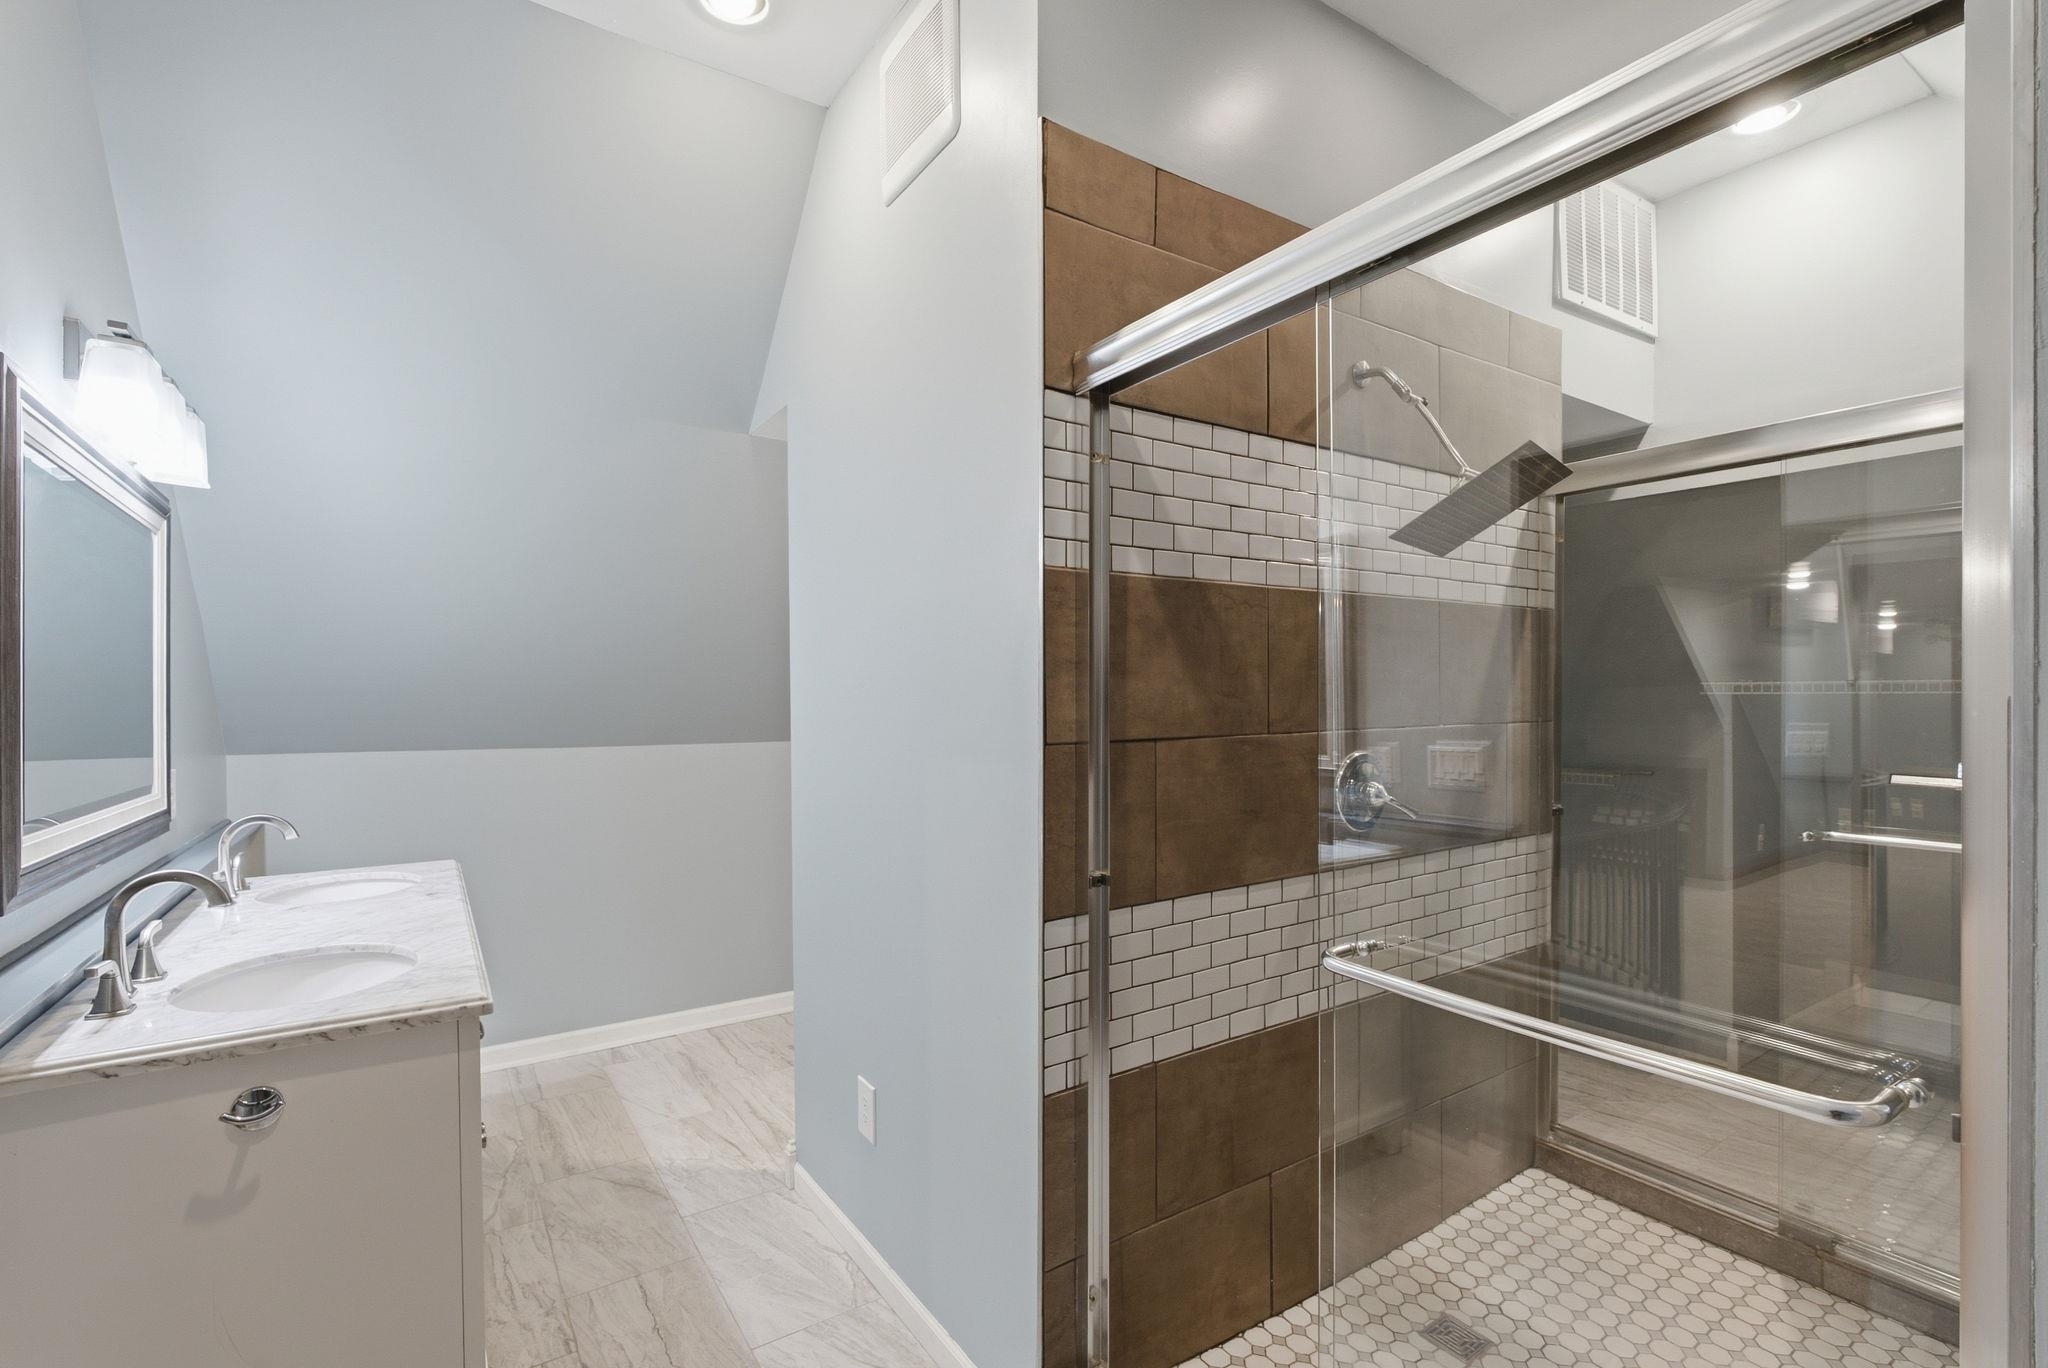
Bathroom with a glass walk-in shower and tiled walls beside a double-sink vanity.
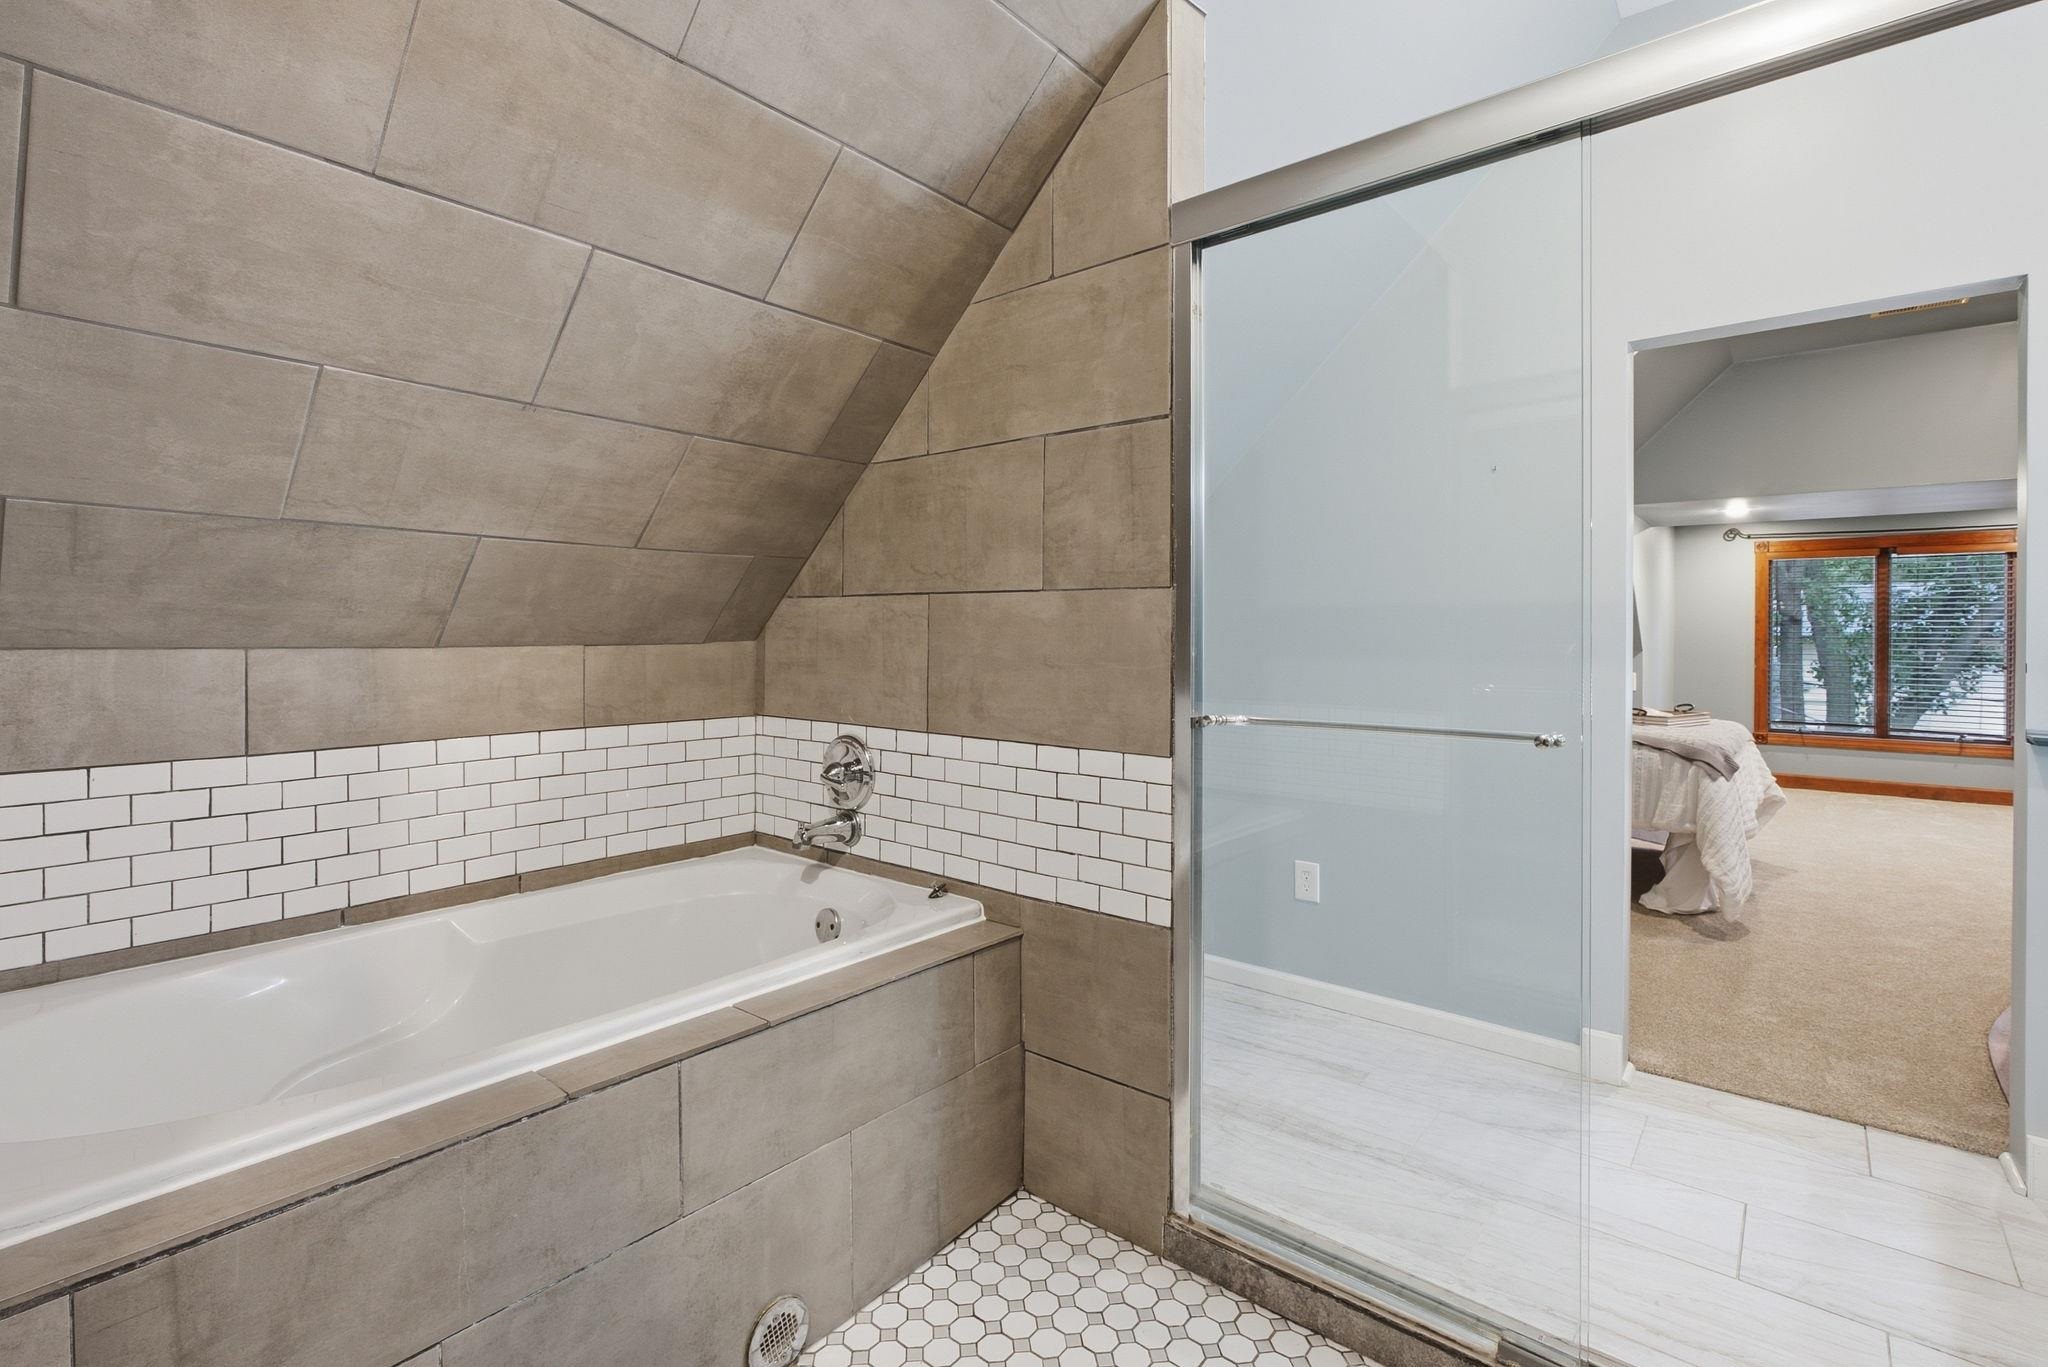
Bathroom with a built-in tub, sloped tiled ceiling, and glass partition beside a bedroom.
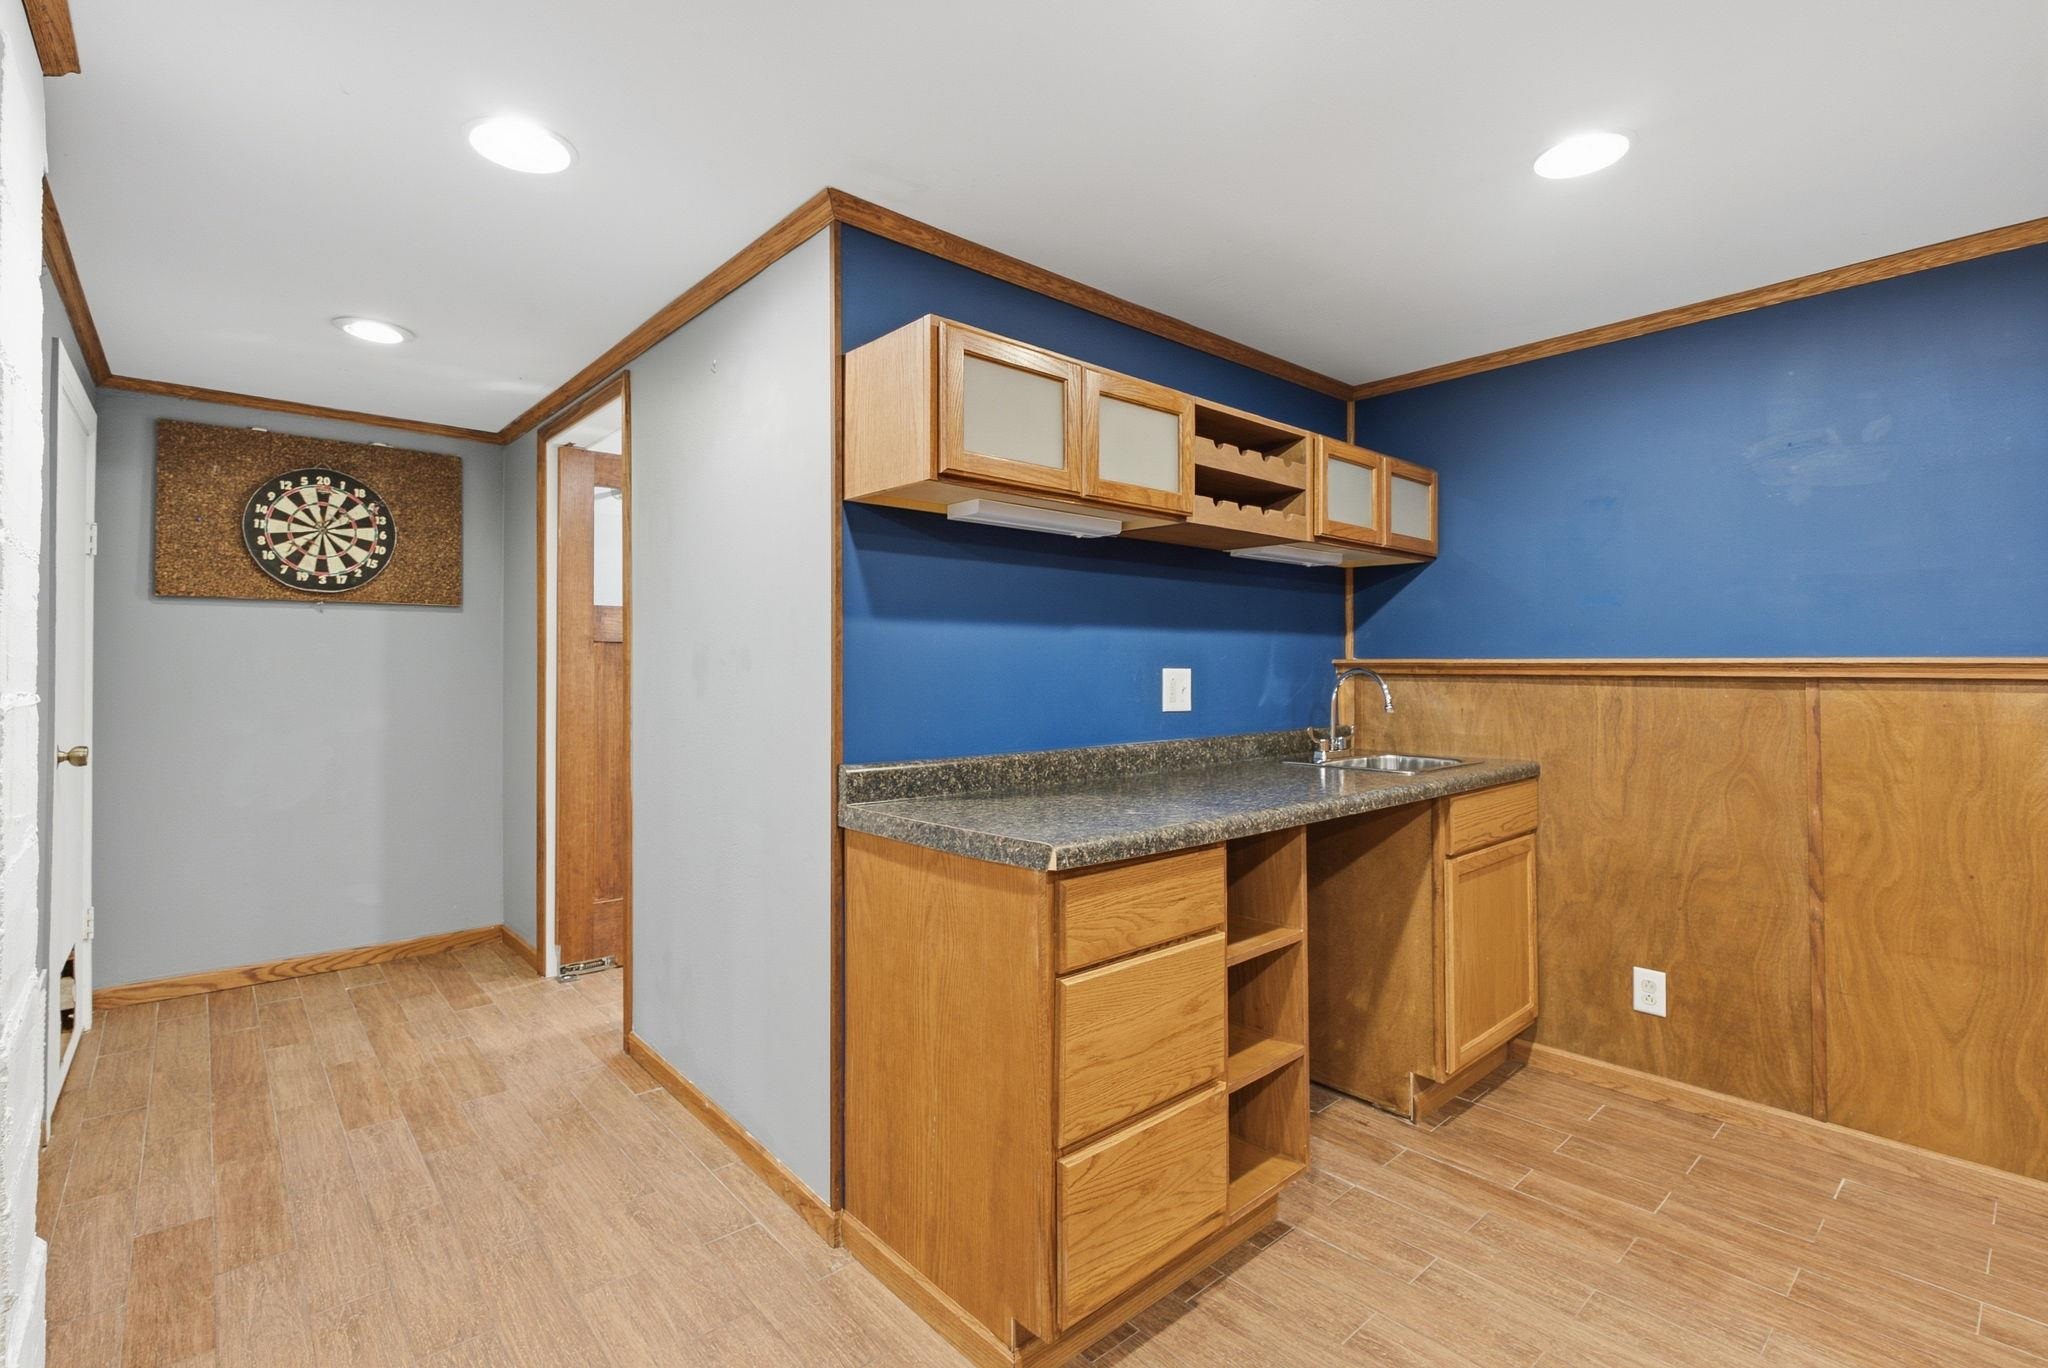
Basement kitchenette with a sink, wood cabinets, blue wall, and dartboard.
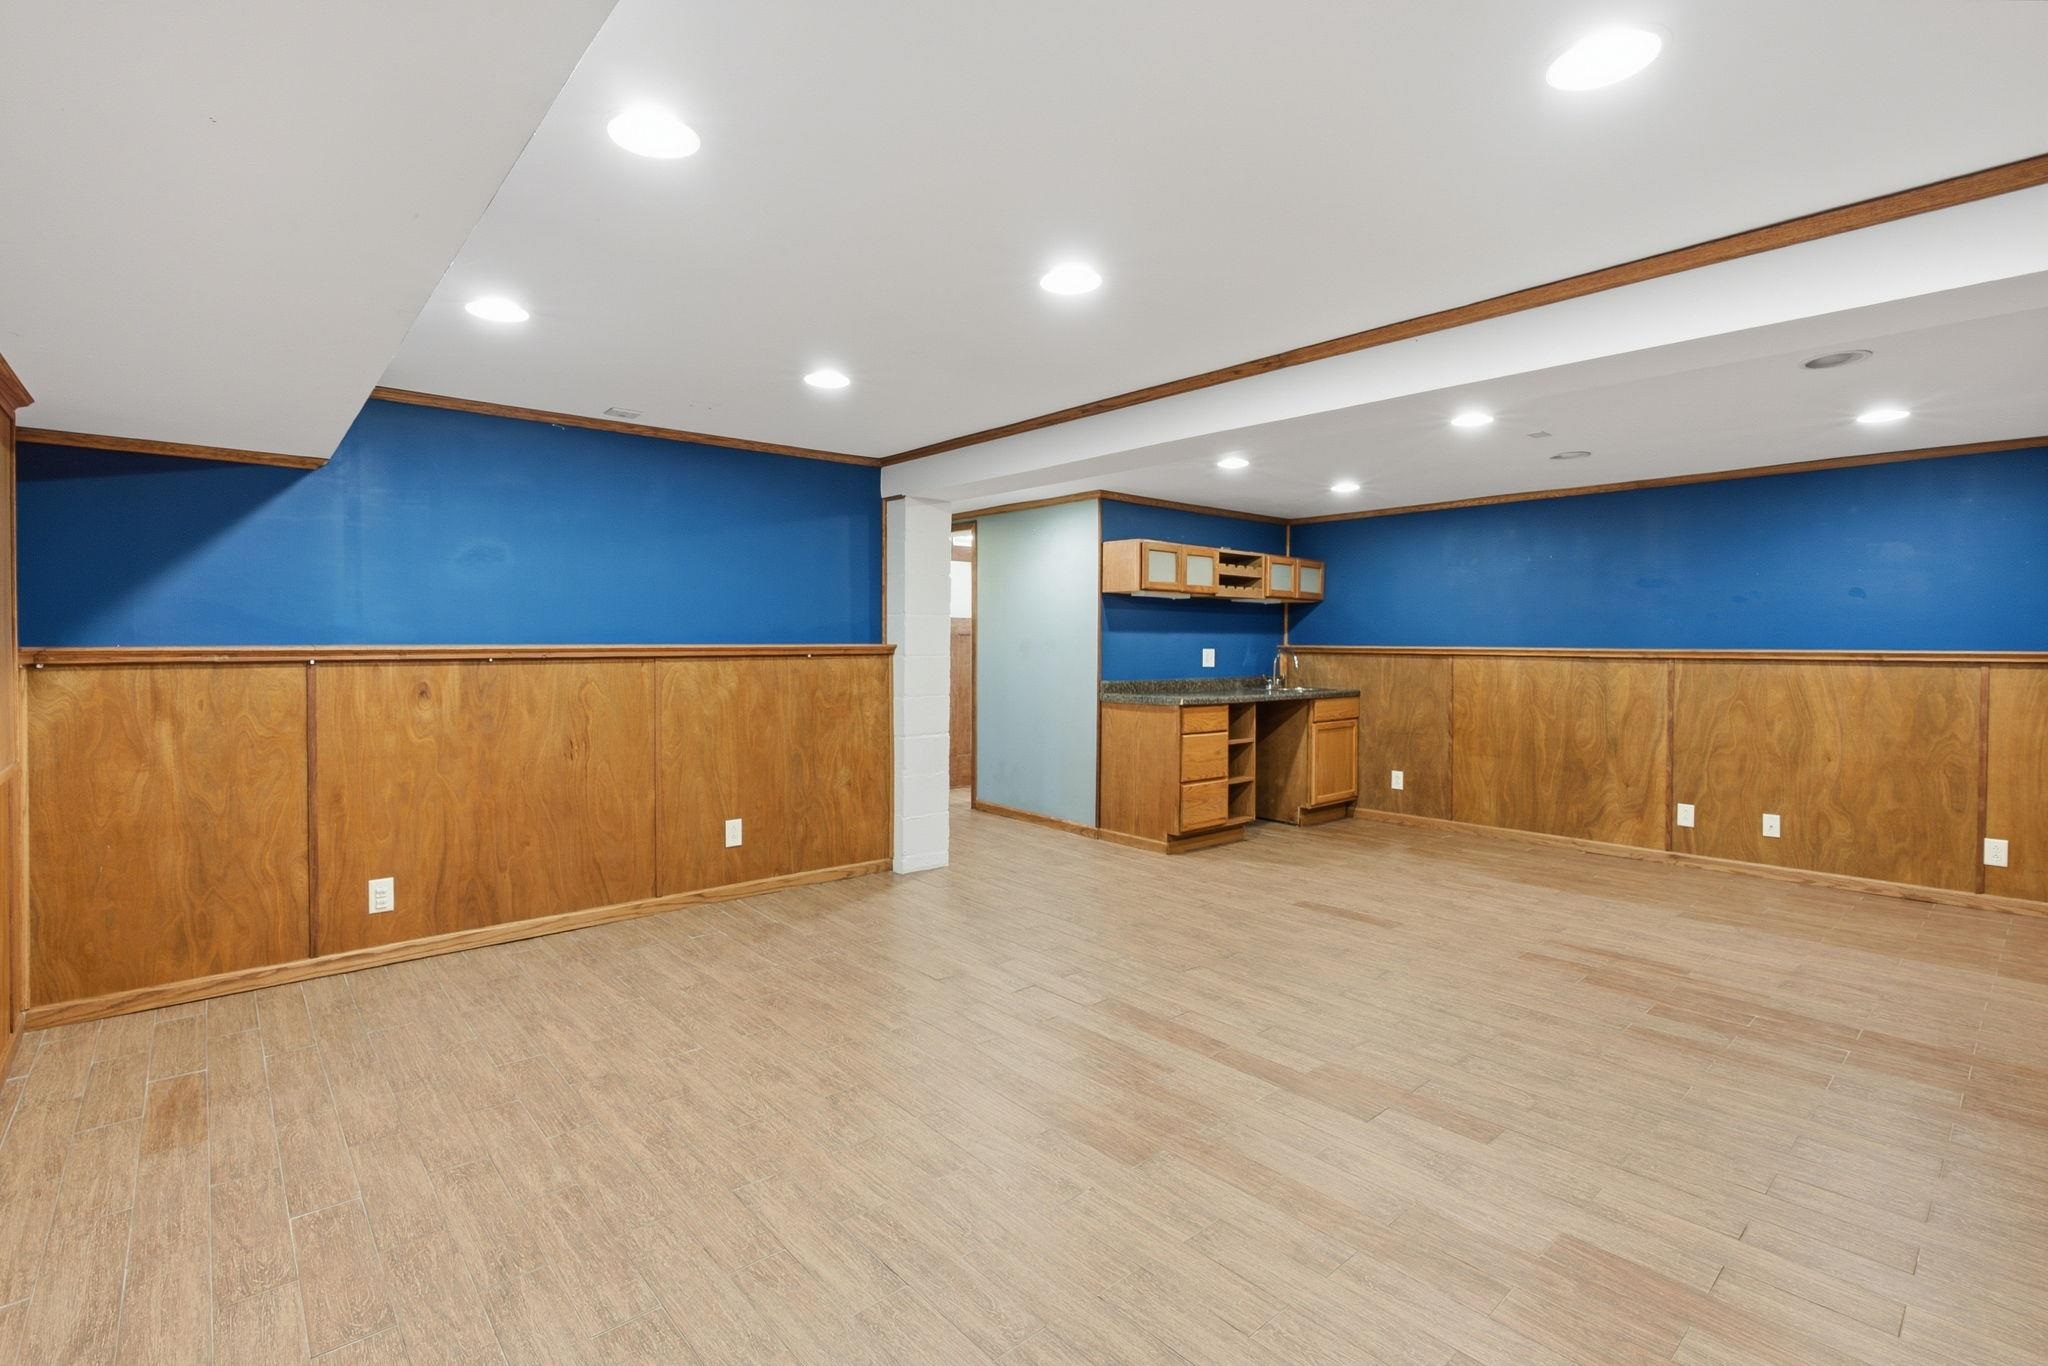
Empty basement recreation room with blue walls, wood wainscoting, and a built-in wet bar.
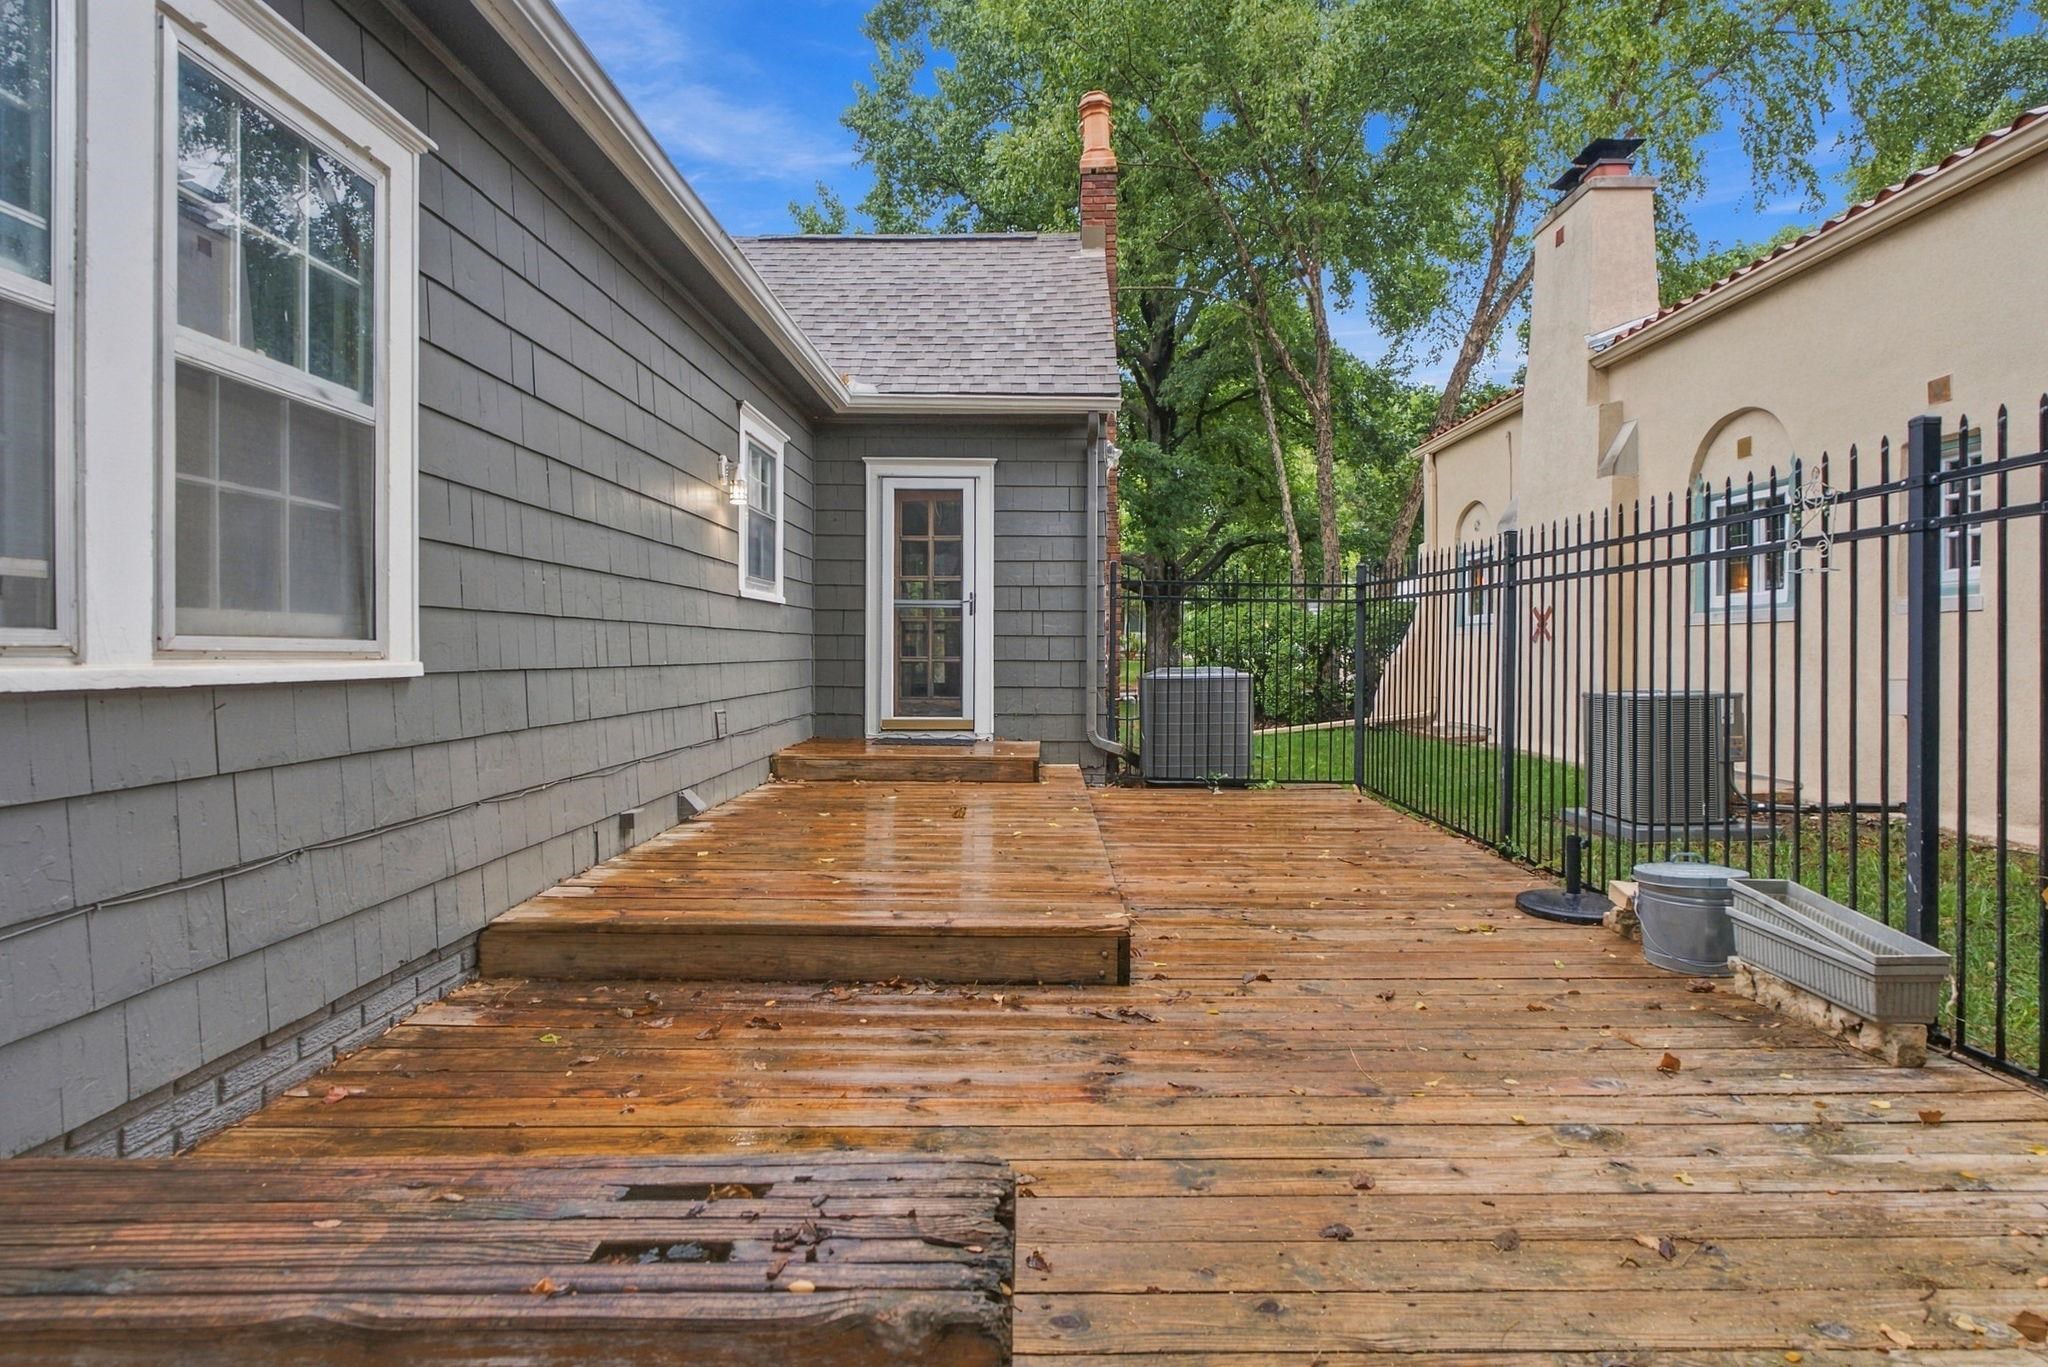
Wet wooden deck beside a gray-sided house, enclosed by a black metal fence.
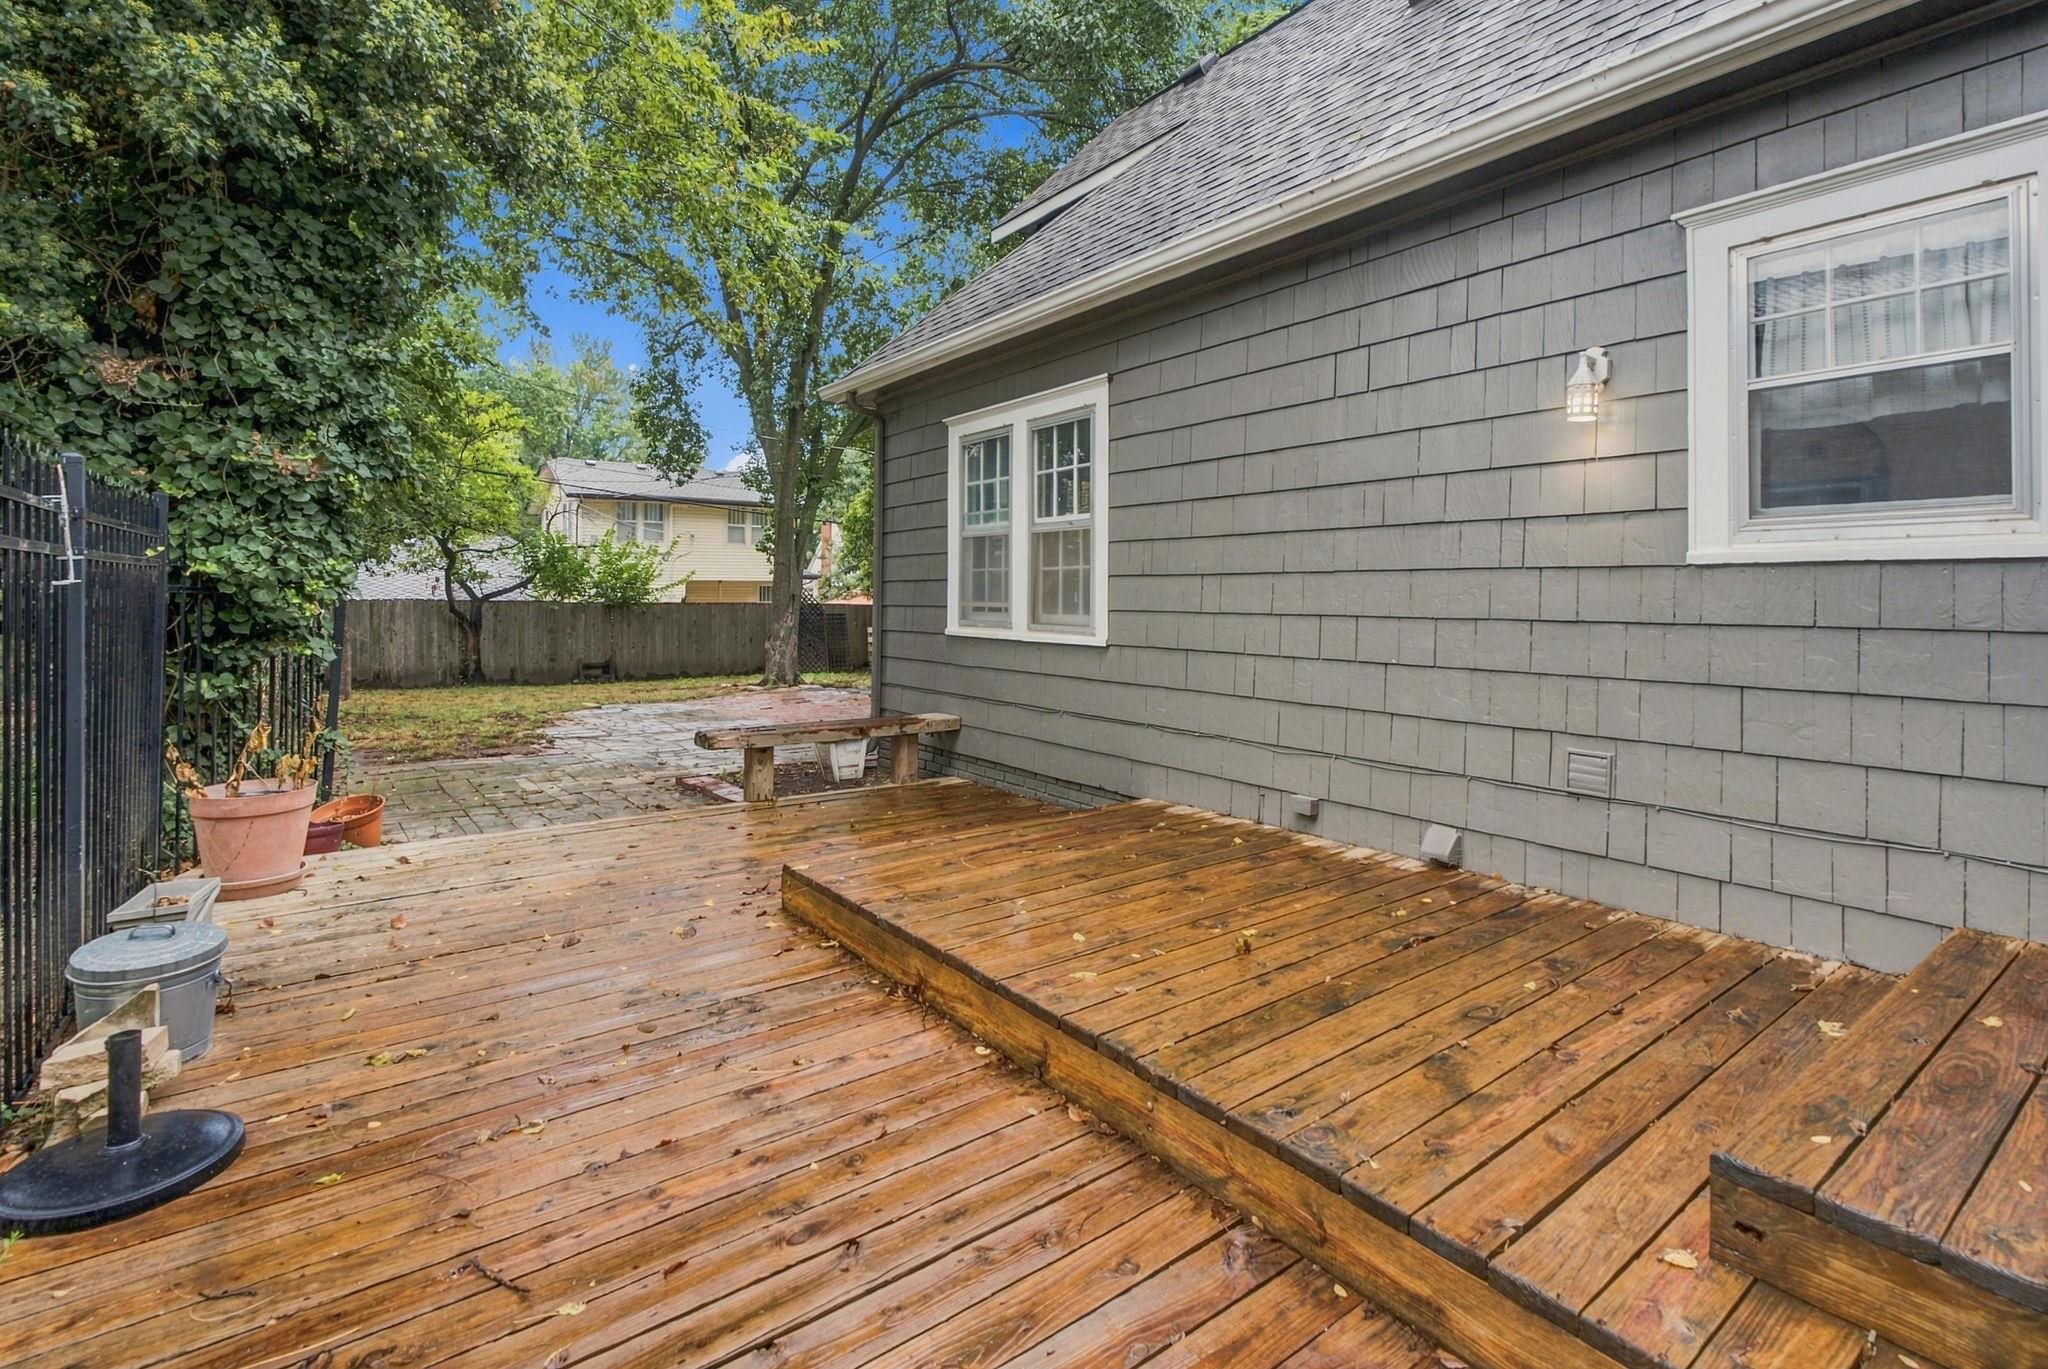
Wooden deck beside a gray-sided house, with a raised platform and fenced leafy yard.
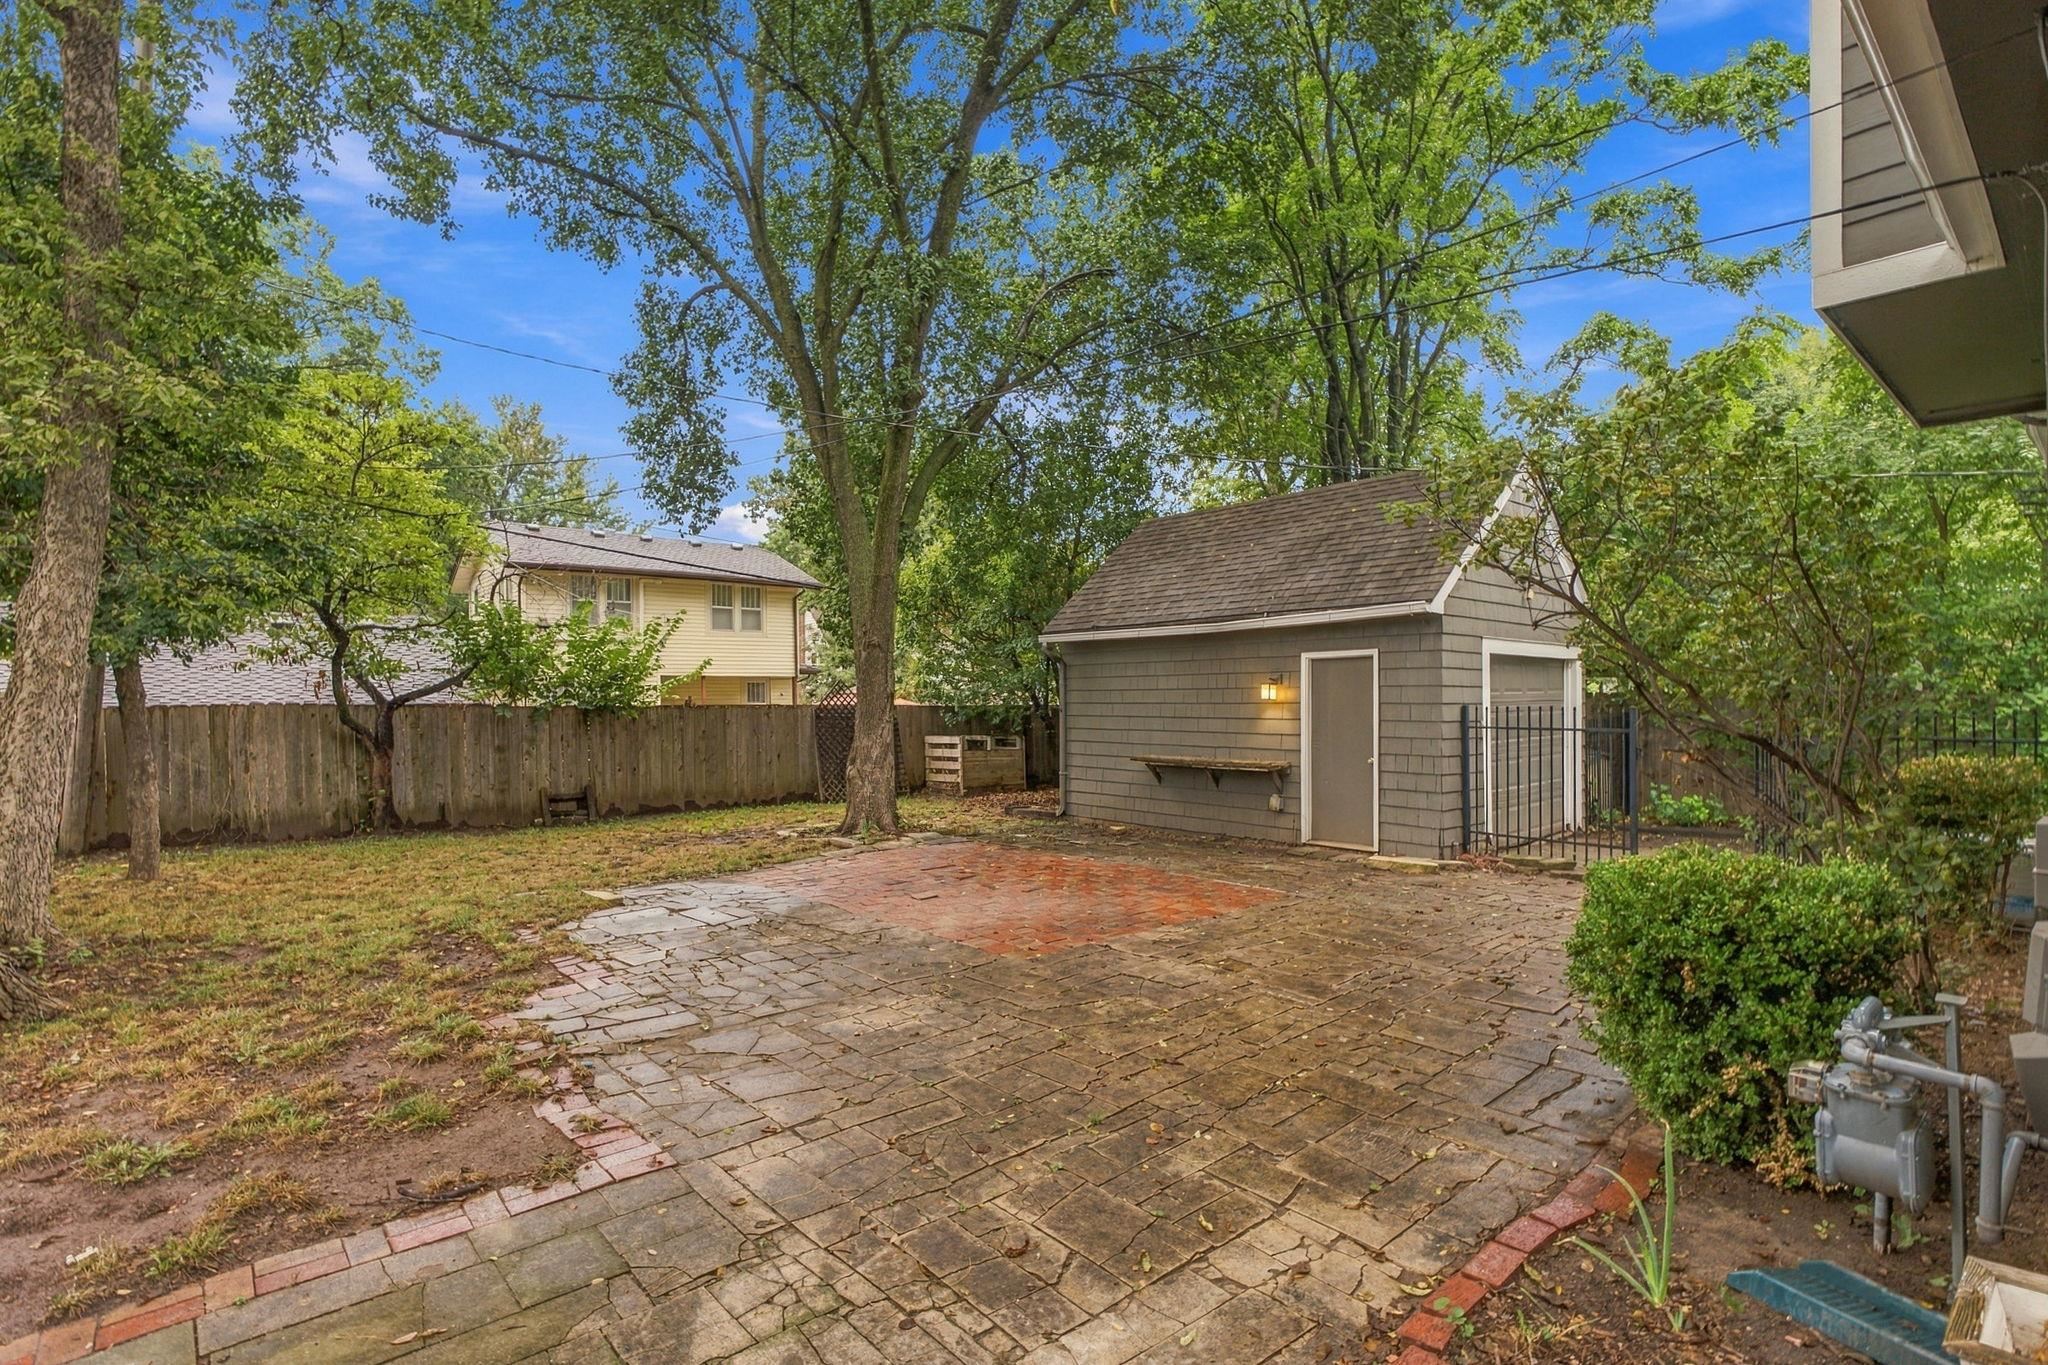
Backyard patio with a stone-paved area, mature trees, and a detached gray shed.
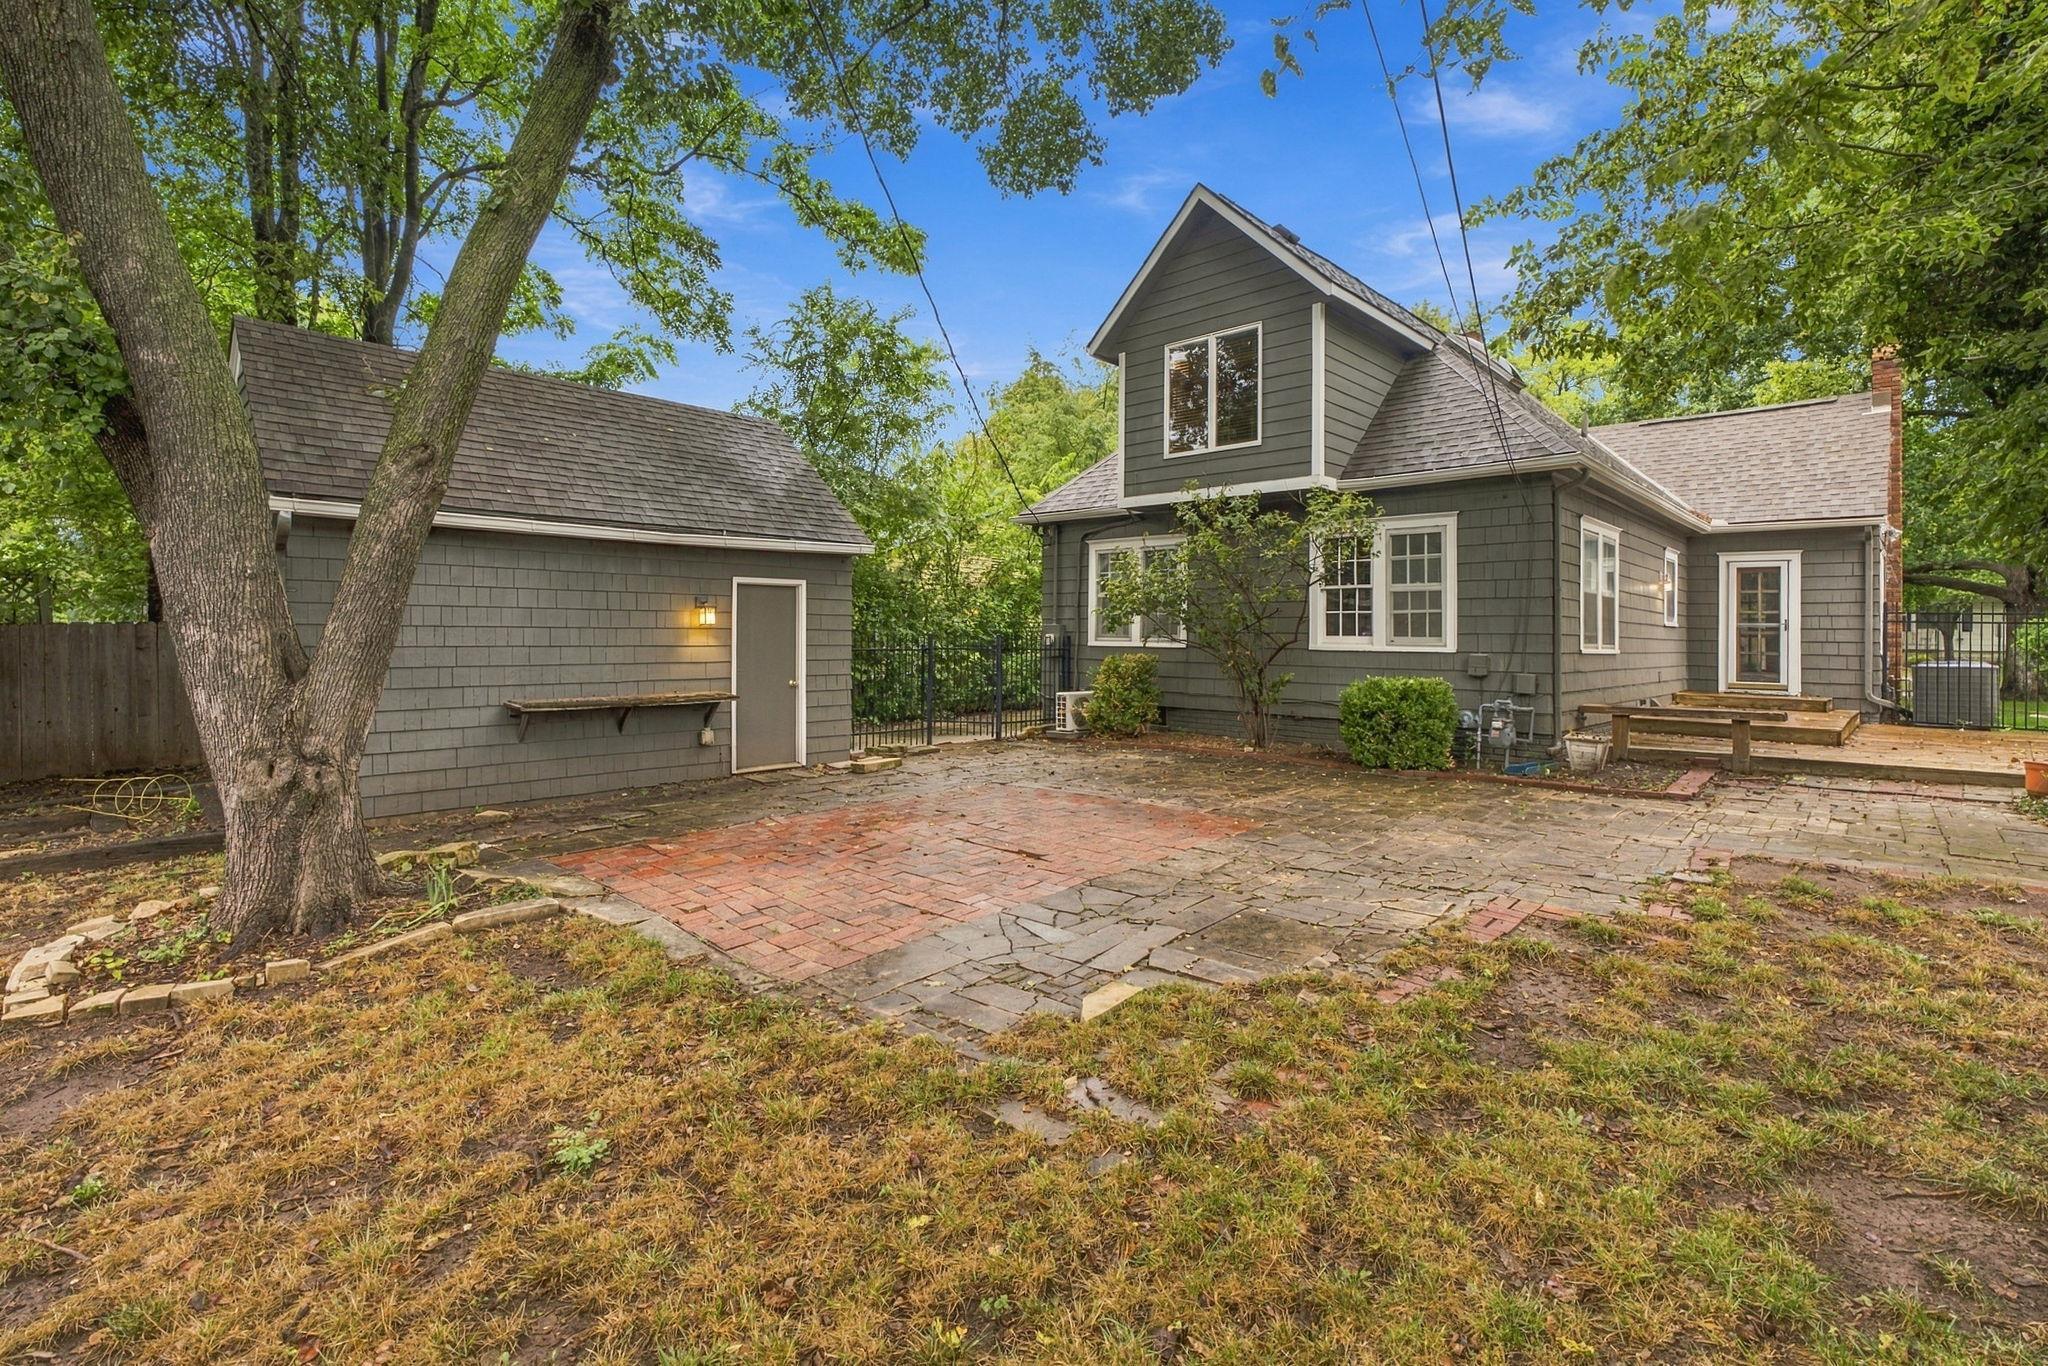
Gray house and detached garage behind a brick-and-stone patio shaded by mature trees.
Gray two-story house beyond a brick-and-stone courtyard, with black fencing and mature trees.
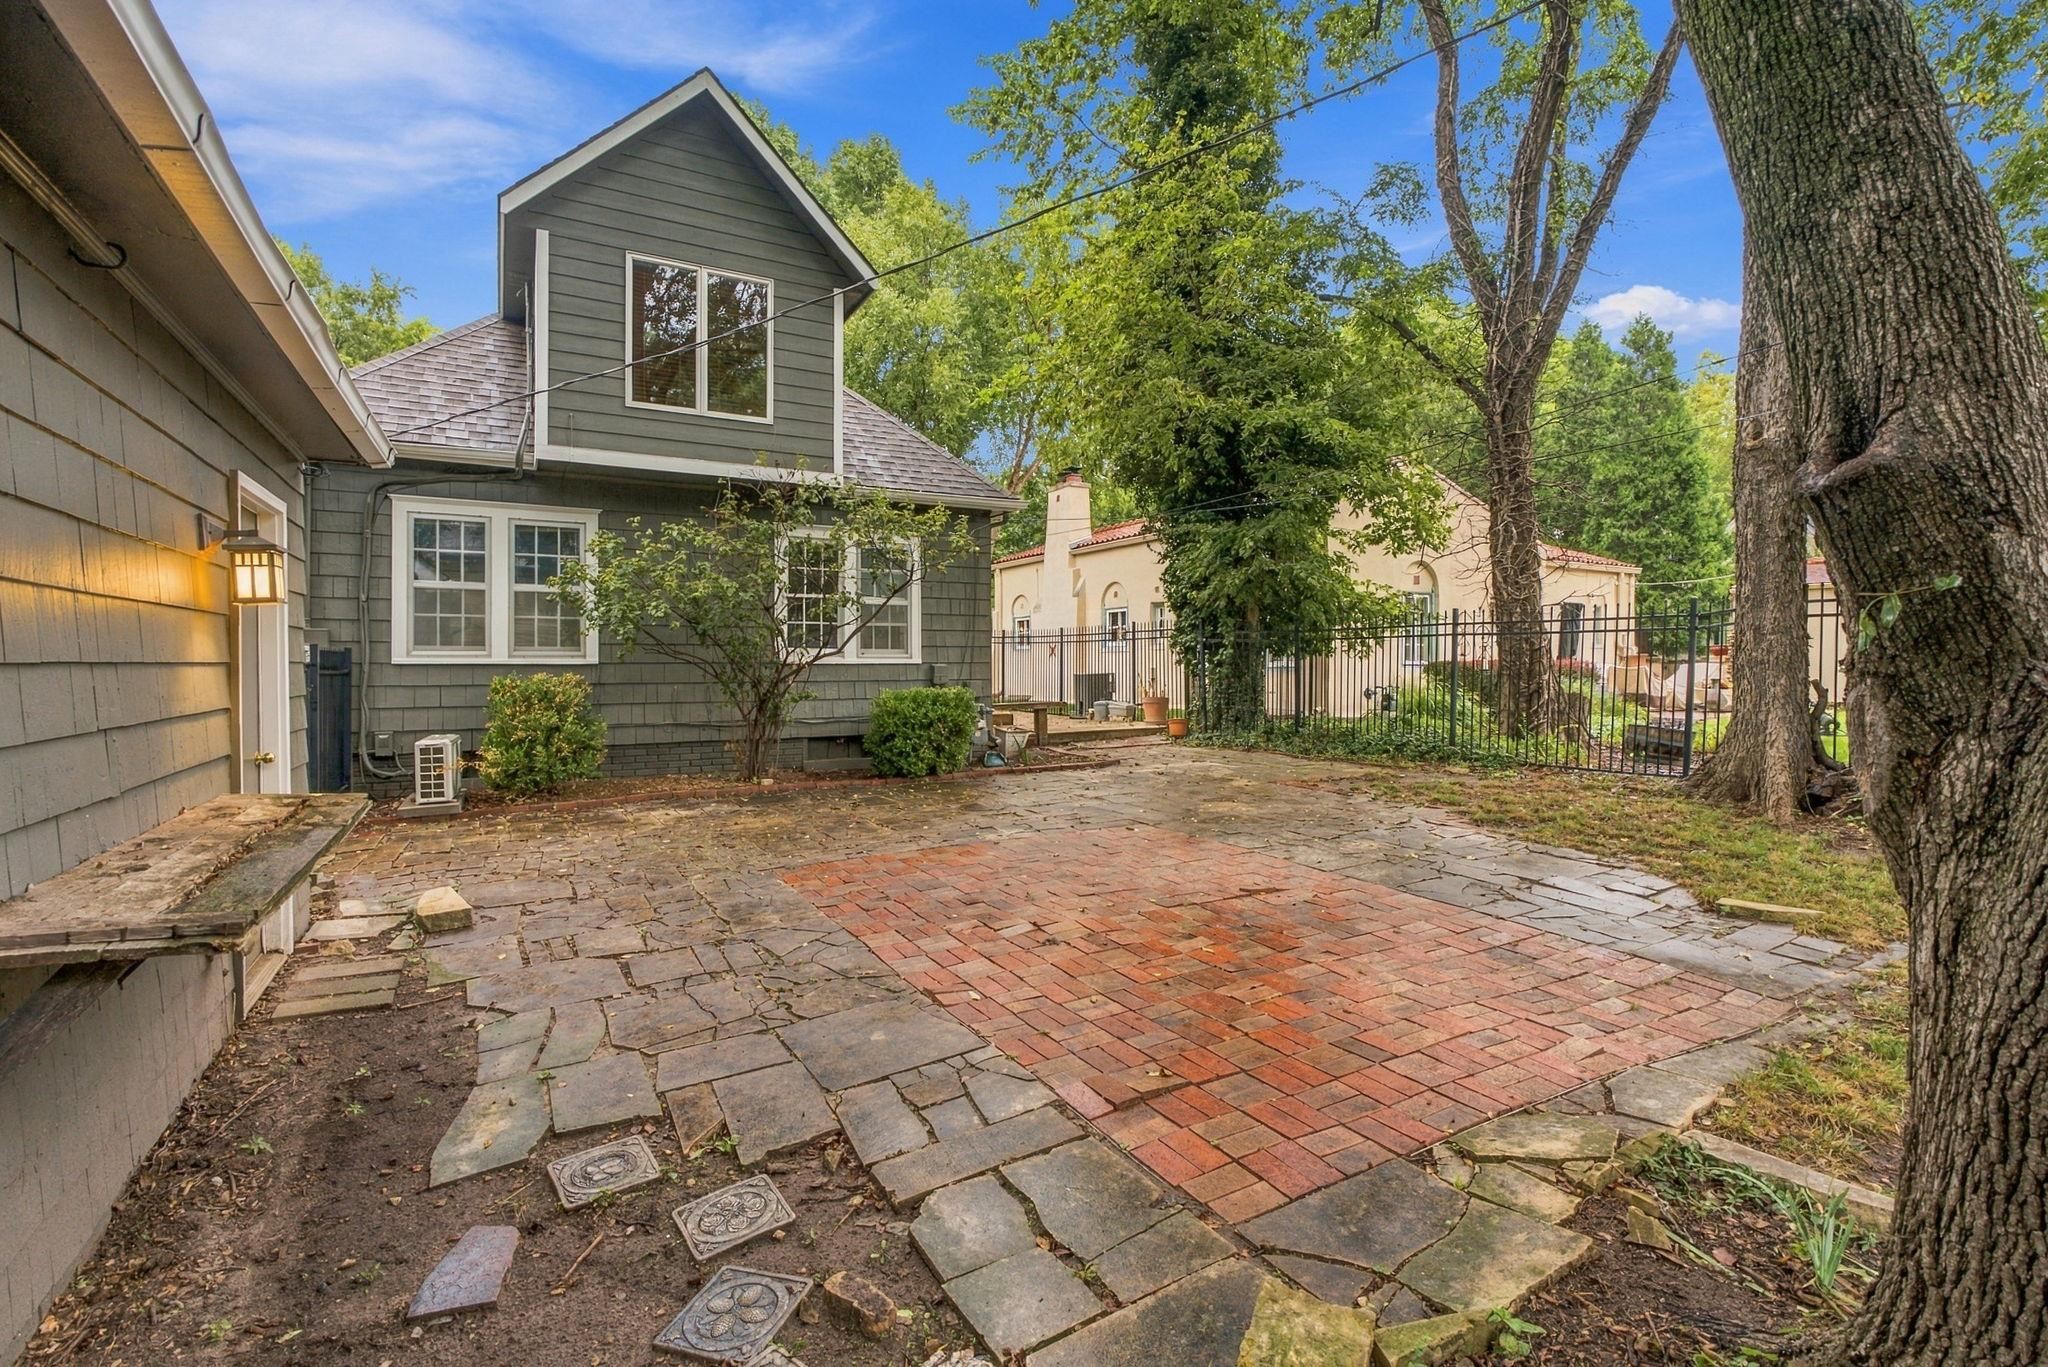
Gray house beside a stone and red-brick patio shaded by mature trees.
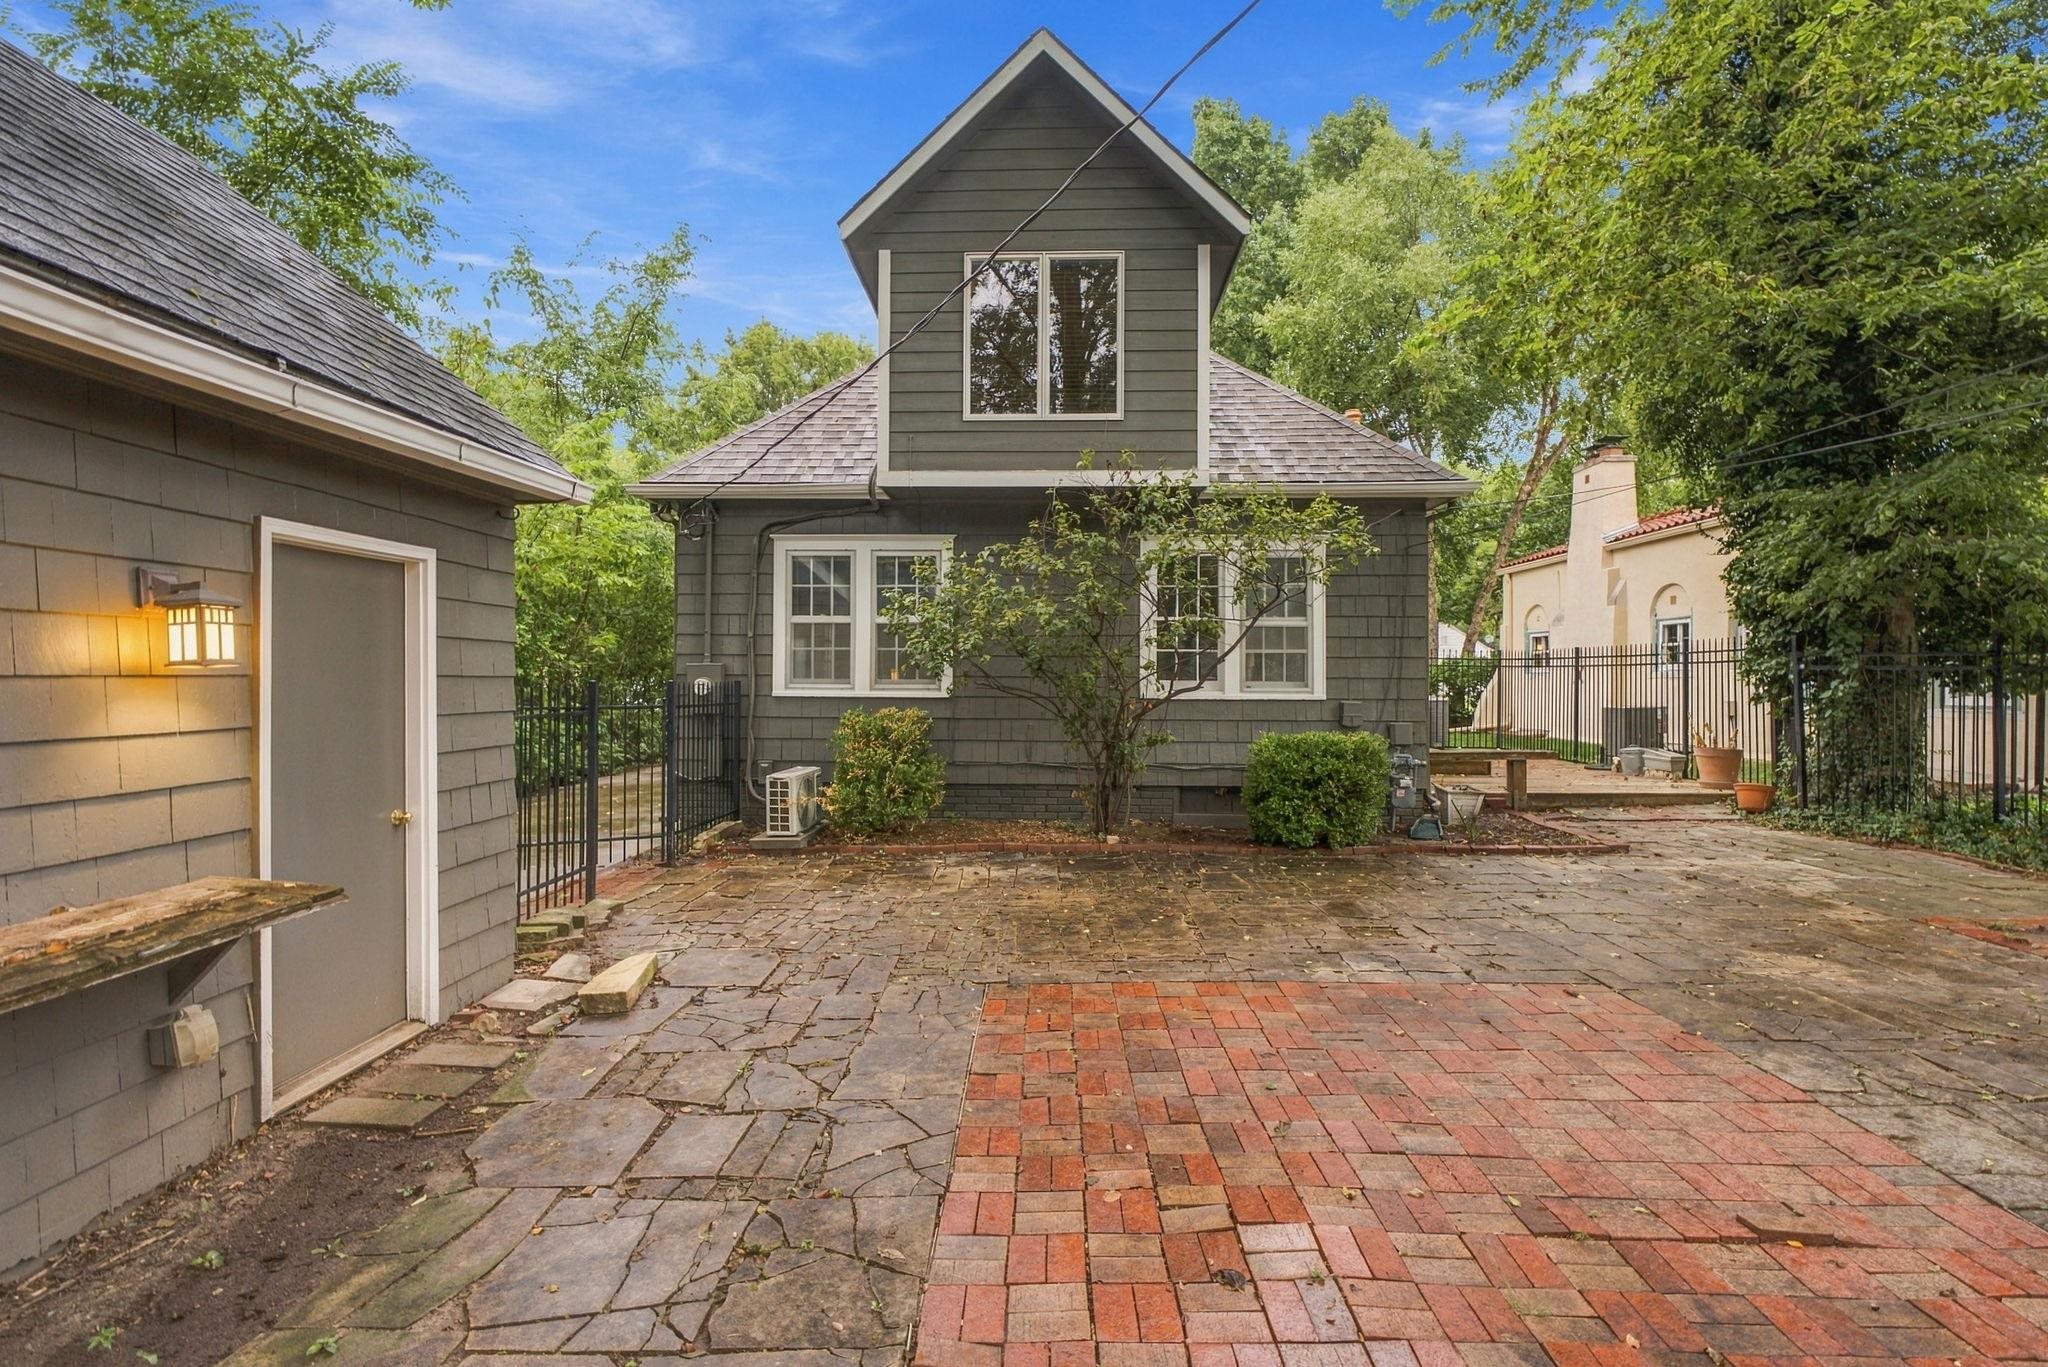
Gray shingle-sided garage beside a fenced paved patio under mature trees.
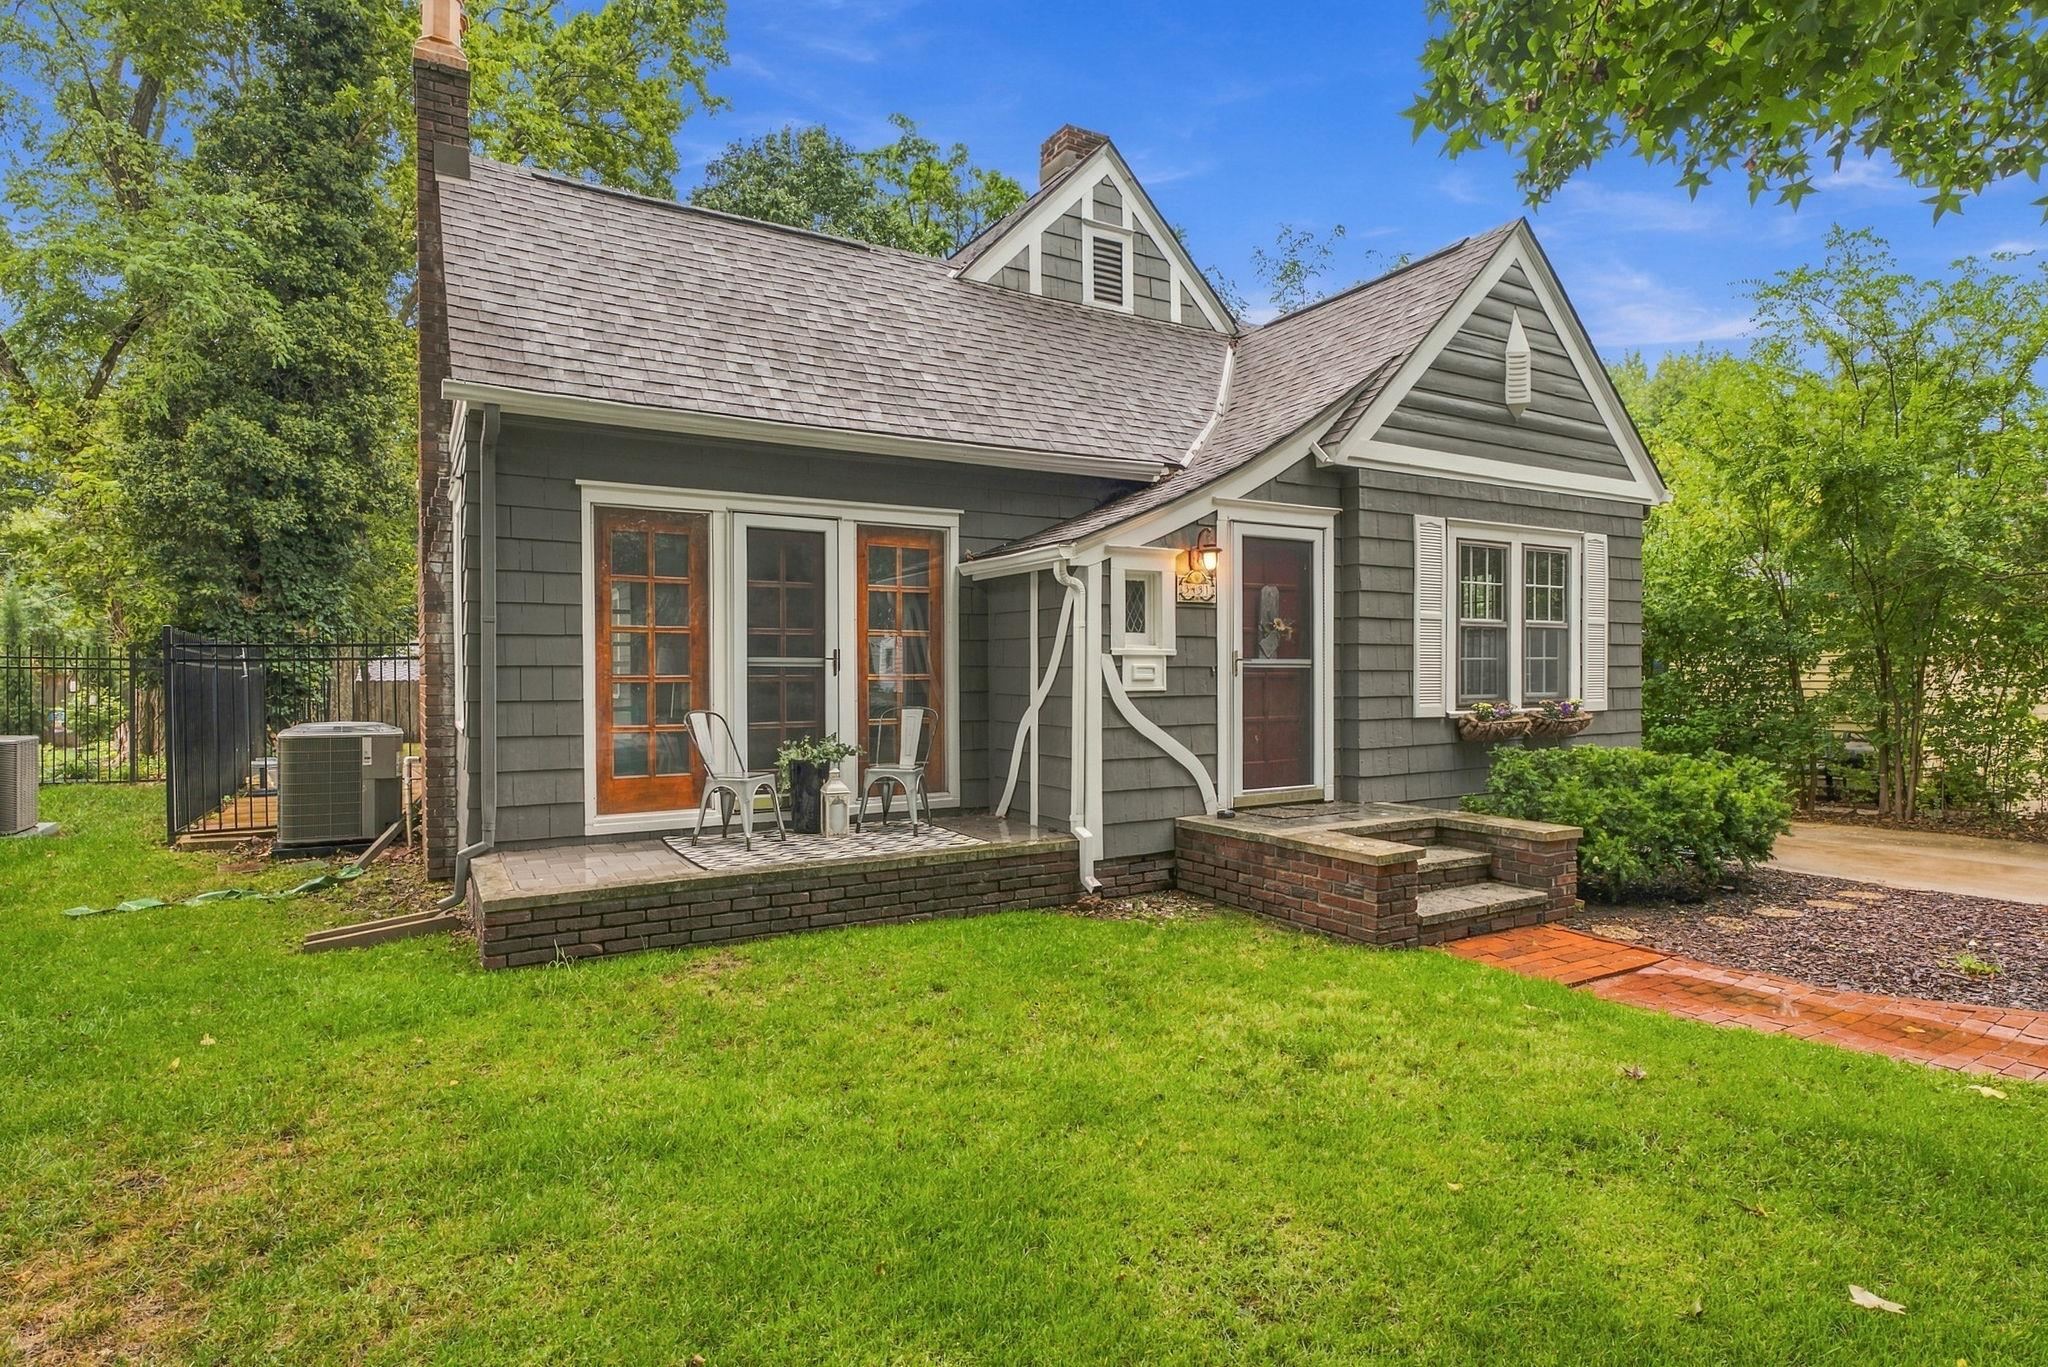
Gray shingle-sided house with a raised brick patio, glass doors, and lawn.
Gray gabled house with white trim, a brick walkway, landscaped yard, and driveway to a detached garage.
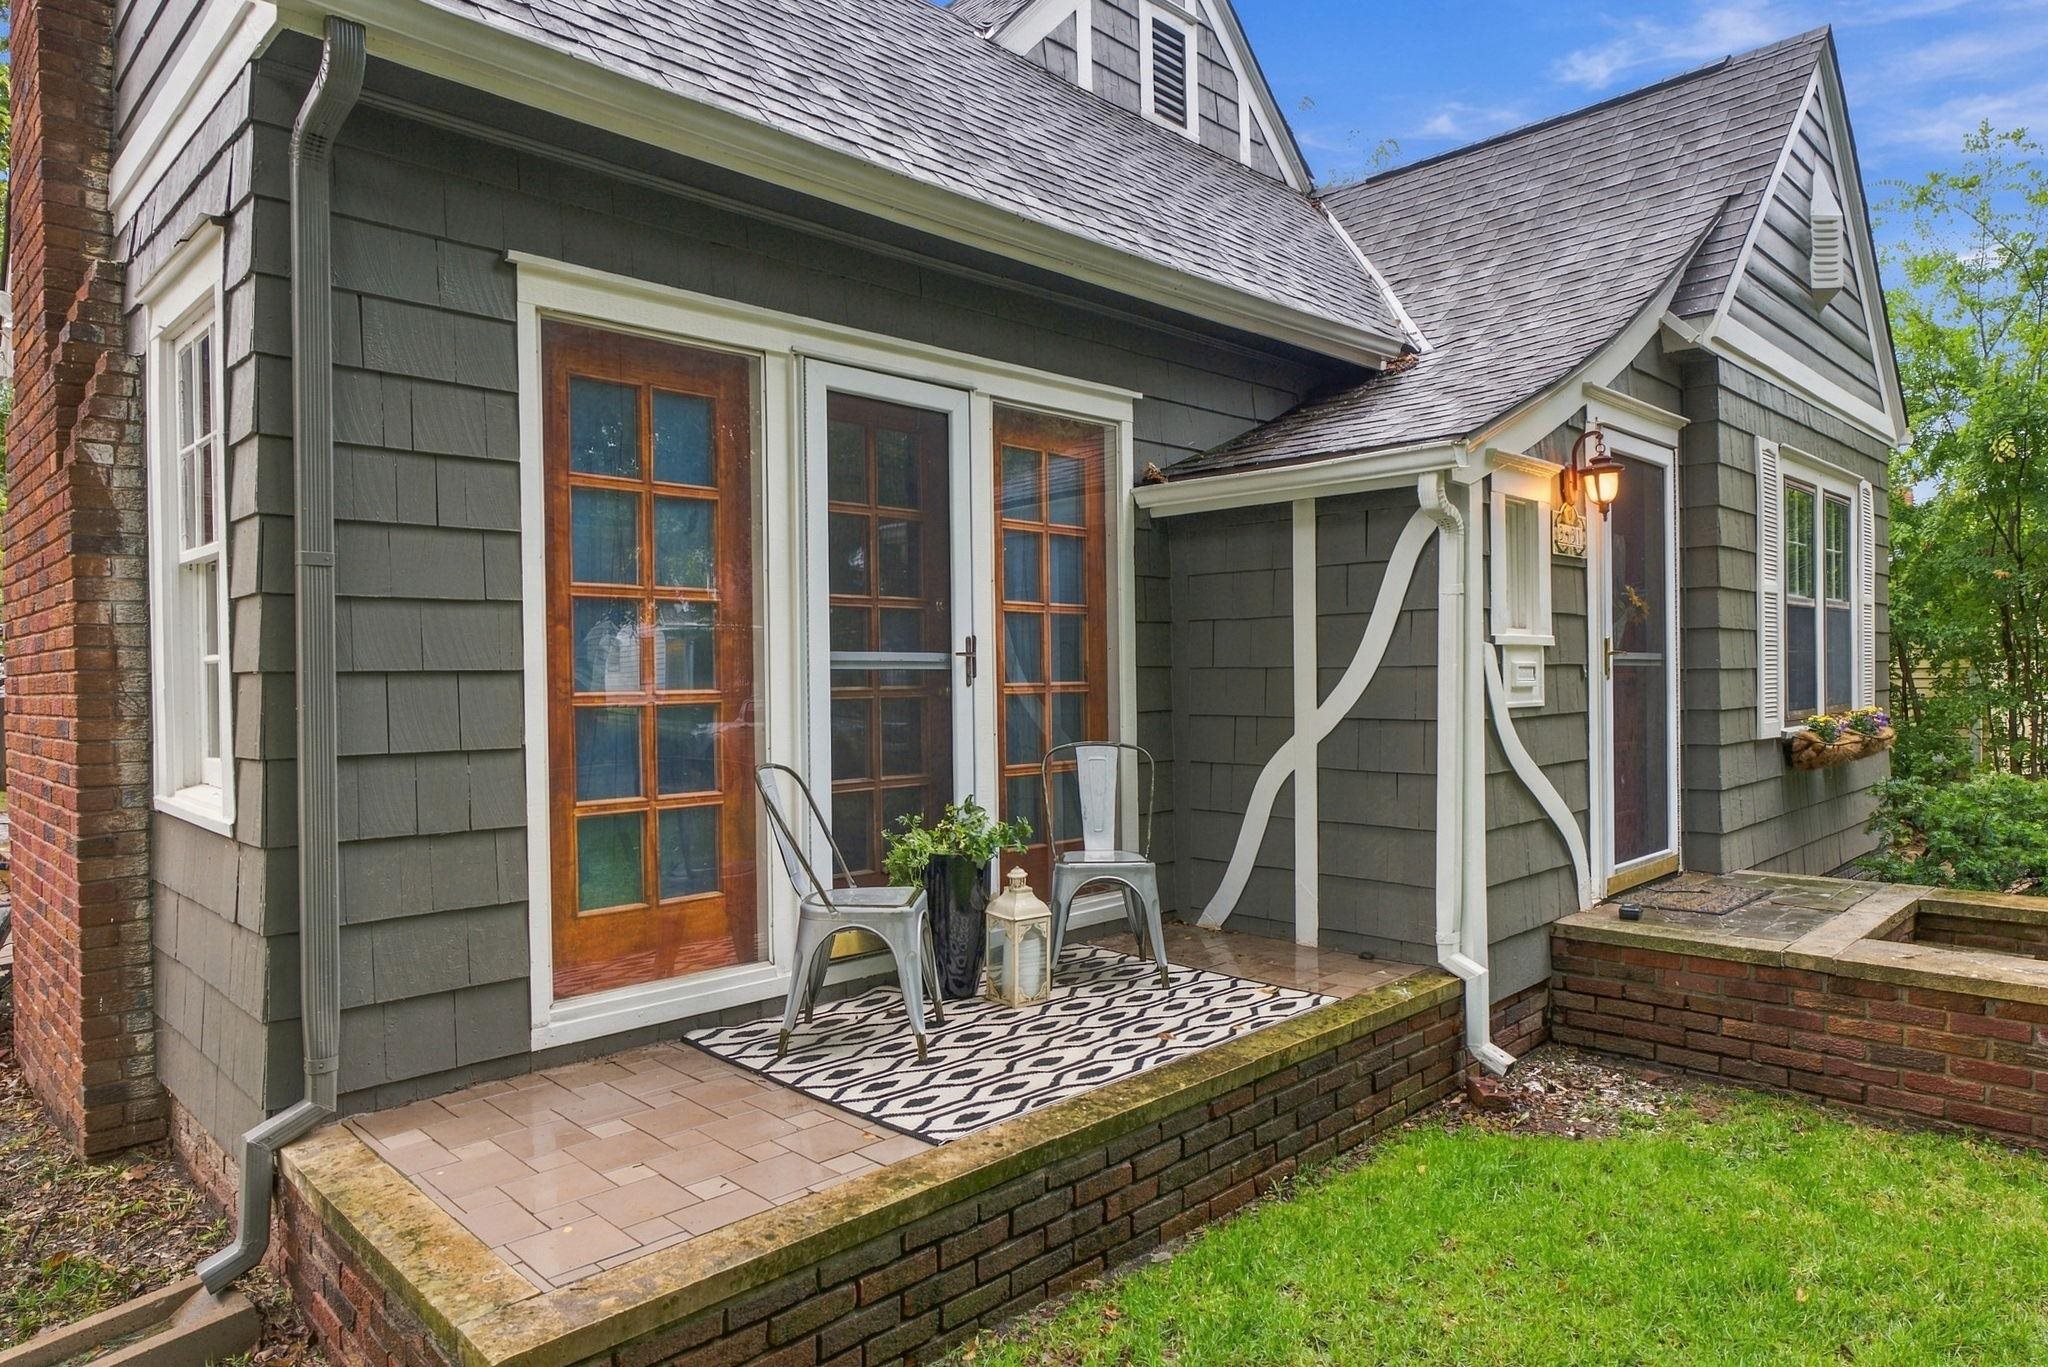
Gray-shingled house with a raised tiled patio, two metal chairs, and a patterned rug.
SEE ALL PHOTOS
Gray gabled house with a raised brick porch and steps at sunset.
Dark gray gable-roofed home with white trim, landscaped front garden, brick walkway, and detached garage at sunset.
Gray home and detached garage beside a paved patio and fenced, tree-shaded yard.
Living room with a fireplace, teal sofa, hardwood floors, and distinctive wood trim.
Living room with a fireplace, wood-trimmed windows and doors, teal sofa, and leather chairs.
Living room with a fireplace, teal sofa, blue armchairs, and rich wood trim.
Furnished living room with teal sofa, wood-trimmed archway, and adjoining dining area.
Dining room with wood-trimmed windows, hardwood floors, and a table beneath a three-light pendant.
Open-plan kitchen and dining area with rich wood cabinets, granite counters, and an arched opening to the living room.
Kitchen with reddish wood cabinets, a granite island, stainless steel appliances, and a double sink beneath curtained windows.
Kitchen with wood cabinetry, granite counters, stainless appliances, and a sink beneath curtained windows.
Kitchen with rich wood cabinets, granite island, and large windows opening to a dining area.
Kitchen with rich wood cabinetry, granite counters, stainless refrigerator, and an adjacent dining area.
Wood-paneled pantry with built-in shelves and pull-out drawers, opening to a green-walled room.
Wood-paneled hallway looking toward a green wall and a bathroom with white cabinetry and patterned tile.
Empty room with teal walls, hardwood floors, and large white-framed windows.
Staged home office with hardwood floors, a desk, and three bright windows overlooking a leafy yard.
Bathroom with white beadboard, pedestal sink, hexagonal tile floor, and a wood-paneled ceiling.
Bathroom with an arched beige tile tub surround, white wainscoting, and a pedestal sink.
Wooden staircase with dark metal railings and paneled trim beside open doorways to adjoining rooms.
Attic bedroom with a white bed beneath sloped ceilings and skylights, beside a curved railing.
Attic bedroom with a white bed, built-in wood shelving, shuttered skylight, and open stair railing.
Bathroom with a glass walk-in shower and tiled walls beside a double-sink vanity.
Bathroom with a built-in tub, sloped tiled ceiling, and glass partition beside a bedroom.
Basement kitchenette with a sink, wood cabinets, blue wall, and dartboard.
Empty basement recreation room with blue walls, wood wainscoting, and a built-in wet bar.
Wet wooden deck beside a gray-sided house, enclosed by a black metal fence.
Wooden deck beside a gray-sided house, with a raised platform and fenced leafy yard.
Backyard patio with a stone-paved area, mature trees, and a detached gray shed.
Gray house and detached garage behind a brick-and-stone patio shaded by mature trees.
Gray two-story house beyond a brick-and-stone courtyard, with black fencing and mature trees.
Gray house beside a stone and red-brick patio shaded by mature trees.
Gray shingle-sided garage beside a fenced paved patio under mature trees.
Gray shingle-sided house with a raised brick patio, glass doors, and lawn.
Gray gabled house with white trim, a brick walkway, landscaped yard, and driveway to a detached garage.
Gray-shingled house with a raised tiled patio, two metal chairs, and a patterned rug.
Listed by with At Home Wichita Real Estate Listing Contact:
Pending

3431 E Pine St

3431 E Pine St, Wichita, KS 67208

$290,000
Welcome Home to 3431 E. Pine in Sleepy Hollow! Step into a home where pride of ownership radiates from every detail. This special bungalow seamlessly blends original architectural charm with extensive updates. The main level welcomes you with beautiful hardwood floors and large windows that flood the space with natural light. The kitchen is a chef's delight, featuring an abundance of cabinetry and pristine stainless steel appliances that all stay with the home. Two spacious bedrooms and a full bathroom, highlighted by immaculately preserved original tile work complete the main floor layout. The entire upper level has been transformed into a primary suite sanctuary. Enhanced with fresh, plush carpeting and a dedicated sitting area, this space offers the perfect escape. The real show stopper is the master bathroom, featuring a large, custom-tiled walk-in wet room that looks like it stepped straight out of a luxury magazine. The basement is a treat: A fully finished family room and wet bar make it the ultimate destination for game days, movie nights, and entertaining friends. Laundry is in a separate finished space including a sink. Outside you will find a sprinkler system in the front yard, back yard deck and large patio area great for entertaining. A one car detached garage completes the back yard. Plenty of driveway space with an extra bump out for 2 cars to navigate. Tucked away on a desirable dead-end street, the sellers are sad to leave the incredible neighbors and the peaceful, low-traffic environment that makes for incredibly quiet evenings. Best of all, you are just steps away from the vibrant pulse of the neighborhood. Enjoy walking to MacDonald Golf course, including the MacSteve Hatchett Youth Golf Campus / First Tee Greater Wichita Driving Range, a quick walk to the Sleepy Hollow Green space, or Wesley Hospital and an array of local, quaint restaurants and boutique shops in the surrounding area of College Hill. This treasure is an absolute must-see for your showing list! Easy to show!

3
beds

2
baths

2,256 Sq.Ft. LIVING AREA

7,405.2 Sq.Ft. lot

Pam  Hesse

Pam Hesse

Features & Amenities

Interior

  • total bedrooms3
  • Total bathrooms2
  • full bathrooms2
  • Laundry room In Basement, Separate Room
  • Flooring Hardwood
  • Fireplace One
  • APPLIANCES Dishwasher, Disposal, Microwave, Refrigerator, Washer, Dryer
  • other interior Features Walk-In Closet(s), Wet Bar, Window Coverings-Part

Area & Lot

  • Status Pending
  • Date Sold November 20, 2026
  • Living Area2,256 Sq.Ft.
  • Lot Area7,405.2 Sq.Ft.
  • MLS® ID679854
  • TypeResidential
  • YEAR BUILT1932
  • Architecture StylesBungalow, Traditional
  • Elementary SchoolCollege Hill
  • Middle SchoolRobinson
  • High SchoolEast
  • School DistrictWichita School District (USD 259)

Exterior

  • STORIES2
  • Garage Space1.0
  • utilitiesSewer Available, Natural Gas Available, Public
  • roofComposition
  • lot featuresCul-De-Sac
  • HEAT TYPEForced Air, Gas
  • AIR CONDITIONINGCentral Air, Electric
  • SubstructureFull, No Egress Window(s)
  • other exterior FeaturesGuttering - ALL, Sprinkler System, Frame w/Less than 50 Mas

Financial

  • Sales Price$290,000
  • Real Estate Tax $3,154/yr
View Virtual Tour
Dark gray gable-roofed home with white trim, landscaped front garden, brick walkway, and detached garage at sunset.

Schedule a Showing

We would love to show you our beautiful property. Please select your preferred date and time below. An agent will be in touch shortly to confirm your appointment.

Schedule a Showing

We would love to show you our beautiful property. Please select your preferred date and time below. An agent will be in touch shortly to confirm your appointment.

Thank you for your interest in 3431 E Pine St, Wichita, KS 67208. We are reviewing your request and will be in touch shortly!

Mortgage Calculator

Estimate your monthly mortgage payment, including the principal and interest, property taxes, and HOA. Adjust the values to generate a more accurate rate.

All estimates are provided for informational purposes only. Actual amounts may vary.
$0,000 Your Payment 20 15 65
$0,000 Your Payment

Partner With Us

We are committed to guiding you every step of the way—whether you're buying a home, selling a property, or securing a mortgage. Whatever your needs, we've got you covered.

Follow Me on Instagram