Leave a Message

Thank you for your message. We will be in touch with you shortly.

Explore Our Properties
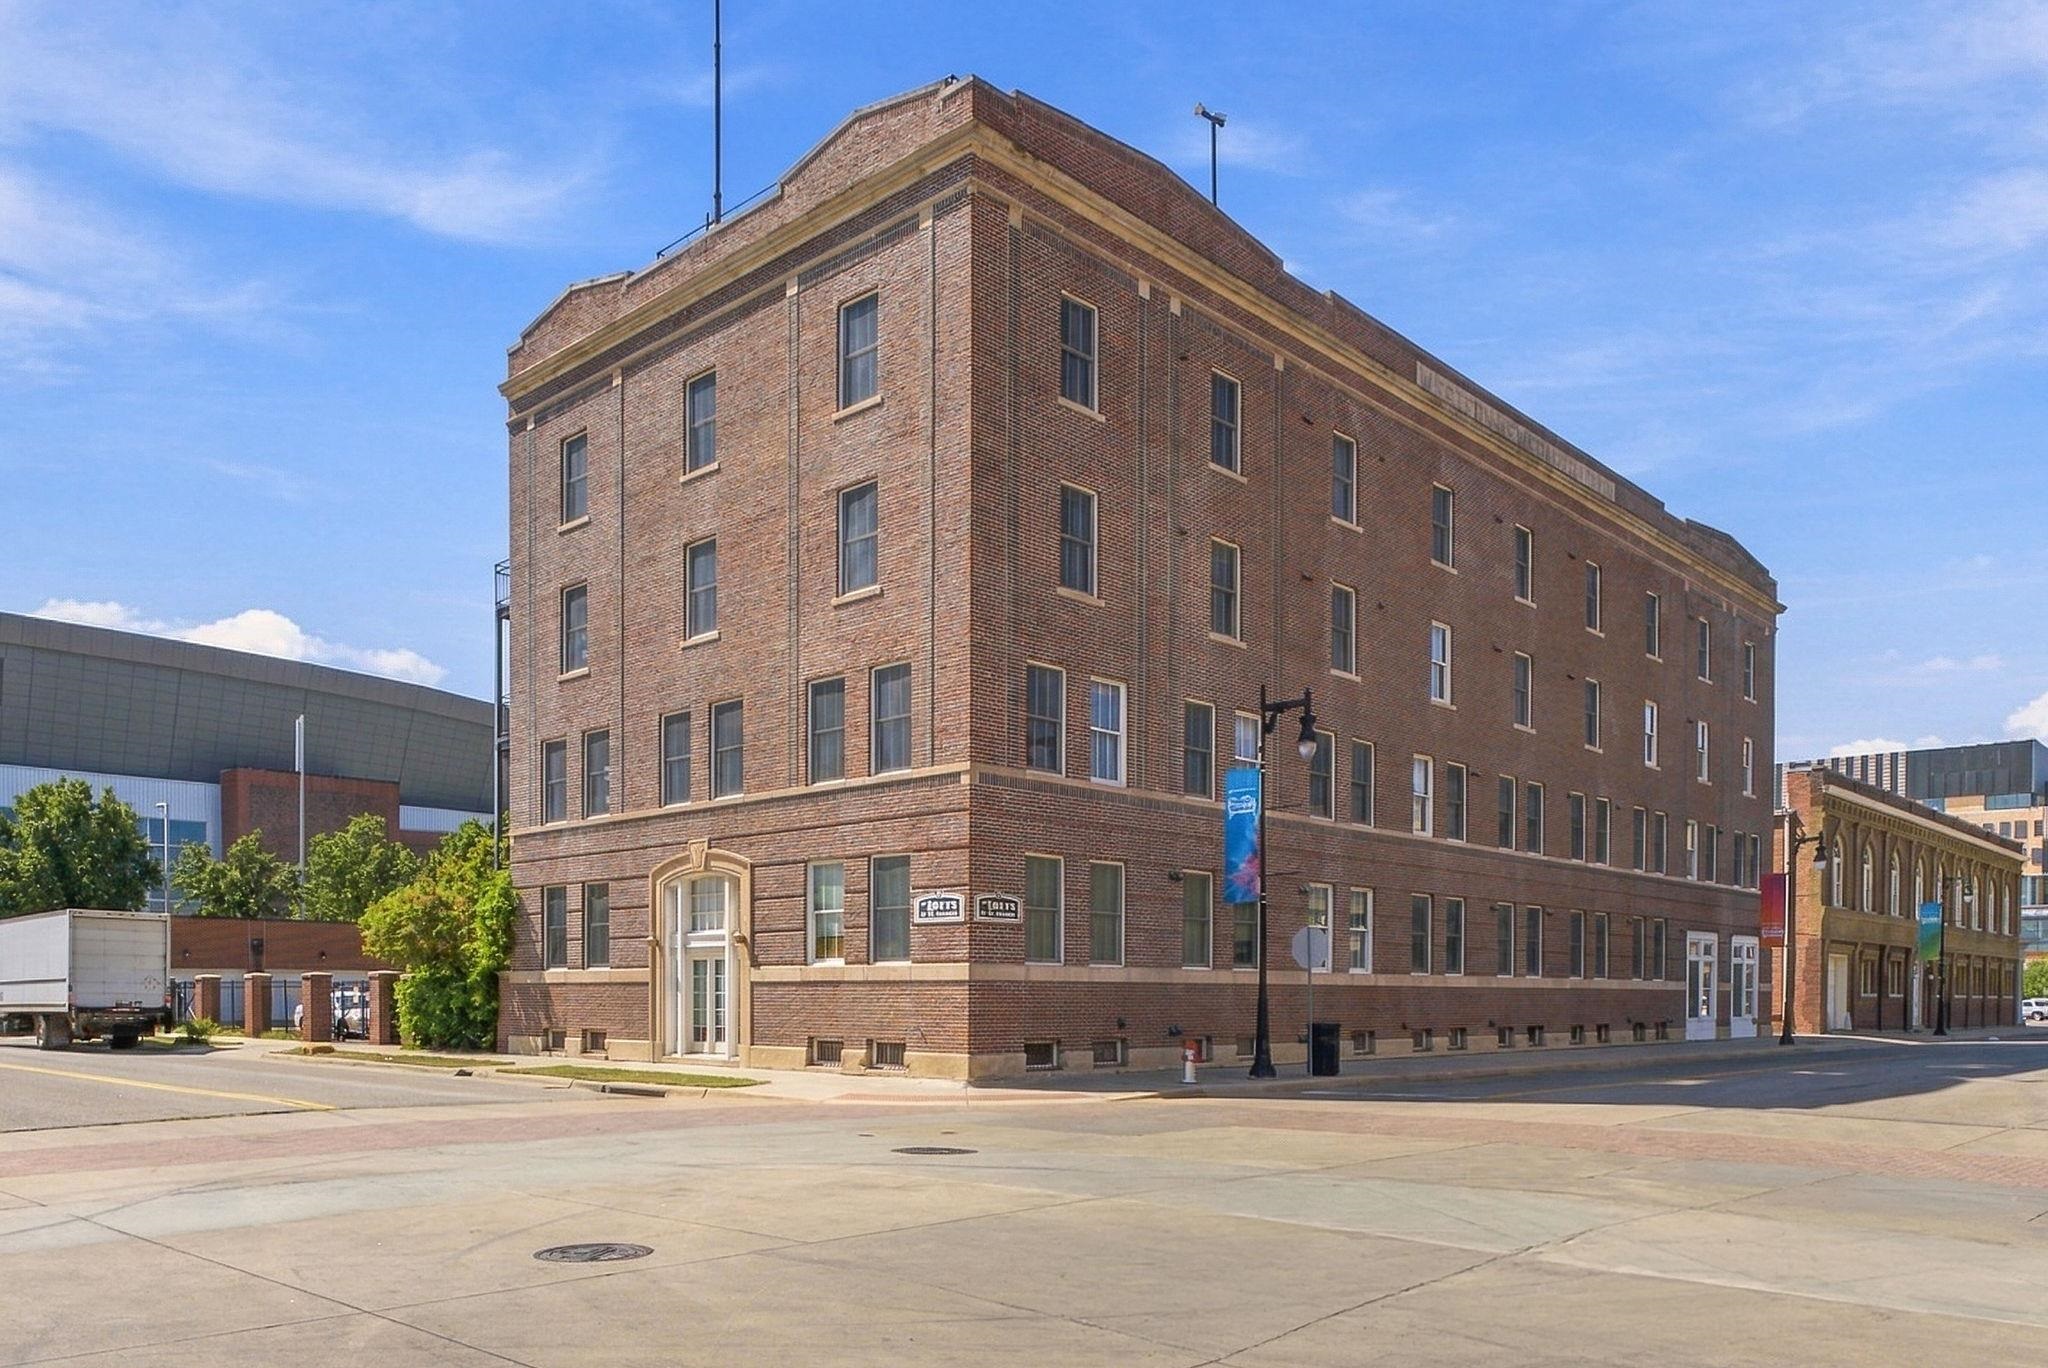
Multistory red-brick corner building with rows of tall windows and an arched entrance.
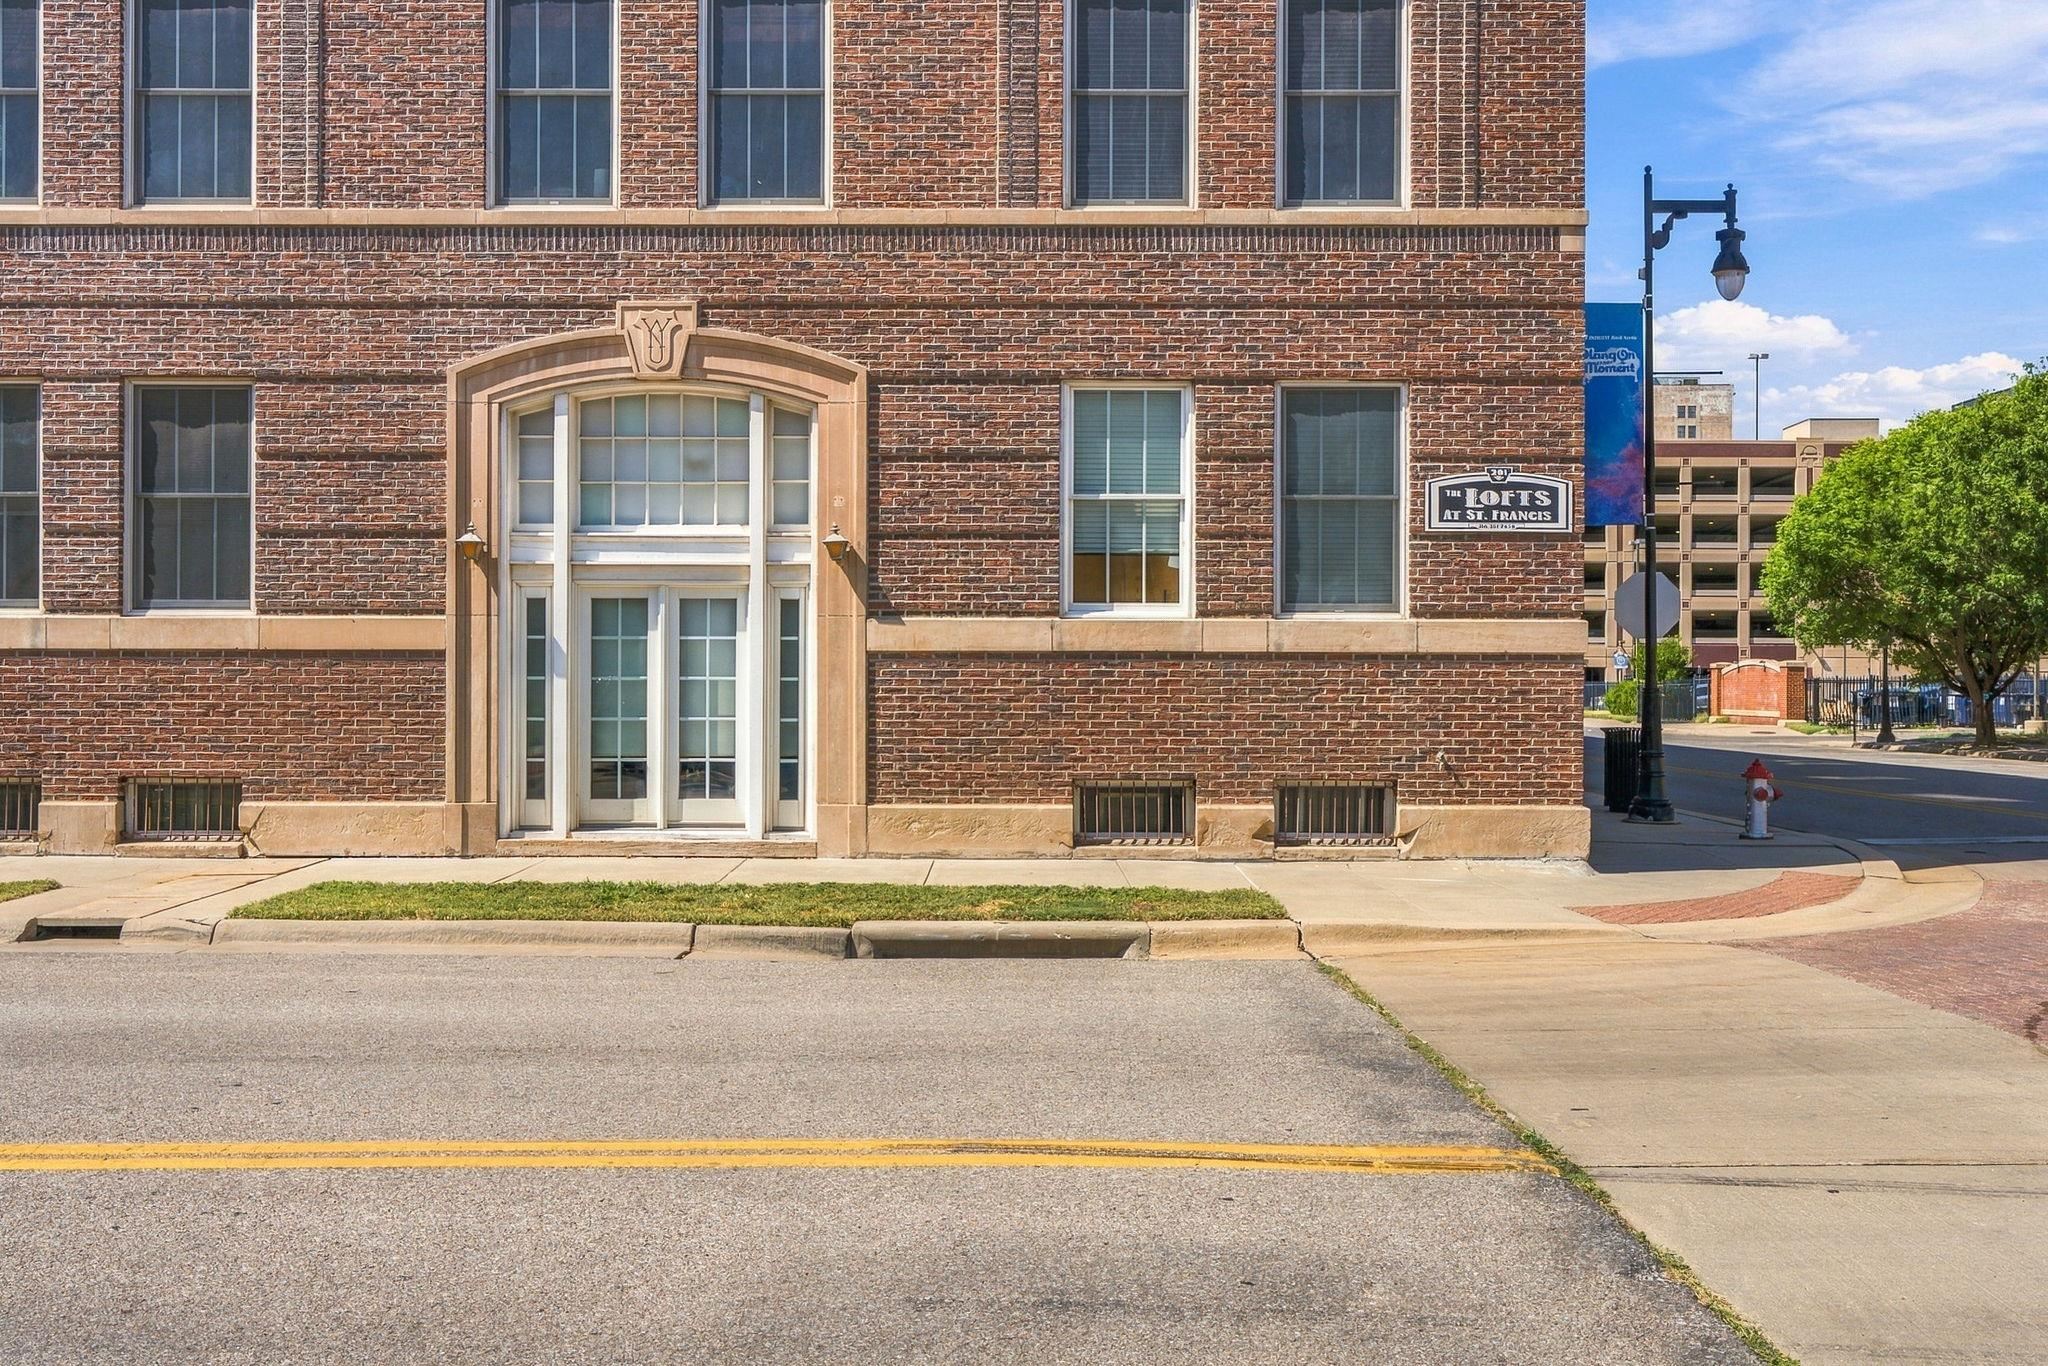
Brick loft building with an arched glass entrance and a sign reading The Lofts at St. Francis.
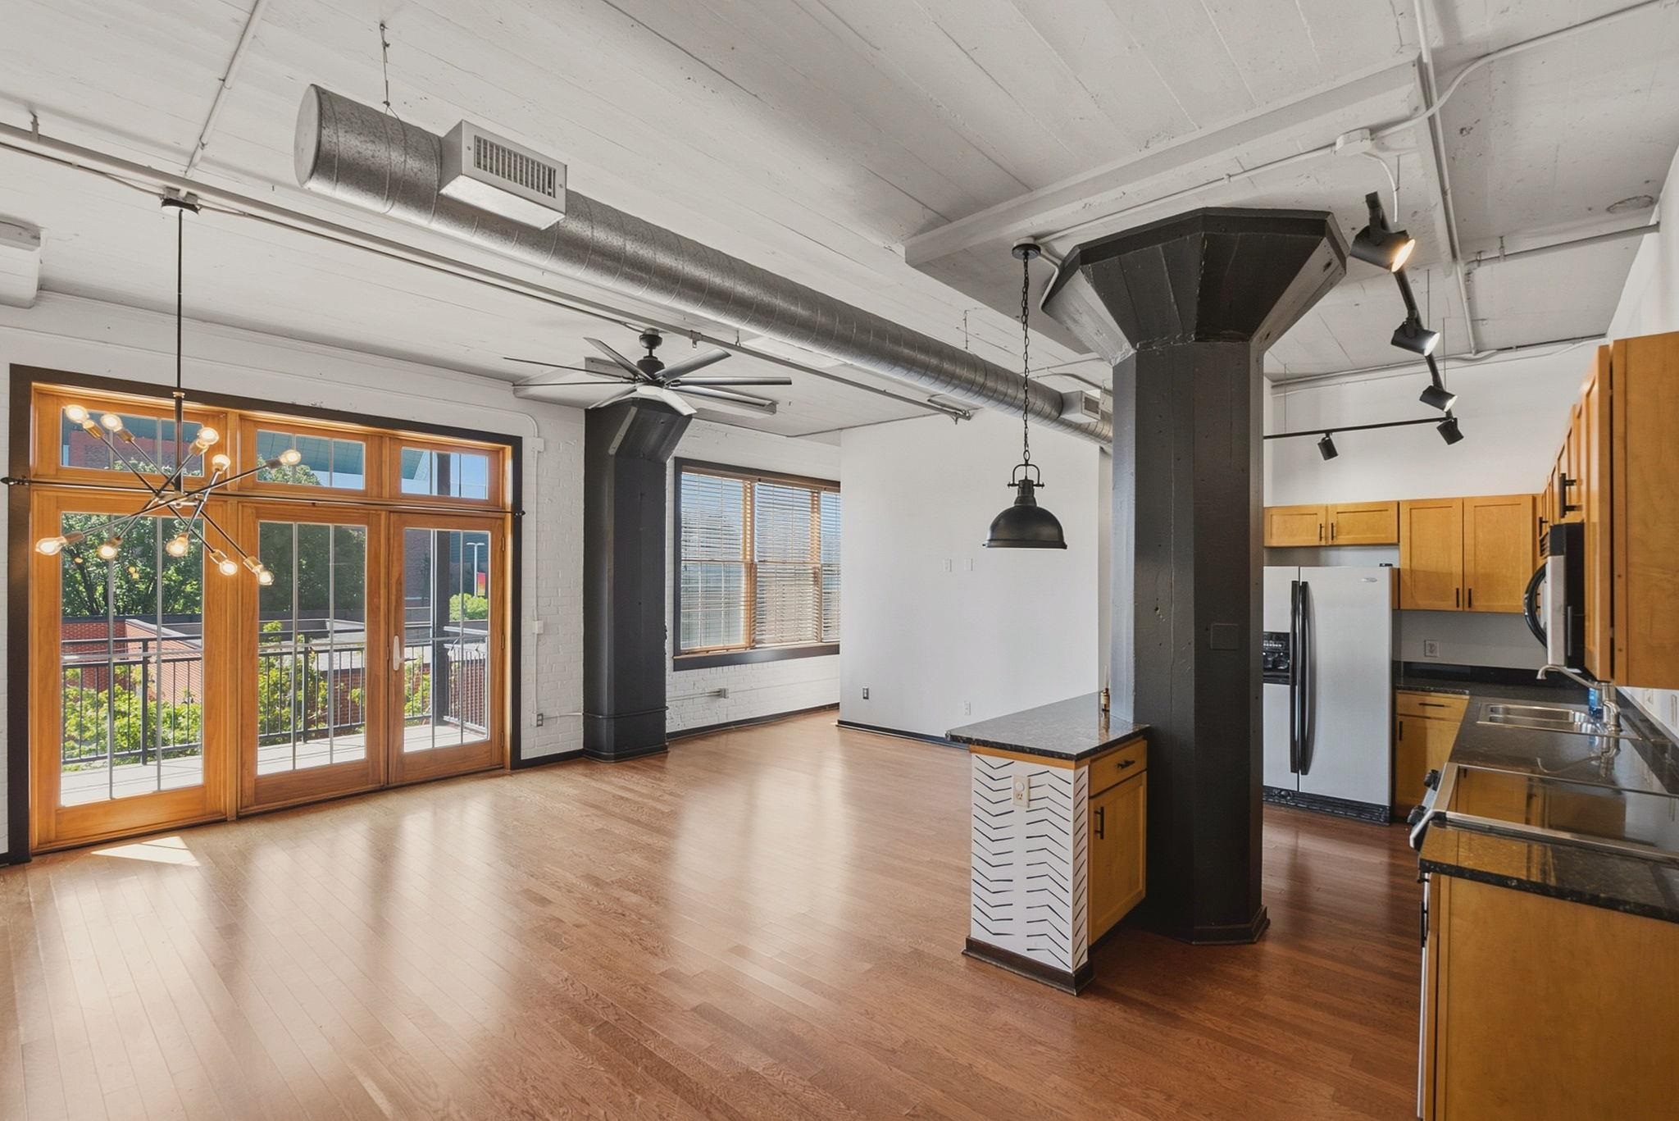
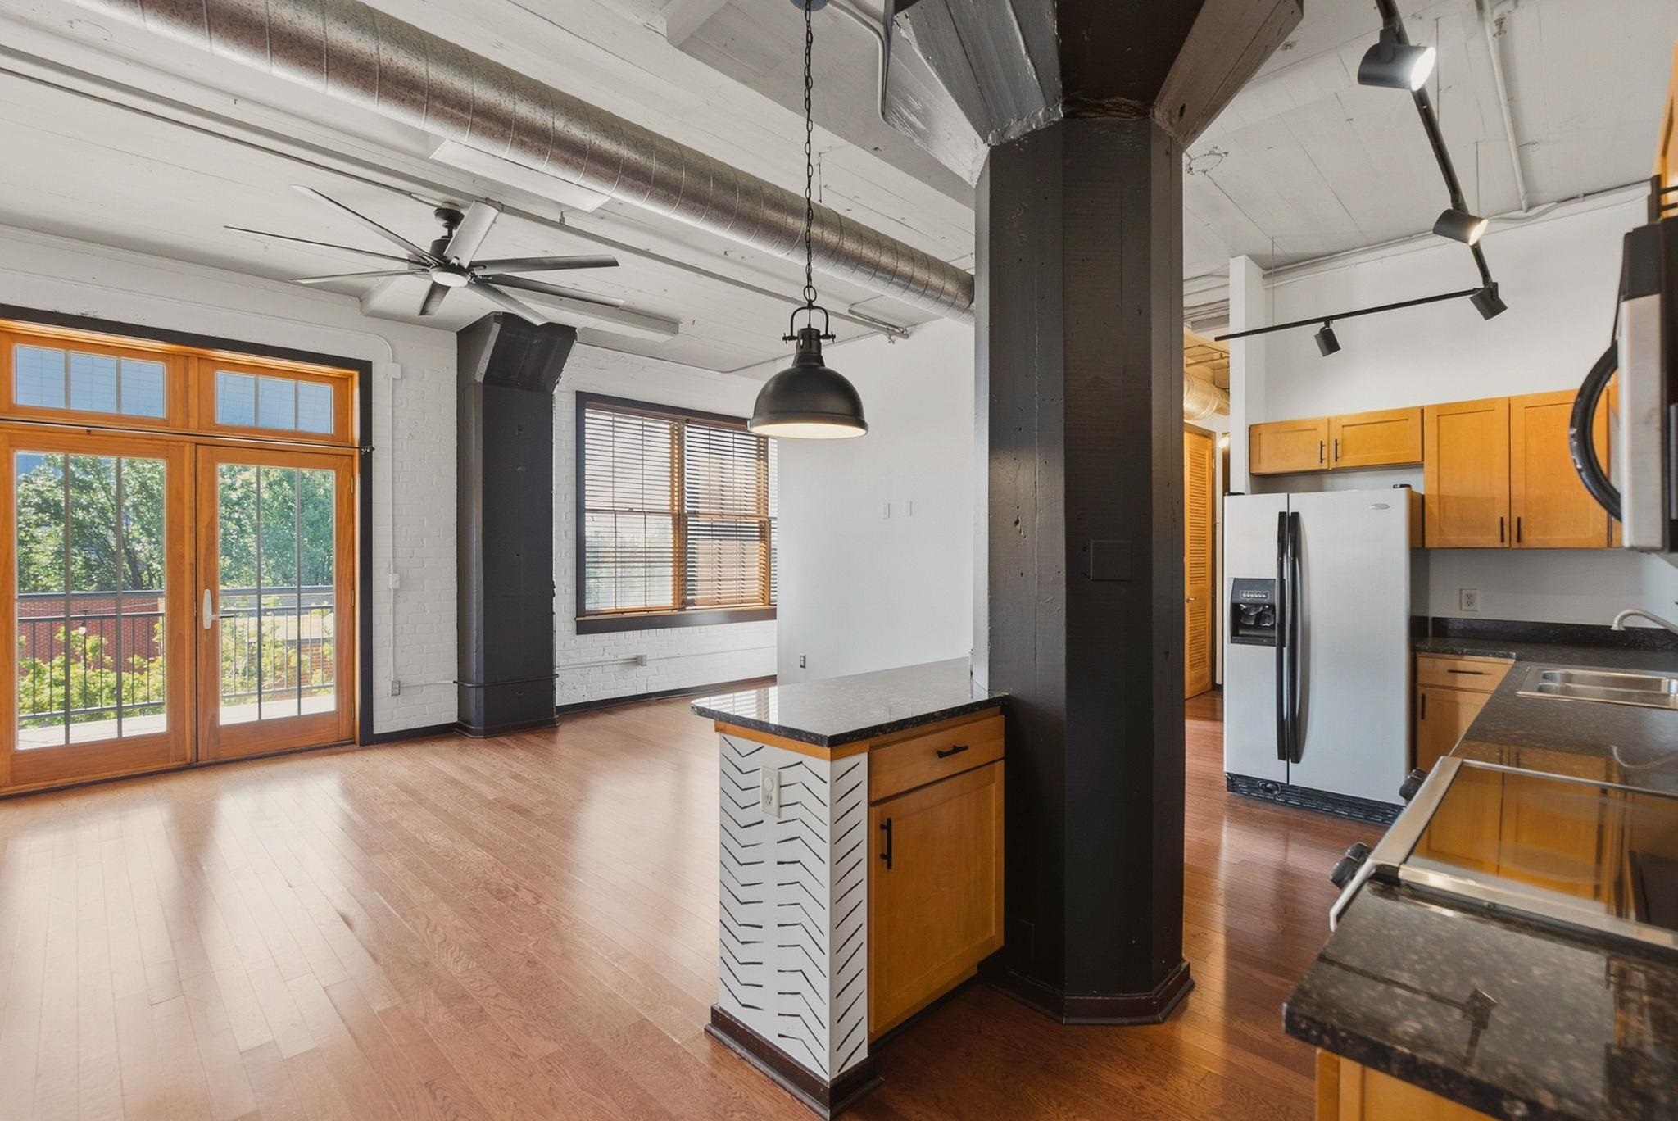
Open loft living area and kitchen with wood floors, honey-colored cabinets, and balcony doors.
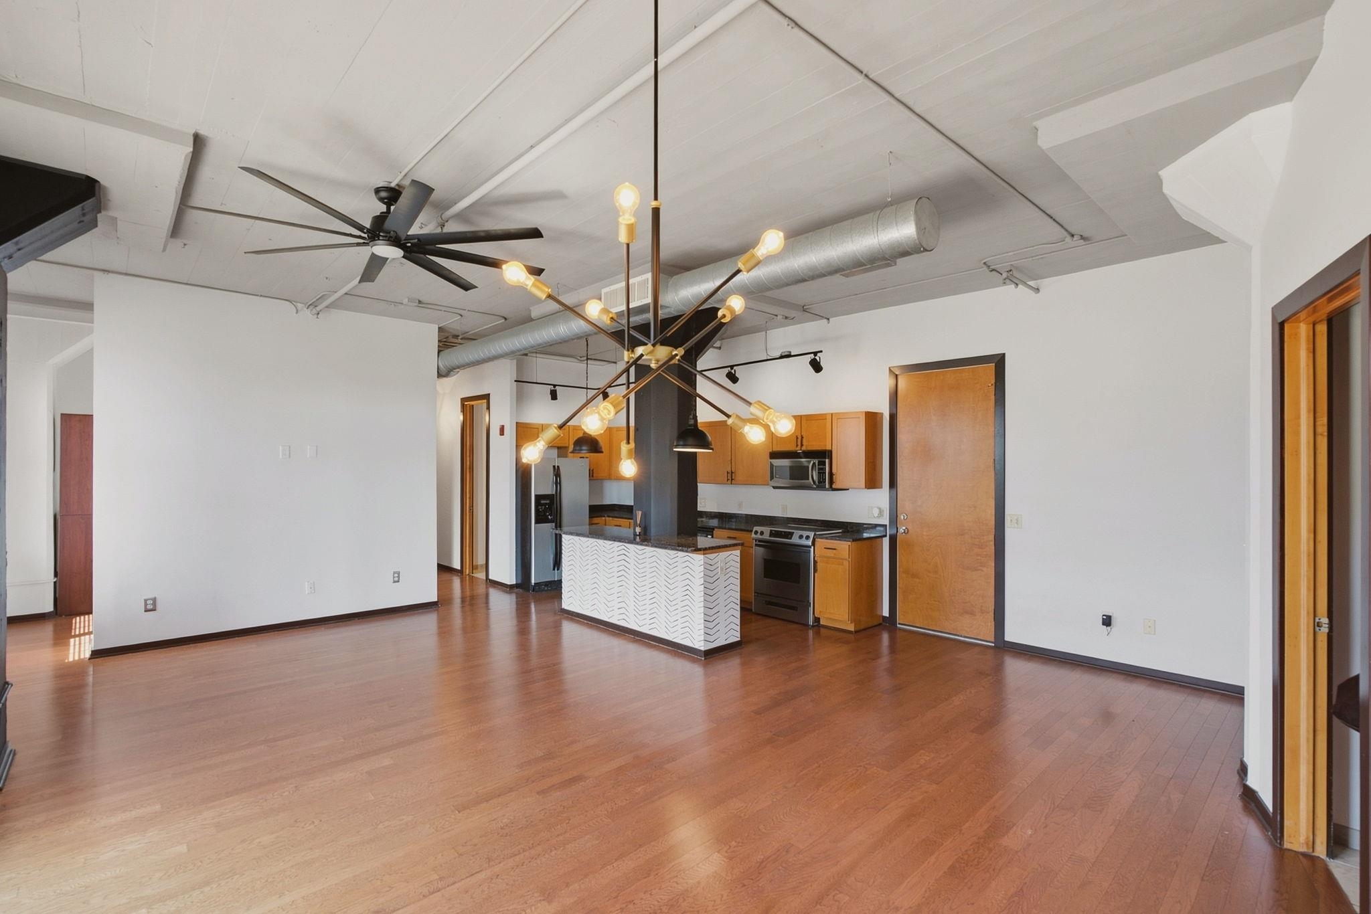
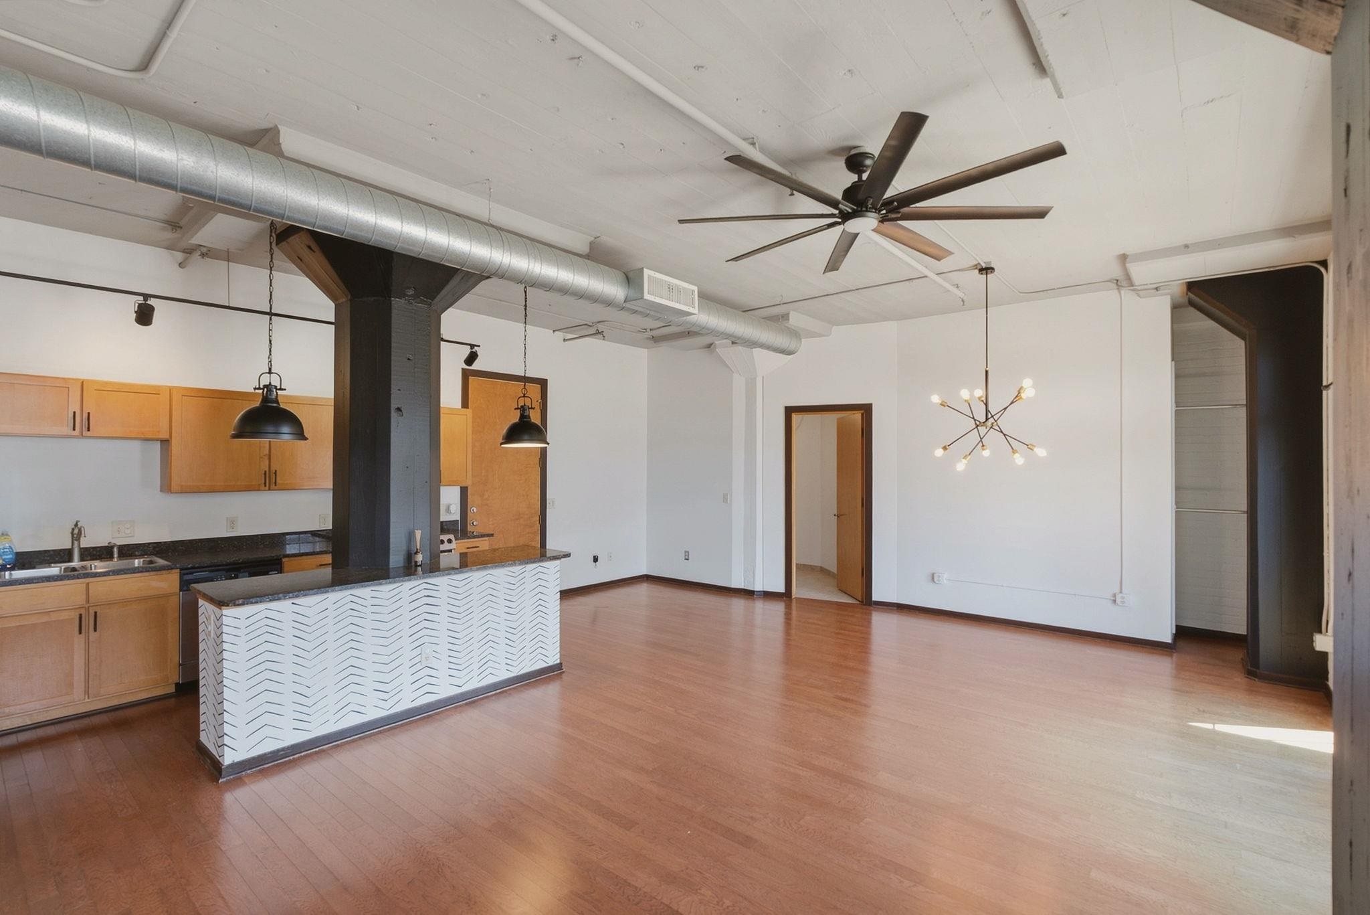
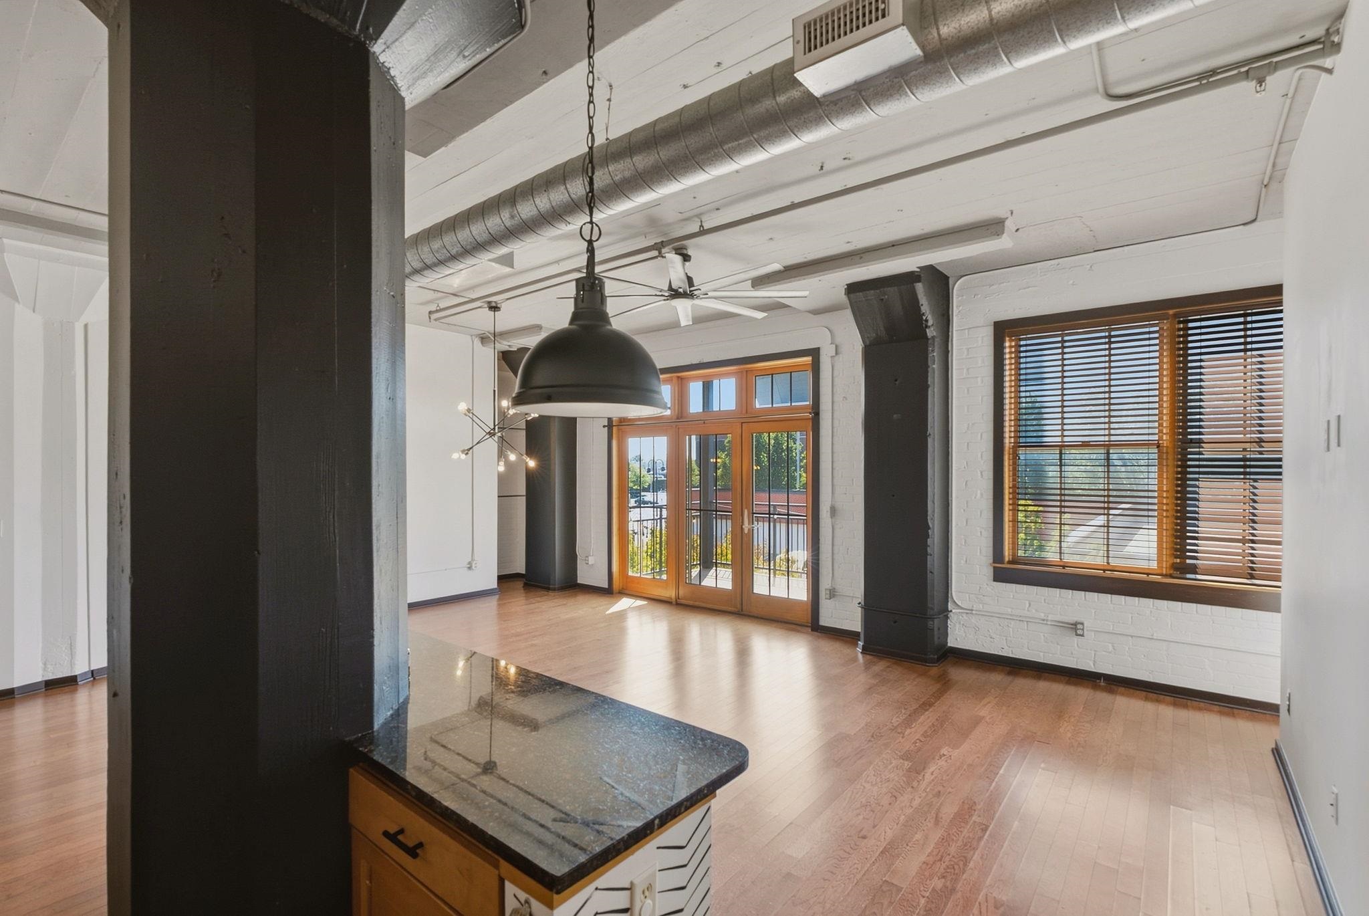
Open-plan loft living area and kitchen with hardwood floors, wood cabinets, and a statement chandelier.
Open-plan loft kitchen and living area with a patterned breakfast bar and exposed ductwork.
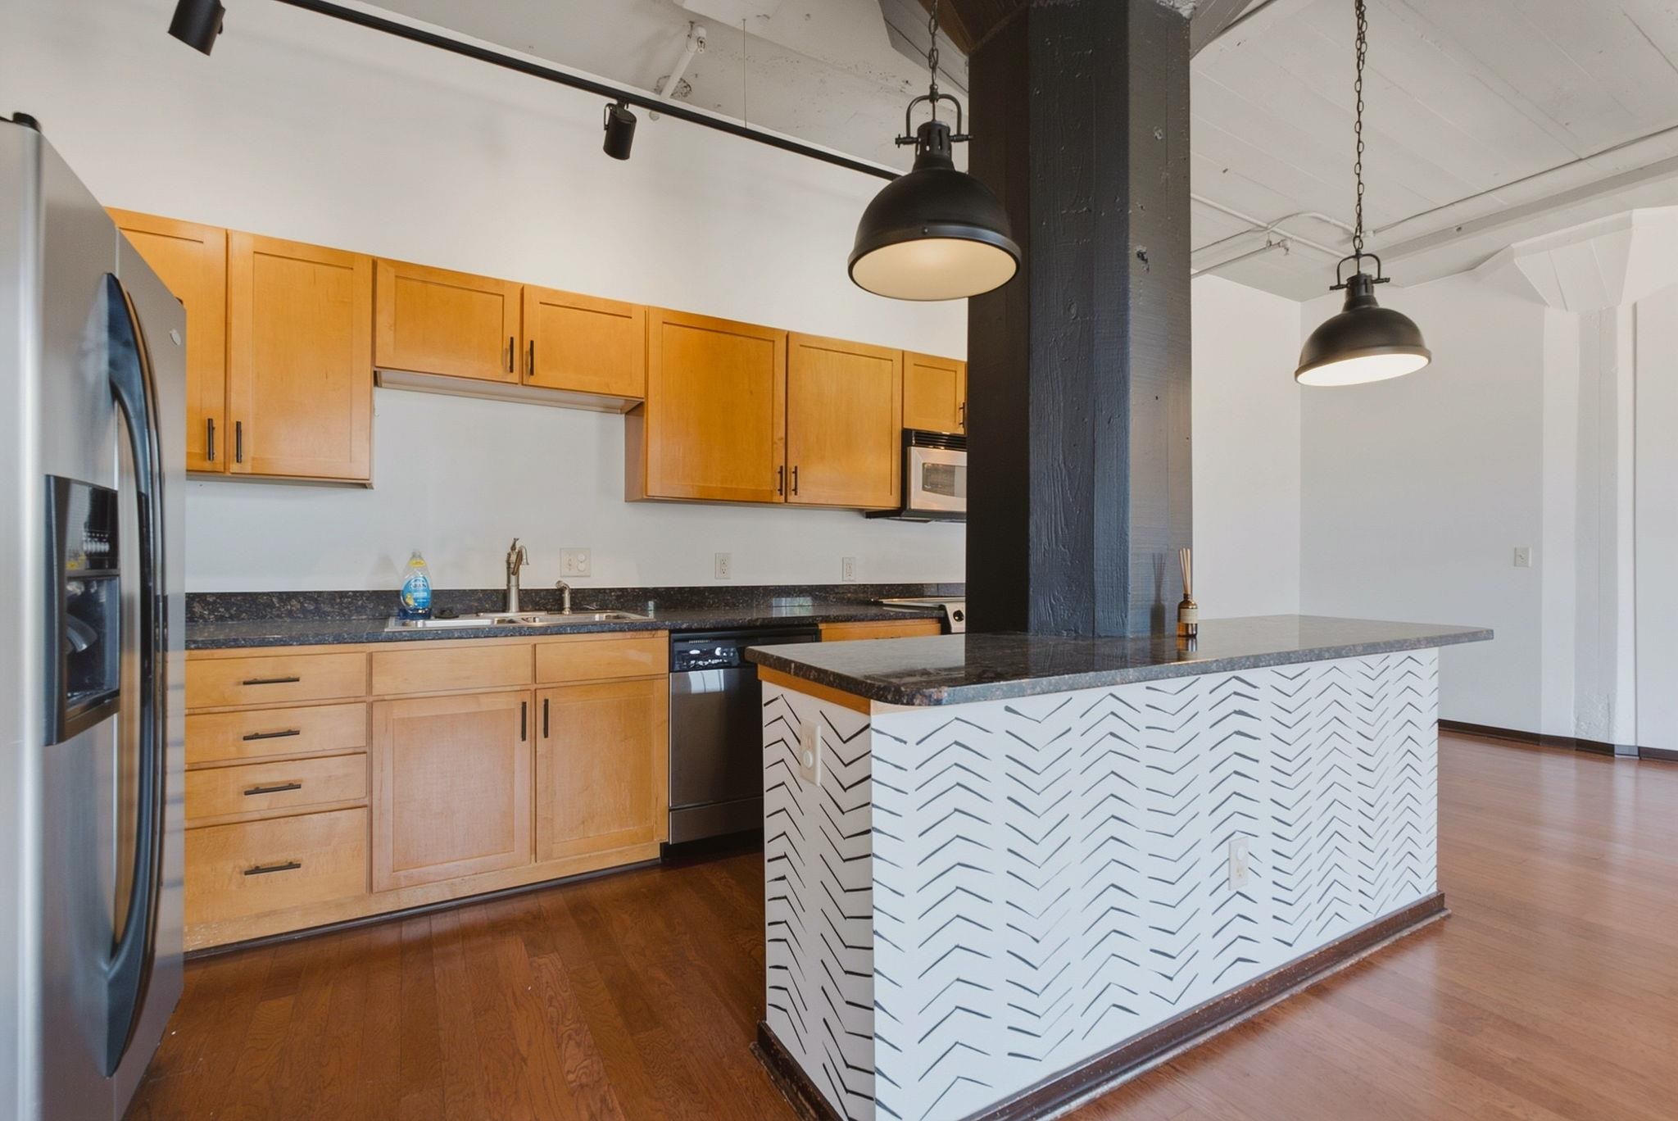
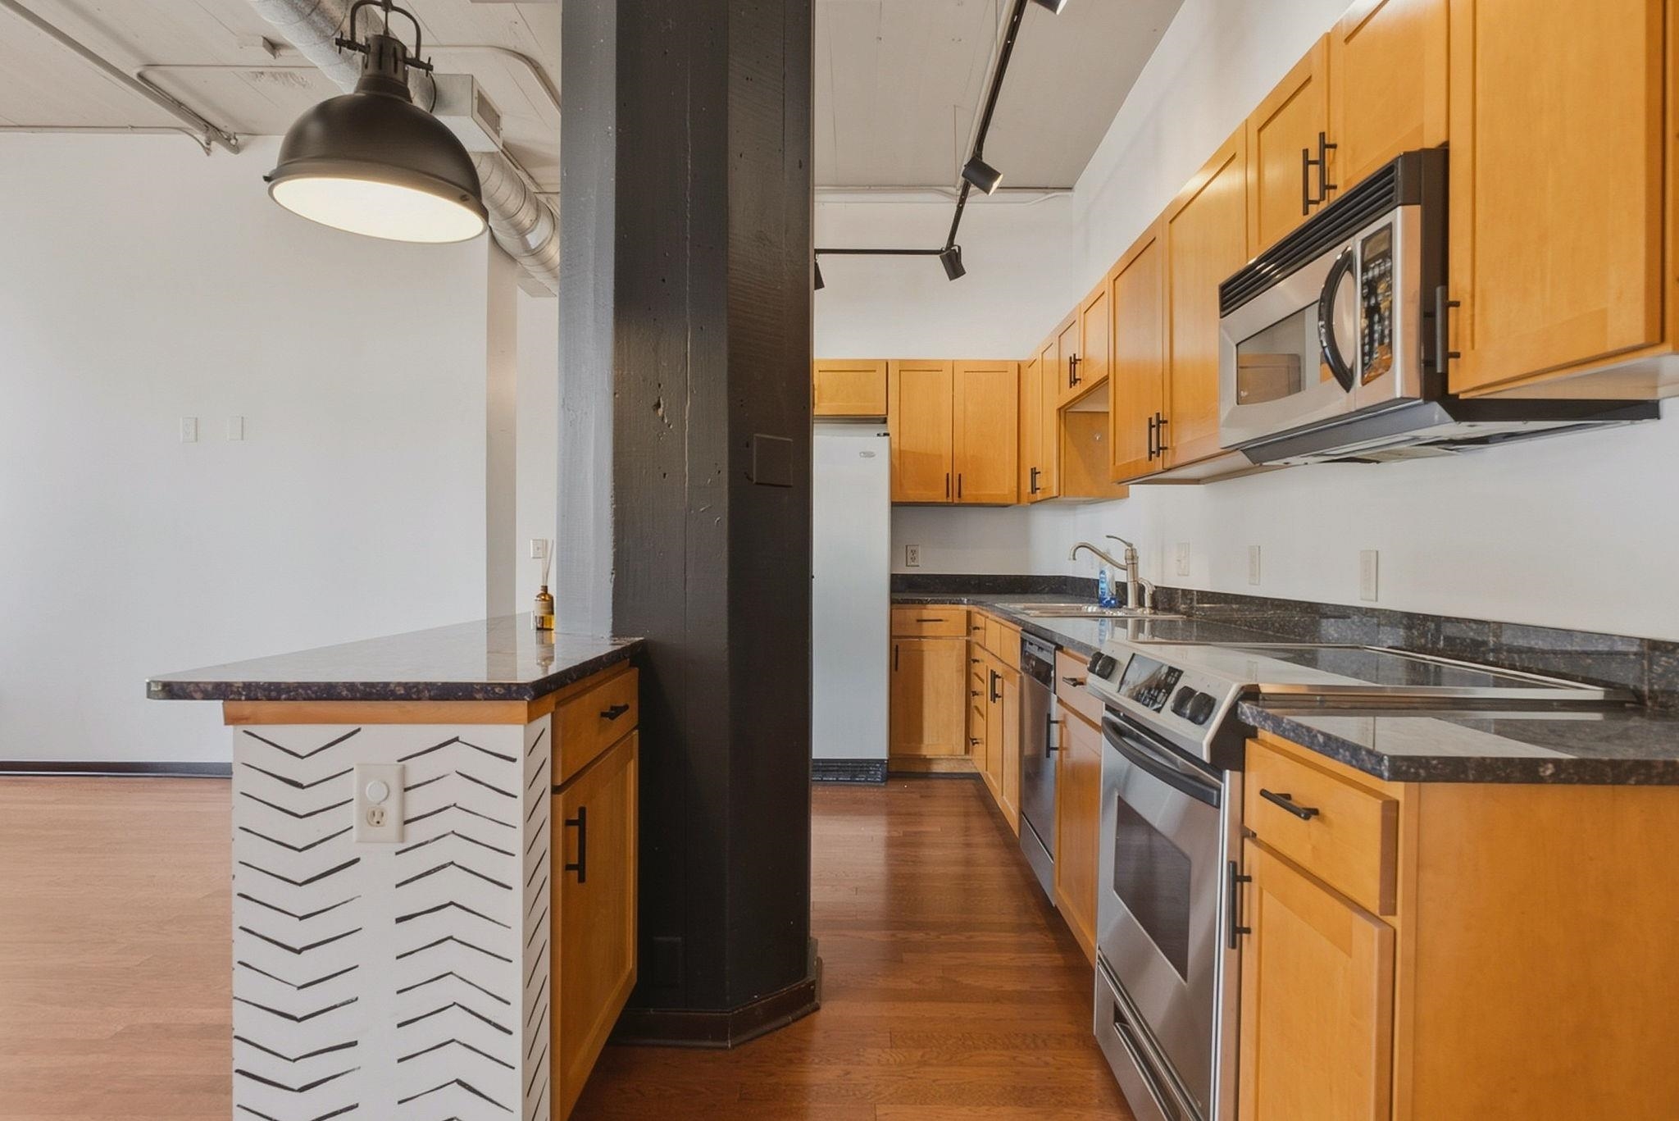
Kitchen with honey-colored cabinets, stainless appliances, and a chevron-patterned island around a black column.
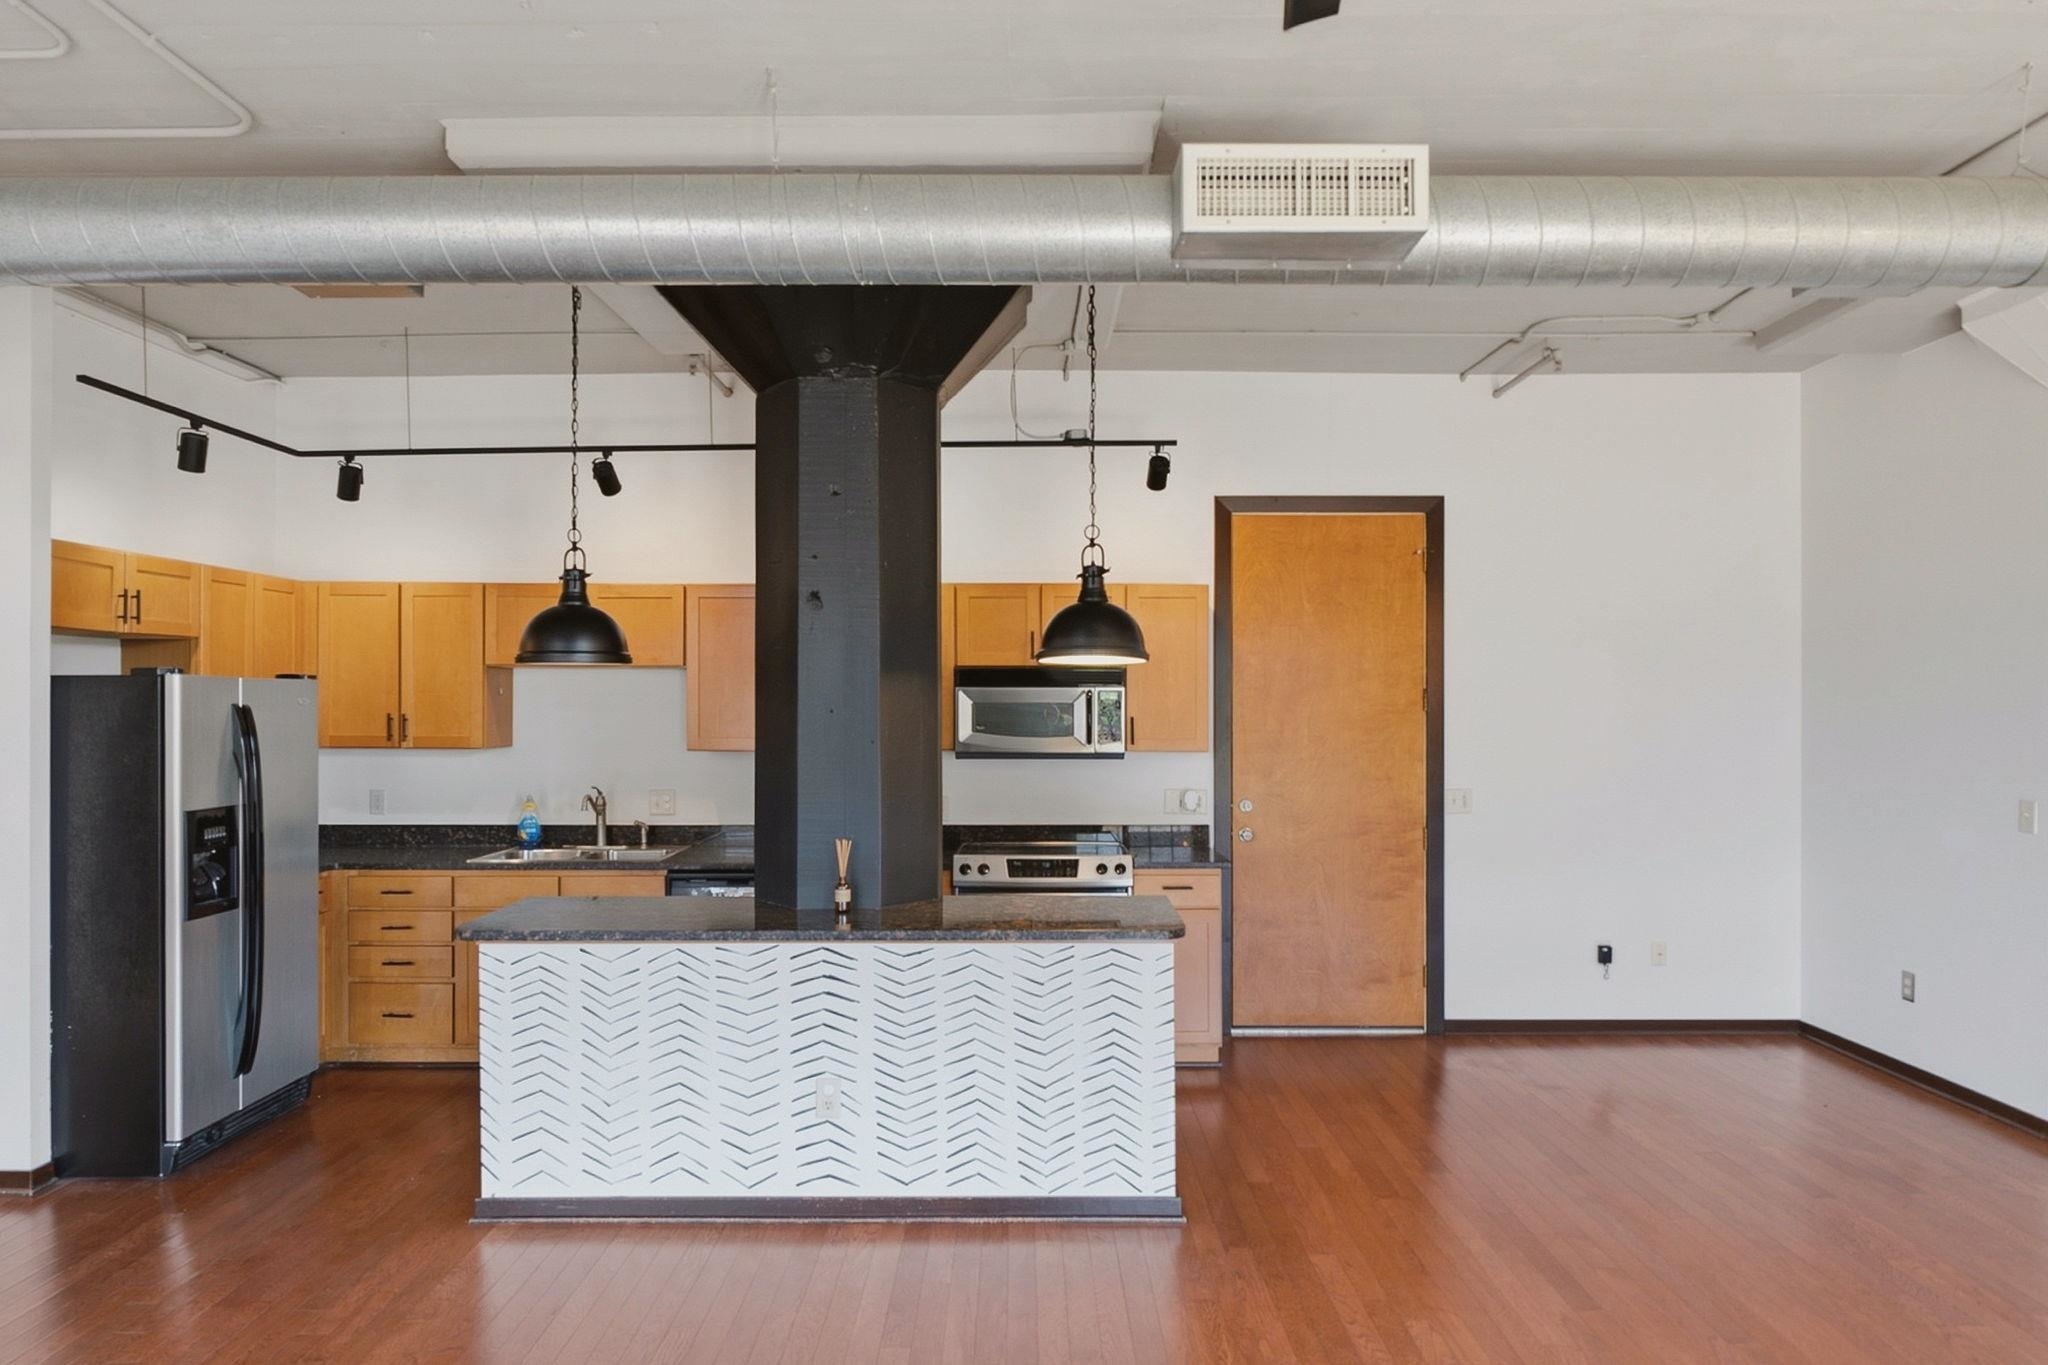
Open kitchen with wood cabinets, stainless appliances, and a chevron-front island around a dark central column.
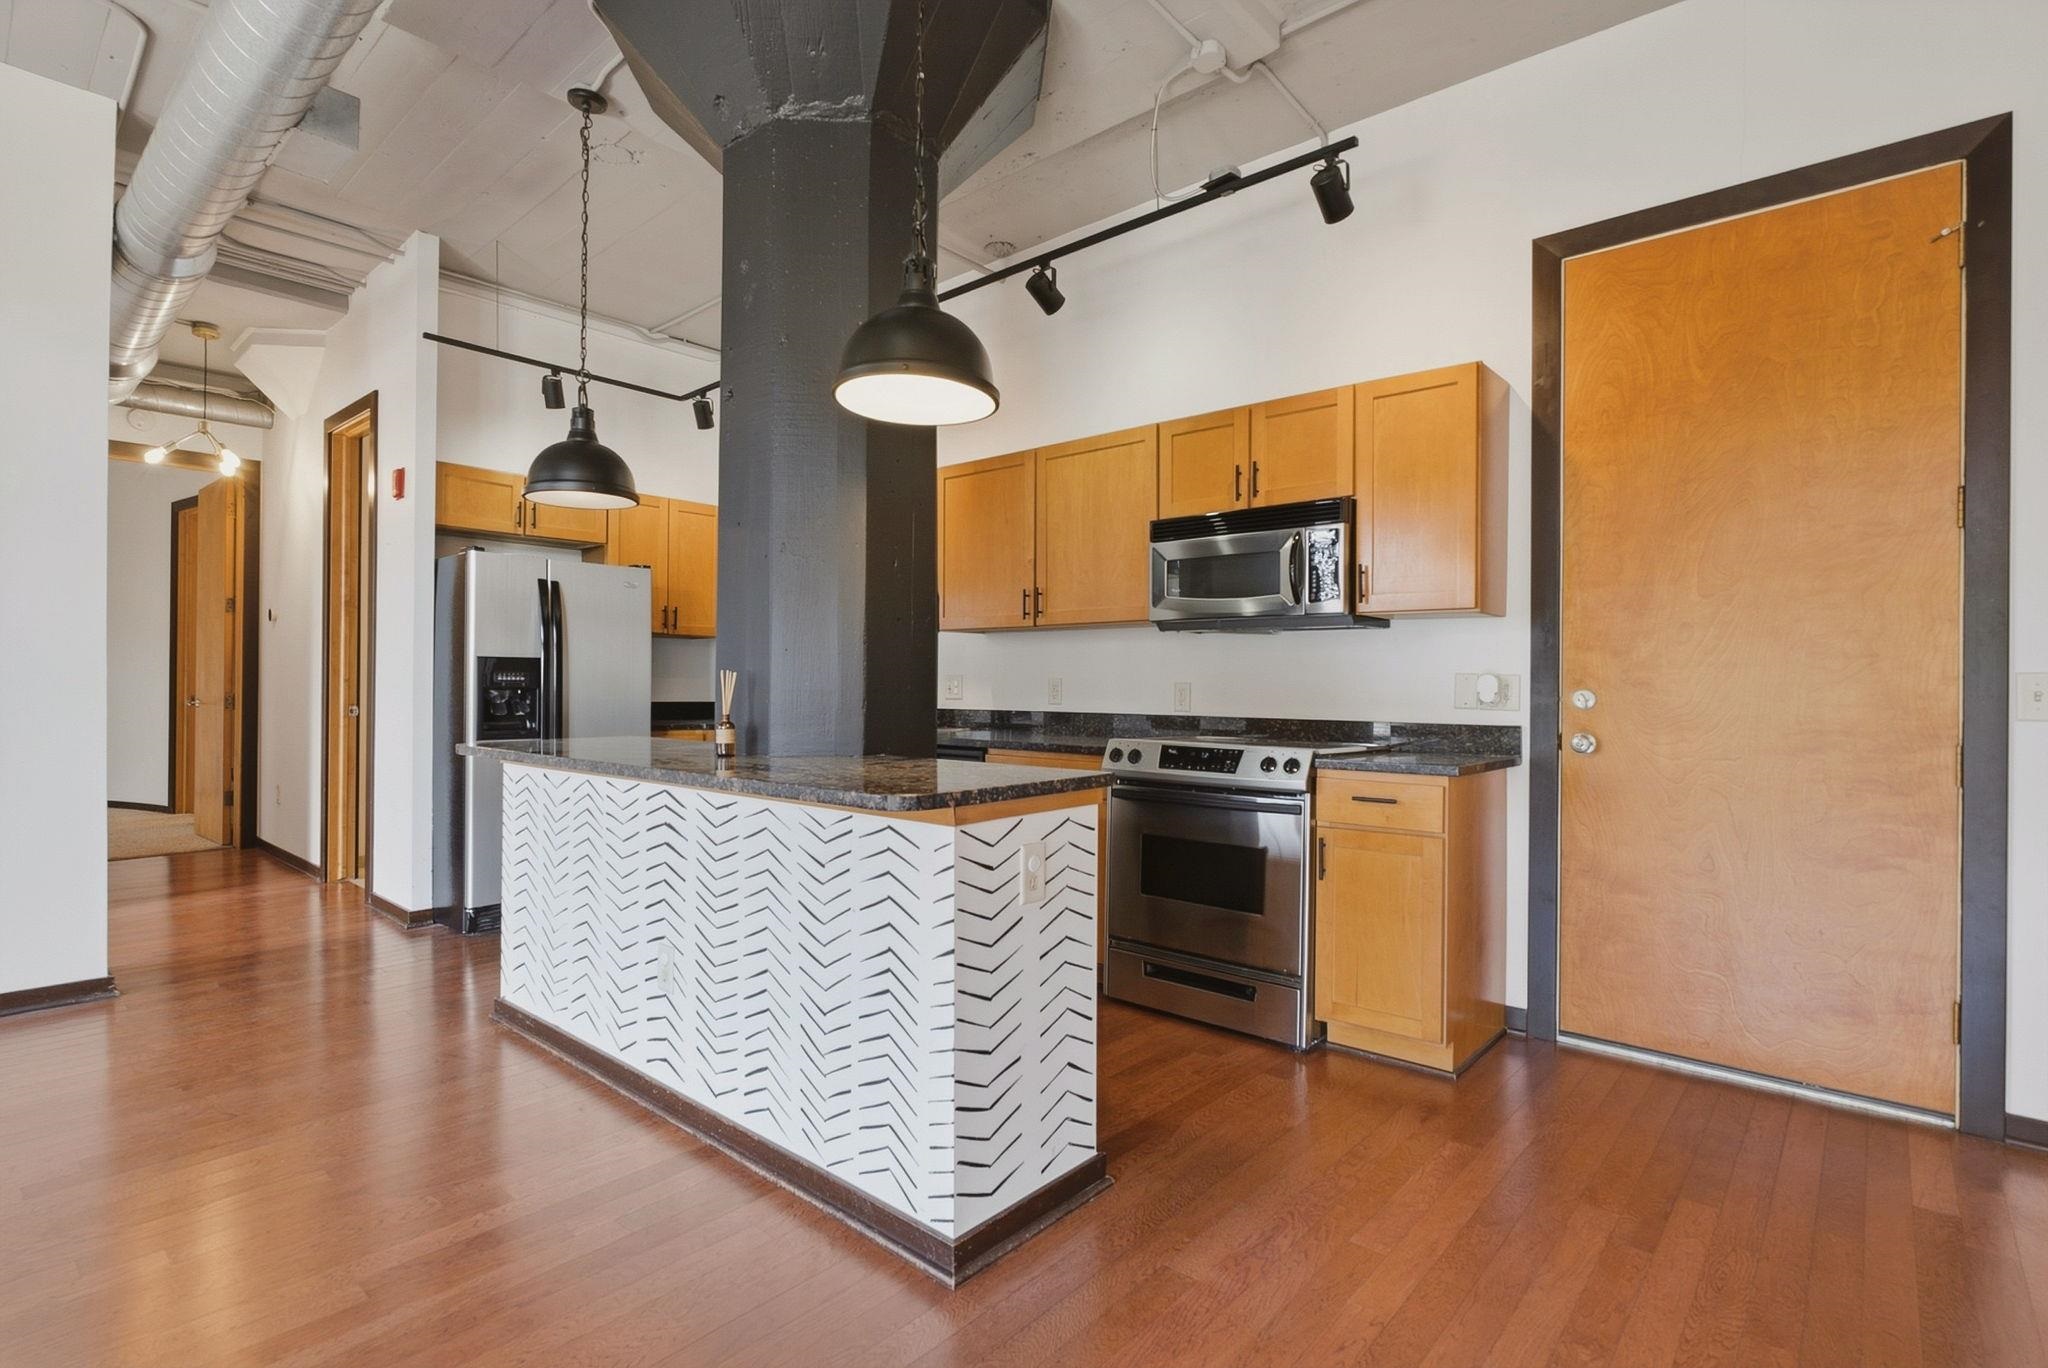
Kitchen with a chevron-front island, wood cabinets, stainless appliances, and hardwood floors.
Industrial-style kitchen with wood cabinets, a patterned island, exposed ductwork, and tall balcony doors.
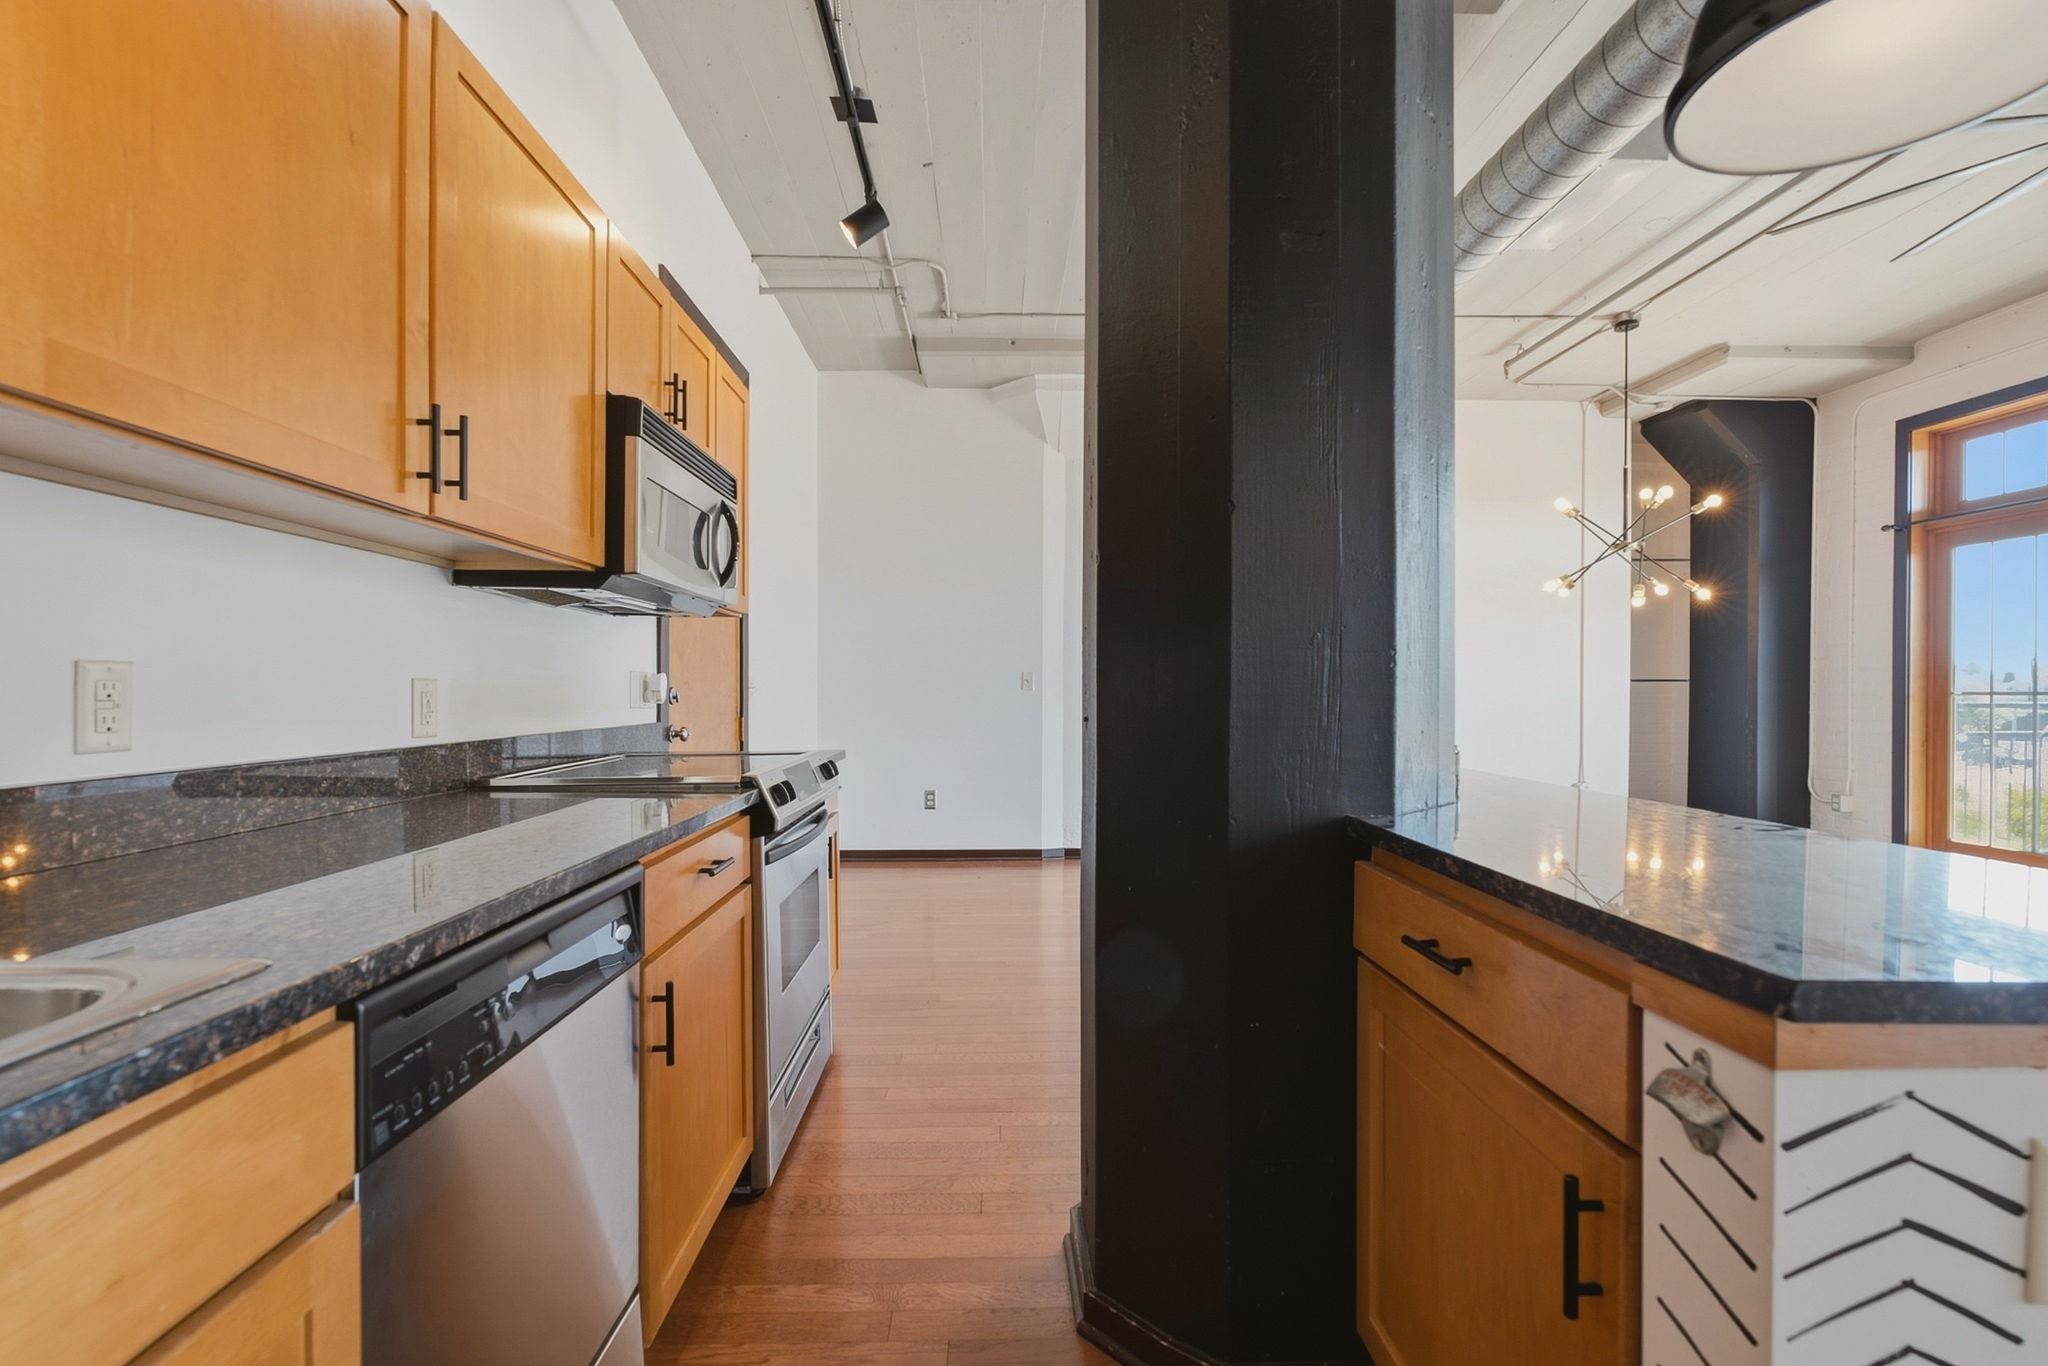
Kitchen with honey-colored cabinets, dark countertops, stainless steel appliances, and a prominent black column.
Vacant loft living area with hardwood floors, exposed ductwork, black columns, and wood-framed windows.
Kitchen with warm wood cabinets, dark stone counters, stainless steel appliances, and a prominent black column.
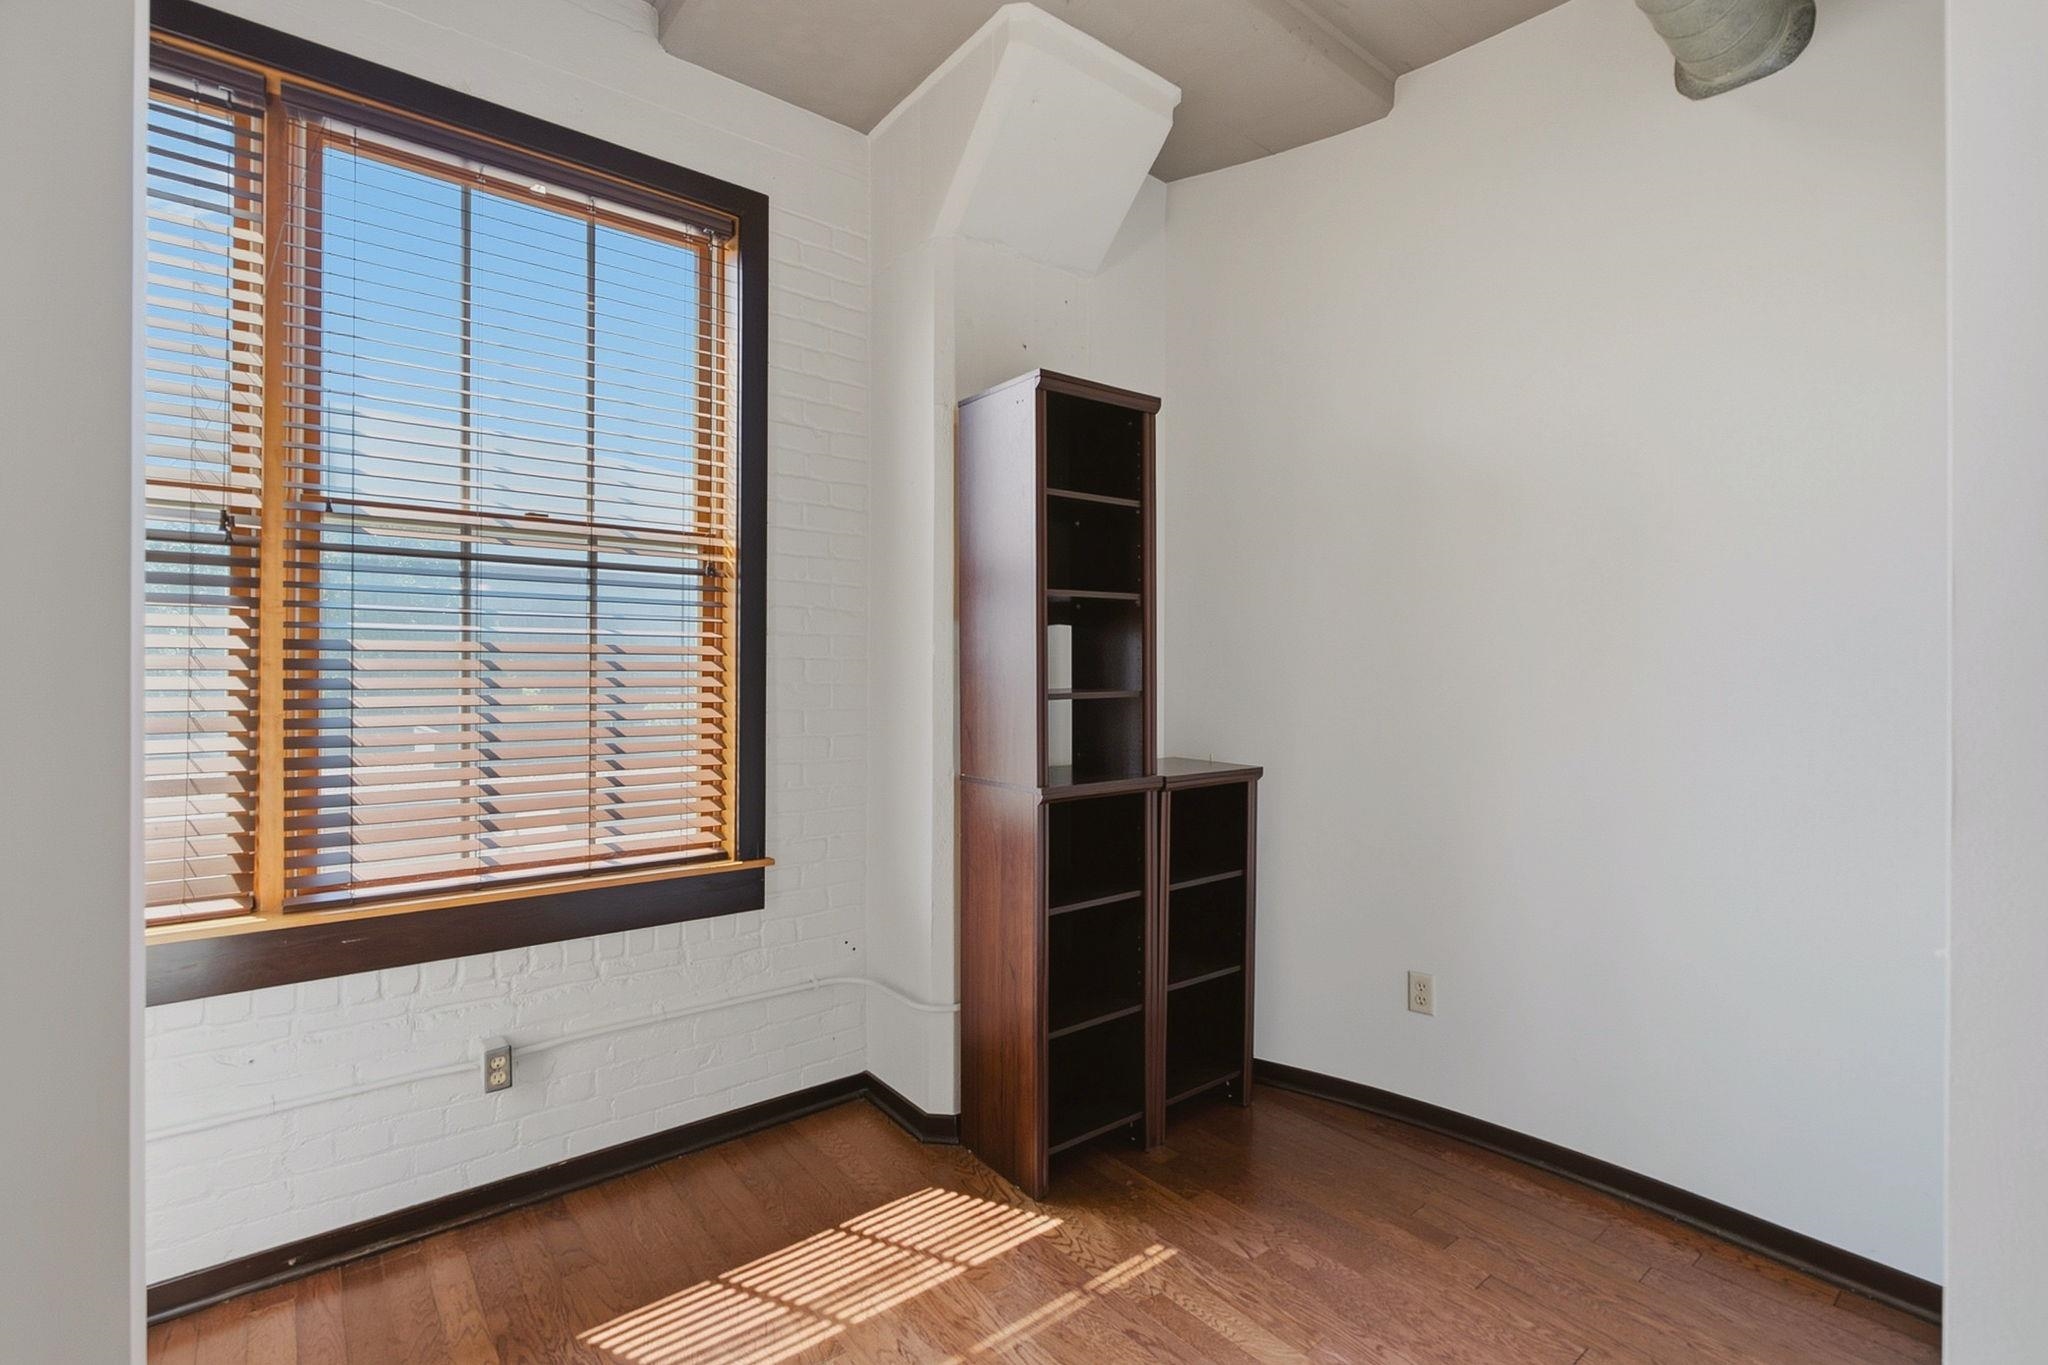
Office with a large wood-blinded window, white brick walls, dark wood floors, and a tall bookcase.
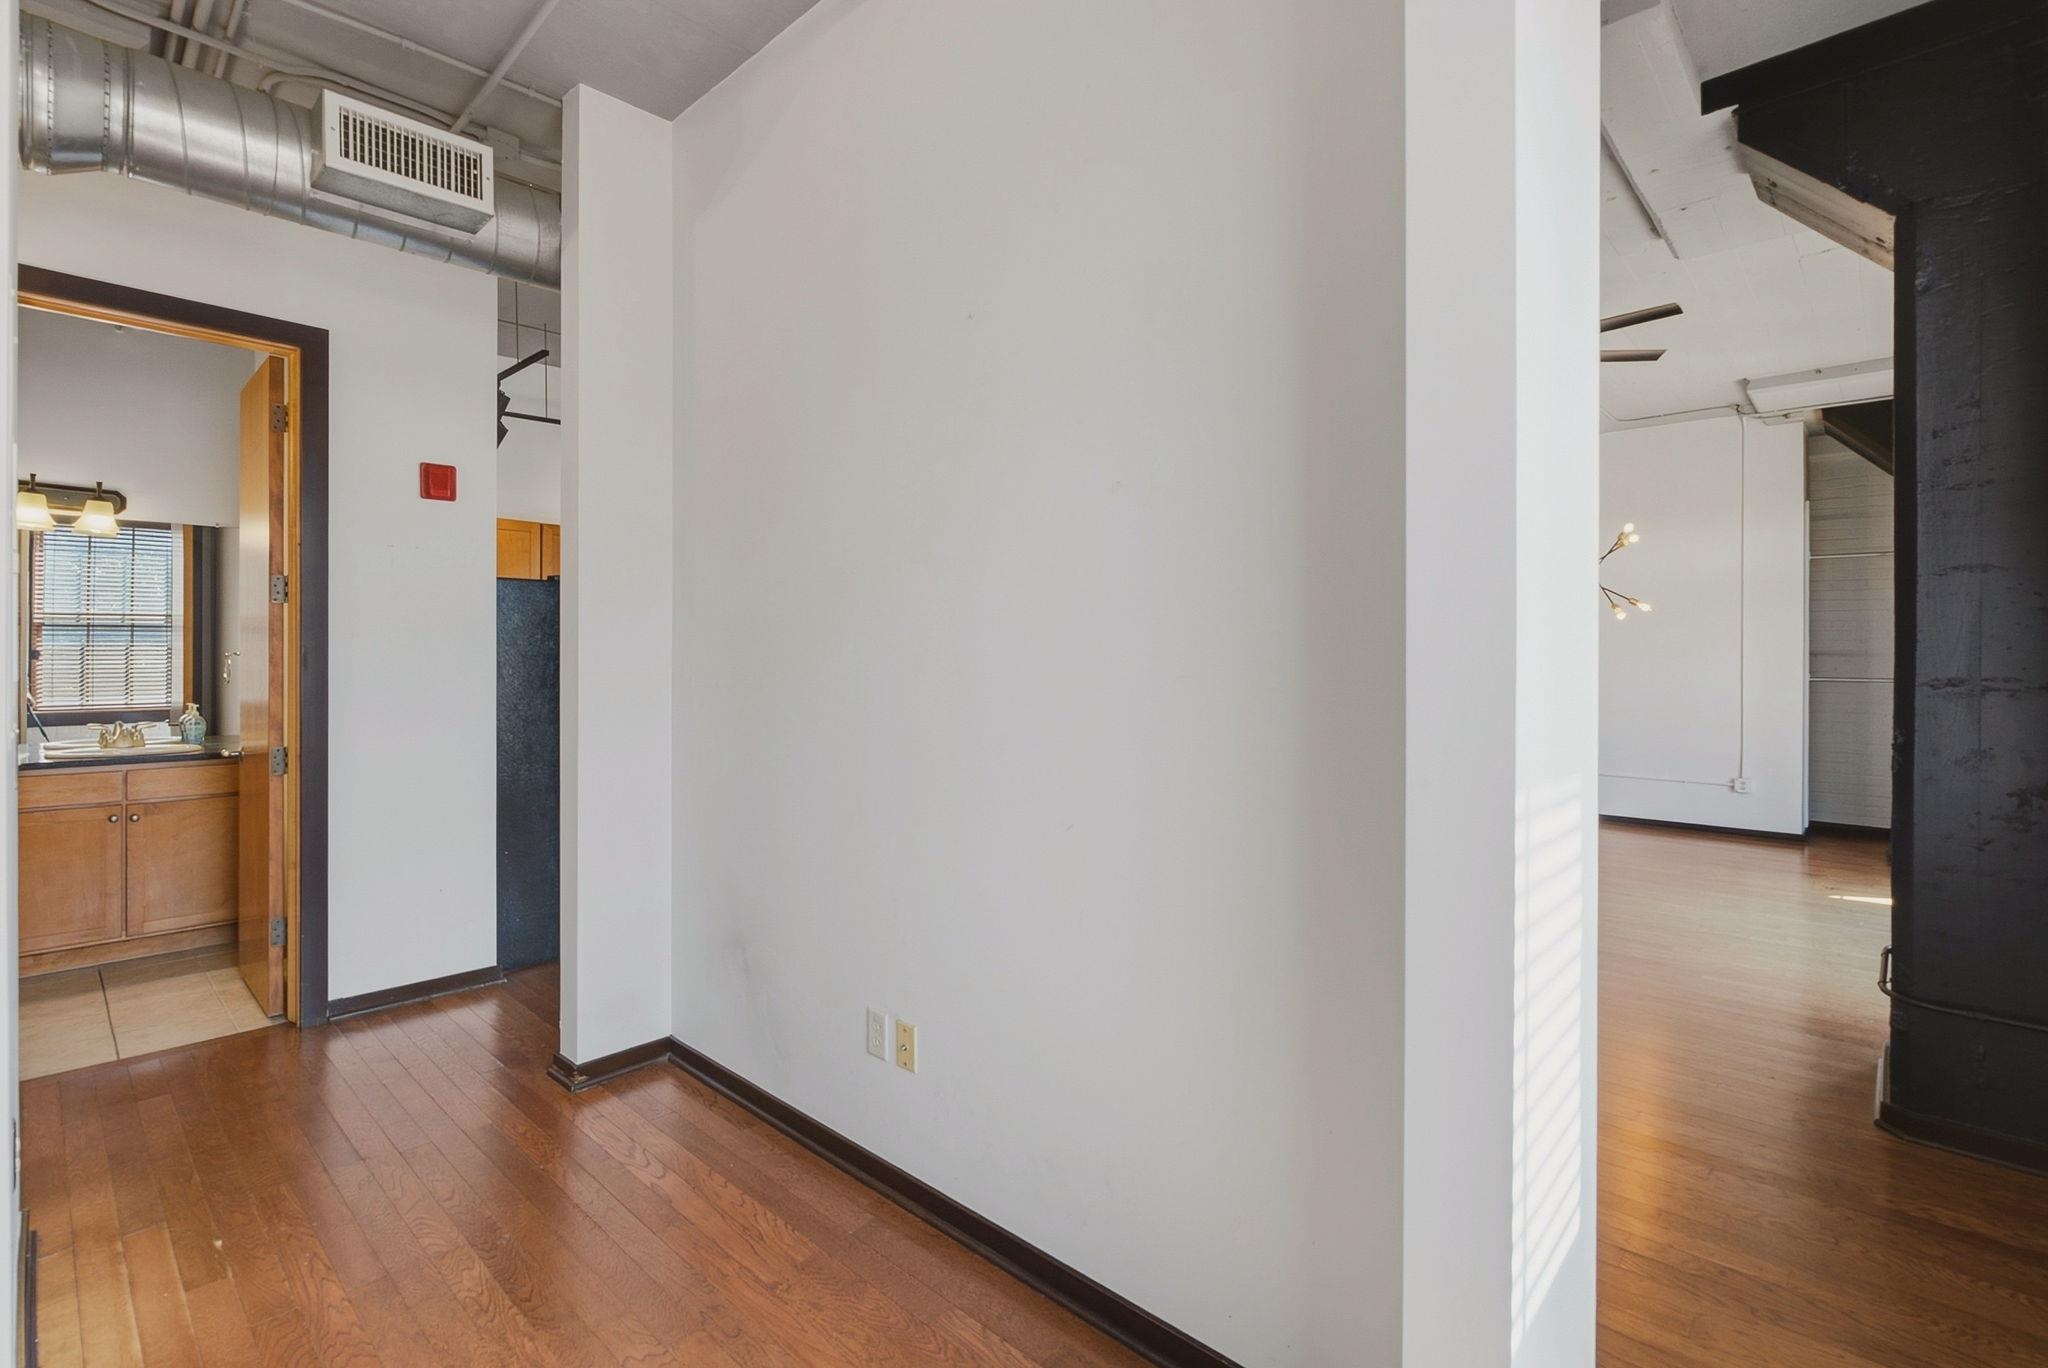
Unfurnished loft interior with hardwood floors, exposed ductwork, and an adjoining bathroom.
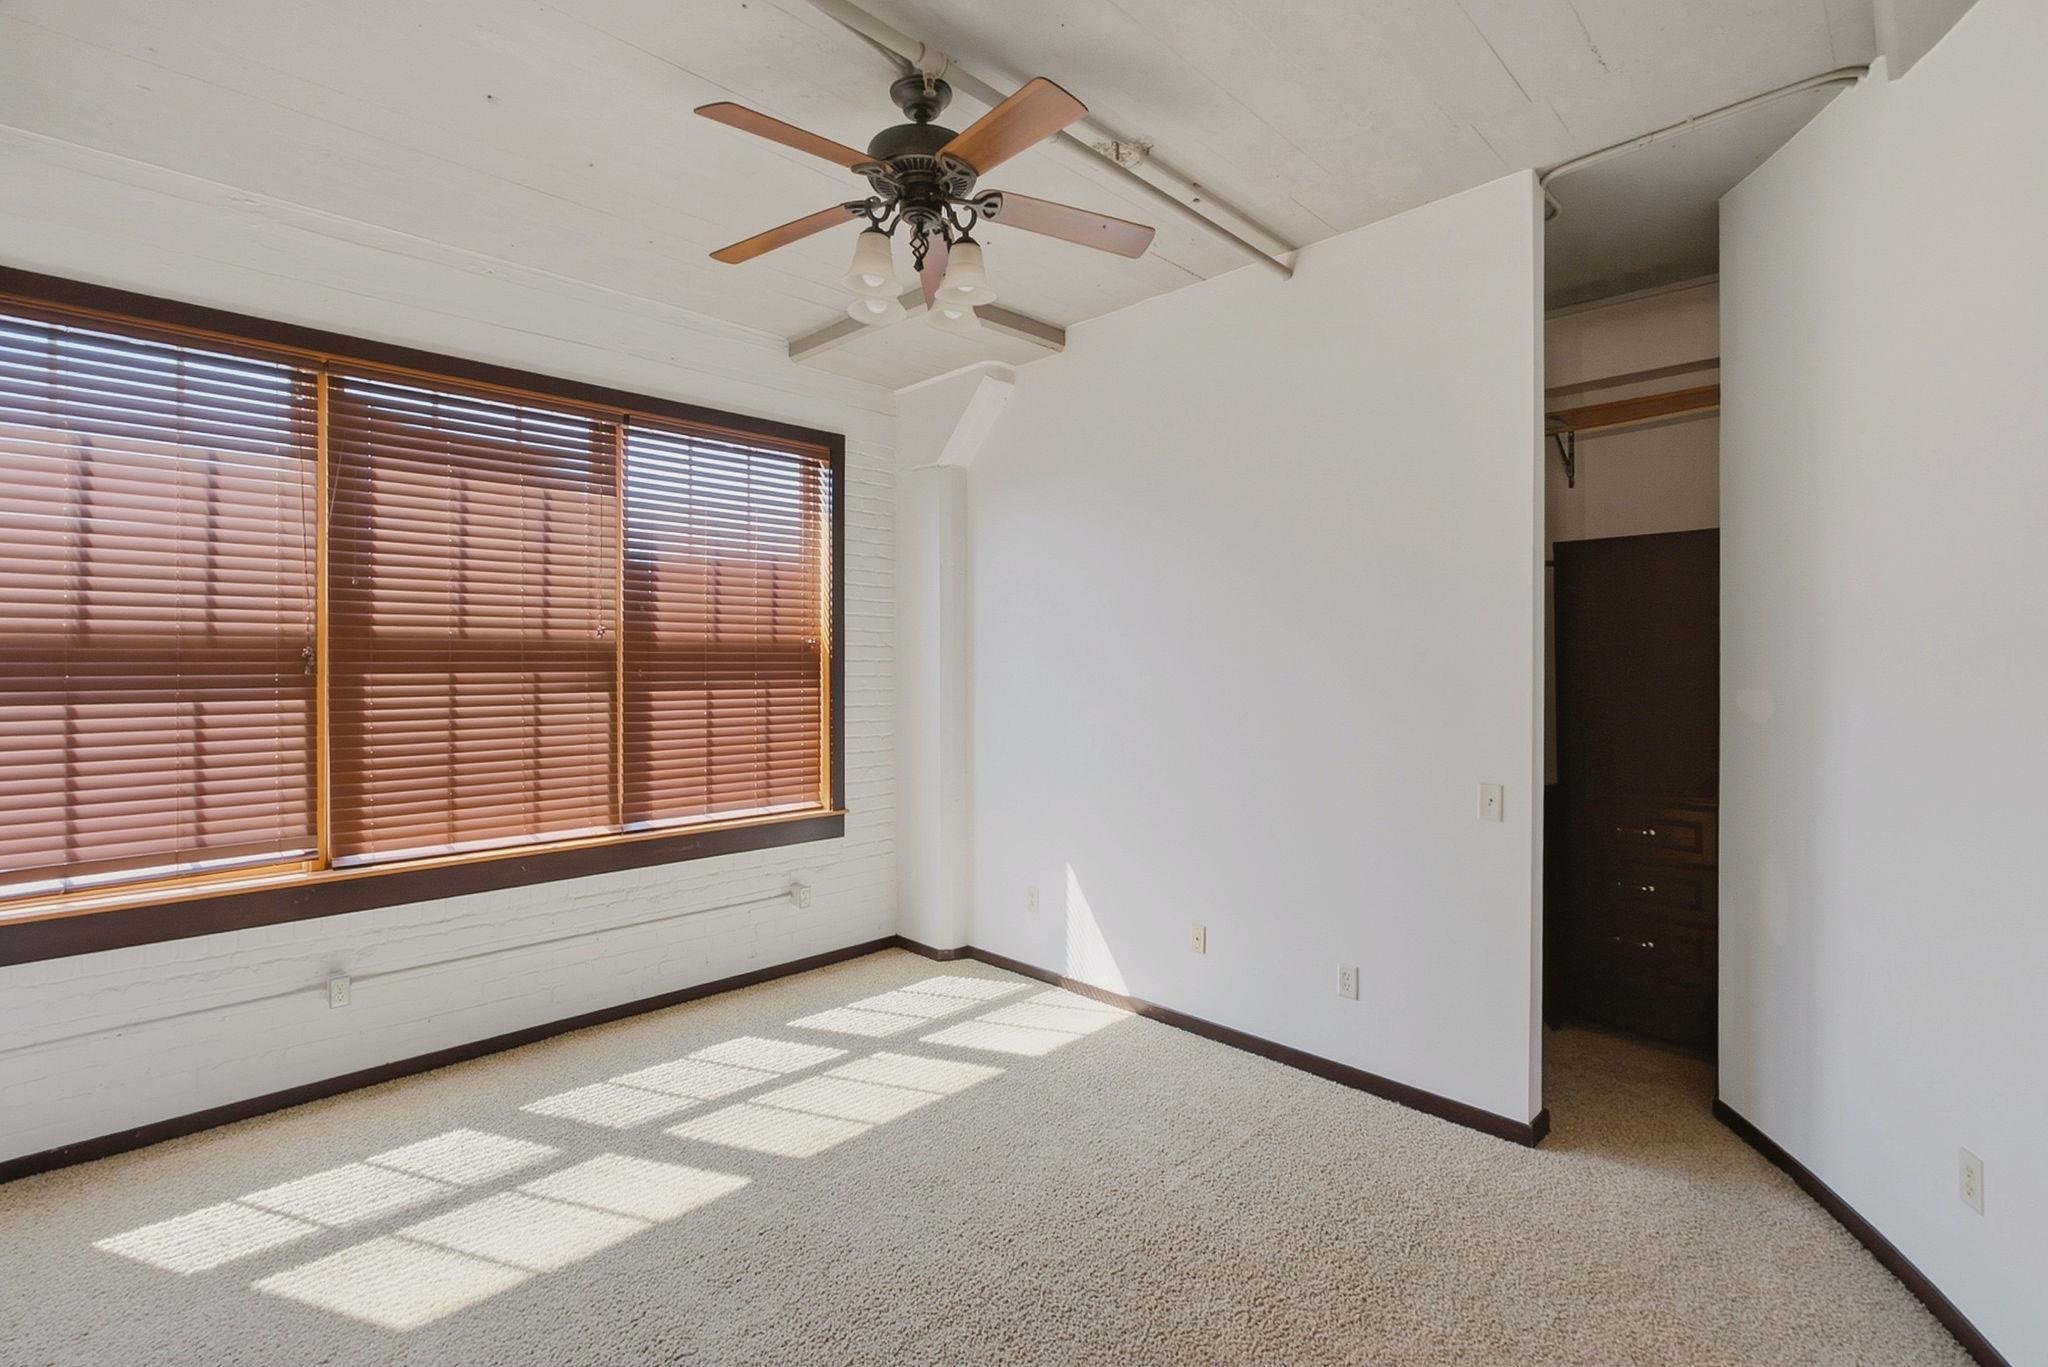
Vacant bedroom with brown window blinds, a ceiling fan, and an open closet.
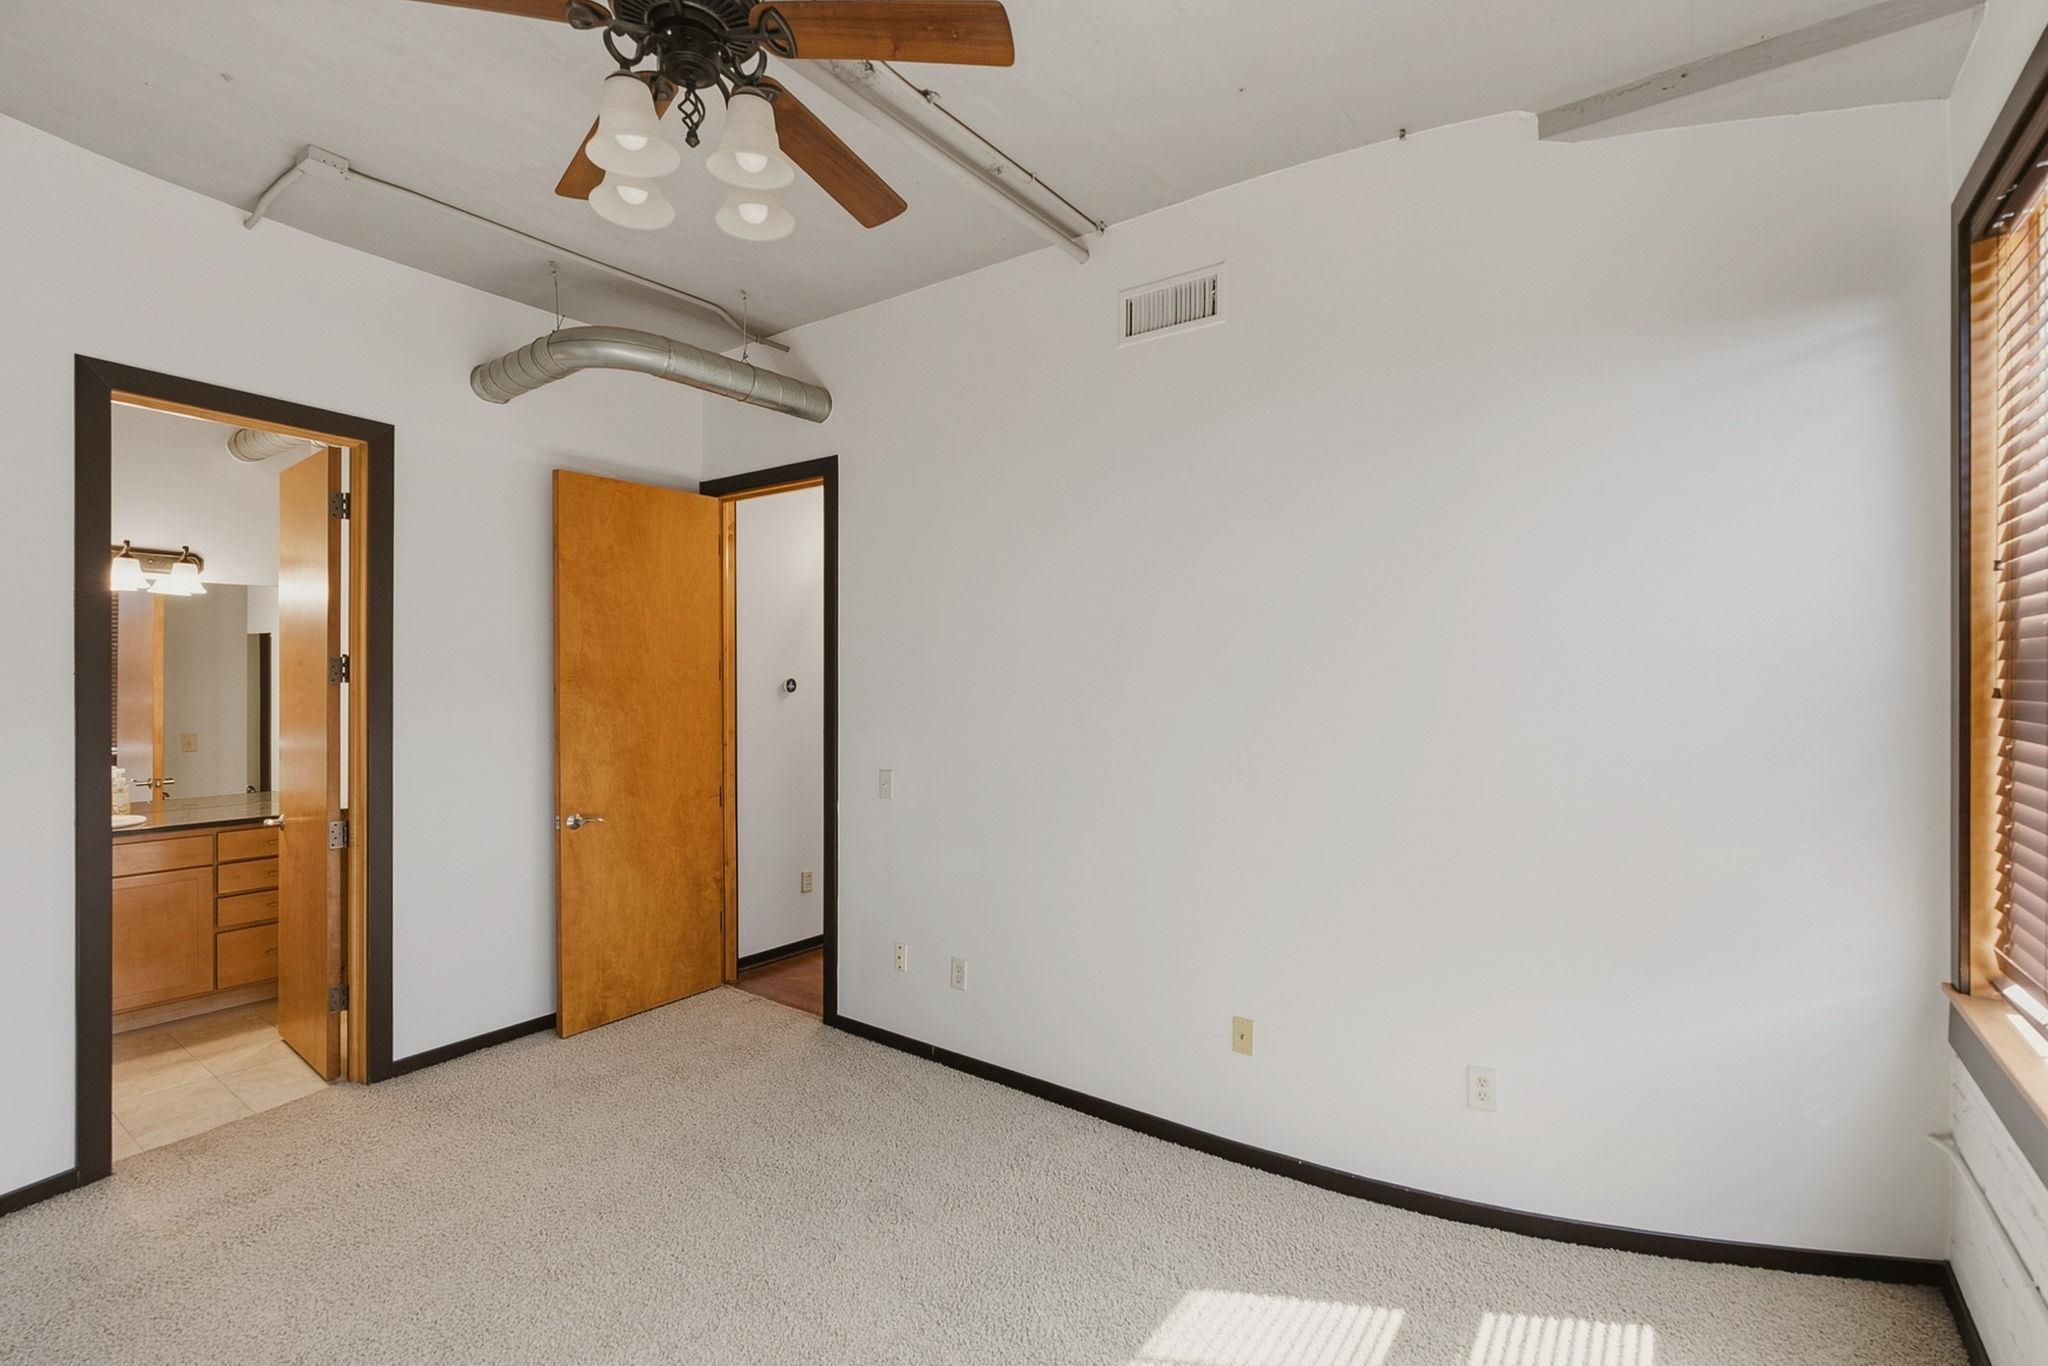
Empty carpeted room with a ceiling fan, exposed ductwork, and an open doorway to a bathroom.
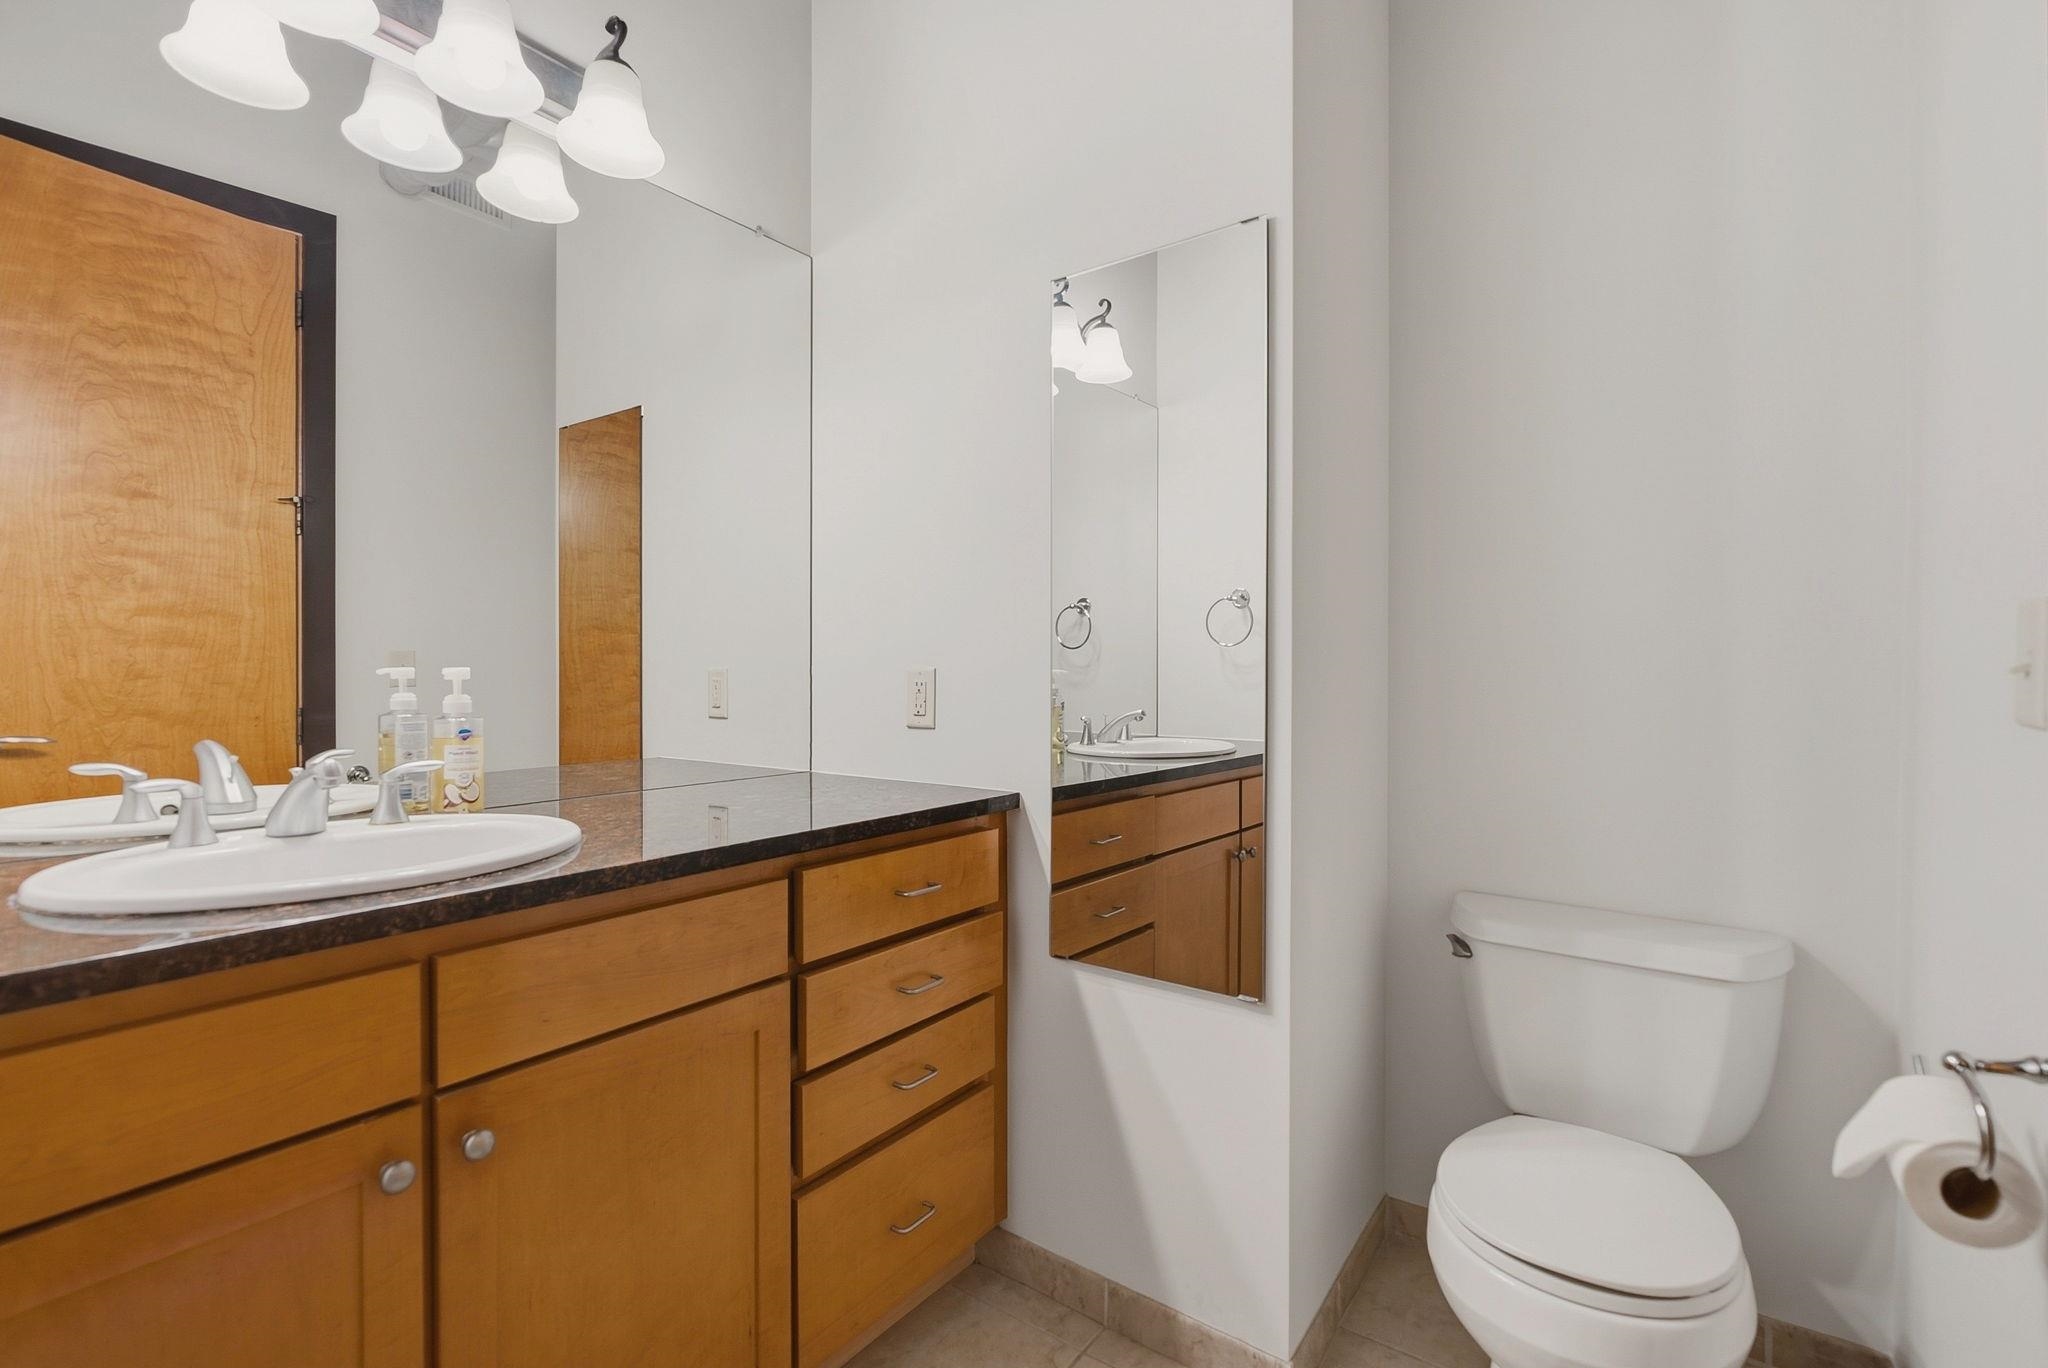
Bathroom with a long wood vanity, dark countertop, large mirrors, and toilet.
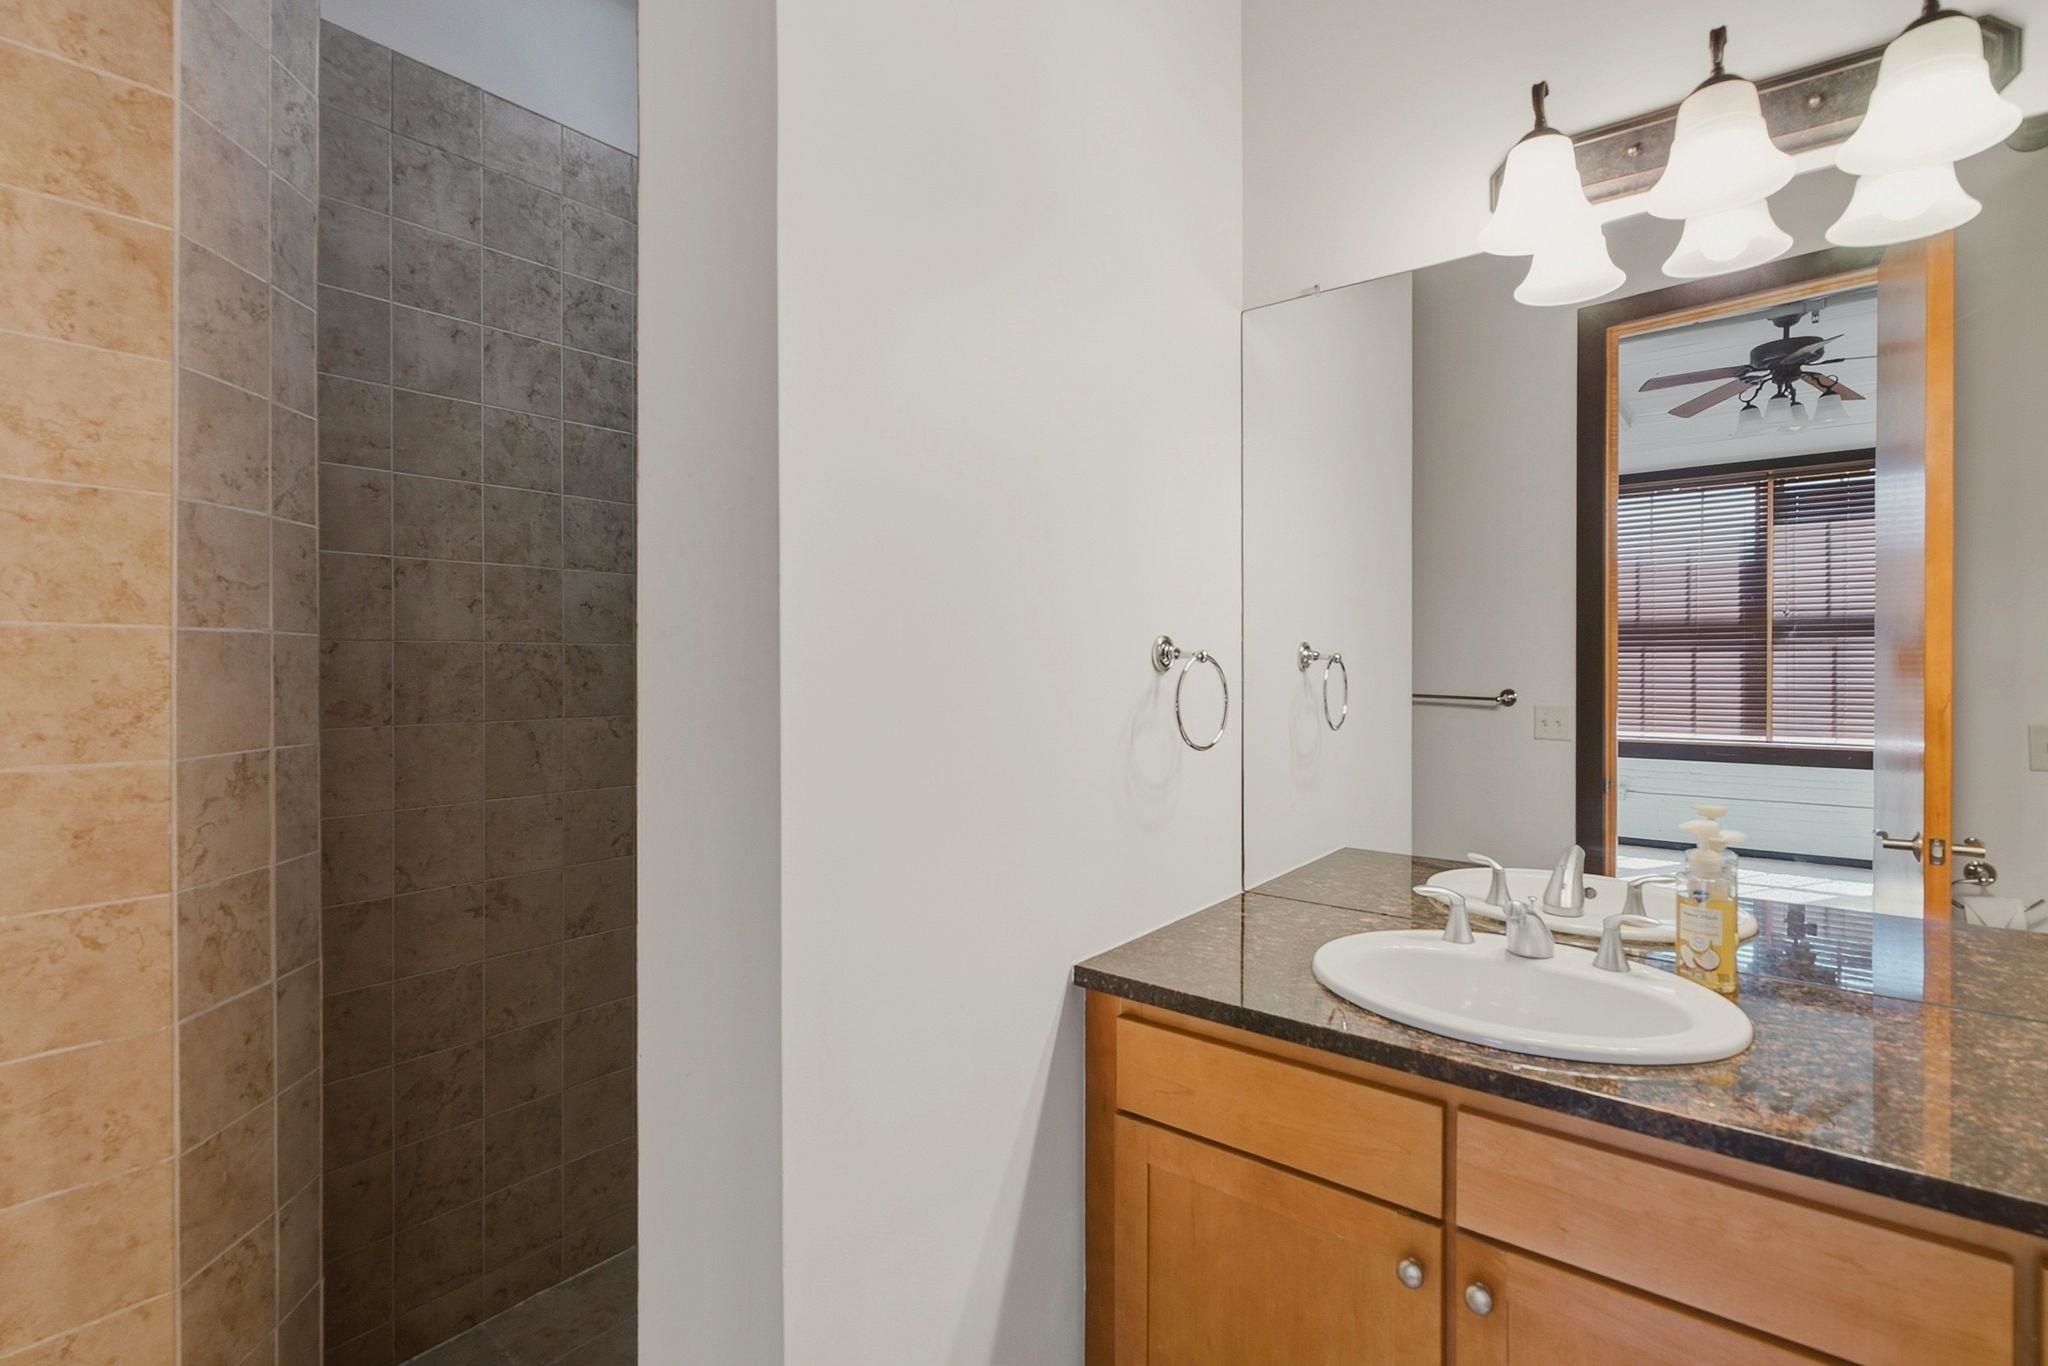
Bathroom with a tiled shower and wood vanity beneath a large mirror.
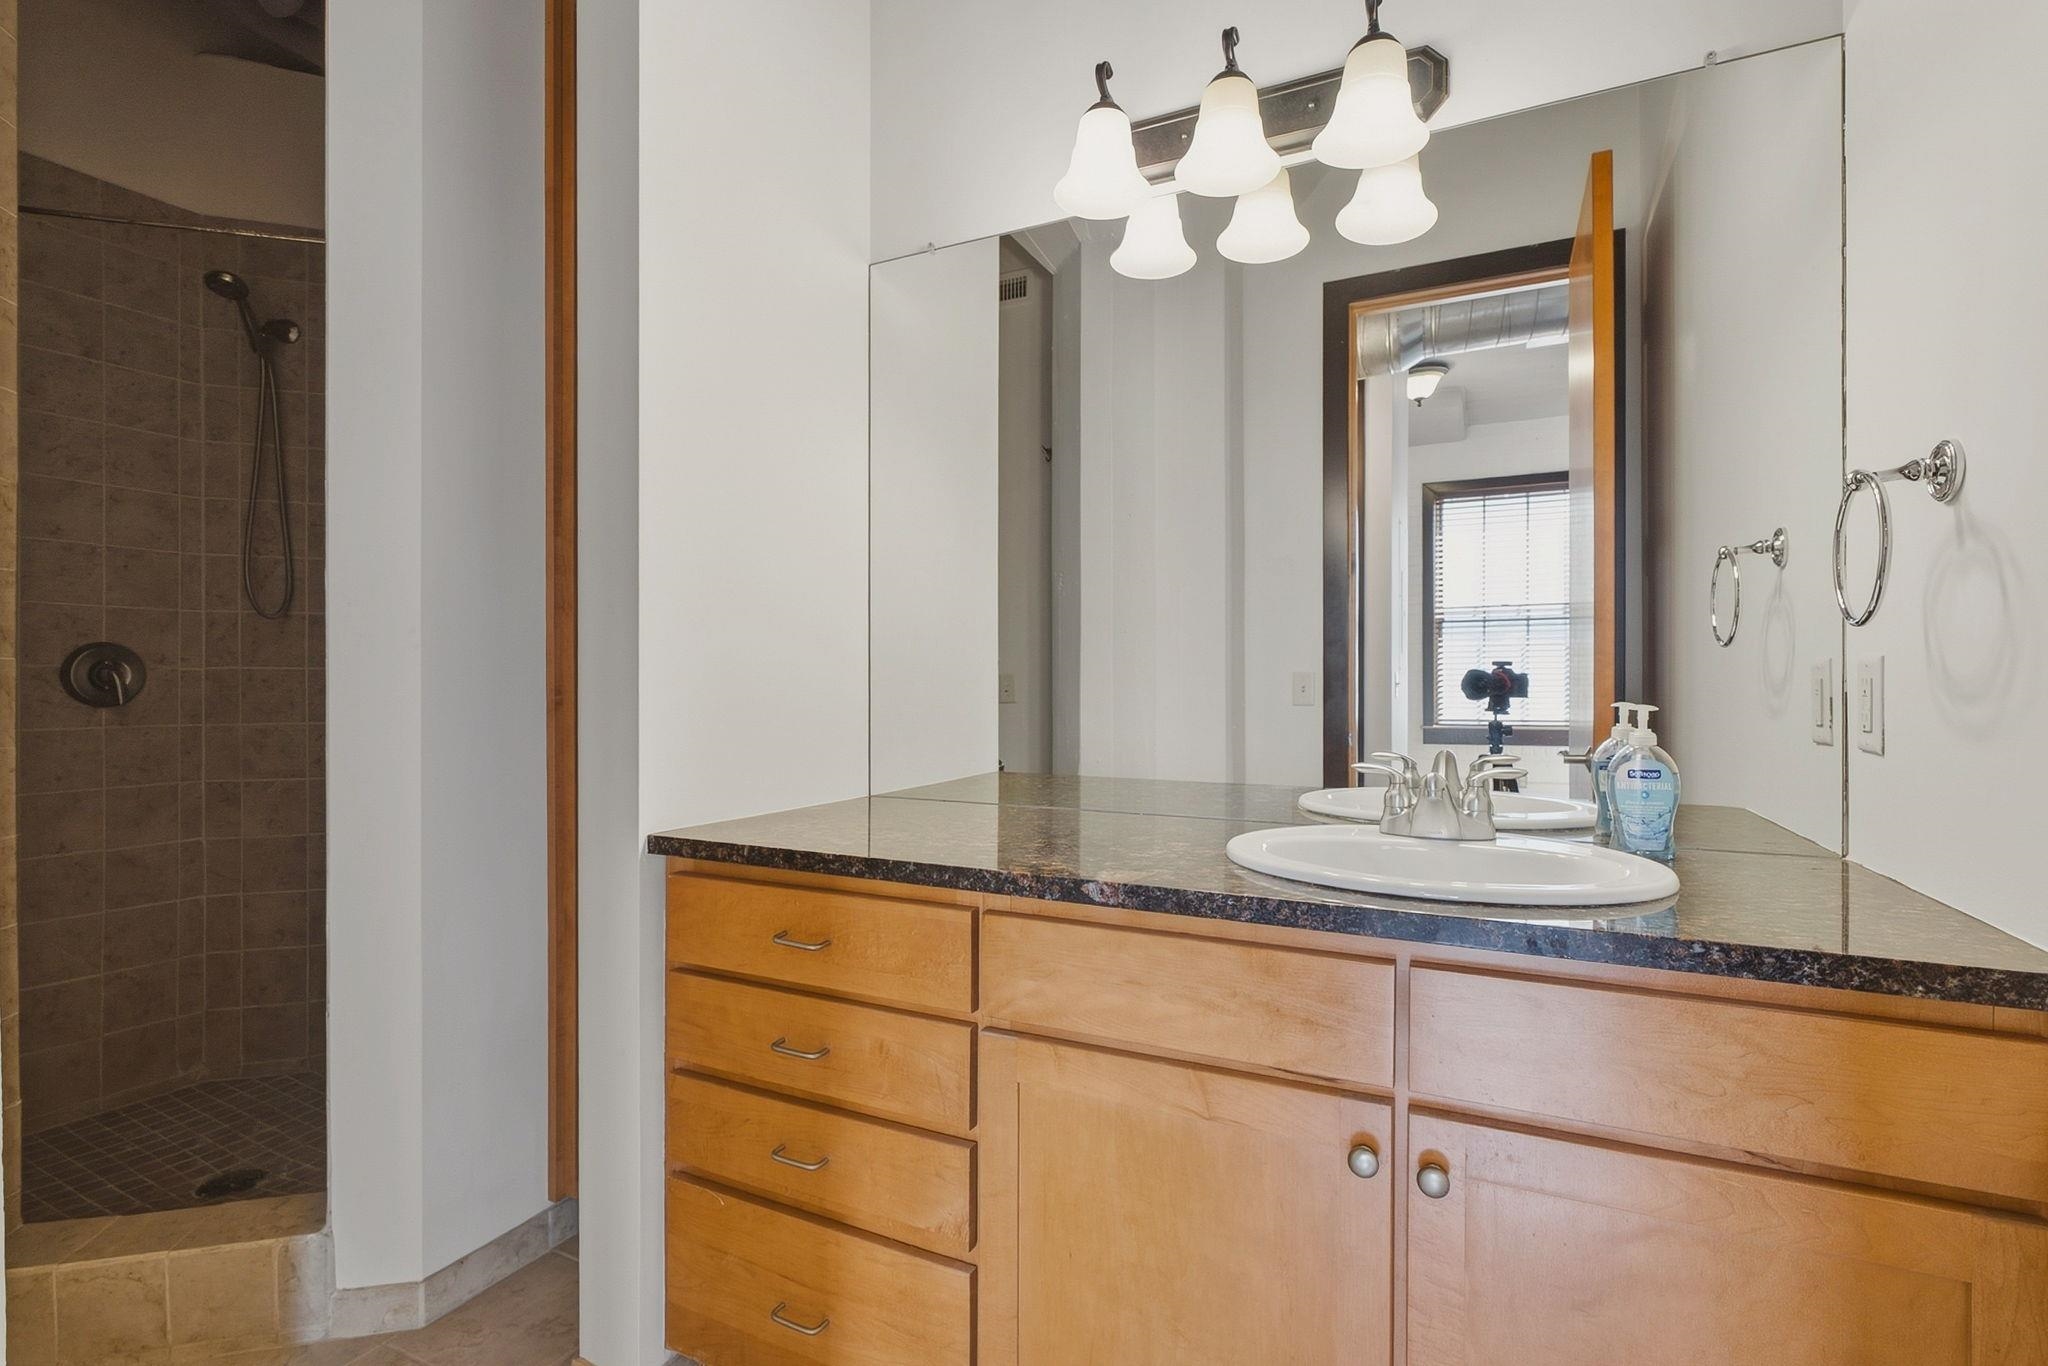
Bathroom vanity with double sinks and a tiled walk-in shower.
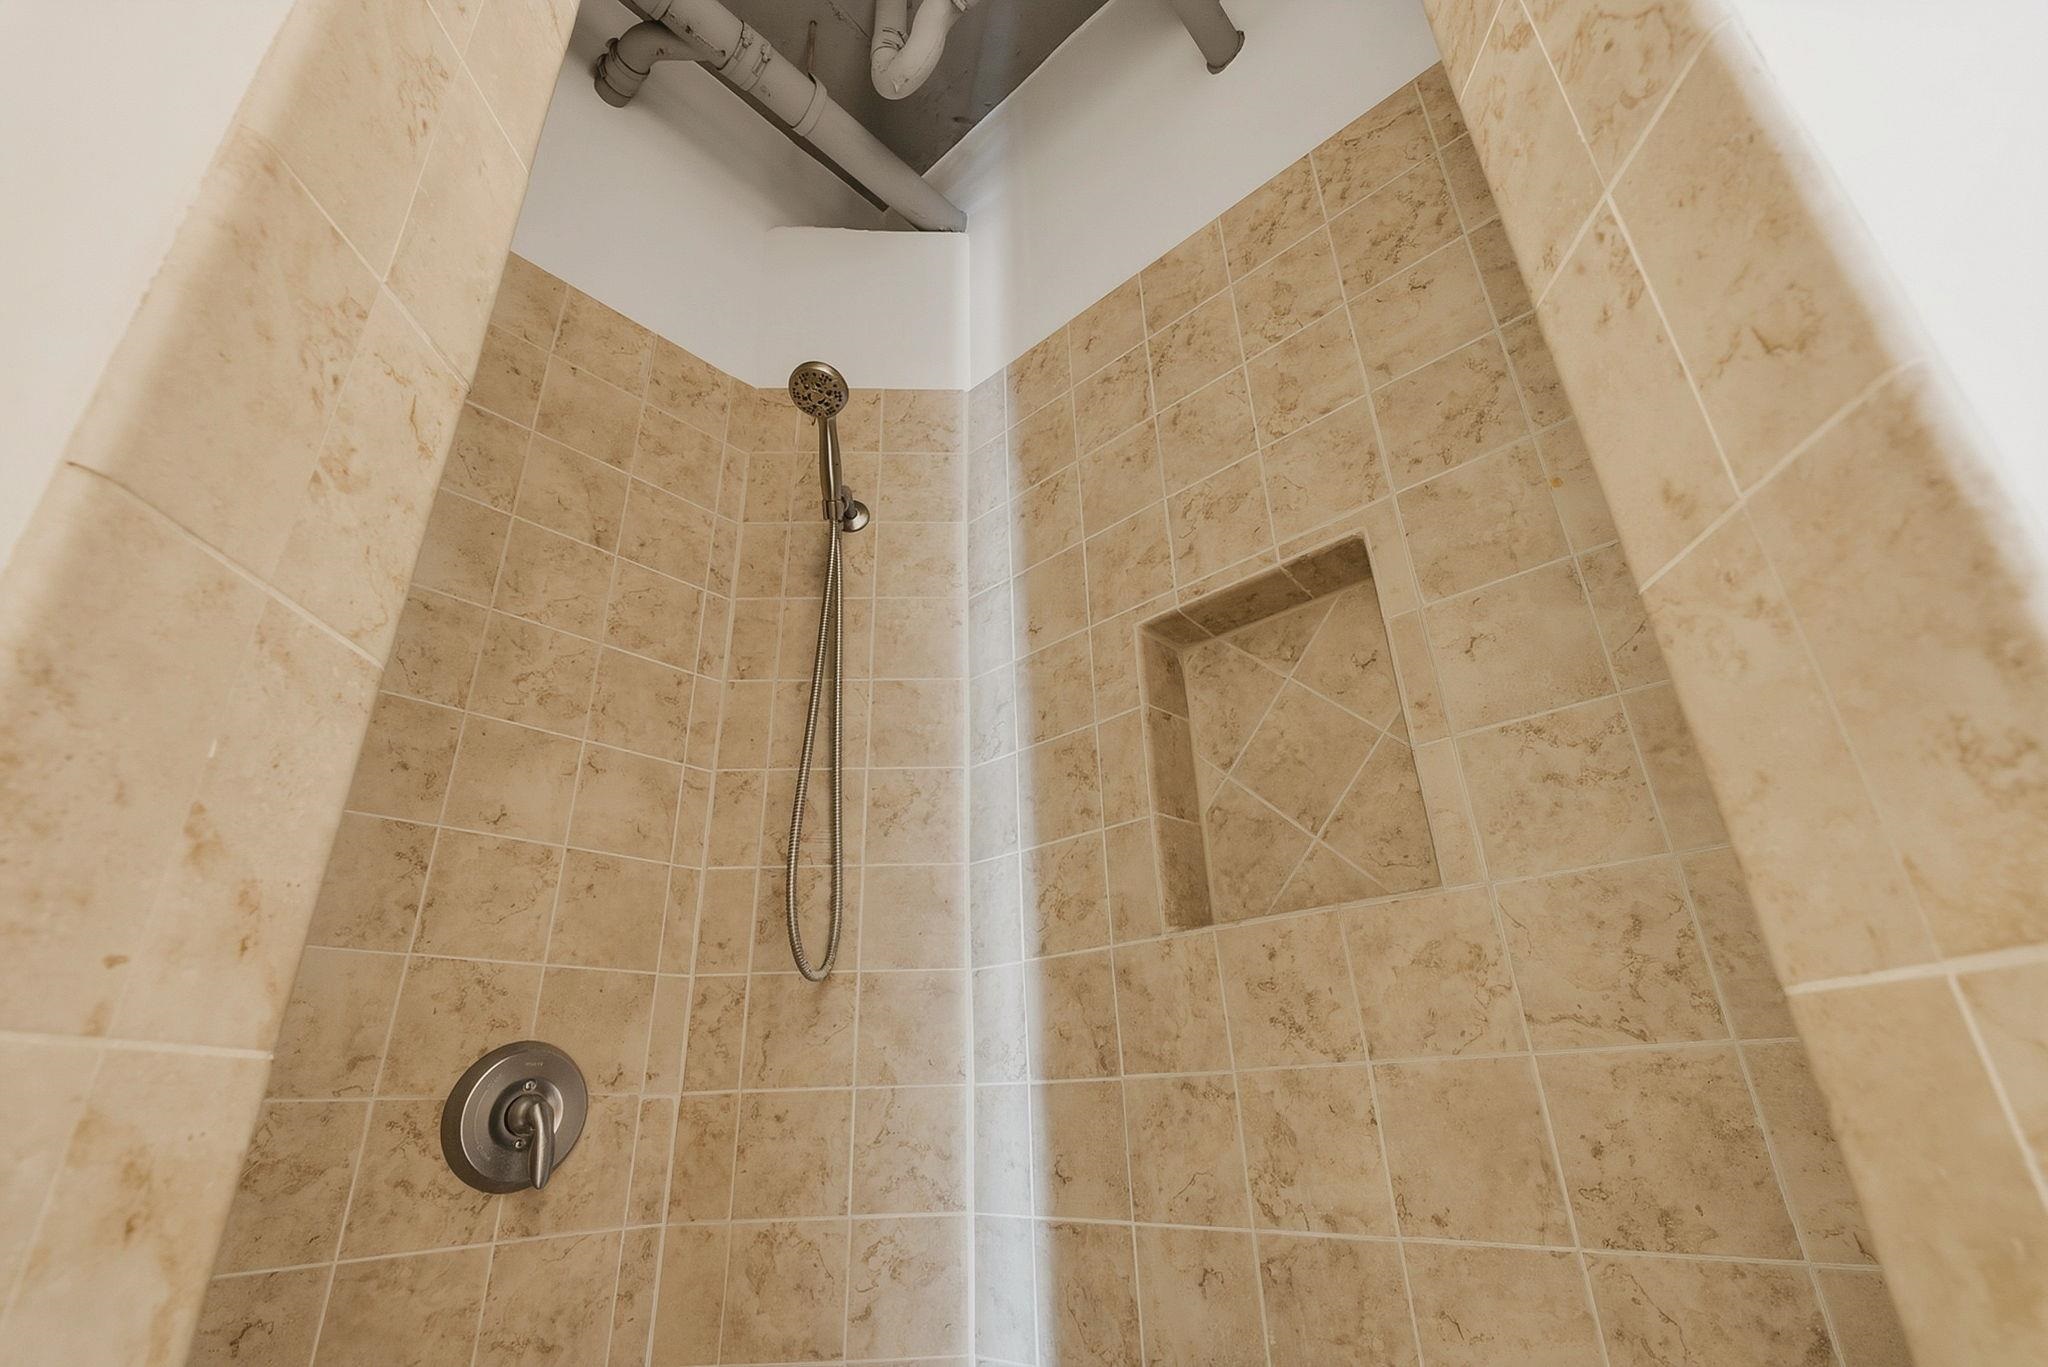
Beige tiled walk-in shower with handheld showerhead and recessed niche.
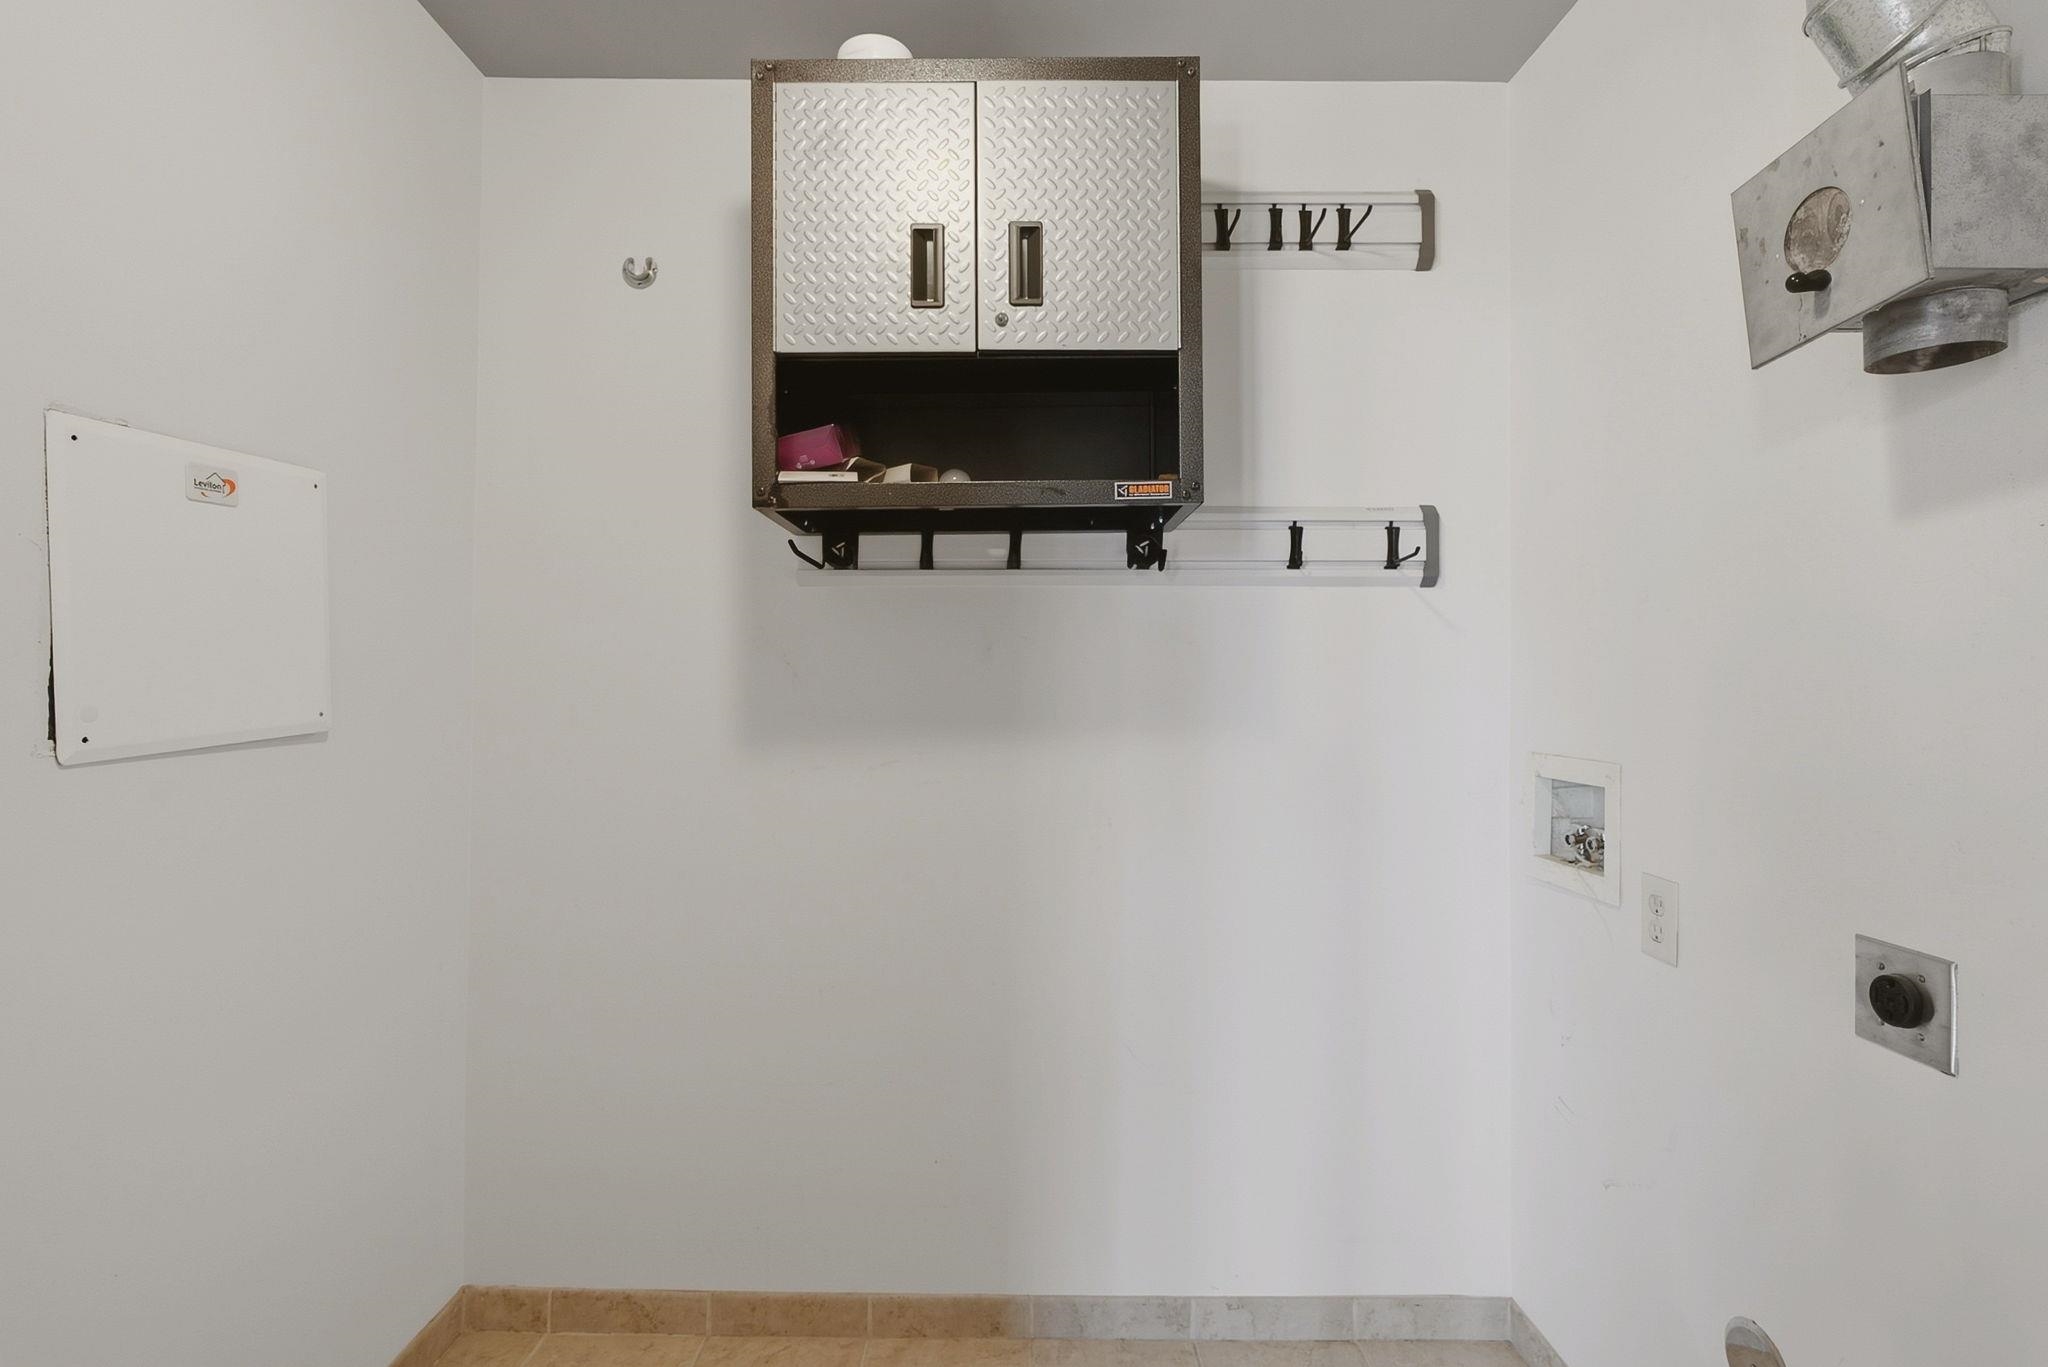
Utility room with a metal wall cabinet, storage hooks, and exposed electrical and plumbing connections.
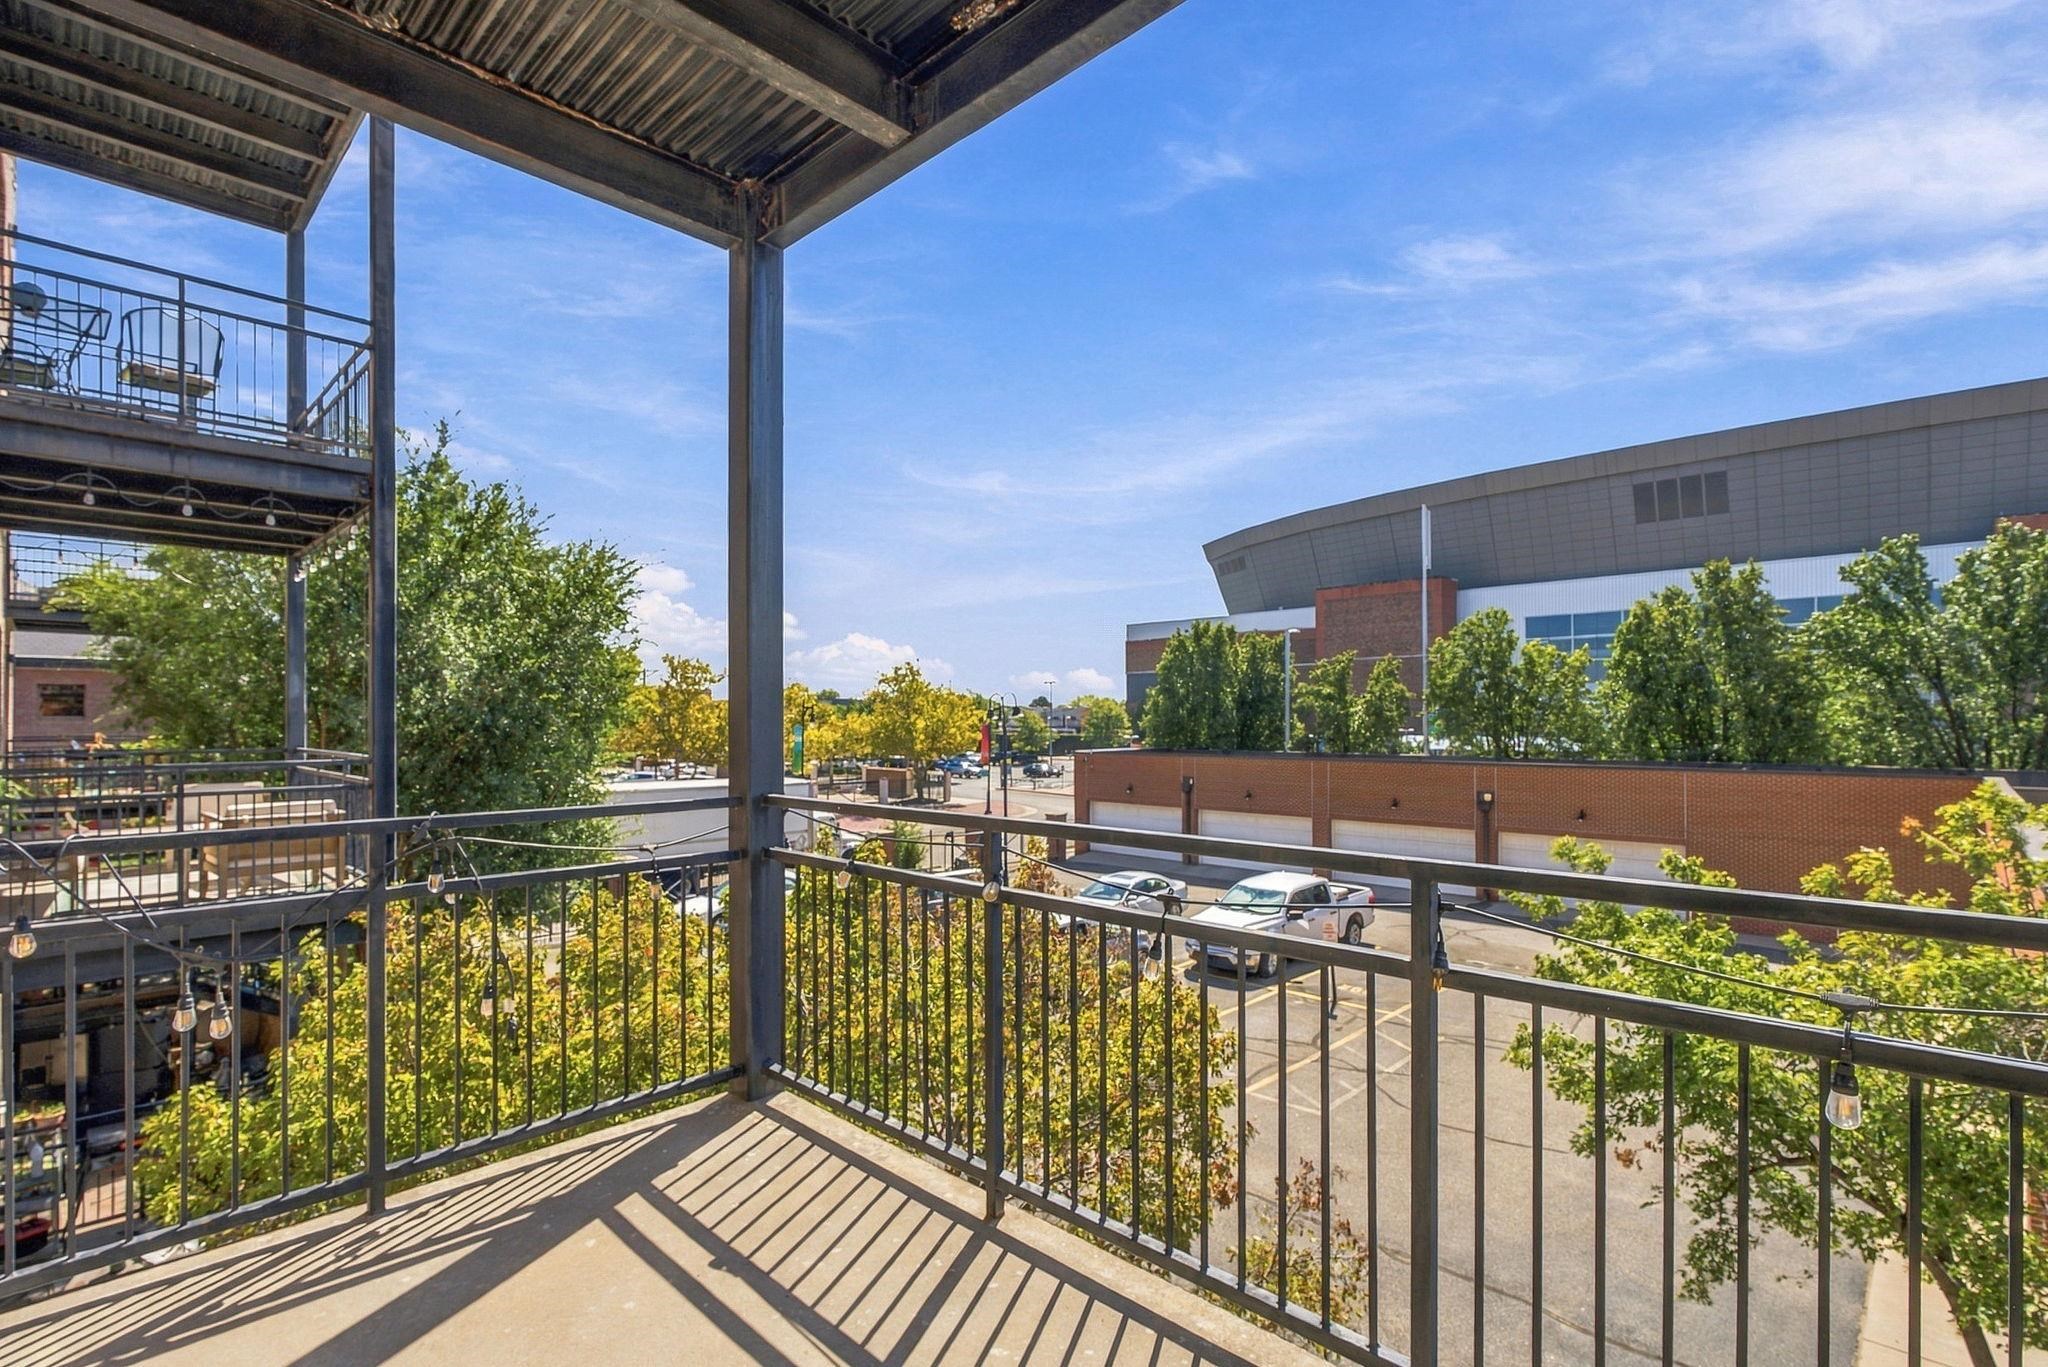
Covered balcony overlooking leafy downtown streets and a large modern building.
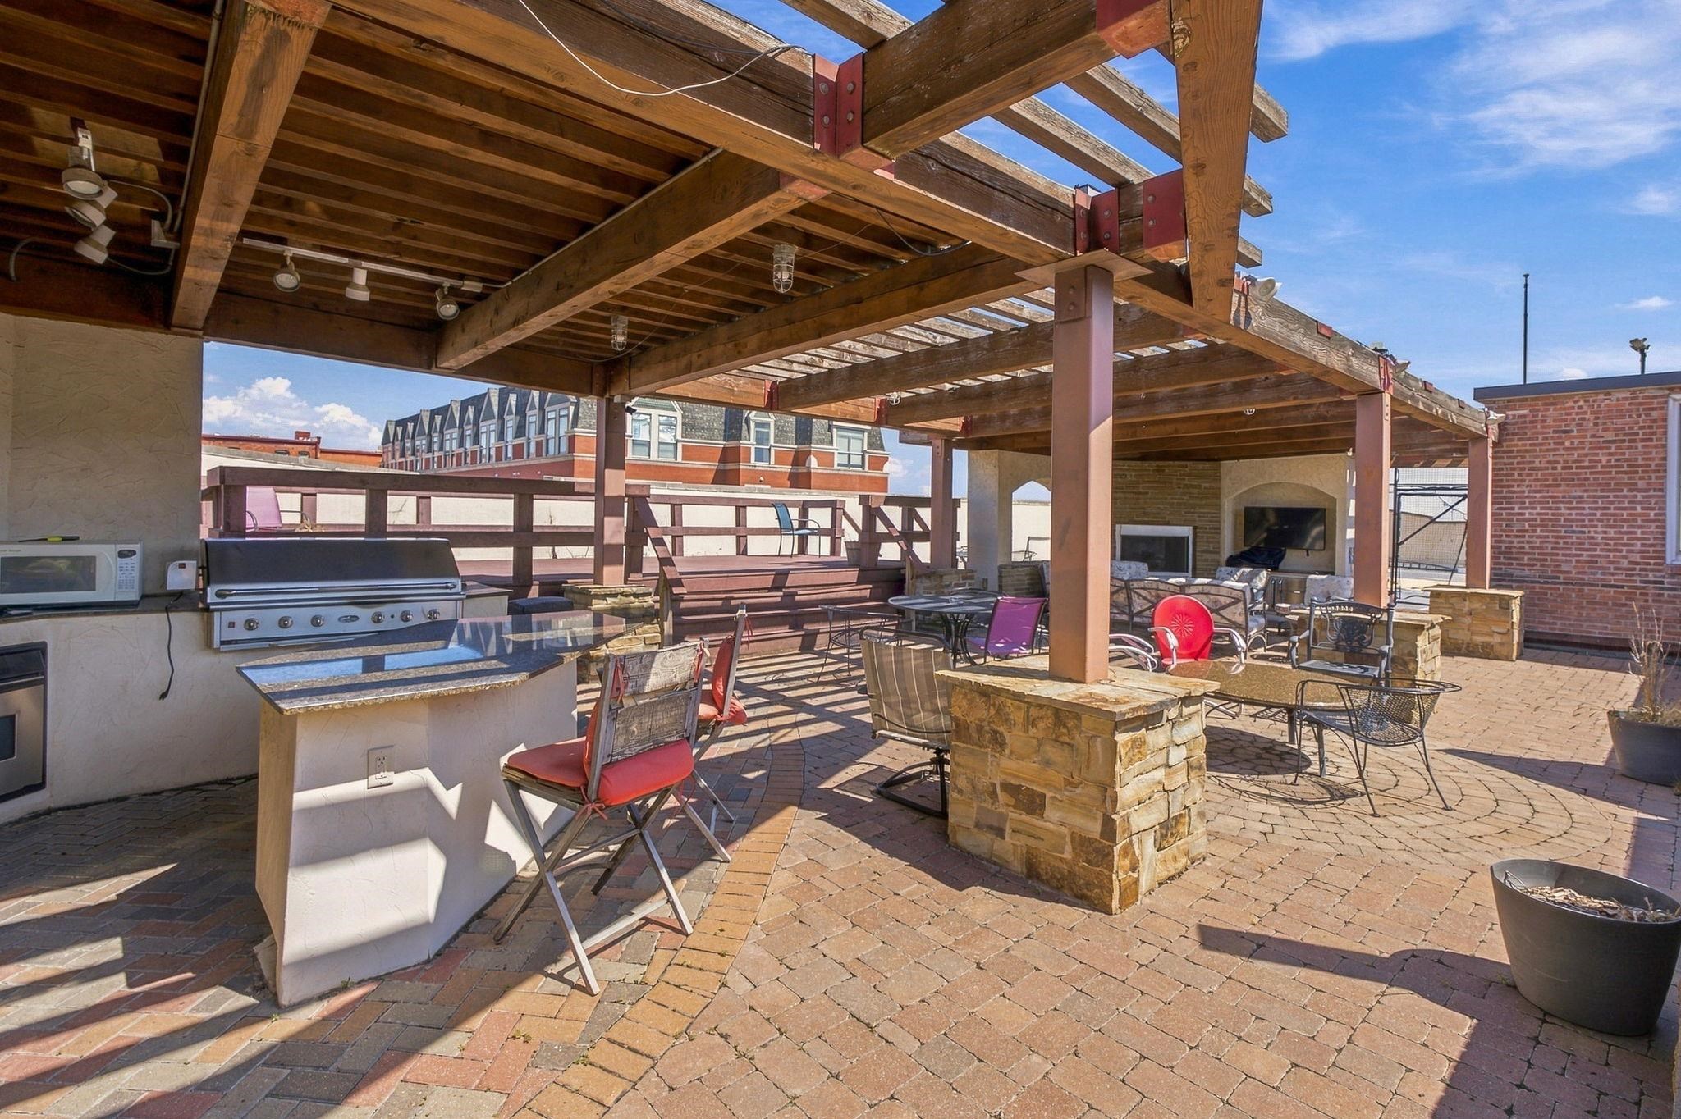
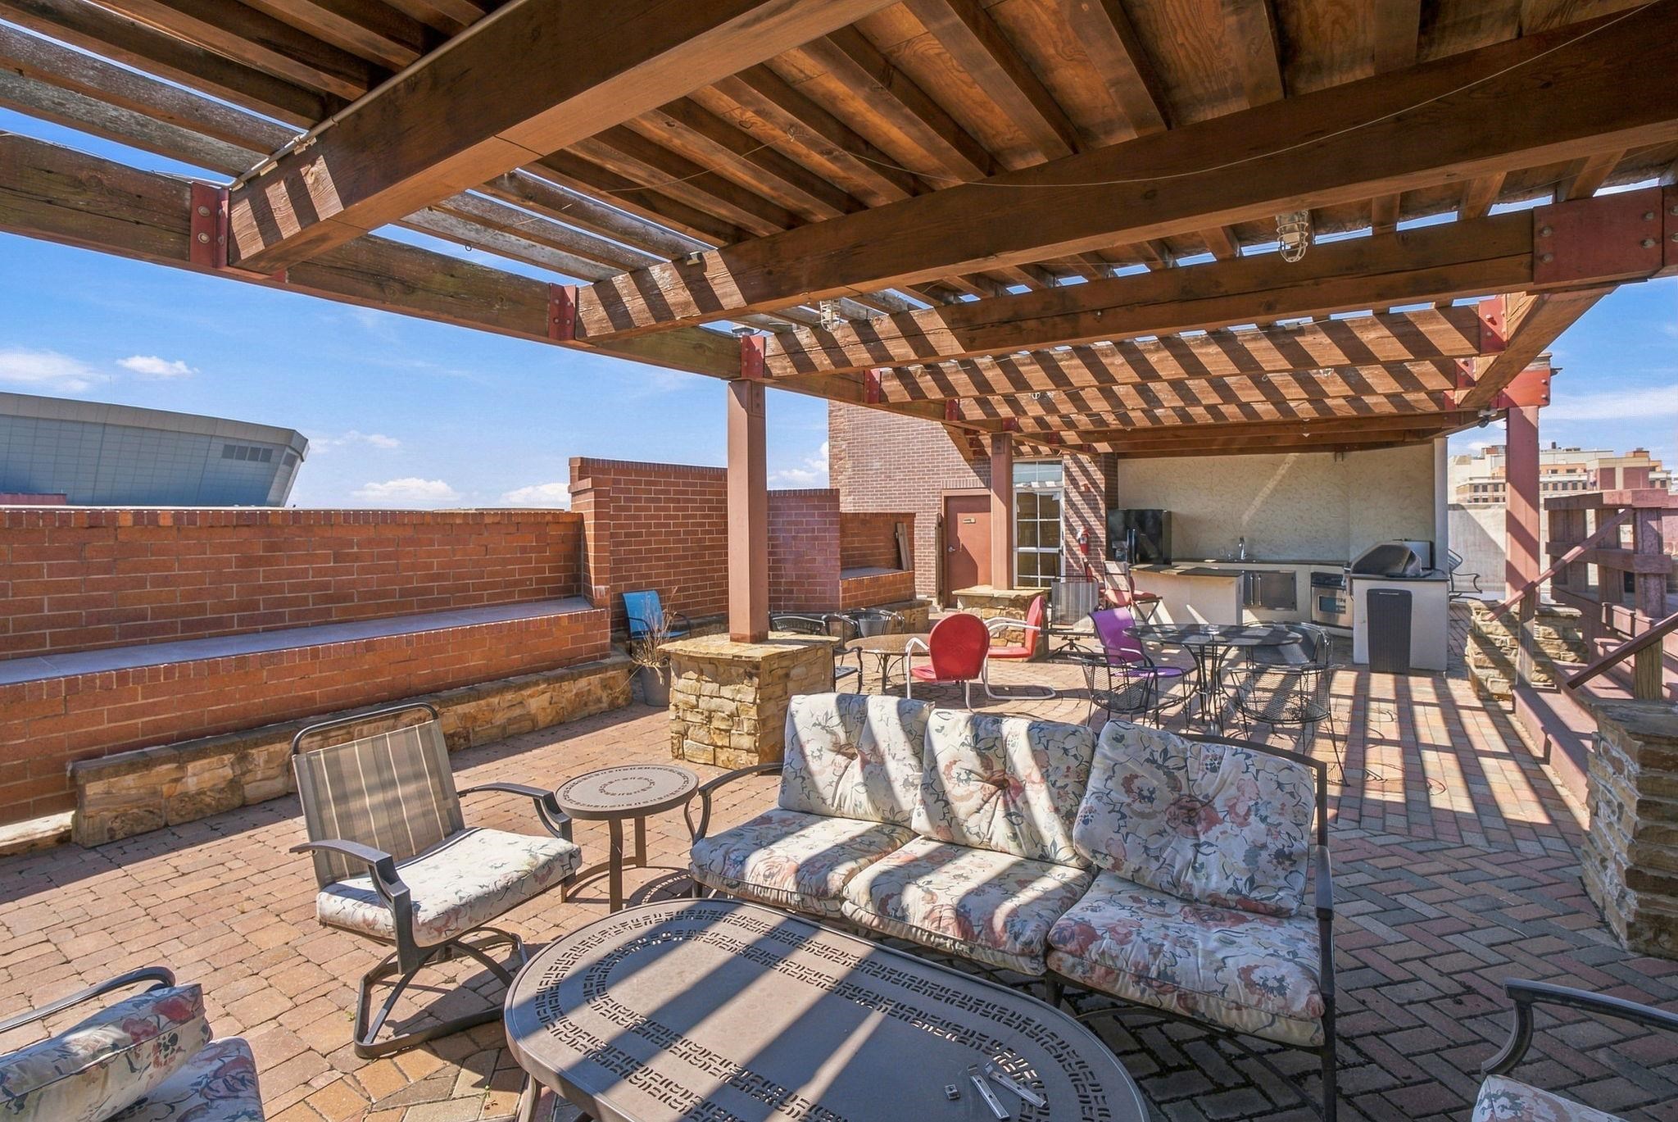
Rooftop patio with a timber pergola, built-in grill, outdoor fireplace, and seating.
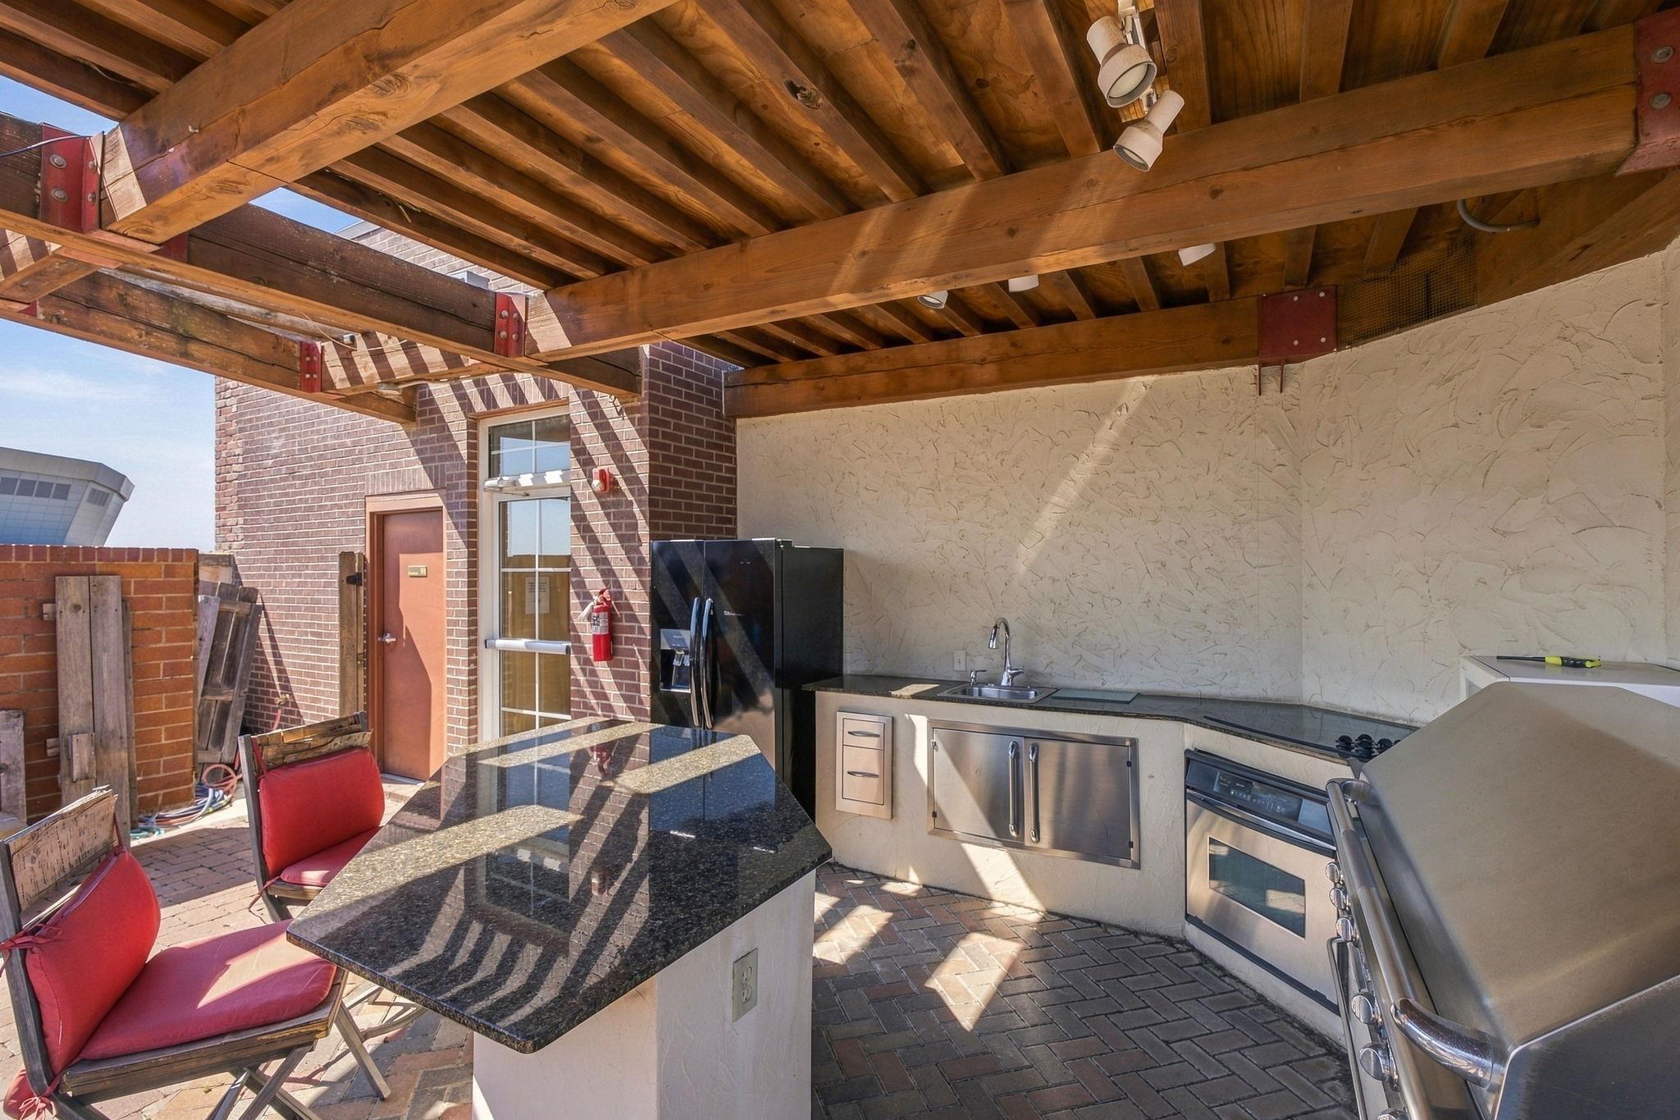
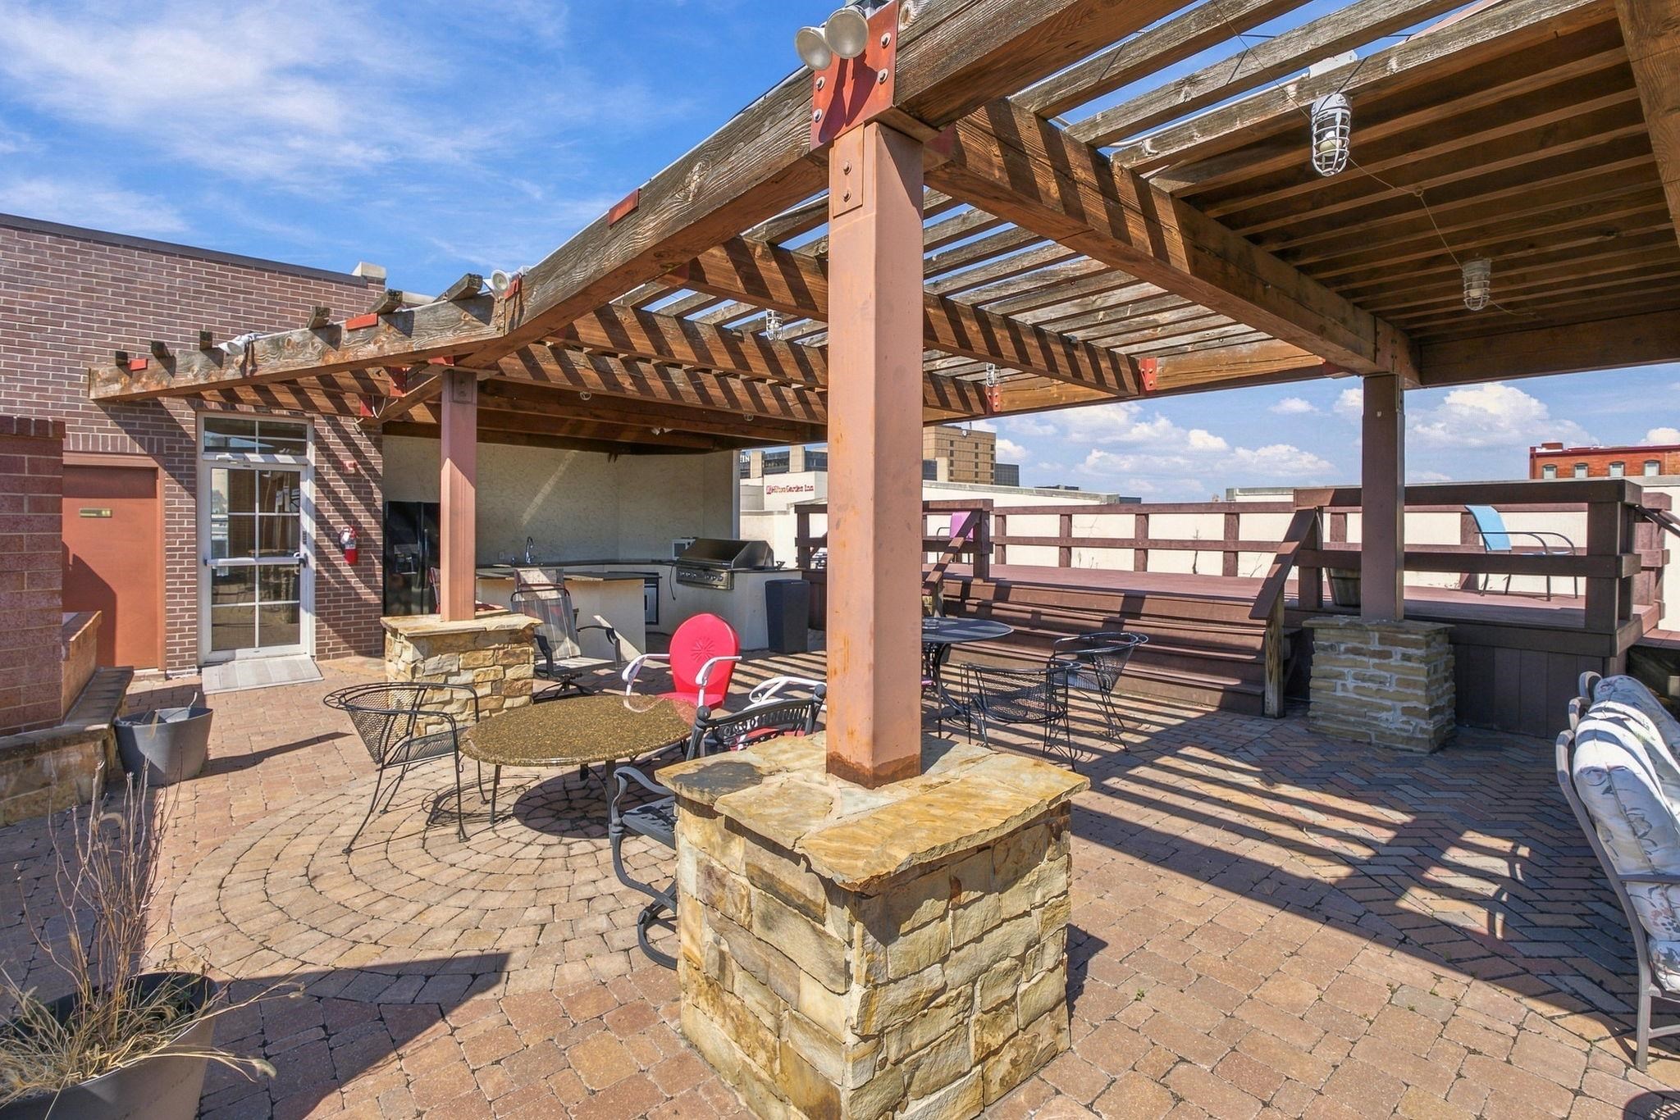
Covered outdoor kitchen with a timber pergola, granite island, stainless appliances, and red chairs.
Rooftop terrace with a timber pergola, outdoor grill, and seating on brick pavers.
Rooftop patio with a timber pergola, outdoor kitchen, and furnished seating overlooking nearby buildings.
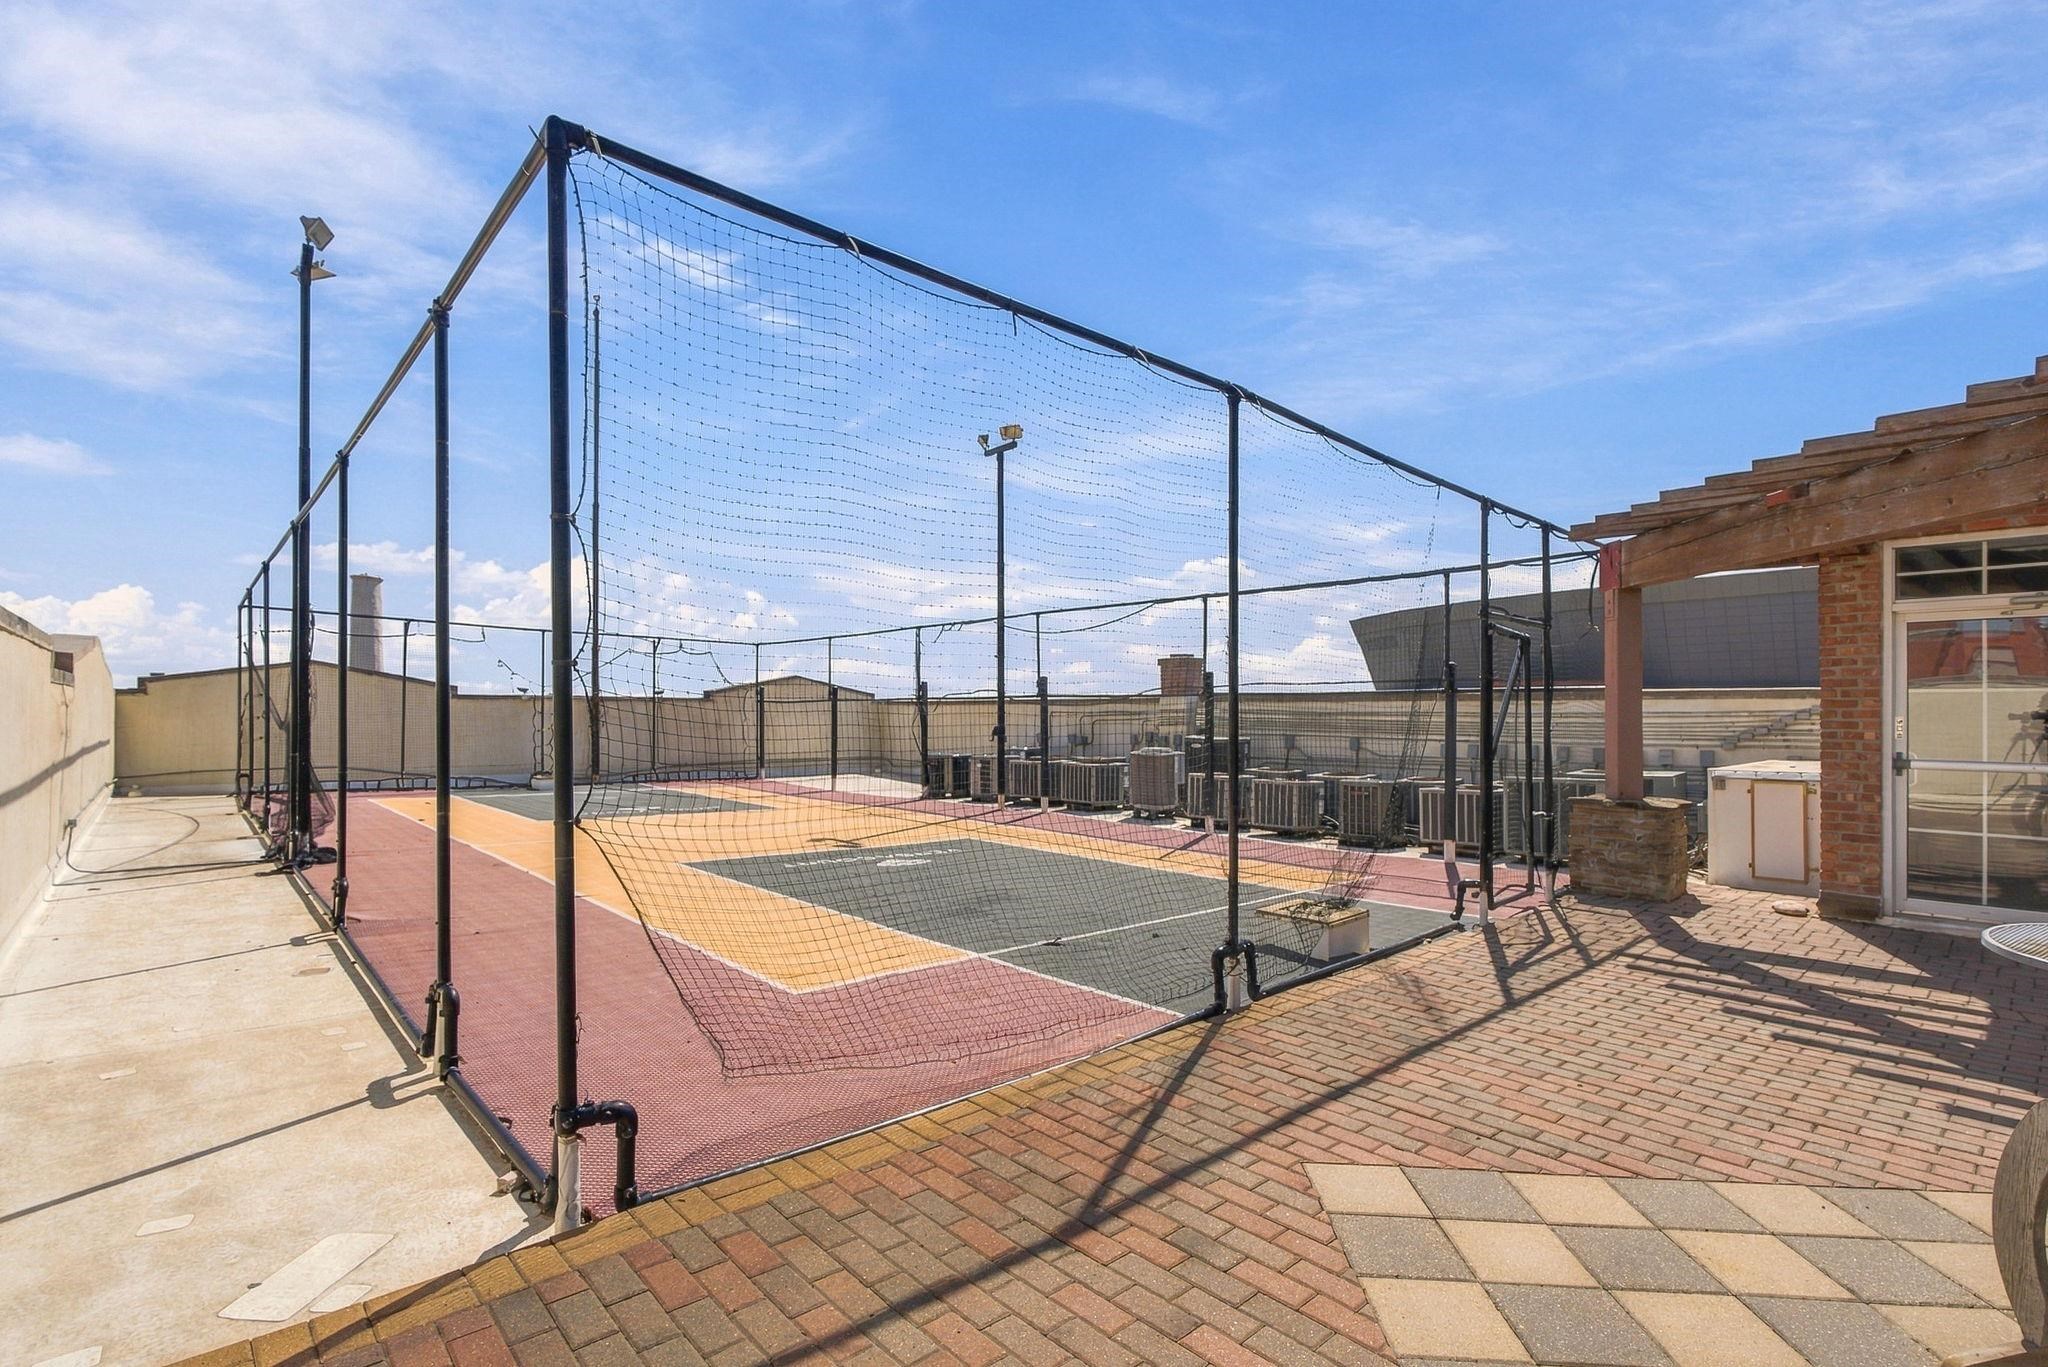
Rooftop sport court enclosed by tall netting, with brick-paved terrace around it.
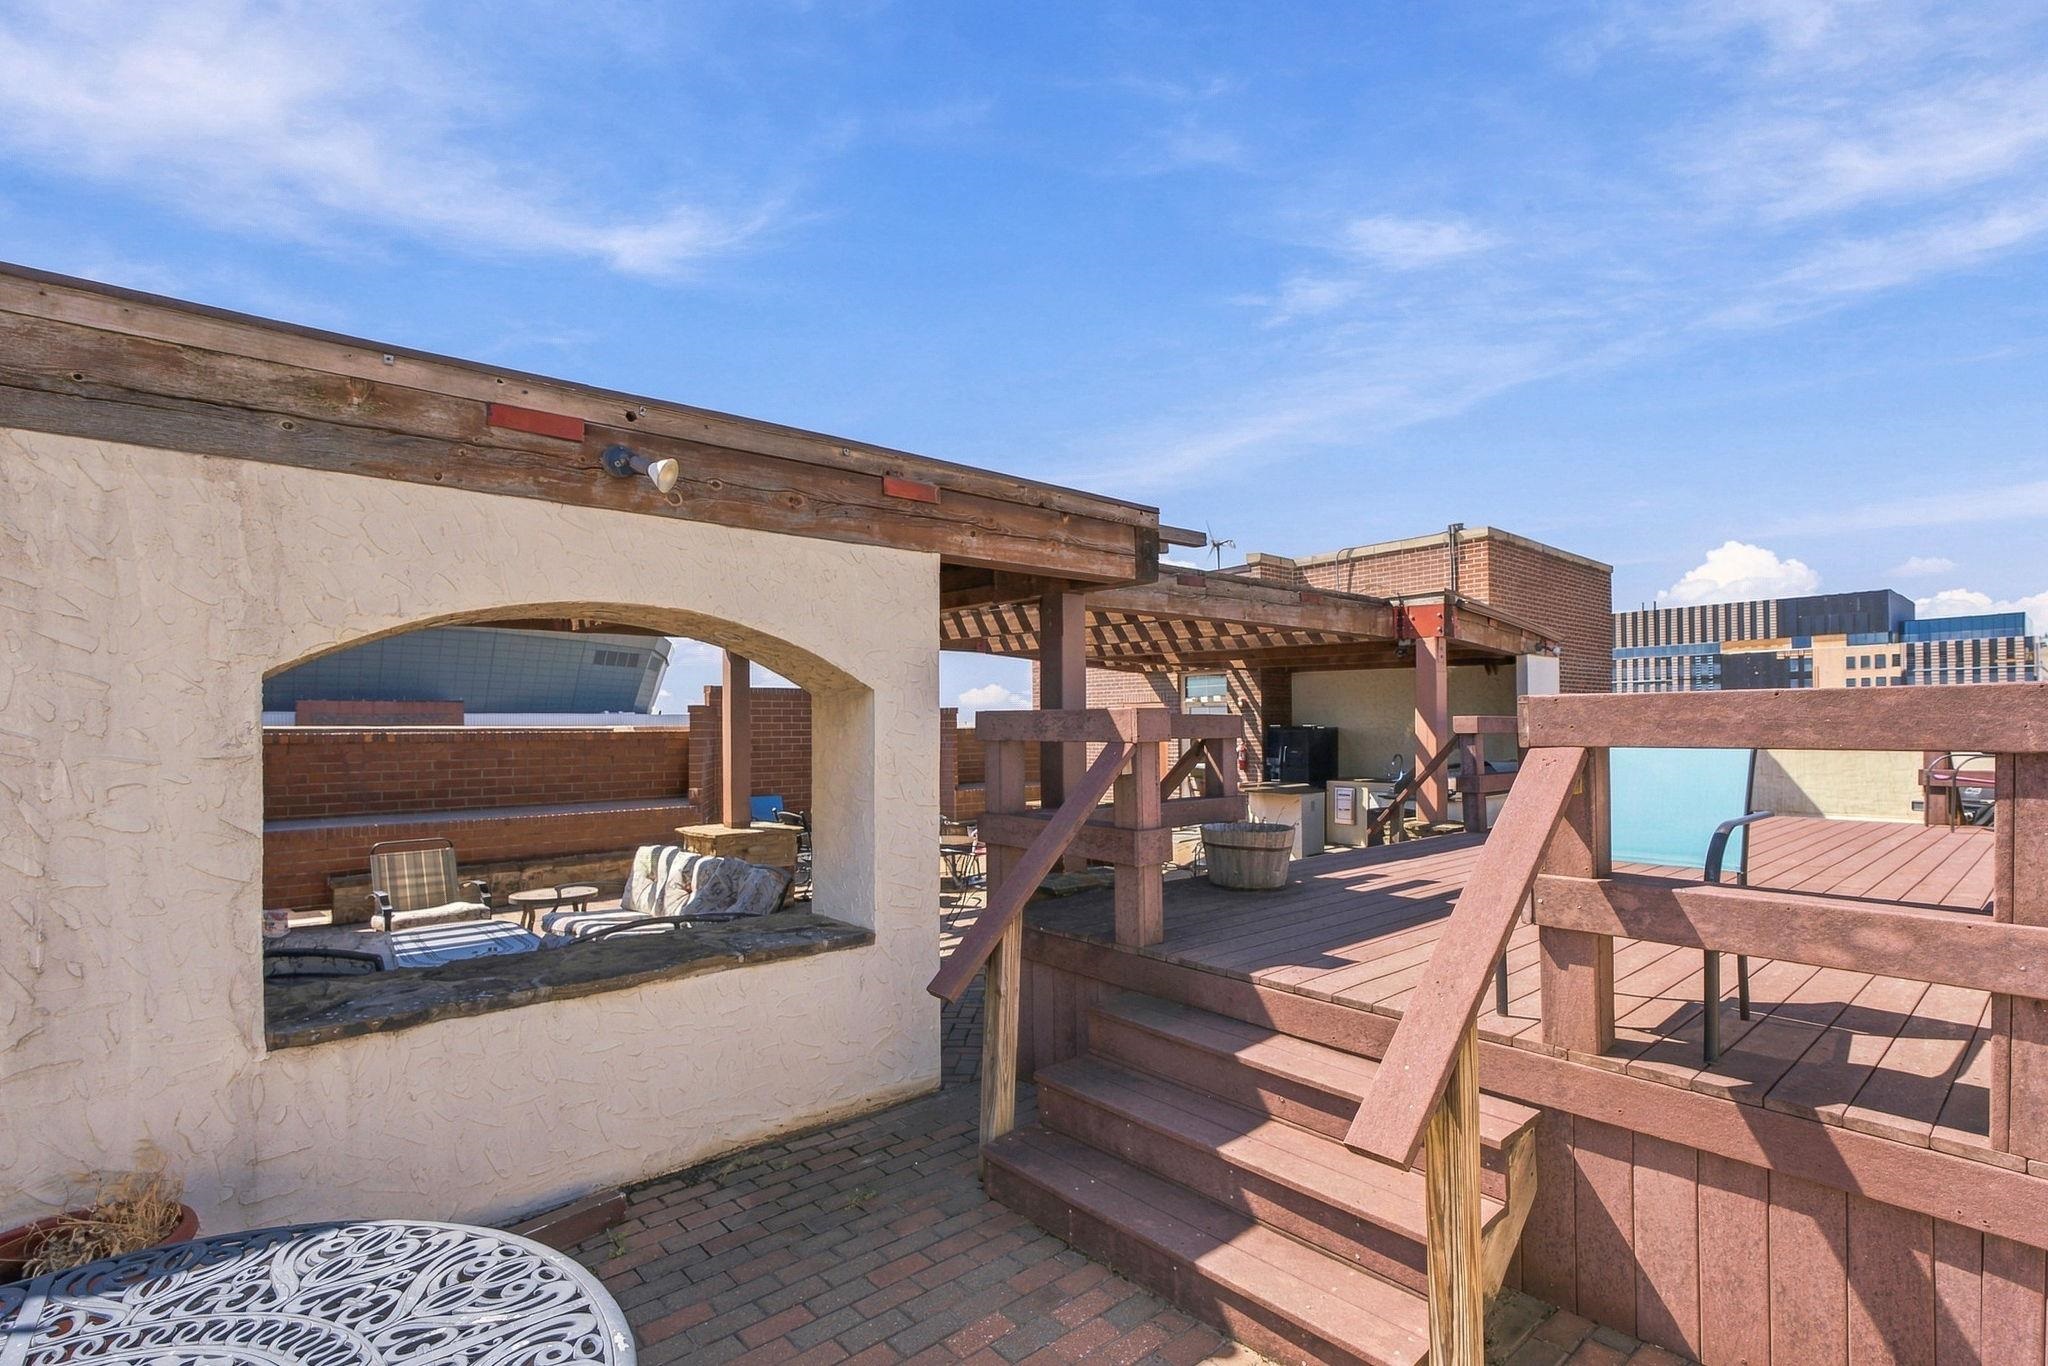
Rooftop terrace with wooden decking, outdoor seating, a small pool, and city buildings beyond.
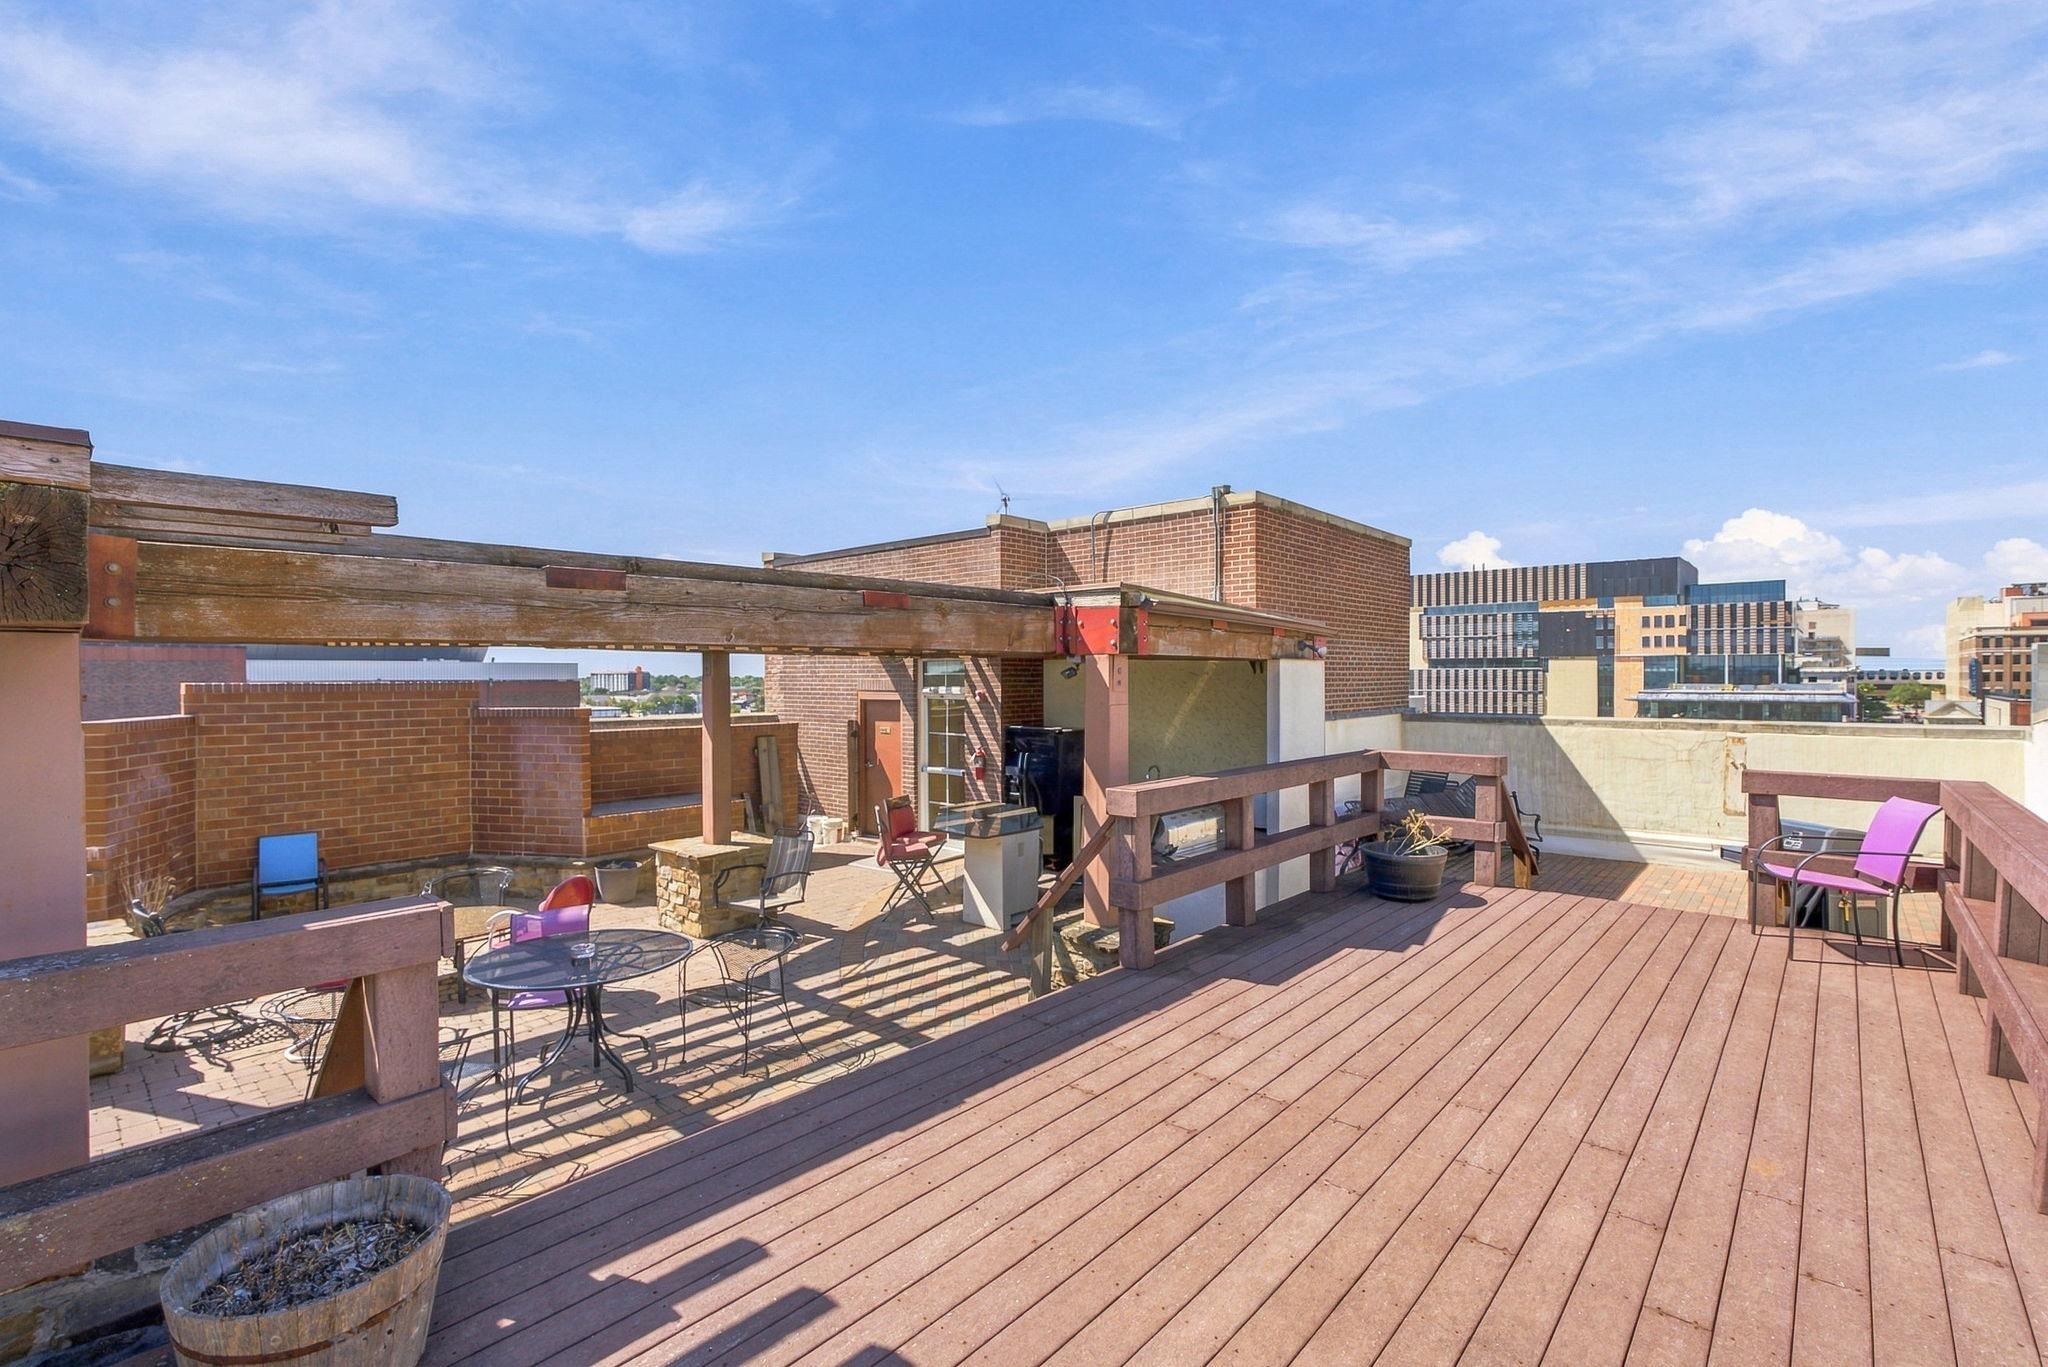
Rooftop terrace with a wide wooden deck, outdoor seating, and downtown Wichita buildings in the background.
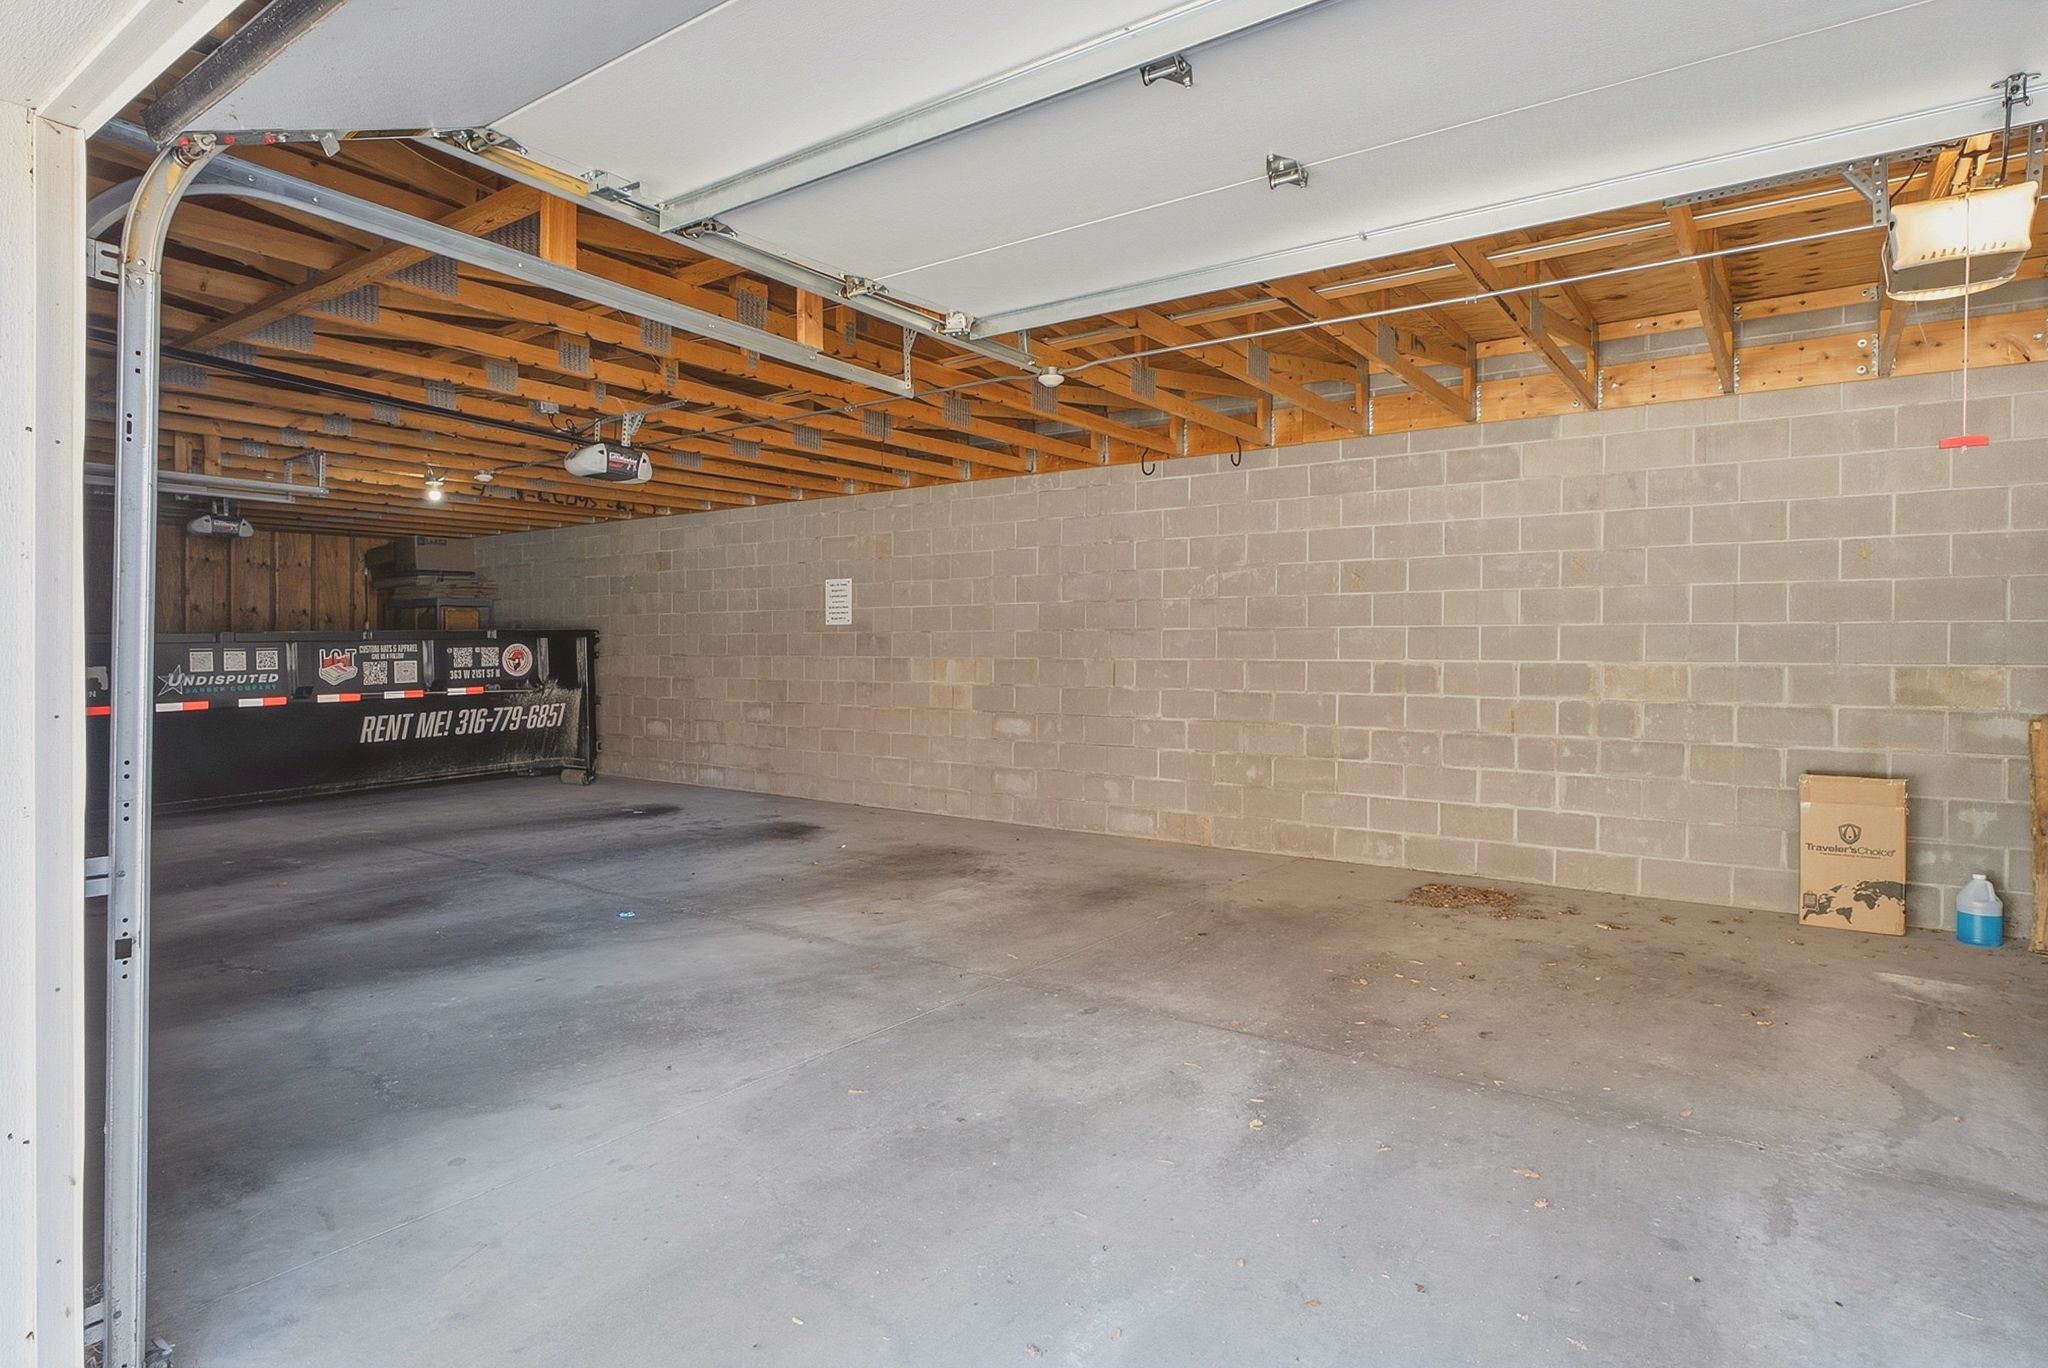
Spacious garage with exposed roof framing, cinder-block walls, and a rental dumpster at the back.
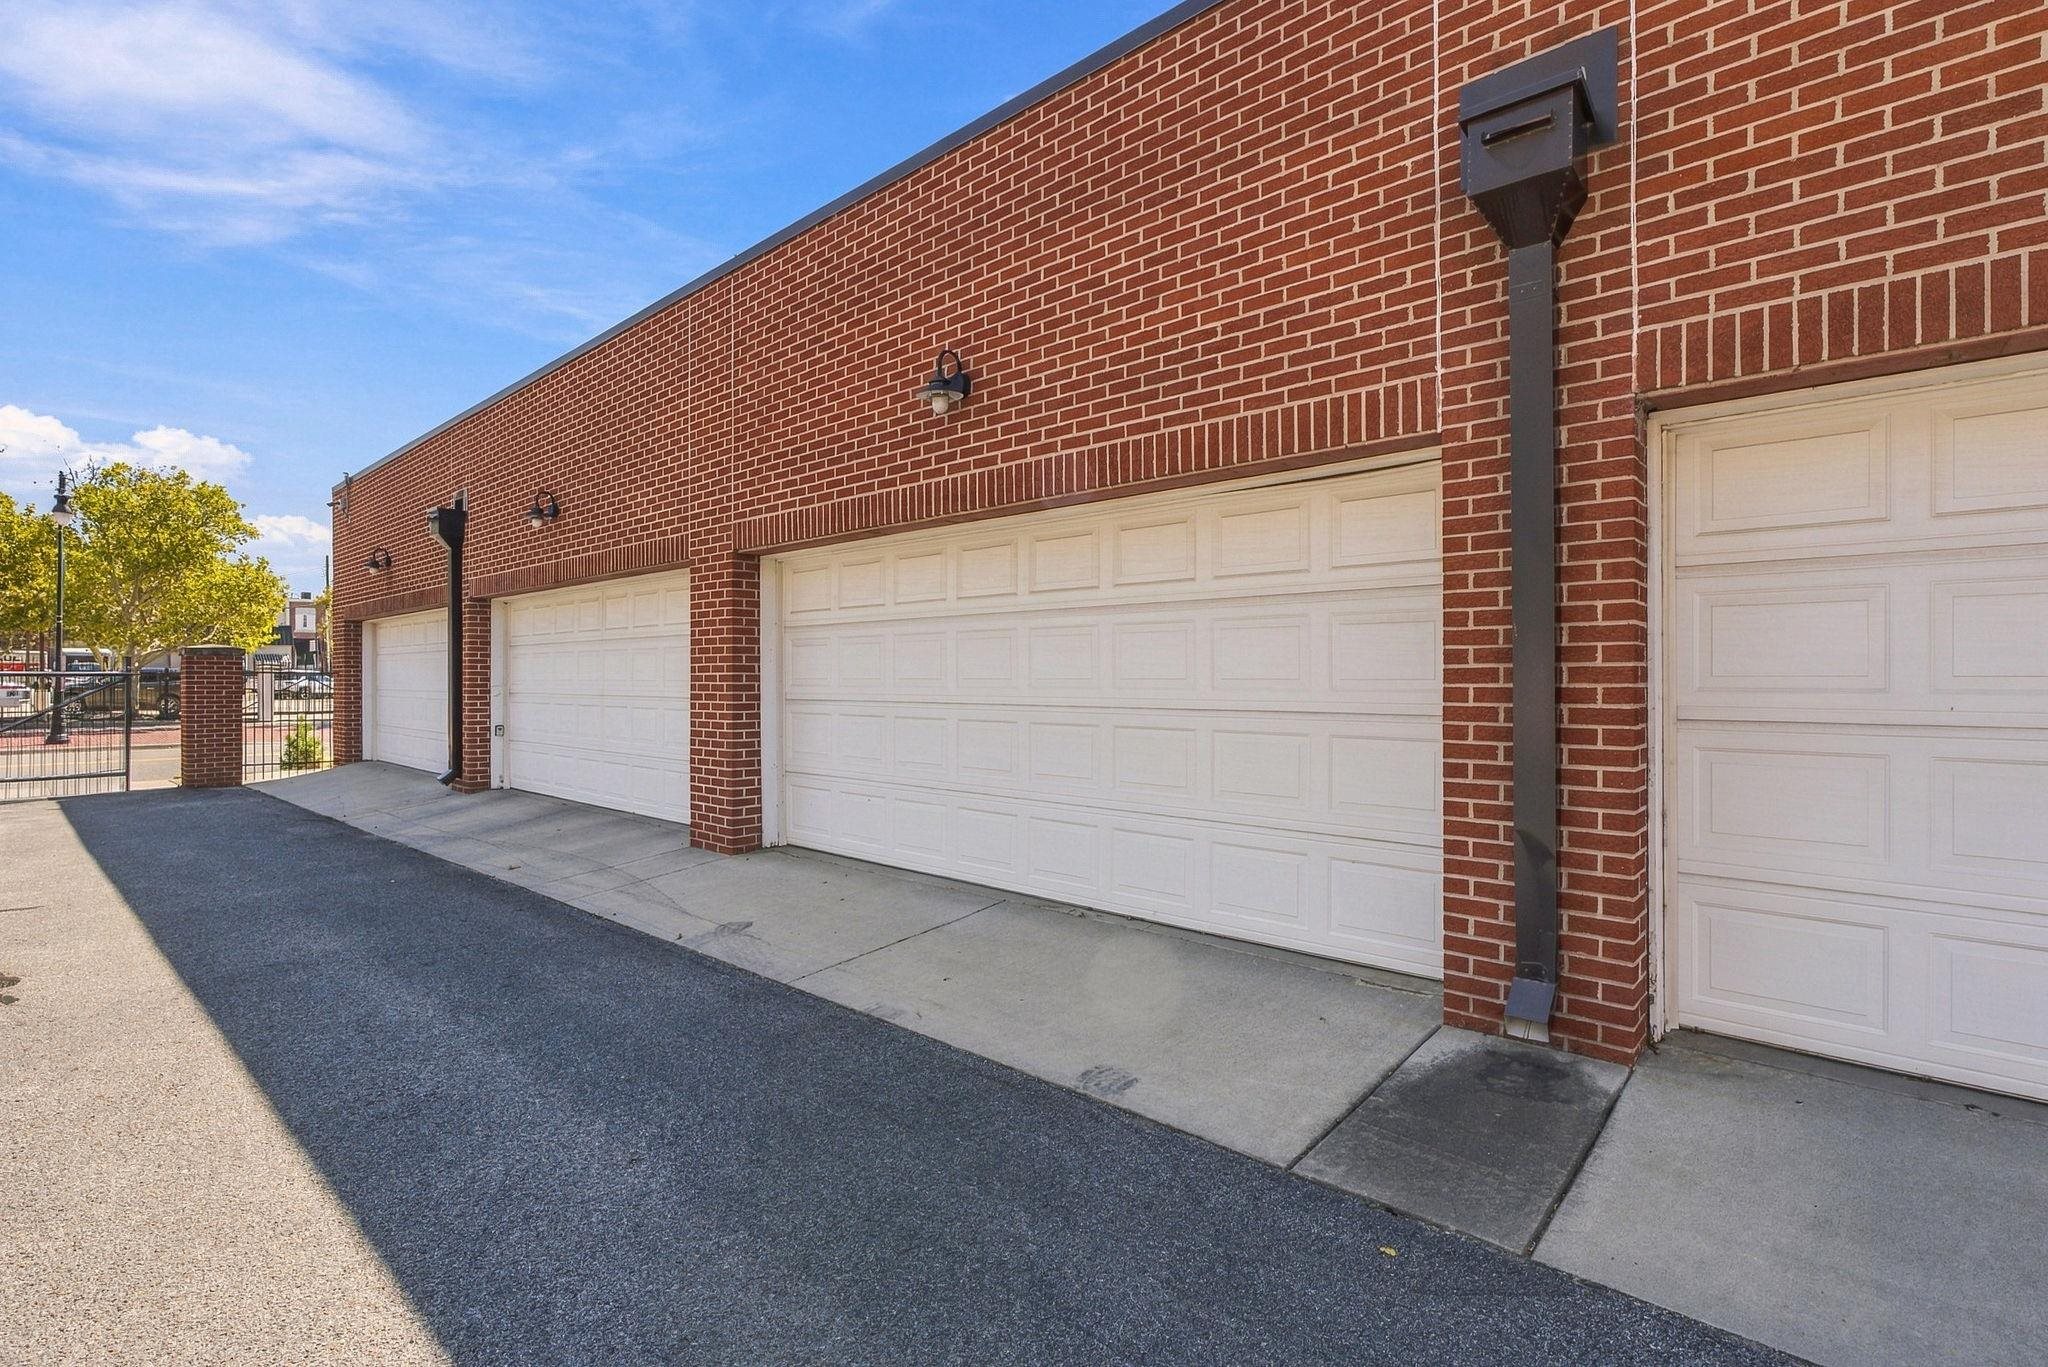
Red brick garage building with multiple white garage doors along a paved driveway.
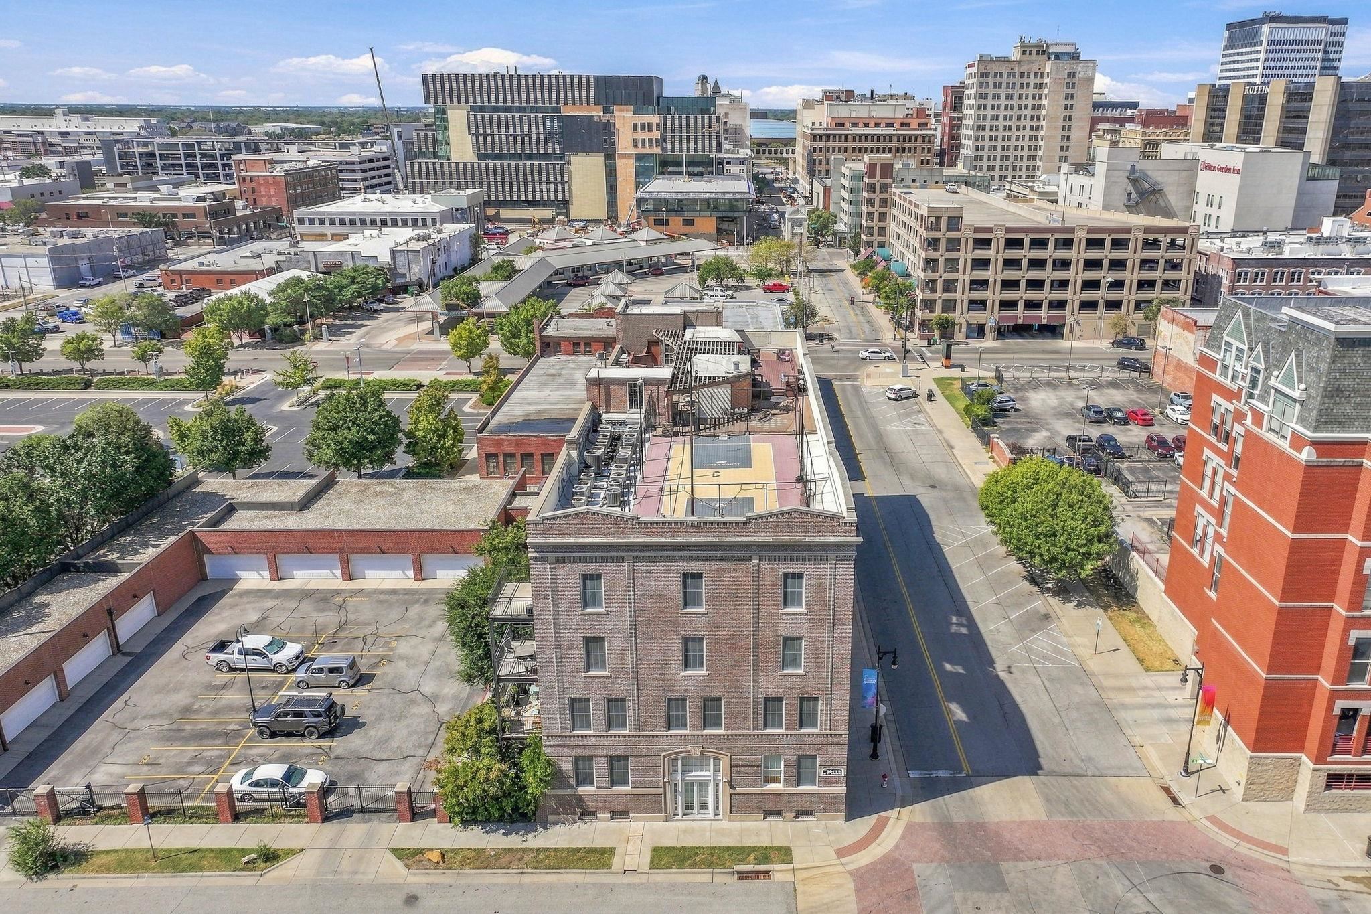
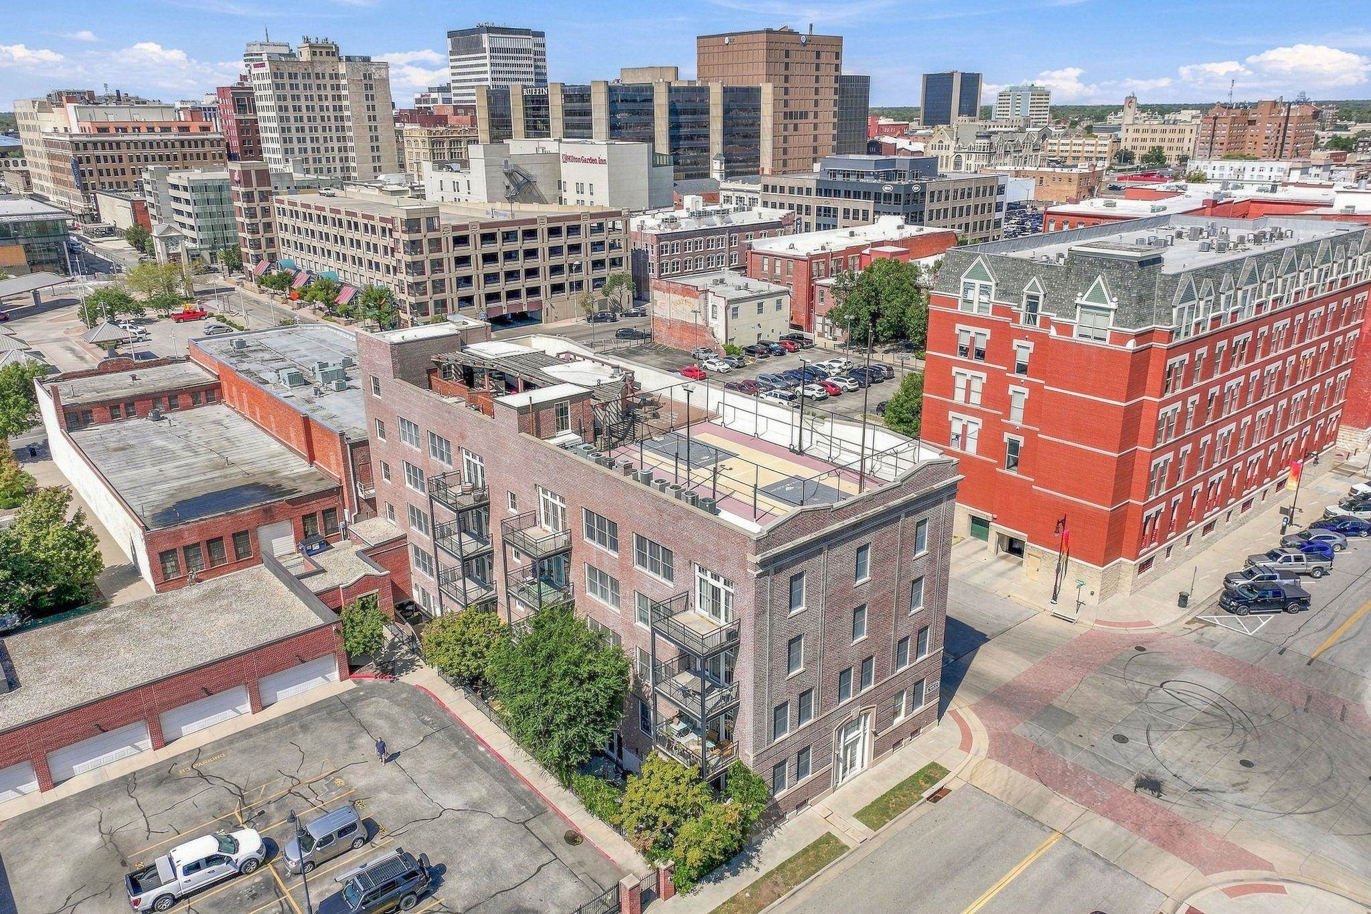
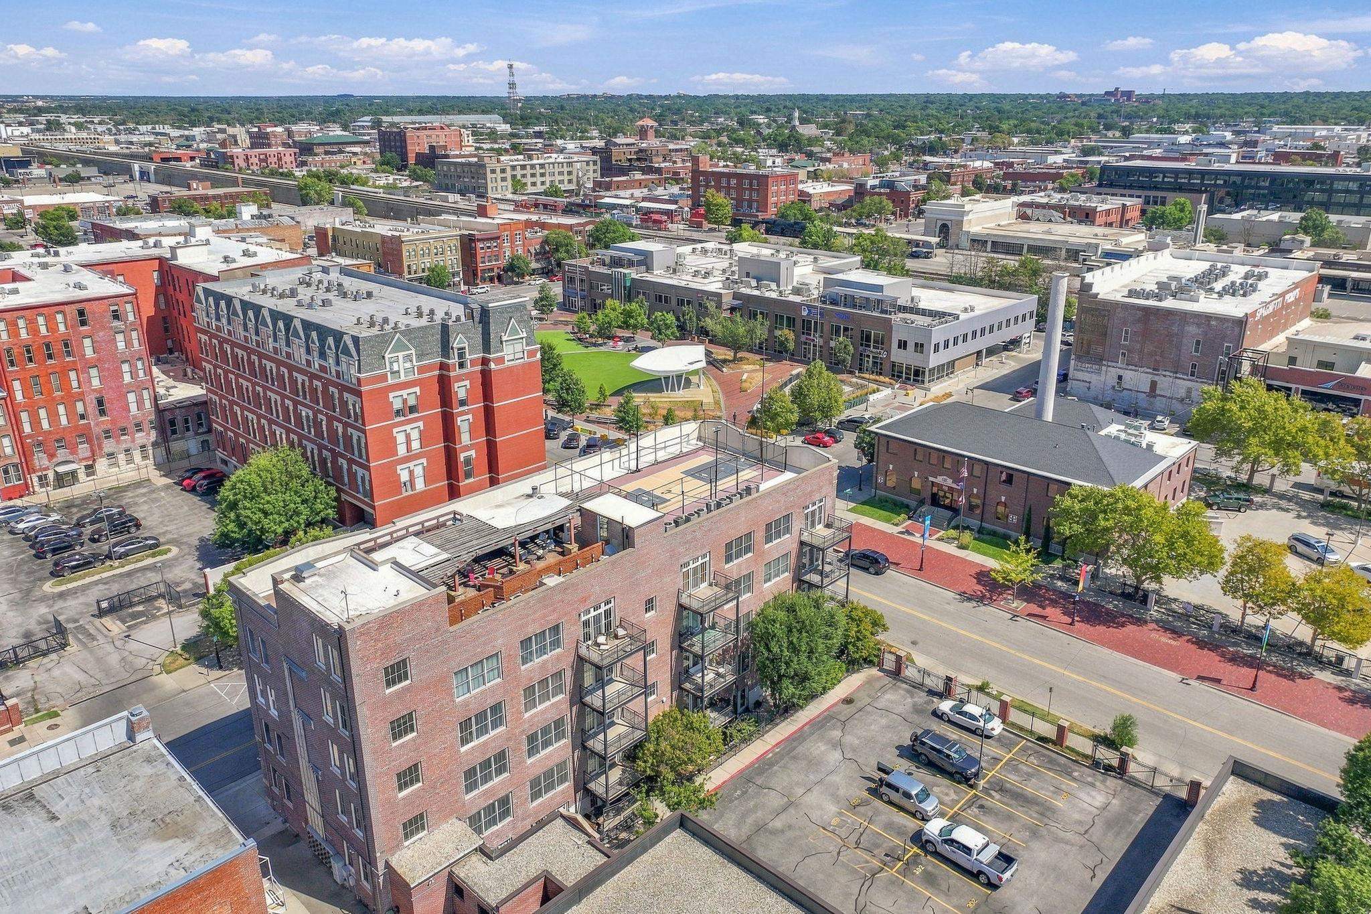
Aerial view of a downtown brick building with a rooftop basketball court and Wichita buildings beyond.
Aerial view of a brick residential building with balconies and a rooftop sports court amid downtown Wichita.
Downtown brick building with balconies and a rooftop patio, viewed from above.
SEE ALL PHOTOS
Multistory red-brick corner building with rows of tall windows and an arched entrance.
Brick loft building with an arched glass entrance and a sign reading The Lofts at St. Francis.
Open loft living area and kitchen with wood floors, honey-colored cabinets, and balcony doors.
Open-plan loft living area and kitchen with hardwood floors, wood cabinets, and a statement chandelier.
Open-plan loft kitchen and living area with a patterned breakfast bar and exposed ductwork.
Kitchen with honey-colored cabinets, stainless appliances, and a chevron-patterned island around a black column.
Open kitchen with wood cabinets, stainless appliances, and a chevron-front island around a dark central column.
Kitchen with a chevron-front island, wood cabinets, stainless appliances, and hardwood floors.
Industrial-style kitchen with wood cabinets, a patterned island, exposed ductwork, and tall balcony doors.
Kitchen with honey-colored cabinets, dark countertops, stainless steel appliances, and a prominent black column.
Vacant loft living area with hardwood floors, exposed ductwork, black columns, and wood-framed windows.
Kitchen with warm wood cabinets, dark stone counters, stainless steel appliances, and a prominent black column.
Office with a large wood-blinded window, white brick walls, dark wood floors, and a tall bookcase.
Unfurnished loft interior with hardwood floors, exposed ductwork, and an adjoining bathroom.
Vacant bedroom with brown window blinds, a ceiling fan, and an open closet.
Empty carpeted room with a ceiling fan, exposed ductwork, and an open doorway to a bathroom.
Bathroom with a long wood vanity, dark countertop, large mirrors, and toilet.
Bathroom with a tiled shower and wood vanity beneath a large mirror.
Bathroom vanity with double sinks and a tiled walk-in shower.
Beige tiled walk-in shower with handheld showerhead and recessed niche.
Utility room with a metal wall cabinet, storage hooks, and exposed electrical and plumbing connections.
Covered balcony overlooking leafy downtown streets and a large modern building.
Rooftop patio with a timber pergola, built-in grill, outdoor fireplace, and seating.
Covered outdoor kitchen with a timber pergola, granite island, stainless appliances, and red chairs.
Rooftop terrace with a timber pergola, outdoor grill, and seating on brick pavers.
Rooftop patio with a timber pergola, outdoor kitchen, and furnished seating overlooking nearby buildings.
Rooftop sport court enclosed by tall netting, with brick-paved terrace around it.
Rooftop terrace with wooden decking, outdoor seating, a small pool, and city buildings beyond.
Rooftop terrace with a wide wooden deck, outdoor seating, and downtown Wichita buildings in the background.
Spacious garage with exposed roof framing, cinder-block walls, and a rental dumpster at the back.
Red brick garage building with multiple white garage doors along a paved driveway.
Aerial view of a downtown brick building with a rooftop basketball court and Wichita buildings beyond.
Aerial view of a brick residential building with balconies and a rooftop sports court amid downtown Wichita.
Downtown brick building with balconies and a rooftop patio, viewed from above.
Listed by with At Home Wichita Real Estate Listing Contact:
Pending

201 S Saint Francis Ave

201 S Saint Francis Ave, Wichita, KS 67202

$280,000
Welcome to upscale downtown living at The Lofts of Saint Francis! This beautifully designed condo offers the perfect blend of security, style, and convenience, complete with a secure gated entrance and included garage parking. Inside, you will find an expansive, sun-drenched floor plan featuring south-facing windows that flood the space with natural light. The open-concept living area flows seamlessly into the dining space and a fully equipped chef's kitchen, complete with granite countertops, stainless steel appliances, and a refrigerator. Highlighted Features: Versatile Flex Space: A tucked-away nook perfect for a home office, den, or reading corner. Primary Retreat: A large bedroom boasting a massive walk-in closet. Smart Storage: A dedicated laundry space with extra pantry storage. Outdoor Spaces: A fabulous private patio off the living area with great views of INTRUST Bank Arena, plus access to a spectacular rooftop entertainment area.This property is easy to show, priced to sell, and ready for you to move right in. Schedule your tour today!

1
bed

2
baths

1,238 Sq.Ft. LIVING AREA

Pam  Hesse

Pam Hesse

Features & Amenities

Interior

  • total bedrooms1
  • Total bathrooms2
  • full bathrooms2
  • Laundry room Main Floor, Separate Room, 220 equipment
  • APPLIANCES Dishwasher, Disposal, Microwave, Refrigerator, Range
  • other interior Features Ceiling Fan(s), Walk-In Closet(s), Window Coverings-All

Area & Lot

  • Status Pending
  • Date Sold October 19, 2026
  • Living Area1,238 Sq.Ft.
  • MLS® ID679163
  • TypeResidential
  • YEAR BUILT1925
  • Architecture StylesTraditional, Other
  • Elementary SchoolWashington
  • Middle SchoolMarshall
  • High SchoolNorthwest
  • School DistrictWichita School District (USD 259)

Exterior

  • STORIES1
  • Garage Space1.0
  • utilitiesSewer Available, Public
  • roofComposition
  • lot featuresIrregular Lot
  • HEAT TYPEForced Air
  • AIR CONDITIONINGCentral Air, Electric
  • SubstructureNone
  • other exterior FeaturesBalcony, Brick

Financial

  • Sales Price$280,000
  • Real Estate Tax $3,603/yr
  • HOA $3,816
Brick loft building with an arched glass entrance and a sign reading The Lofts at St. Francis.

Schedule a Showing

We would love to show you our beautiful property. Please select your preferred date and time below. An agent will be in touch shortly to confirm your appointment.

Schedule a Showing

We would love to show you our beautiful property. Please select your preferred date and time below. An agent will be in touch shortly to confirm your appointment.

Thank you for your interest in 201 S Saint Francis Ave, Wichita, KS 67202. We are reviewing your request and will be in touch shortly!

Mortgage Calculator

Estimate your monthly mortgage payment, including the principal and interest, property taxes, and HOA. Adjust the values to generate a more accurate rate.

All estimates are provided for informational purposes only. Actual amounts may vary.
$0,000 Your Payment 20 15 65
$0,000 Your Payment

Partner With Us

We are committed to guiding you every step of the way—whether you're buying a home, selling a property, or securing a mortgage. Whatever your needs, we've got you covered.

Follow Me on Instagram