Leave a Message

Thank you for your message. We will be in touch with you shortly.

Explore Our Properties
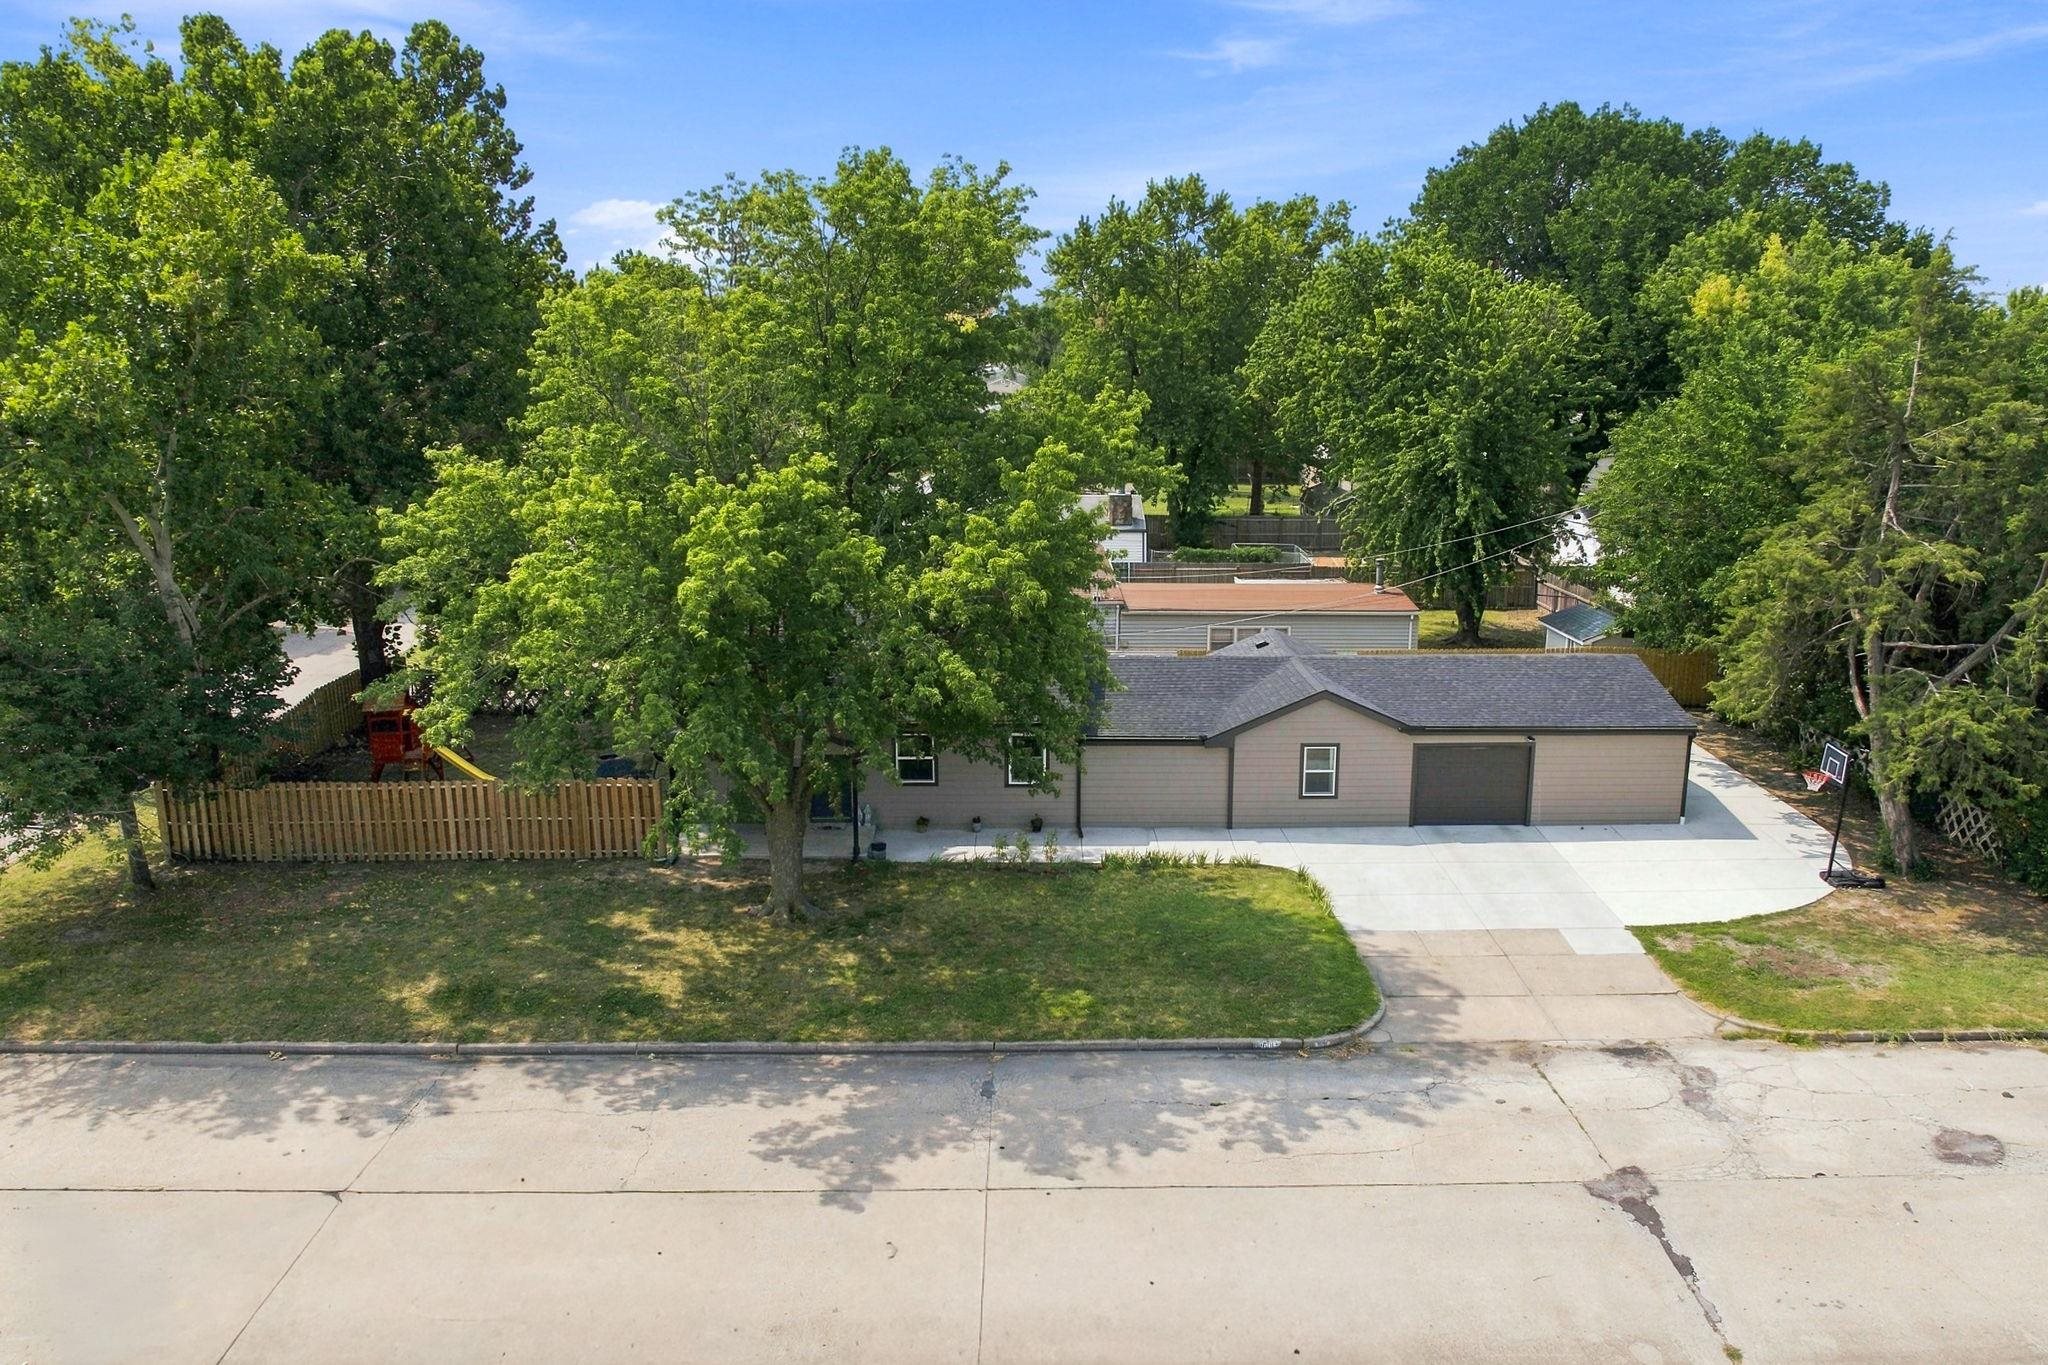
Aerial view of a single-story home with a wide driveway, mature trees, fenced play area, and basketball hoop.
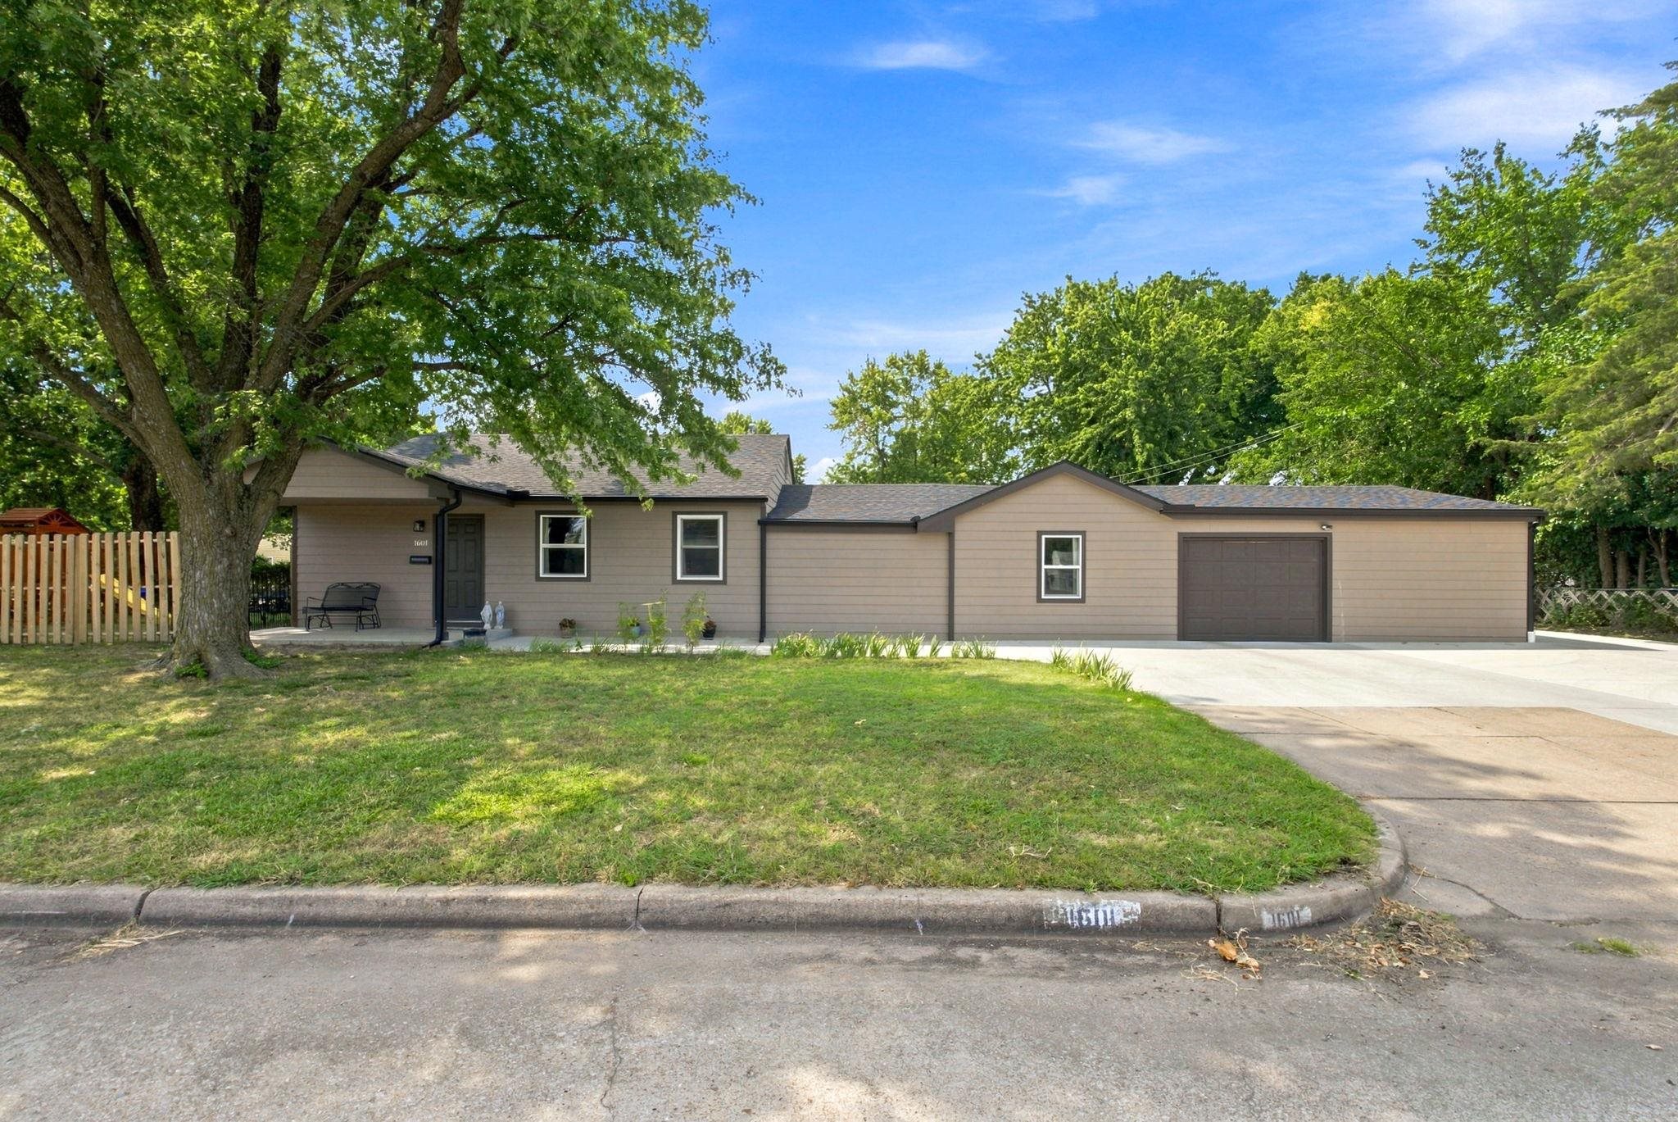
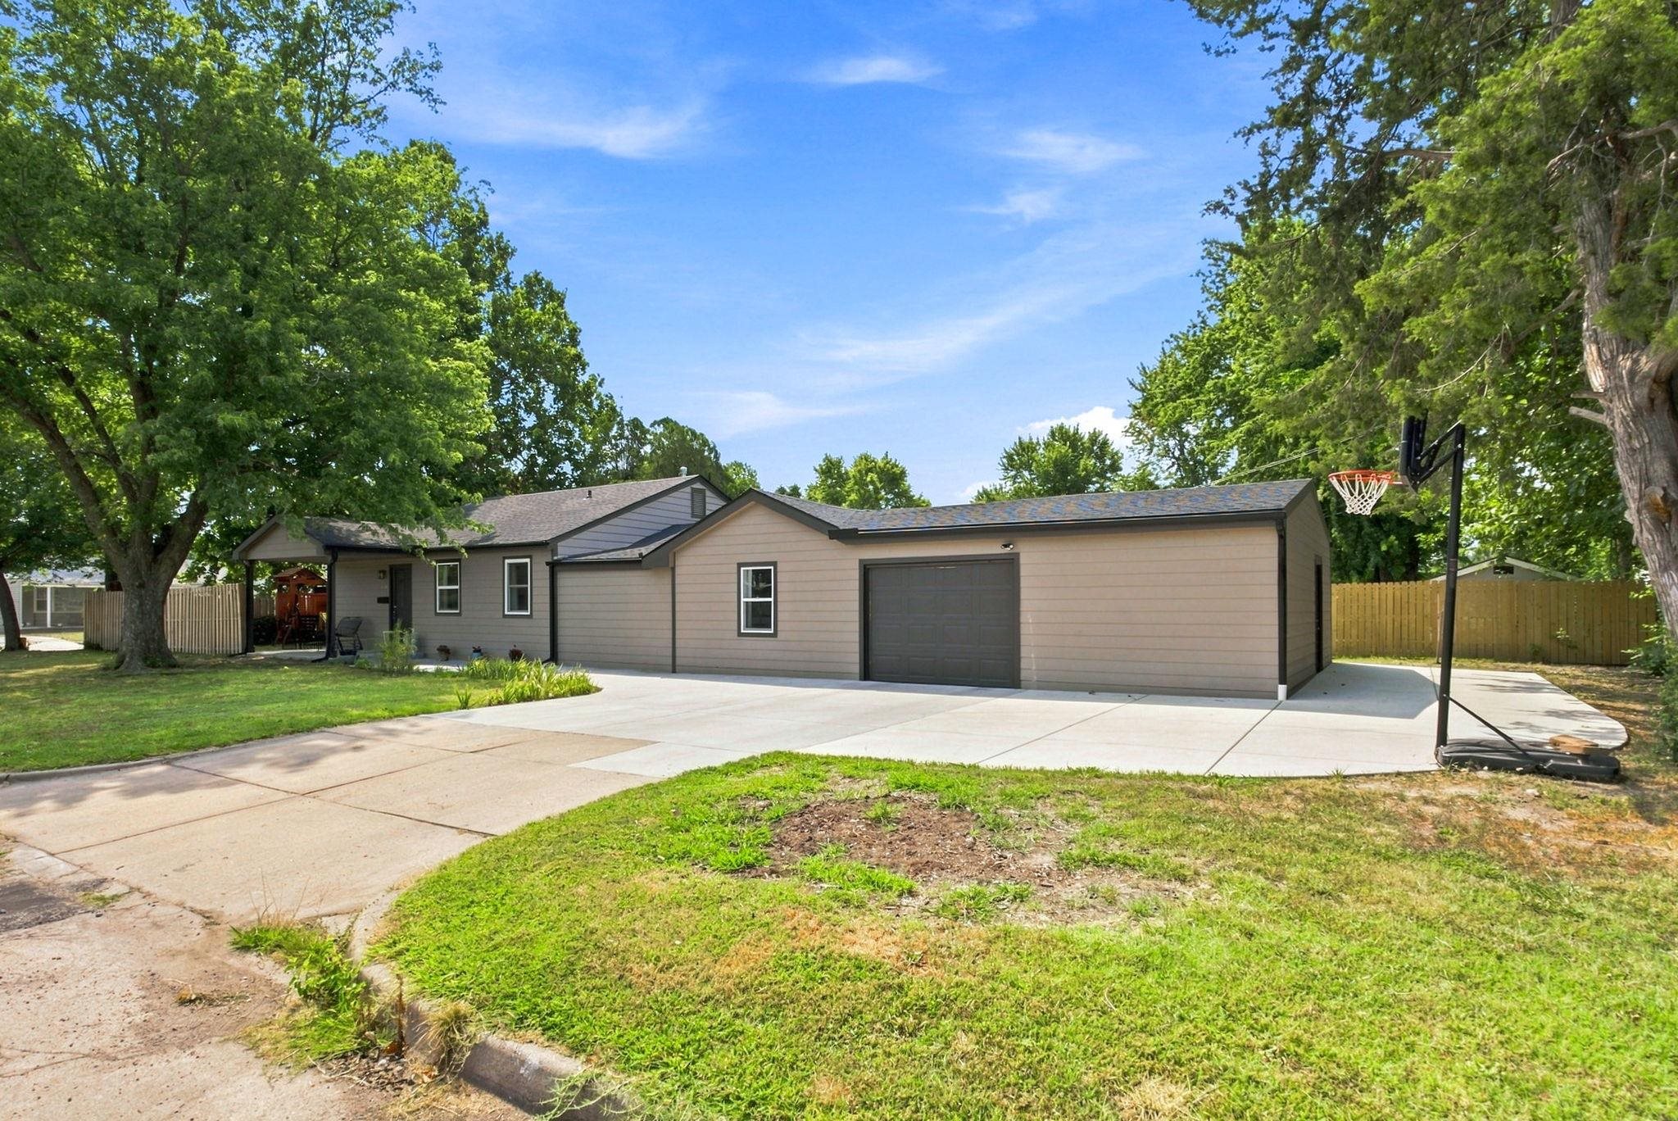
Single-story taupe house with an attached garage, wide driveway, and large shade tree.
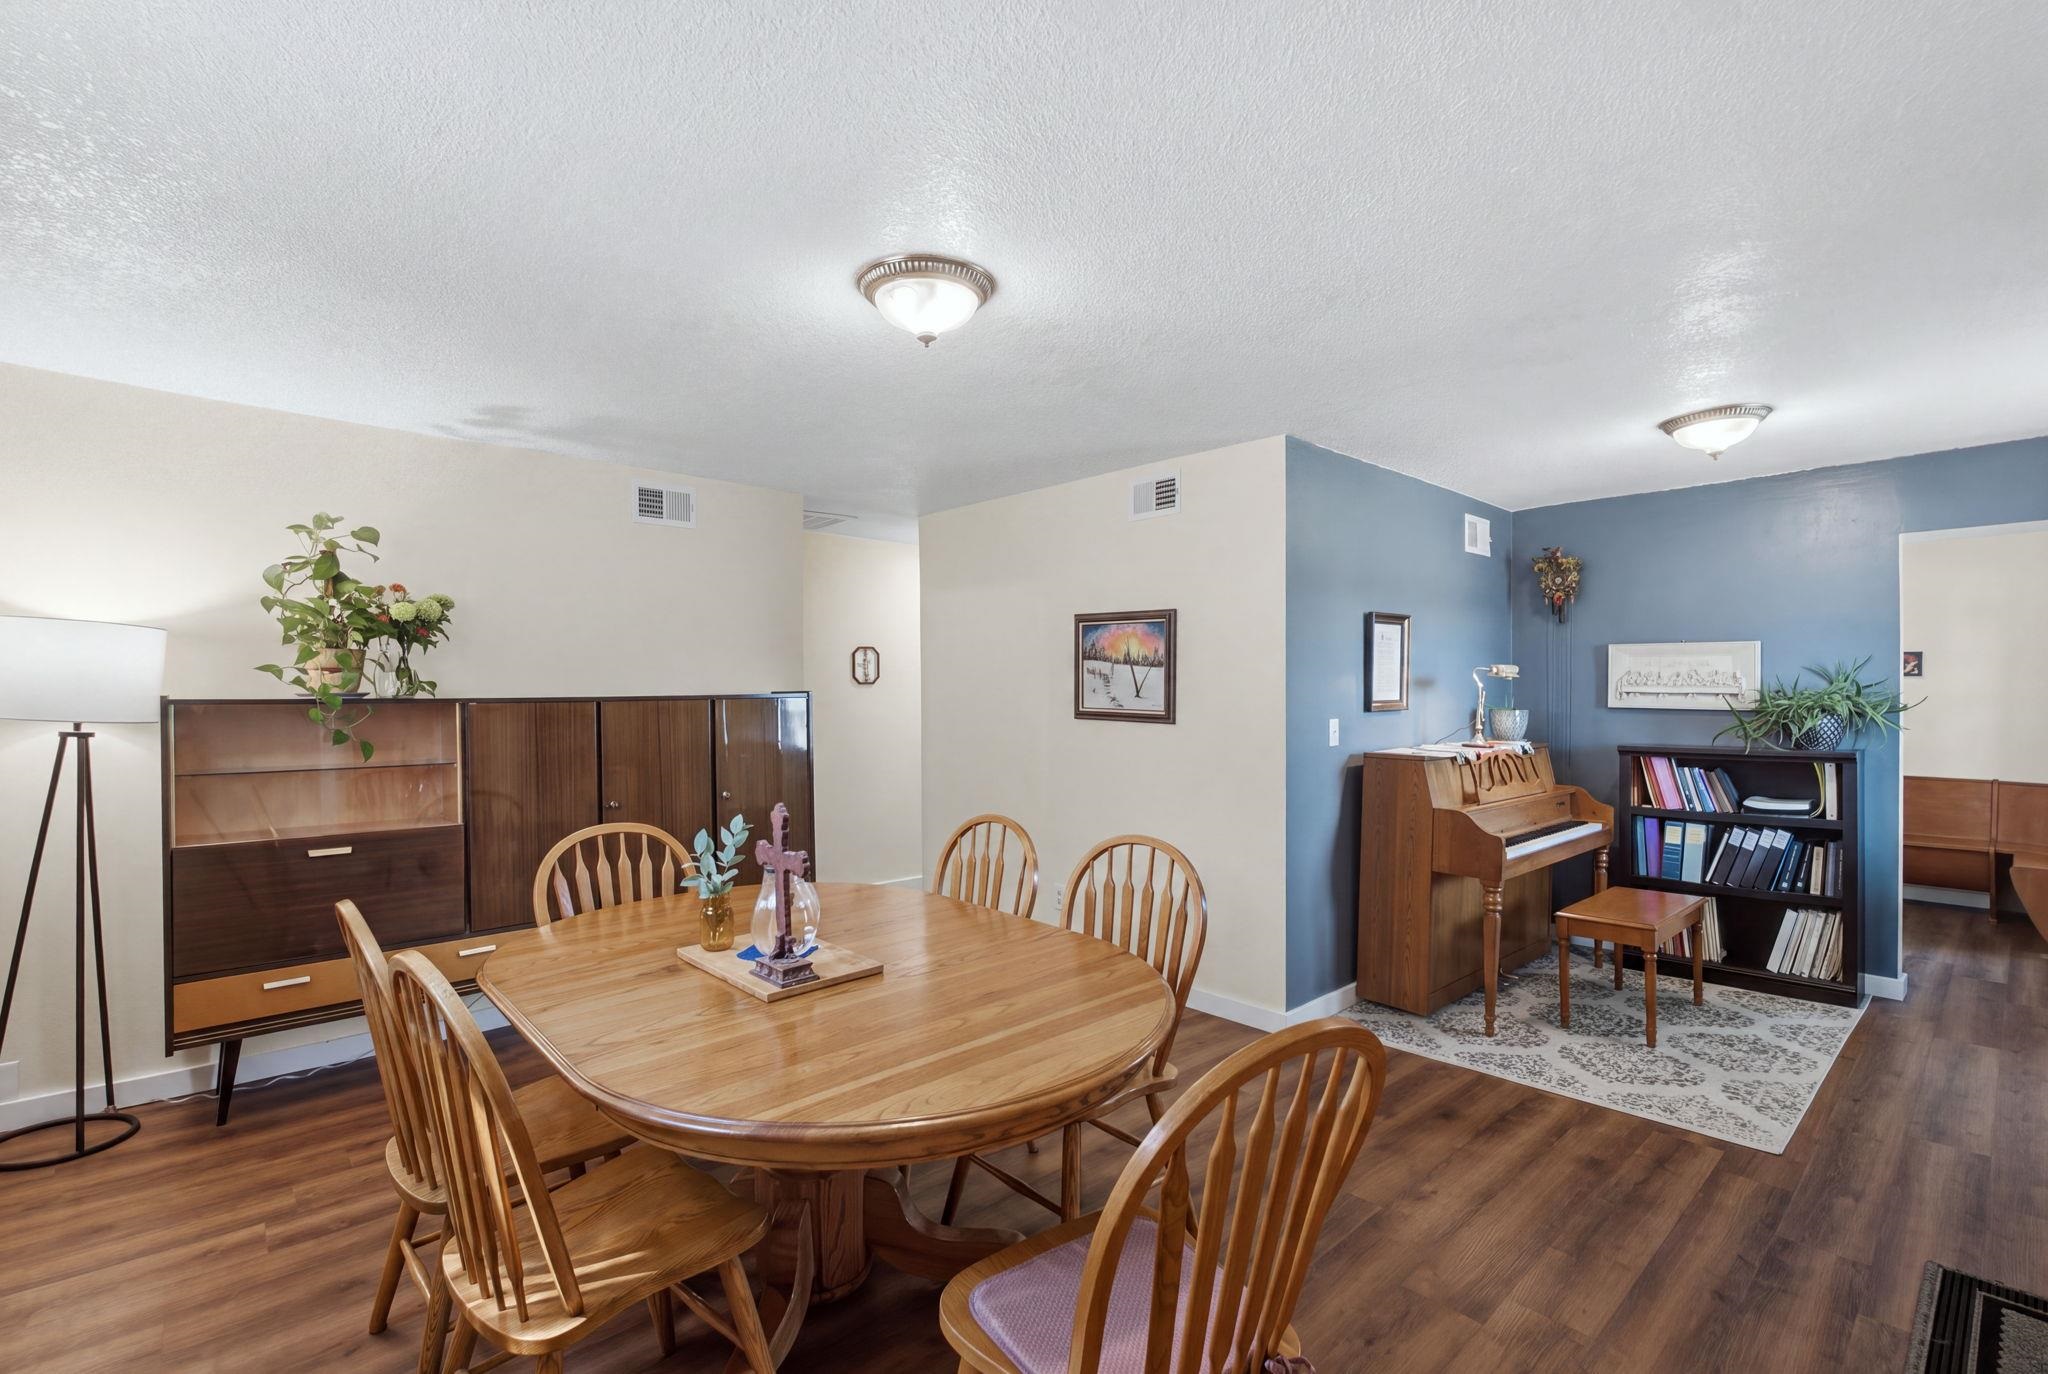
Furnished dining room with oval wood table, piano, bookcase, and blue accent wall.
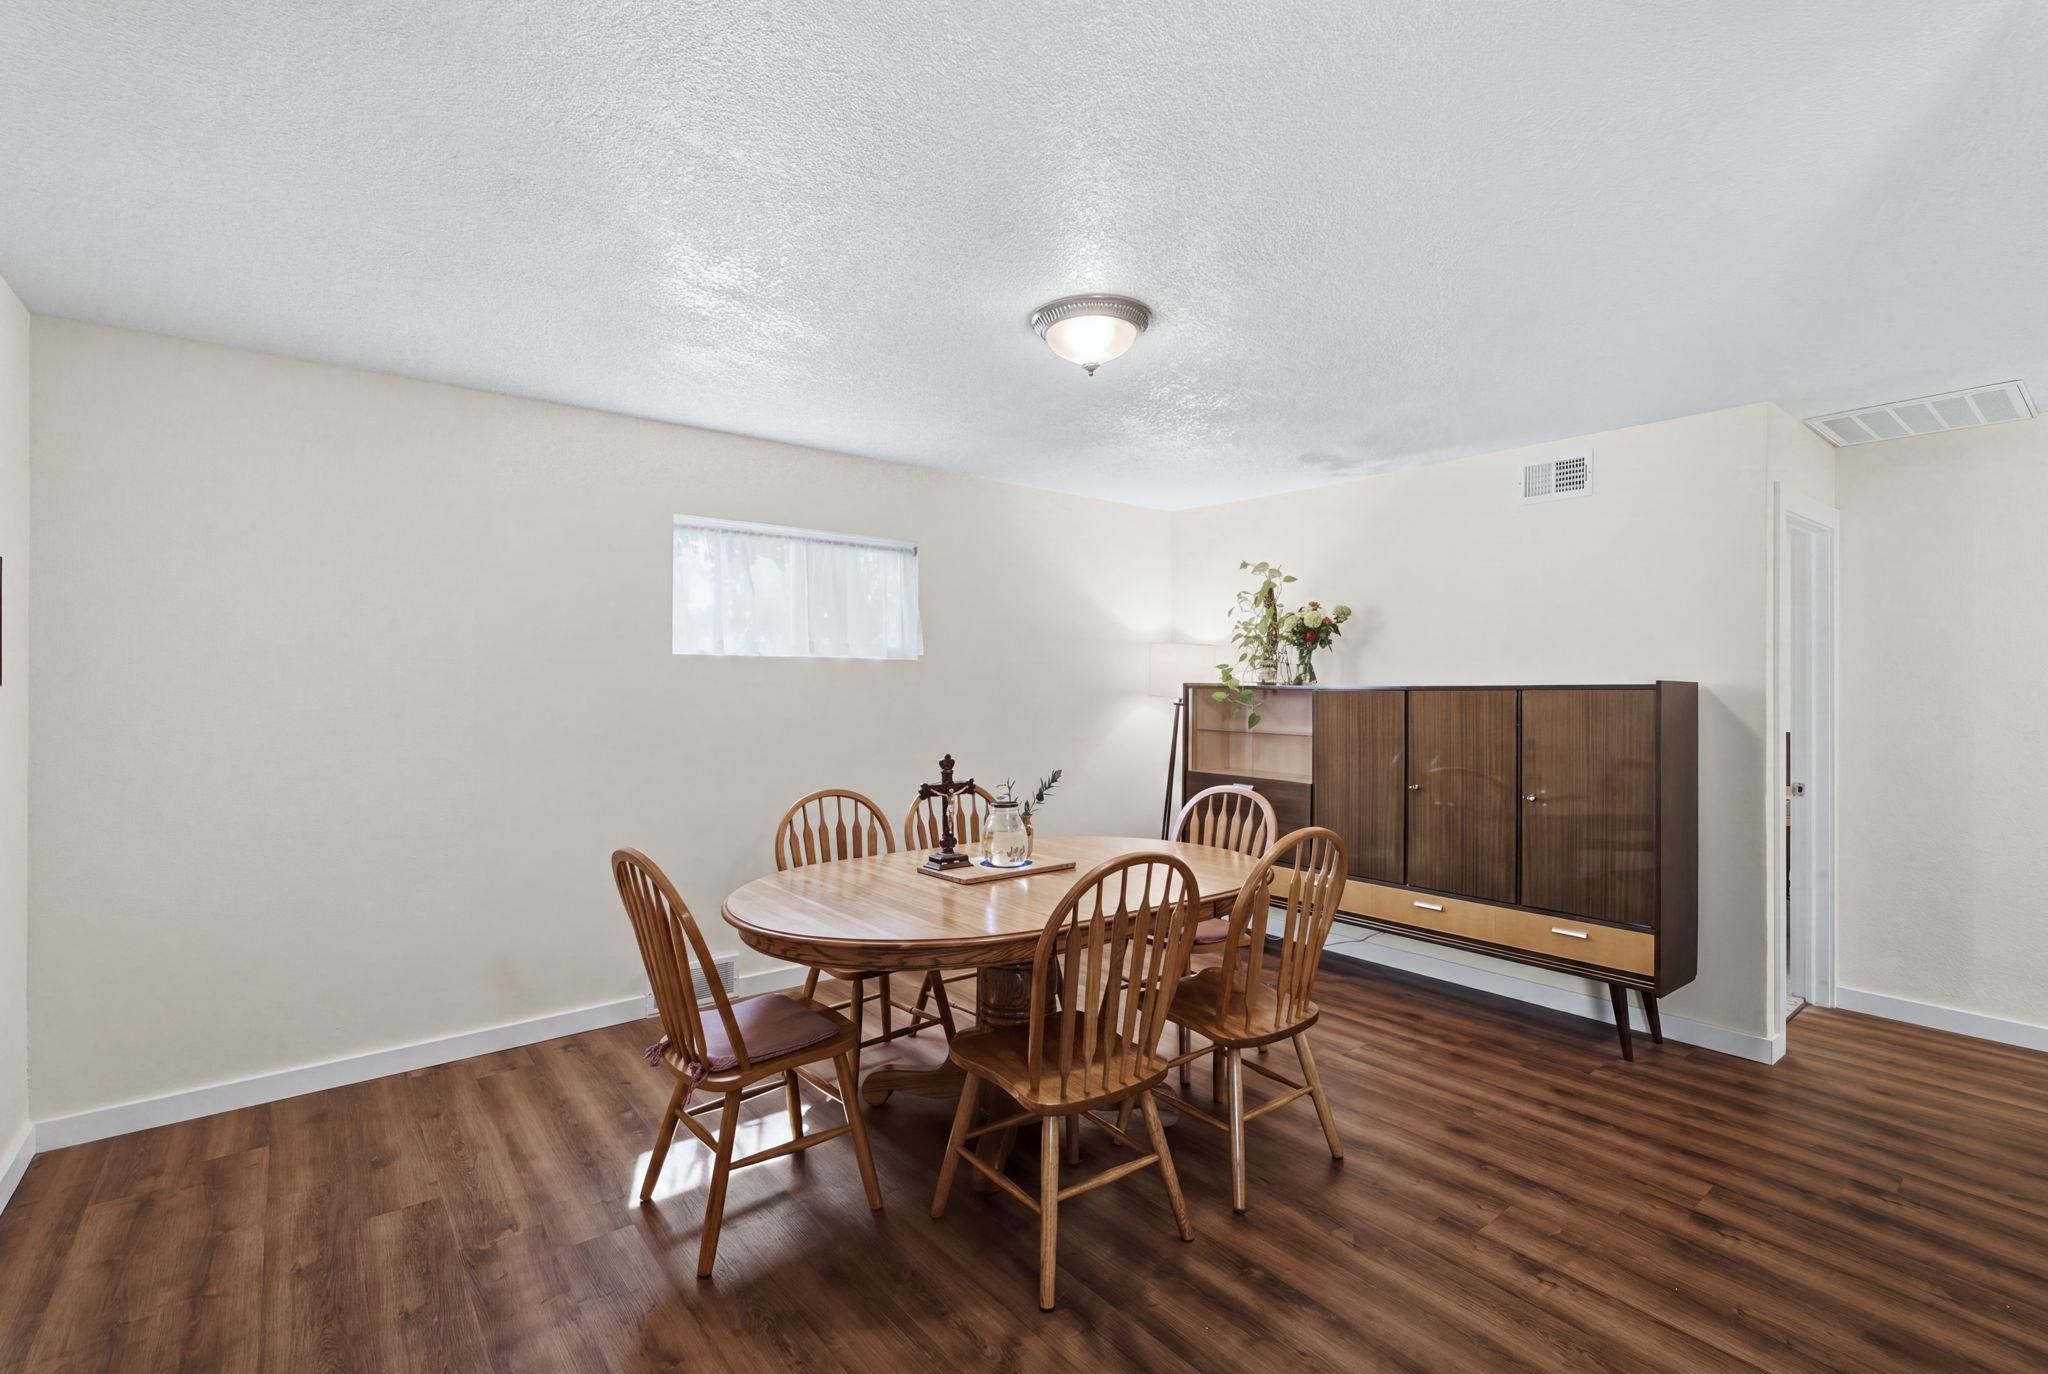
Dining room with an oval wooden table, matching chairs, and a dark cabinet.
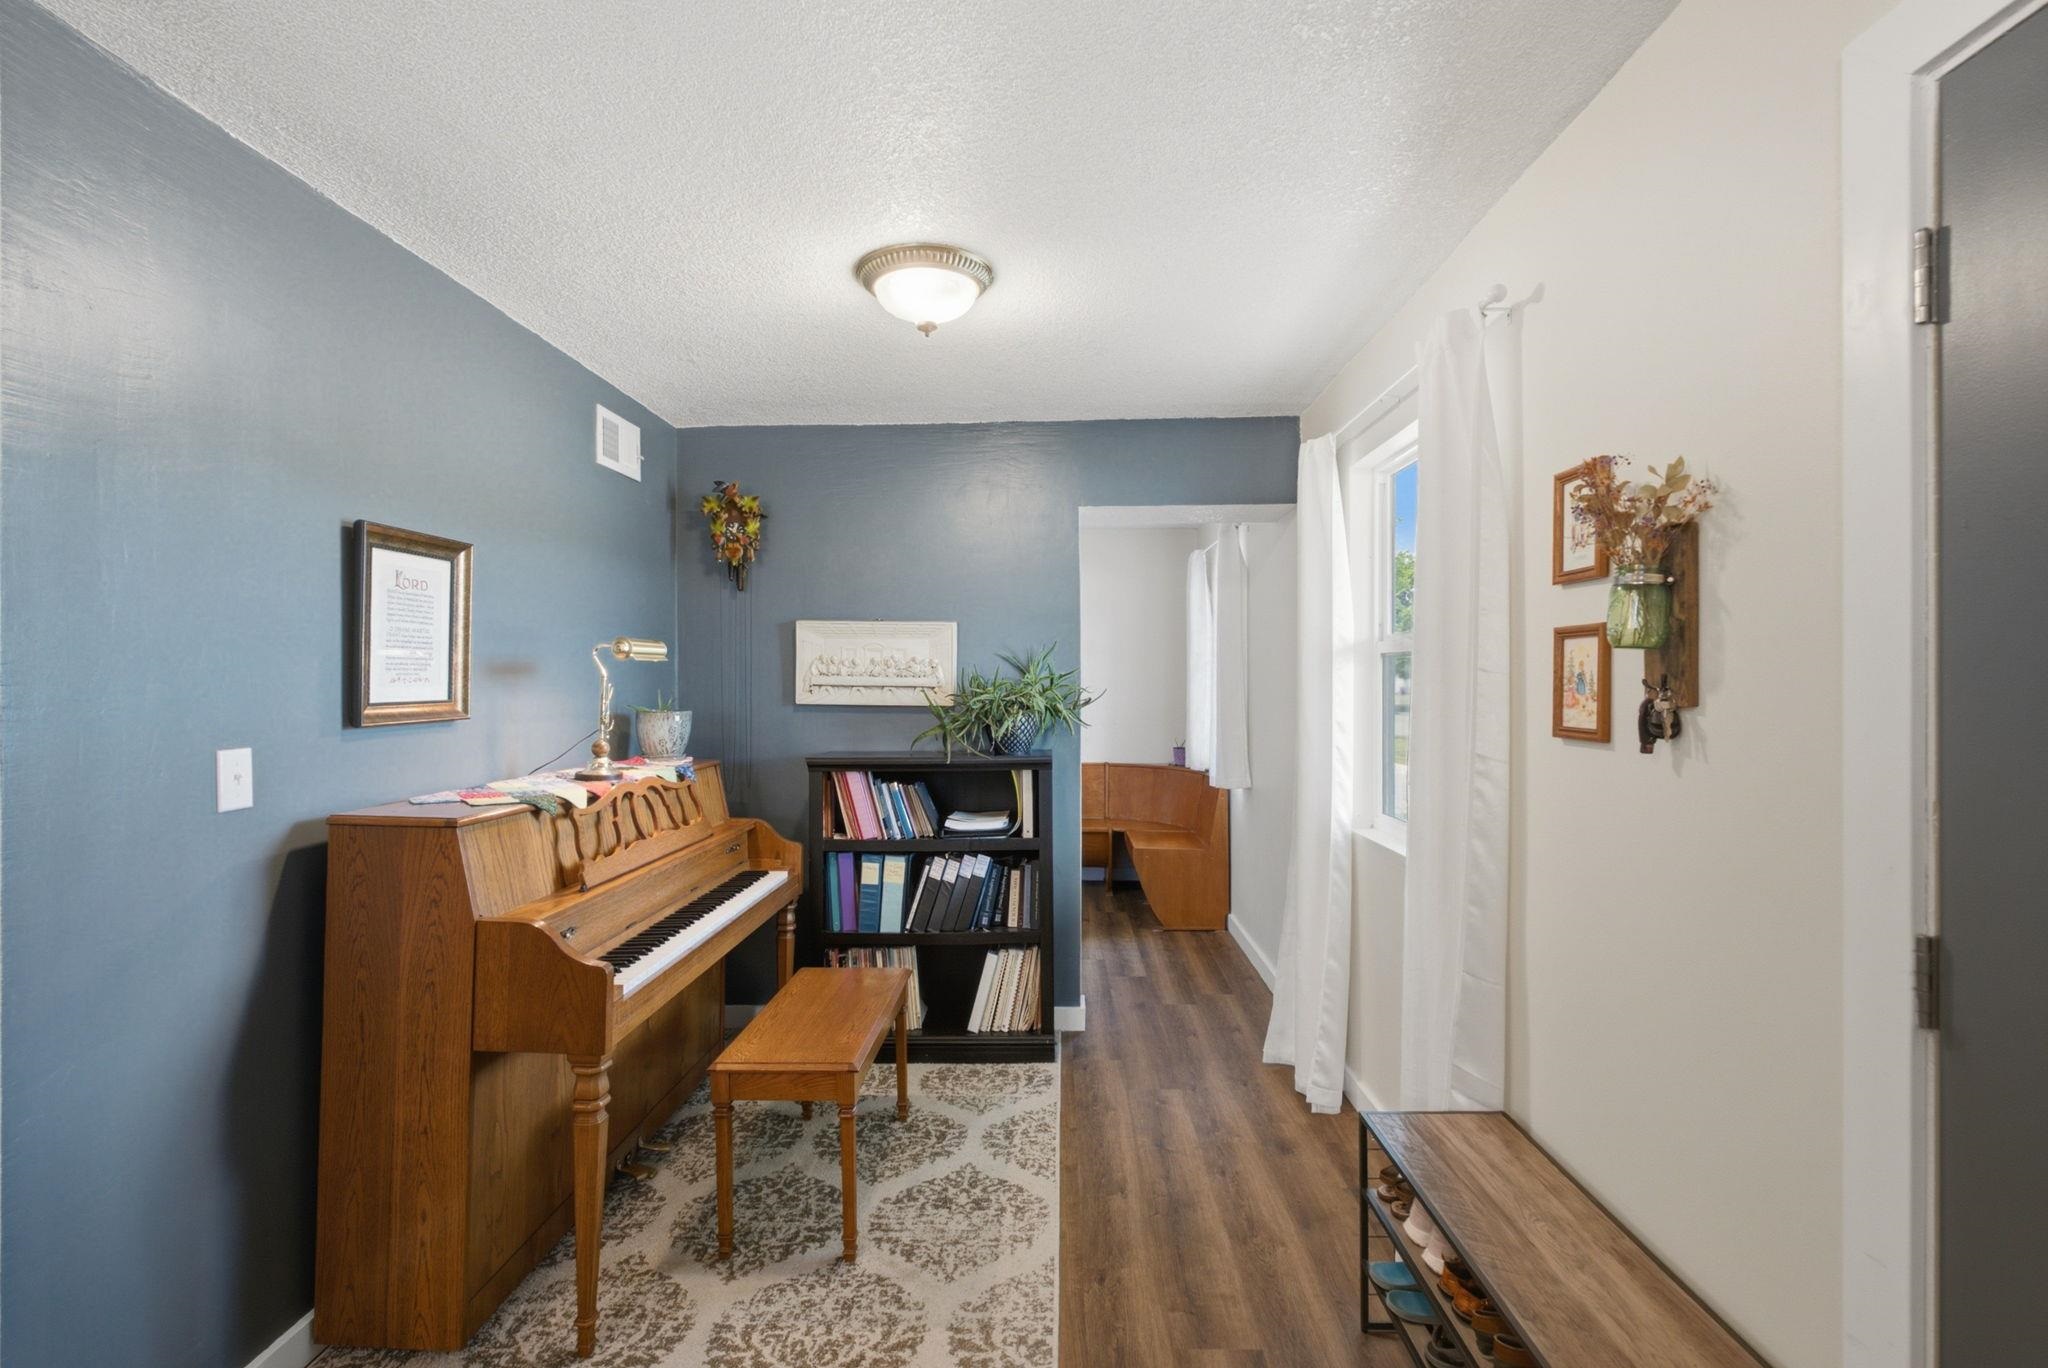
Furnished room with an upright piano, bookcase, and blue walls opening onto a wood-floored hallway.
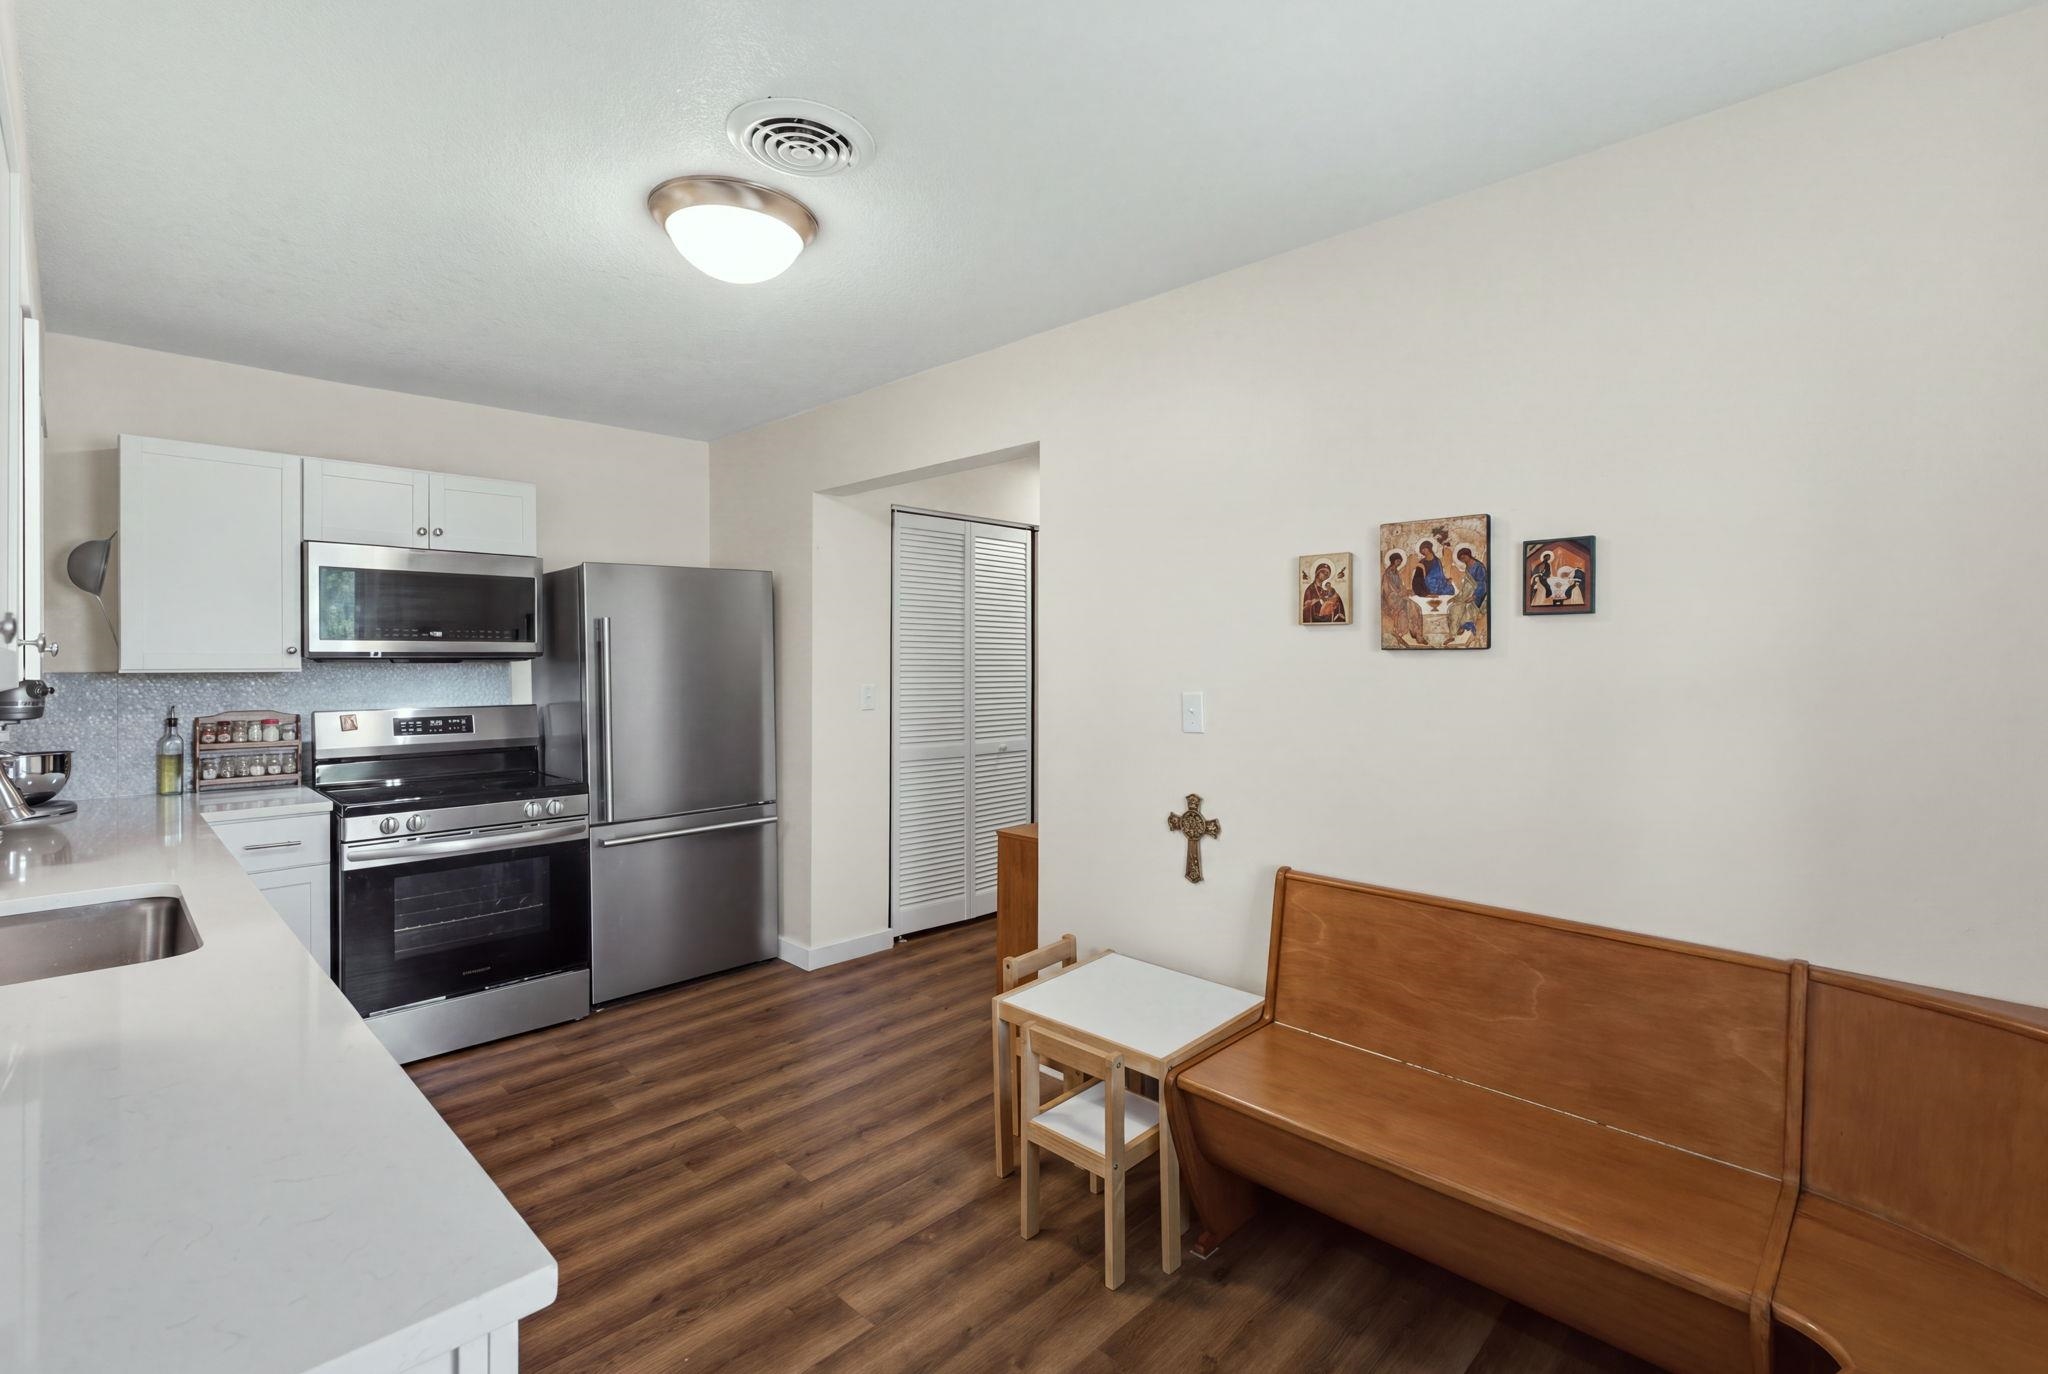
Kitchen and dining area with stainless steel appliances, wood-look floors, and a built-in wooden bench.
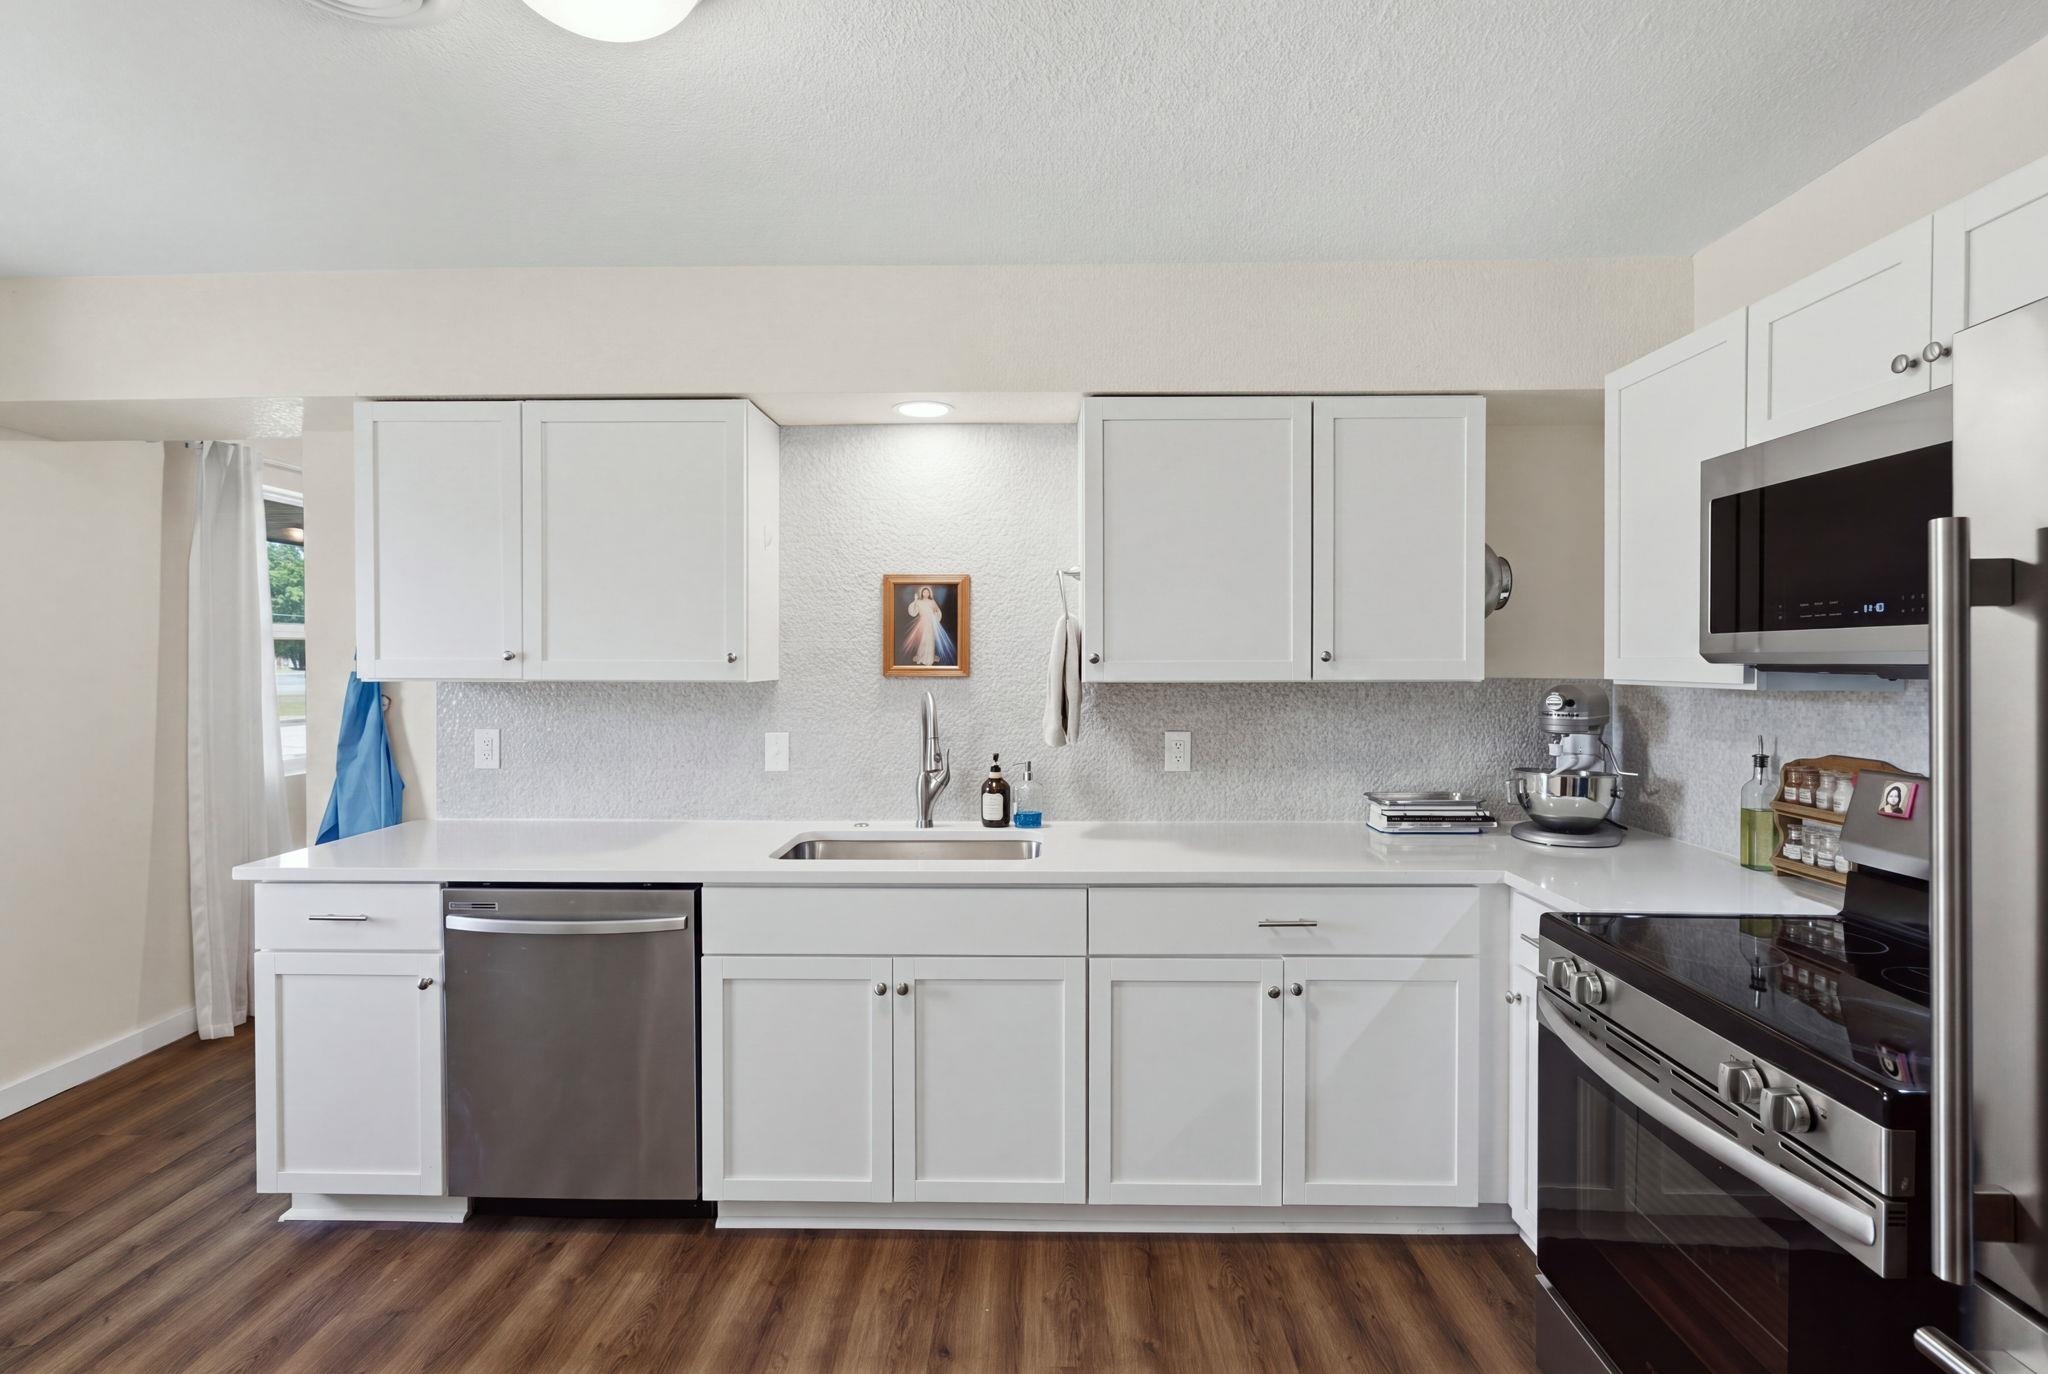
Kitchen with white cabinets, stainless steel appliances, and dark wood floors.
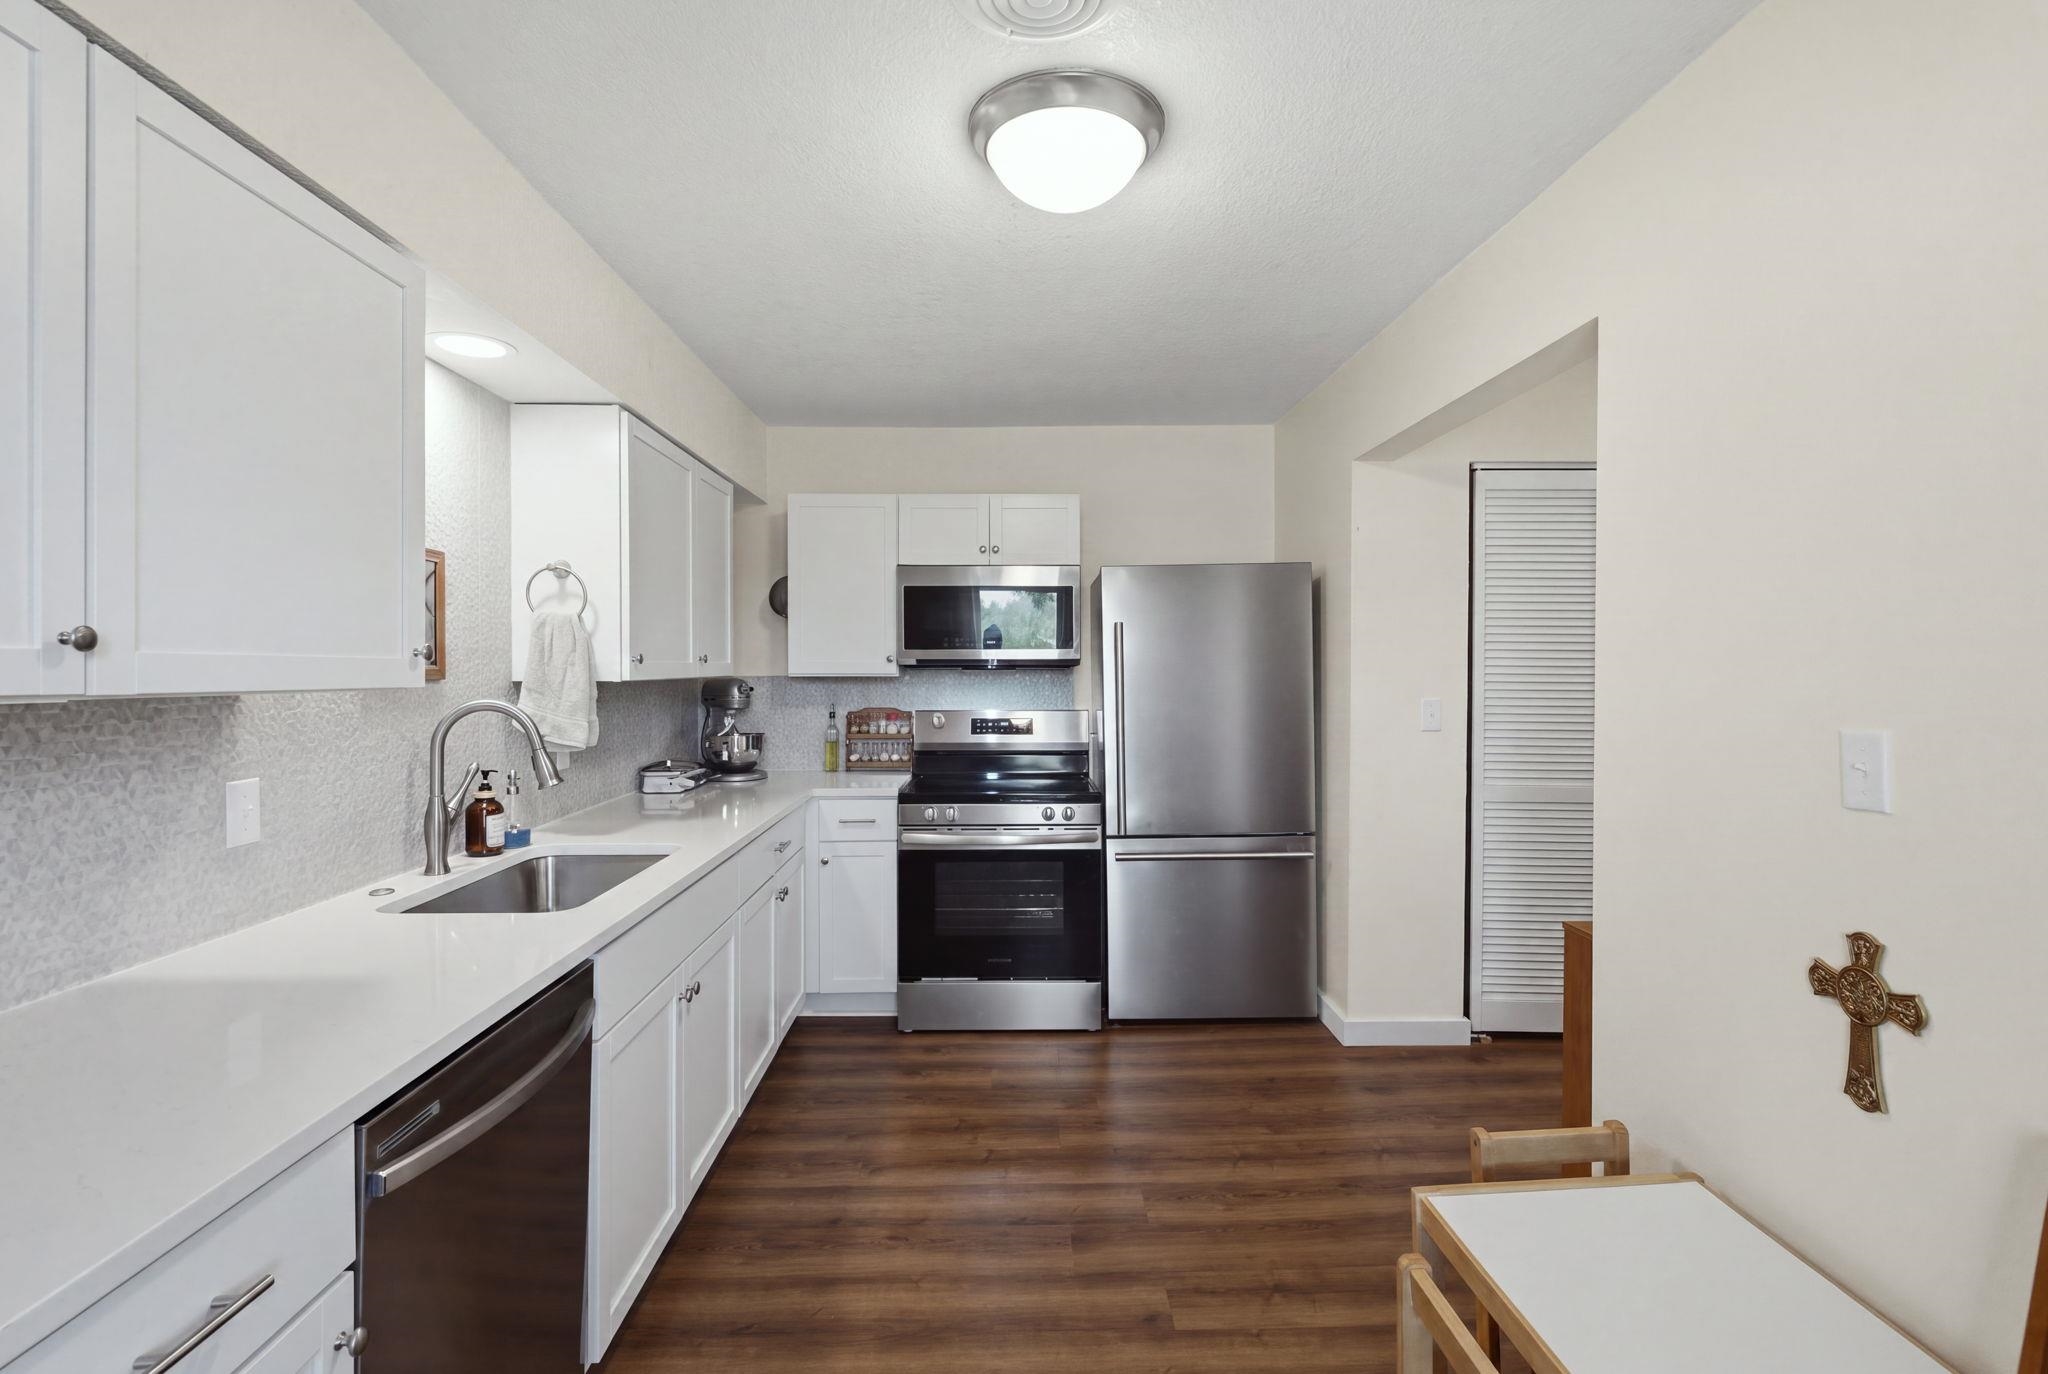
Kitchen with white cabinets, stainless steel appliances, and dark wood-look flooring.
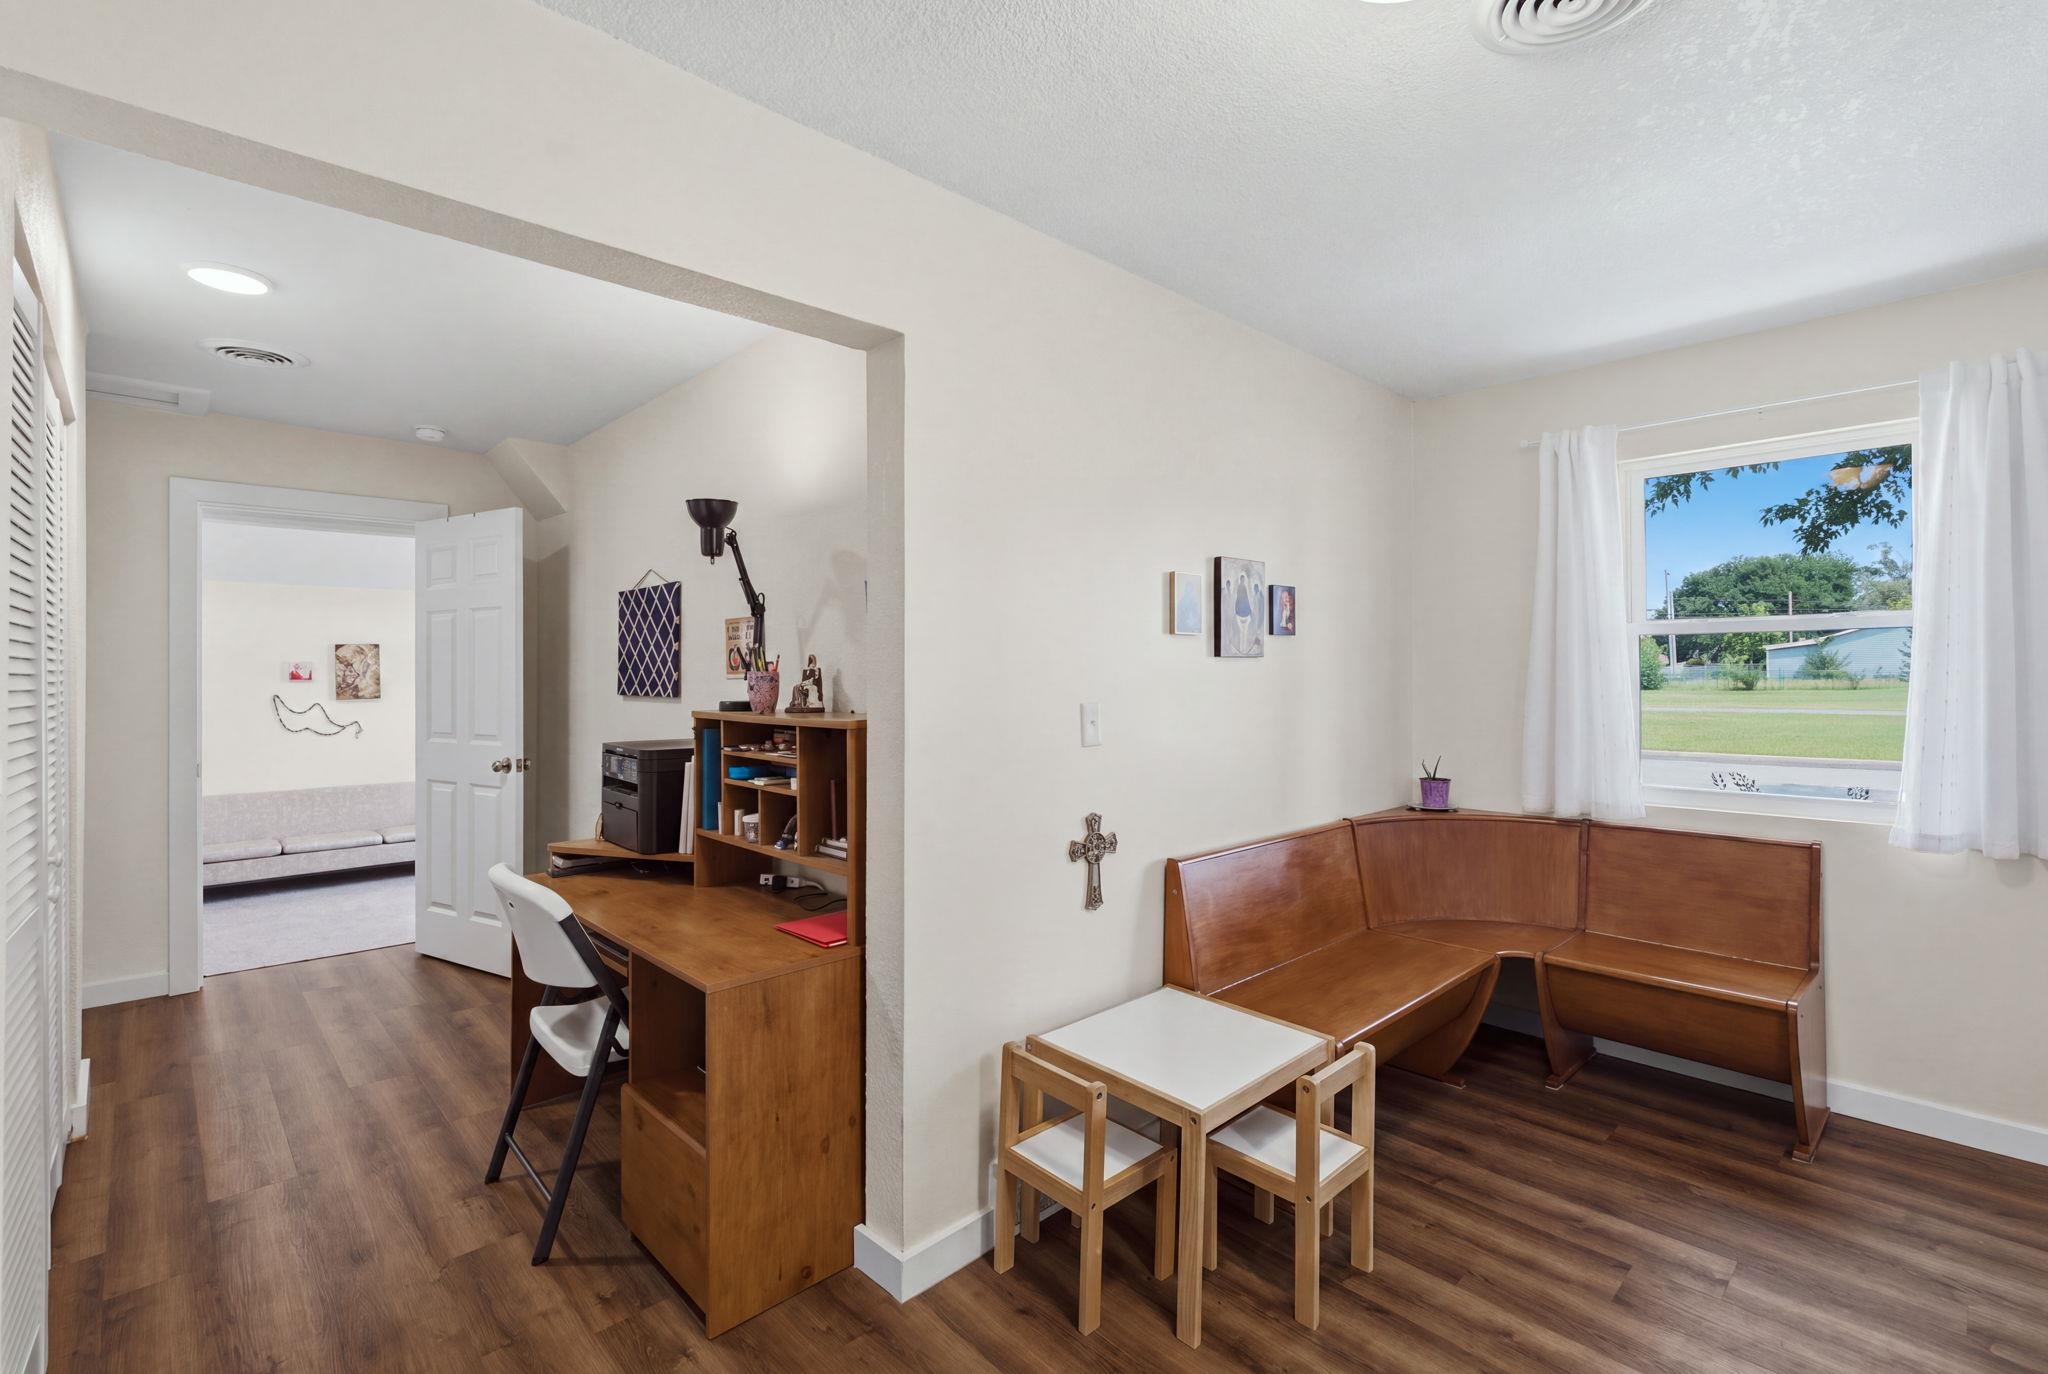
Dining nook with a wooden corner bench and table beside a built-in desk and yard-facing window.
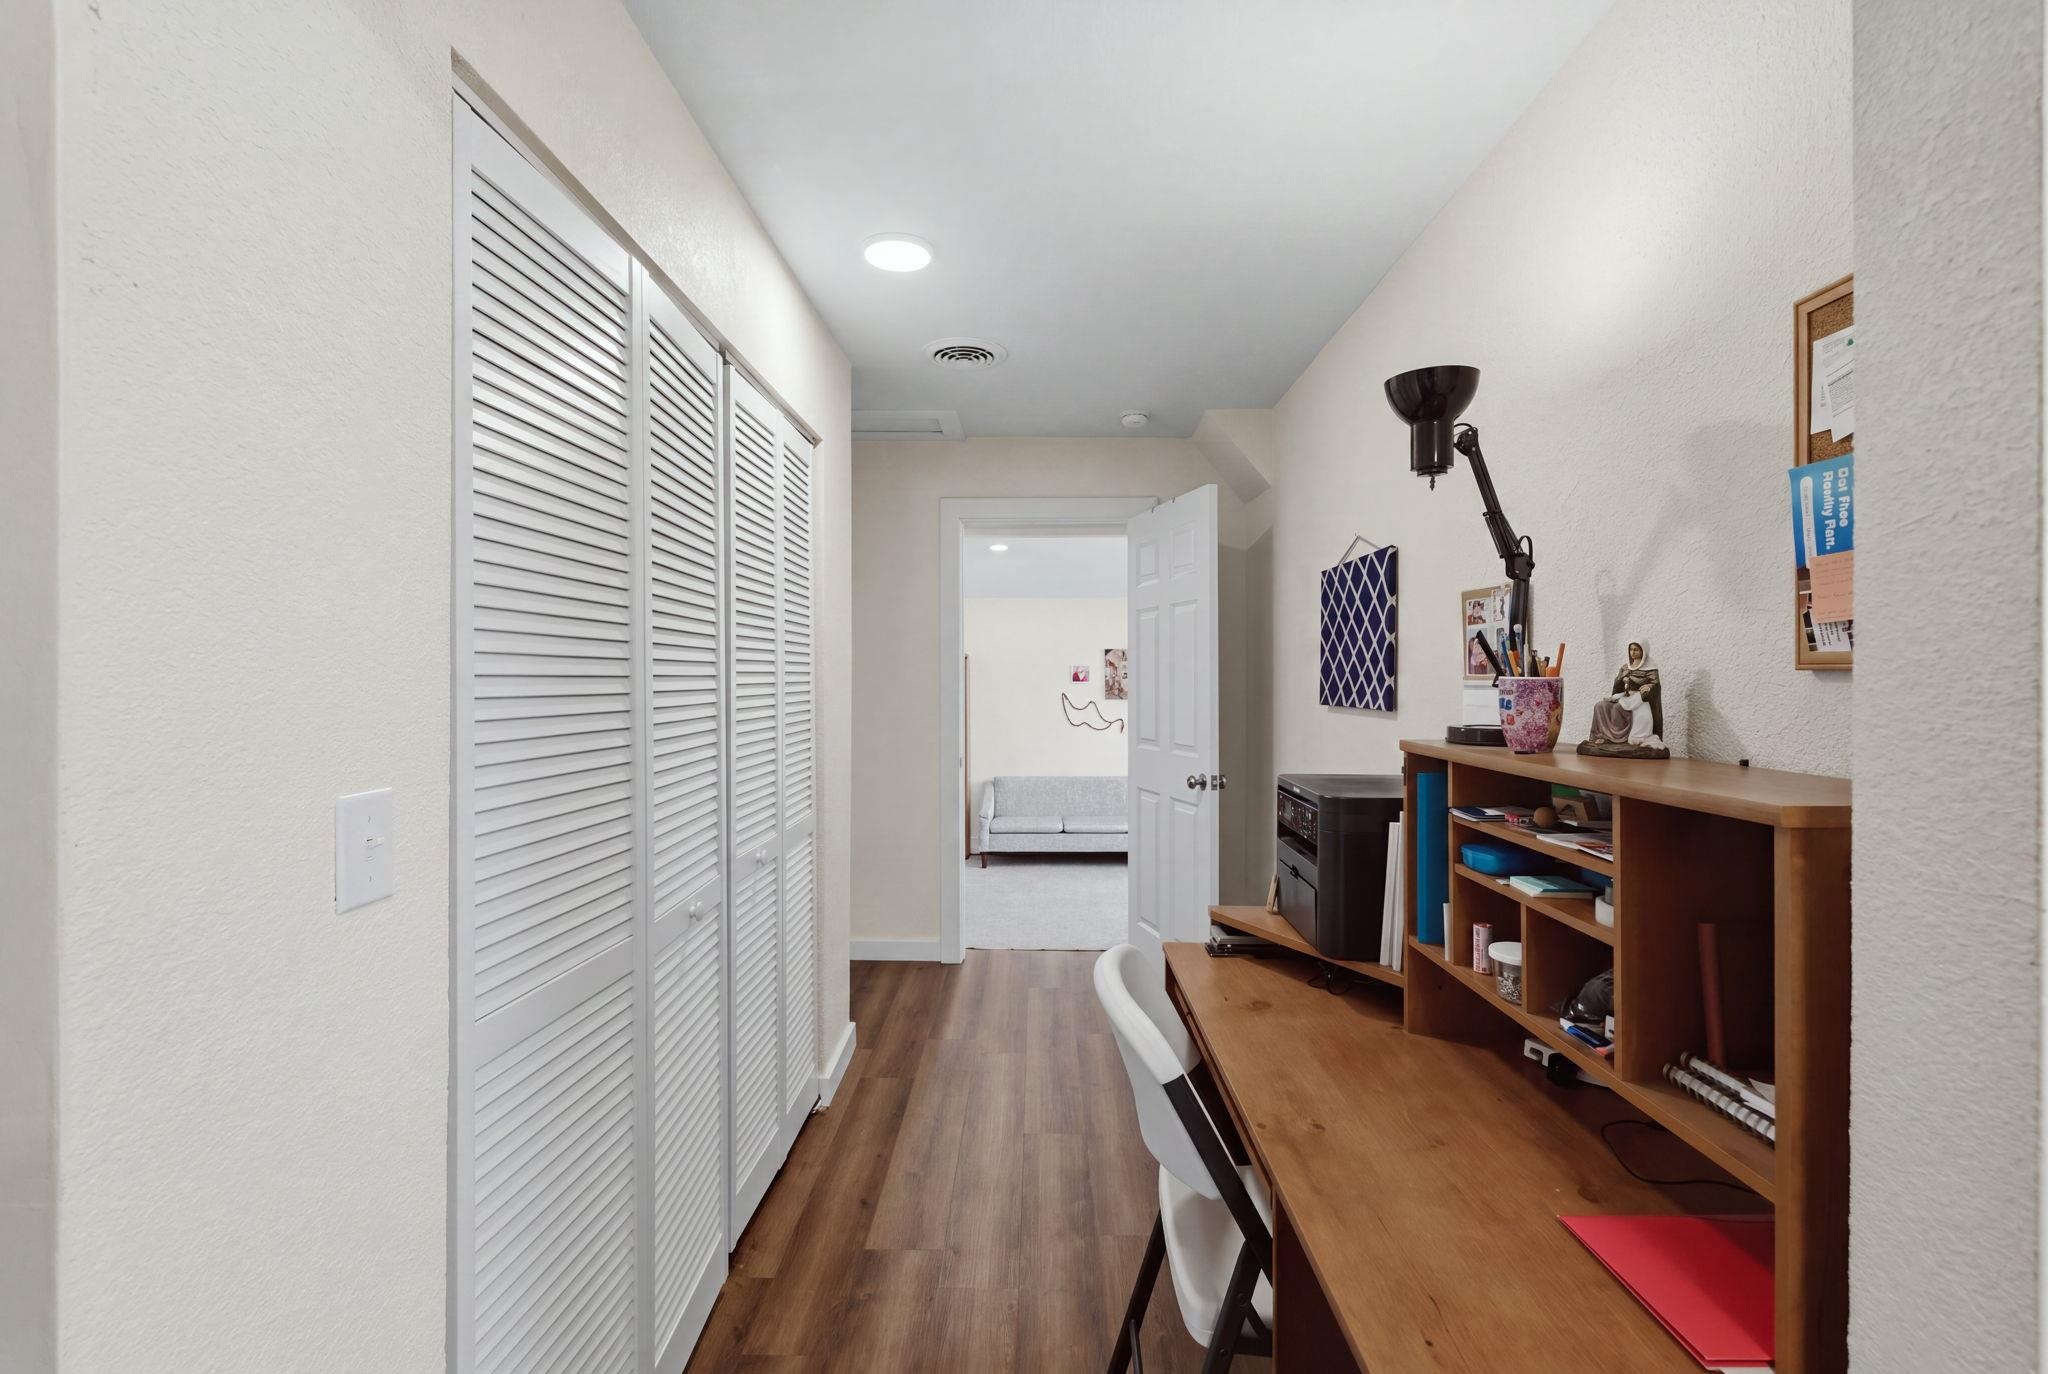
Home office with a long wooden desk and white louvered closet doors.
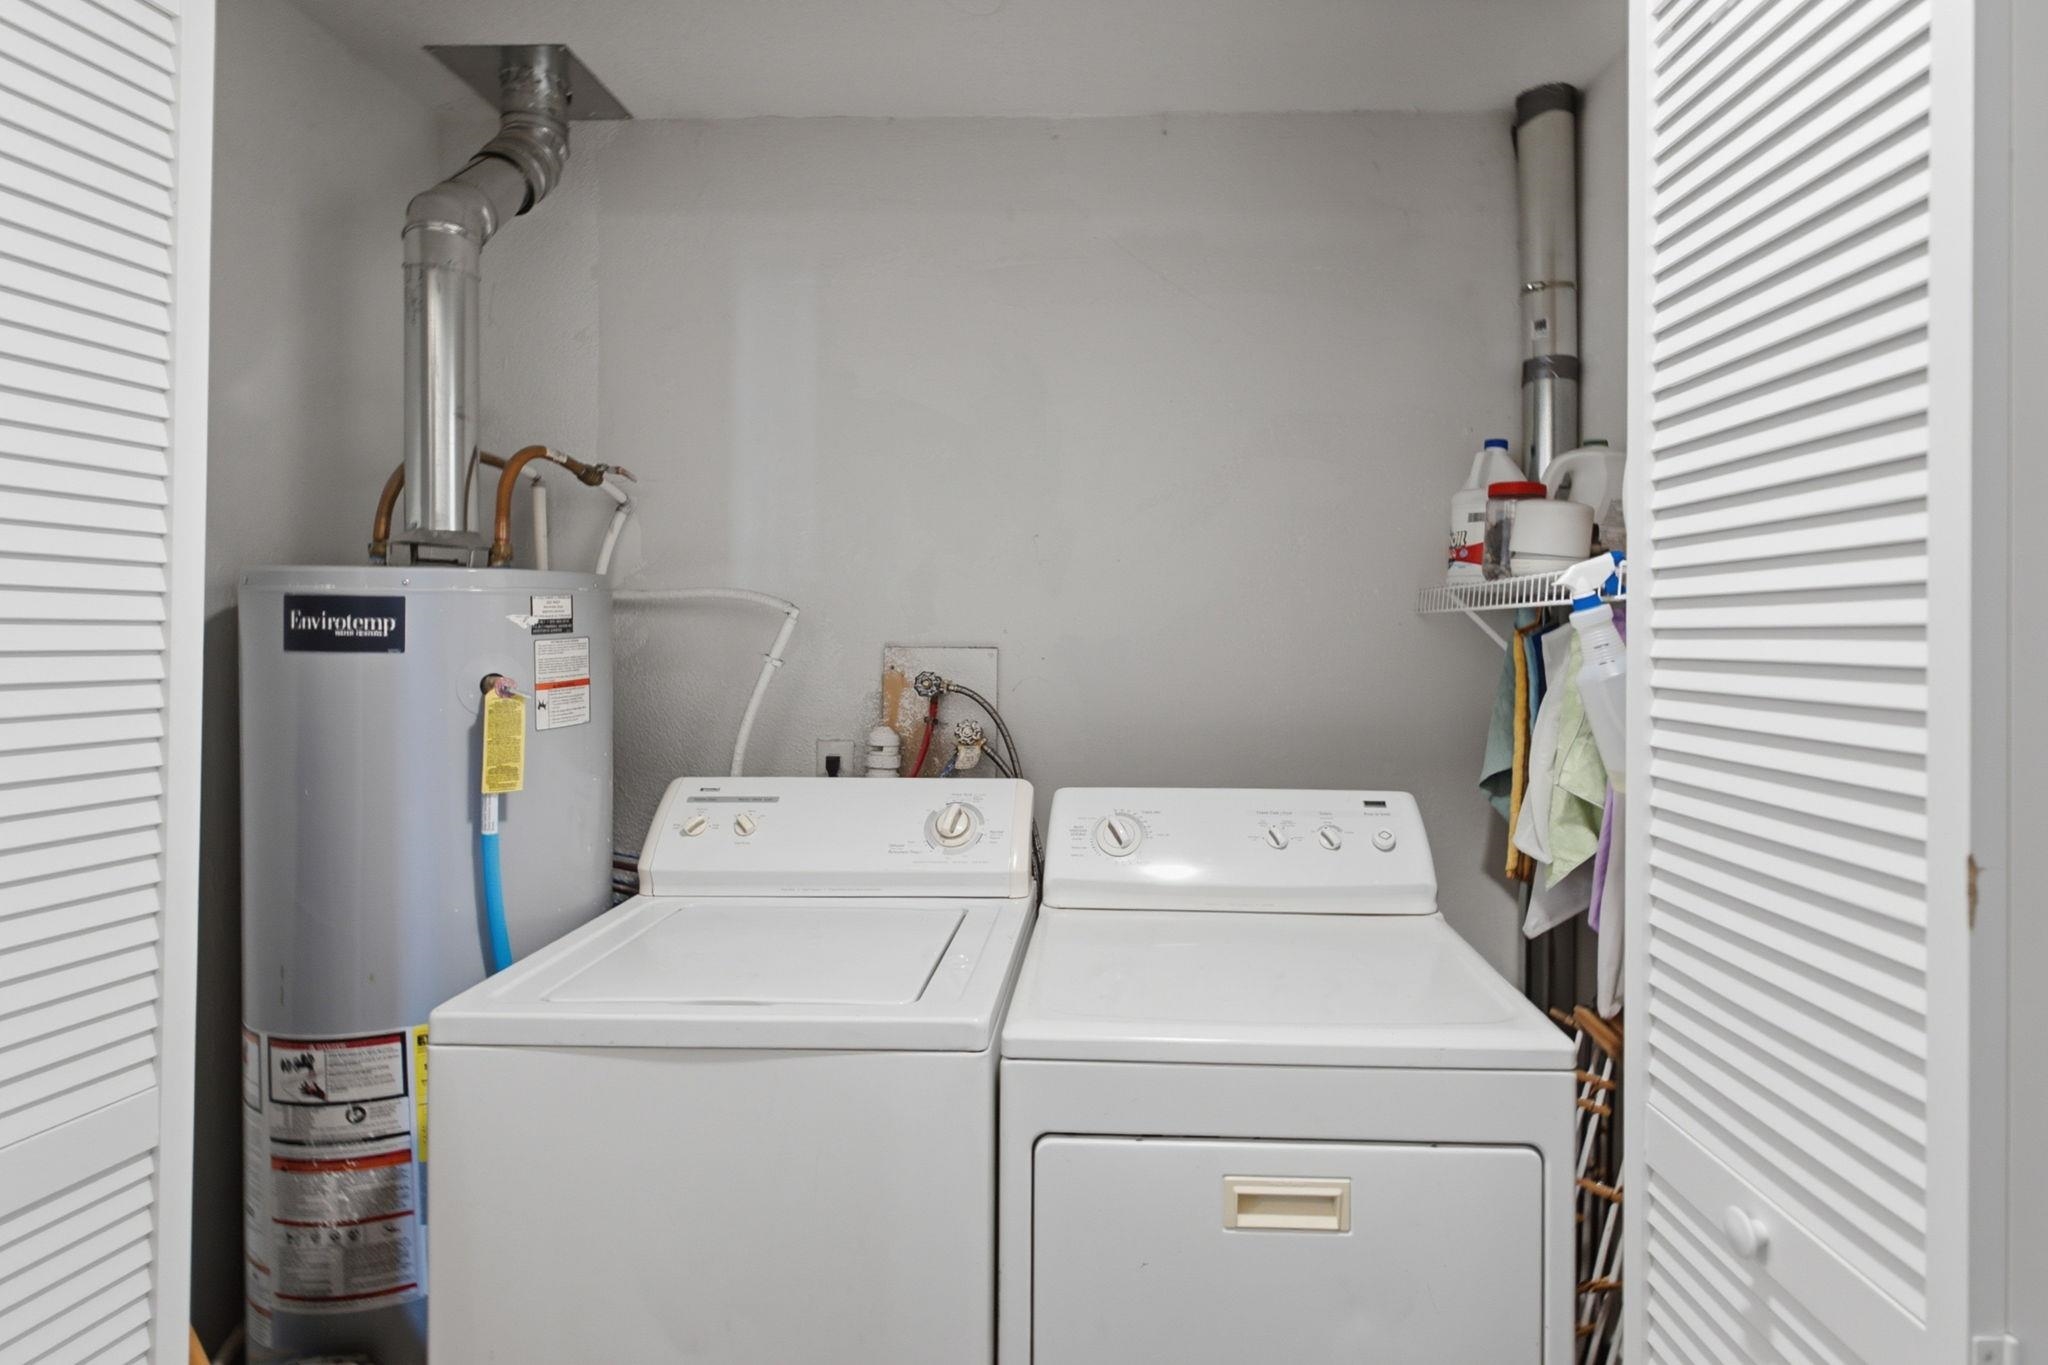
Laundry room with a top-loading washer and dryer beside a water heater.
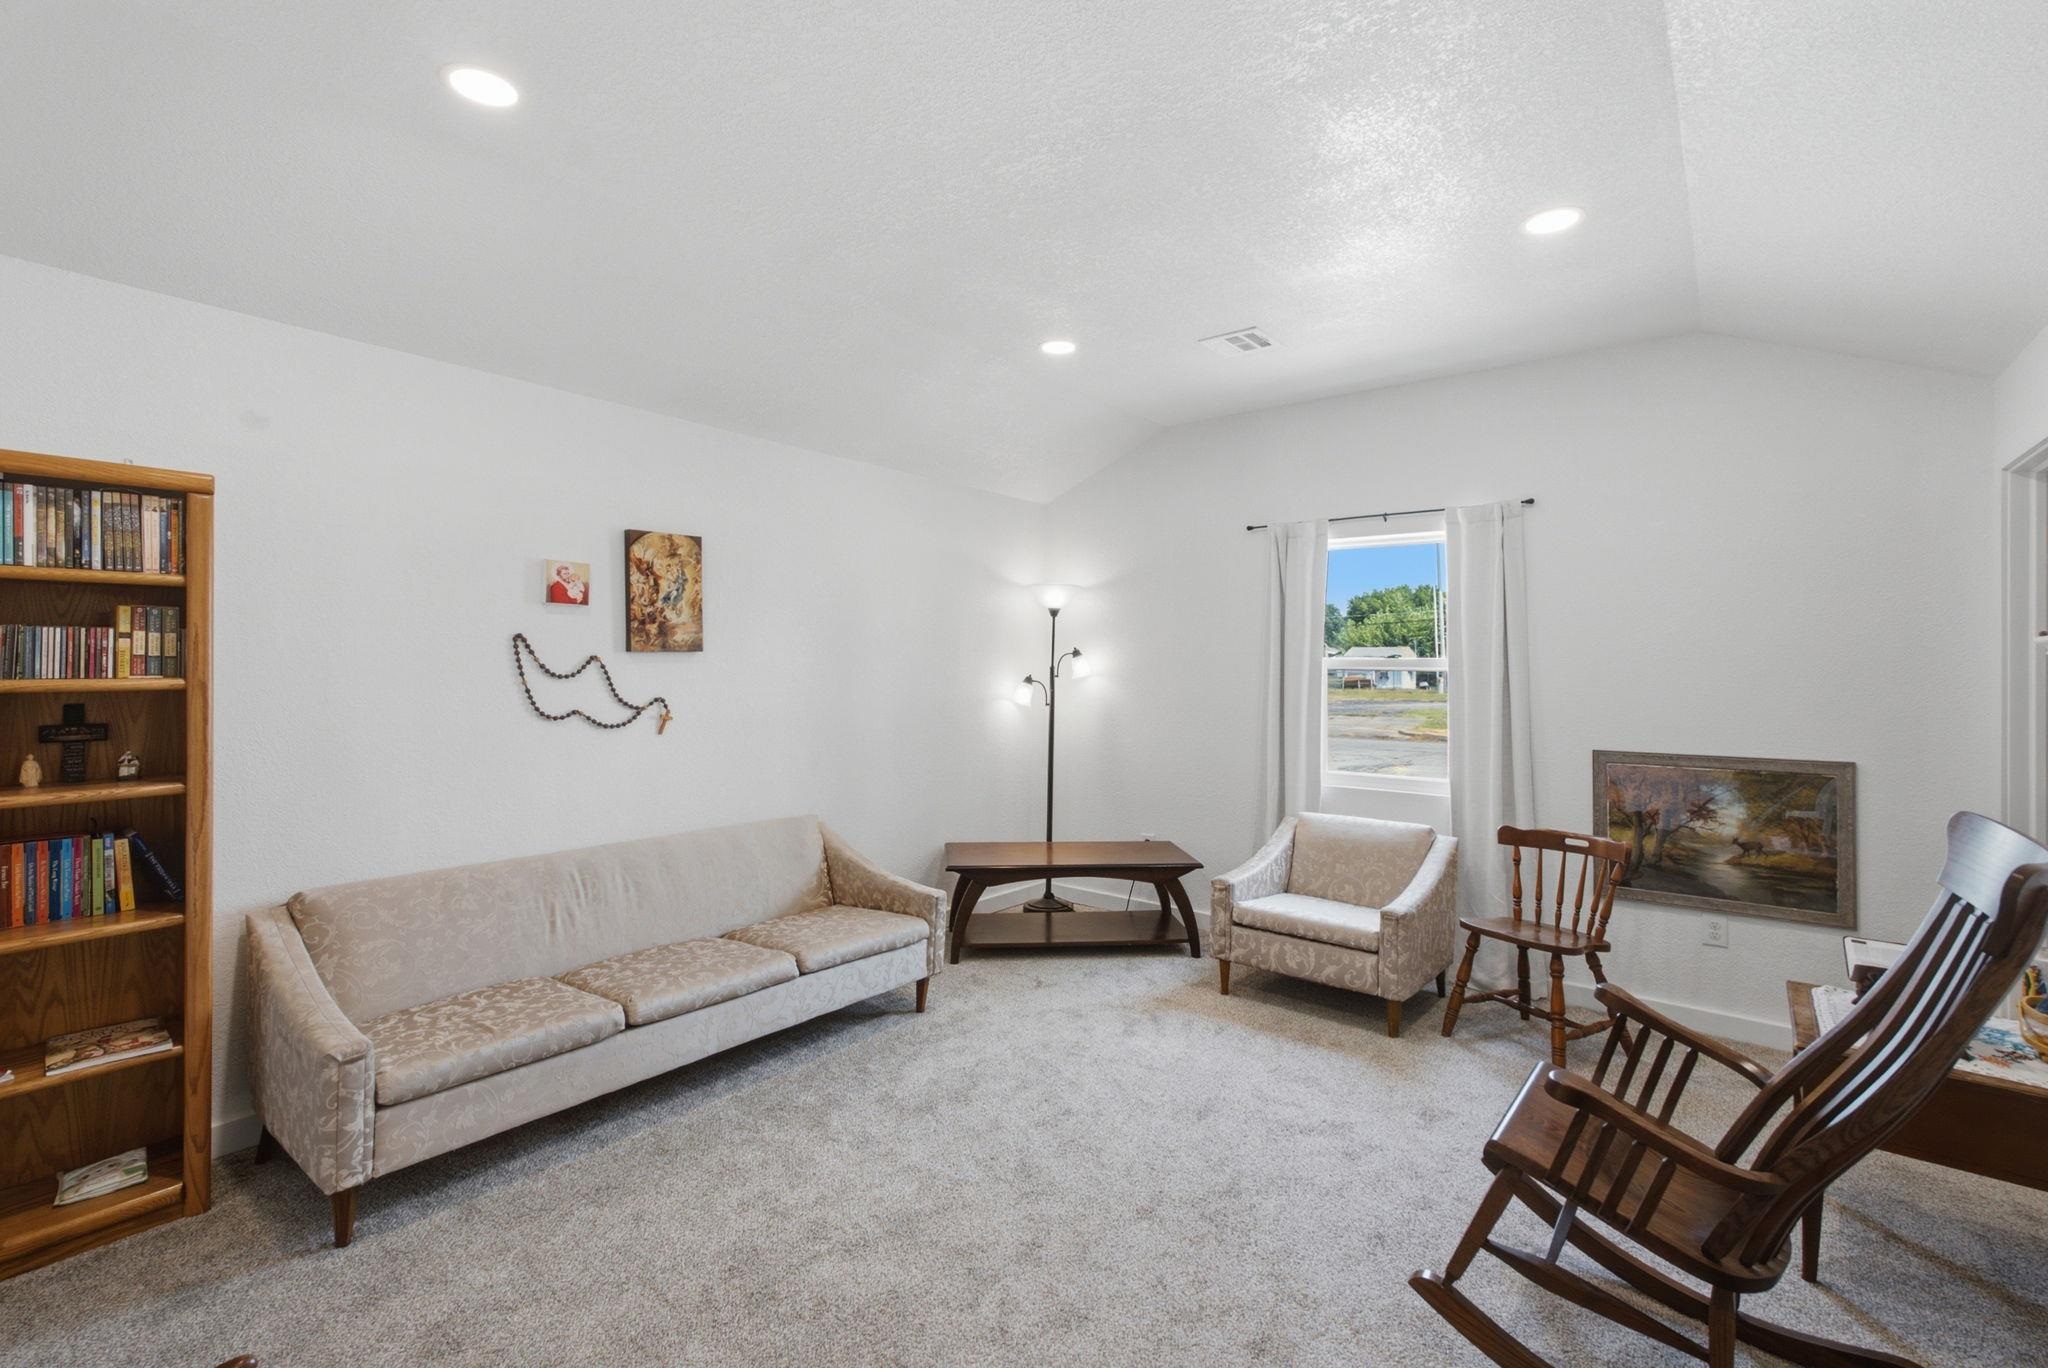
Living room with vaulted ceiling, cream seating, gray carpet, and a wooden bookcase.
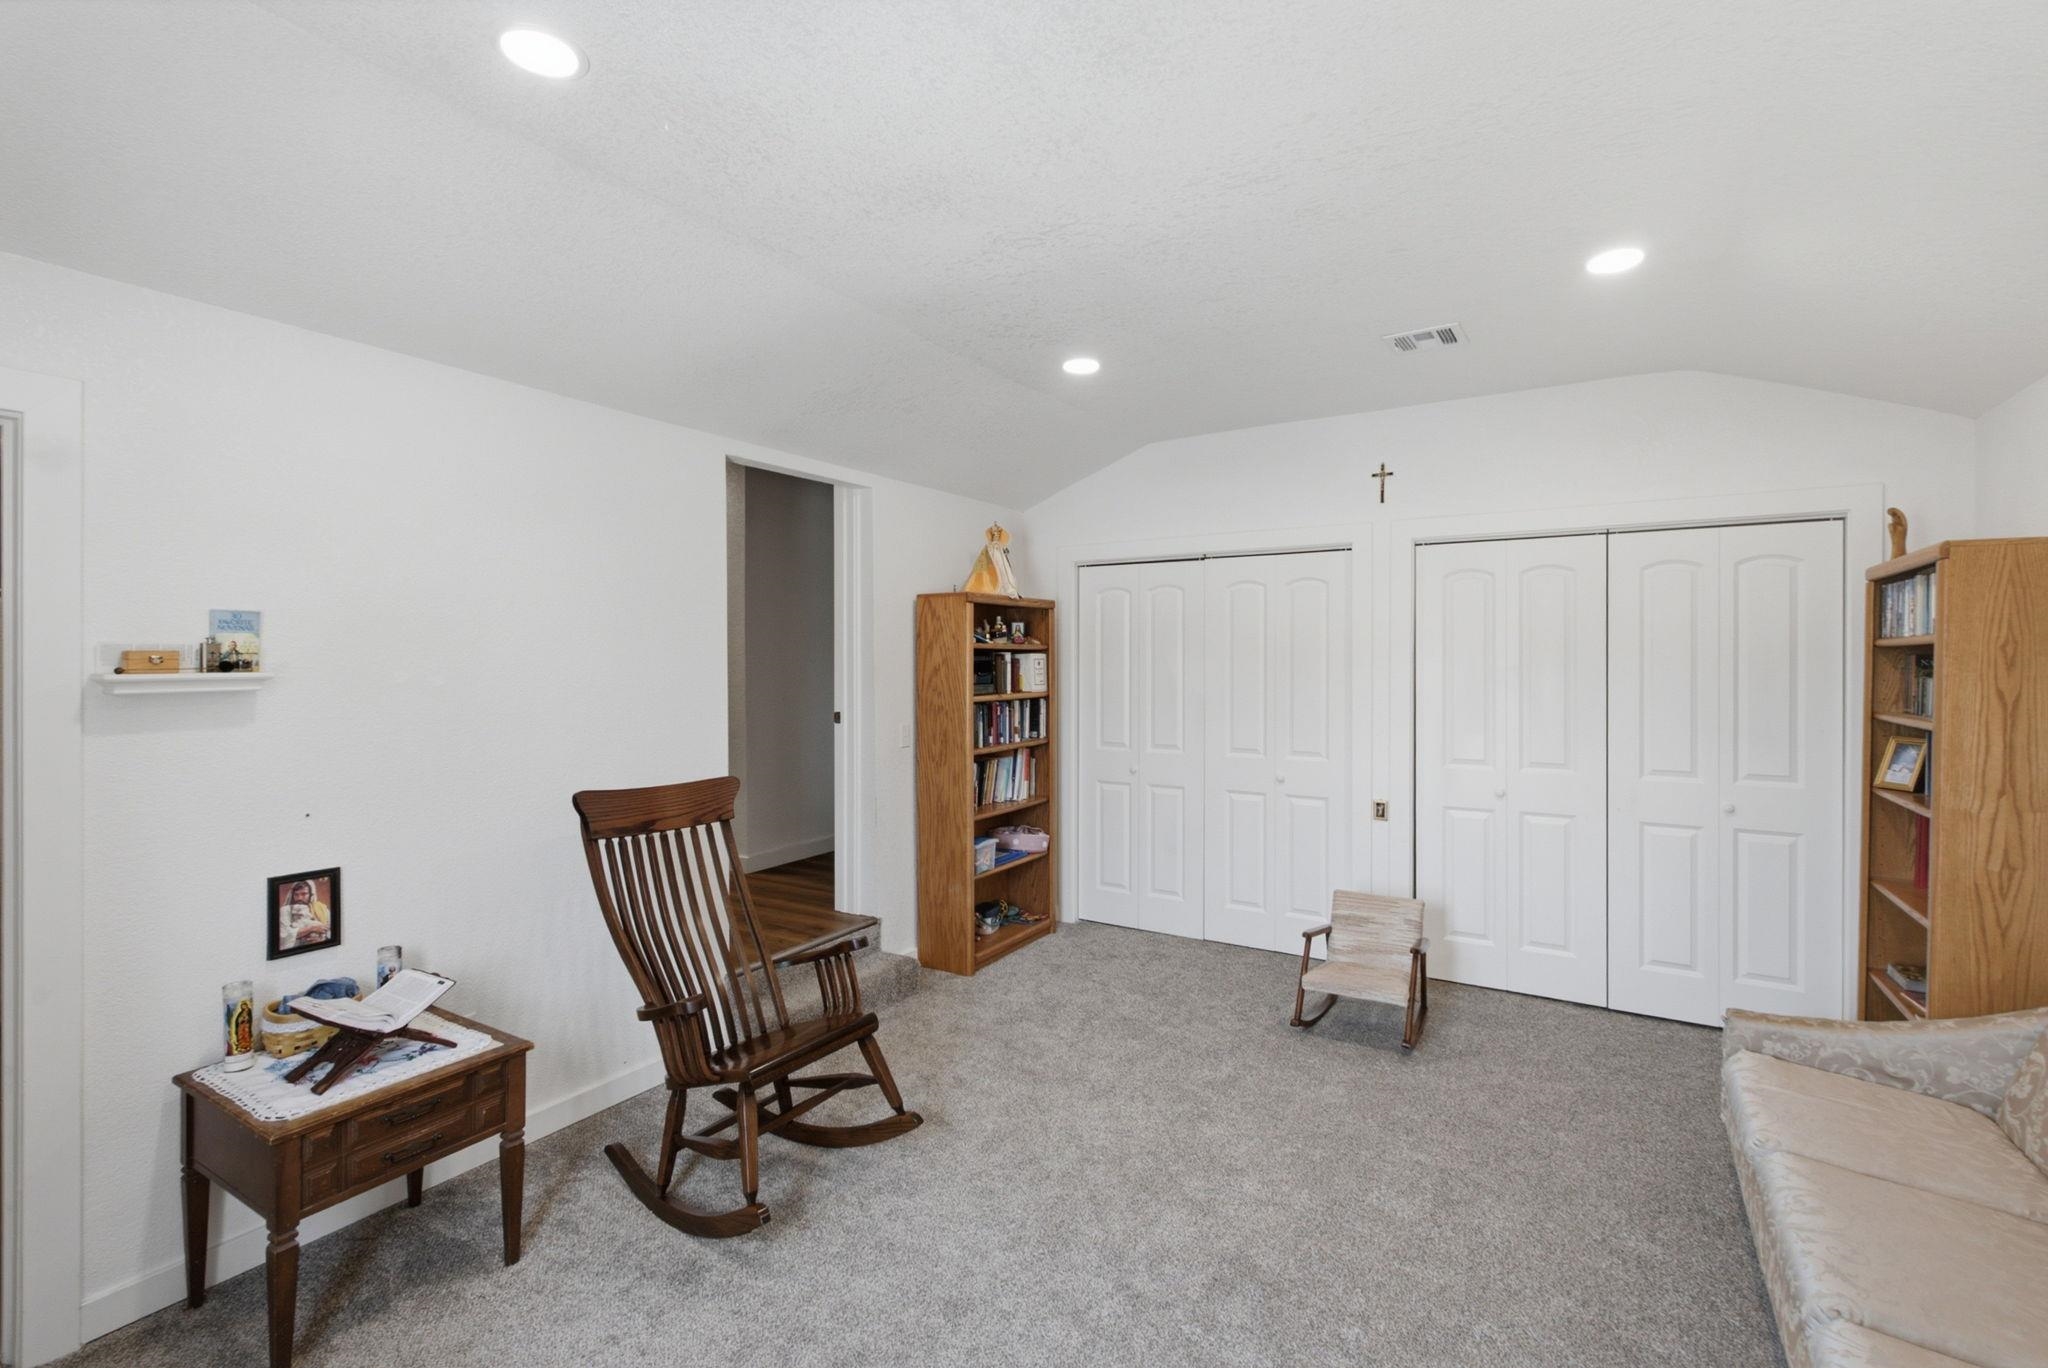
Carpeted living room with white closet doors, wooden bookcases, and a wooden rocking chair.
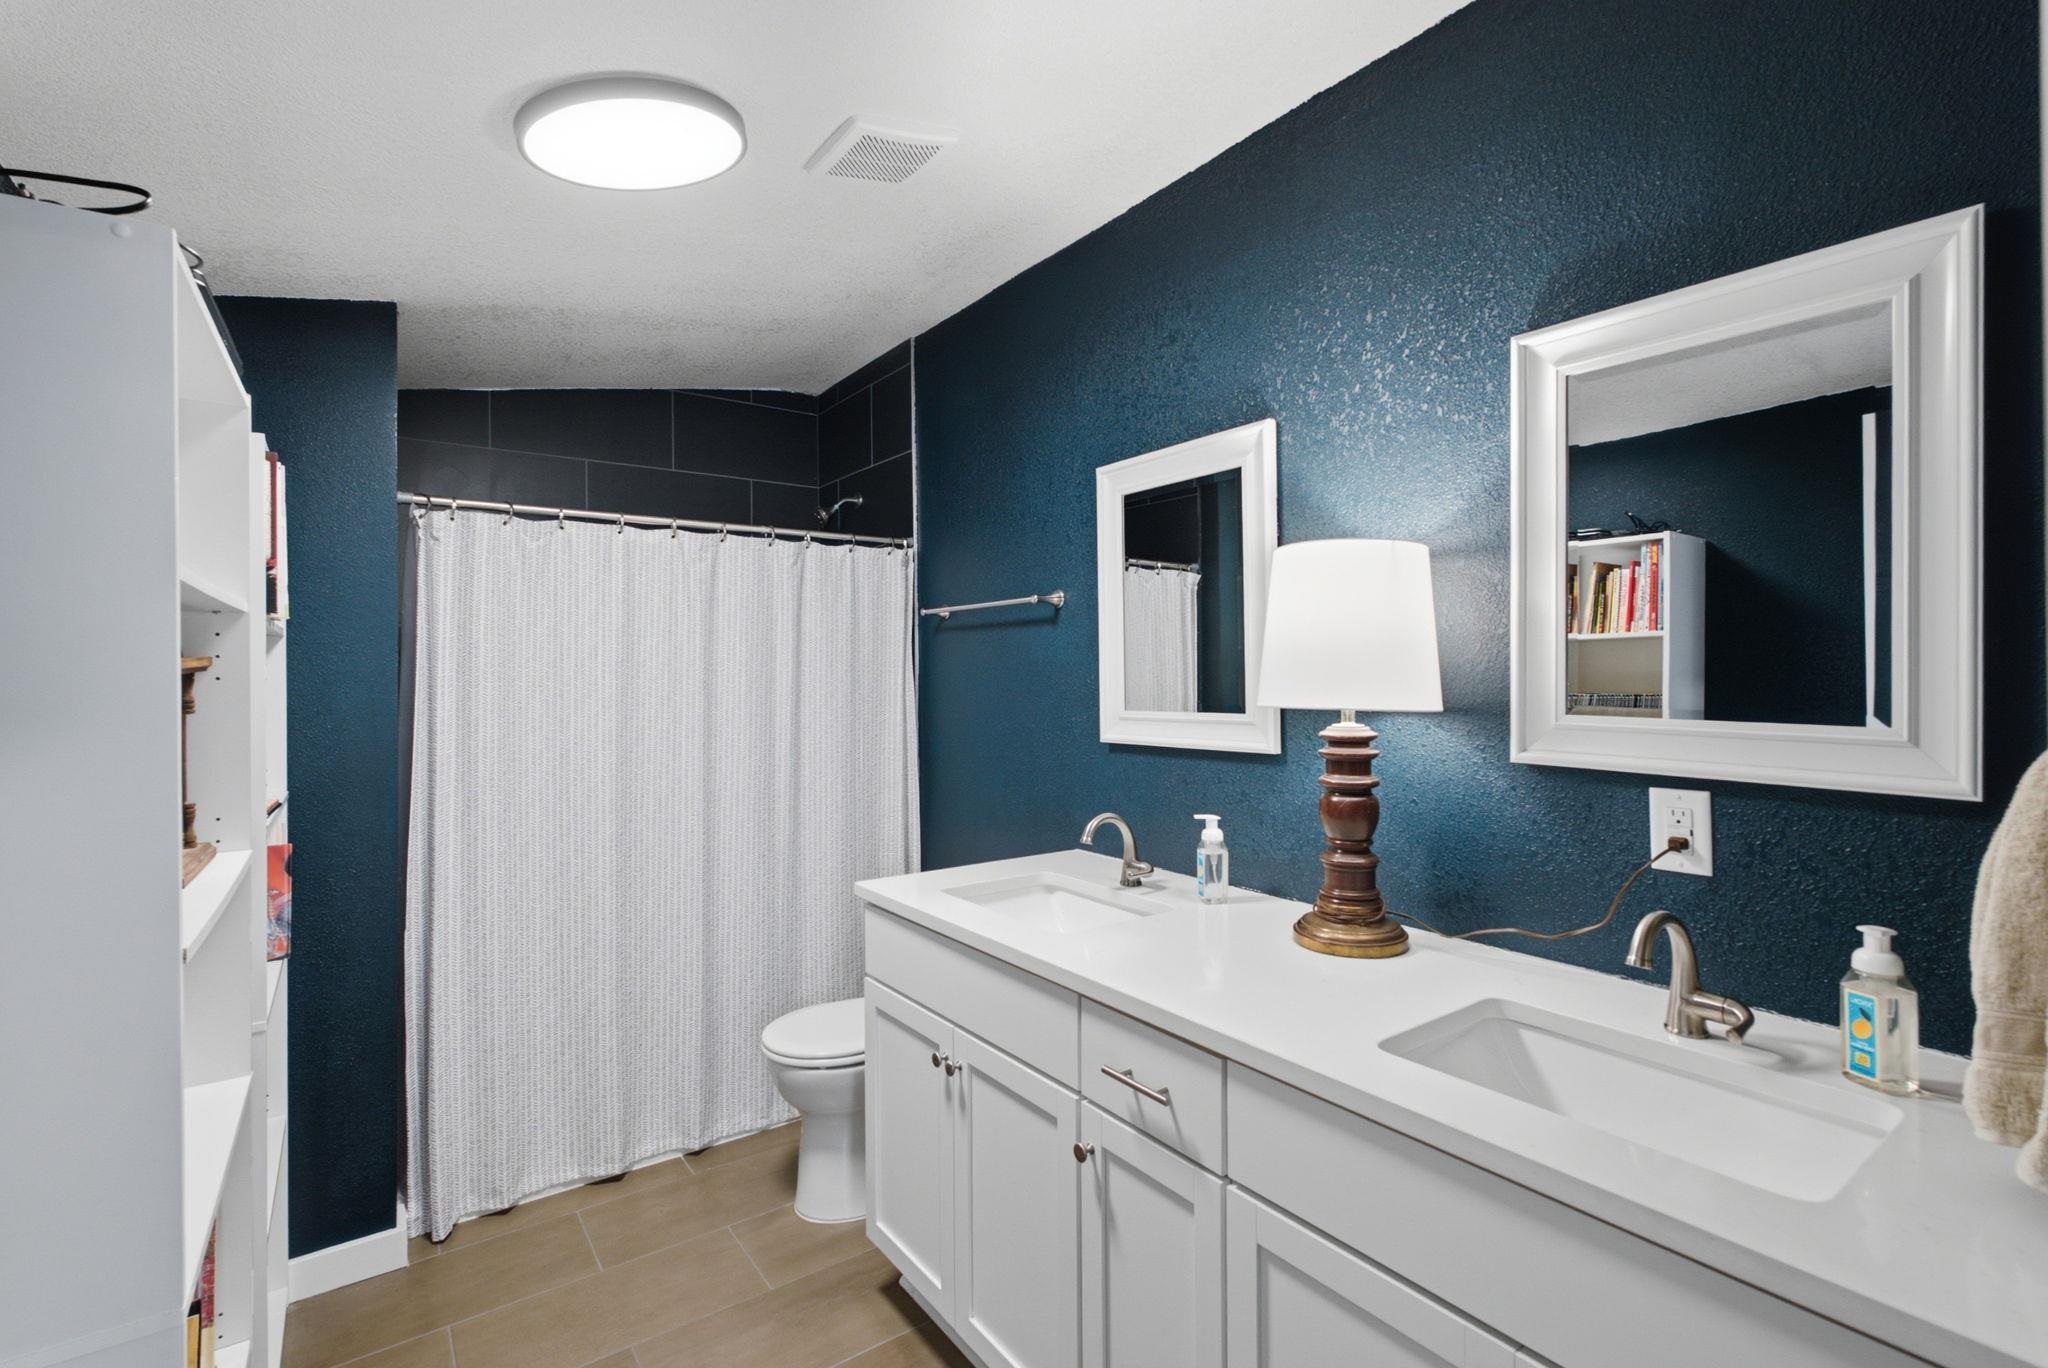
Bathroom with a white double vanity, framed mirrors, and dark blue walls.
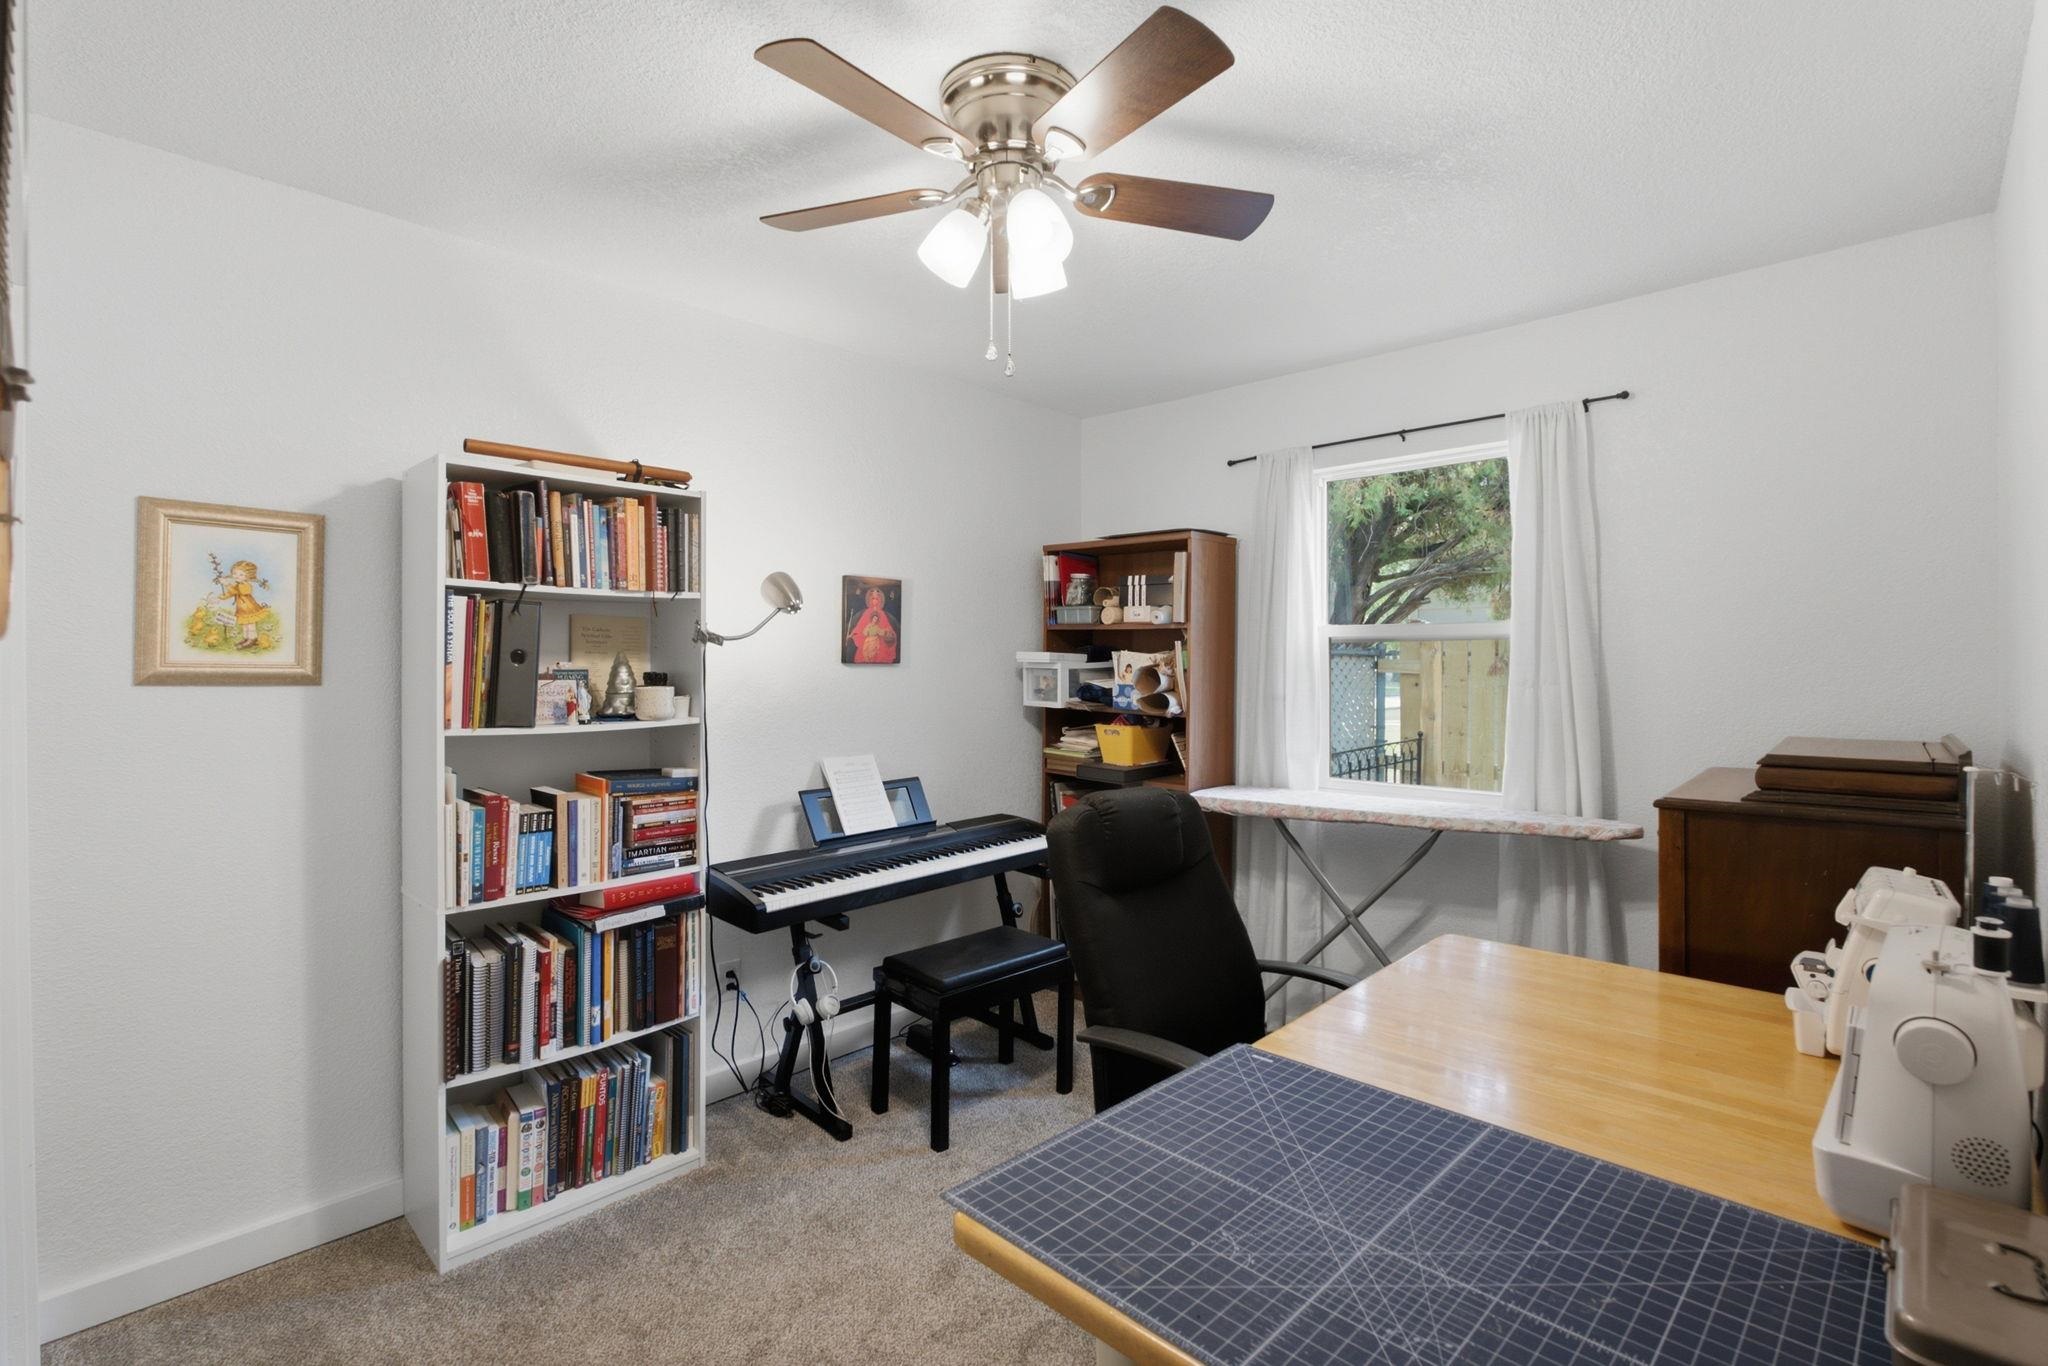
Home office and craft room with a digital piano, sewing machine, bookshelves, and a window.
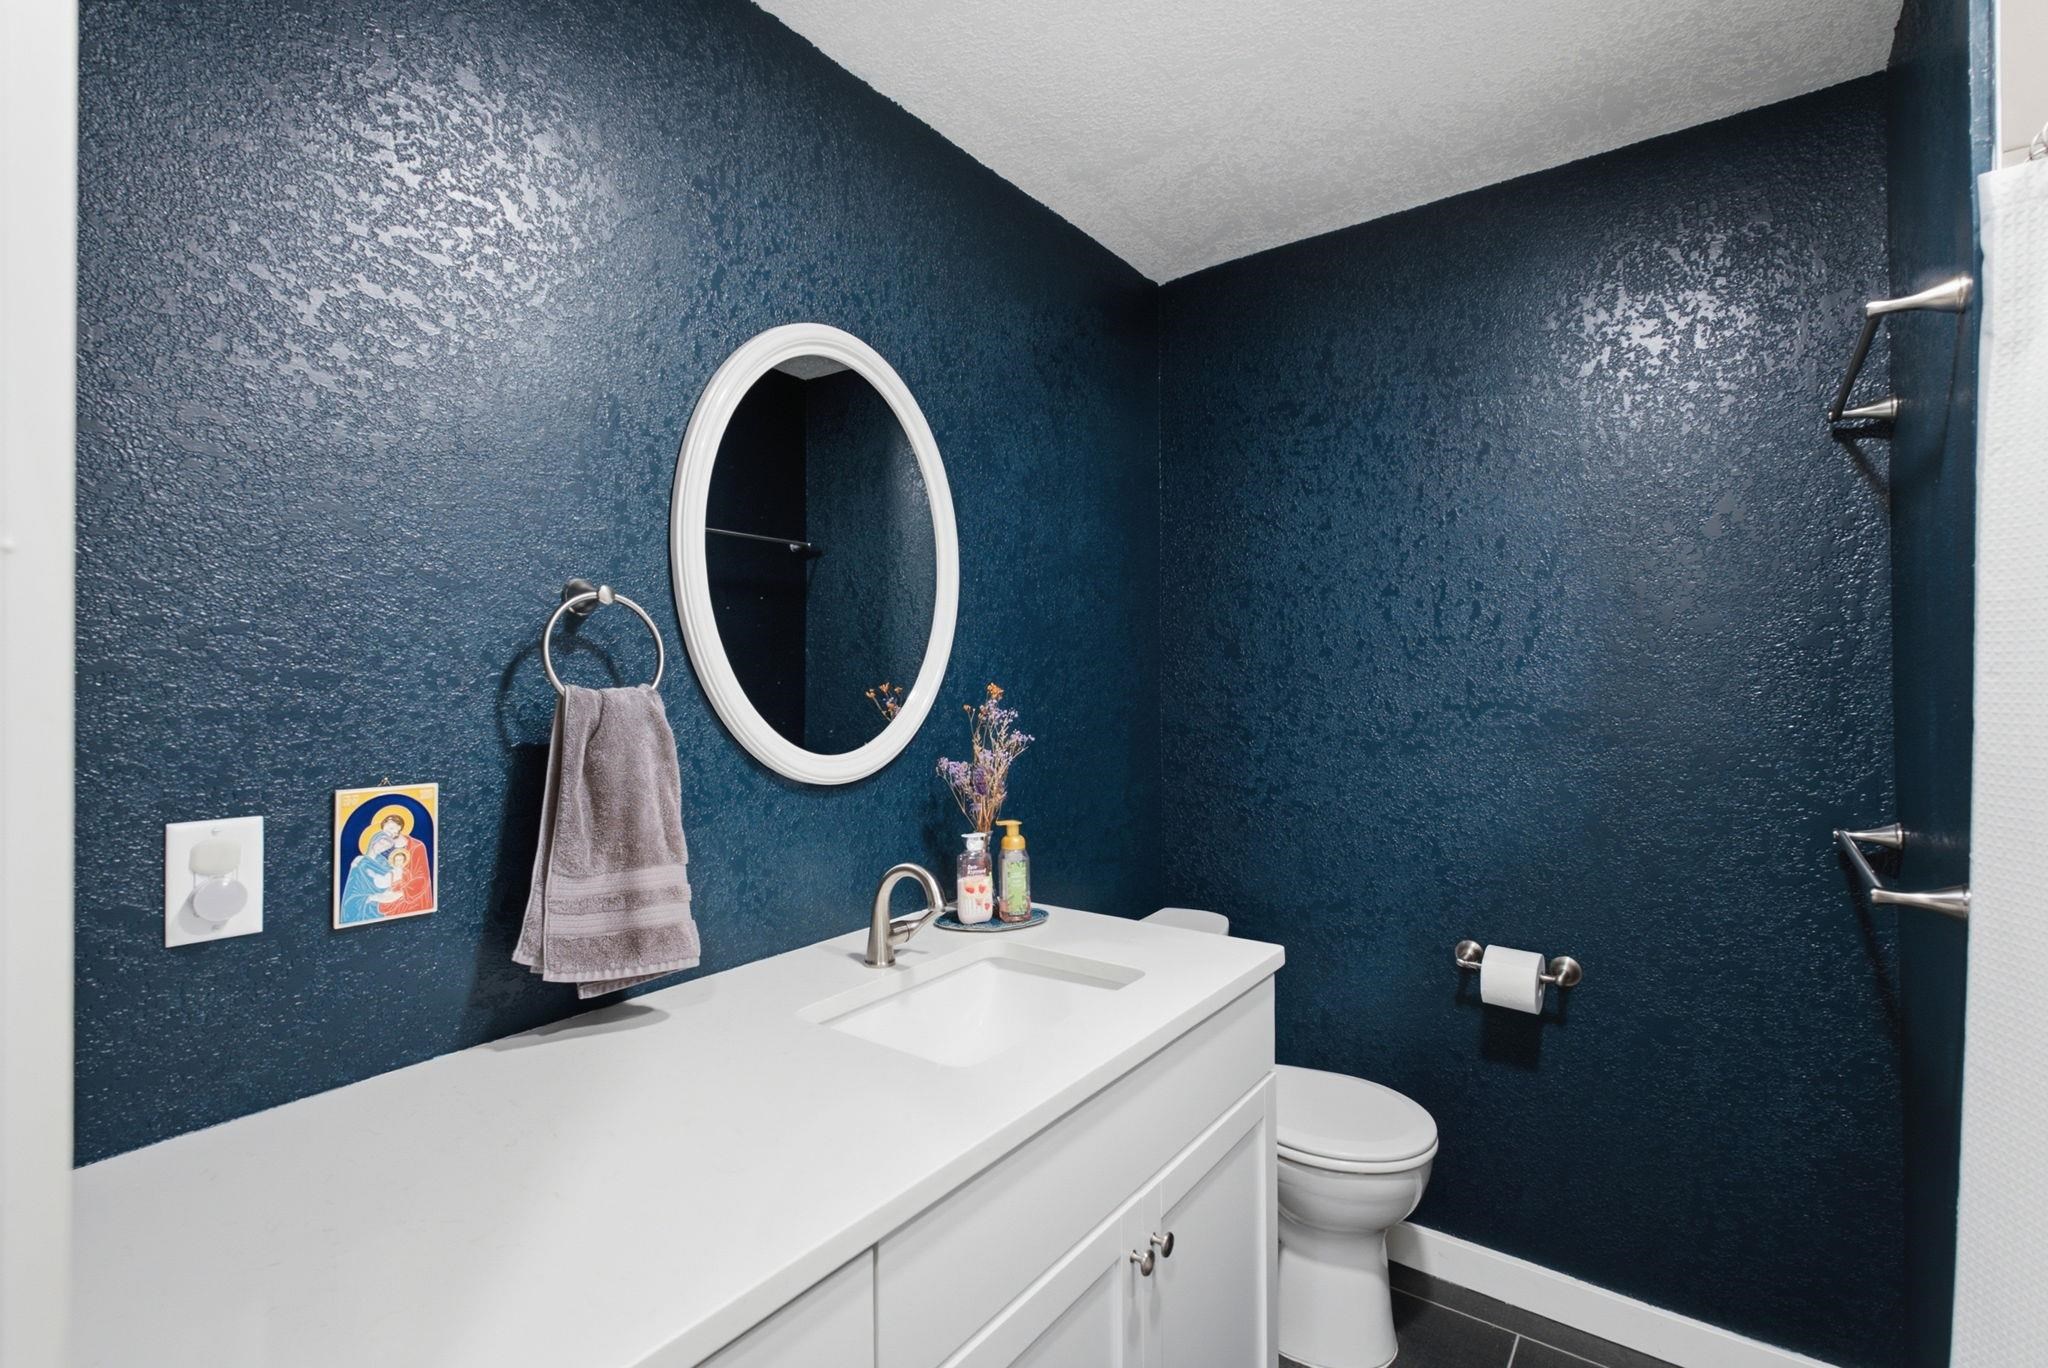
Bathroom with navy textured walls, white vanity, oval mirror, and toilet.
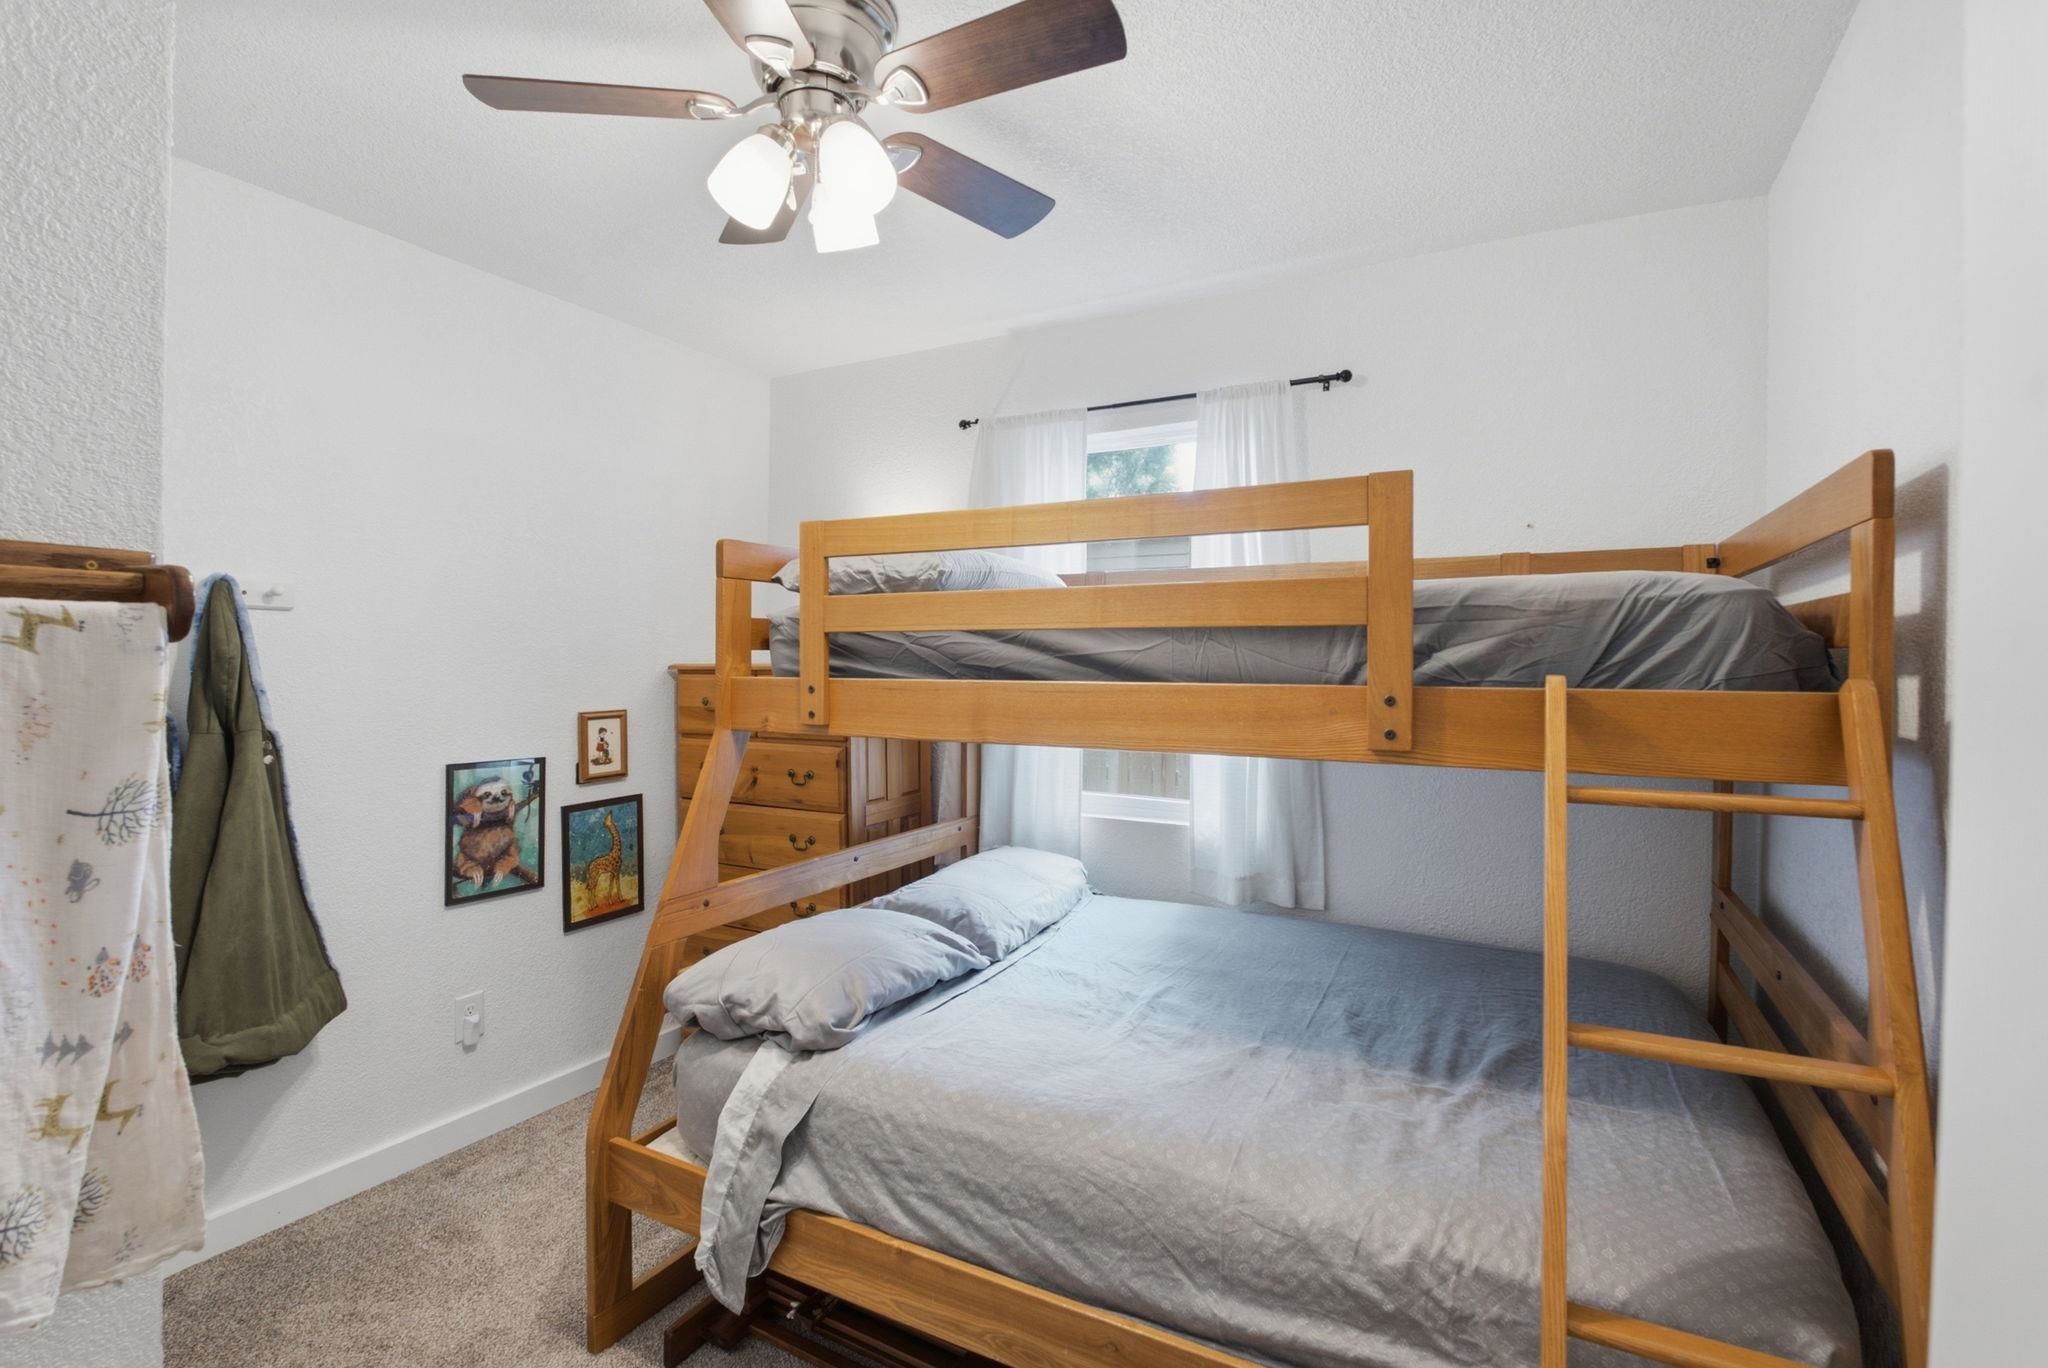
Bedroom with a wooden bunk bed, gray bedding, and a ceiling fan.
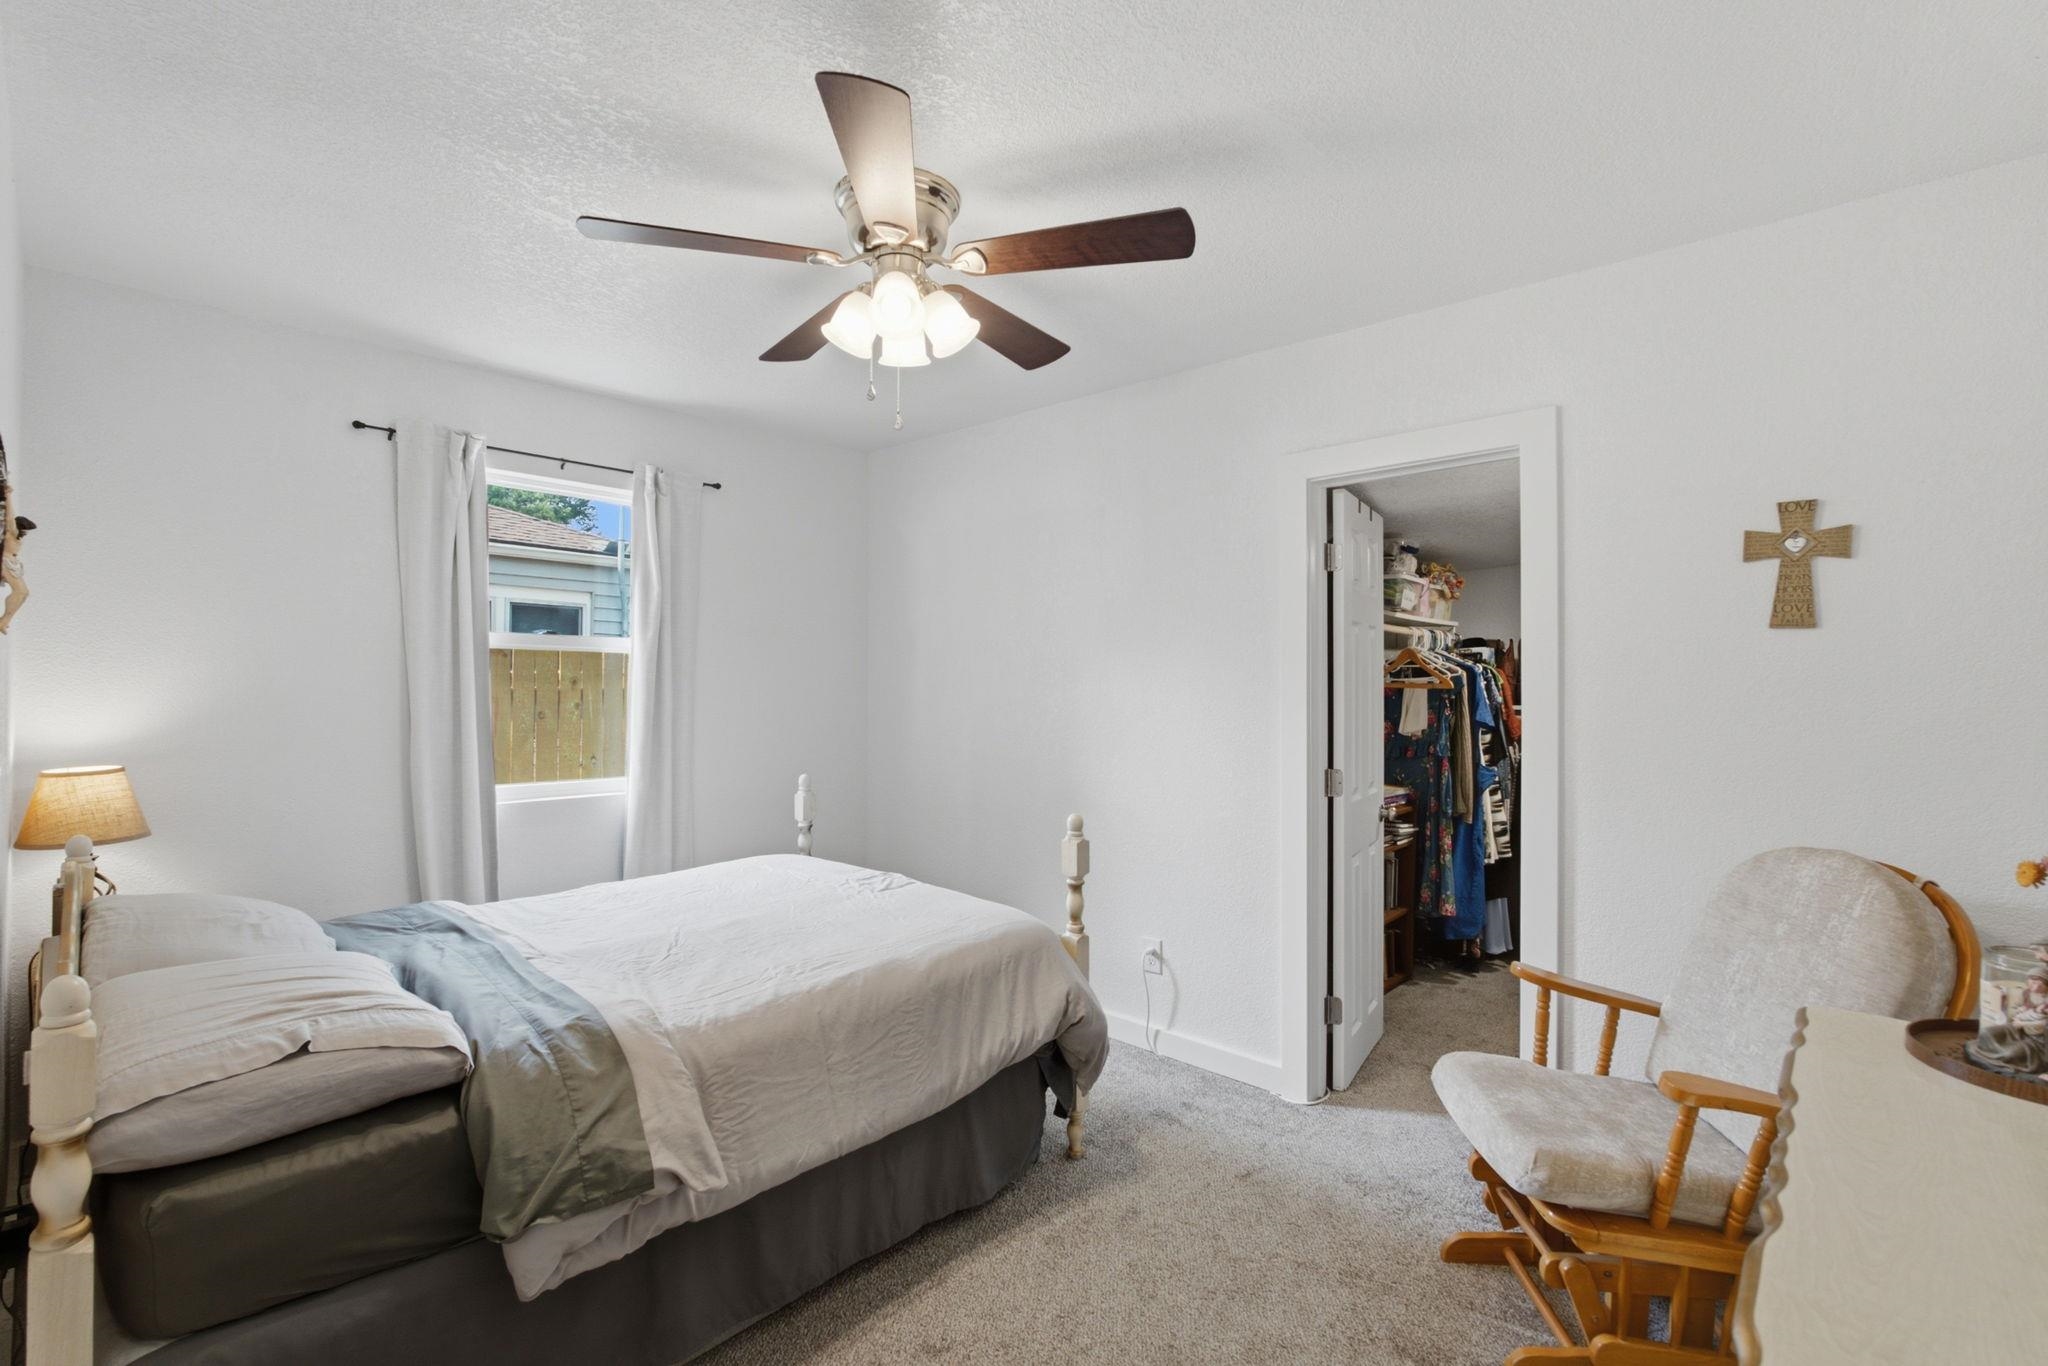
Bedroom with white and gray bedding, a ceiling fan, and an open clothes closet.
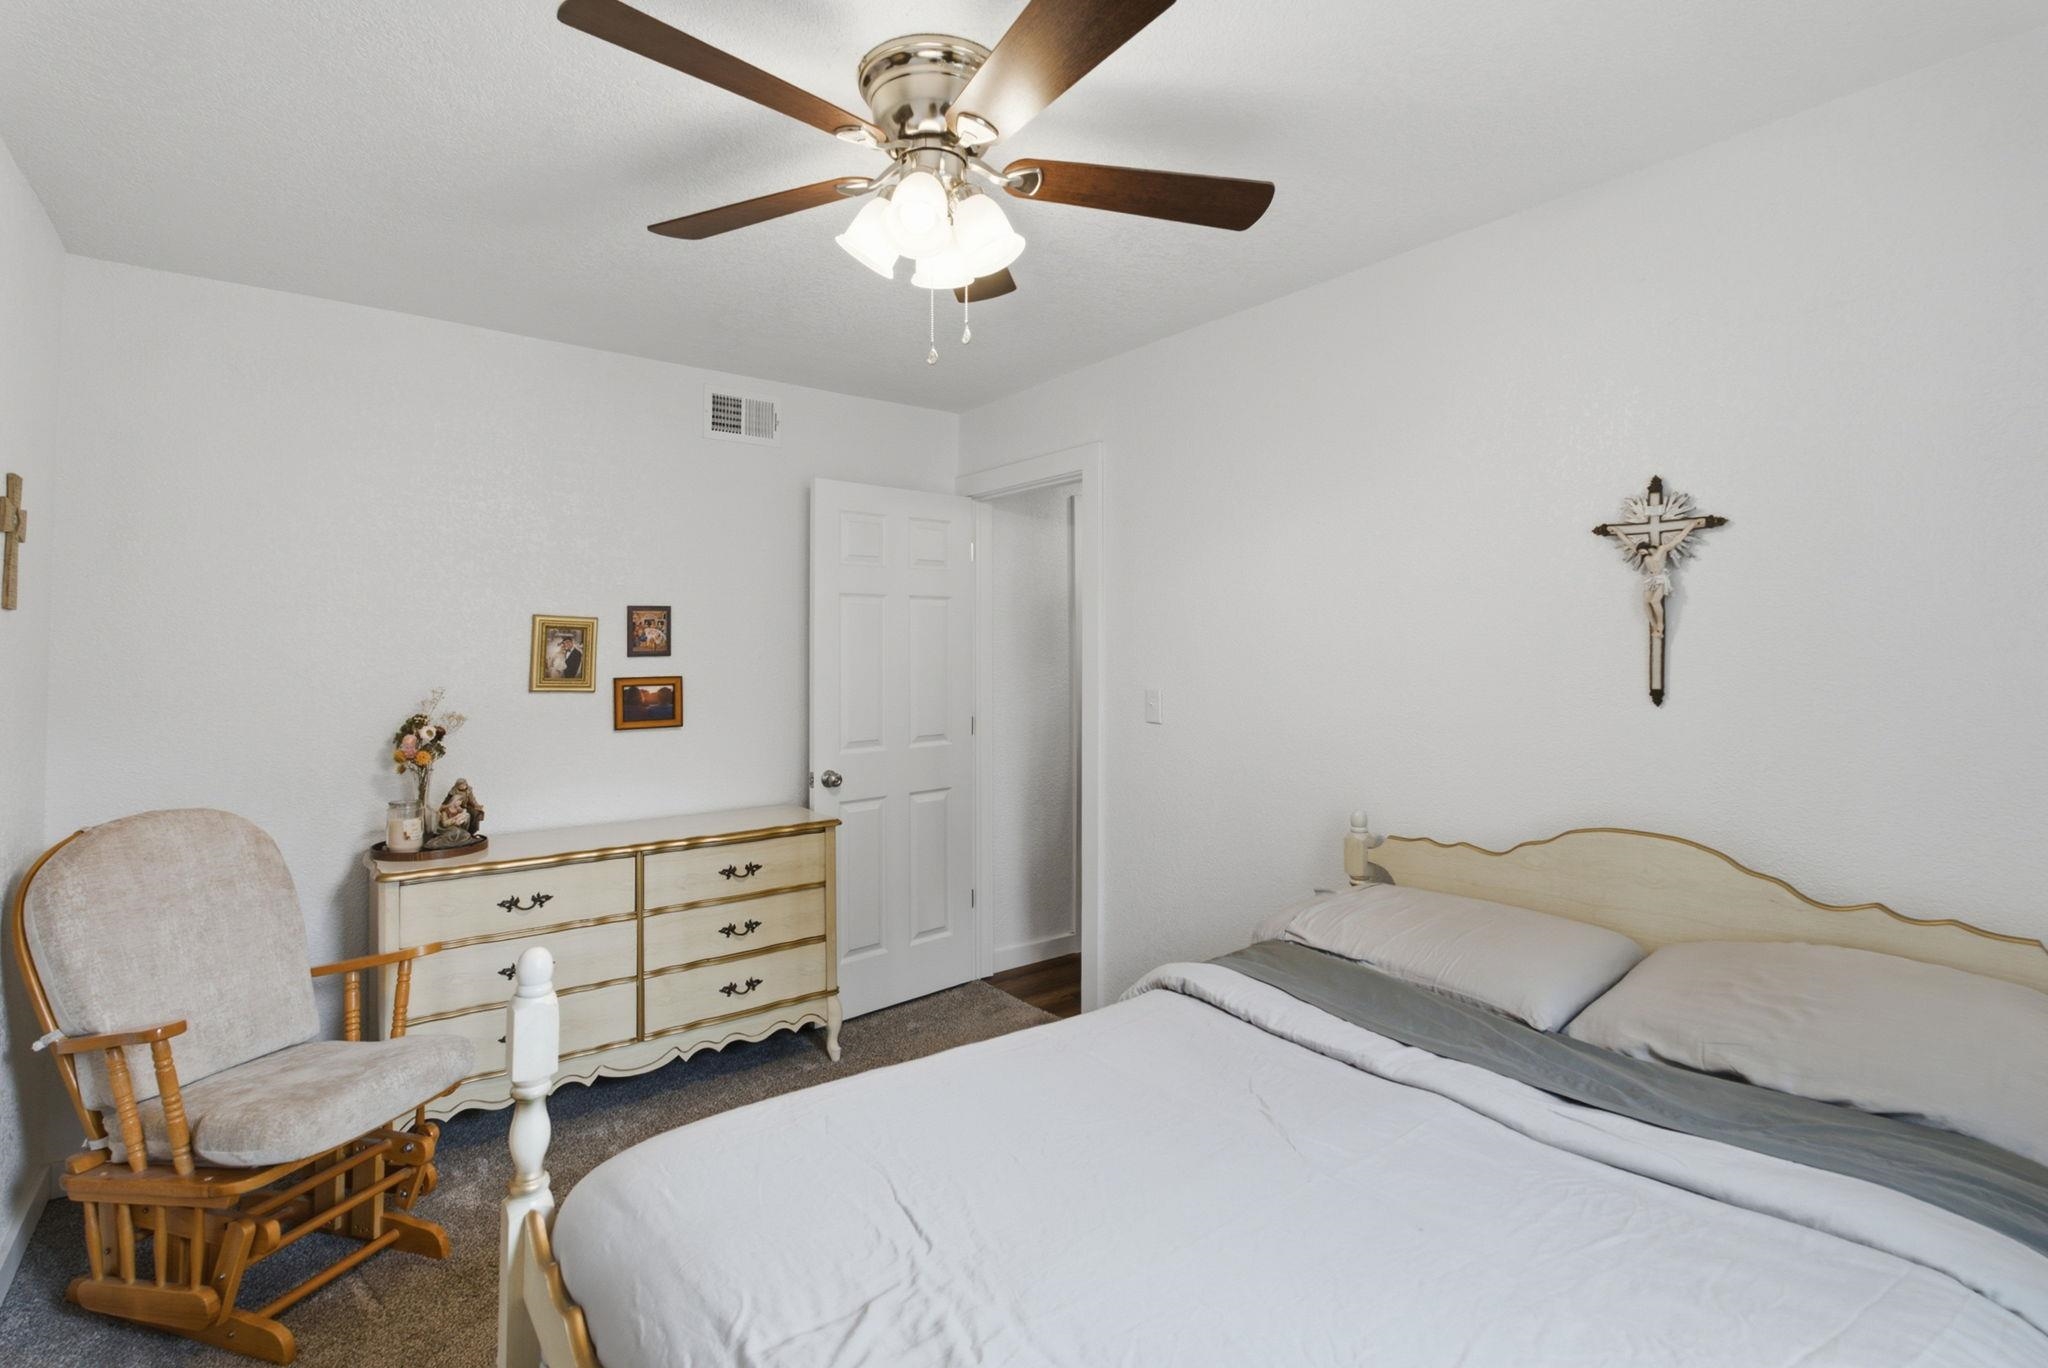
Bedroom with a large bed, cream dresser, and upholstered rocking chair beneath a ceiling fan.
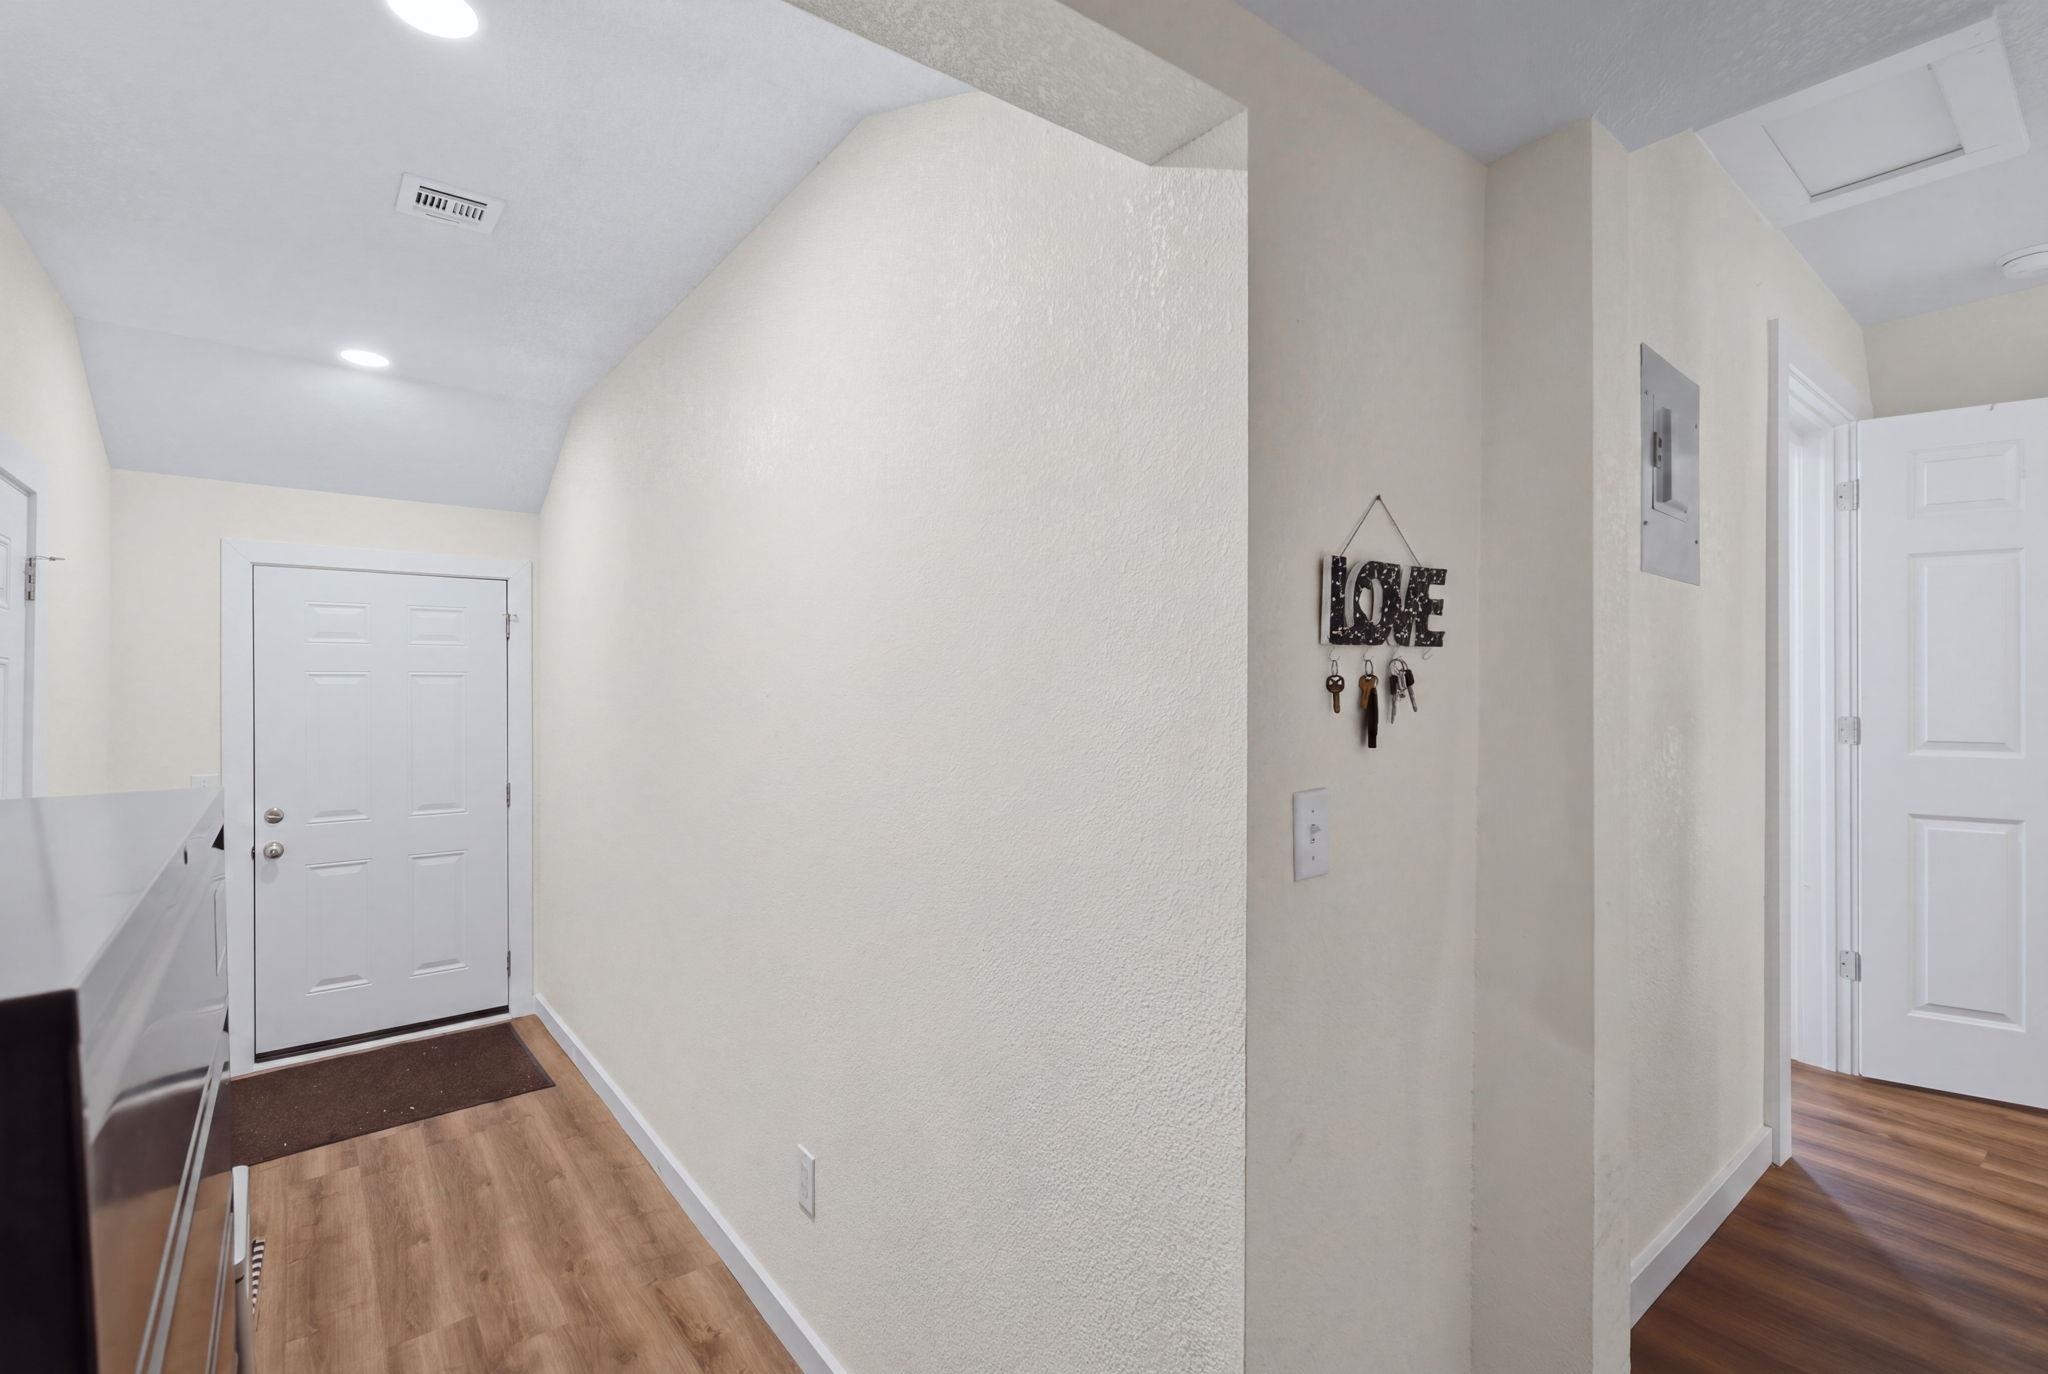
Entryway with a white front door, wood-look flooring, and keys hanging beneath a HOME sign.
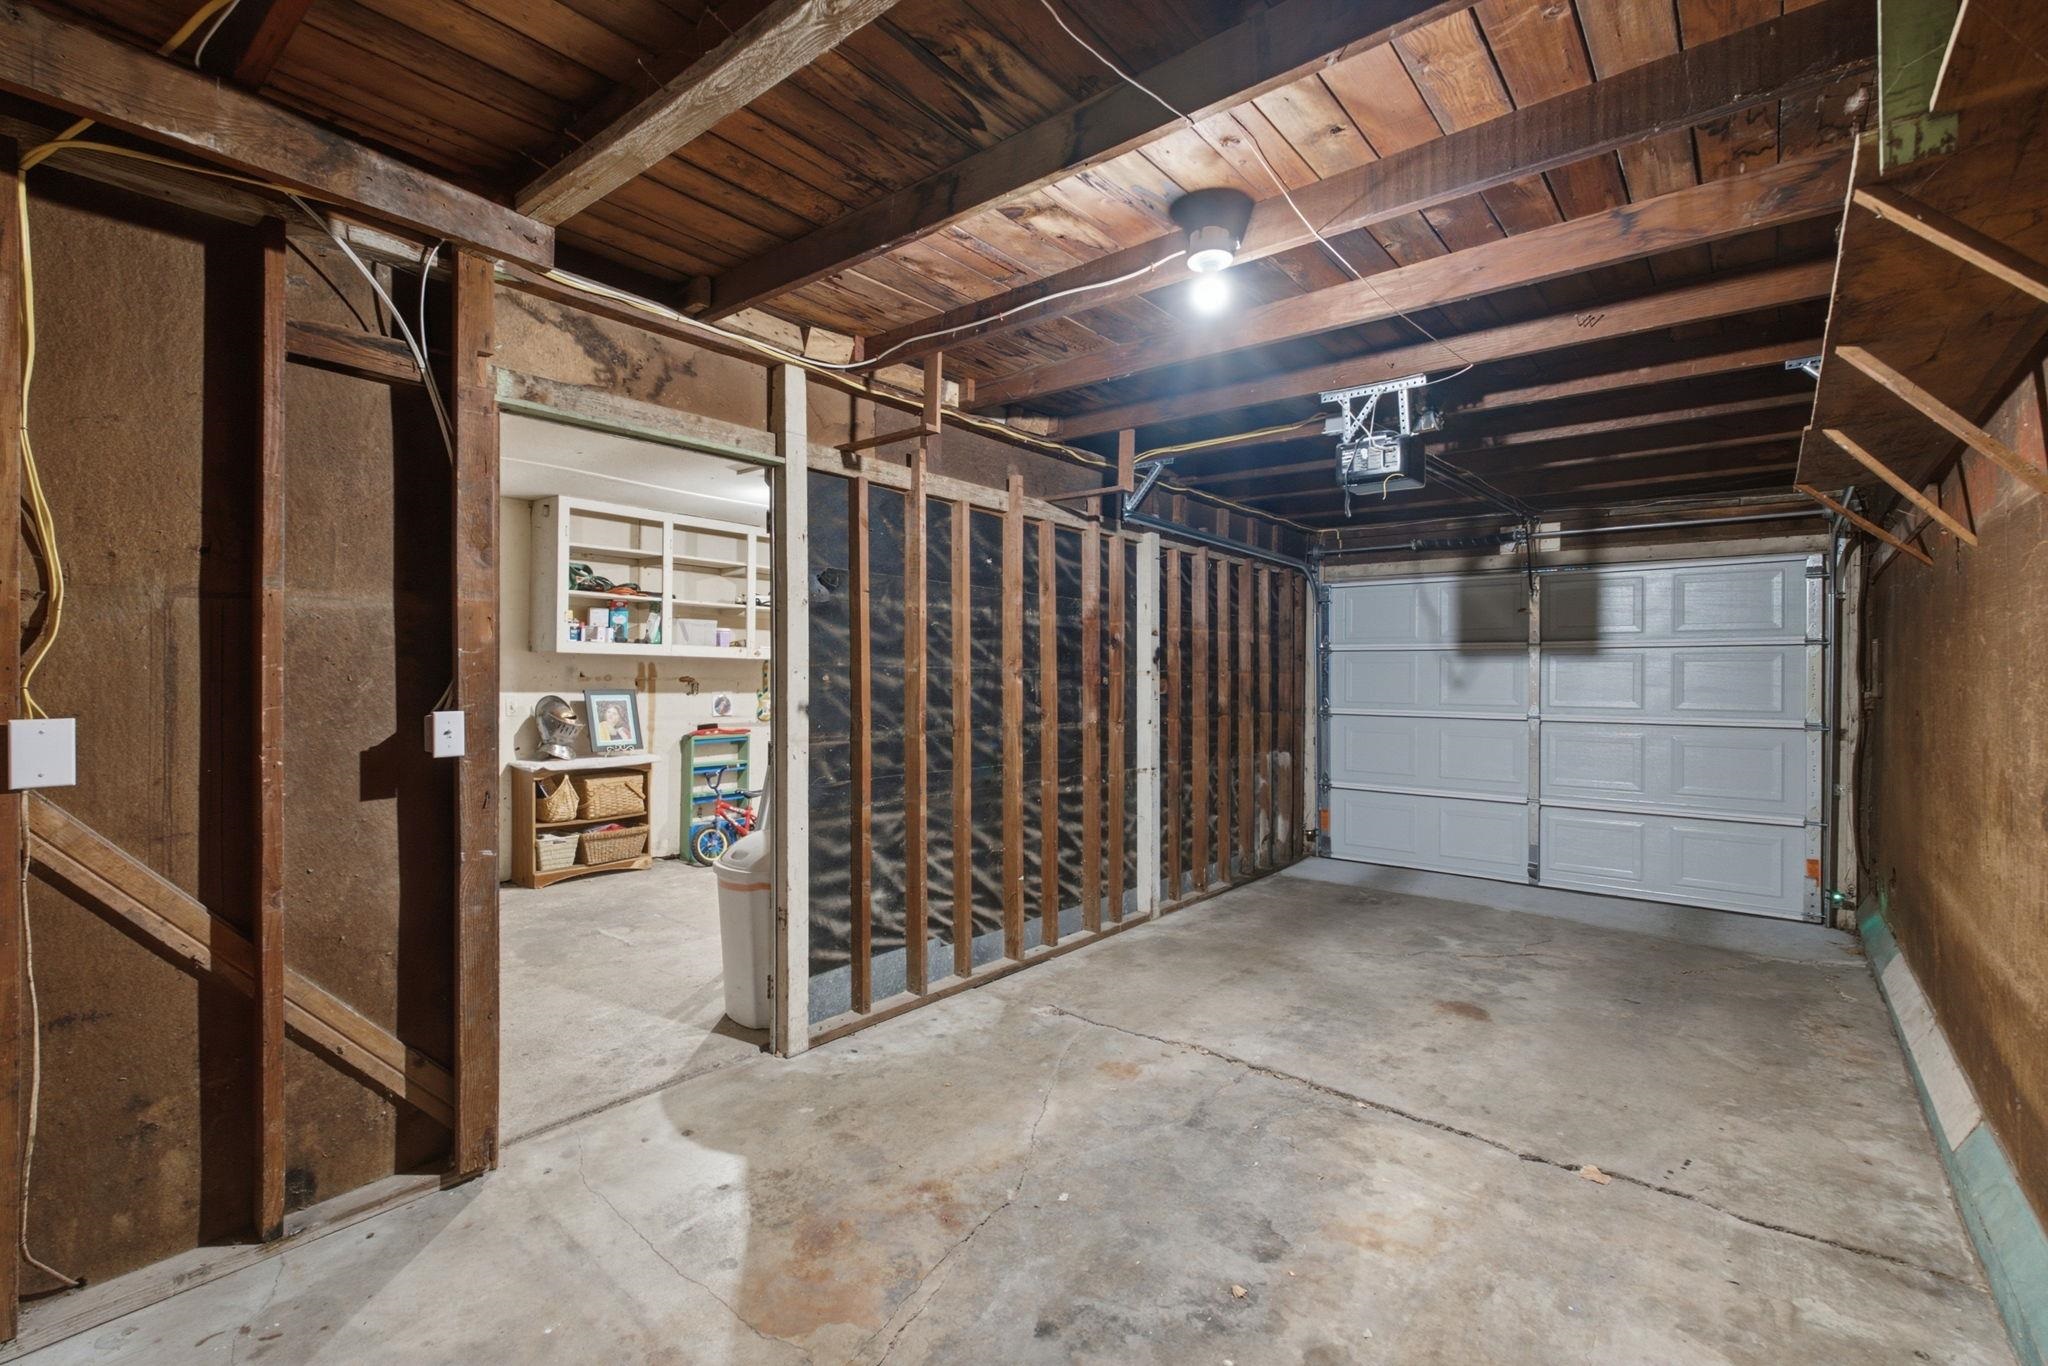
Unfinished garage with exposed framing, concrete floor, and white sectional door.
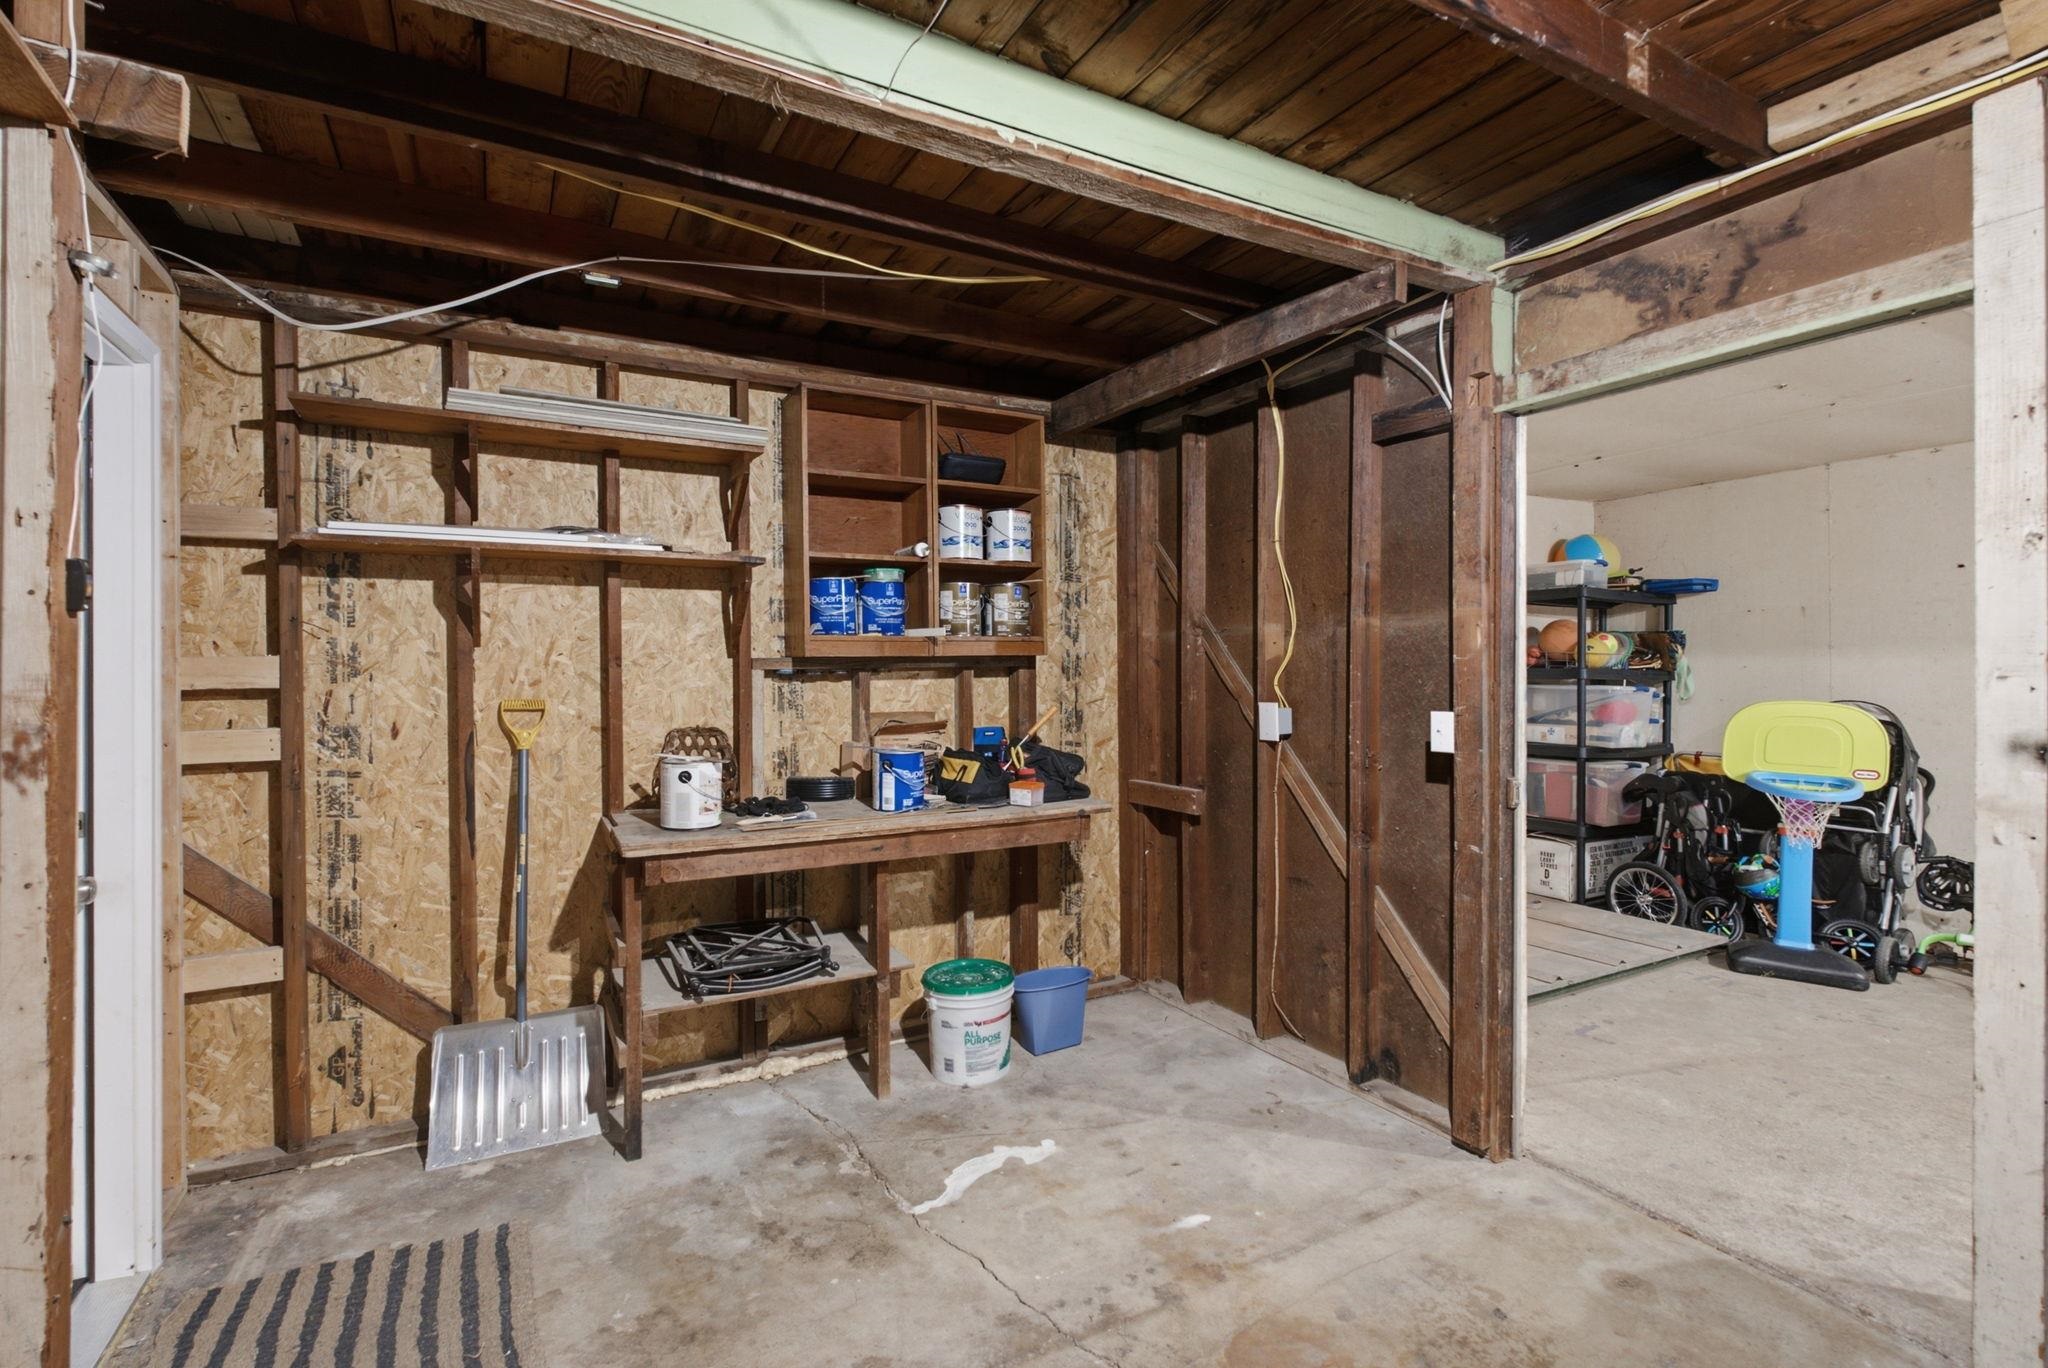
Garage with exposed framing, a stocked workbench, and a connected storage area with a child-sized basketball hoop.
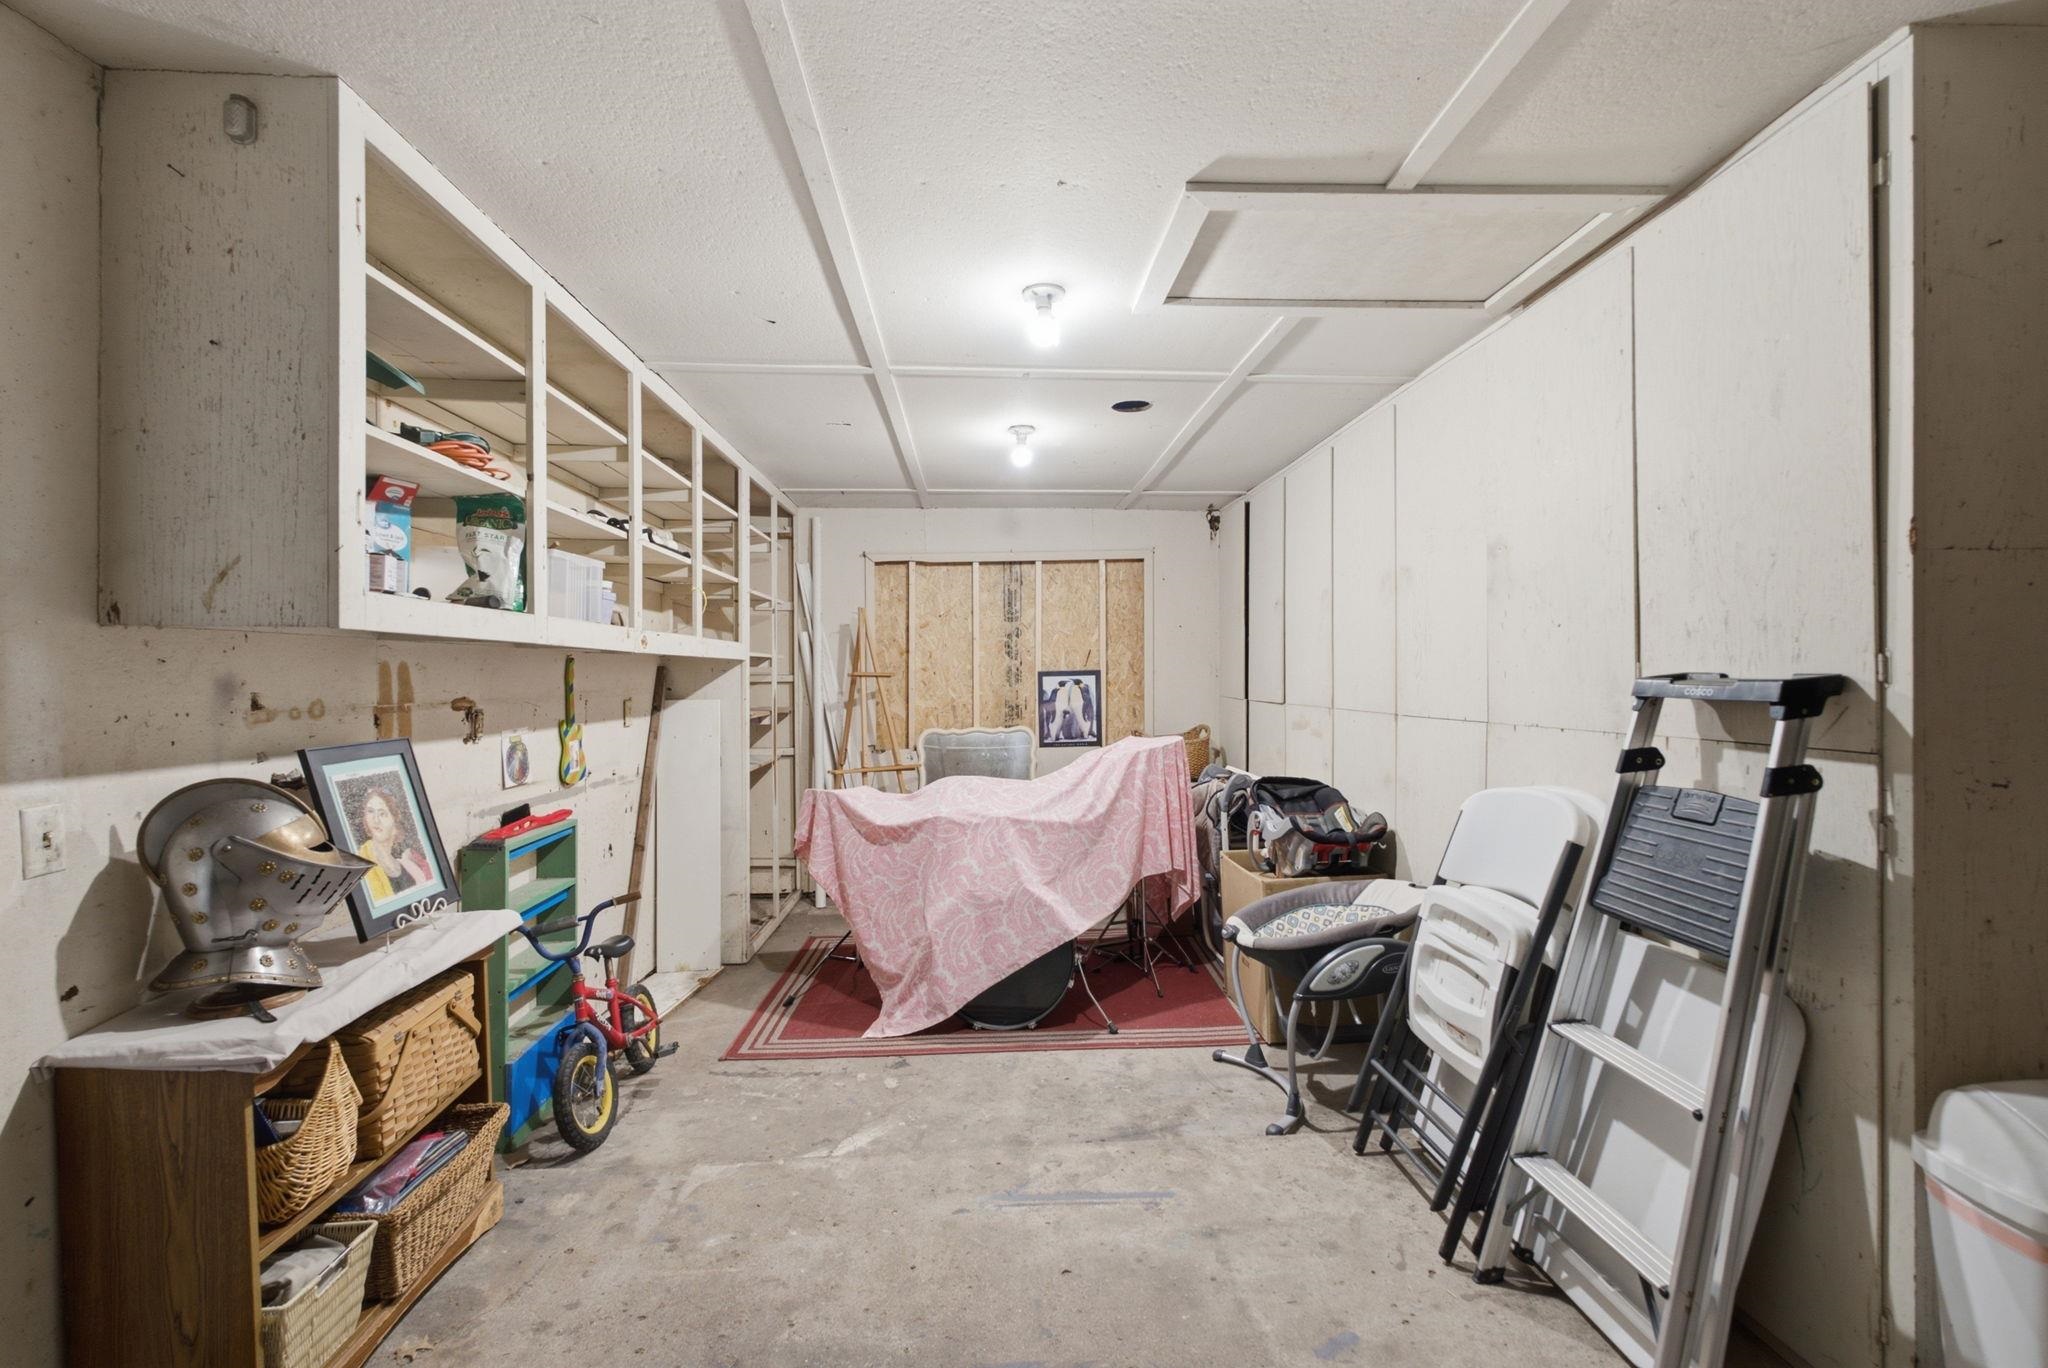
Storage room with open shelving, stacked chairs, ladders, and furniture covered by a pink cloth.
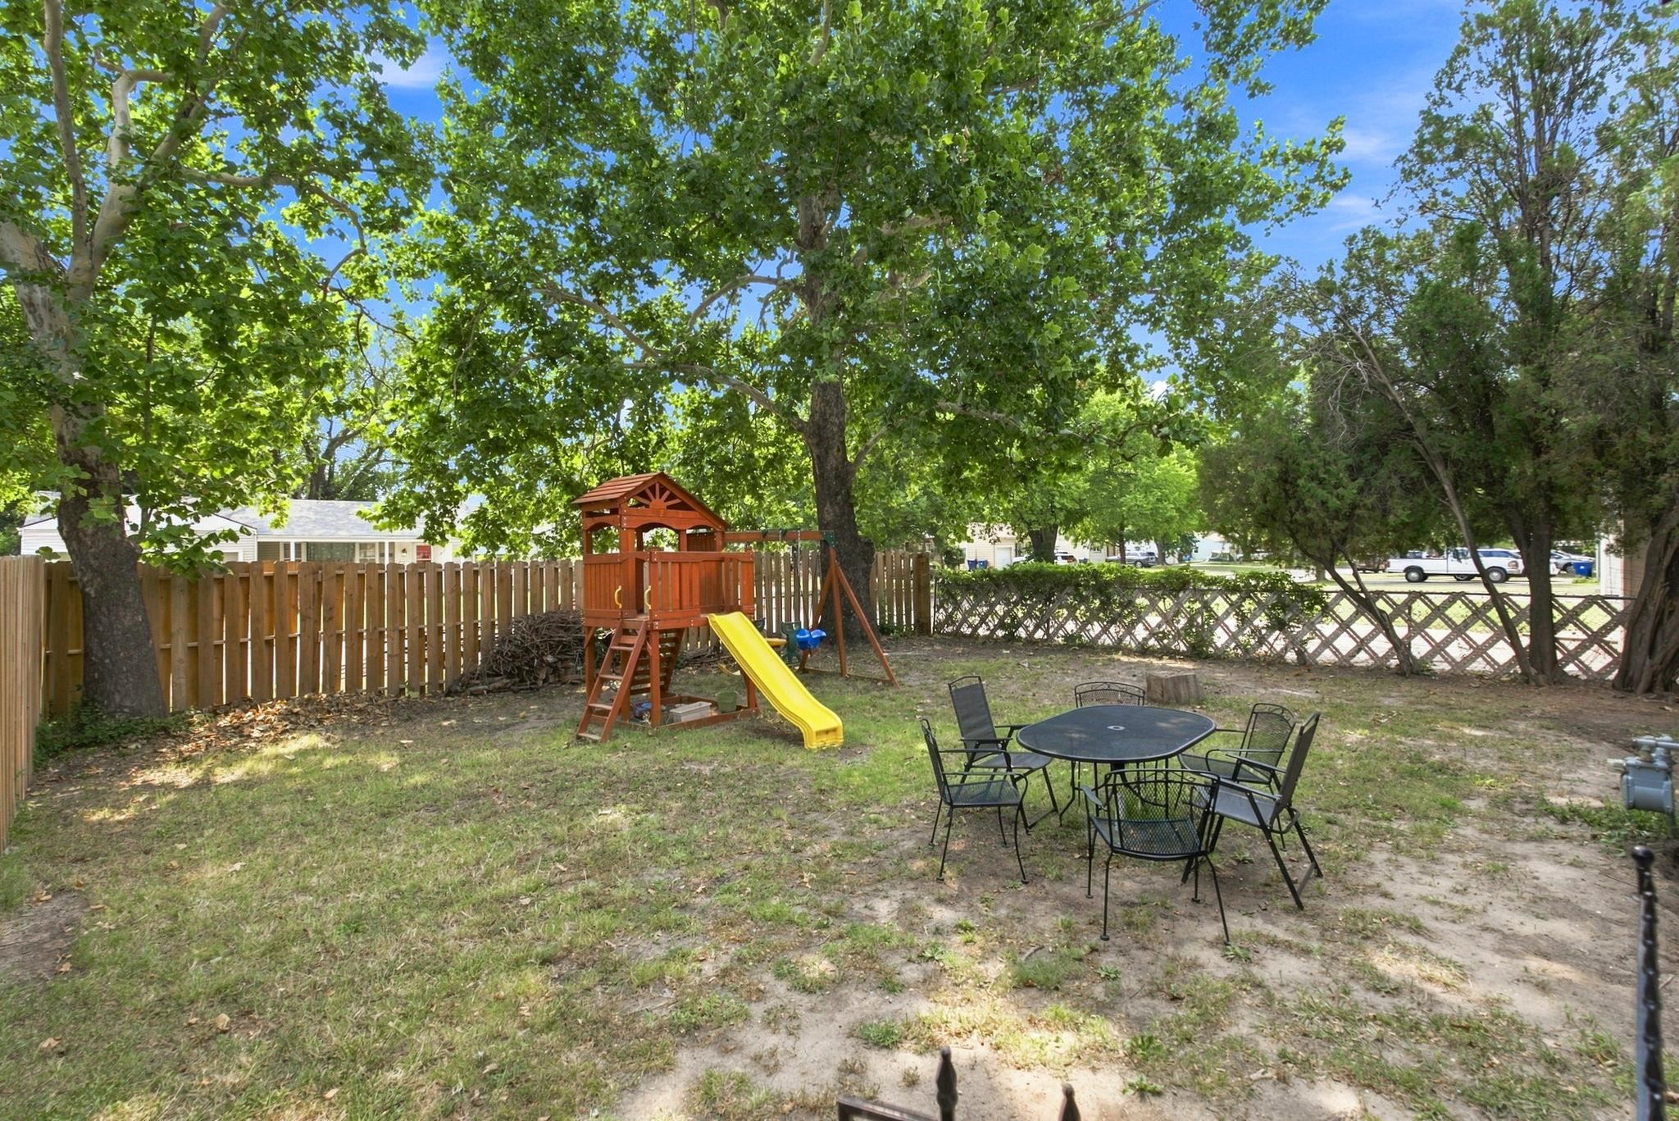
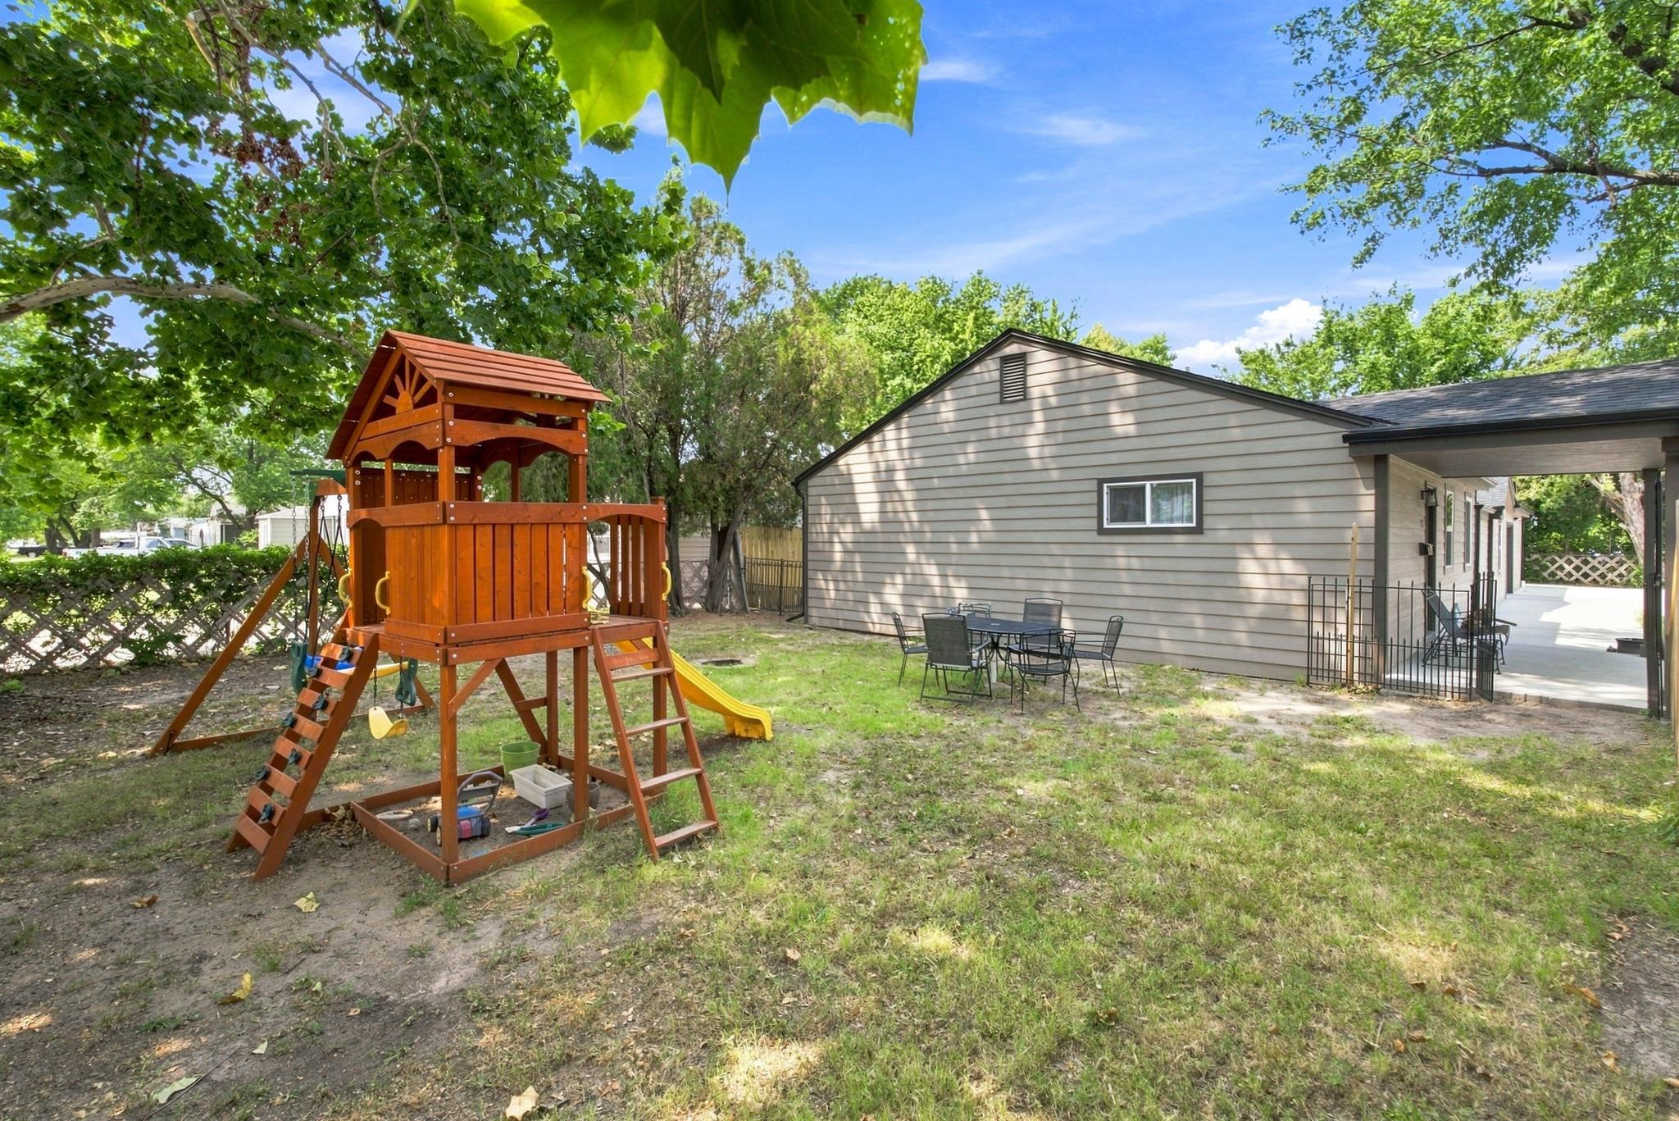
Fenced backyard with mature trees, a wooden playset and yellow slide, and patio seating.
Backyard with a large wooden playset, yellow slide, outdoor dining set, and covered patio.
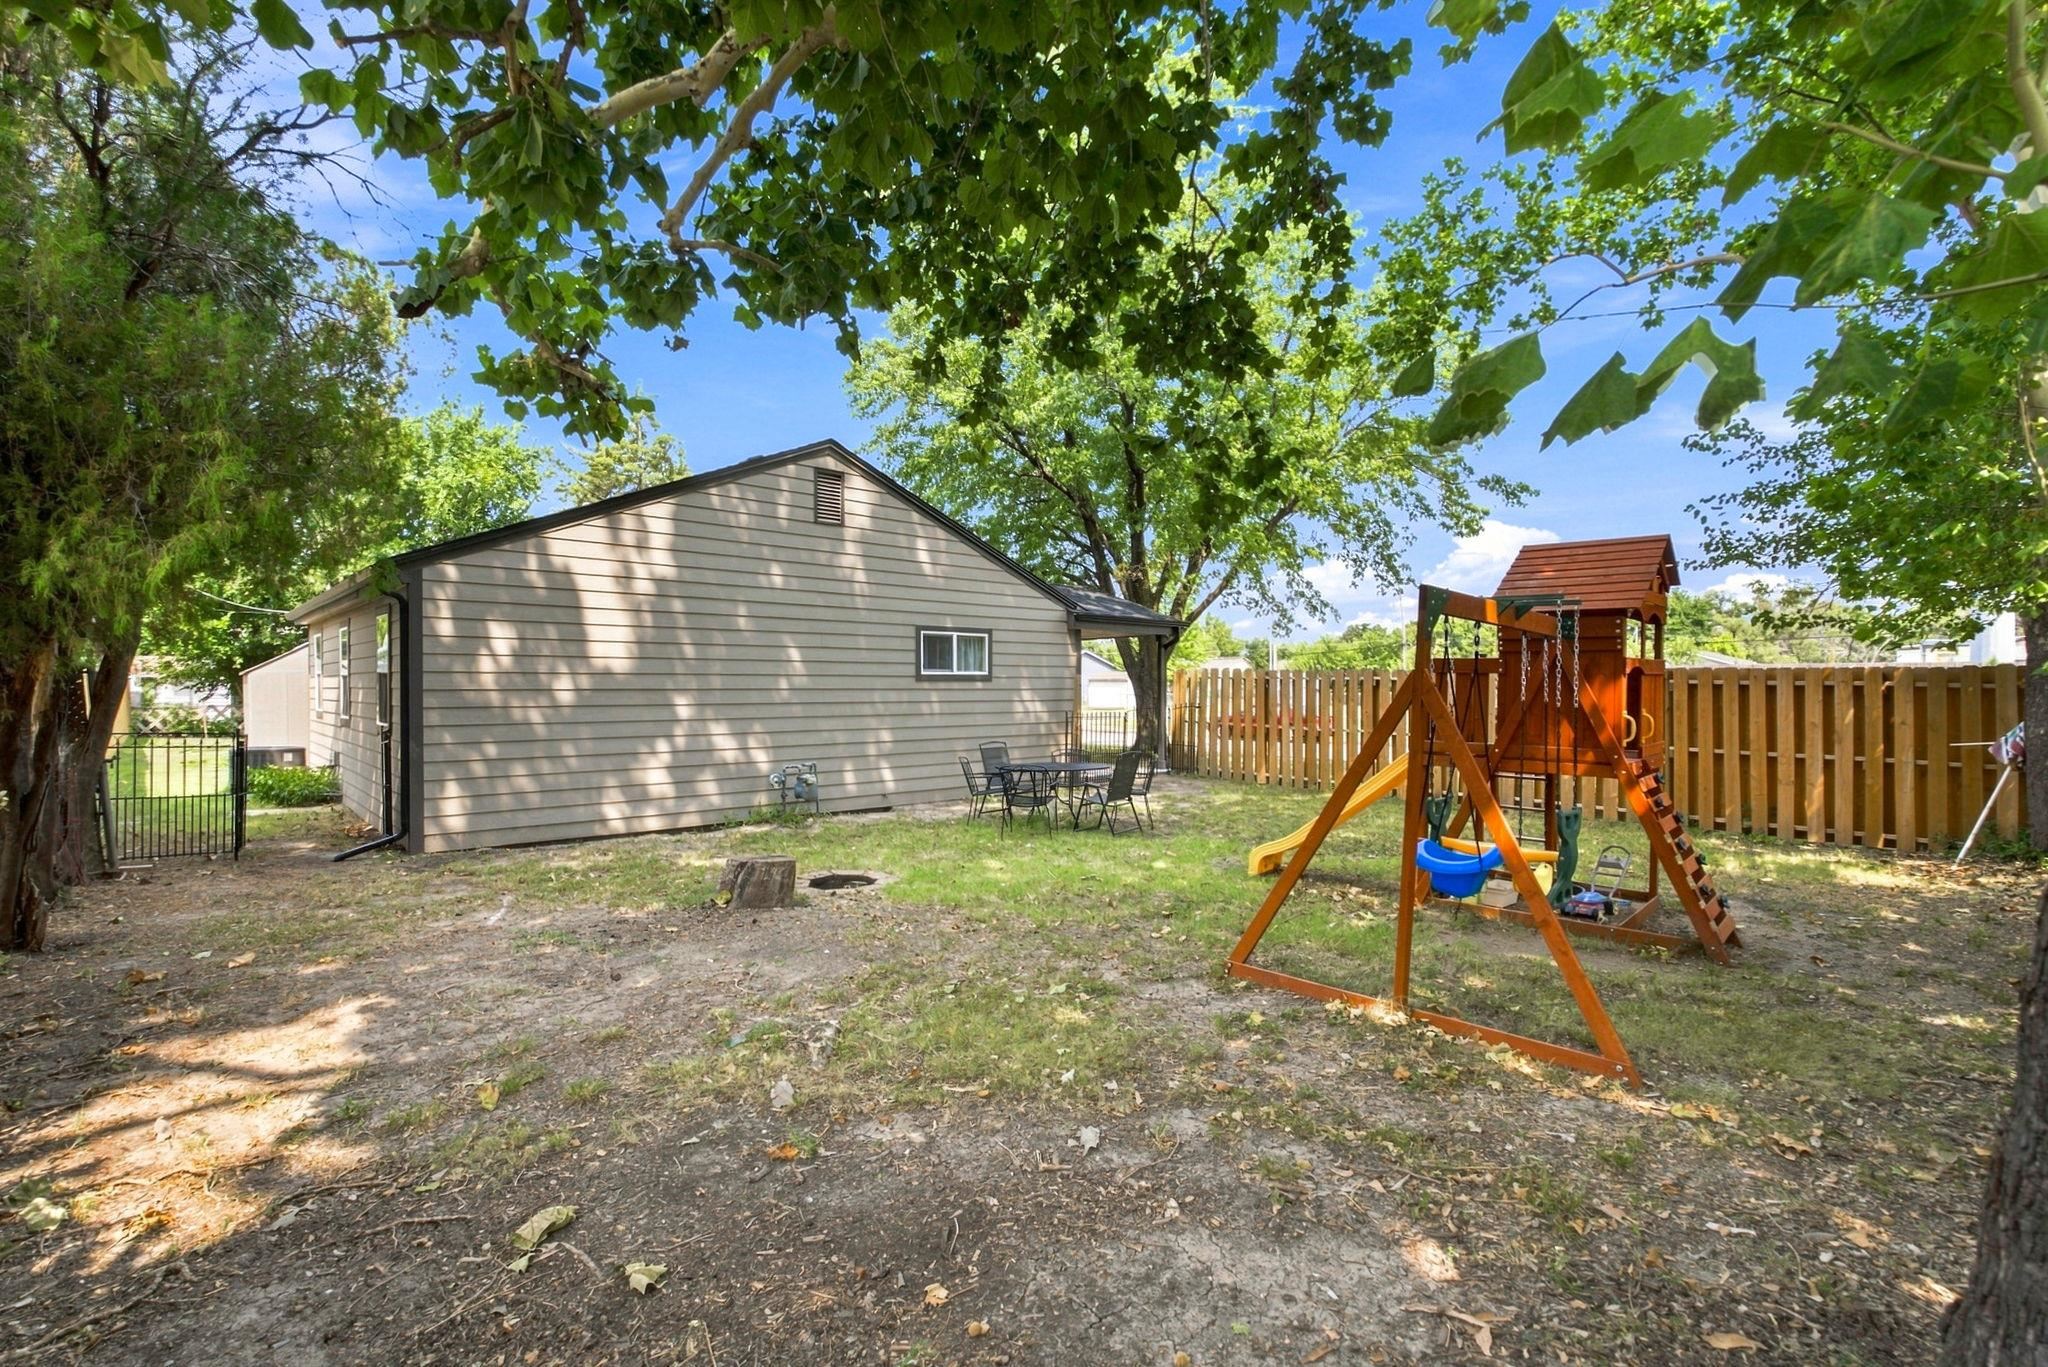
Backyard with a wooden playset, fenced yard, mature shade trees, and patio seating.
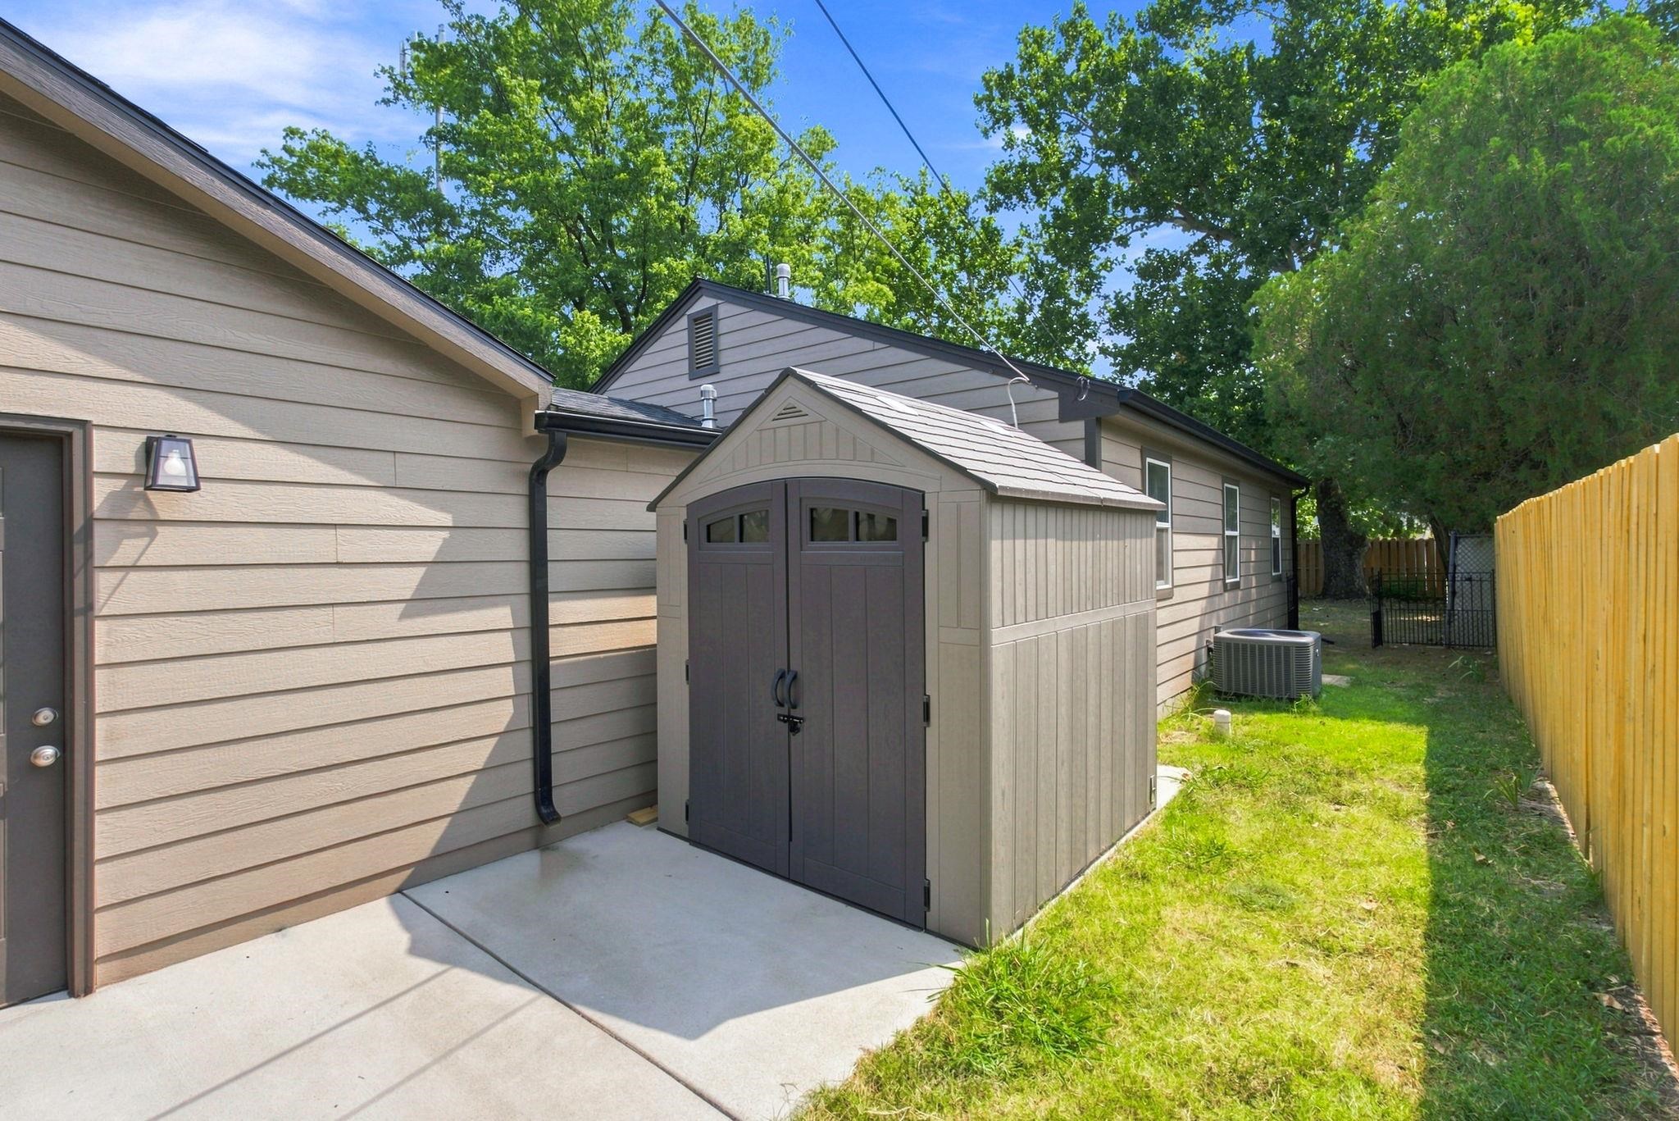
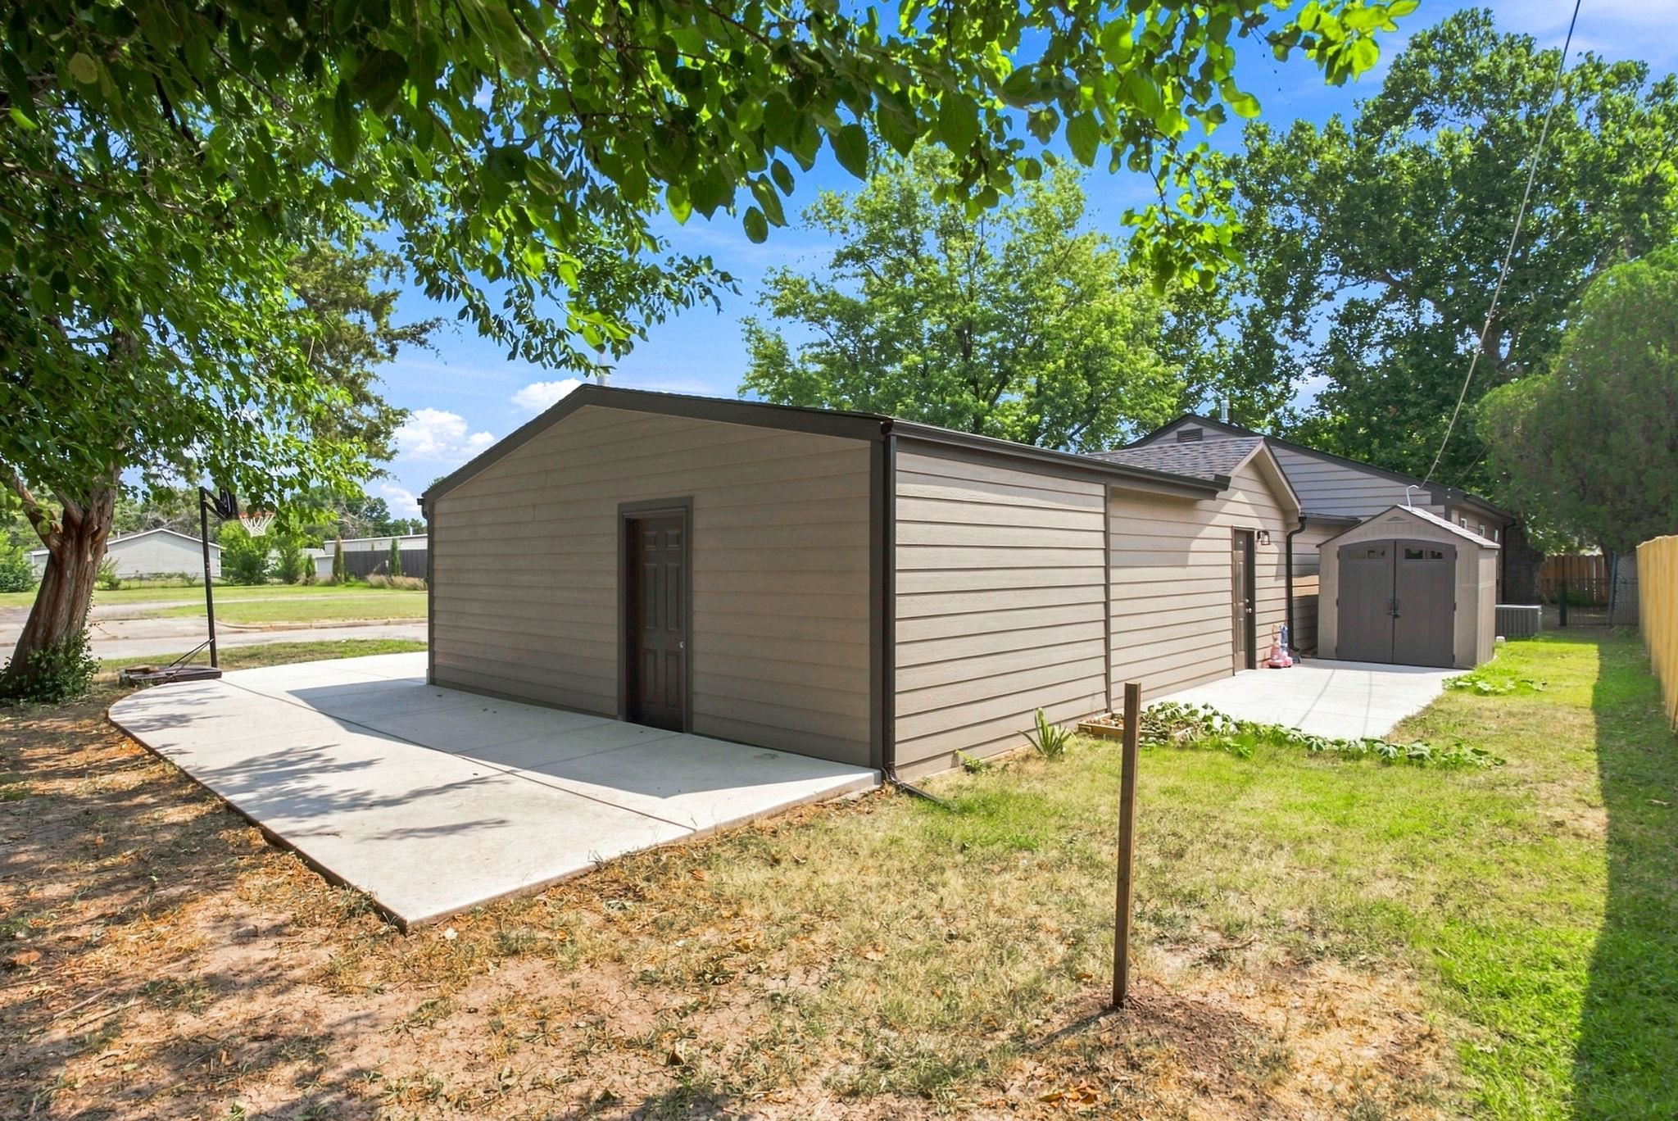
House side yard with a large storage shed, concrete pad, wooden fence, and mature trees.
Home’s side patio with a storage shed and fenced grassy yard.
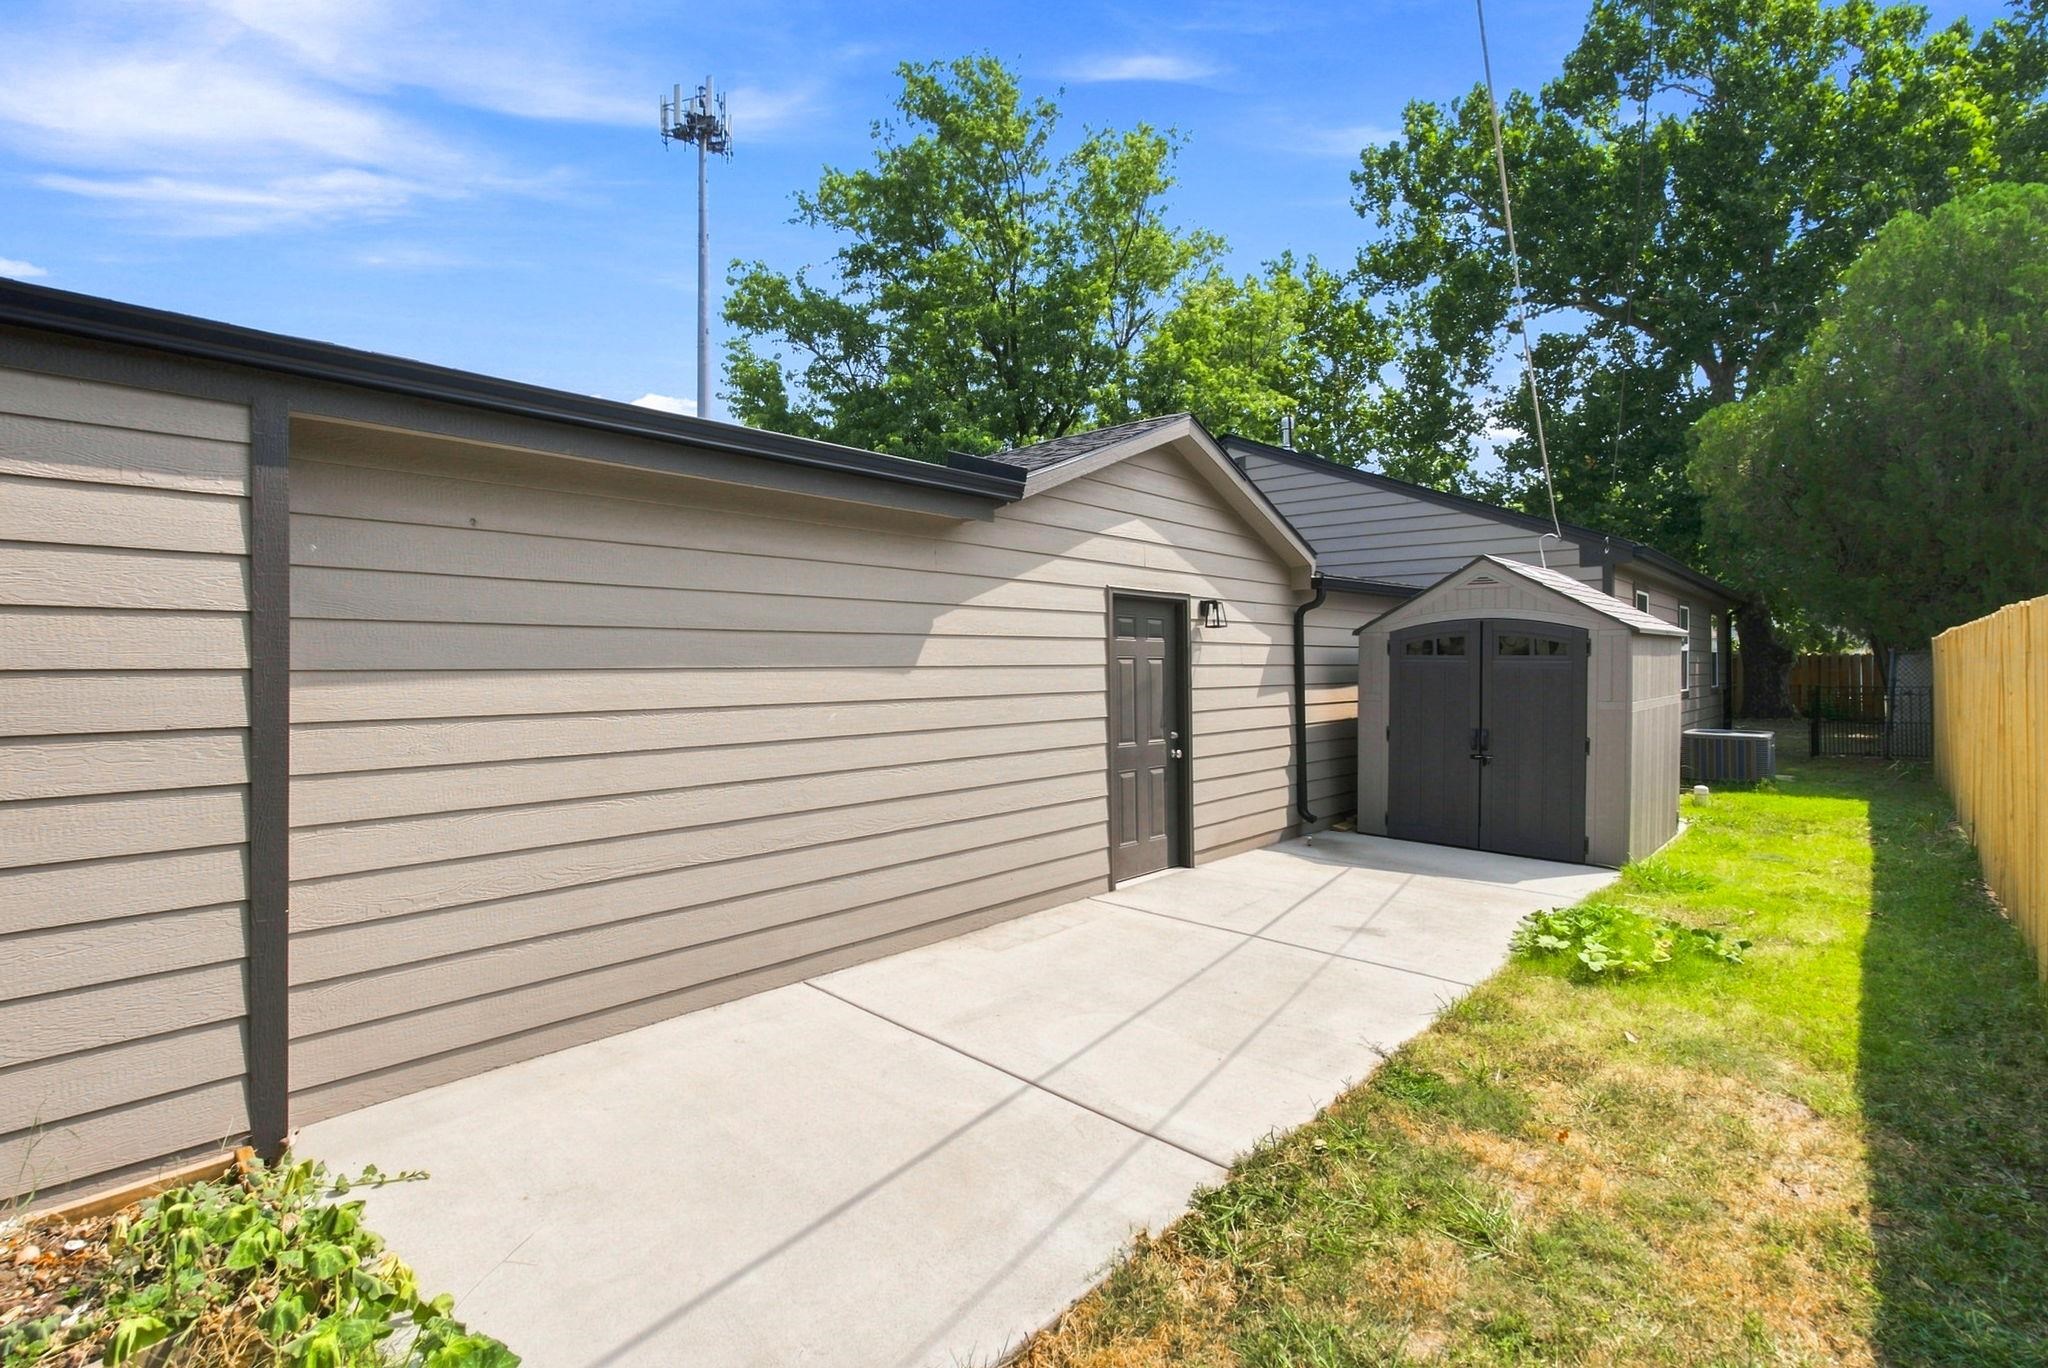
Detached tan garage and smaller shed beside concrete pads in a tree-shaded backyard.
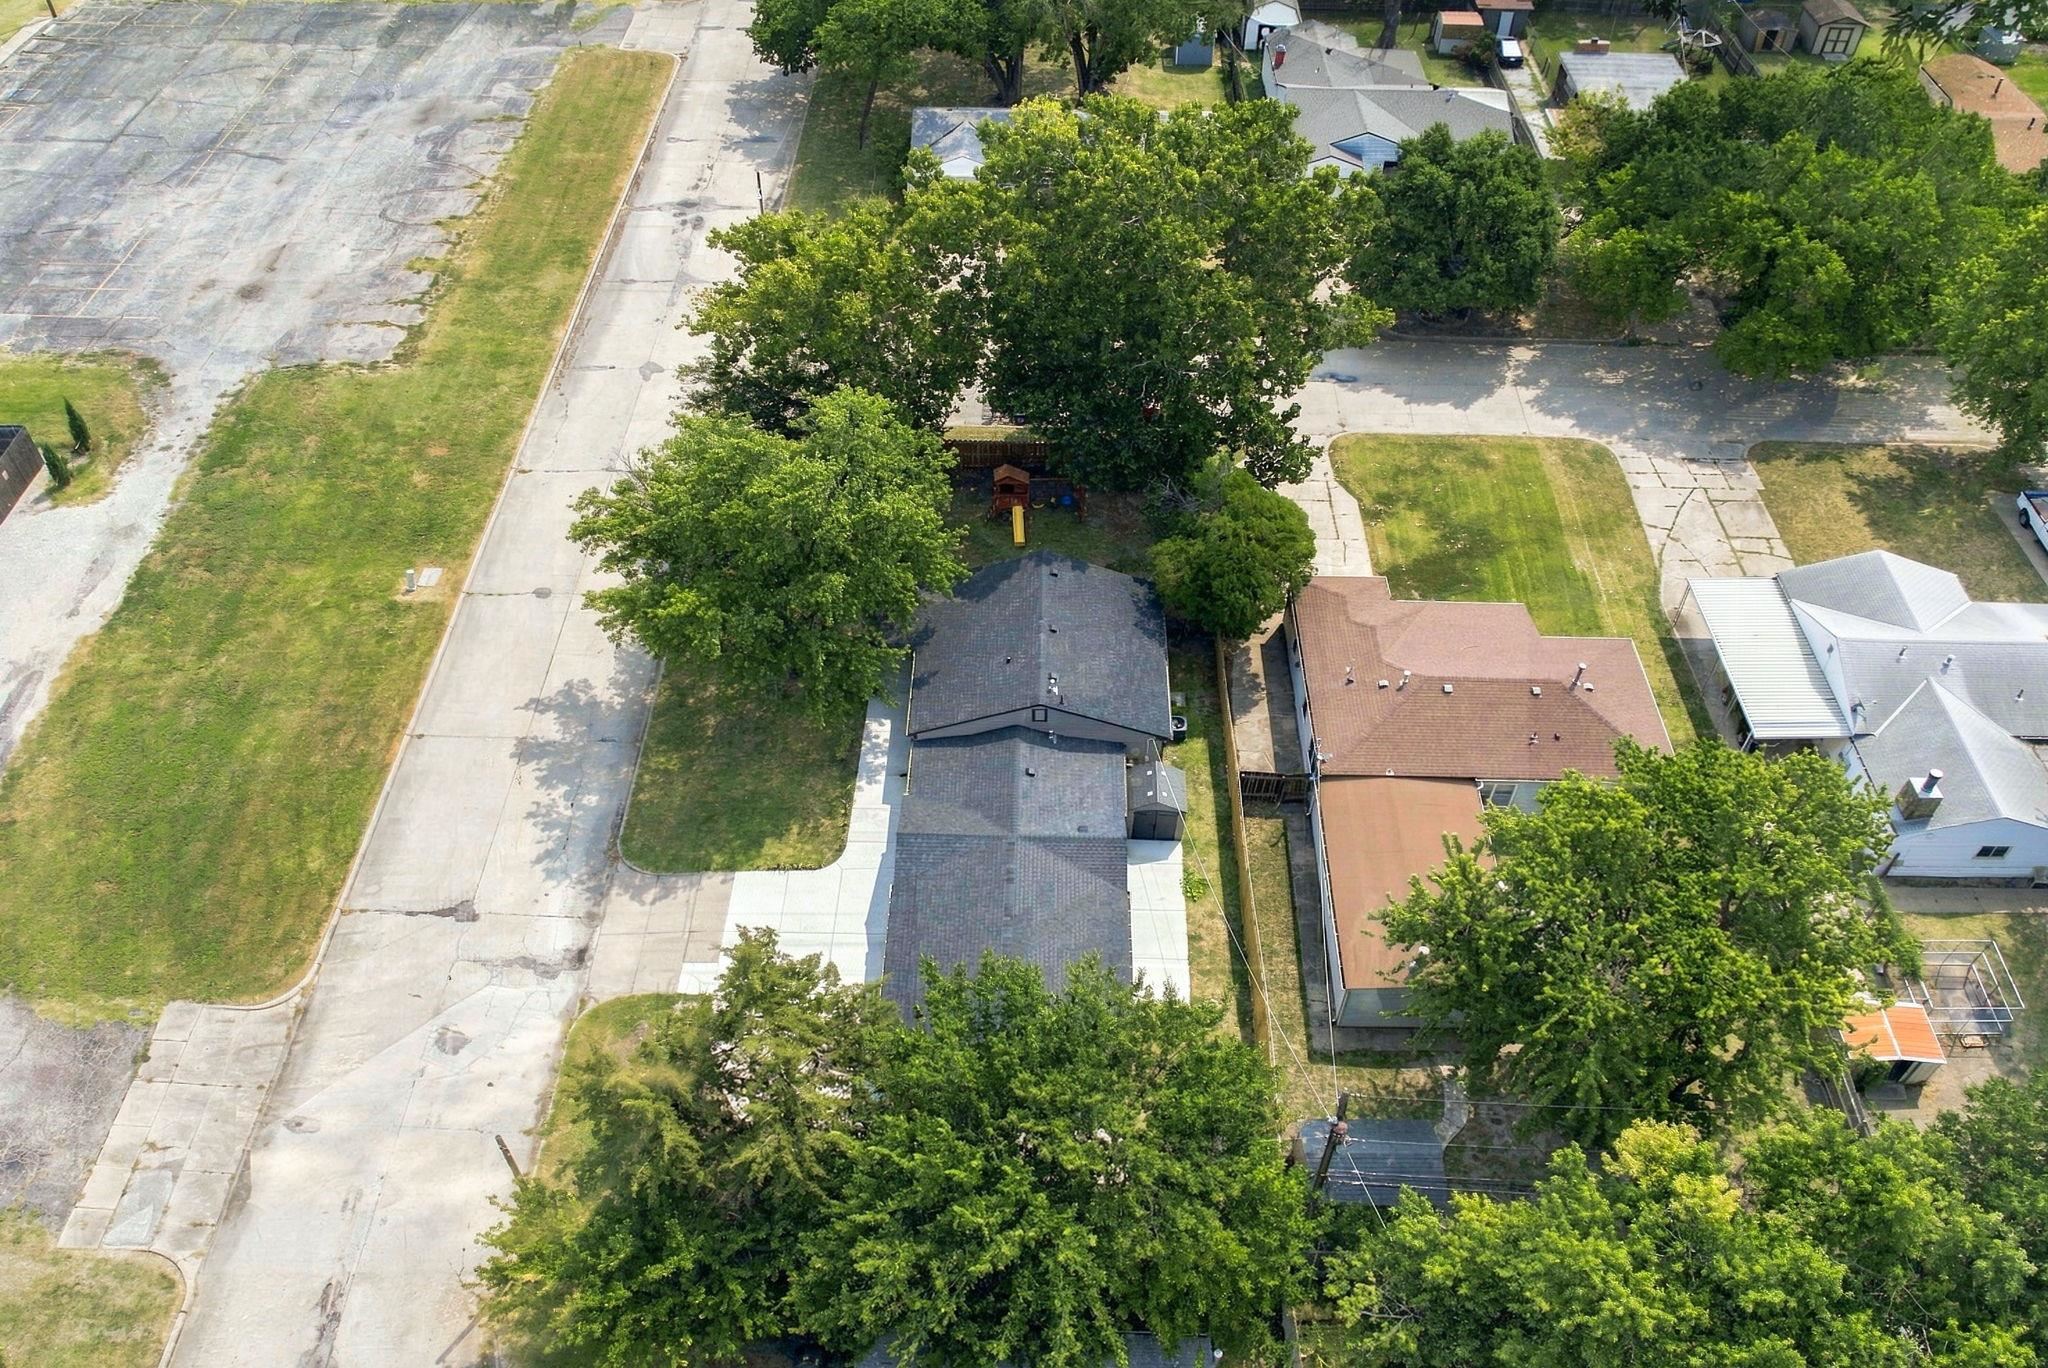
Aerial view of a gray-roofed home beneath mature trees, with neighboring houses and streets nearby.
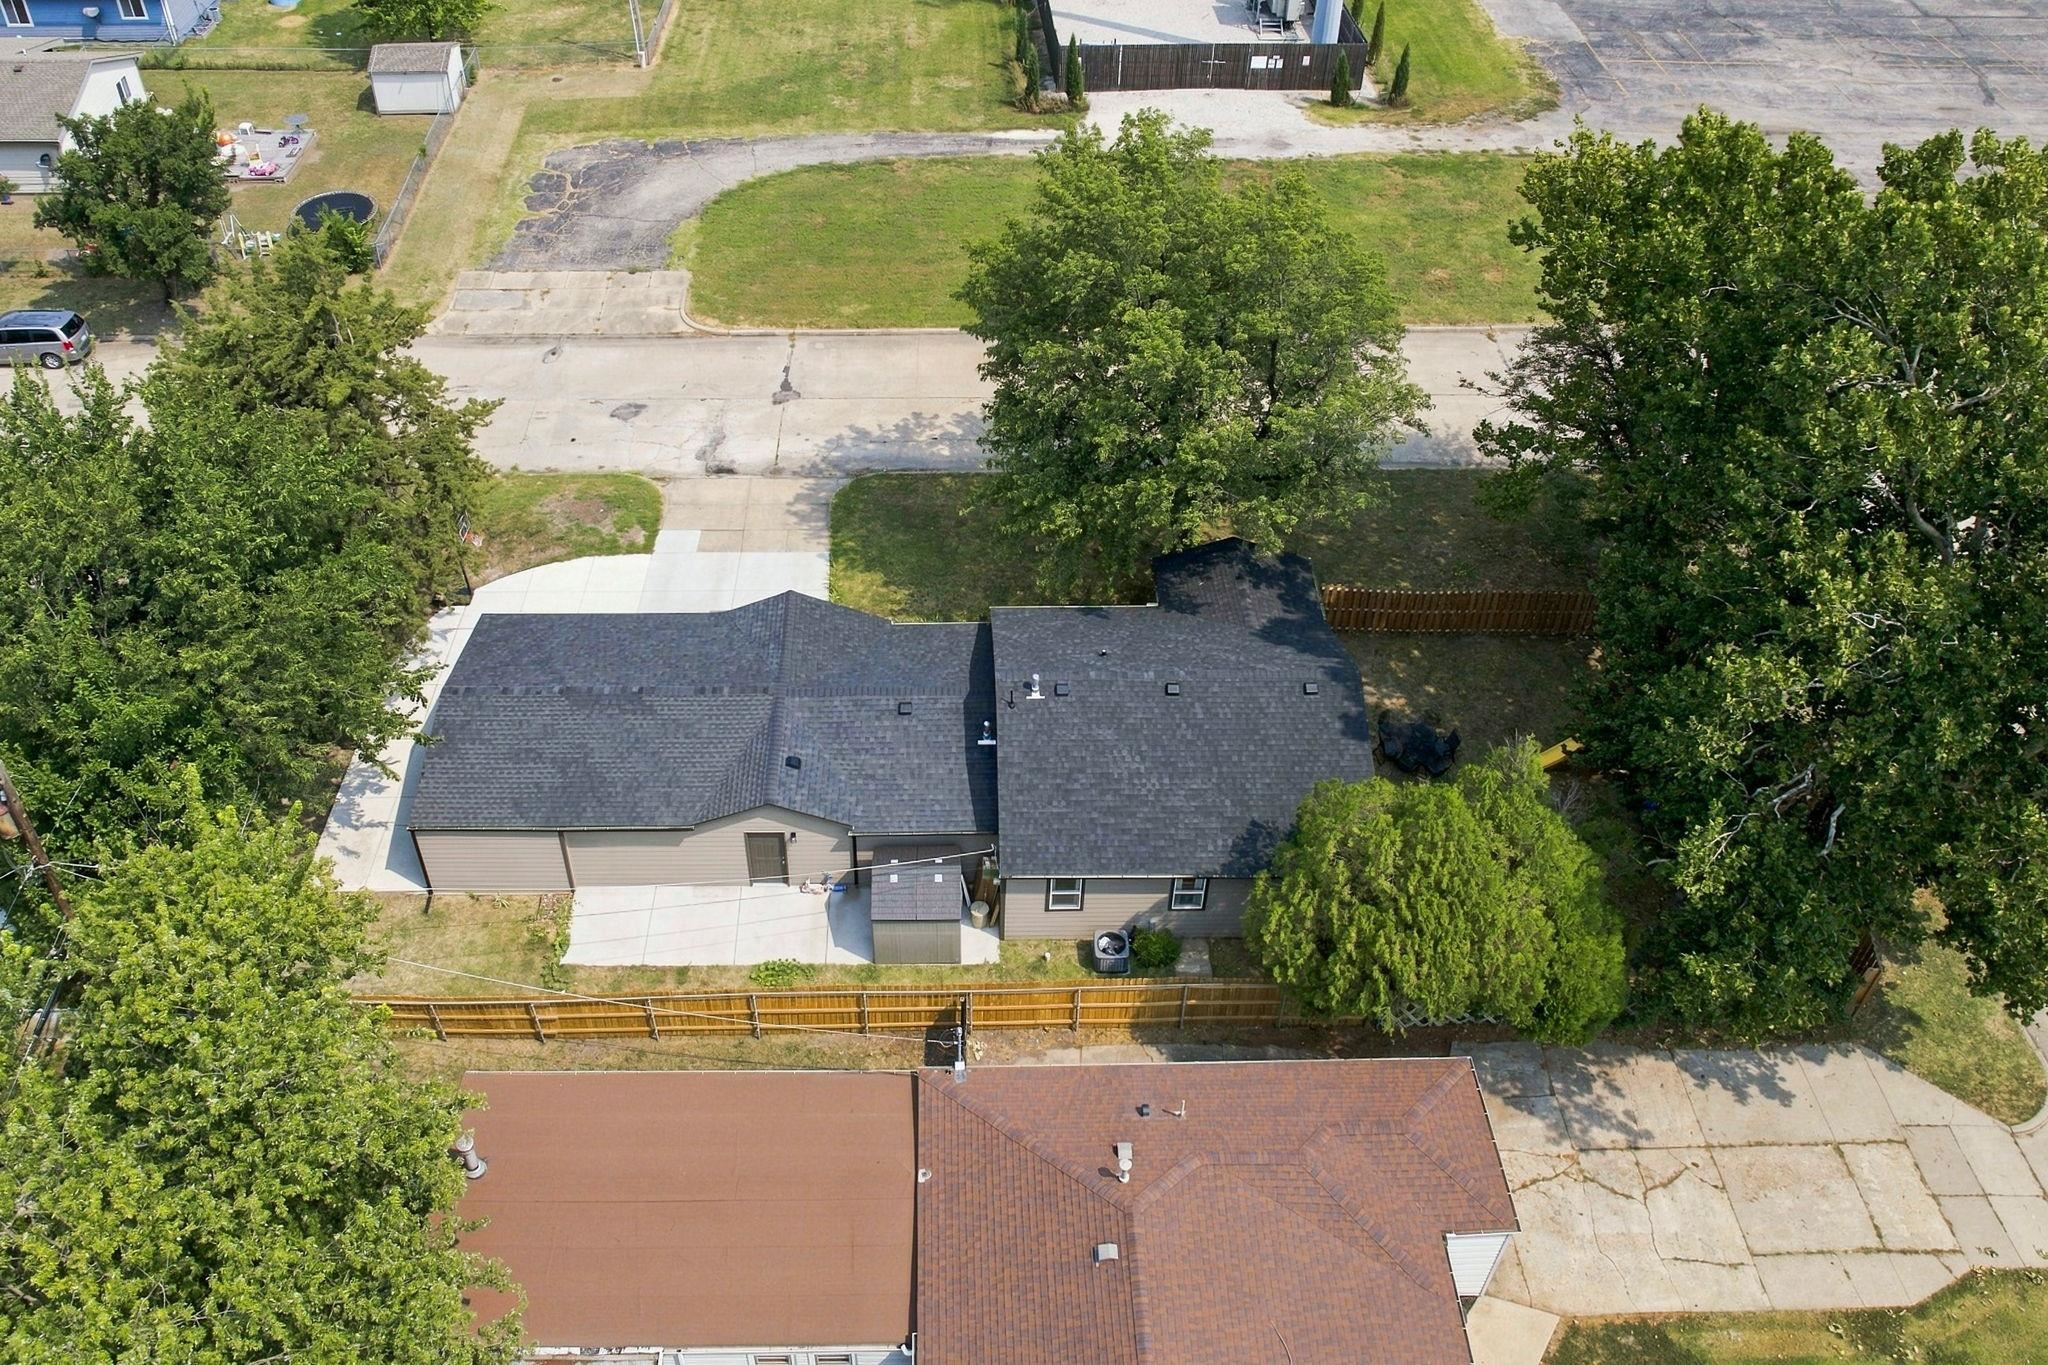
Aerial view of a single-story home with a gray roof, fenced yard, and concrete driveway.
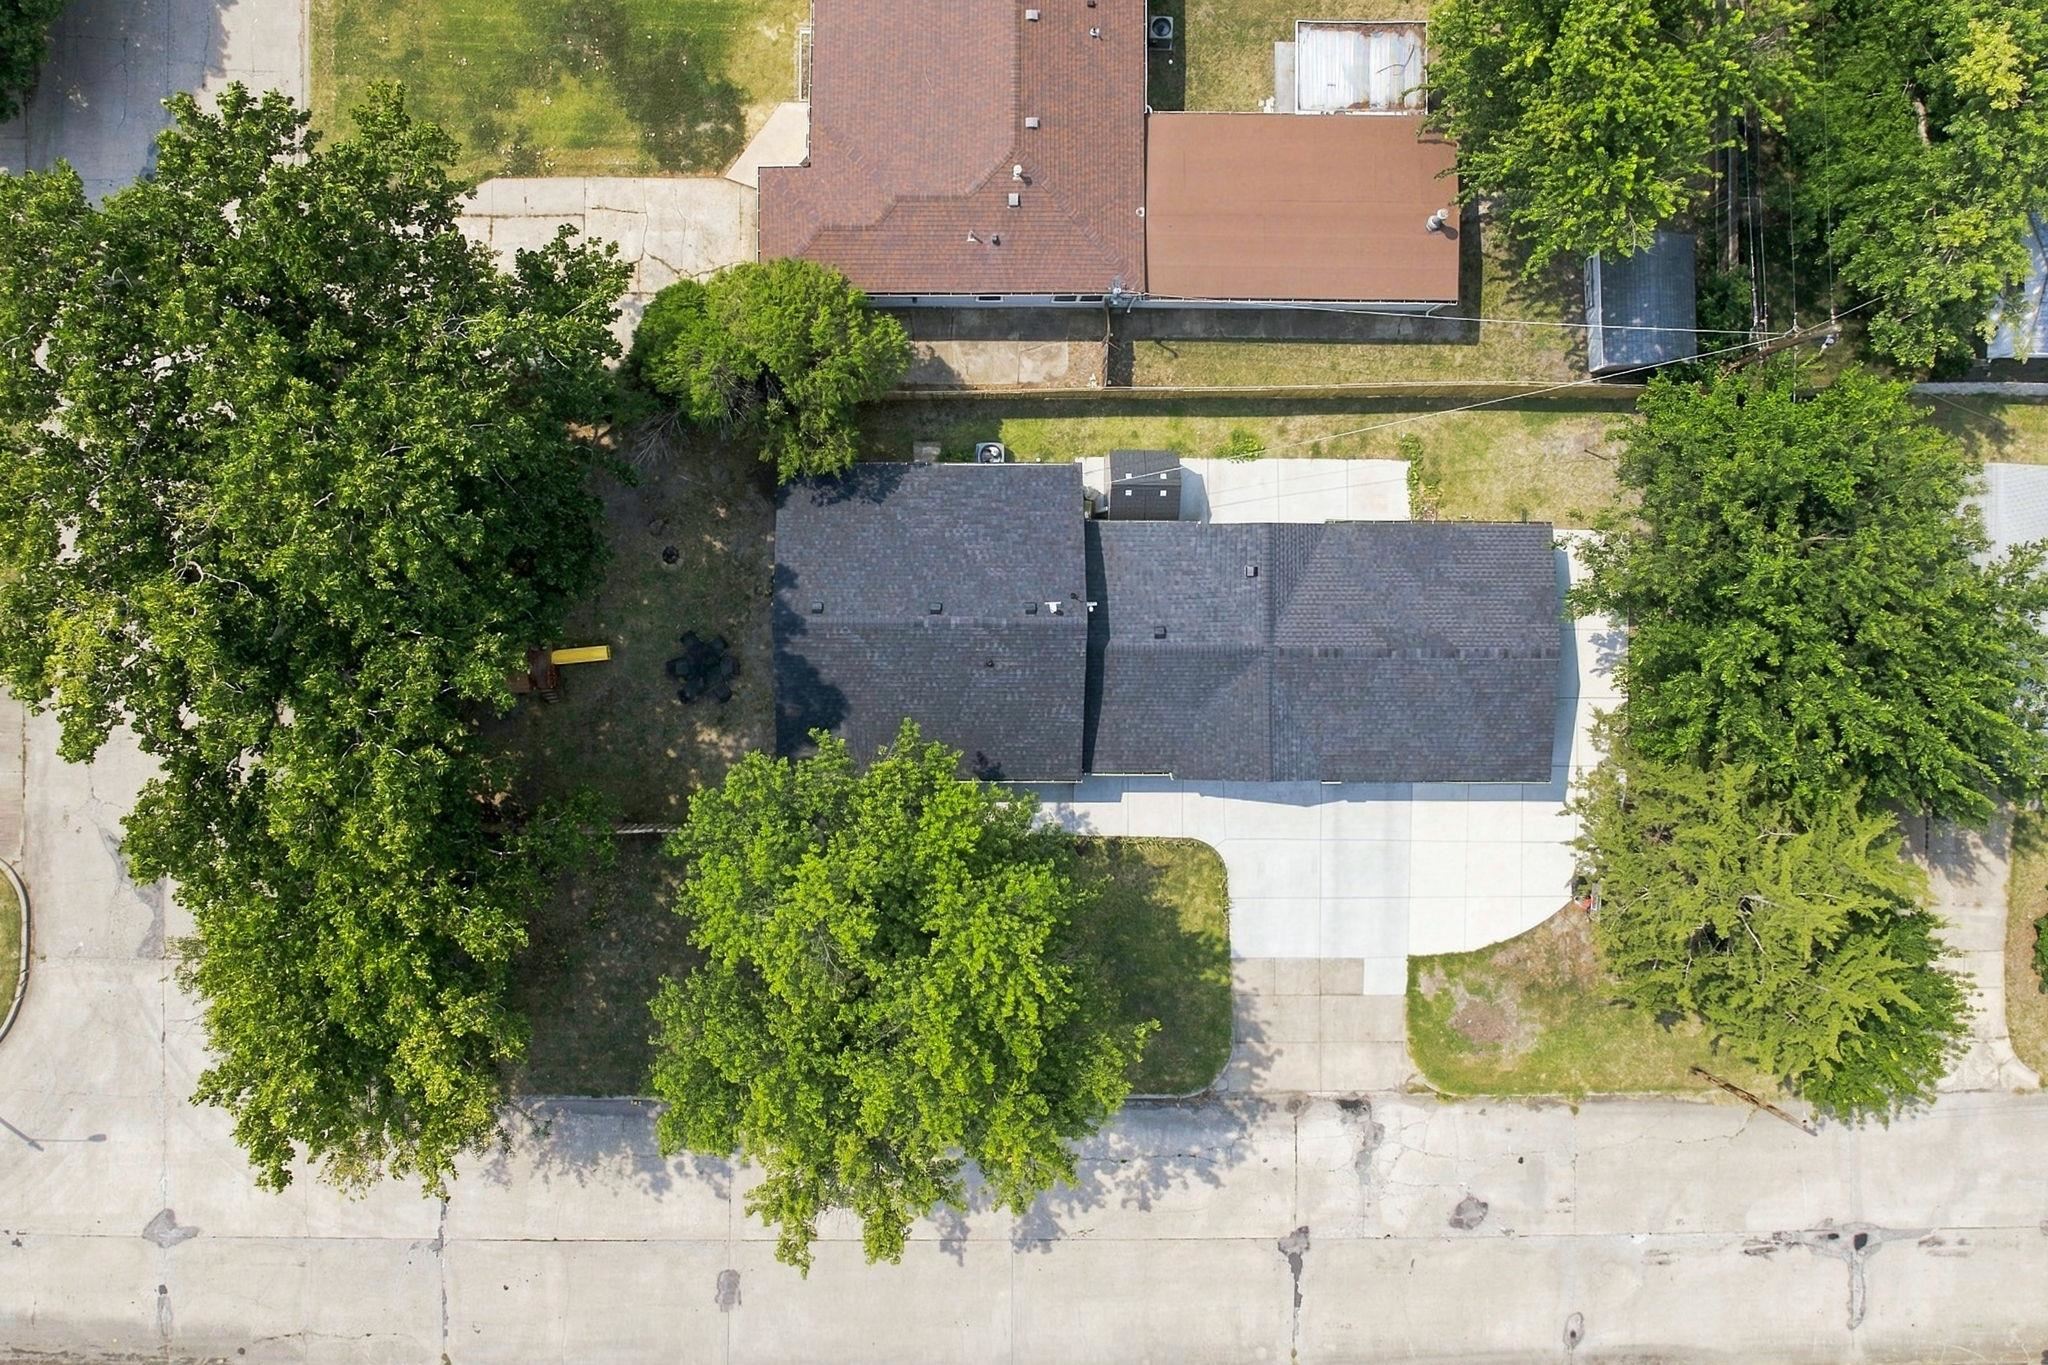
Aerial view of a single-story home with a broad driveway and mature shade trees.
Tan single-story home with a large attached garage, broad driveway, mature trees, and a basketball hoop.
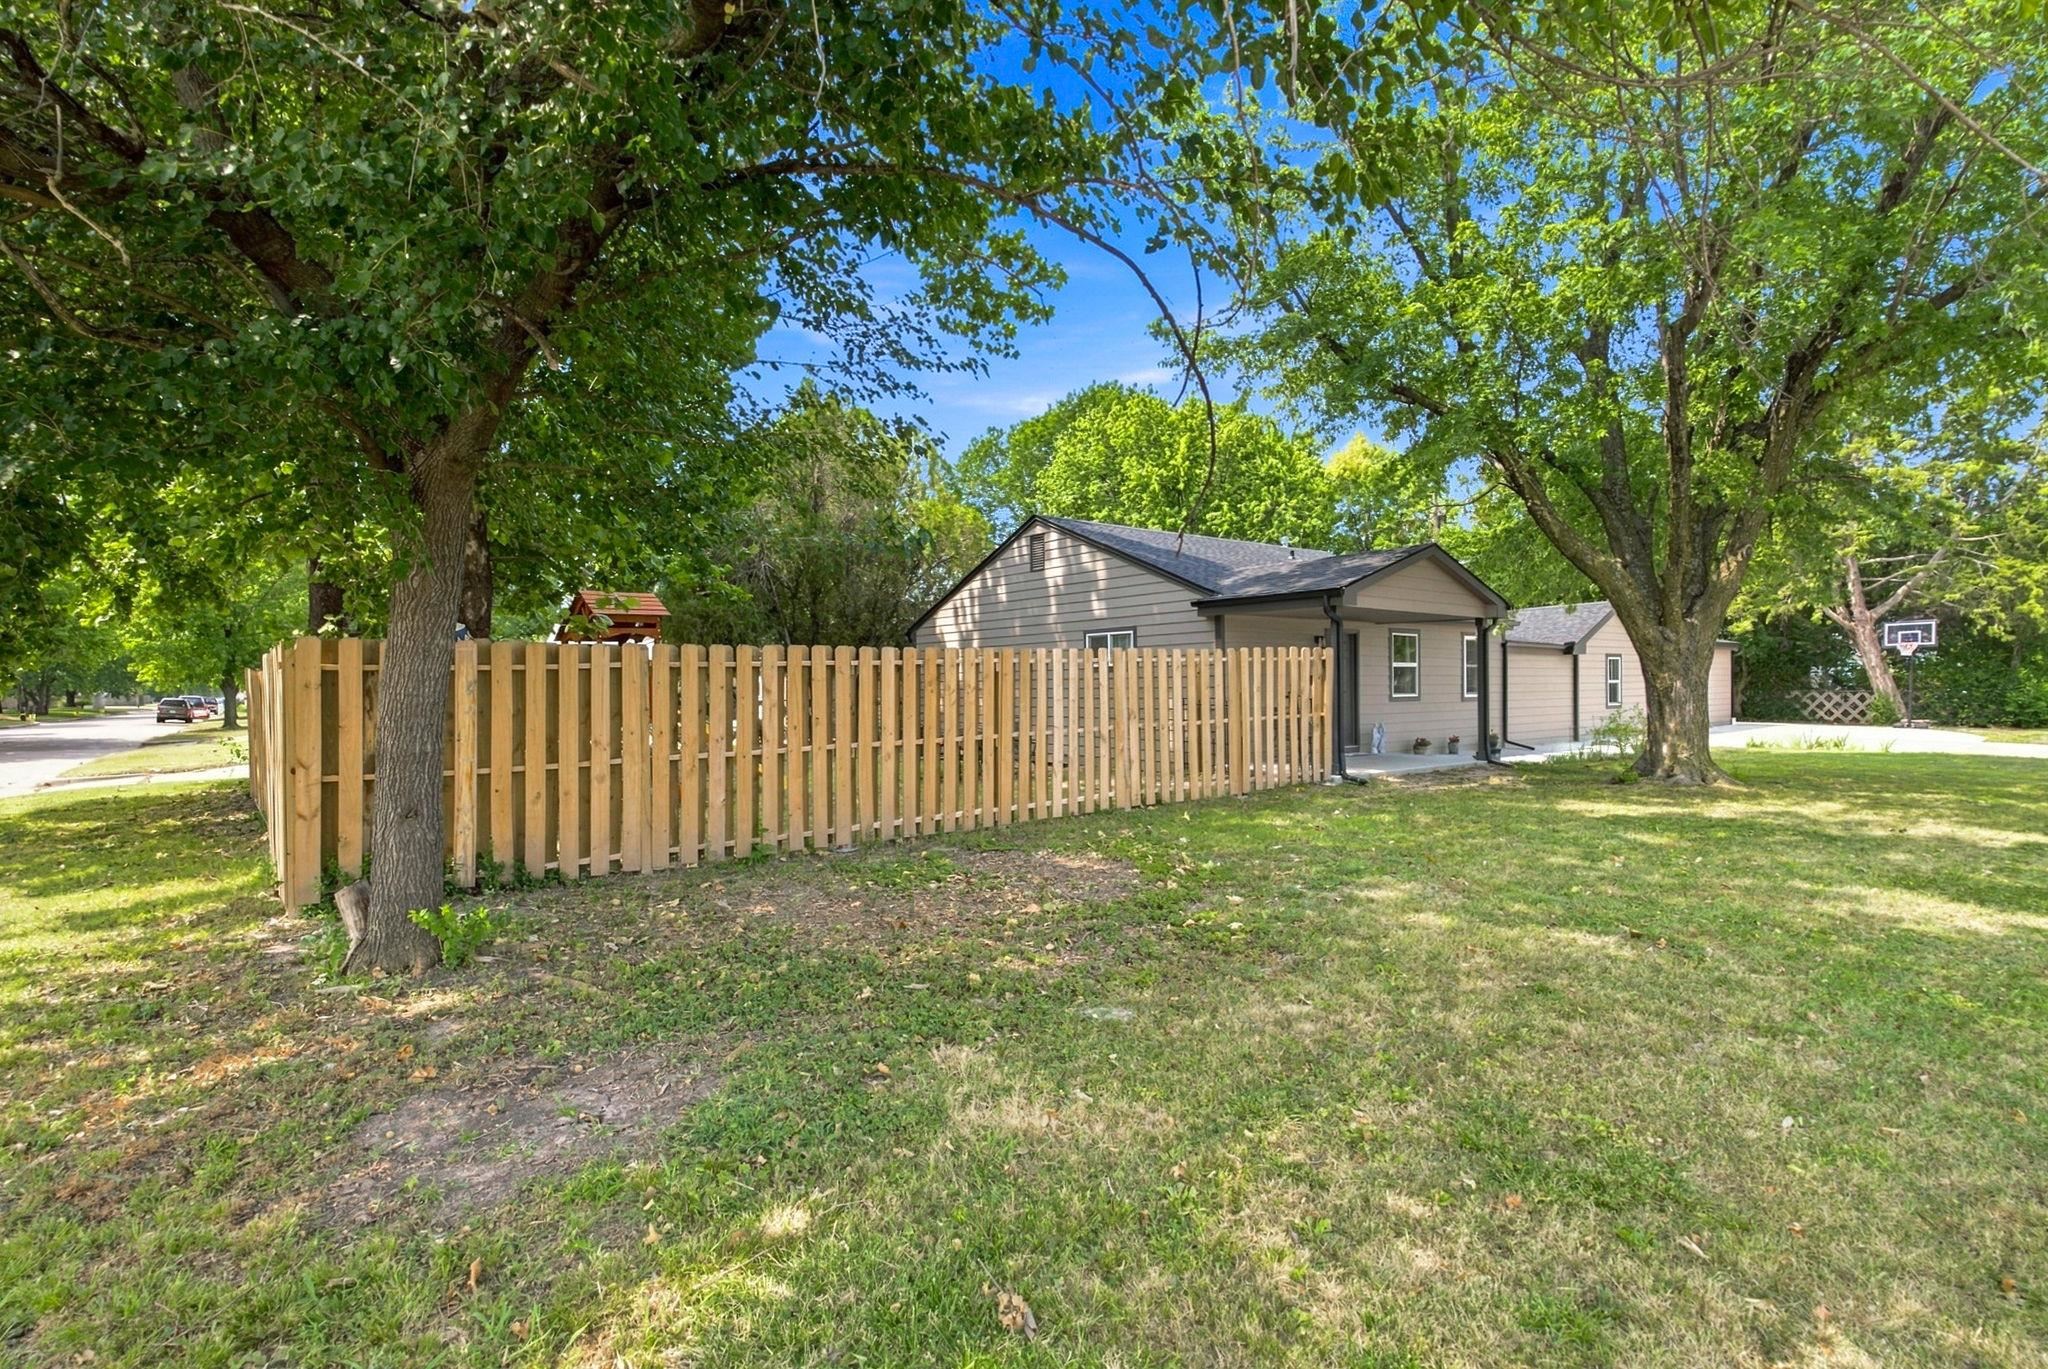
Single-story gray house behind a wooden fence in a shaded, tree-lined backyard.
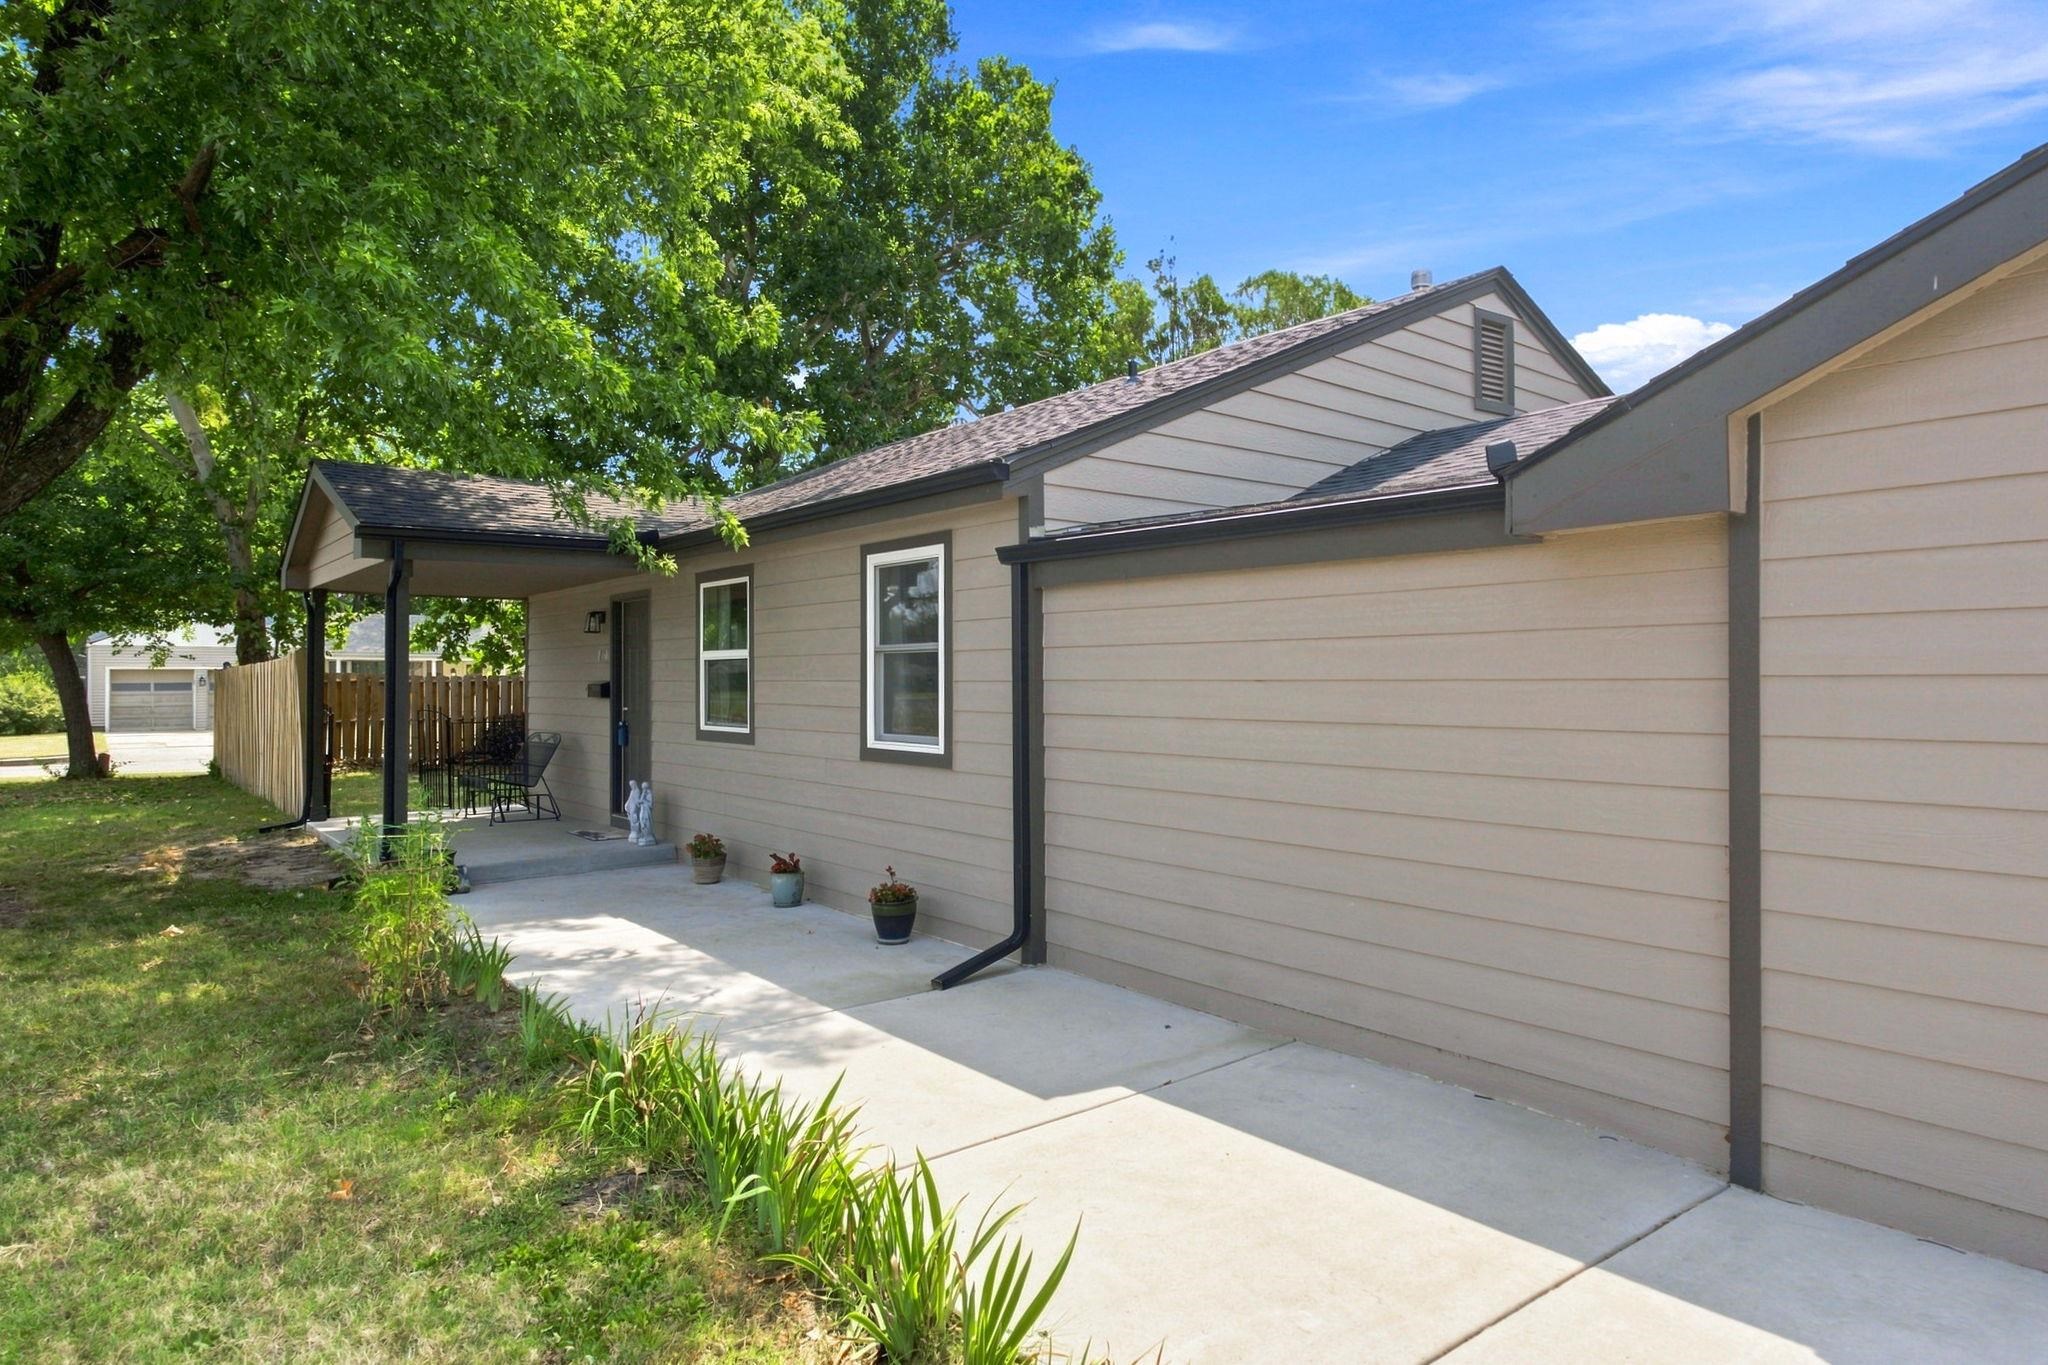
Single-story beige home with a covered porch, concrete walkway, and mature shade trees.
SEE ALL PHOTOS
Aerial view of a single-story home with a wide driveway, mature trees, fenced play area, and basketball hoop.
Single-story taupe house with an attached garage, wide driveway, and large shade tree.
Furnished dining room with oval wood table, piano, bookcase, and blue accent wall.
Dining room with an oval wooden table, matching chairs, and a dark cabinet.
Furnished room with an upright piano, bookcase, and blue walls opening onto a wood-floored hallway.
Kitchen and dining area with stainless steel appliances, wood-look floors, and a built-in wooden bench.
Kitchen with white cabinets, stainless steel appliances, and dark wood floors.
Kitchen with white cabinets, stainless steel appliances, and dark wood-look flooring.
Dining nook with a wooden corner bench and table beside a built-in desk and yard-facing window.
Home office with a long wooden desk and white louvered closet doors.
Laundry room with a top-loading washer and dryer beside a water heater.
Living room with vaulted ceiling, cream seating, gray carpet, and a wooden bookcase.
Carpeted living room with white closet doors, wooden bookcases, and a wooden rocking chair.
Bathroom with a white double vanity, framed mirrors, and dark blue walls.
Home office and craft room with a digital piano, sewing machine, bookshelves, and a window.
Bathroom with navy textured walls, white vanity, oval mirror, and toilet.
Bedroom with a wooden bunk bed, gray bedding, and a ceiling fan.
Bedroom with white and gray bedding, a ceiling fan, and an open clothes closet.
Bedroom with a large bed, cream dresser, and upholstered rocking chair beneath a ceiling fan.
Entryway with a white front door, wood-look flooring, and keys hanging beneath a HOME sign.
Unfinished garage with exposed framing, concrete floor, and white sectional door.
Garage with exposed framing, a stocked workbench, and a connected storage area with a child-sized basketball hoop.
Storage room with open shelving, stacked chairs, ladders, and furniture covered by a pink cloth.
Fenced backyard with mature trees, a wooden playset and yellow slide, and patio seating.
Backyard with a large wooden playset, yellow slide, outdoor dining set, and covered patio.
Backyard with a wooden playset, fenced yard, mature shade trees, and patio seating.
House side yard with a large storage shed, concrete pad, wooden fence, and mature trees.
Home’s side patio with a storage shed and fenced grassy yard.
Detached tan garage and smaller shed beside concrete pads in a tree-shaded backyard.
Aerial view of a gray-roofed home beneath mature trees, with neighboring houses and streets nearby.
Aerial view of a single-story home with a gray roof, fenced yard, and concrete driveway.
Aerial view of a single-story home with a broad driveway and mature shade trees.
Tan single-story home with a large attached garage, broad driveway, mature trees, and a basketball hoop.
Single-story gray house behind a wooden fence in a shaded, tree-lined backyard.
Single-story beige home with a covered porch, concrete walkway, and mature shade trees.
Listed by with At Home Wichita Real Estate Listing Contact:
For Sale

1601 W Regal

1601 W Regal, Wichita, KS 67217

$202,500
Welcome to 1601 W. Regal! This sprawling ranch-style home offers 4 bedrooms, 2 bathrooms, an attached garage, and a versatile flex space located just off the garage (not included in the county appraiser's square footage). Whether you envision a workshop, hobby room, home gym, or additional storage, this bonus area provides endless possibilities. In addition, the cellar can function as a tornado shelter. Thoughtfully maintained and extensively updated, this home offers the peace of mind every buyer is looking for. Major improvements completed in 2025 include a new roof, new heat and air, new windows, a new sewer line tap, beautifully updated cabinetry and countertops throughout, a newly installed shadowbox privacy fence, and freshly poured concrete along the west side of the home, creating additional parking while reducing exterior maintenance. This house is situated on a a corner lot, this property combines flexible living spaces with quality updates that are often the most costly for homeowners to tackle. The current owners have thoughtfully configured the layout to accommodate two separate living areas and a formal dining space, showcasing the home's versatility and its ability to adapt to a variety of lifestyles and individual needs. This home can be used as a split bedroom plan if desired. With privacy, functionality, and extensive recent improvements already in place, this is an exceptional opportunity to move in and make it your own.

4
beds

2
baths

1,500 Sq.Ft. LIVING AREA

8,276.4 Sq.Ft. lot

Pam  Hesse

Pam Hesse

Features & Amenities

Interior

  • total bedrooms4
  • Total bathrooms2
  • full bathrooms2
  • Laundry room Main Floor
  • Flooring Laminate
  • APPLIANCES Dishwasher, Disposal, Microwave, Refrigerator, Range
  • other interior Features Ceiling Fan(s), Cedar Closet(s), Walk-In Closet(s)

Area & Lot

  • Status For Sale
  • Living Area1,500 Sq.Ft.
  • Lot Area8,276.4 Sq.Ft.
  • MLS® ID676973
  • TypeResidential
  • YEAR BUILT1953
  • Architecture StylesRanch
  • Elementary SchoolWoodman
  • Middle SchoolTruesdell
  • High SchoolSouth
  • School DistrictWichita School District (USD 259)

Exterior

  • STORIES1
  • Garage Space1.0
  • utilitiesSewer Available, Natural Gas Available, Public
  • roofComposition
  • lot featuresCorner Lot, Standard
  • HEAT TYPEForced Air, Gas
  • AIR CONDITIONINGCentral Air, Electric
  • SubstructureNone, Cellar, Crawl Space
  • other exterior FeaturesGuttering - ALL, Storm Shelter

Financial

  • Sales Price$202,500
  • Real Estate Tax $1,504/yr
Single-story taupe house with an attached garage, wide driveway, and large shade tree.

Schedule a Showing

We would love to show you our beautiful property. Please select your preferred date and time below. An agent will be in touch shortly to confirm your appointment.

Schedule a Showing

We would love to show you our beautiful property. Please select your preferred date and time below. An agent will be in touch shortly to confirm your appointment.

Thank you for your interest in 1601 W Regal, Wichita, KS 67217. We are reviewing your request and will be in touch shortly!

Mortgage Calculator

Estimate your monthly mortgage payment, including the principal and interest, property taxes, and HOA. Adjust the values to generate a more accurate rate.

All estimates are provided for informational purposes only. Actual amounts may vary.
$0,000 Your Payment 20 15 65
$0,000 Your Payment

Partner With Us

We are committed to guiding you every step of the way—whether you're buying a home, selling a property, or securing a mortgage. Whatever your needs, we've got you covered.

Follow Me on Instagram