Leave a Message

Thank you for your message. We will be in touch with you shortly.

Explore Our Properties
13811 E Watson St
13811 E Watson St
13811 E Watson St
13811 E Watson St
13811 E Watson St
13811 E Watson St
13811 E Watson St
13811 E Watson St
13811 E Watson St
13811 E Watson St
13811 E Watson St
13811 E Watson St
13811 E Watson St
13811 E Watson St
13811 E Watson St
13811 E Watson St
13811 E Watson St
13811 E Watson St
13811 E Watson St
13811 E Watson St
13811 E Watson St
13811 E Watson St
13811 E Watson St
13811 E Watson St
13811 E Watson St
13811 E Watson St
13811 E Watson St
13811 E Watson St
13811 E Watson St
13811 E Watson St
13811 E Watson St
13811 E Watson St
13811 E Watson St
13811 E Watson St
13811 E Watson St
13811 E Watson St
SEE ALL PHOTOS
13811 E Watson St
13811 E Watson St
13811 E Watson St
13811 E Watson St
13811 E Watson St
13811 E Watson St
13811 E Watson St
13811 E Watson St
13811 E Watson St
13811 E Watson St
13811 E Watson St
13811 E Watson St
13811 E Watson St
13811 E Watson St
13811 E Watson St
13811 E Watson St
13811 E Watson St
13811 E Watson St
13811 E Watson St
13811 E Watson St
13811 E Watson St
13811 E Watson St
13811 E Watson St
13811 E Watson St
13811 E Watson St
13811 E Watson St
13811 E Watson St
13811 E Watson St
13811 E Watson St
13811 E Watson St
13811 E Watson St
13811 E Watson St
13811 E Watson St
13811 E Watson St
13811 E Watson St
13811 E Watson St
Listed by with At Home Wichita Real Estate Listing Contact:
For Sale

13811 E Watson St

13811 E Watson St, Wichita, KS 67230

$625,000
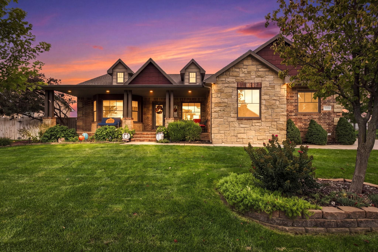
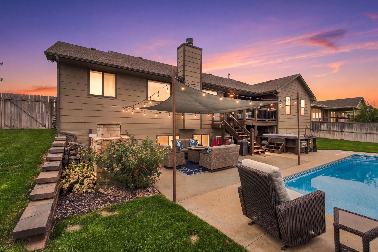
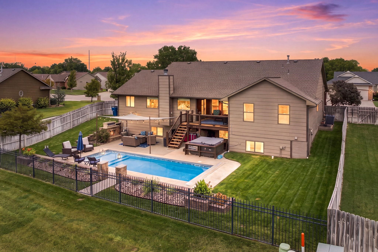
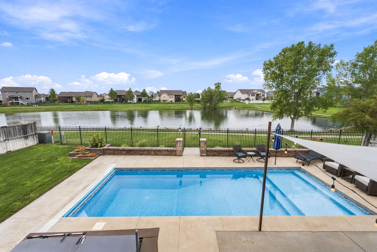
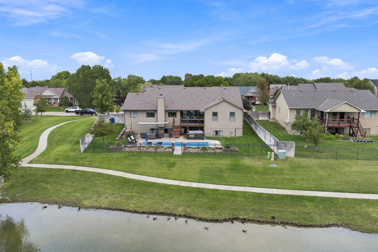
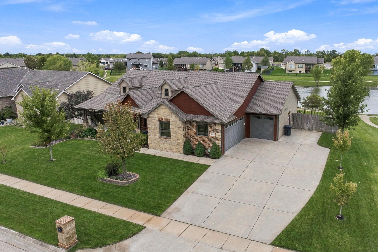
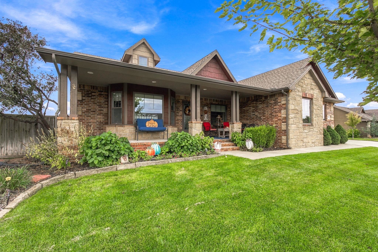
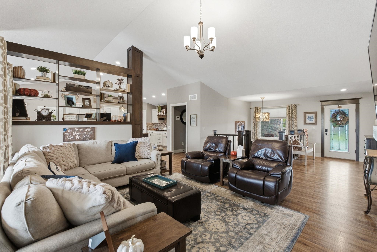
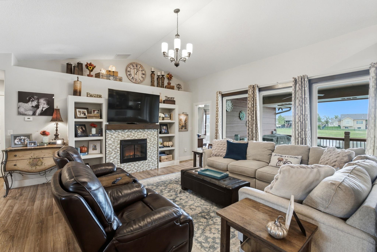
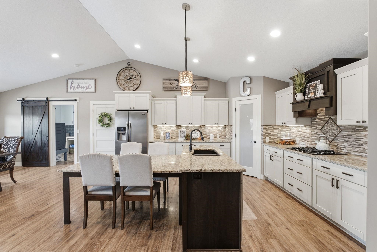
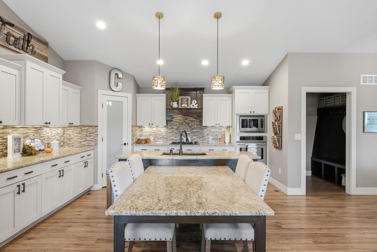
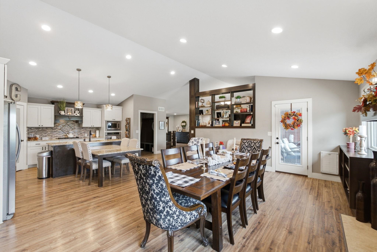
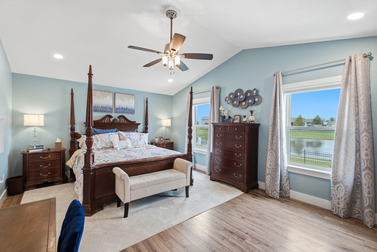
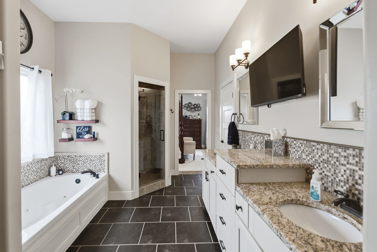
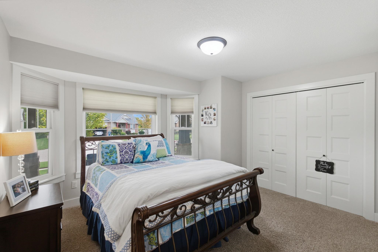
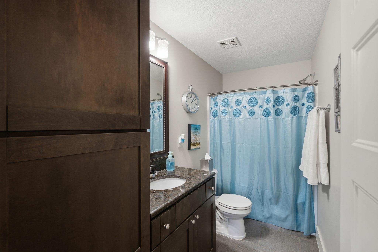
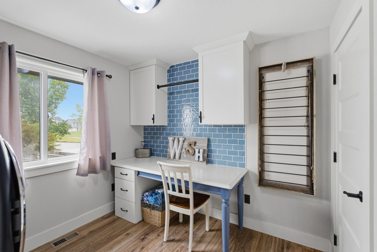
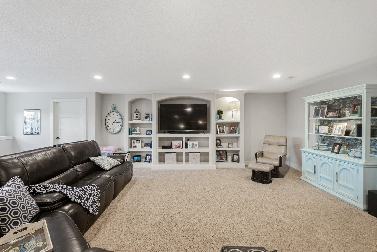
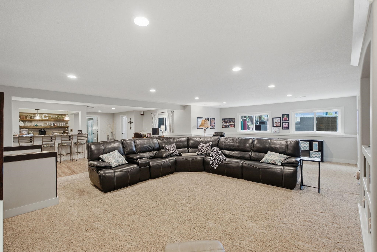
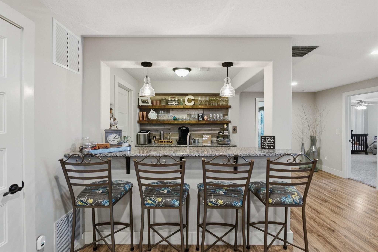
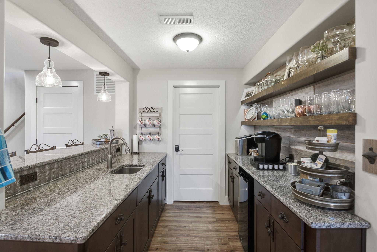
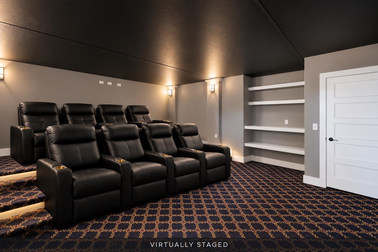
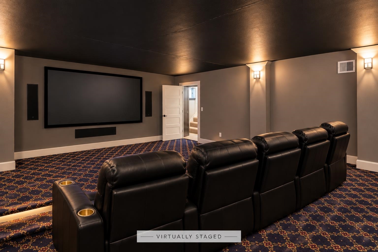
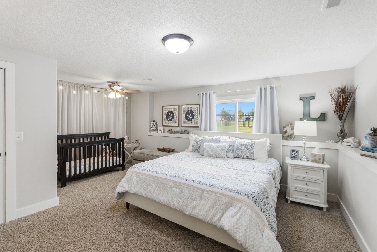
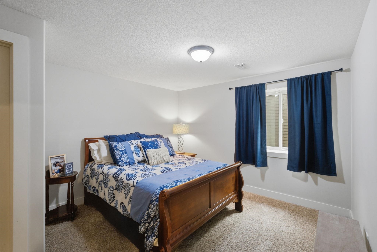
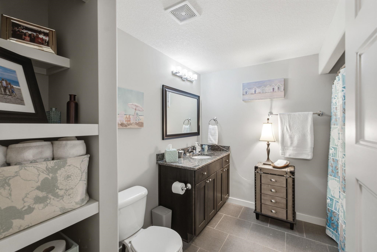
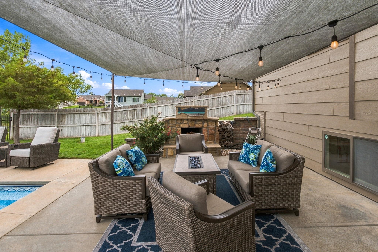
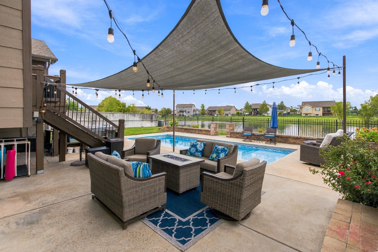
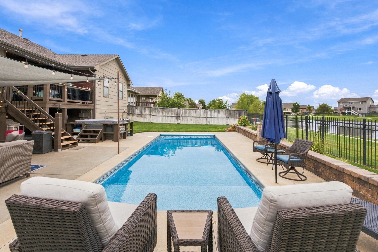
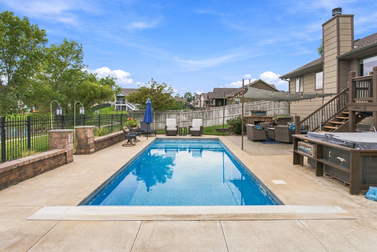
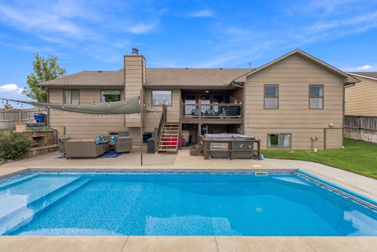
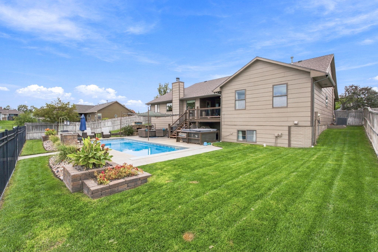
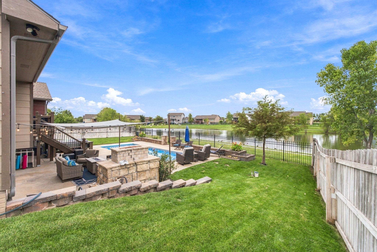
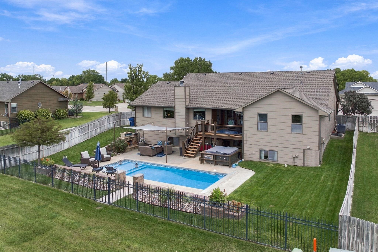
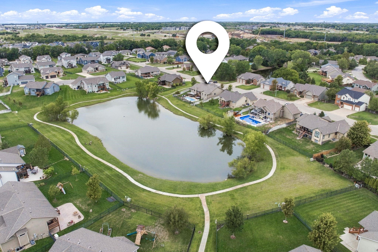
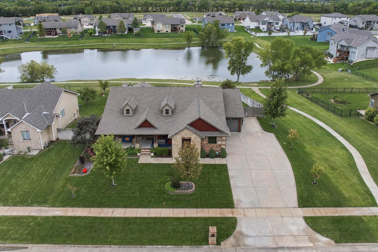
Welcome to 13811 E Watson St, a rare East Wichita find offering 4 bedrooms, 3 full bathrooms, an in-ground pool, home theater, and beautiful views overlooking a neighborhood lake and walking path. The covered front patio and incredible landscaping welcome you into this thoughtfully maintained home, lovingly cared for by the same owners for more than 9 years. The main level offers an open living and kitchen area with solid-surface flooring, an electric fireplace, and a second wood-burning fireplace surrounded by ample gathering space, perfect for entertaining. The kitchen includes an island with an attached dining table, granite countertops and a walk in pantry which offers a convenient pass through between the garage and pantry. The main floor also offers a spacious primary suite with two walk-in closets, dual granite vanities, a walk-in shower, and a separate jetted tub. A second bedroom and full bathroom complete the main level, along with a spacious & thoughtfully converted laundry room with built-in shelving. The finished basement provides an impressively large recreation room, wet bar, dedicated home theater, and two additional bedrooms with walk-in closets. Step outside to enjoy the partially covered deck, fully fenced yard, in-ground pool with automatic cover, outdoor fireplace, and peaceful views of the lake and walking path. The west side of the property borders green space, providing additional privacy. The owners have made numerous thoughtful and functional improvements during their 9+ years of ownership, including a new roof in 2023, exterior paint in 2024, new carpet on the main floor and stairs, the addition of the in-ground pool, irrigation well, a basement wet bar, and a privacy berm along the pool area. For added peace of mind, the home features two sump pumps, both with battery backups, a safe room under the garage (theater room) and a radon mitigation system has already been installed. The 3-car side-load garage is fully insulated and offers two separate entry points into the home. This home truly offers an exceptional combination of space, privacy, entertaining areas, and outdoor living. Come see all it has to offer and appreciate the pride of ownership.

4
beds

3
baths

4,110 Sq.Ft. LIVING AREA

10,890 Sq.Ft. lot

Pam  Hesse

Pam Hesse

Features & Amenities

Interior

  • total bedrooms4
  • Total bathrooms3
  • full bathrooms3
  • Laundry room Main Floor, Separate Room, 220 equipment
  • Flooring Laminate
  • Fireplace Two, Living Room, Kitchen, Wood Burning, Electric, Glass Doors
  • APPLIANCES Dishwasher, Disposal, Microwave, Refrigerator, Range
  • other interior Features Ceiling Fan(s), Walk-In Closet(s), Vaulted Ceiling(s), Wet Bar, Window Coverings-Part

Area & Lot

  • Status For Sale
  • Living Area4,110 Sq.Ft.
  • Lot Area10,890 Sq.Ft.
  • MLS® ID679479
  • TypeResidential
  • YEAR BUILT2013
  • Architecture StylesRanch
  • Elementary SchoolChrista McAuliffe Academy K-8
  • Middle SchoolChrista McAuliffe Academy K-8
  • High SchoolSoutheast
  • School DistrictWichita School District (USD 259)

Exterior

  • STORIES1
  • Garage Space3.0
  • utilitiesSewer Available, Natural Gas Available, Public
  • roofComposition
  • lot featuresPond/Lake, Standard
  • HEAT TYPEForced Air, Natural Gas
  • AIR CONDITIONINGCentral Air, Electric
  • SubstructureFull, View Out
  • security FeaturesSmoke Detector(s)
  • other exterior FeaturesGuttering - ALL, Irrigation Well, Sprinkler System, Frame w/Less than 50 Mas, Brick

Financial

  • Sales Price$625,000
  • Real Estate Tax $5,996/yr
  • HOA $347
View Virtual Tour
image

Schedule a Showing

We would love to show you our beautiful property. Please select your preferred date and time below. An agent will be in touch shortly to confirm your appointment.

Schedule a Showing

We would love to show you our beautiful property. Please select your preferred date and time below. An agent will be in touch shortly to confirm your appointment.

Thank you for your interest in 13811 E Watson St, Wichita, KS 67230. We are reviewing your request and will be in touch shortly!

Mortgage Calculator

Estimate your monthly mortgage payment, including the principal and interest, property taxes, and HOA. Adjust the values to generate a more accurate rate.

All estimates are provided for informational purposes only. Actual amounts may vary.
$0,000 Your Payment 20 15 65
$0,000 Your Payment

Partner With Us

We are committed to guiding you every step of the way—whether you're buying a home, selling a property, or securing a mortgage. Whatever your needs, we've got you covered.

Follow Me on Instagram