125 S Elizabeth St.
125 S Elizabeth St.
125 S Elizabeth St.
125 S Elizabeth St.
125 S Elizabeth St.
125 S Elizabeth St.
125 S Elizabeth St.
125 S Elizabeth St.
125 S Elizabeth St.
125 S Elizabeth St.
125 S Elizabeth St.
125 S Elizabeth St.
125 S Elizabeth St.
125 S Elizabeth St.
125 S Elizabeth St.
125 S Elizabeth St.
125 S Elizabeth St.
125 S Elizabeth St.
125 S Elizabeth St.
125 S Elizabeth St.
125 S Elizabeth St.
125 S Elizabeth St.
125 S Elizabeth St.
125 S Elizabeth St.
125 S Elizabeth St.
125 S Elizabeth St.
125 S Elizabeth St.
125 S Elizabeth St.
125 S Elizabeth St.
125 S Elizabeth St.
125 S Elizabeth St.
125 S Elizabeth St.
125 S Elizabeth St.
125 S Elizabeth St.
125 S Elizabeth St.
125 S Elizabeth St.
SEE ALL PHOTOS
125 S Elizabeth St.
125 S Elizabeth St.
125 S Elizabeth St.
125 S Elizabeth St.
125 S Elizabeth St.
125 S Elizabeth St.
125 S Elizabeth St.
125 S Elizabeth St.
125 S Elizabeth St.
125 S Elizabeth St.
125 S Elizabeth St.
125 S Elizabeth St.
125 S Elizabeth St.
125 S Elizabeth St.
125 S Elizabeth St.
125 S Elizabeth St.
125 S Elizabeth St.
125 S Elizabeth St.
125 S Elizabeth St.
125 S Elizabeth St.
125 S Elizabeth St.
125 S Elizabeth St.
125 S Elizabeth St.
125 S Elizabeth St.
125 S Elizabeth St.
125 S Elizabeth St.
125 S Elizabeth St.
125 S Elizabeth St.
125 S Elizabeth St.
125 S Elizabeth St.
125 S Elizabeth St.
125 S Elizabeth St.
125 S Elizabeth St.
125 S Elizabeth St.
125 S Elizabeth St.
125 S Elizabeth St.
Listed by with At Home Wichita Real Estate Listing Contact:
For Sale

125 S Elizabeth St.

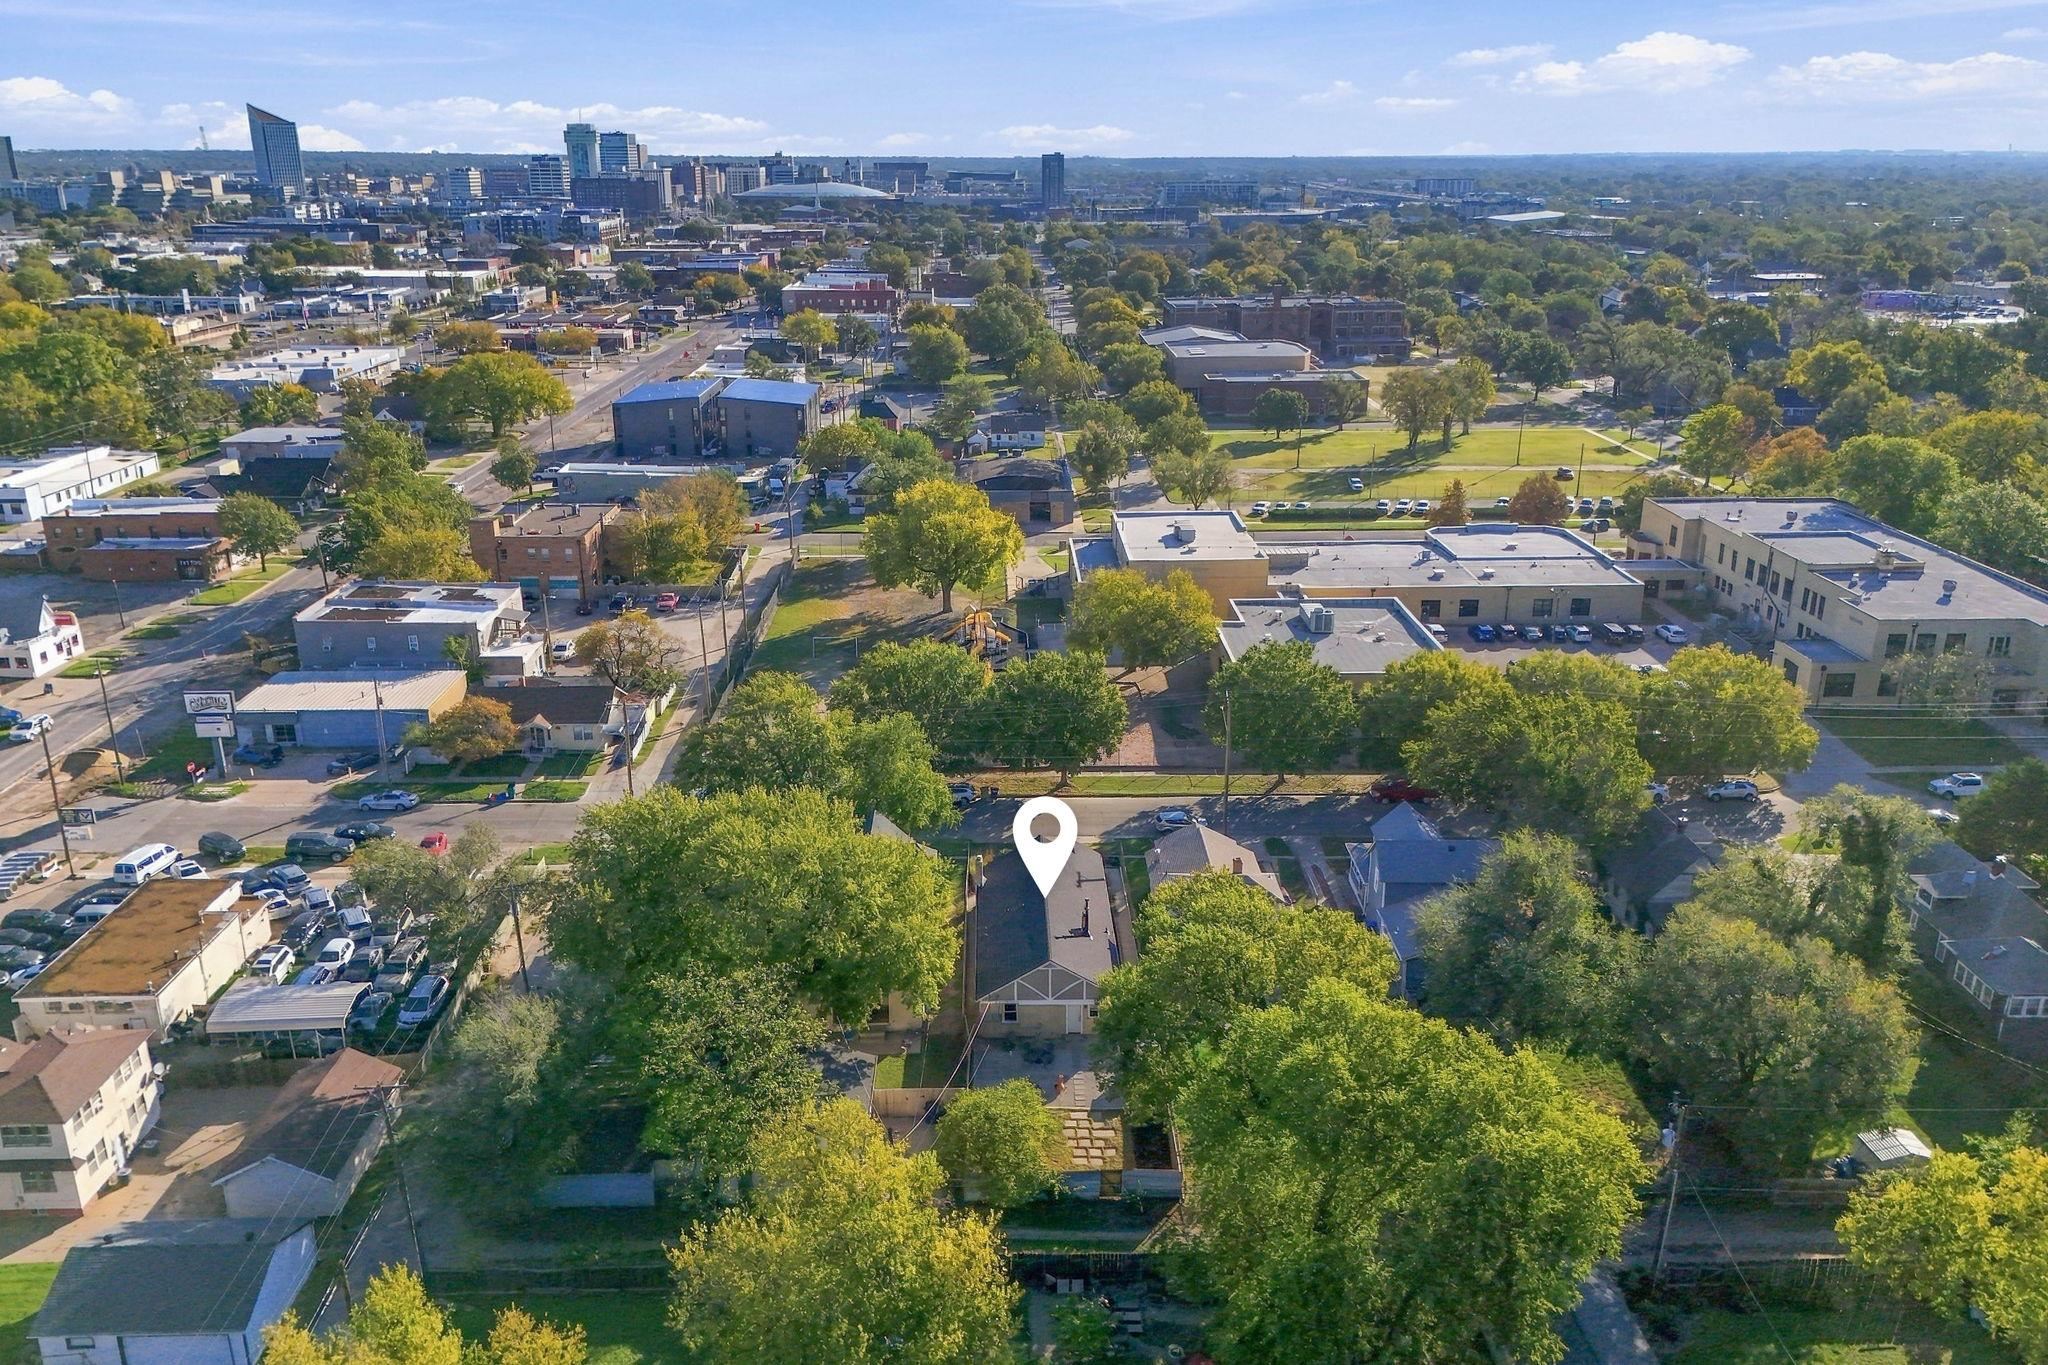
125 S Elizabeth St., Wichita, KS 67213

$210,000
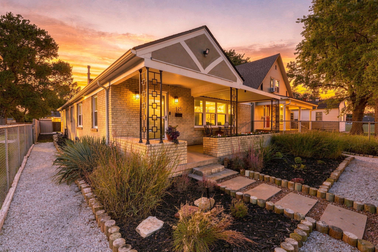
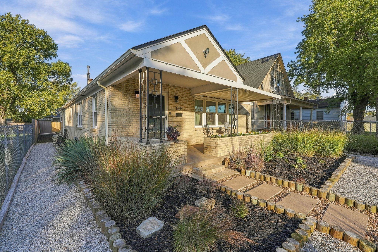
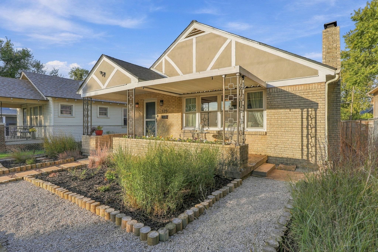
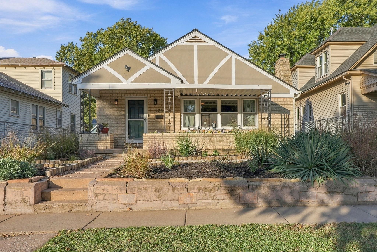
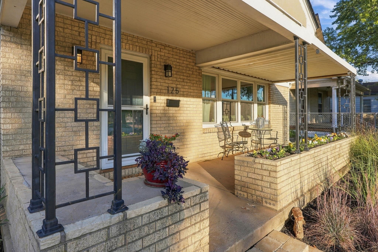
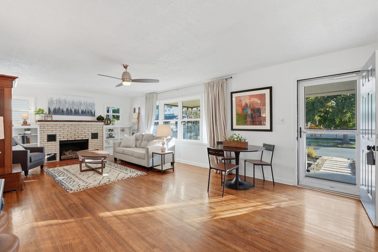
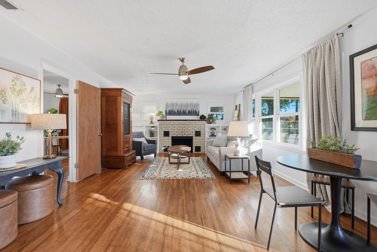
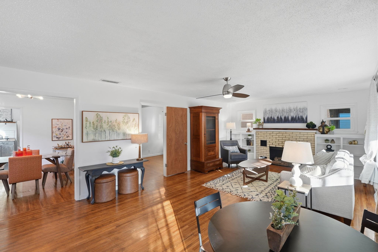
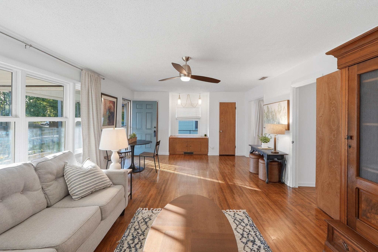
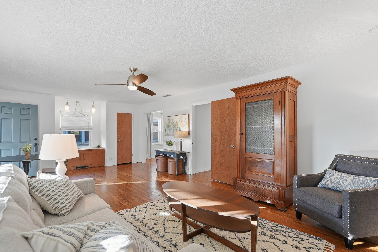
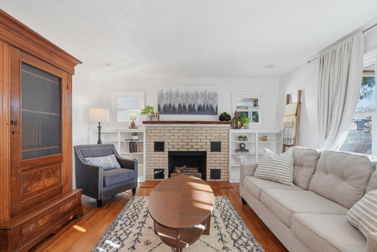
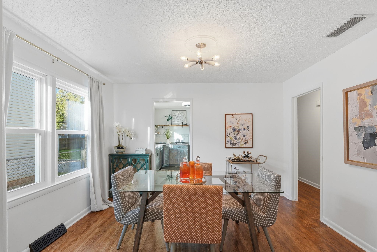
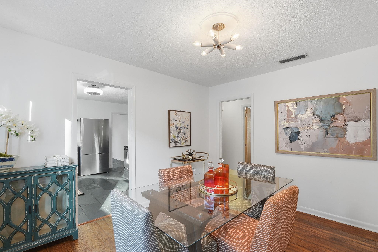
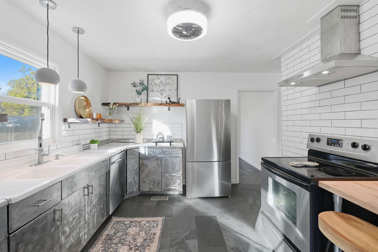
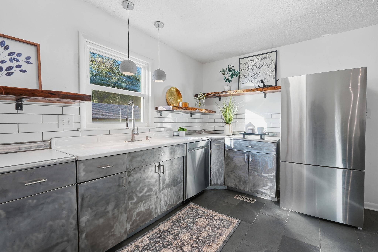
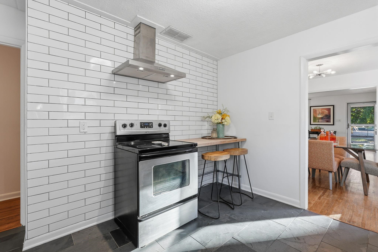
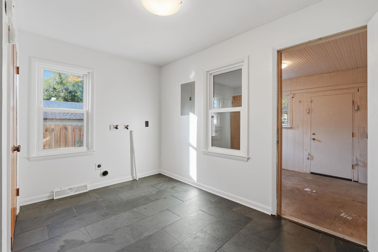
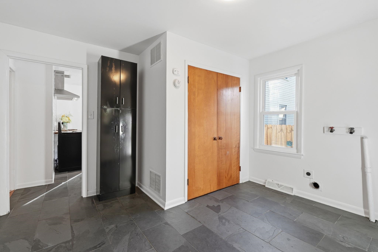
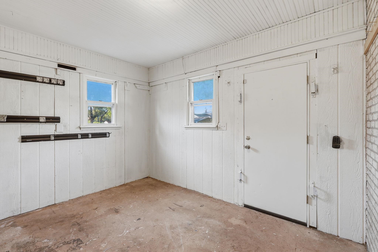
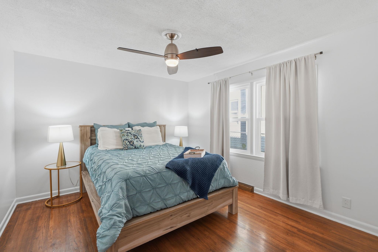
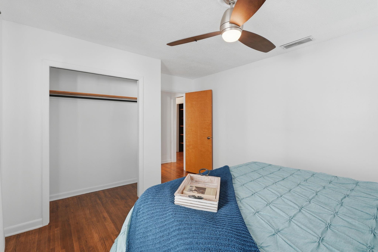
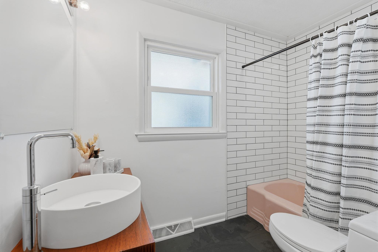
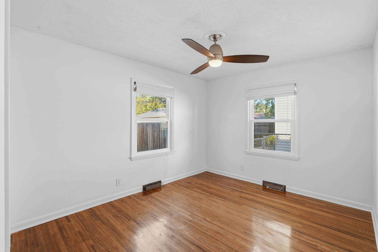
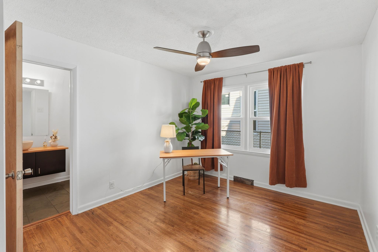
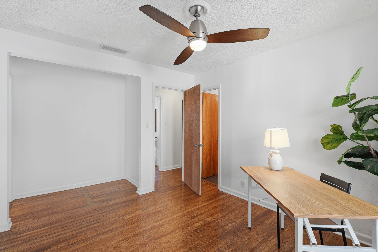
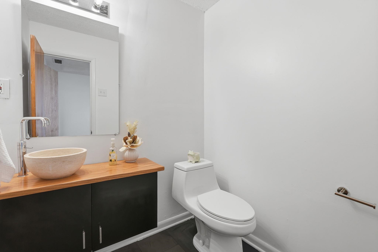
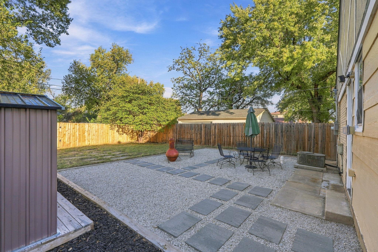
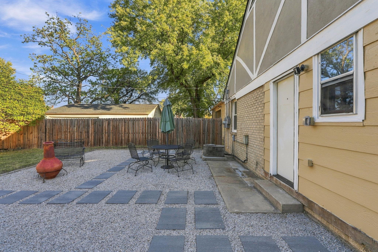
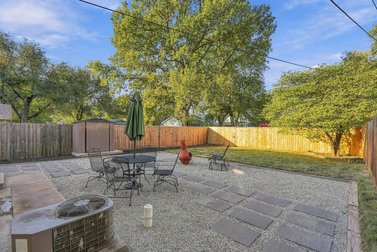
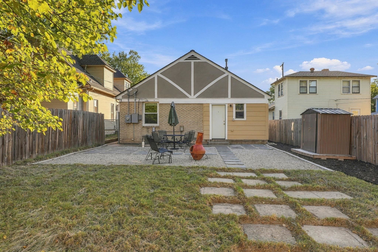
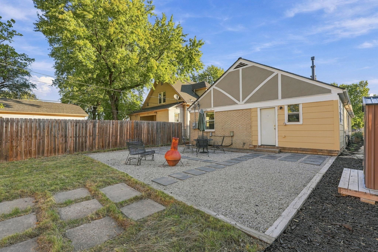
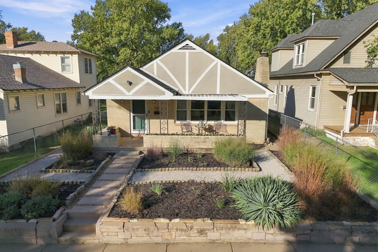
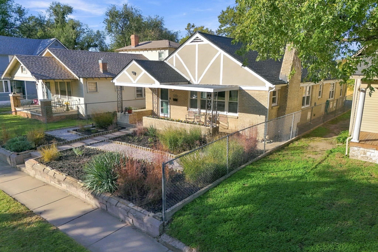
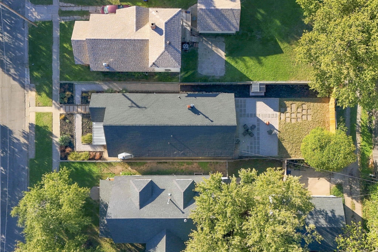
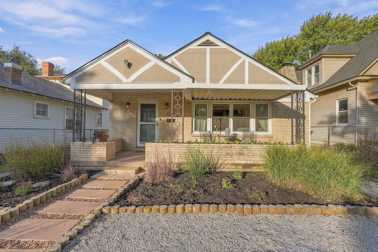
Welcome home to 125 S Elizabeth Avenue, where curb appeal is just the beginning! This charming 3-bedroom, 1.5-bathroom home welcomes you with a covered patio, perfect for morning coffee or unwinding at the end of the day. Inside, original hardwood floors showcase the character of this 1954 home, while the spacious living room steals the show with a gas fireplace and built-in shelving. The formal dining area flows into an updated kitchen featuring metal-finished Youngstown cabinetry, a vented range hood, and open shelving. All kitchen appliances convey, and a nearby pantry provides additional storage. A versatile flex room offers endless possibilities for a workshop, home gym, or extra storage. The backyard has been thoughtfully updated for low-maintenance living and entertaining, complete with a patio, pebble rock beds, and stepping stones. Additional peace of mind comes with a newer roof (2023) and a seller-provided home warranty of the buyer's choice, valued up to $650. Full of charm, functionality, and cozy living, this home is ready for its next owner. Schedule your showing today!

11/8/2026 2:00PM - 4:00PM CST

3
beds

2
baths

1,769 Sq.Ft. LIVING AREA

5,227.2 Sq.Ft. lot

Pam  Hesse

Pam Hesse

Features & Amenities

Interior

  • total bedrooms3
  • Total bathrooms2
  • full bathroom1
  • half bathroom1
  • Laundry room Main Floor, Separate Room
  • Flooring Hardwood
  • Fireplace One, Living Room, Gas
  • APPLIANCES Dishwasher, Disposal, Refrigerator, Range
  • other interior Features Ceiling Fan(s), Window Coverings-All

Area & Lot

  • Status For Sale
  • OPEN HOUSE

    11/8/2026 2:00PM - 4:00PM CST

  • Living Area1,769 Sq.Ft.
  • Lot Area5,227.2 Sq.Ft.
  • MLS® ID681099
  • TypeResidential
  • YEAR BUILT1954
  • Architecture StylesRanch
  • Elementary SchoolFranklin
  • Middle SchoolMarshall
  • High SchoolWest
  • School DistrictWichita School District (USD 259)

Exterior

  • STORIES1
  • utilitiesSewer Available, Natural Gas Available, Public
  • roofComposition
  • lot featuresStandard
  • HEAT TYPEForced Air, Gas
  • AIR CONDITIONINGCentral Air, Electric
  • SubstructureNone, Crawl Space
  • other exterior FeaturesGuttering - ALL, Brick

Financial

  • Sales Price$210,000
  • Real Estate Tax $1,797/yr
View Virtual Tour
image

Schedule a Showing

We would love to show you our beautiful property. Please select your preferred date and time below. An agent will be in touch shortly to confirm your appointment.

Schedule a Showing

We would love to show you our beautiful property. Please select your preferred date and time below. An agent will be in touch shortly to confirm your appointment.

Thank you for your interest in 125 S Elizabeth St., Wichita, KS 67213. We are reviewing your request and will be in touch shortly!

Mortgage Calculator

Estimate your monthly mortgage payment, including the principal and interest, property taxes, and HOA. Adjust the values to generate a more accurate rate.

All estimates are provided for informational purposes only. Actual amounts may vary.
$0,000 Your Payment 20 15 65
$0,000 Your Payment

Partner With Us

We are committed to guiding you every step of the way—whether you're buying a home, selling a property, or securing a mortgage. Whatever your needs, we've got you covered.

Follow Me on Instagram