Leave a Message

Thank you for your message. We will be in touch with you shortly.

Explore Our Properties
1149 N Old Manor
1149 N Old Manor
1149 N Old Manor
1149 N Old Manor
1149 N Old Manor
1149 N Old Manor
1149 N Old Manor
1149 N Old Manor
1149 N Old Manor
1149 N Old Manor
1149 N Old Manor
1149 N Old Manor
1149 N Old Manor
1149 N Old Manor
1149 N Old Manor
1149 N Old Manor
1149 N Old Manor
1149 N Old Manor
1149 N Old Manor
1149 N Old Manor
1149 N Old Manor
1149 N Old Manor
1149 N Old Manor
1149 N Old Manor
1149 N Old Manor
1149 N Old Manor
1149 N Old Manor
1149 N Old Manor
1149 N Old Manor
1149 N Old Manor
SEE ALL PHOTOS
1149 N Old Manor
1149 N Old Manor
1149 N Old Manor
1149 N Old Manor
1149 N Old Manor
1149 N Old Manor
1149 N Old Manor
1149 N Old Manor
1149 N Old Manor
1149 N Old Manor
1149 N Old Manor
1149 N Old Manor
1149 N Old Manor
1149 N Old Manor
1149 N Old Manor
1149 N Old Manor
1149 N Old Manor
1149 N Old Manor
1149 N Old Manor
1149 N Old Manor
1149 N Old Manor
1149 N Old Manor
1149 N Old Manor
1149 N Old Manor
1149 N Old Manor
1149 N Old Manor
1149 N Old Manor
1149 N Old Manor
1149 N Old Manor
1149 N Old Manor
Listed by with At Home Wichita Real Estate Listing Contact:
Sold

1149 N Old Manor

1149 N Old Manor Rd, Wichita, KS 67208

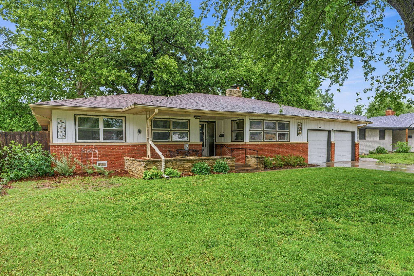
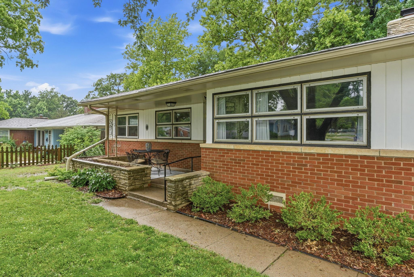
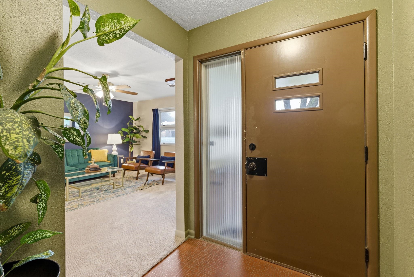
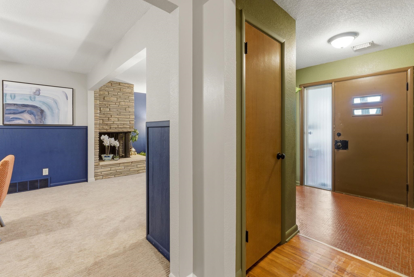
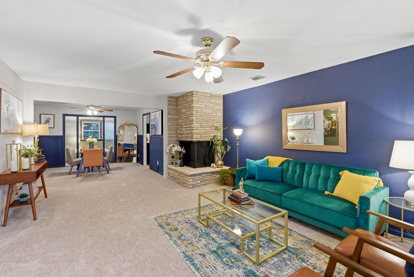
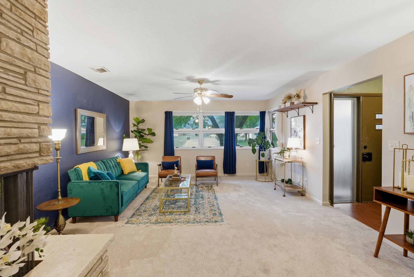
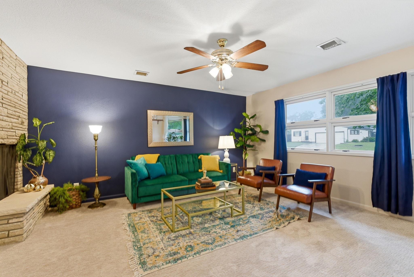
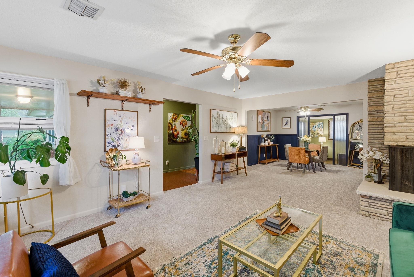
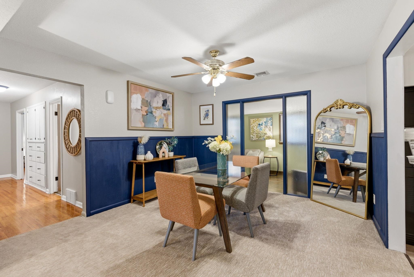
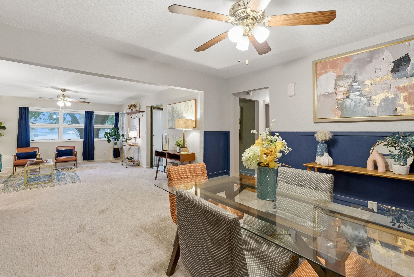
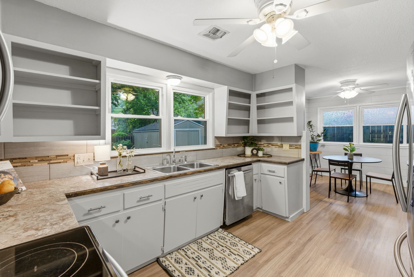
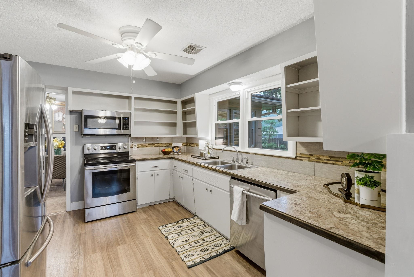
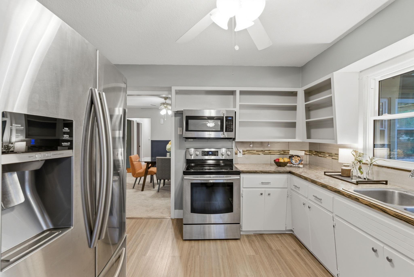
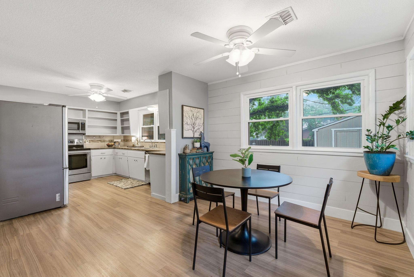
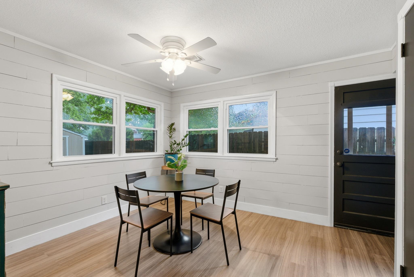
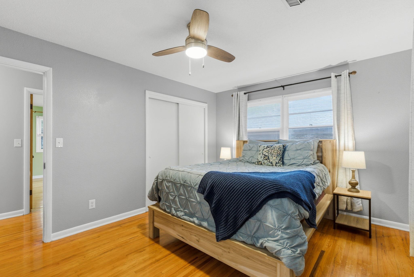
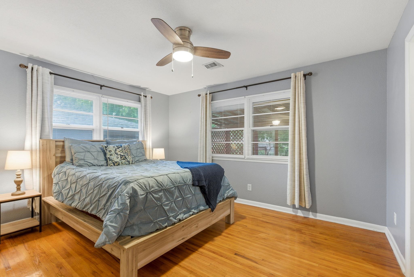
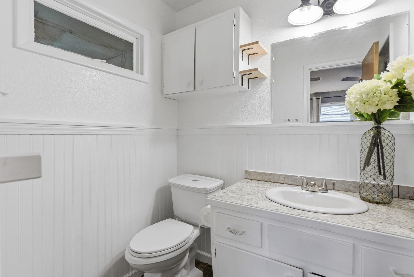
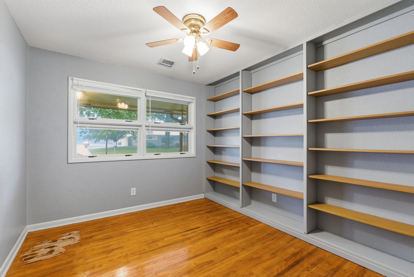
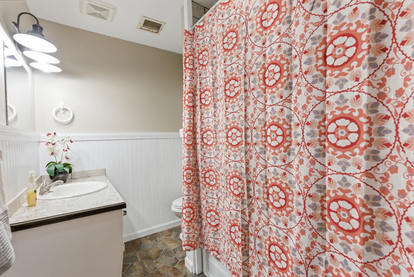
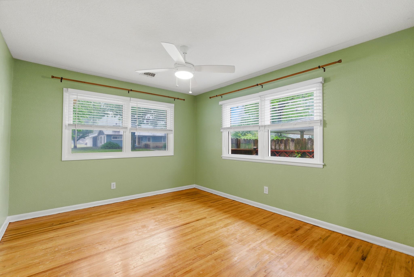
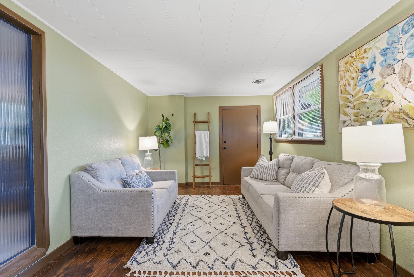
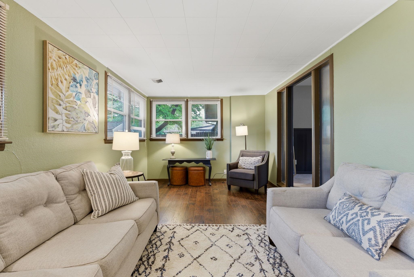
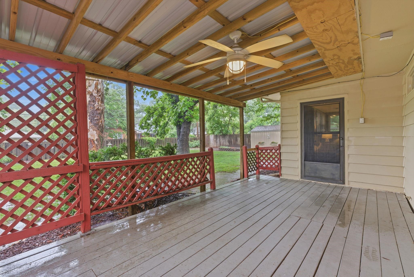
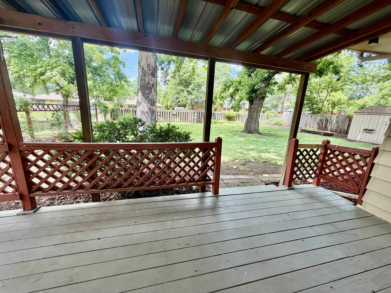
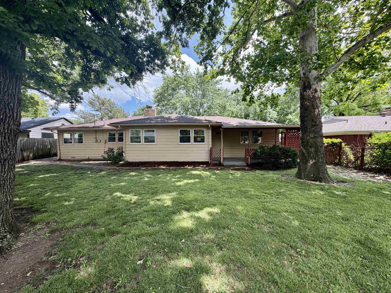
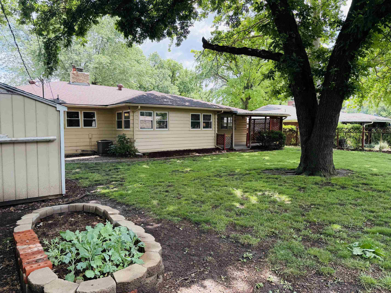
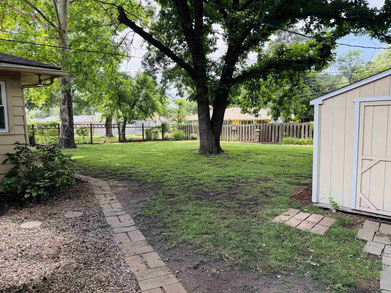
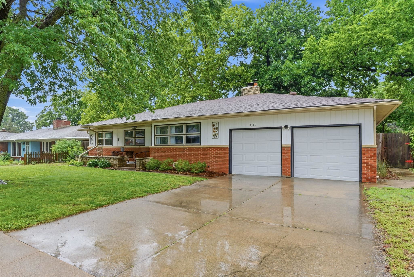
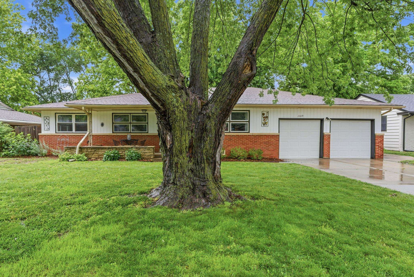
Welcome to 1149 N Old Manor, a mid-century dream thoughtfully updated while maintaining its timeless charm. Located in the heart of Wichita, this spectacular 3-bedroom, 2-bathroom home offers two spacious living areas designed for both everyday comfort and entertaining. The kitchen has expansive countertop and cabinet space and the bonus of a walk in pantry. All three bedrooms are grouped together at the end of the home with the primary offering an en-suite bathroom. The current owners have completed an impressive list of improvements throughout the home, including new LVT flooring in the kitchen and family room, new carpet with vapor barrier padding, 16 new windows, foundation bracing completed per structural engineer recommendations, and a fully encapsulated crawl space featuring a dehumidifier with an automatic condensation pump for moisture control. The attached 2-car garage includes overhead attic storage with a built-in ladder for easy access. All kitchen appliances, along with the washer and dryer, will remain with the home. Outdoor living is just as inviting, with seating areas on both the covered front patio and the covered backyard deck. The backyard storage shed also conveys with the property. This is a rare opportunity to own a beautifully updated mid-century home in a prime Wichita location. Schedule your private showing today! Note: Photos were taken on a rainy day. Blue sky is photoshopped in some exterior pictures.

3
beds

2
baths

1,875 Sq.Ft. LIVING AREA

10,018.8 Sq.Ft. lot

Pam  Hesse

Pam Hesse

Features & Amenities

Interior

  • total bedrooms3
  • Total bathrooms2
  • full bathrooms2
  • Laundry room Main Floor
  • Flooring Hardwood
  • Fireplace One, Living Room, Gas
  • APPLIANCES Dishwasher, Disposal, Microwave, Refrigerator, Range, Washer, Dryer
  • other interior Features Ceiling Fan(s), Window Coverings-All

Area & Lot

  • Status Sold
  • Date Sold July 28, 2026
  • Living Area1,875 Sq.Ft.
  • Lot Area10,018.8 Sq.Ft.
  • MLS® ID673728
  • TypeResidential
  • YEAR BUILT1958
  • Architecture StylesRanch
  • Elementary SchoolAdams
  • Middle SchoolRobinson
  • High SchoolSoutheast
  • School DistrictWichita School District (USD 259)

Exterior

  • STORIES1
  • Garage Space2.0
  • utilitiesSewer Available, Natural Gas Available, Public
  • roofComposition
  • lot featuresStandard, Wooded
  • HEAT TYPEForced Air, Natural Gas
  • AIR CONDITIONINGAttic Fan, Central Air, Electric
  • SubstructureNone, Crawl Space
  • other exterior FeaturesGuttering - ALL, Frame w/Less than 50 Mas

Financial

  • Price Upon Request

Partner With Us

We are committed to guiding you every step of the way—whether you're buying a home, selling a property, or securing a mortgage. Whatever your needs, we've got you covered.

Follow Me on Instagram