Property photo 1
Property photo 2
Property photo 3
Property photo 4
Property photo 5
5 Beds
3 Baths
2,607 sqft

$375,000

3401 S Linden Ct, Wichita KS, 67210

Price per sqft$143.84
Built in2024
Property size2,607 sqft
Property typeResidential
Listed by with Reece Nichols South Central Kansas Listing Contact:

Overview

Active

Listed Jun 16, 2026

Updated 2 days ago

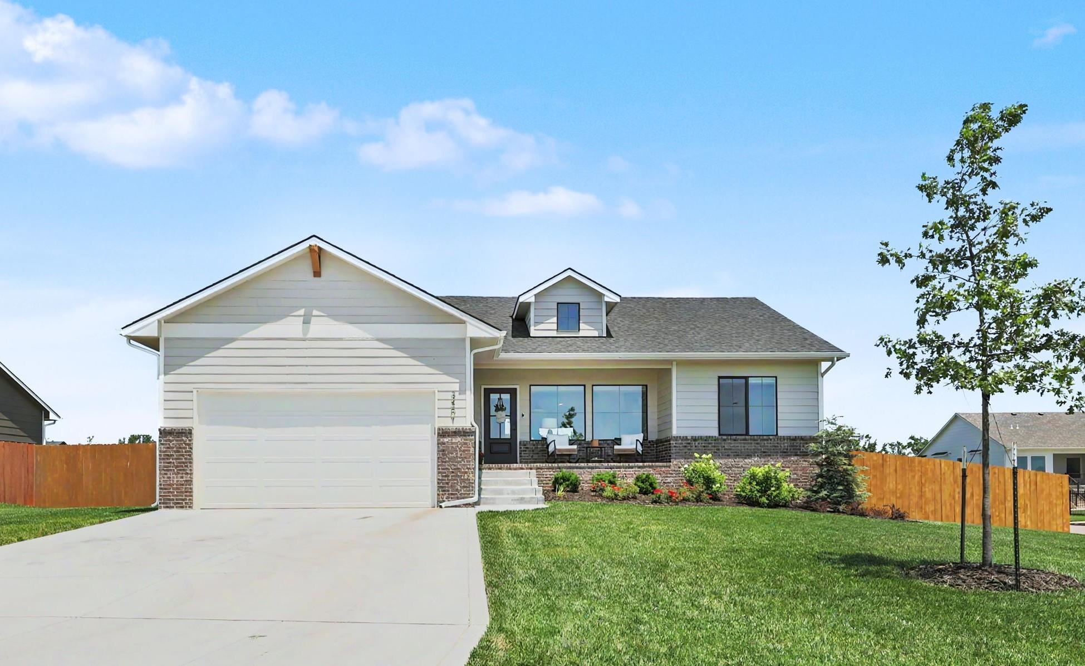
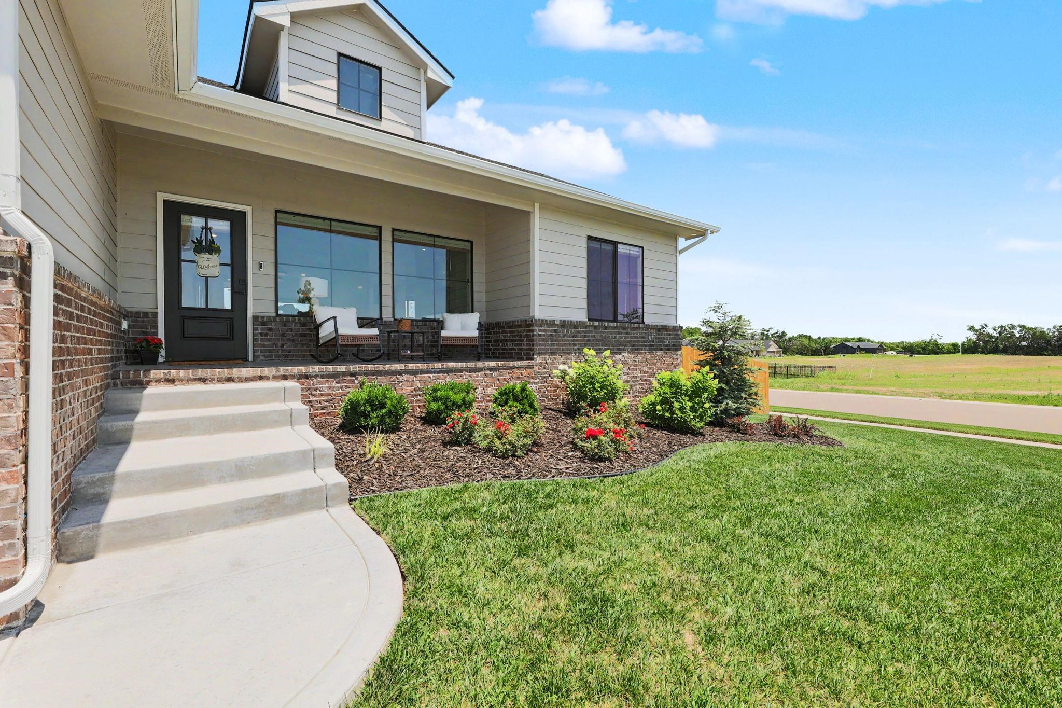
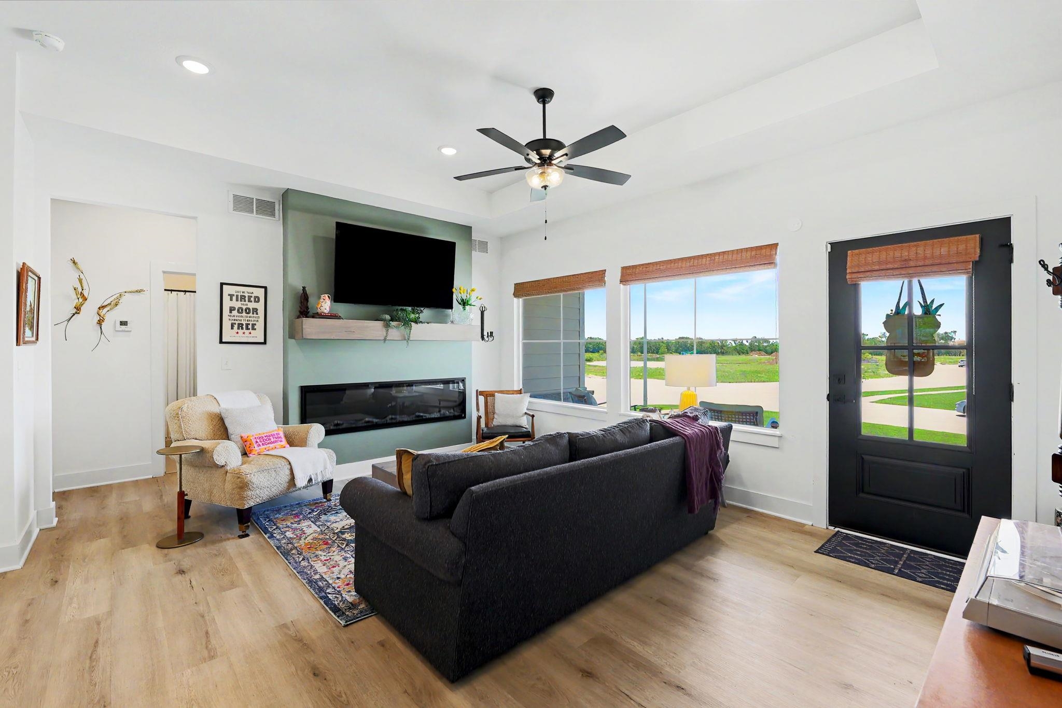
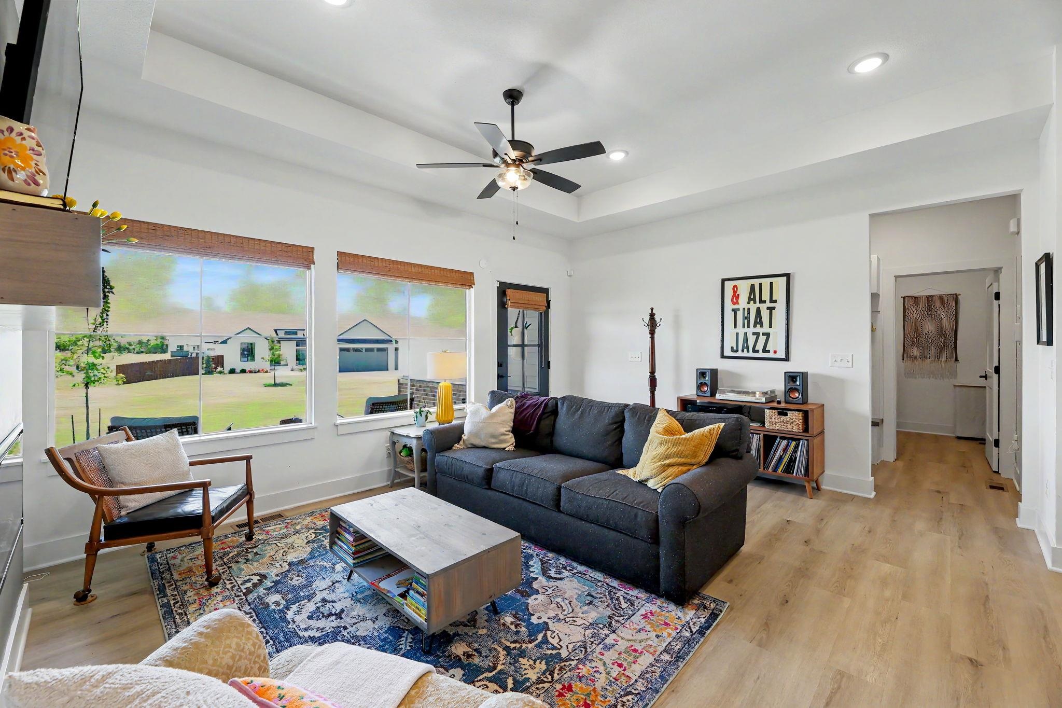
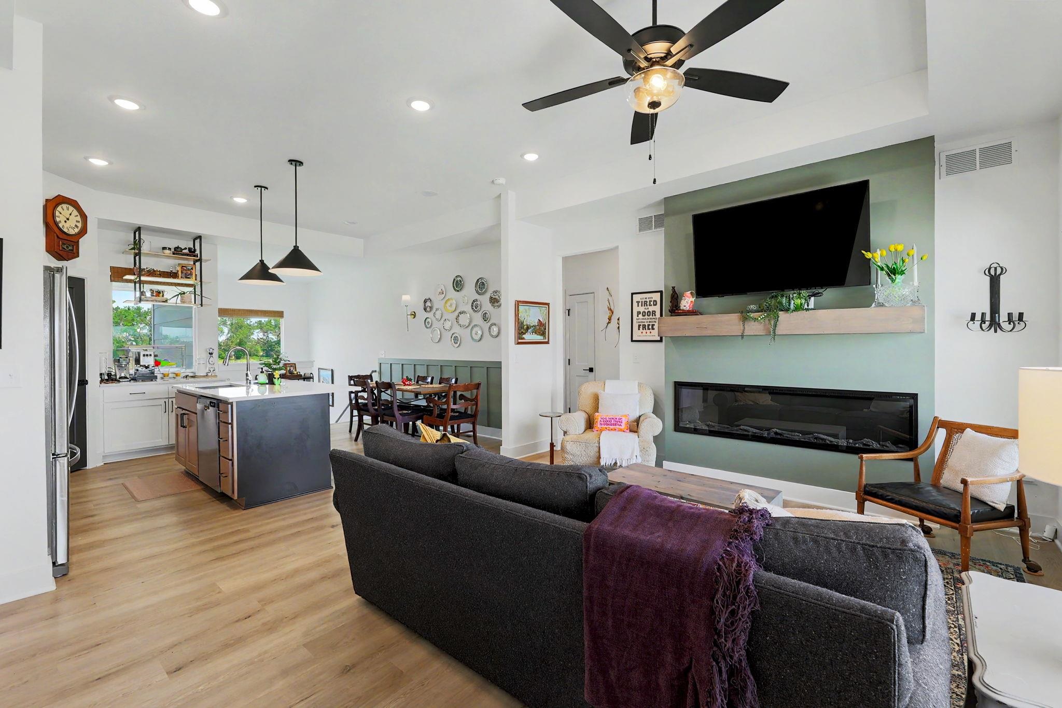
Better than new and move-in ready! This beautifully maintained two-year-old home offers all the benefits of new construction plus valuable upgrades already in place, including an established yard, landscaping, privacy fencing, and high-end window treatments, saving you both time and money. The modern open-concept floor plan is designed for comfortable family living and effortless entertaining. The spacious kitchen flows seamlessly into the dining area and large living room, creating a bright and welcoming gathering space. Large windows throughout the home, including those overlooking the covered front porch and backyard, fill the interior with natural light. The elegant kitchen features quartz countertops, island with sink, a pantry, and a built-in microwave above the range, combining style and functionality. The private primary suite is a true retreat, complete with dual quartz-topped vanities, an oversized walk-in closet, and a custom tile shower. With two additional bedrooms and a full bath, the finished view-out basement provides additional living space perfect for a family room, recreation area, or home office. There is ample storage in the unfinished mechanical/storage room in the basement along with under stair storage and an additional walk-in closet in one of the basement bedrooms. Located in the highly sought-after Derby public schools, this exceptional home offers quality, comfort, and modern finishes throughout. Don't miss your opportunity to make this must-see property your new home!

$2,495/mo

Est. mortgage payment based on a $375,000 home price.

All estimates are provided by Luxury Presence for informational purposes only. Actual amounts may vary.

Additional information

MLS® ID
674613

Interior Features

Bedrooms
5
Bathrooms
3
Fireplace
Yes
Cooling
Yes
Heating
Yes
Basement
Yes

Exterior Features

Lot Size
0.29 Acres

Other Property Details

Taxes
$3,462
Tax Frequency
Annually
Garage
Yes
MLS provider logo

Listings courtesy of South Central Kansas MLS as distributed by MLS GRID

All information deemed reliable but not guaranteed and should be independently verified. All properties are subject to prior sale, change or withdrawal. Neither listing broker(s) nor Ashley and Pam Hesse shall be responsible for any typographical errors, misinformation, misprints and shall be held totally harmless. Properties displayed may be listed or sold by various participants in the MLS. 

Based on information submitted to the MLS GRID as of 4:12 AM UTC on 10/15/2026. All data is obtained from various sources and may not have been verified by broker or MLS GRID. Supplied Open House Information is subject to change without notice. All information should be independently reviewed and verified for accuracy. Properties may or may not be listed by the office/agent presenting the information.

©2026 South Central Kansas MLS . All rights reserved.

DMCA Notice

Powered by Luxury Presence