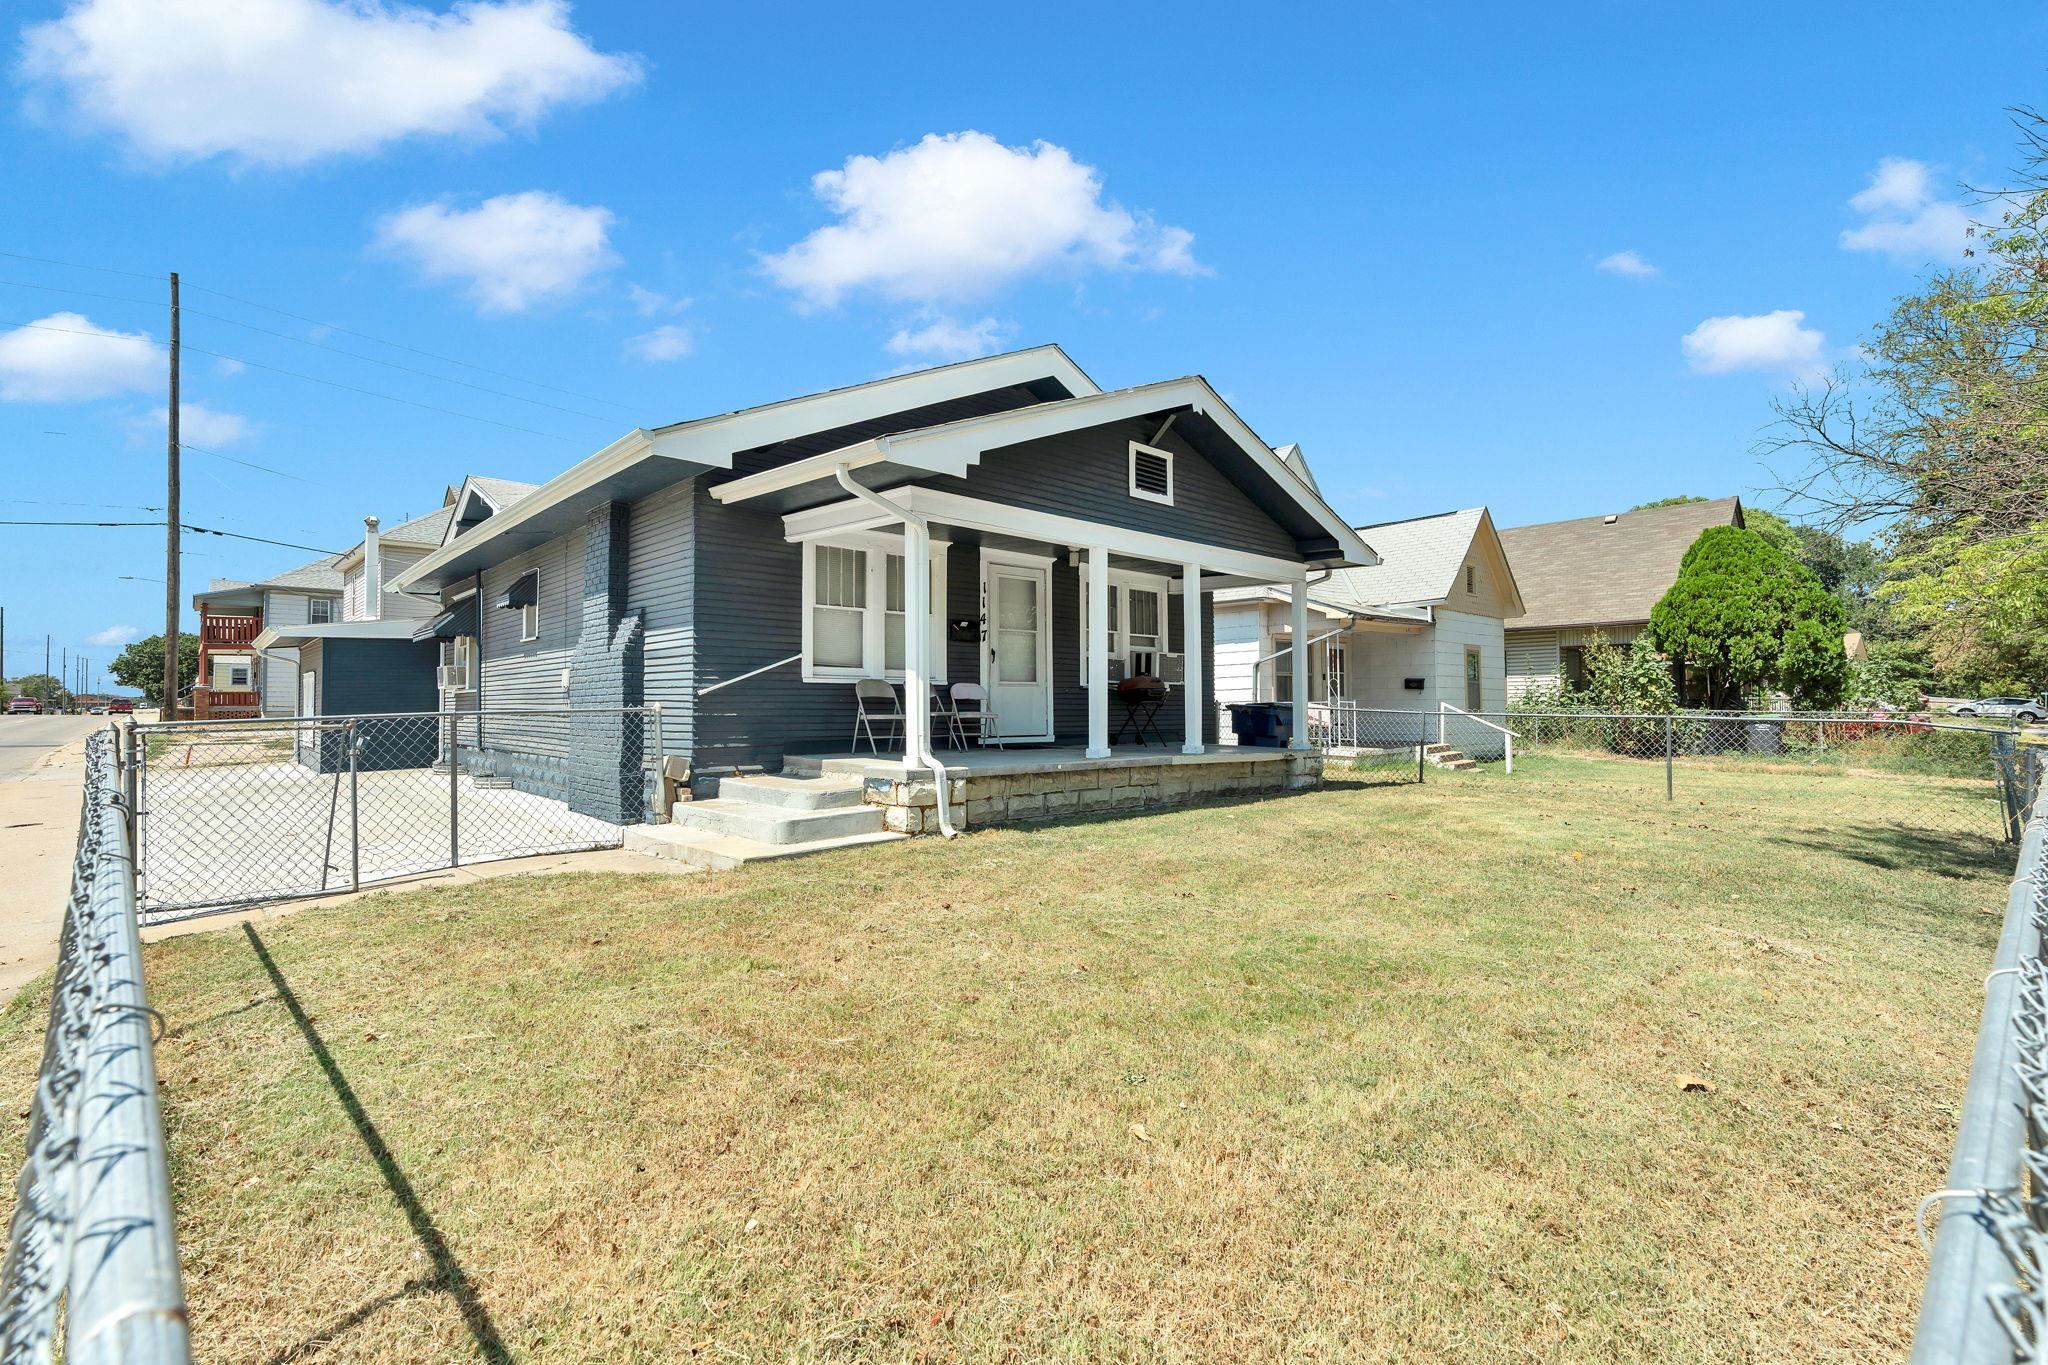
Property photo 1
Property photo 2
Property photo 3
Property photo 4
Property photo 5
3 Beds
3 Baths
2,292 sqft

$125,000

1147 S Main, Wichita KS, 67213

Price per sqft$54.54
Built in1910
Property size2,292 sqft
Property typeResidential
Listed by with Reece Nichols South Central Kansas Listing Contact:

Overview

Active

Listed Aug 28, 2026

Updated 2 days ago

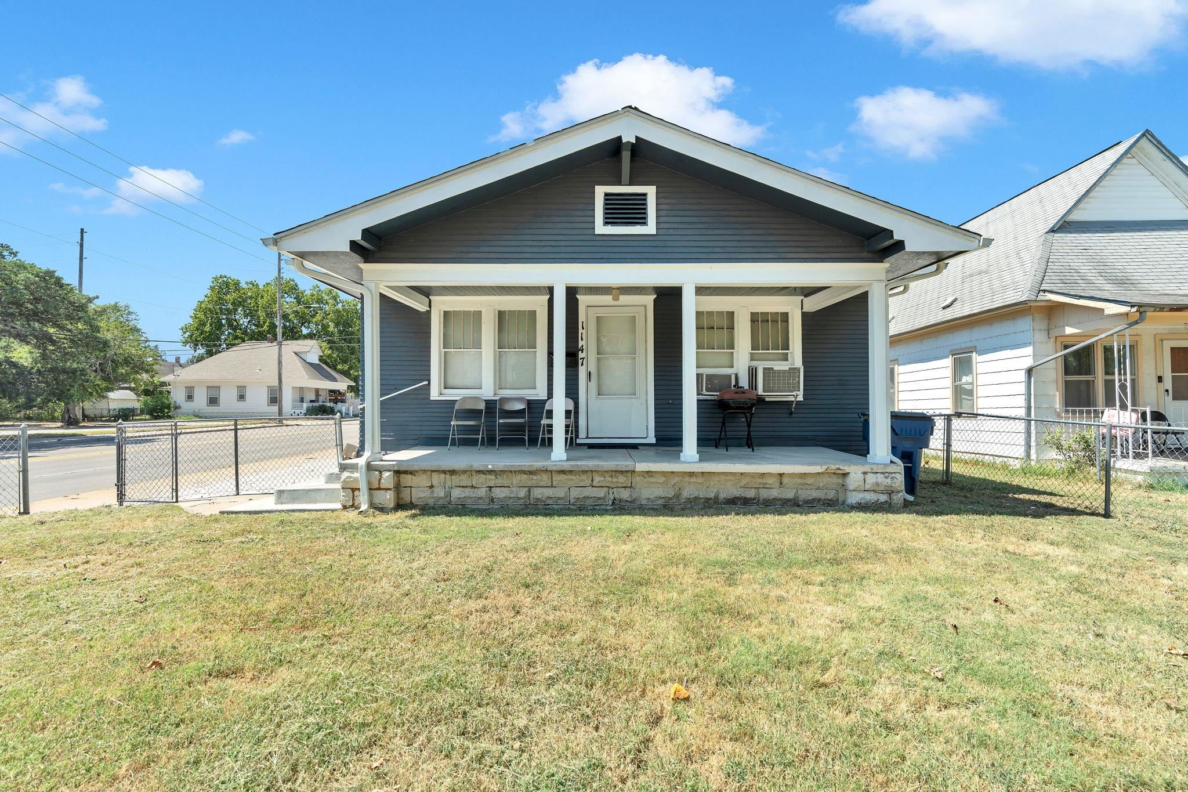
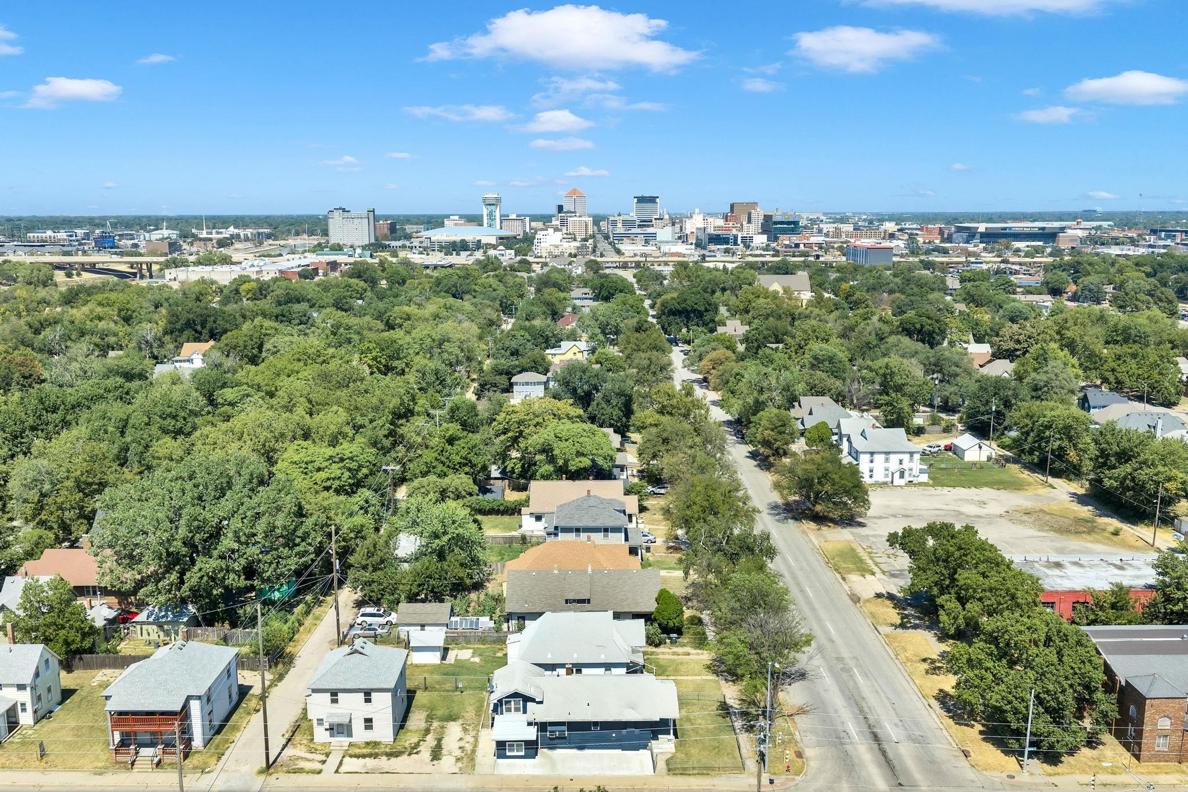
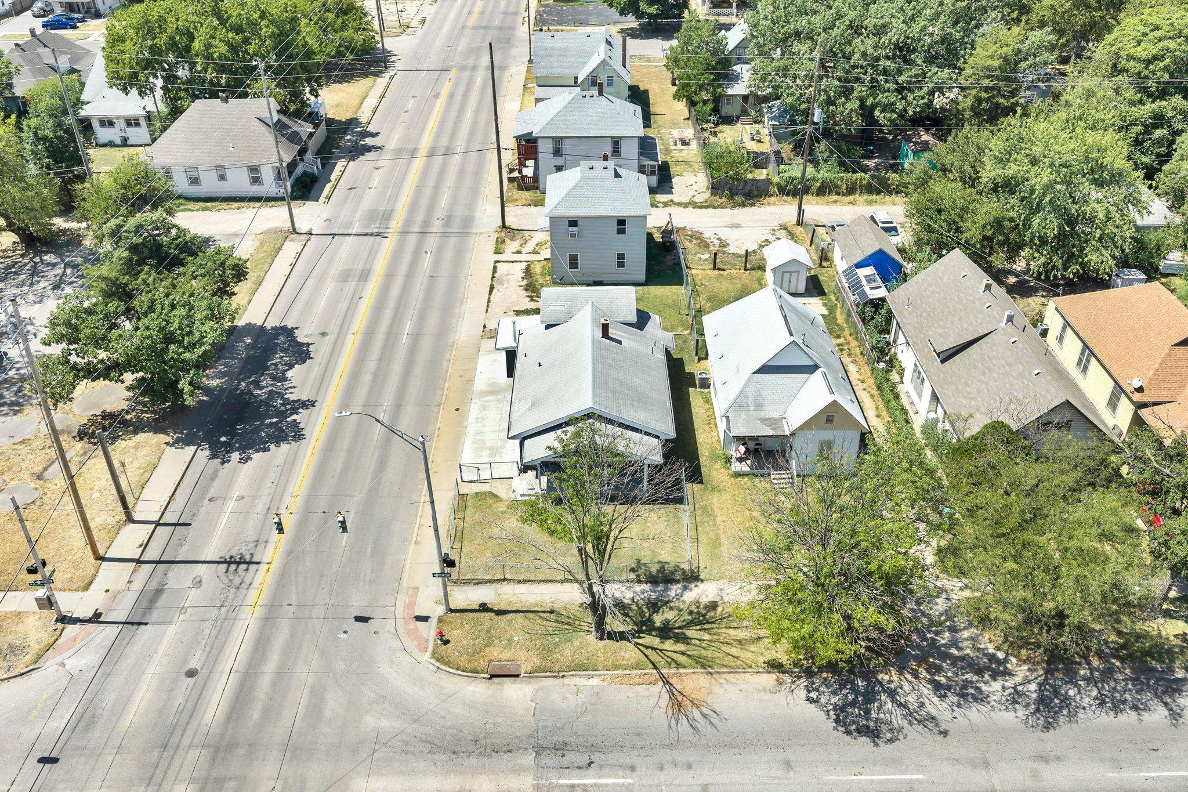
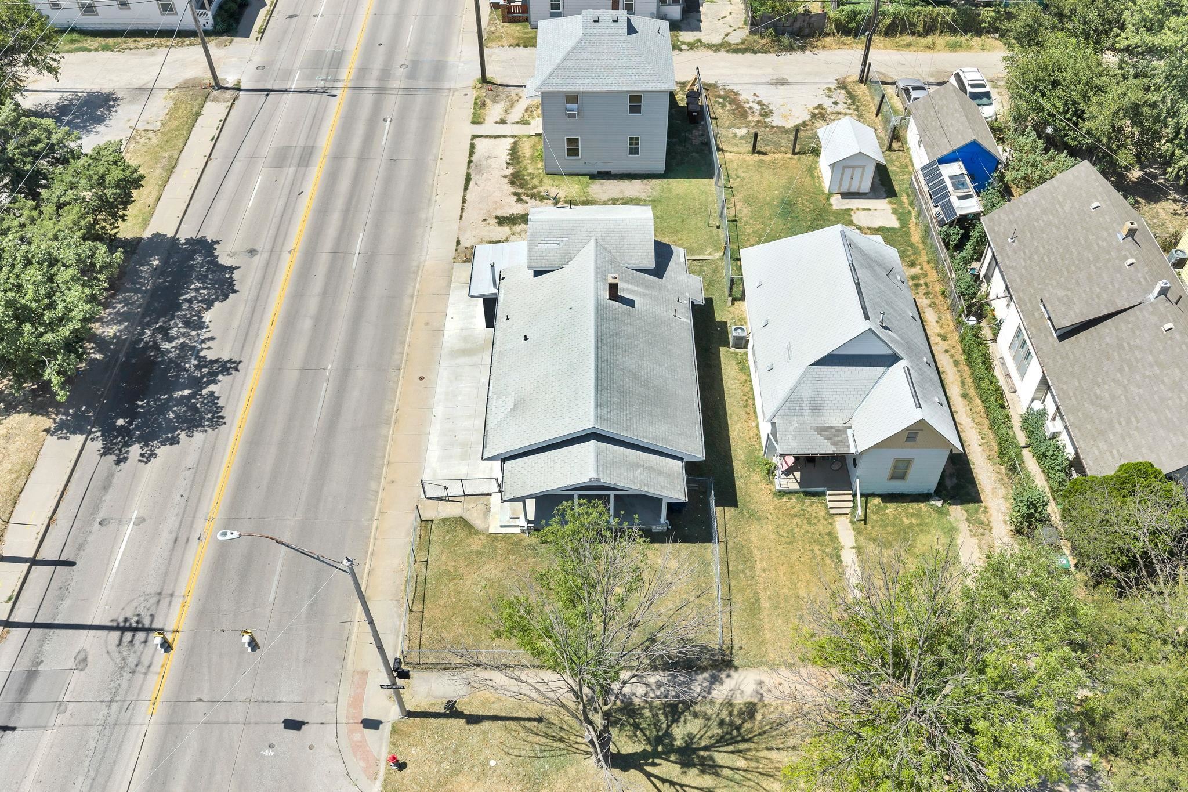
Welcome Home to 1147 S. Main St. This spacious 3-bedroom, 3-bath home offers a flexible multi-level layout in close proximity to downtown Wichita shopping, restaurants, entertainment, and area attractions. A welcoming front porch provides a comfortable introduction to the home and leads inside to a large living room filled with natural light from large windows. The living room also features a decorative fireplace with a classic brick surround, adding architectural character to the space. Generous room sizes continue throughout the home, with both formal and informal dining areas providing multiple options for everyday meals, entertaining, or additional flexible living space. The light and bright kitchen offers an inviting setting and convenient access to the home's dining areas. A main-floor primary bedroom adds everyday convenience, while the main-floor laundry helps keep essential living spaces easily accessible. An additional upstairs bedroom provides separation and flexibility for a variety of uses. The finished basement expands the home's usable living space and includes a family room with a decorative ledge and built-in shelving details. A separate bonus room in the basement offers even more flexible space for a home office, hobby room, recreation area, exercise space, or other needs. Ample basement storage provides plenty of room for seasonal items and household organization. Outside, chain fencing is located primarily along the front portion of the property, while the welcoming front porch creates an additional place to enjoy the outdoors. With three bedrooms, three bathrooms, spacious rooms, multiple dining areas, main-floor laundry, a main-floor primary bedroom, an upstairs bedroom, a finished basement, bonus space, a family room, and generous storage, this home provides plenty of options for arranging the space to fit a variety of needs. Its location near downtown Wichita also places shopping, dining, restaurants, entertainment, and other city destinations within convenient proximity. For buyers searching for a Wichita home with a finished basement, main-floor primary bedroom, main-floor laundry, flexible living spaces, large rooms, and convenient access to downtown Wichita, this property offers a combination of space, functionality, and location. Home is being sold as-is.

$832/mo

Est. mortgage payment based on a $125,000 home price.

All estimates are provided by Luxury Presence for informational purposes only. Actual amounts may vary.

Additional information

MLS® ID
678295

Interior Features

Bedrooms
3
Bathrooms
3
Fireplace
Yes
Cooling
Yes
Heating
Yes
Basement
Yes

Exterior Features

Lot Size
0.09 Acres

Other Property Details

Taxes
$347
Tax Frequency
Annually
MLS provider logo

Listings courtesy of South Central Kansas MLS as distributed by MLS GRID

All information deemed reliable but not guaranteed and should be independently verified. All properties are subject to prior sale, change or withdrawal. Neither listing broker(s) nor Ashley and Pam Hesse shall be responsible for any typographical errors, misinformation, misprints and shall be held totally harmless. Properties displayed may be listed or sold by various participants in the MLS. 

Based on information submitted to the MLS GRID as of 4:12 AM UTC on 10/15/2026. All data is obtained from various sources and may not have been verified by broker or MLS GRID. Supplied Open House Information is subject to change without notice. All information should be independently reviewed and verified for accuracy. Properties may or may not be listed by the office/agent presenting the information.

©2026 South Central Kansas MLS . All rights reserved.

DMCA Notice

Powered by Luxury Presence