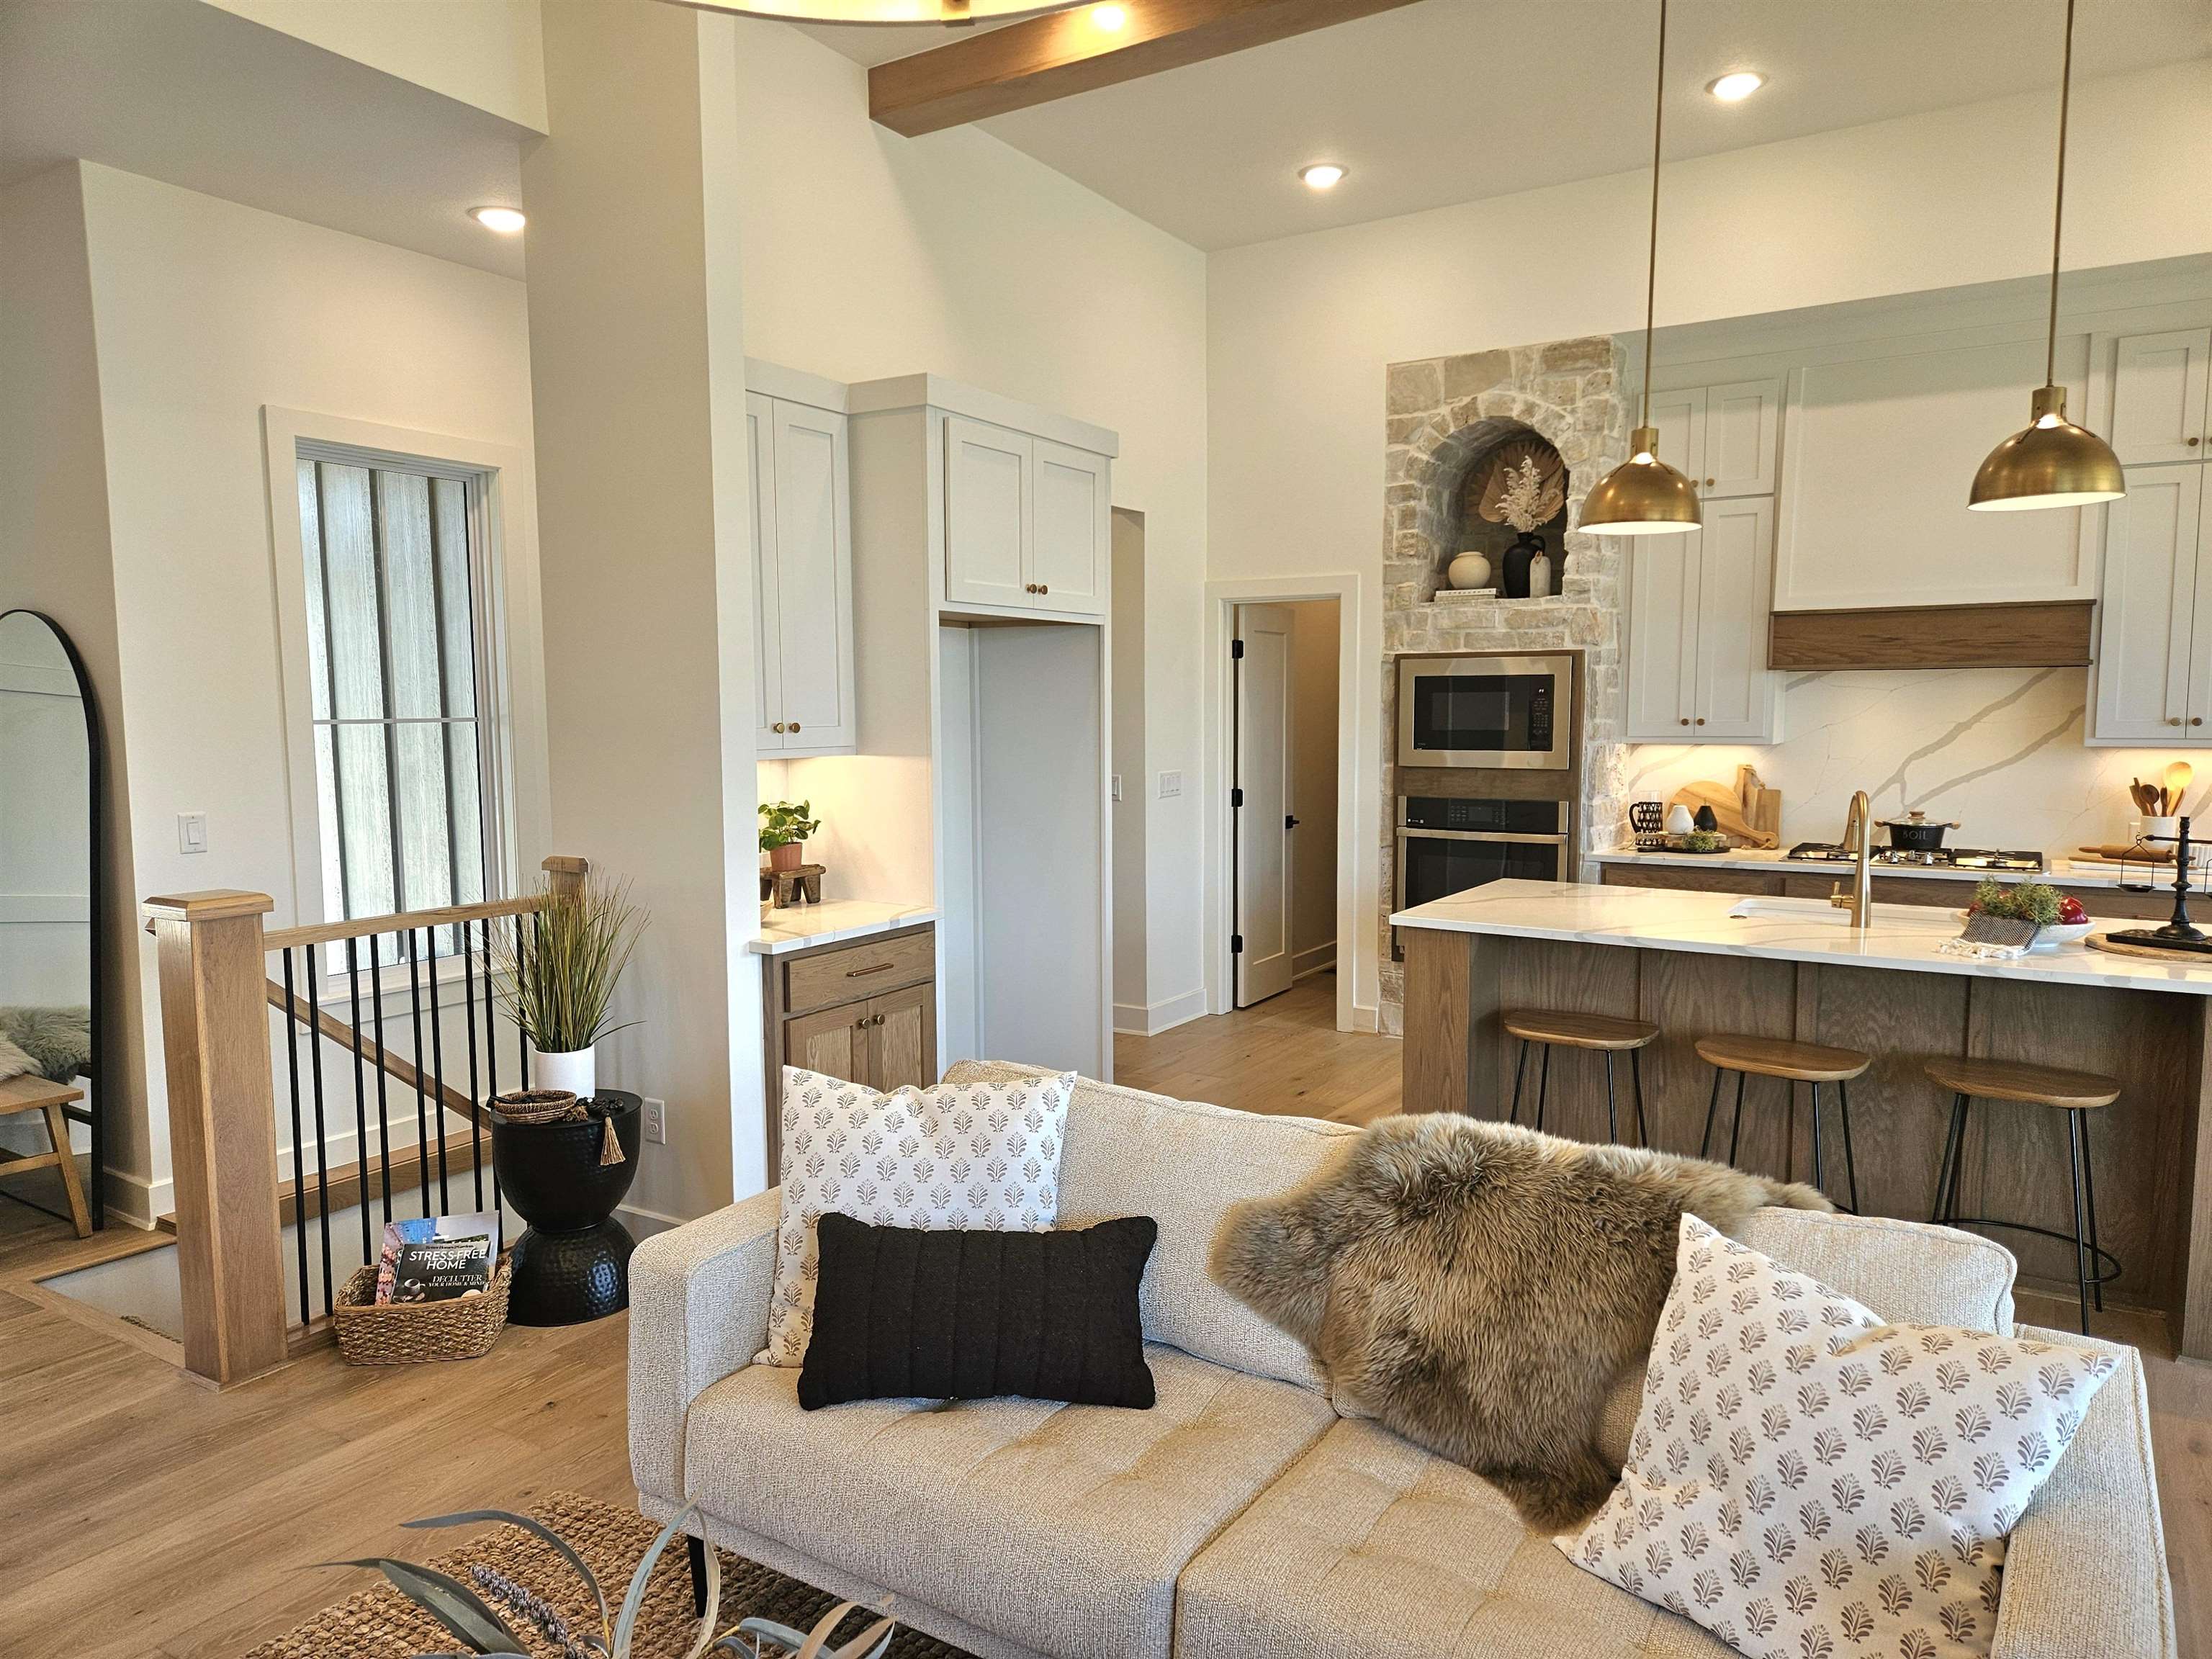
Property photo 1
Property photo 2
Property photo 3
Property photo 4
Property photo 5
5 Beds
3 Baths
2,975 sqft

$562,000

2541 N Bluestone St, Andover KS, 67002

Price per sqft$188.91
Built in2025
Property size2,975 sqft
Property typeResidential
Listed by with Ritchie Associates Listing Contact:

Overview

Active

Listed Oct 2, 2025

Updated 2h ago

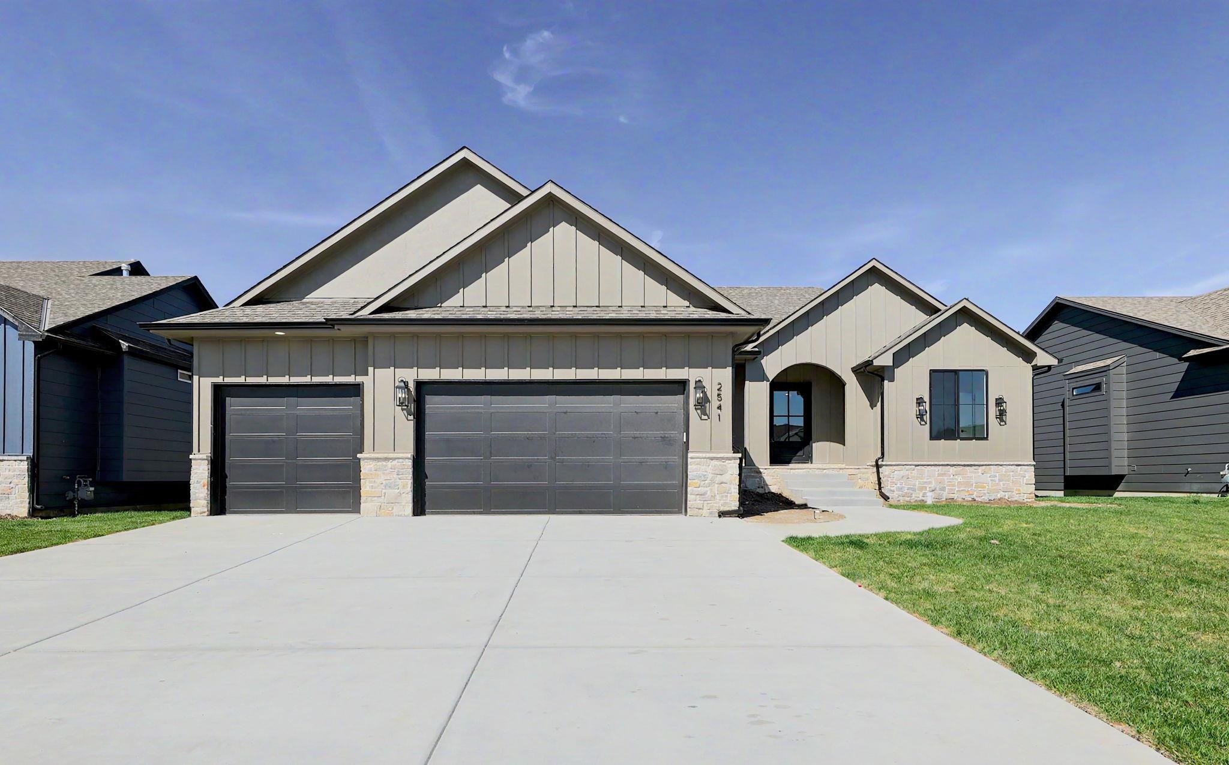
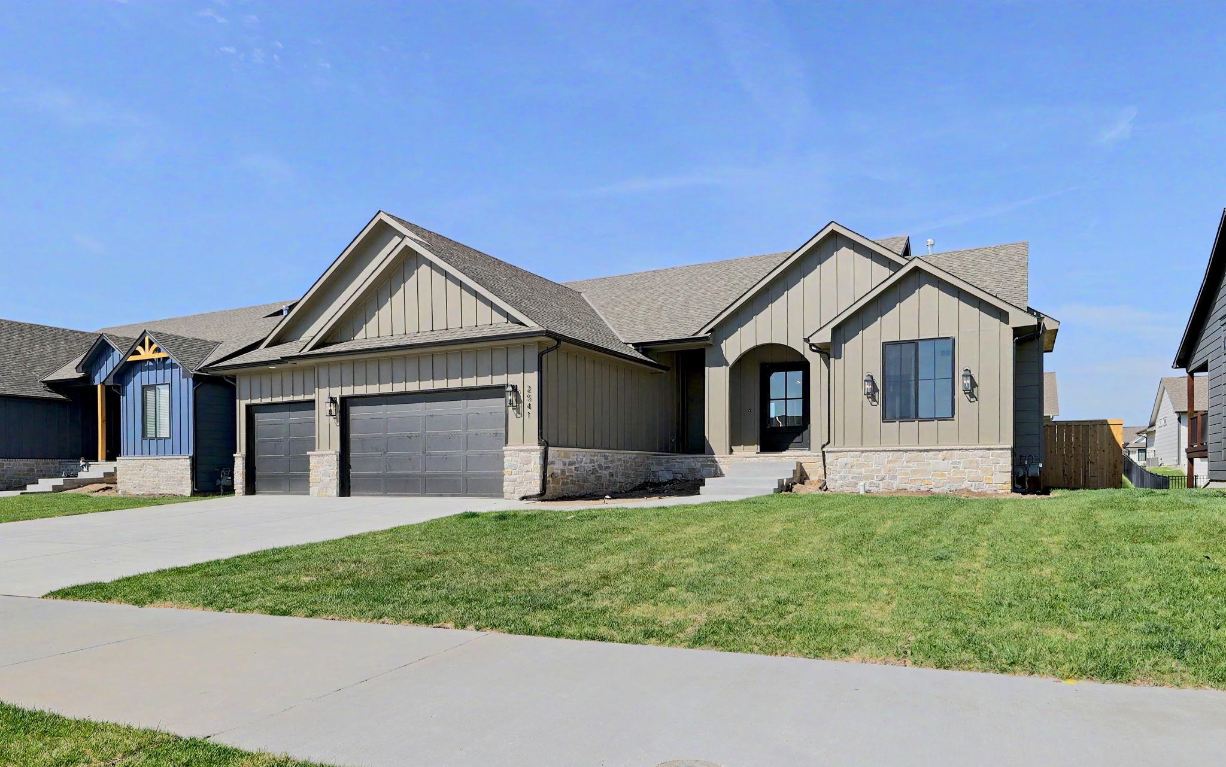
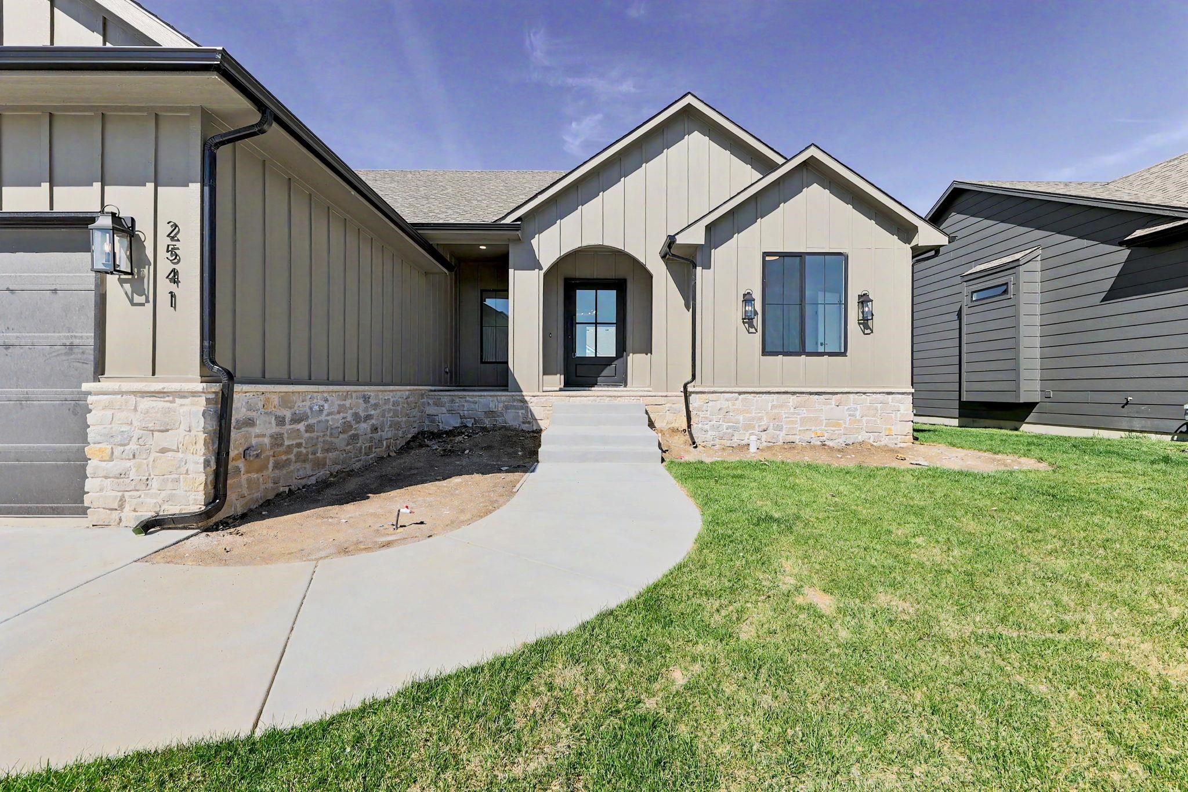
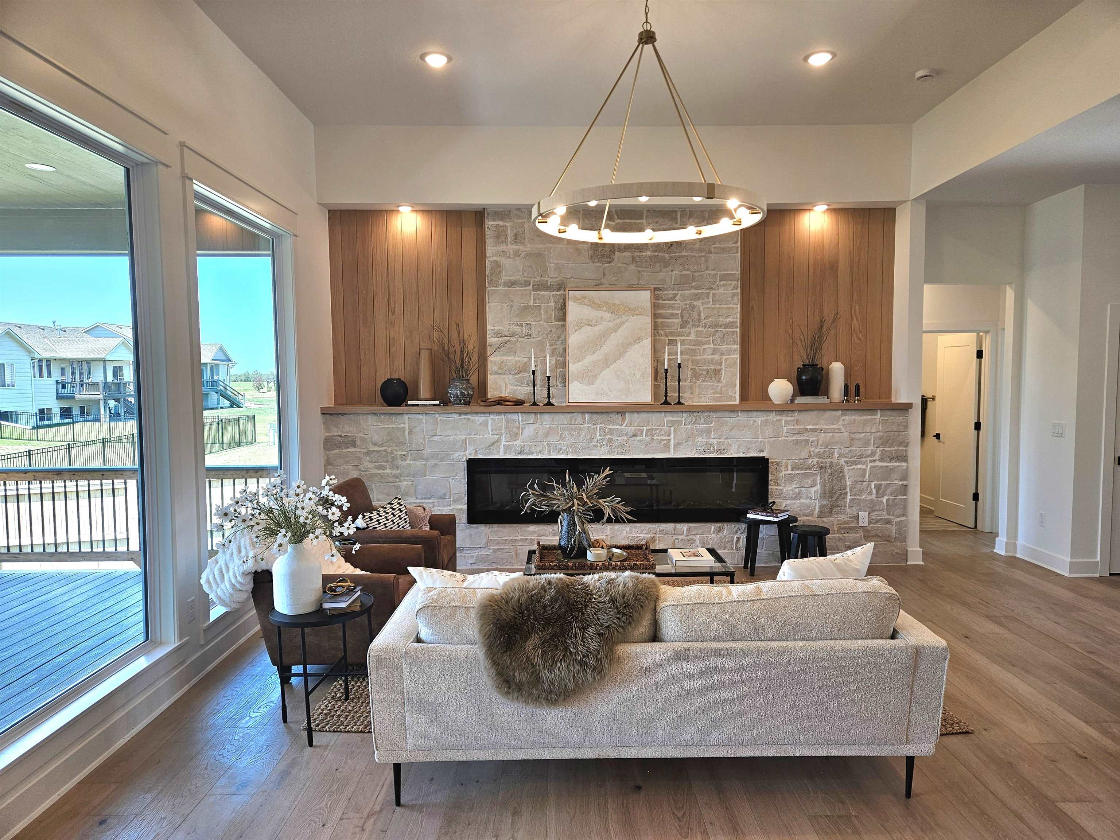
Buy this home and enjoy a lower interest rate for your first two years! With an acceptable offer, seller will contribute towards a 2-1 interest rate buydown, reducing the buyer’s rate by 2% the first year and 1% the second year, subject to lender approval and loan program requirements, resulting in lower monthly payments during the buydown period. Plus as an approved builder, lender is offering a $1000 credit to buyers to be used towards closing costs. This Stonegate floorplan built by Buckert Contracting is beautiful! Don't miss the opportunity to own one of the last new homes in the desired Cornerstone neighborhood. 5 beds, 3 baths, 2975 sq ft with a 3-car garage and a fenced backyard. 10ft ceilings on main floor with wood beams in living room. Stone and wood accent walls around fireplace and oven in kitchen. Dining room has tongue & groove wood ceiling. Stunning front entry with oversized metal pivot door and wood accent wall. Quartz countertops throughout home. Large kitchen with side coffee bar and walk-in pantry. Sliding glass door from dining room opens onto a covered deck. Nice drop zone off garage entry with plenty of storage. Laundry room is accessible from both mudroom and master closet for ease of putting laundry away. Also has a folding table with additional cabinets above and below. The master bath has double sinks in vanity with window above for natural light. Full tiled shower with bench at one end and rain shower. Master bedroom wood accent wall with trey ceiling above. Full finished basement with a walk-out pit to the backyard. Wet bar looks out into family room. There are 2 bedrooms & 1 bathroom downstairs with hallway that has a cute cove. Kid zone or storage under the stairs. Well, irrigation and sod included in price. Comes with 1 year builder warranty. Andover school district! 3 community swimming pools with a park complete with basketball and pickleball courts. HOA dues are only $35/month and specials are only $190/month.

$3,739/mo

Est. mortgage payment based on a $562,000 home price.

All estimates are provided by Luxury Presence for informational purposes only. Actual amounts may vary.

Additional information

MLS® ID
662754

Interior Features

Bedrooms
5
Bathrooms
3
Fireplace
Yes
Cooling
Yes
Heating
Yes
Basement
Yes

Exterior Features

Lot Size
0.22 Acres

Other Property Details

Taxes
$10,003
Tax Frequency
Annually
Garage
Yes
MLS provider logo

Listings courtesy of South Central Kansas MLS as distributed by MLS GRID

All information deemed reliable but not guaranteed and should be independently verified. All properties are subject to prior sale, change or withdrawal. Neither listing broker(s) nor Ashley and Pam Hesse shall be responsible for any typographical errors, misinformation, misprints and shall be held totally harmless. Properties displayed may be listed or sold by various participants in the MLS. 

Based on information submitted to the MLS GRID as of 4:12 AM UTC on 10/16/2026. All data is obtained from various sources and may not have been verified by broker or MLS GRID. Supplied Open House Information is subject to change without notice. All information should be independently reviewed and verified for accuracy. Properties may or may not be listed by the office/agent presenting the information.

©2026 South Central Kansas MLS . All rights reserved.

DMCA Notice

Powered by Luxury Presence