Property photo 1
Property photo 2
Property photo 3
Property photo 4
Property photo 5
3 Beds
3 Baths
1,768 sqft

$605,000

3997 N Estancia Ct, Wichita KS, 67205

Price per sqft$342.19
Built in2026
Property size1,768 sqft
Property typeResidential
Listed by with RE/MAX Premier Listing Contact:

Overview

Active

Listed Jul 27, 2026

Updated Sep 2

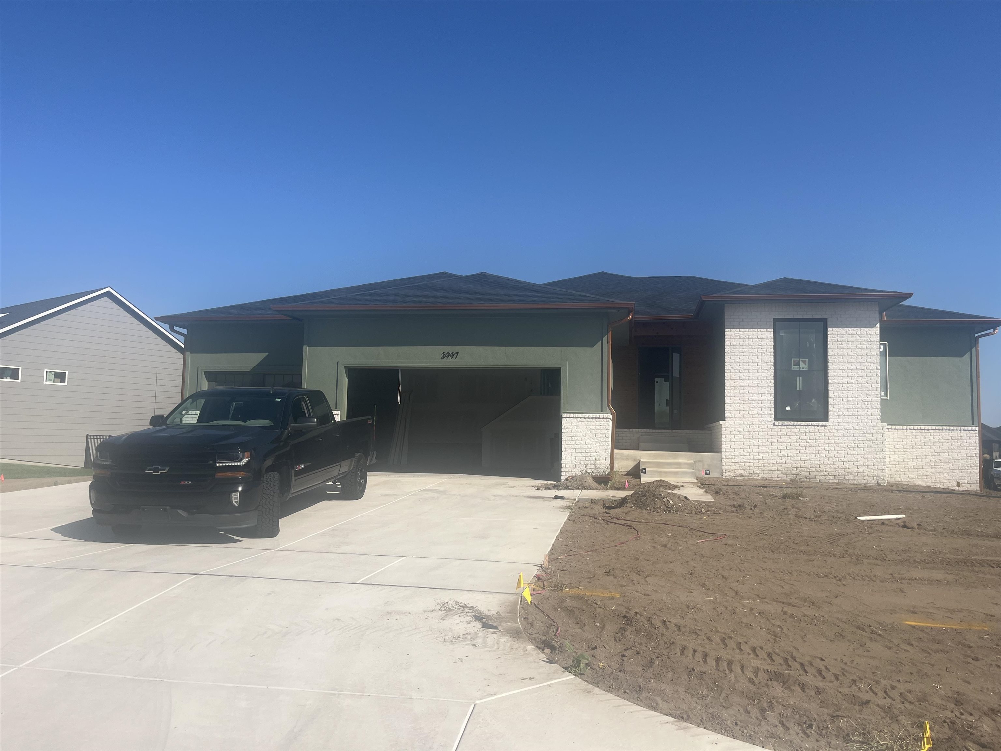
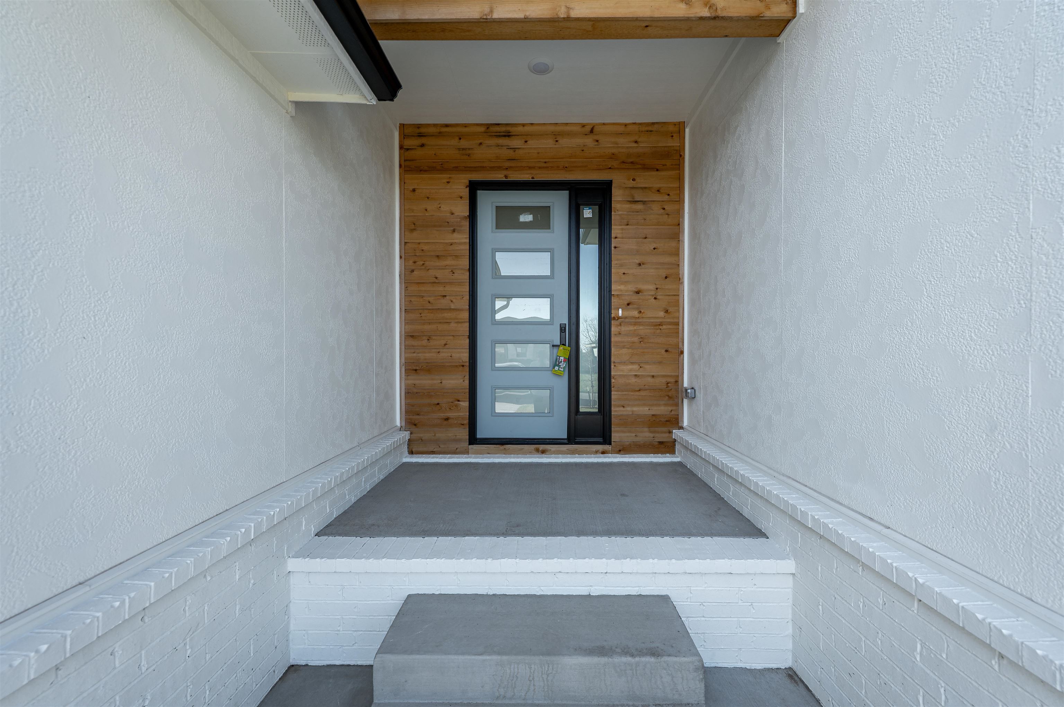
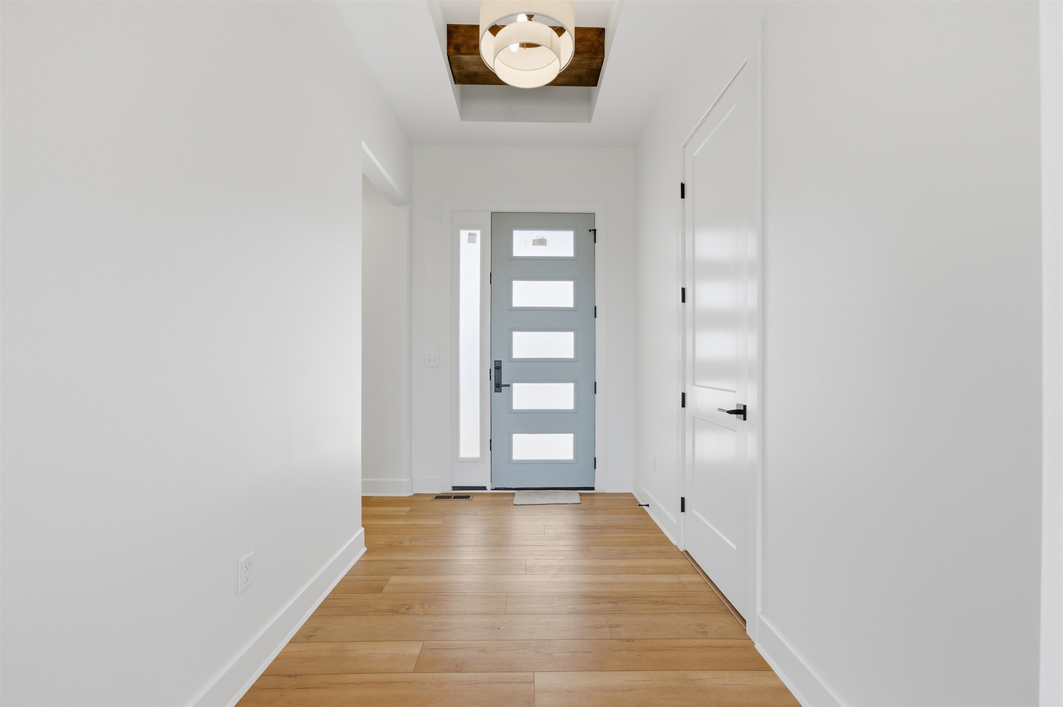
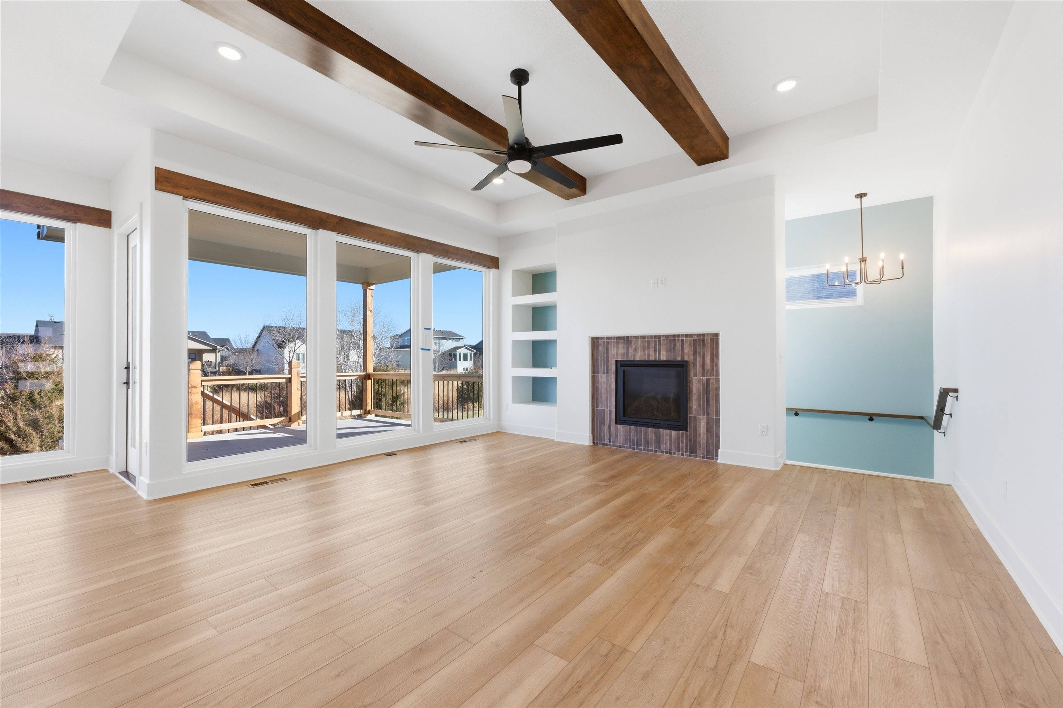
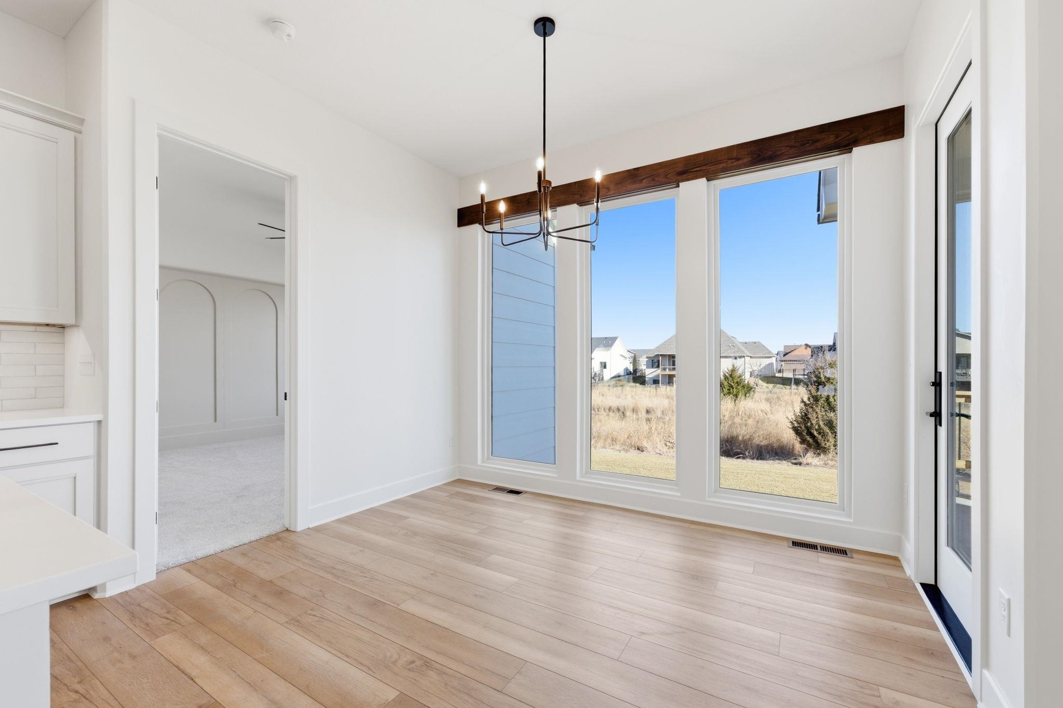
This home is currently under construction but will have amazing features to love. This split ranch offers over 1700 square feet on the main level with a total of 3 bedrooms, and a 1/2 baths, and a 4 car garage. The home sits on a beautiful water lot in the highly sought out mature Estancia addition. This home has so much to offer your family with an open floor concept, high ceilings with wood beams, and gorgeous gas fireplace with custom built-in shelving. The home faces the south for full sunshine through the day. This home offers a nice guest 1/2 bath on the main level as well as a nice sized living and dinning room space. The home offers large floor to ceiling windows for natural light to flow in over looking the natural grasses and water way. The design is a modern and Contemporary with soft colors. The drop zone is a nice size and conveniently located off the garage. There is a raised concrete deck right off the dinning room over looking the backyard and backs up to a large landscaped berm. There is also a large lower patio for entertaining family and guests. The master bedroom offers a beautiful focal wall design and large master bath with a cohesive design. The spa-like shower has sleek tempered glass and a nice tiled bench. The master closet offers enormous storage and organization of personal belongings. The kitchen offers a large Quartz island, custom hood vent, gas range, and substantial storage. There is also a walk-in pantry with French Doors. There is a vaulted guest bedroom and could also be a wonderful office space. The garage offers an outstanding 4 car placement with the tandem garage for the 3rd car parking. The other 2 car is deep enough for a F150 truck if needed. The builder has picked more modern finishes for tiles, flooring and paint. The basement can be finished and is framed . The price includes sprinkler, sod and well and landscape. The hip roof style adds a more contemporary design to this beautiful new construction home. There is a Navian Tankless hot water heater 11.4 gallons per minute max flow rate, HVAC 90% efficiency, Anderson Windows 100 series. General Taxes and Specials are estimated at $175. There will be a mailbox fee of $275 at time of closing on the home.

$4,025/mo

Est. mortgage payment based on a $605,000 home price.

All estimates are provided by Luxury Presence for informational purposes only. Actual amounts may vary.

Additional information

MLS® ID
676571

Interior Features

Bedrooms
3
Bathrooms
3
Fireplace
Yes
Cooling
Yes
Heating
Yes
Basement
Yes

Exterior Features

Lot Size
0.23 Acres

Other Property Details

Taxes
$7,200
Tax Frequency
Annually
Garage
Yes
MLS provider logo

Listings courtesy of South Central Kansas MLS as distributed by MLS GRID

All information deemed reliable but not guaranteed and should be independently verified. All properties are subject to prior sale, change or withdrawal. Neither listing broker(s) nor Ashley and Pam Hesse shall be responsible for any typographical errors, misinformation, misprints and shall be held totally harmless. Properties displayed may be listed or sold by various participants in the MLS. 

Based on information submitted to the MLS GRID as of 4:13 AM UTC on 9/2/2026. All data is obtained from various sources and may not have been verified by broker or MLS GRID. Supplied Open House Information is subject to change without notice. All information should be independently reviewed and verified for accuracy. Properties may or may not be listed by the office/agent presenting the information.

©2026 South Central Kansas MLS . All rights reserved.

DMCA Notice

Powered by Luxury Presence