Property photo 1
Property photo 2
Property photo 3
Property photo 4
Property photo 5
6 Beds
6 Baths
4,681 sqft

$895,900

248 Cedar Ranch St, Derby KS, 67037

Price per sqft$191.39
Built in2023
Property size4,681 sqft
Property typeResidential
Listed by with Keller Williams Hometown Partners Listing Contact:

Overview

Active

Listed Oct 23, 2025

Updated Aug 15

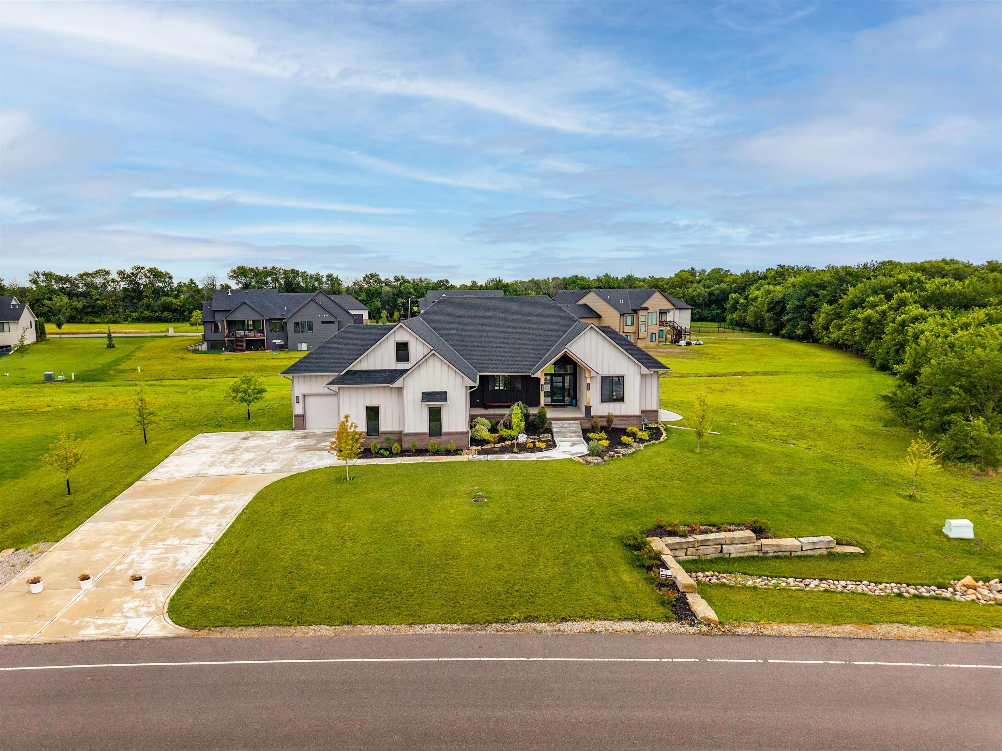
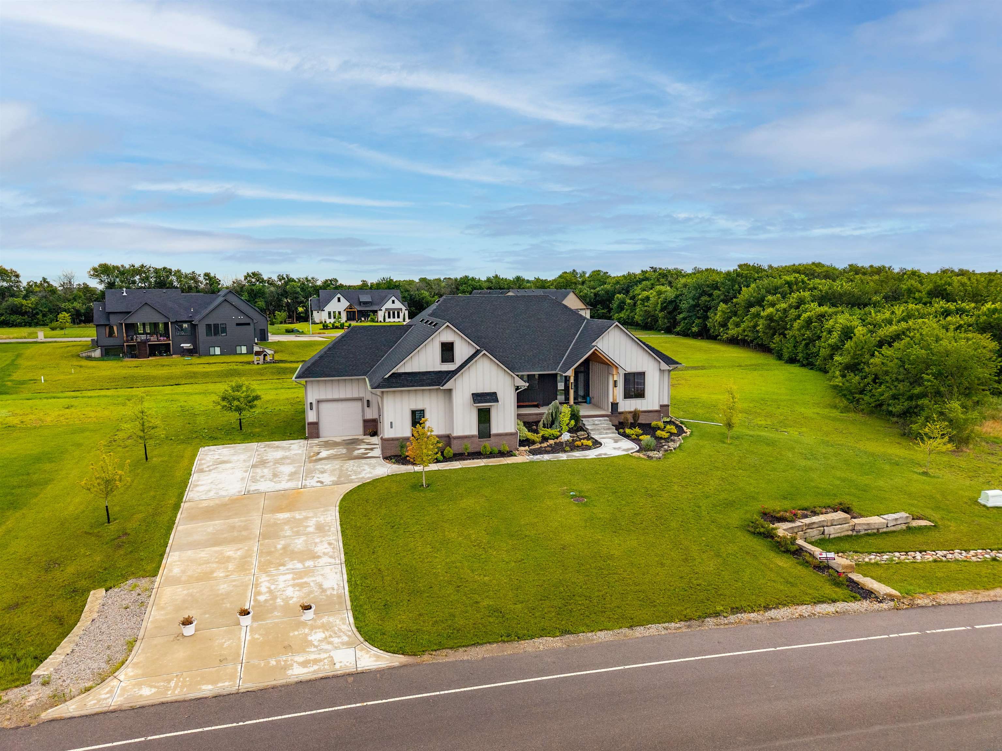
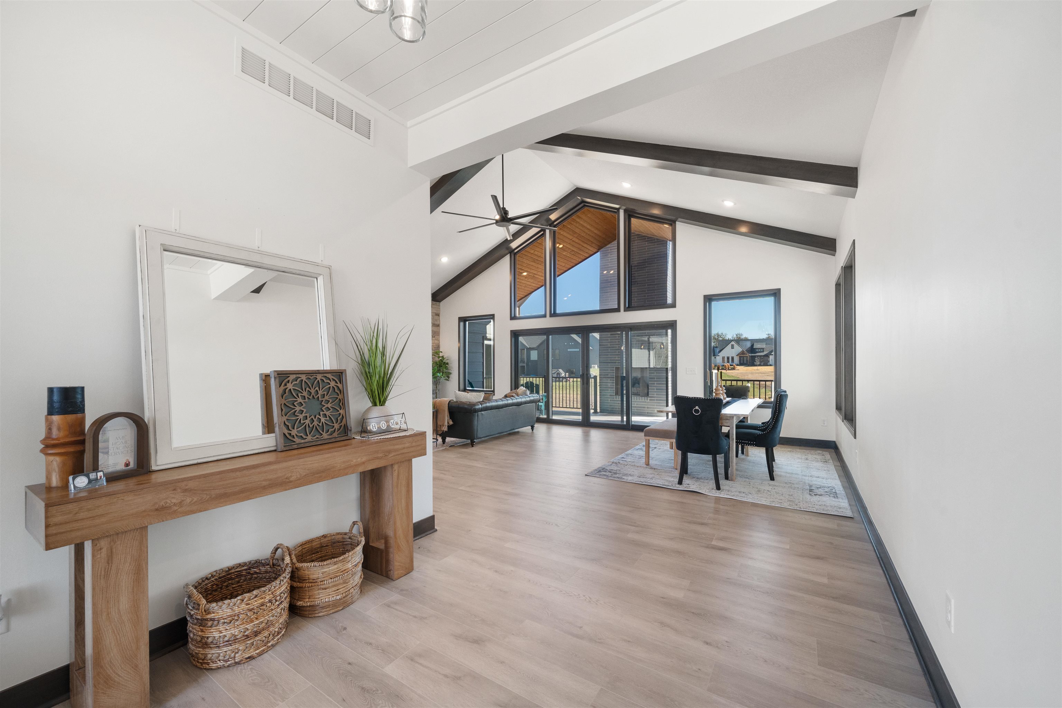
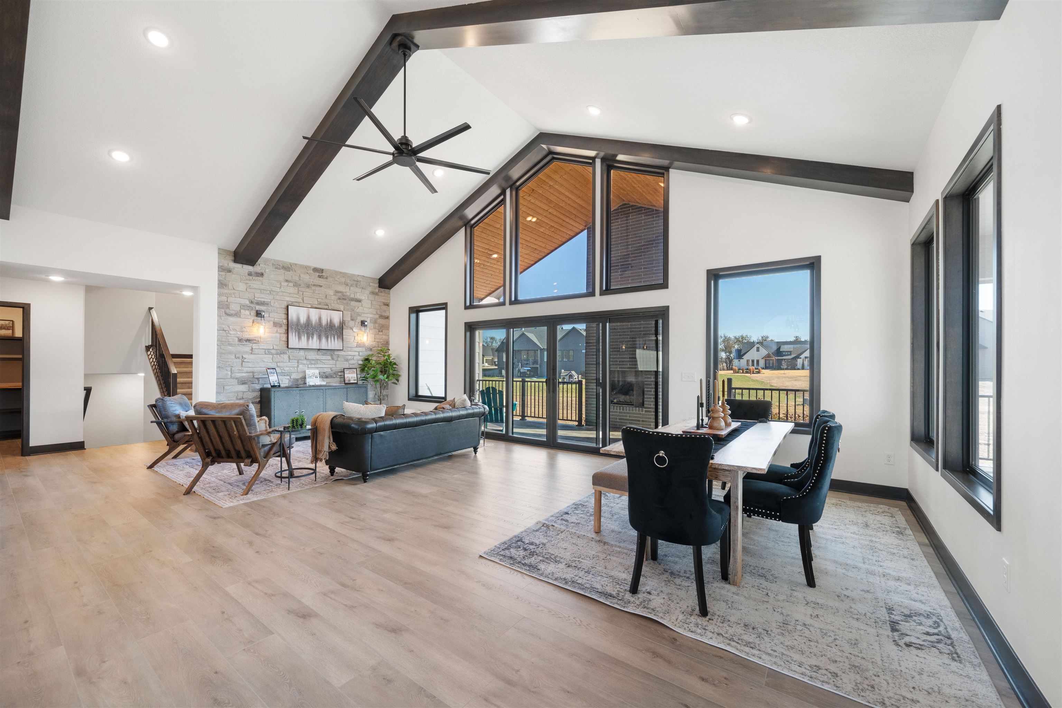
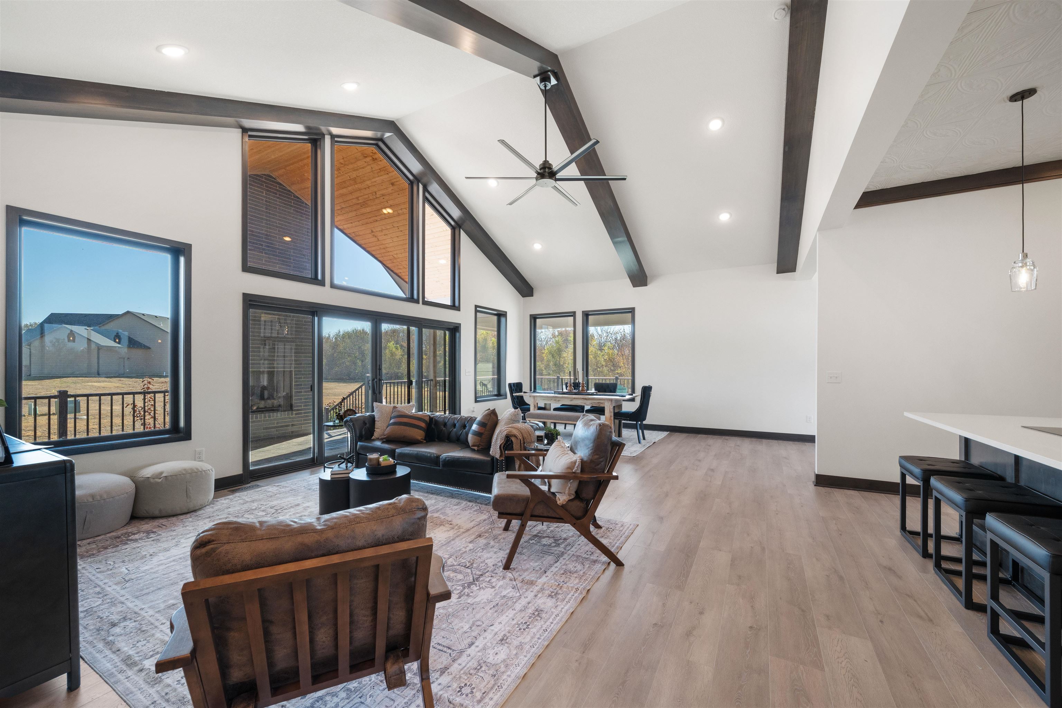
Beautifully designed and fully completed, this exceptional Cedar Ranch residence offers an opportunity to enjoy sophisticated new construction without the wait. Set on more than 1.03 acres with views toward the lake and woods, this 1.5-story home features 6 bedrooms, 5.5 bathrooms, a 3-car garage, and thoughtfully designed living spaces throughout. A dramatic entry welcomes you into the home and leads to an impressive great room with soaring cathedral ceilings, designer beams, and floor-to-ceiling windows that fill the space with natural light while capturing the surrounding views. The great room opens to a covered deck with an outdoor fireplace, creating a seamless connection between indoor and outdoor living. The kitchen serves as a natural centerpiece with a generous island, breakfast nook, distinctive pendant lighting, and an adjacent formal dining area. The main level includes three bedrooms, including a spacious primary suite with a large walk-in closet featuring a central storage island and an ensuite bath with dual sinks and a large tub. Two additional bedrooms share a full bathroom. A versatile upstairs bonus room with its own half bath provides flexible space for a home office, hobby room, playroom, or additional gathering area. The fully finished view-out basement with exterior access expands the home's living and entertaining space with a spacious family room, dining area, wet bar, two additional bedrooms, and two full bathrooms. A rear deck provides convenient access to the backyard and continues the home's connection to the outdoors. Originally built as a model home by Bob Cook Homes LLC and featured in the Fall Parade of Homes, this residence showcases a refined blend of architectural scale, high-quality finishes, abundant natural light, and functional design. With construction complete and the home ready for its next owner, buyers can experience the finished residence firsthand and make Cedar Ranch their home without the extended timeline of building from the ground up. Conveniently located near schools, shopping, and everyday amenities, this distinctive Cedar Ranch property offers generous space, beautiful surroundings, and a finished home designed to be enjoyed from day one.

$5,960/mo

Est. mortgage payment based on a $895,900 home price.

All estimates are provided by Luxury Presence for informational purposes only. Actual amounts may vary.

Additional information

MLS® ID
663852

Interior Features

Bedrooms
6
Bathrooms
6
Fireplace
Yes
Cooling
Yes
Heating
Yes
Basement
Yes

Exterior Features

Lot Size
1.03 Acres

Other Property Details

Taxes
$10,608
Tax Frequency
Annually
Garage
Yes
MLS provider logo

Listings courtesy of South Central Kansas MLS as distributed by MLS GRID

All information deemed reliable but not guaranteed and should be independently verified. All properties are subject to prior sale, change or withdrawal. Neither listing broker(s) nor Ashley and Pam Hesse shall be responsible for any typographical errors, misinformation, misprints and shall be held totally harmless. Properties displayed may be listed or sold by various participants in the MLS. 

Based on information submitted to the MLS GRID as of 3:02 AM UTC on 8/15/2026. All data is obtained from various sources and may not have been verified by broker or MLS GRID. Supplied Open House Information is subject to change without notice. All information should be independently reviewed and verified for accuracy. Properties may or may not be listed by the office/agent presenting the information.

©2026 South Central Kansas MLS . All rights reserved.

DMCA Notice

Powered by Luxury Presence