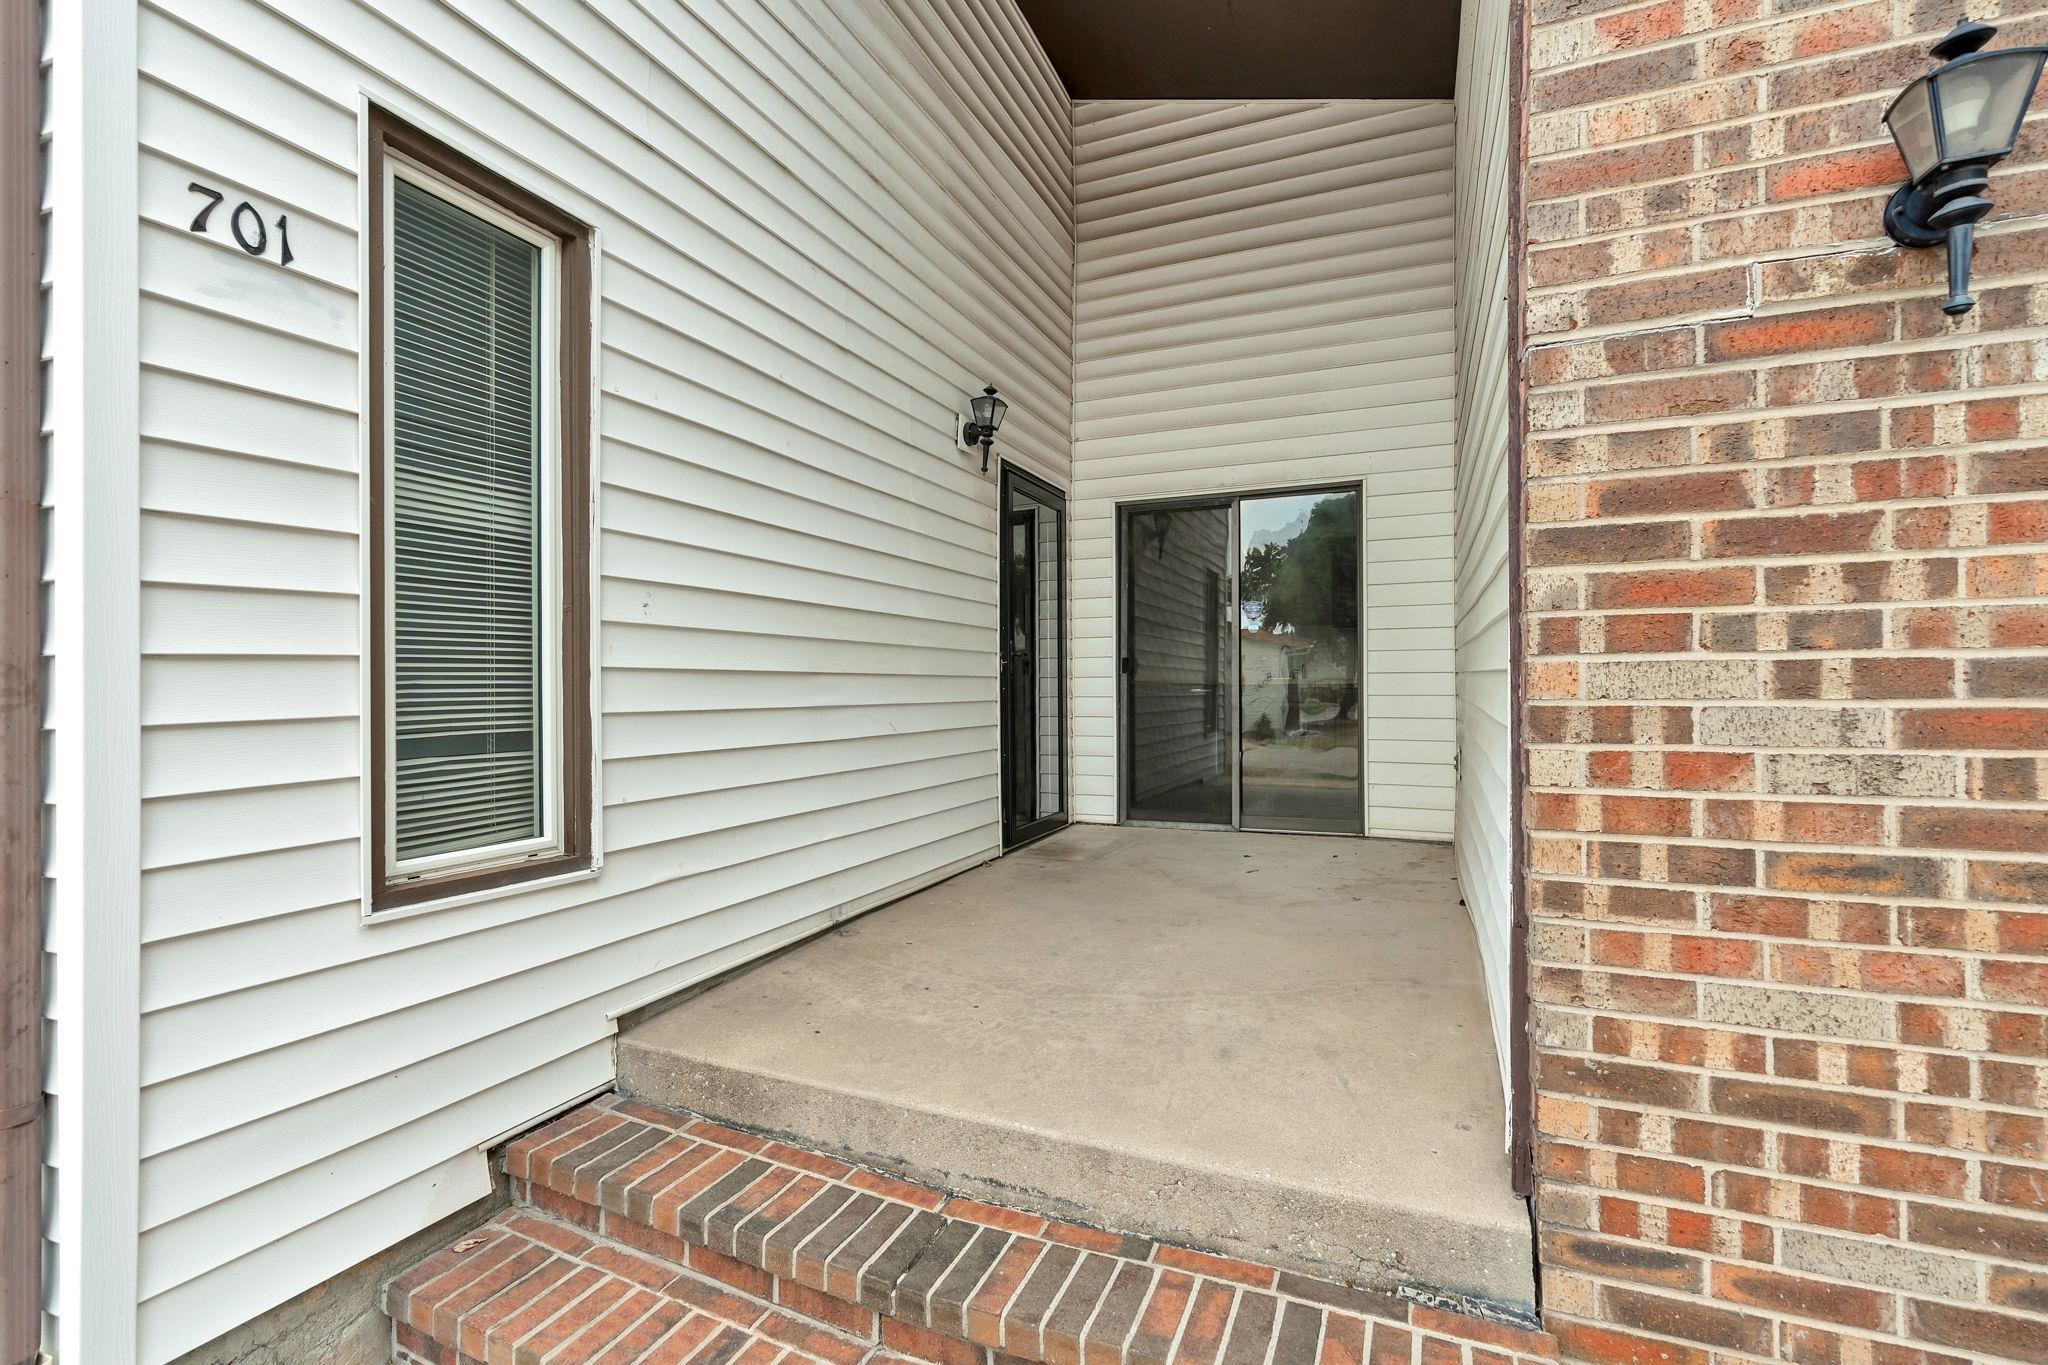
Property photo 1
Property photo 2
Property photo 3
Property photo 4
Property photo 5
3 Beds
2 Baths
1,858 sqft

$199,000

2403 N Walden Dr. #701, Wichita KS, 67226

Price per sqft$107.10
Built in1980
Property size1,858 sqft
Property typeMulti-family
Listed by with Reece Nichols South Central Kansas Listing Contact:

Overview

Active

Listed Aug 26, 2026

Updated 7 days ago

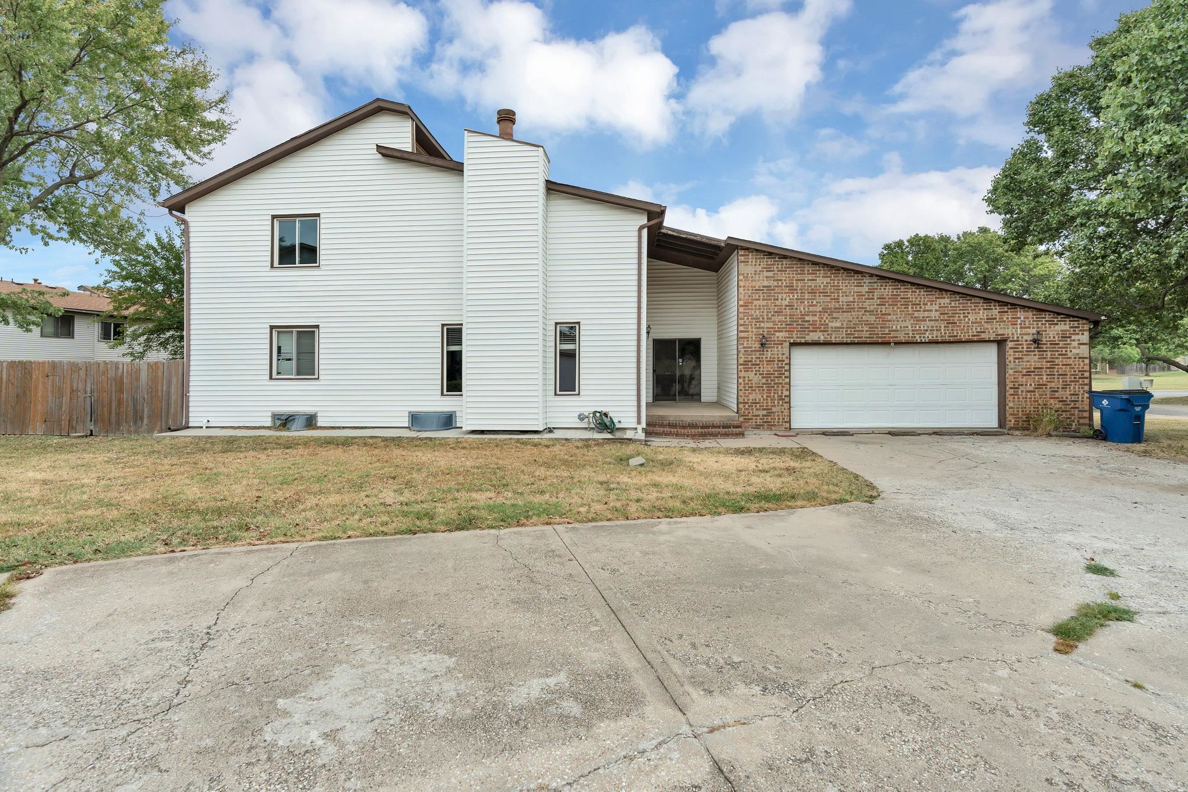
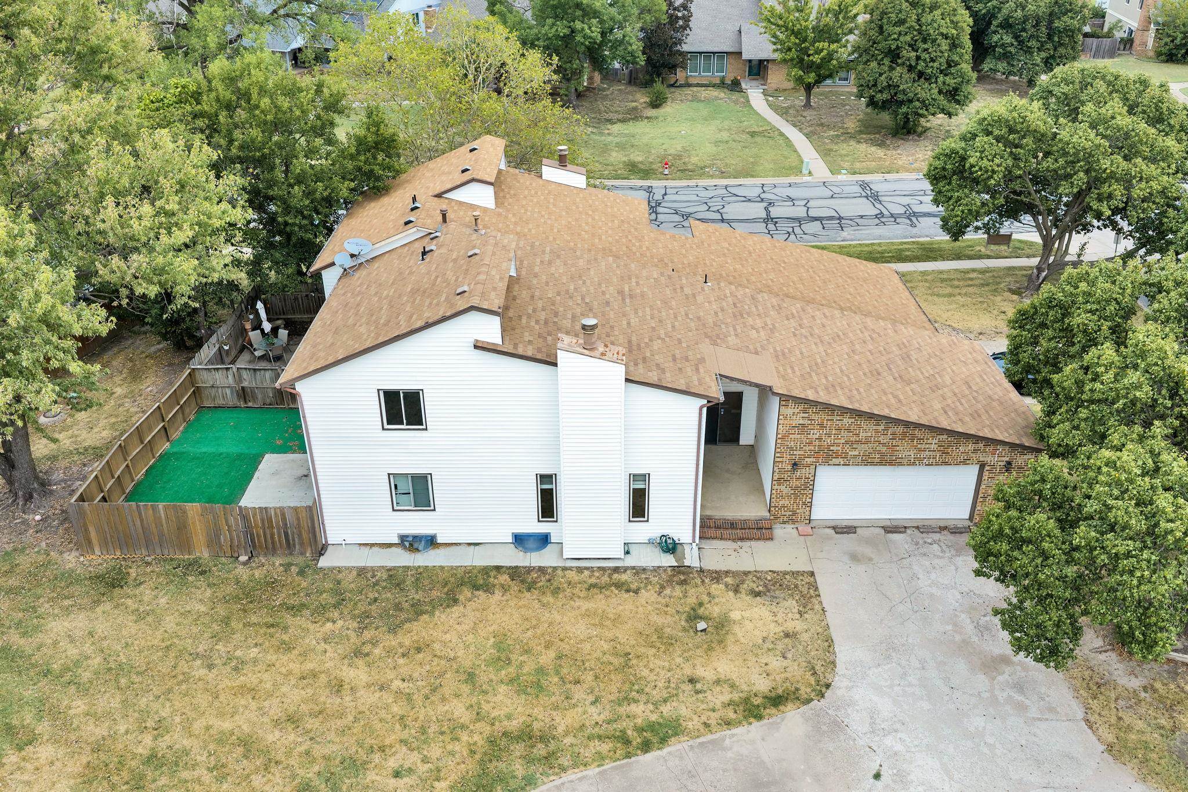
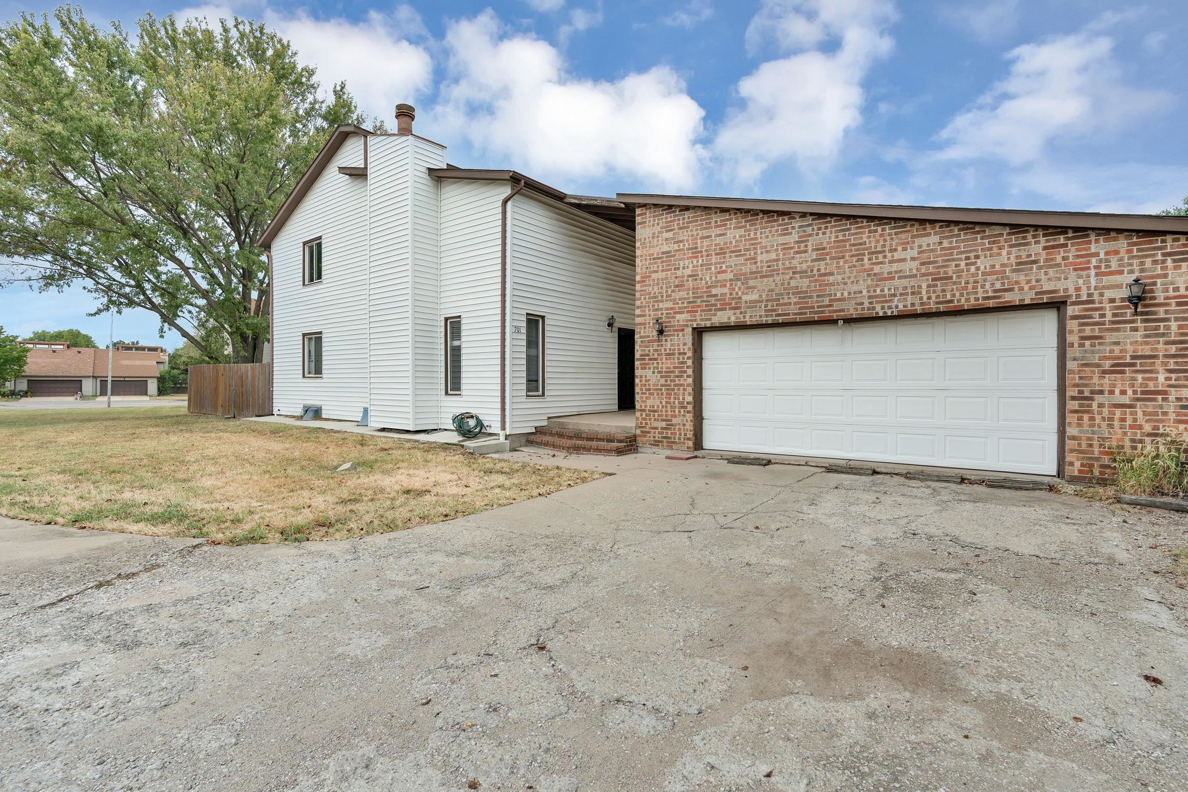
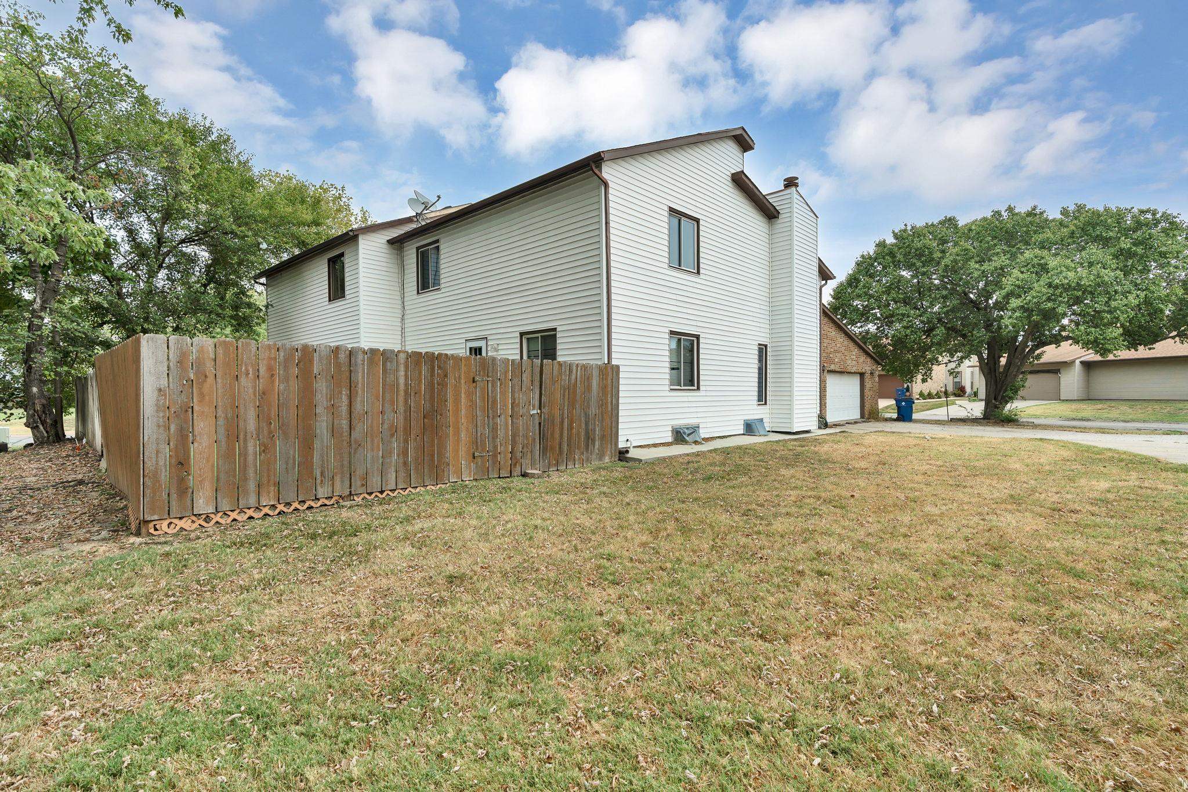
Open floor plan, vaulted ceiling, main-floor primary suite, finished basement, private fenced backyard, and convenient access to Wichita State University, shopping and restaurants. This 3-bedroom, 2-full-bath, 1.5-story Wichita home offers flexible living space with a bright, neutral interior and features designed for comfortable everyday living. Step inside to an open floor plan where the vaulted ceiling adds a spacious feel and the living room fireplace creates a natural focal point for the main living area. Neutral décor throughout provides a versatile backdrop for a variety of furnishings and styles. The light and bright kitchen offers an inviting space for daily meals and entertaining, with a sliding glass door providing convenient access to the backyard and patio. The open layout helps connect the kitchen and living spaces while bringing natural light into the heart of the home. A main-floor primary suite provides the convenience of having the primary bedroom and full bath on the main level. Additional spacious bedrooms offer room for a variety of uses, whether you need traditional bedroom space, a home office, hobby area or guest accommodations. The finished basement adds another level of usable living space and provides flexibility for recreation, media, exercise, hobbies or additional gathering space. A bonus room with closets creates even more options, while ample storage space throughout the home helps keep seasonal items and everyday belongings organized. With multiple living areas and a combination of finished and storage space, the layout provides plenty of room to spread out. Outdoor space is another highlight. A sliding glass door from the kitchen leads to the patio and private backyard, creating an easy connection between indoor and outdoor living areas. Wood privacy fencing surrounds the backyard, offering a defined maintenance-free outdoor space for relaxing, grilling or entertaining. The patio provides a convenient spot for outdoor furniture and gatherings. An oversized two-car garage offers room for vehicle parking along with additional storage possibilities. The 1.5-story design, main-floor primary suite, finished basement, two spacious second level bedrooms and full bathroom, bonus room and ample storage combine to create a versatile floor plan with space on multiple levels. Location adds another layer of convenience, with shopping, restaurants and Wichita State University within a short drive. Whether searching for a 3-bedroom Wichita home, a home with a main-floor primary suite with walk-in closet, a Wichita property with a finished basement, a home with a fireplace, a property with an oversized two-car garage, or a home with a private fenced backyard and patio, this property brings together many sought-after features in one flexible layout. Schedule a showing to explore the open living spaces, vaulted ceiling, finished basement, storage, garage and private maintenance-free outdoor space in person. Home is being sold as-is.

$1,324/mo

Est. mortgage payment based on a $199,000 home price.

All estimates are provided by Luxury Presence for informational purposes only. Actual amounts may vary.

Additional information

MLS® ID
678133

Interior Features

Bedrooms
3
Bathrooms
2
Fireplace
Yes
Cooling
Yes
Heating
Yes
Basement
Yes

Exterior Features

Lot Size
0.14 Acres

Other Property Details

Taxes
$2,036
Tax Frequency
Annually
Garage
Yes
MLS provider logo

Listings courtesy of South Central Kansas MLS as distributed by MLS GRID

All information deemed reliable but not guaranteed and should be independently verified. All properties are subject to prior sale, change or withdrawal. Neither listing broker(s) nor Ashley and Pam Hesse shall be responsible for any typographical errors, misinformation, misprints and shall be held totally harmless. Properties displayed may be listed or sold by various participants in the MLS. 

Based on information submitted to the MLS GRID as of 4:44 AM UTC on 10/9/2026. All data is obtained from various sources and may not have been verified by broker or MLS GRID. Supplied Open House Information is subject to change without notice. All information should be independently reviewed and verified for accuracy. Properties may or may not be listed by the office/agent presenting the information.

©2026 South Central Kansas MLS . All rights reserved.

DMCA Notice

Powered by Luxury Presence