Property photo 1
Property photo 2
Property photo 3
Property photo 4
Property photo 5
5 Beds
3 Baths
2,525 sqft

$399,900

5758 N Edwards St., Wichita KS, 67204

Price per sqft$158.38
Built in2026
Property size2,525 sqft
Property typeResidential
Listed by with J Russell Real Estate Listing Contact:

Overview

Active

Listed Jun 29, 2026

Updated 45h ago

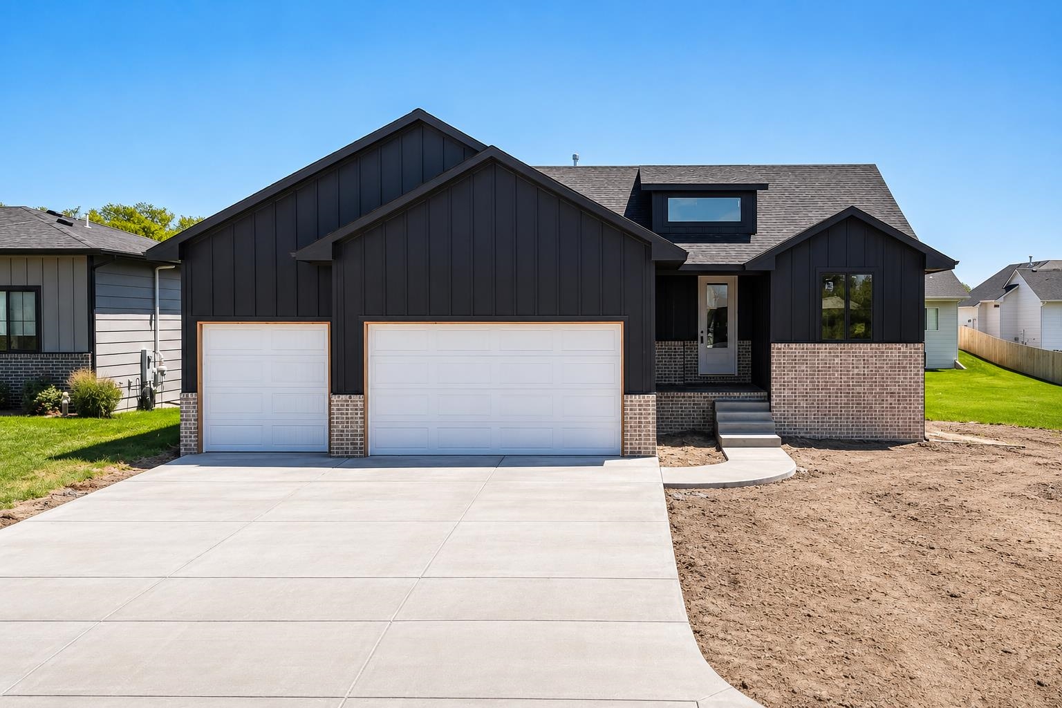
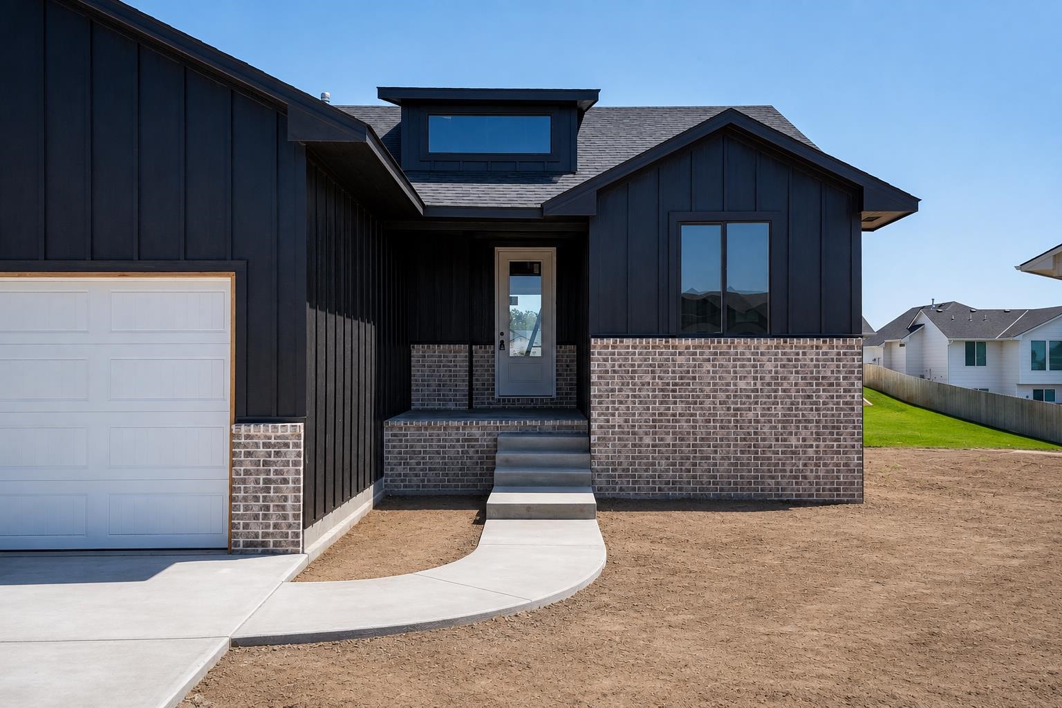
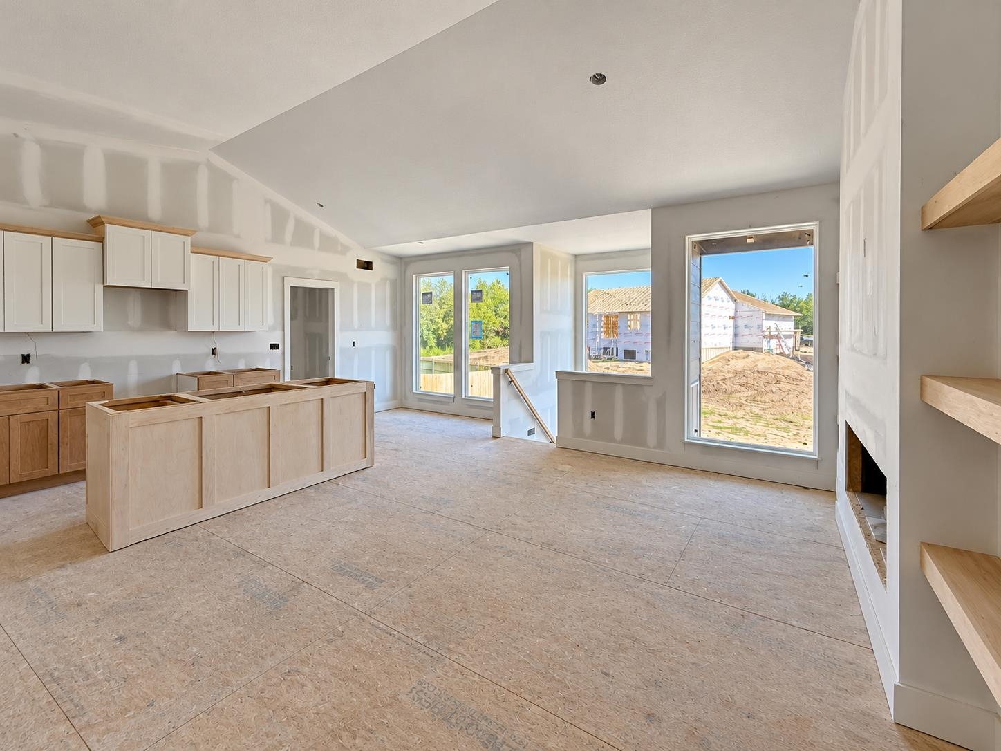
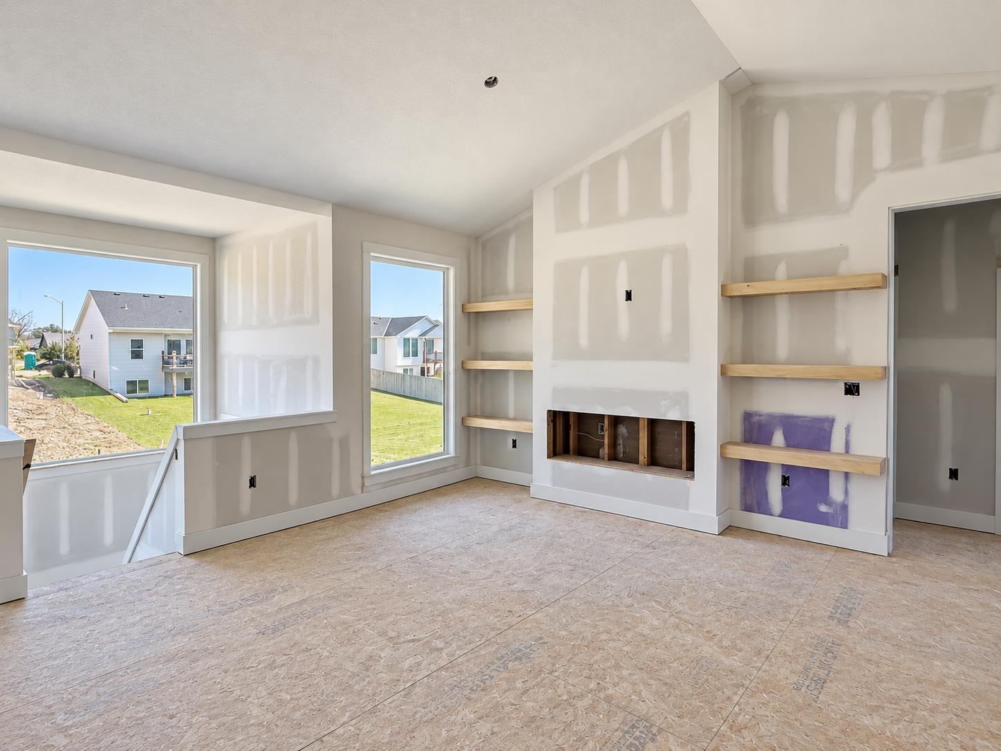
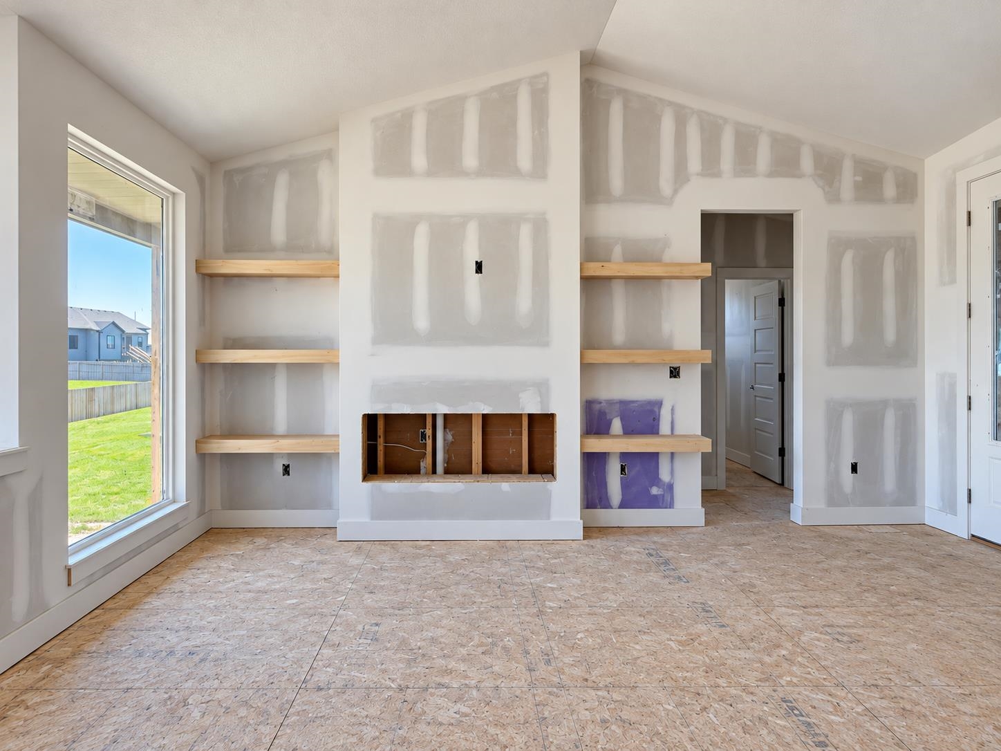
Welcome to the Anne Marie Plan by Homes-R-Us, a beautifully designed new home situated on a quiet lot in a growing neighborhood. Located just across the street from the future footpath between two neighborhood lakes, this home offers convenient access to planned future amenities, including the clubhouse, second neighborhood pool, second playground, and pickleball court, with construction on these future additional amenities anticipated to begin in Fall 2026. This home showcases a timeless front elevation and an inviting main floor filled with natural light. Vaulted ceilings and large picture windows create an open, airy feel throughout the spacious living room, complete with an electric fireplace. The well-equipped kitchen features stainless steel appliances, quartz countertops, a walk-in pantry, and a separate dining area with oversized picture windows. The luxurious primary suite offers a spacious bedroom, private bath with dual vanity, tiled shower, and walk-in closet. Two additional bedrooms, a full hall bath, laundry room, and convenient drop zone at the garage entrance complete the main level. Enjoy mid-level walkout access to a large covered ground-level patio, perfect for relaxing or entertaining. The fully finished view-out basement continues to impress with a spacious family room with wet bar, view-out windows, two additional bedrooms with walk-in closets, a full hall bath, and plenty of storage space. Some information may be estimated and is not guaranteed. Please verify schools with USD 262.

$2,661/mo

Est. mortgage payment based on a $399,900 home price.

All estimates are provided by Luxury Presence for informational purposes only. Actual amounts may vary.

Additional information

MLS® ID
675273

Interior Features

Bedrooms
5
Bathrooms
3
Fireplace
Yes
Cooling
Yes
Heating
Yes
Basement
Yes

Exterior Features

Lot Size
0.23 Acres

Other Property Details

Taxes
$5,598
Tax Frequency
Annually
Garage
Yes
MLS provider logo

Listings courtesy of South Central Kansas MLS as distributed by MLS GRID

All information deemed reliable but not guaranteed and should be independently verified. All properties are subject to prior sale, change or withdrawal. Neither listing broker(s) nor Ashley and Pam Hesse shall be responsible for any typographical errors, misinformation, misprints and shall be held totally harmless. Properties displayed may be listed or sold by various participants in the MLS. 

Based on information submitted to the MLS GRID as of 4:05 AM UTC on 10/14/2026. All data is obtained from various sources and may not have been verified by broker or MLS GRID. Supplied Open House Information is subject to change without notice. All information should be independently reviewed and verified for accuracy. Properties may or may not be listed by the office/agent presenting the information.

©2026 South Central Kansas MLS . All rights reserved.

DMCA Notice

Powered by Luxury Presence