Property photo 1
Property photo 2
Property photo 3
Property photo 4
Property photo 5
5 Beds
3 Baths
2,952 sqft

$415,000

357 S Grand Mere Ct, Wichita KS, 67230

Price per sqft$140.58
Built in2003
Property size2,952 sqft
Property typeResidential
Listed by with Reece Nichols South Central Kansas Listing Contact:

Overview

Active

Listed Oct 1, 2026

Updated 2h ago

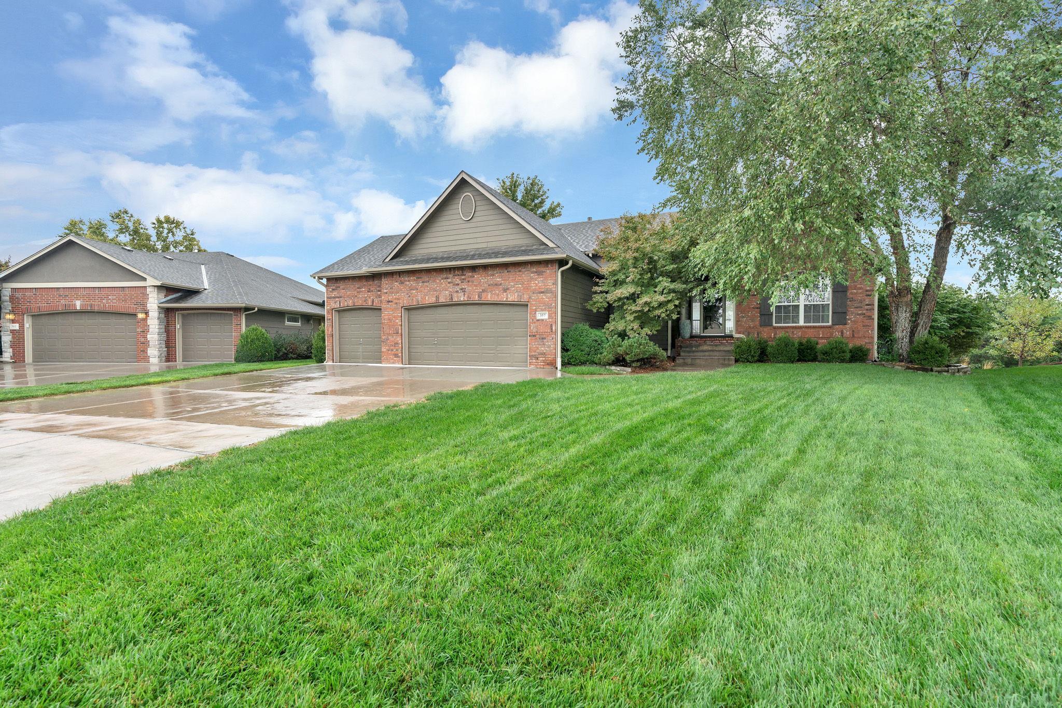
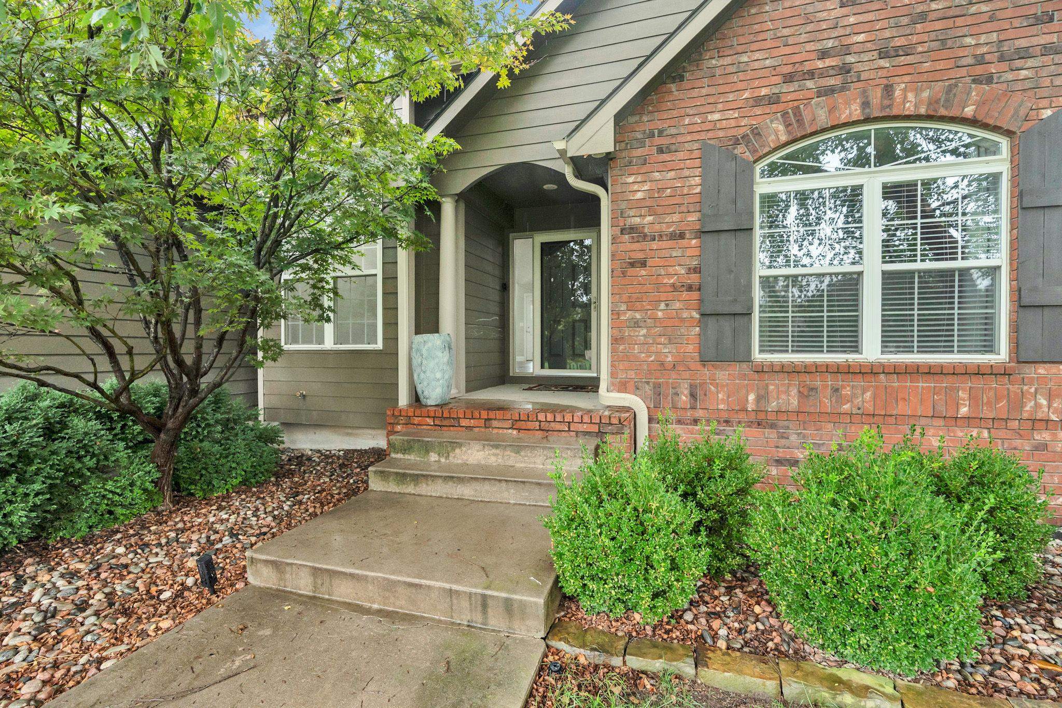
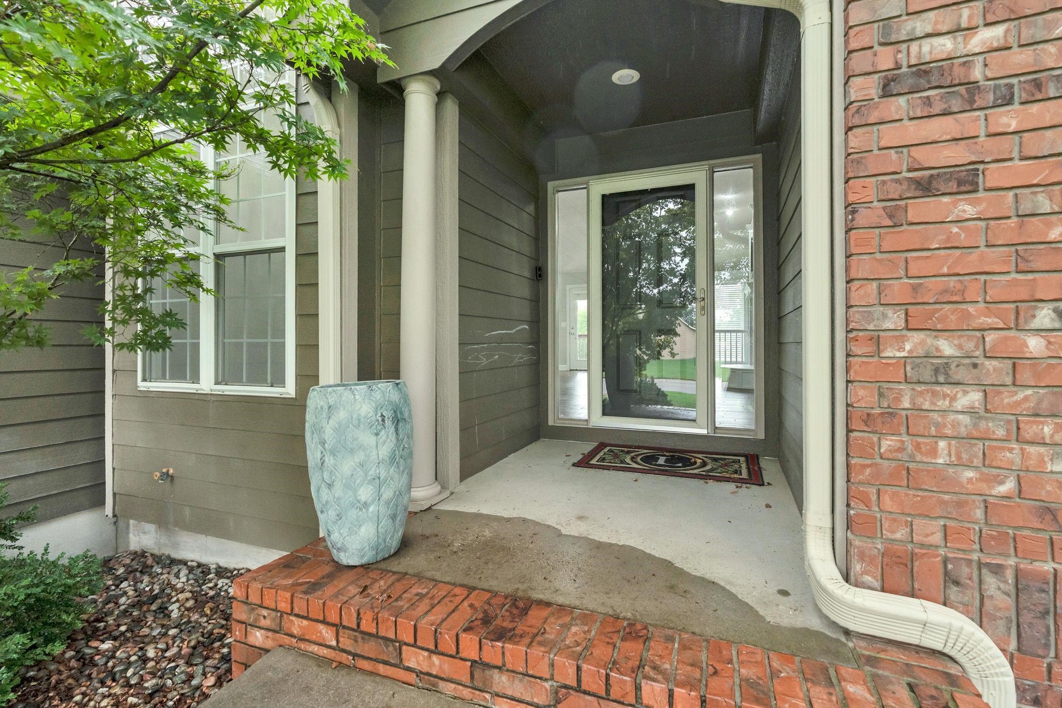
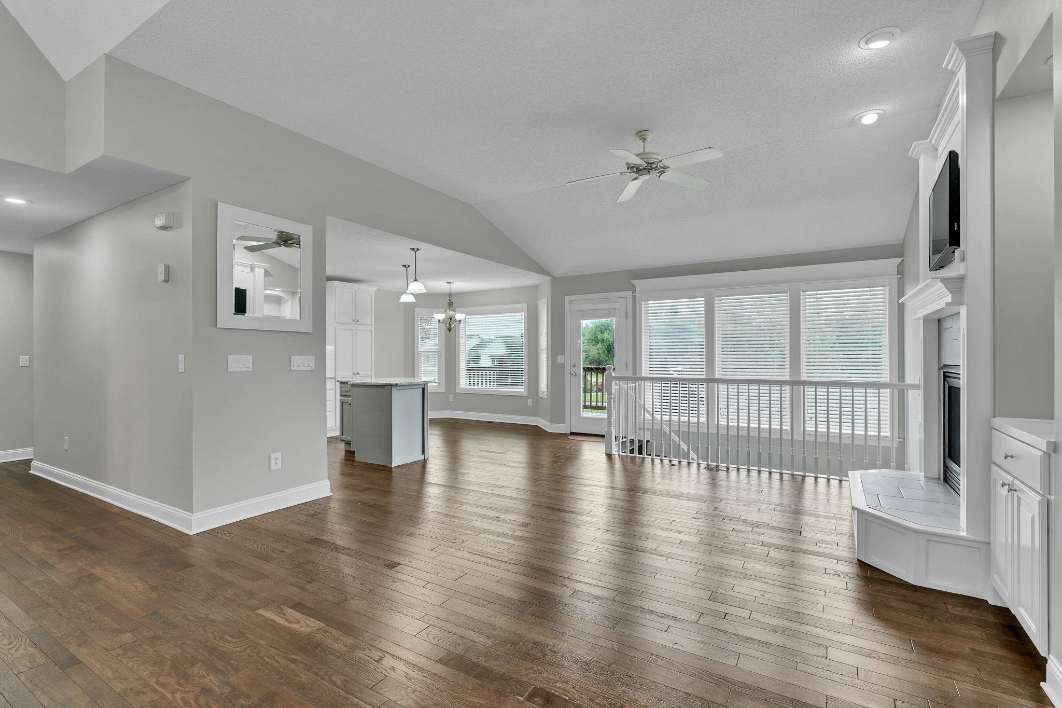
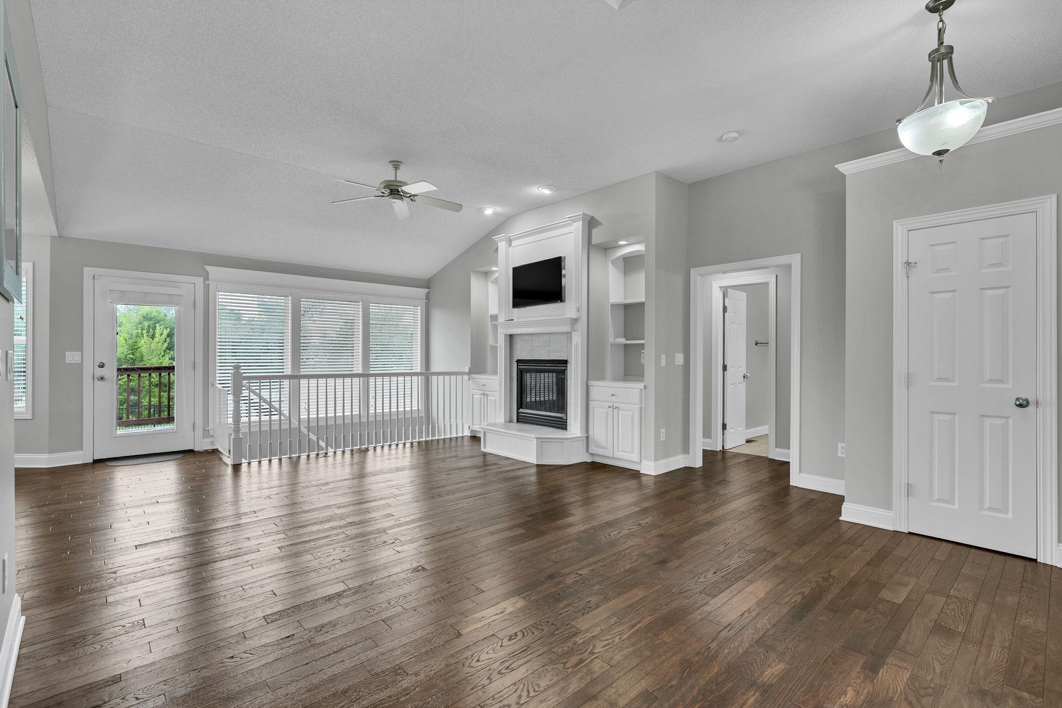
Welcome Home to 357 S. Grand Mere Ct. This beautifully updated 5-bedroom, 3-bath ranch offers a spacious split-bedroom floor plan, 3-car attached garage, finished walkout basement, and an impressive fenced backyard on approximately one-third of an acre. Thoughtful updates and comfortable living spaces come together to create a home designed for both everyday living and entertaining. Step inside to find beautiful hardwood floors and newer carpet throughout the main level, along with an abundance of natural light. The remodeled kitchen features freshly painted cabinetry, granite countertops, an updated backsplash, stainless steel appliances that remain with the home, and a casual dining area in addition to the formal dining room. Just off the kitchen, a door leads to the wood deck overlooking the expansive fenced backyard—providing a wonderful extension of the home's living and entertaining space. The main-floor living room is warm and inviting with built-in cabinetry and a gas fireplace featuring an updated tile surround. The split-bedroom design provides added privacy, with three bedrooms and two full baths on the main level. The spacious primary suite features a tray ceiling, walk-in closet, and private bath with double vanities, jetted tub, and separate shower. On the opposite side of the home are two additional bedrooms, including one with a built-in desk, along with a full hall bath and linen storage. Main-floor laundry is conveniently located just off the garage and features updated tile flooring. Continue downstairs to the finished walkout basement, where large windows bring in plenty of natural light. An expansive family room provides space for movie nights, game days, entertaining, or simply relaxing. Two additional bedrooms, a full bathroom, and generous storage complete the lower level, with one bedroom offering a built-in craft or desk area. The walkout provides direct access to the backyard, making the lower level even more functional. Outside, enjoy a large fenced yard with plenty of room to play, garden, entertain, or simply enjoy the outdoors. The playset remains with the home, and an irrigation well serves the sprinkler system to help with lawn maintenance. With approximately one-third of an acre, a wood deck, walkout basement, 3-car garage, and easy access to Kellogg, this move-in-ready east Wichita home offers the space, updates, and versatility you've been looking for.

$2,761/mo

Est. mortgage payment based on a $415,000 home price.

All estimates are provided by Luxury Presence for informational purposes only. Actual amounts may vary.

Additional information

MLS® ID
679923

Interior Features

Bedrooms
5
Bathrooms
3
Fireplace
Yes
Cooling
Yes
Heating
Yes
Basement
Yes

Exterior Features

Lot Size
0.31 Acres

Other Property Details

Taxes
$4,831
Tax Frequency
Annually
Garage
Yes
MLS provider logo

Listings courtesy of South Central Kansas MLS as distributed by MLS GRID

All information deemed reliable but not guaranteed and should be independently verified. All properties are subject to prior sale, change or withdrawal. Neither listing broker(s) nor Ashley and Pam Hesse shall be responsible for any typographical errors, misinformation, misprints and shall be held totally harmless. Properties displayed may be listed or sold by various participants in the MLS. 

Based on information submitted to the MLS GRID as of 4:11 AM UTC on 10/17/2026. All data is obtained from various sources and may not have been verified by broker or MLS GRID. Supplied Open House Information is subject to change without notice. All information should be independently reviewed and verified for accuracy. Properties may or may not be listed by the office/agent presenting the information.

©2026 South Central Kansas MLS . All rights reserved.

DMCA Notice

Powered by Luxury Presence