Property photo 1
Property photo 2
Property photo 3
Property photo 4
Property photo 5
3 Beds
2 Baths
1,336 sqft

$263,650

114 E Hickam St., Derby KS, 67037

Price per sqft$197.34
Built in2026
Property size1,336 sqft
Property typeResidential
Listed by with Preferred Properties Listing Contact:

Overview

Active

Listed Jan 1, 2026

Updated 10h ago

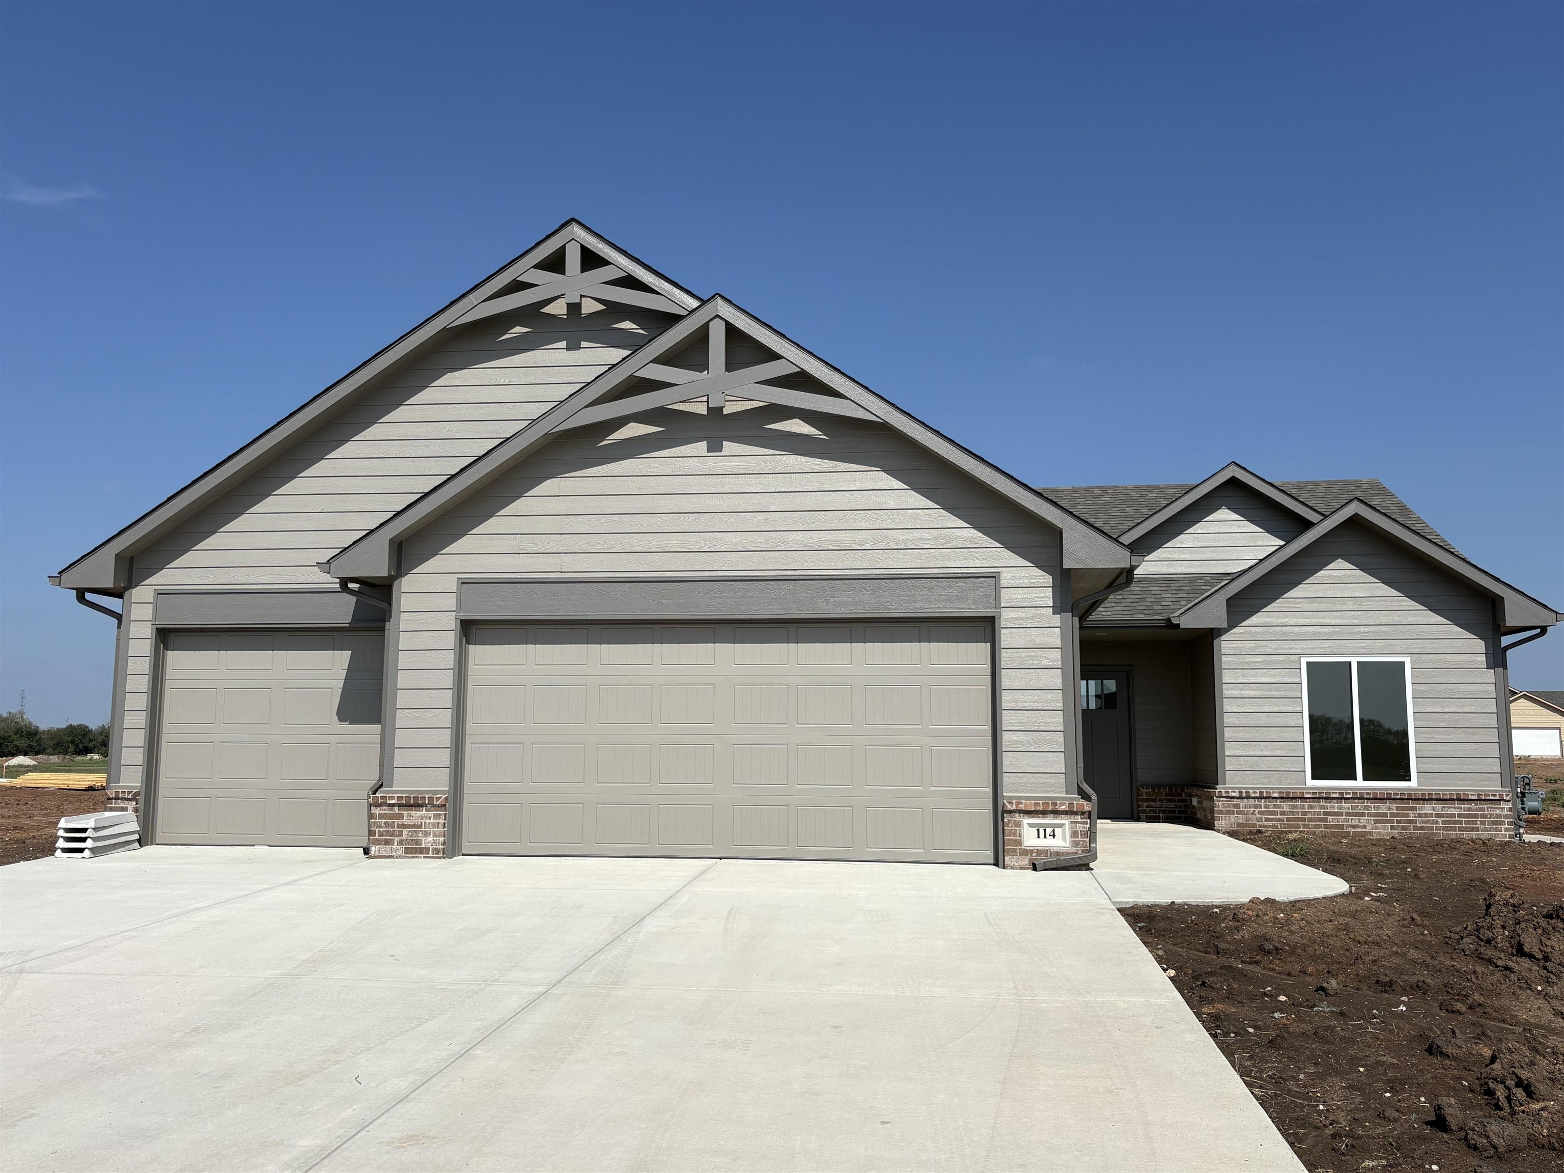
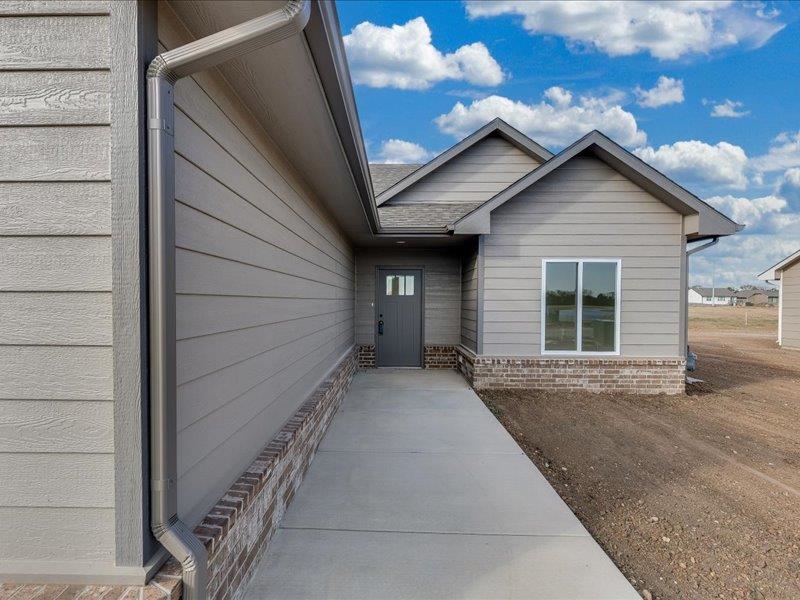
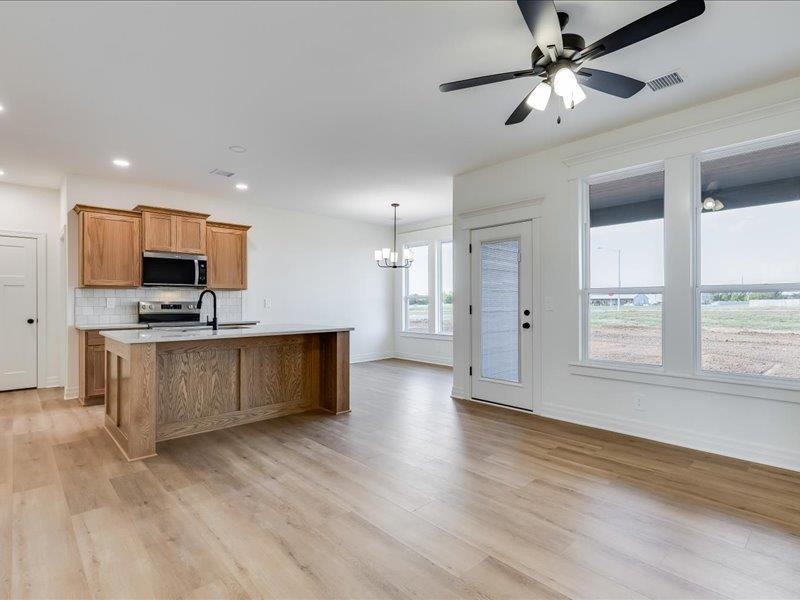
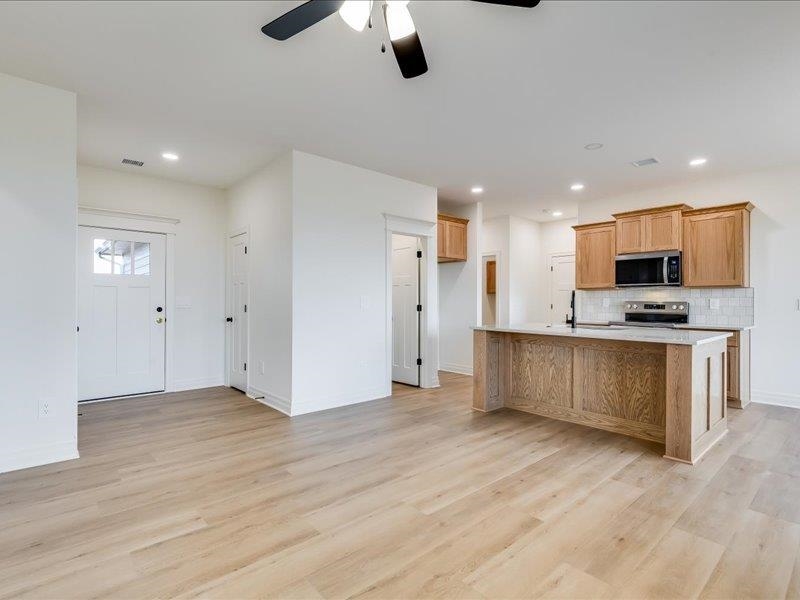
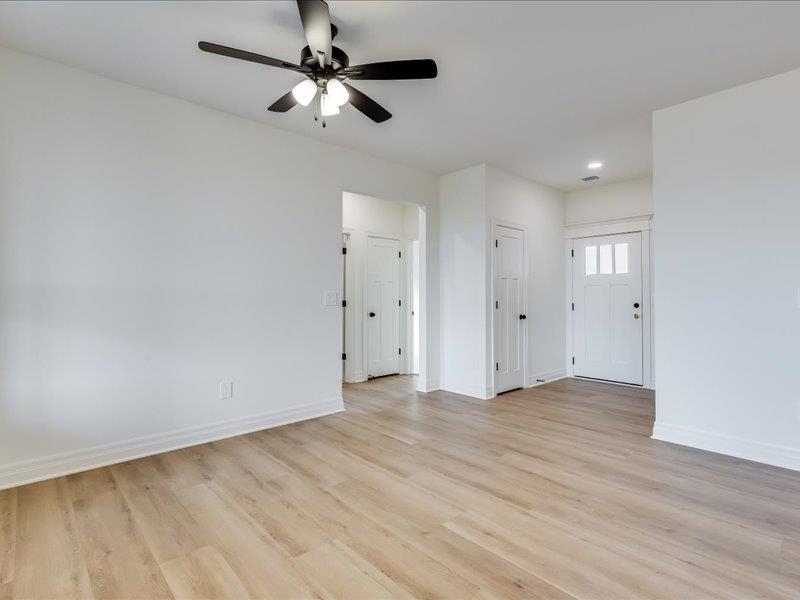
Single-level living with a no-step entrance, this 1,336 sq ft split bedroom layout offers easy accessibility and added privacy, while the open concept design creates an easy flow between the main living spaces. Finishes include luxury vinyl plank flooring, quartz countertops, stainless appliances, and wide trim throughout the main living area, plus blinds already installed on the patio door slider. The primary suite features a box ceiling for architectural interest, along with a bathroom offering a step-in shower, double vanity, and a spacious walk-in closet. Out back, a 12' x 10' covered patio offers shade and weather protection. Located in Derby — known for its highly regarded school district, convenient shopping and dining, and strong sense of community — this home is also about a mile from McConnell AFB and roughly 10 minutes from east Wichita, offering convenience and a great fit for commuters. A metal safe room placed in the garage is available for an additional fee, and landscaping packages can be added depending on purchase timing (seasonal availability applies). Beyond this home, a variety of other spec homes are available, as well as homesites for custom builds, including roughly a half dozen lake lots and another half dozen tree-lined lots along the back of the development. Come out and visit the model home Saturday through Thursday from 1 - 5 pm (closed Fridays) to explore all that this incredible community has to offer!

$1,754/mo

Est. mortgage payment based on a $263,650 home price.

All estimates are provided by Luxury Presence for informational purposes only. Actual amounts may vary.

Additional information

MLS® ID
674609

Interior Features

Bedrooms
3
Bathrooms
2
Cooling
Yes
Heating
Yes
Basement
No

Exterior Features

Lot Size
0.23 Acres

Other Property Details

Taxes
$4,233
Tax Frequency
Annually
Garage
Yes
MLS provider logo

Listings courtesy of South Central Kansas MLS as distributed by MLS GRID

All information deemed reliable but not guaranteed and should be independently verified. All properties are subject to prior sale, change or withdrawal. Neither listing broker(s) nor Ashley and Pam Hesse shall be responsible for any typographical errors, misinformation, misprints and shall be held totally harmless. Properties displayed may be listed or sold by various participants in the MLS. 

Based on information submitted to the MLS GRID as of 4:12 AM UTC on 10/16/2026. All data is obtained from various sources and may not have been verified by broker or MLS GRID. Supplied Open House Information is subject to change without notice. All information should be independently reviewed and verified for accuracy. Properties may or may not be listed by the office/agent presenting the information.

©2026 South Central Kansas MLS . All rights reserved.

DMCA Notice

Powered by Luxury Presence