Property photo 1
Property photo 2
Property photo 3
Property photo 4
Property photo 5
5 Beds
4 Baths
4,229 sqft

$590,000

969 N White Tail Cir, Wichita KS, 67206

Price per sqft$139.51
Built in1996
Property size4,229 sqft
Property typeResidential
Listed by with Berkshire Hathaway PenFed Realty Listing Contact:

Overview

Active

Listed Aug 21, 2026

Updated Aug 25

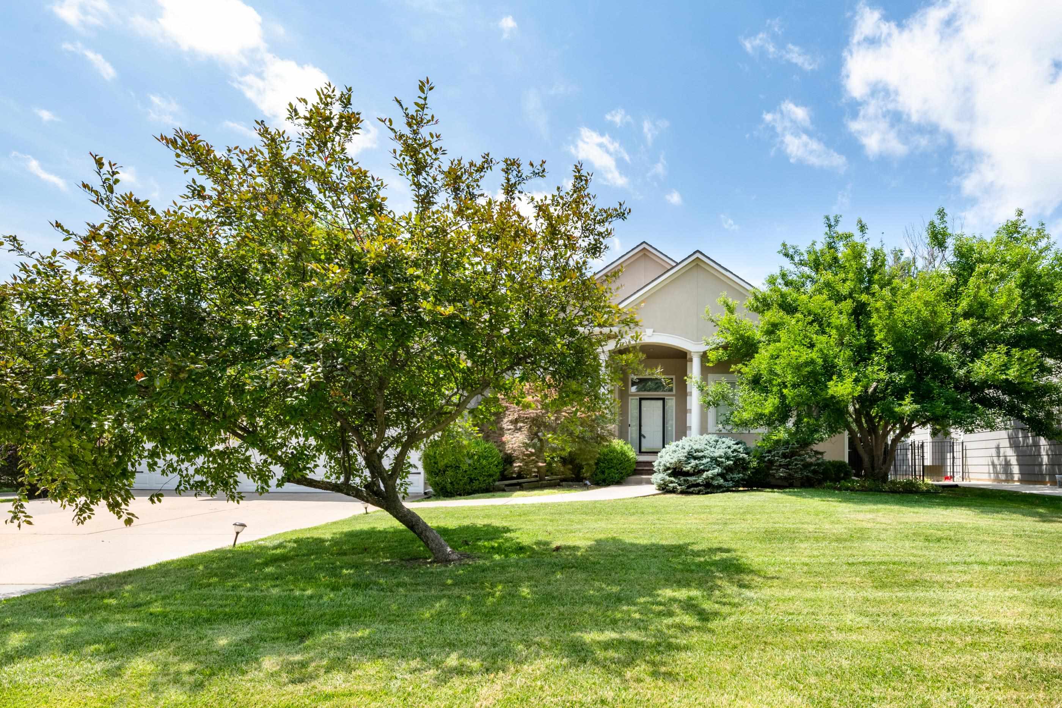
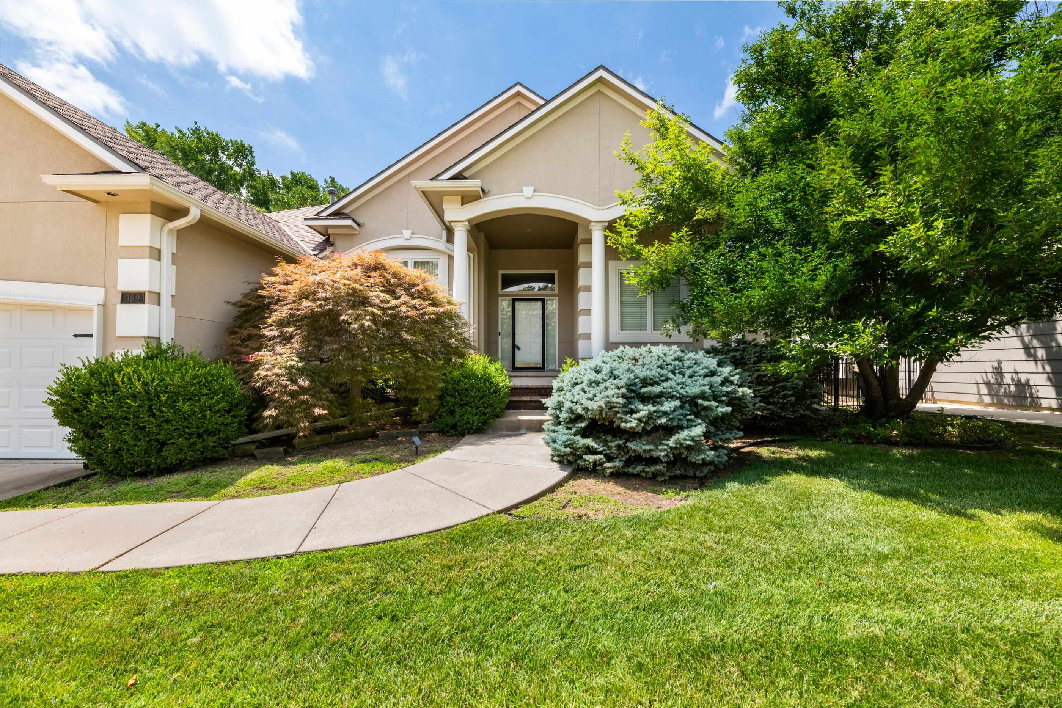
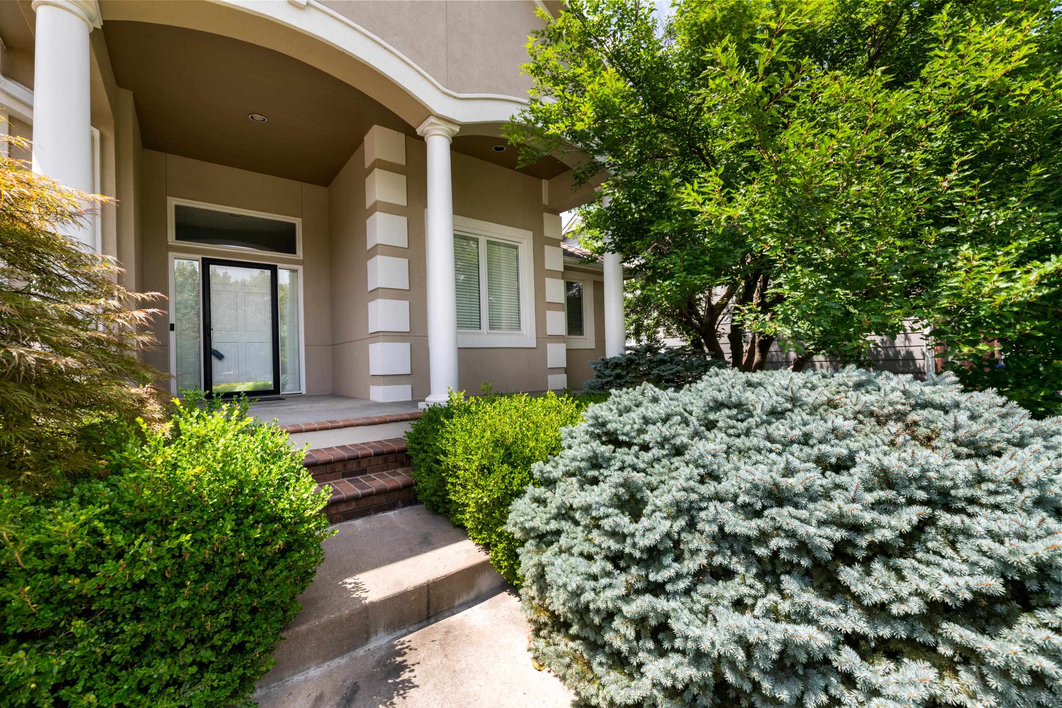
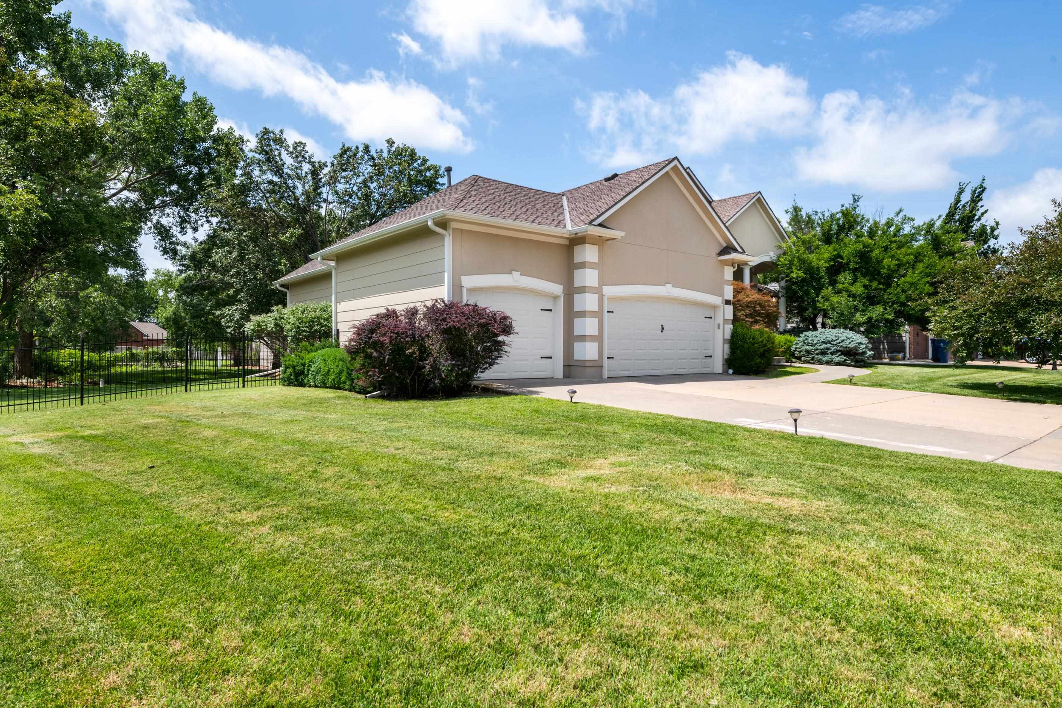
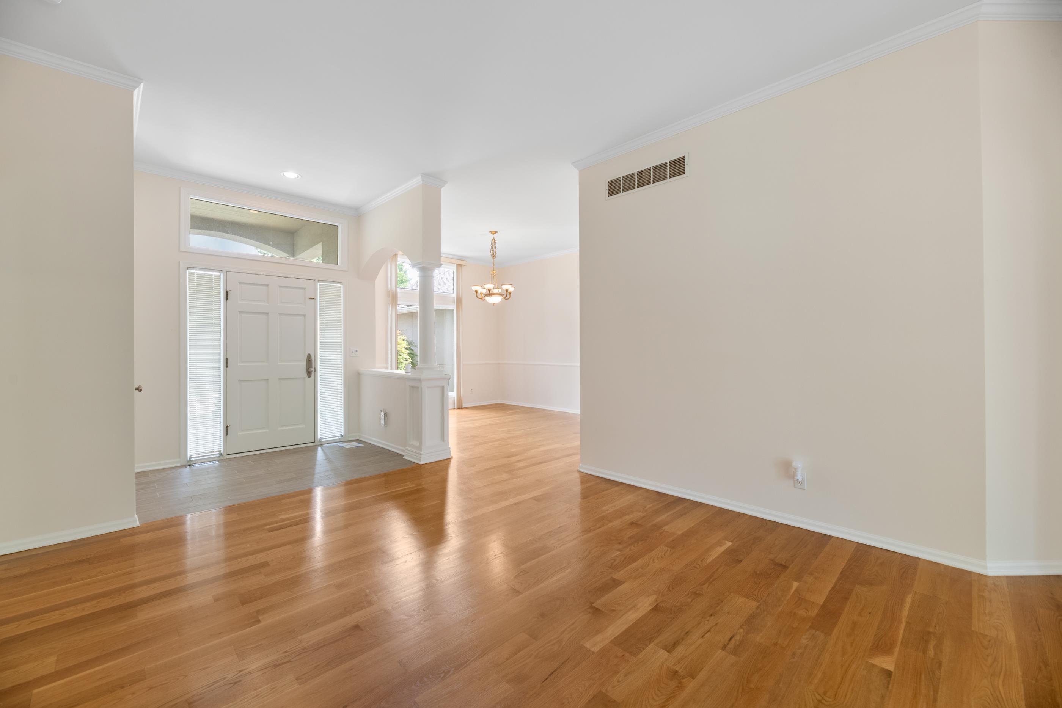
Public Remarks A rare opportunity to own an exceptional home on a corner lot in the highly sought-after neighborhood and Andover school district! With expansive living areas, thoughtful details, and exceptional indoor-outdoor spaces, this home offers tremendous value and room to live, entertain, and grow. A charming covered front porch welcomes you into the home, where a tiled entryway and 10-foot ceilings throughout the main level create an open, spacious feel. The elegant formal dining room features beautiful wood flooring, providing the perfect setting for family gatherings and entertaining. At the heart of the home is the inviting main-floor hearth room, complete with a gas fireplace, built-in entertainment center, and doors leading directly to the covered deck. The spacious, fully applianced kitchen offers granite countertops, tile flooring, breakfast bar, dedicated eating area, and a convenient pantry. The main-floor laundry room is thoughtfully designed with cabinet storage and a hanging bar and a single sink for added convenience. The private split-bedroom floor plan offers an impressive primary suite featuring coffered ceilings, an oversized walk-in closet, and a luxurious primary bathroom with a Whirlpool tub, walkin shower, and quartz double vanities. The fully finished view-out/walk-out (below grade) provides an incredible amount of additional living space. The oversized family room features another gas-log fireplace and wet bar, complete with a dishwasher and space for a full-size refrigerator-ideal for entertaining, game nights, or extended living arrangements. The lower level also includes two view-out bedrooms, two full bathrooms, an office or hobby room, and generous storage space. Step outside to enjoy the beautifully appointed backyard featuring a wrought-iron fence, covered deck, covered patio, sprinkler system. The property also includes a desirable oversized 3-car garage. Residents can enjoy nearby community amenities including an area swimming pool, jogging path, lake/pond, and playground. With 5 bedrooms, 4 bathrooms, smart ring doorbell, smart thermostat and smart sprinkler system controller and multiple living space, multiple fireplaces, extensive finished lower-level living, exceptional outdoor spaces, and an outstanding Andover school district location, and minutes away from shopping strips and golf course and so many trails around, this is far more than a house it is a place designed for living, entertaining, and creating lasting memories.

$3,925/mo

Est. mortgage payment based on a $590,000 home price.

All estimates are provided by Luxury Presence for informational purposes only. Actual amounts may vary.

Additional information

MLS® ID
677904

Interior Features

Bedrooms
5
Bathrooms
4
Fireplace
Yes
Cooling
Yes
Heating
Yes
Basement
Yes

Exterior Features

Lot Size
0.28 Acres

Other Property Details

Taxes
$6,164
Tax Frequency
Annually
Garage
Yes
MLS provider logo

Listings courtesy of South Central Kansas MLS as distributed by MLS GRID

All information deemed reliable but not guaranteed and should be independently verified. All properties are subject to prior sale, change or withdrawal. Neither listing broker(s) nor Ashley and Pam Hesse shall be responsible for any typographical errors, misinformation, misprints and shall be held totally harmless. Properties displayed may be listed or sold by various participants in the MLS. 

Based on information submitted to the MLS GRID as of 3:47 AM UTC on 8/25/2026. All data is obtained from various sources and may not have been verified by broker or MLS GRID. Supplied Open House Information is subject to change without notice. All information should be independently reviewed and verified for accuracy. Properties may or may not be listed by the office/agent presenting the information.

©2026 South Central Kansas MLS . All rights reserved.

DMCA Notice

Powered by Luxury Presence