Property photo 1
Property photo 2
Property photo 3
Property photo 4
Property photo 5
3 Beds
1 Bath
2,126 sqft

$175,000

2739 S Rose Marie Ct, Wichita KS, 67216

Price per sqft$82.31
Built in1942
Property size2,126 sqft
Property typeResidential
Listed by with NextHome Excel Listing Contact:

Overview

Active

Listed Jun 30, 2026

Updated 3 weeks ago

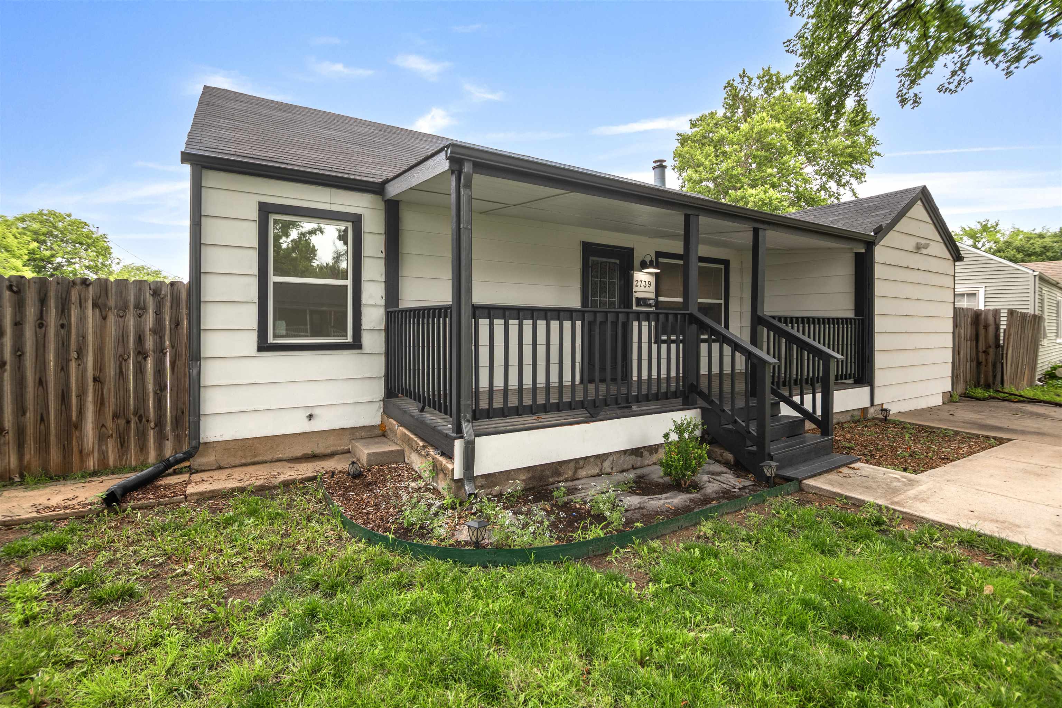
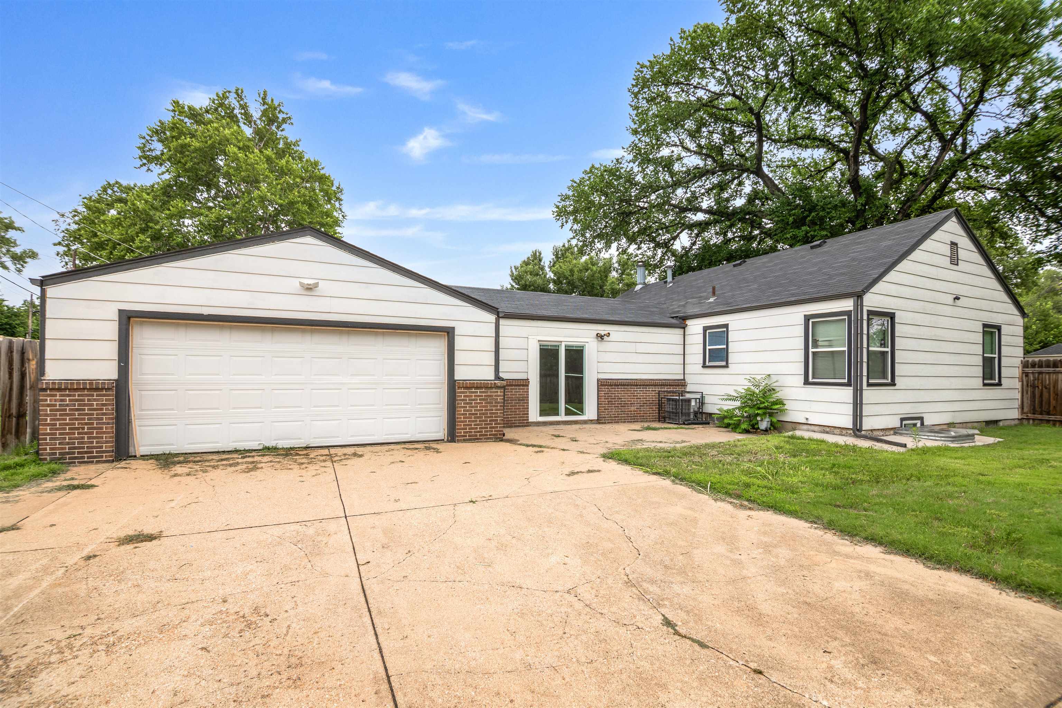
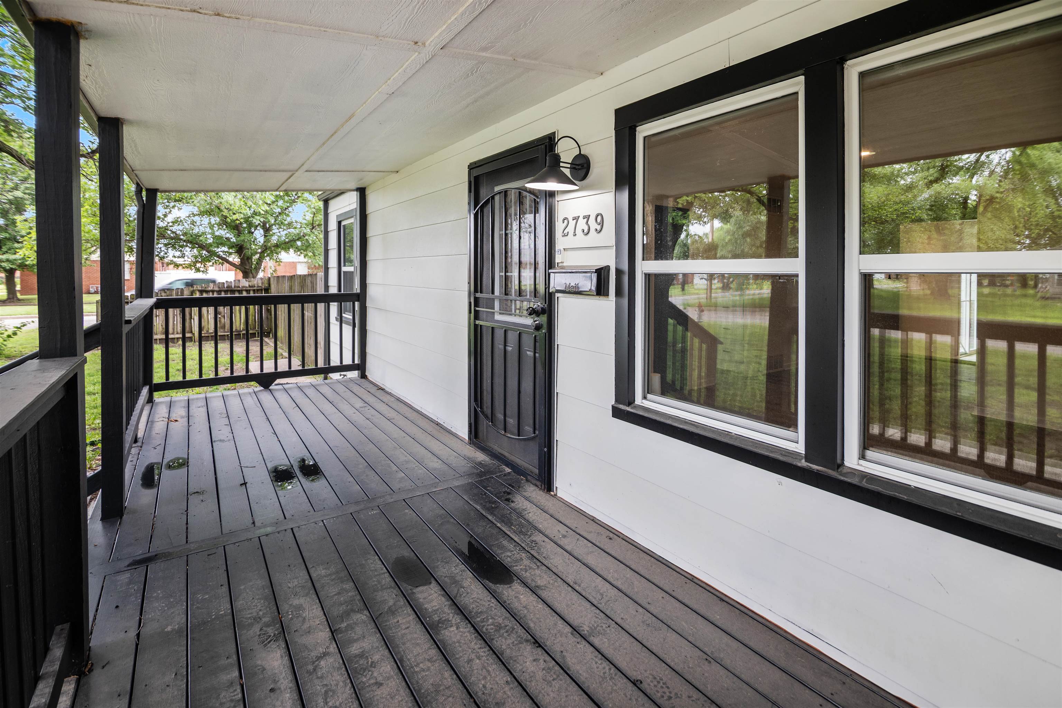
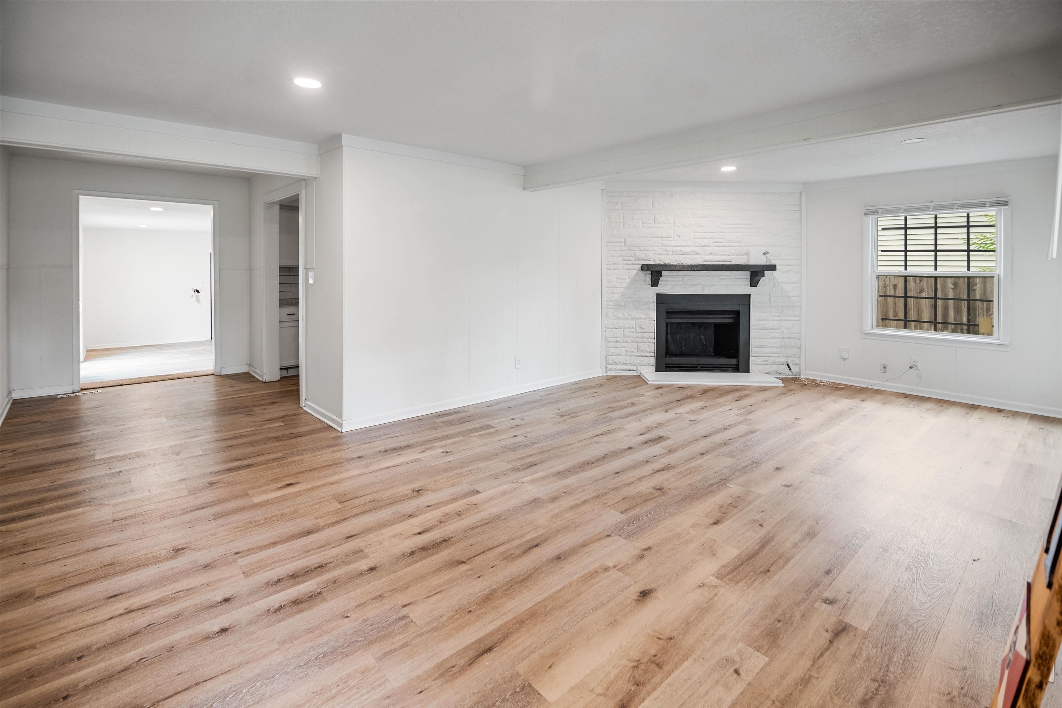
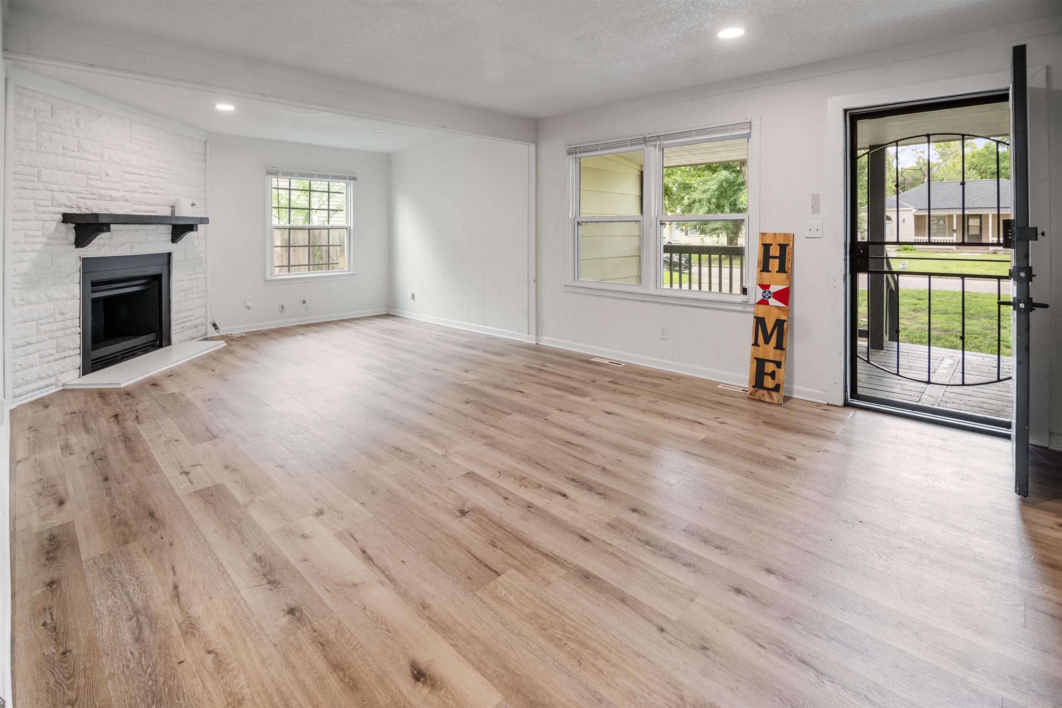
Recently renovated and move-in ready, this 3 bedroom home offers a practical layout, updated finishes, and flexible living space inside and out. A covered front porch creates a welcoming entry, leading into a spacious living room with luxury vinyl flooring, great natural light, and a fireplace that gives the room a comfortable focal point. The luxury vinyl flooring continues throughout the home for a clean, consistent look and easy maintenance. The kitchen has been updated with granite countertops, white cabinetry, subway tile backsplash, black hardware, and stainless steel appliances. The design makes good use of the available space, with convenient access to the main living areas and a main floor laundry room that keeps everyday tasks easily within reach. Toward the back of the home, a large main floor family room provides additional space to spread out, with sliding door access to the backyard concrete patio. The finished basement adds even more usable square footage with a family or recreation room, along with a bedroom featuring an egress window. This lower level works well for a second living area, guest space, office, hobby room, or media setup. Outside, the wood privacy fenced backyard offers room for pets, play, gardening, or outdoor entertaining. The oversized side-load 2 car garage is a standout feature, providing excellent parking, storage, and workspace potential. With recent updates, multiple living areas, a finished basement, backyard patio, privacy fencing, main floor laundry, and a larger garage setup, this home offers more function than expected while keeping the style fresh and easy to maintain.

$1,164/mo

Est. mortgage payment based on a $175,000 home price.

All estimates are provided by Luxury Presence for informational purposes only. Actual amounts may vary.

Additional information

MLS® ID
675315

Interior Features

Bedrooms
3
Bathrooms
1
Fireplace
Yes
Cooling
Yes
Heating
Yes
Basement
Yes

Exterior Features

Lot Size
0.21 Acres

Other Property Details

Taxes
$2,318
Tax Frequency
Annually
Garage
Yes
MLS provider logo

Listings courtesy of South Central Kansas MLS as distributed by MLS GRID

All information deemed reliable but not guaranteed and should be independently verified. All properties are subject to prior sale, change or withdrawal. Neither listing broker(s) nor Ashley and Pam Hesse shall be responsible for any typographical errors, misinformation, misprints and shall be held totally harmless. Properties displayed may be listed or sold by various participants in the MLS. 

Based on information submitted to the MLS GRID as of 1:15 AM UTC on 9/23/2026. All data is obtained from various sources and may not have been verified by broker or MLS GRID. Supplied Open House Information is subject to change without notice. All information should be independently reviewed and verified for accuracy. Properties may or may not be listed by the office/agent presenting the information.

©2026 South Central Kansas MLS . All rights reserved.

DMCA Notice

Powered by Luxury Presence