Property photo 1
Property photo 2
Property photo 3
Property photo 4
Property photo 5
4 Beds
3 Baths
2,400 sqft

$324,900

1409 N Wagon Wheel Ct, Derby KS, 67037

Price per sqft$135.38
Built in1986
Property size2,400 sqft
Property typeResidential
Listed by with Berkshire Hathaway PenFed Realty Listing Contact:

Overview

Active

Listed Oct 1, 2026

Updated 2h ago

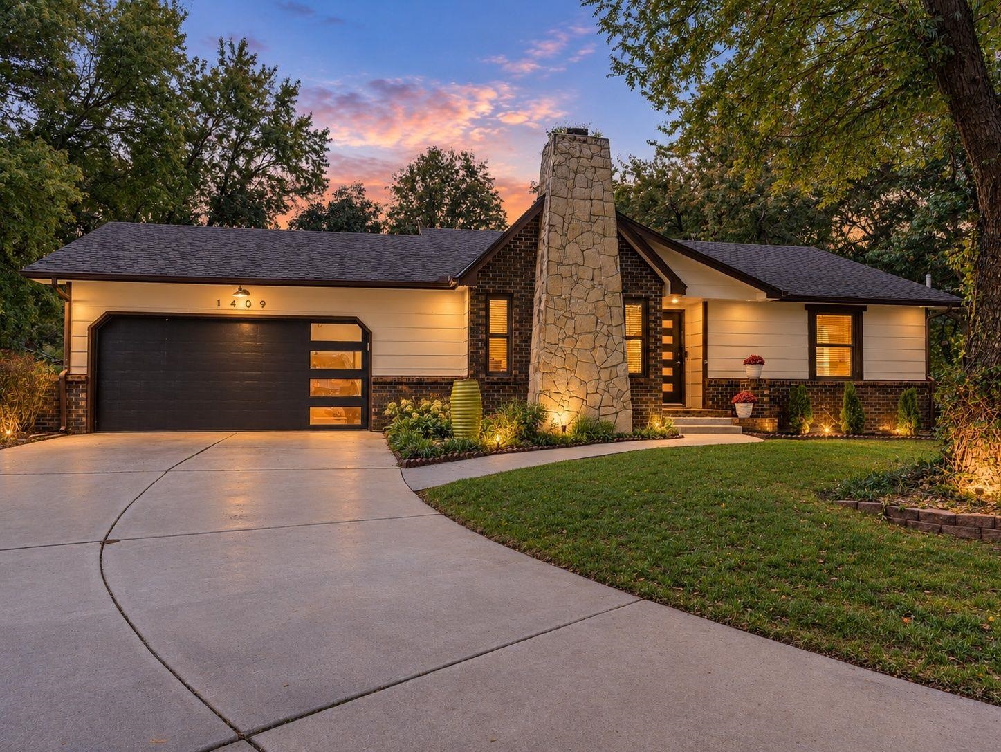
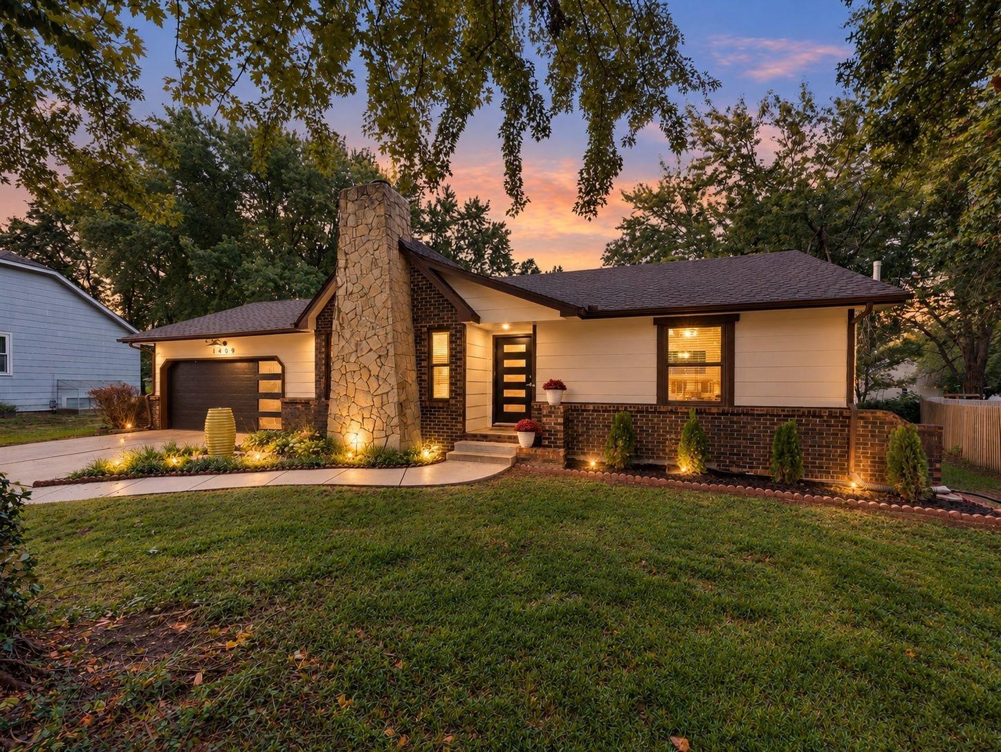
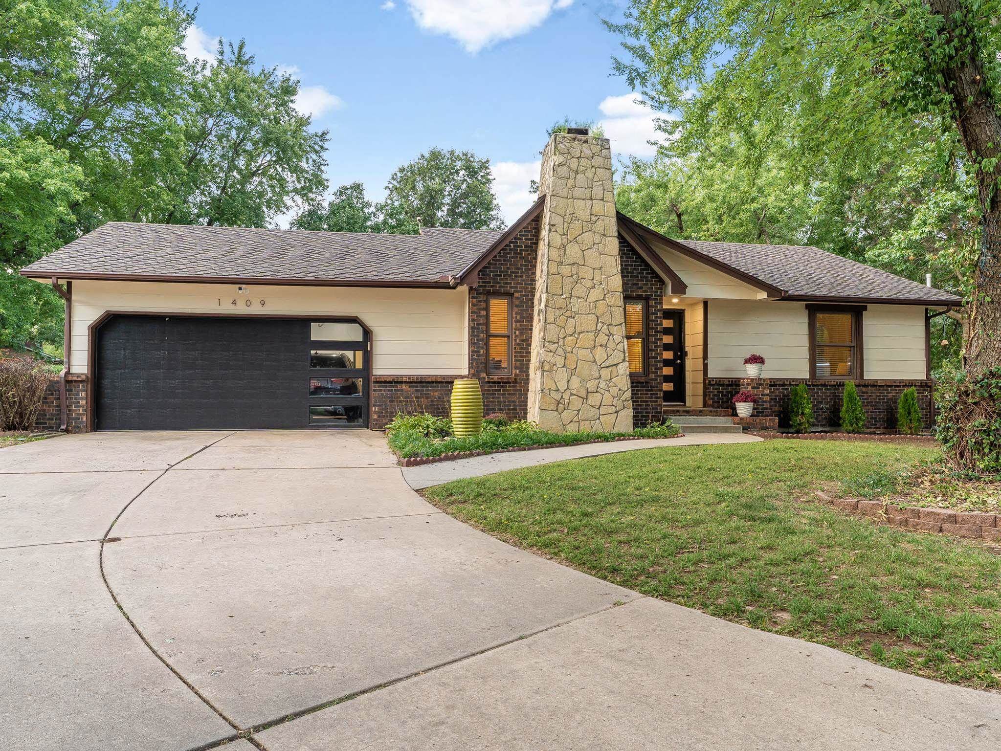
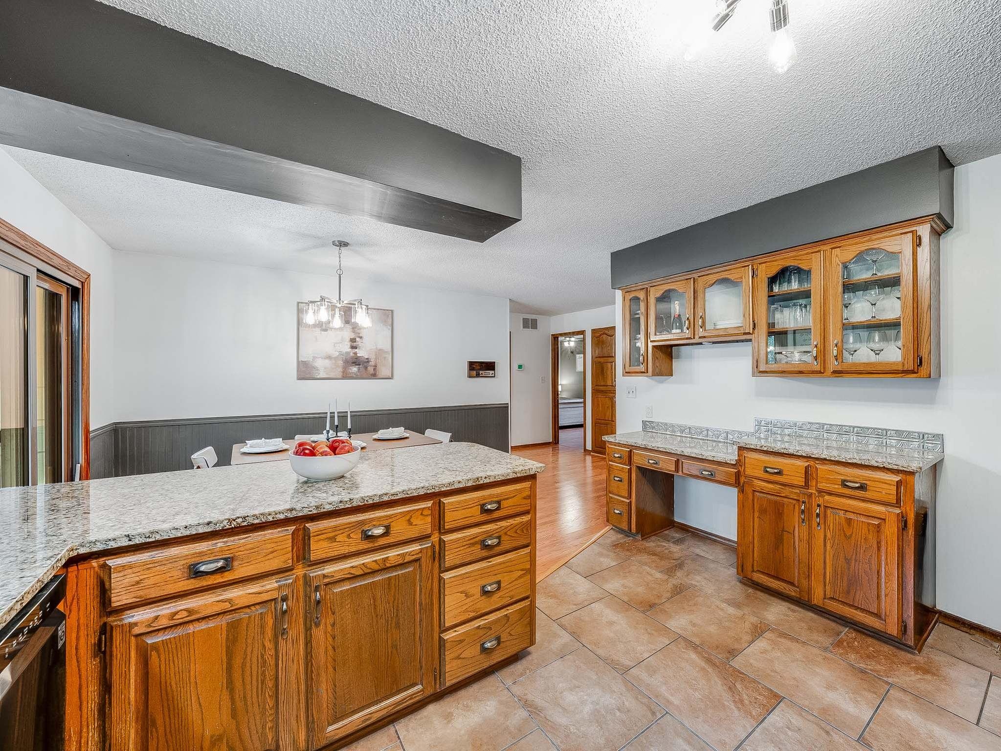
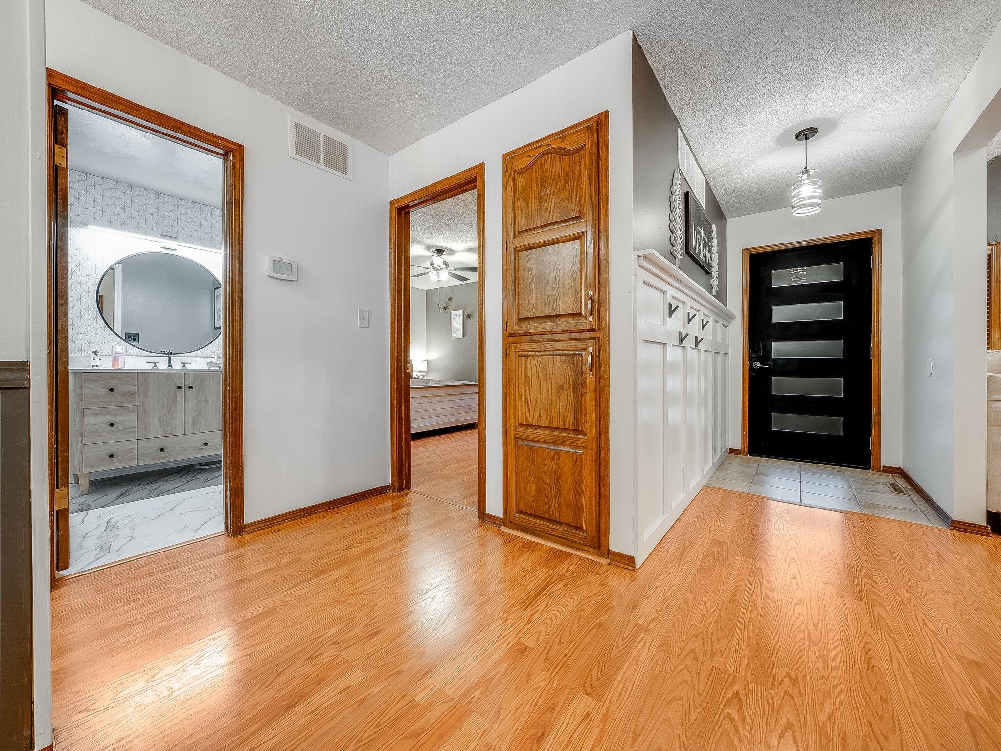
Beautifully updated and move-in ready, this 4-bedroom, 3-bath home offers an impressive amount of space both inside and out. Located on a large cul-de-sac lot in the Derby school district with no HOA, the home has been refreshed from top to bottom while maintaining its best original character. The vaulted living room is centered around a stunning floor-to-ceiling rock, wood-burning fireplace, creating a warm and welcoming space as soon as you walk in. The main level offers a convenient layout with the primary bedroom and en-suite, two additional bedrooms, a second full bath, laundry, living room and kitchen all on one floor. The kitchen boasts granite counters, real wood cabinets and all appliances remain for buyers convenience. The finished basement provides plenty of additional living space with a large family room, spacious fourth bedroom, third full bath and a bonus room that could easily serve as an office, playroom, workout room or hobby space. All three bathrooms have been remodeled, new light fixtures have been added, and the entire home has been freshly painted inside and out. A new patio area, new modern front door and a new garage door all add to the updated look. Don't miss the outdoors living space. The large backyard has been transformed with a beautiful new patio and outdoor living area, surrounded by mature trees, landscaping and lighting that make the space feel private and inviting. There is still plenty of open yard for kids, pets or gardening, along with a storage shed for the extras. With its spacious floor plan, extensive updates, beautiful outdoor living space, large lot (2 parcels) and the quiet cul-de-sac setting, this home offers the kind of features that are hard to find all in one place.

$2,162/mo

Est. mortgage payment based on a $324,900 home price.

All estimates are provided by Luxury Presence for informational purposes only. Actual amounts may vary.

Additional information

MLS® ID
679909

Interior Features

Bedrooms
4
Bathrooms
3
Fireplace
Yes
Cooling
Yes
Heating
Yes
Basement
Yes

Exterior Features

Lot Size
0.34 Acres

Other Property Details

Taxes
$3,889
Tax Frequency
Annually
Garage
Yes
MLS provider logo

Listings courtesy of South Central Kansas MLS as distributed by MLS GRID

All information deemed reliable but not guaranteed and should be independently verified. All properties are subject to prior sale, change or withdrawal. Neither listing broker(s) nor Ashley and Pam Hesse shall be responsible for any typographical errors, misinformation, misprints and shall be held totally harmless. Properties displayed may be listed or sold by various participants in the MLS. 

Based on information submitted to the MLS GRID as of 3:33 AM UTC on 10/16/2026. All data is obtained from various sources and may not have been verified by broker or MLS GRID. Supplied Open House Information is subject to change without notice. All information should be independently reviewed and verified for accuracy. Properties may or may not be listed by the office/agent presenting the information.

©2026 South Central Kansas MLS . All rights reserved.

DMCA Notice

Powered by Luxury Presence