Property photo 1
Property photo 2
Property photo 3
Property photo 4
Property photo 5
4 Beds
3 Baths
2,882 sqft

$349,900

2419 S Westgate, Wichita KS, 67215

Price per sqft$121.41
Built in2005
Property size2,882 sqft
Property typeResidential
Listed by with Own Real Estate LLC Listing Contact:

Overview

Active

Listed Oct 14, 2026

Updated 10h ago

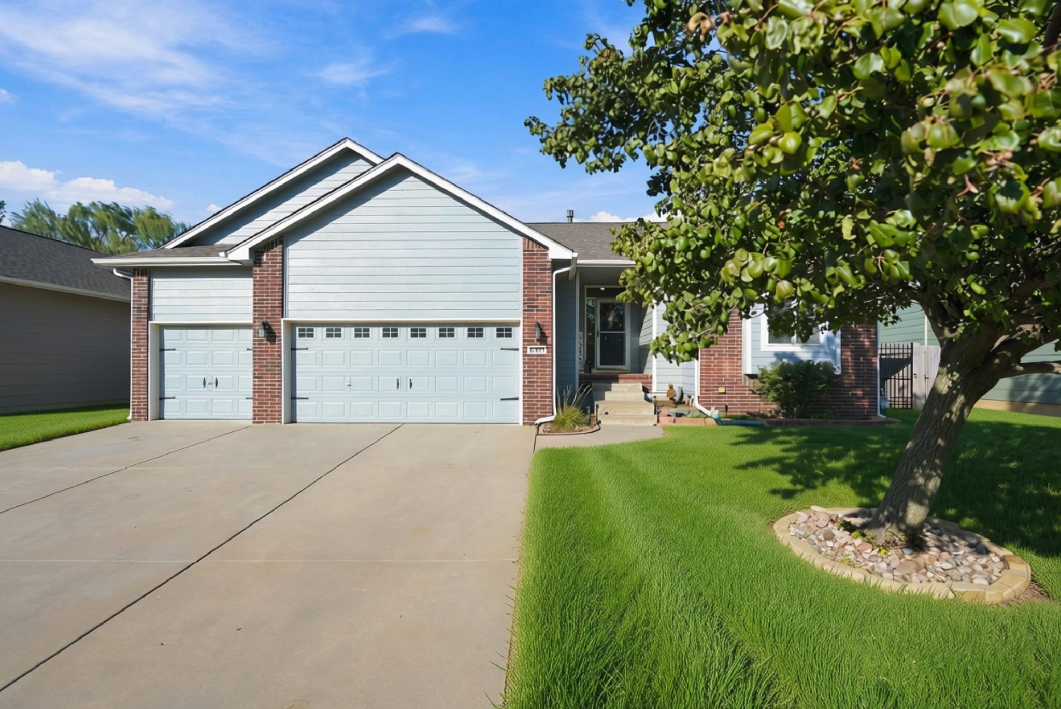
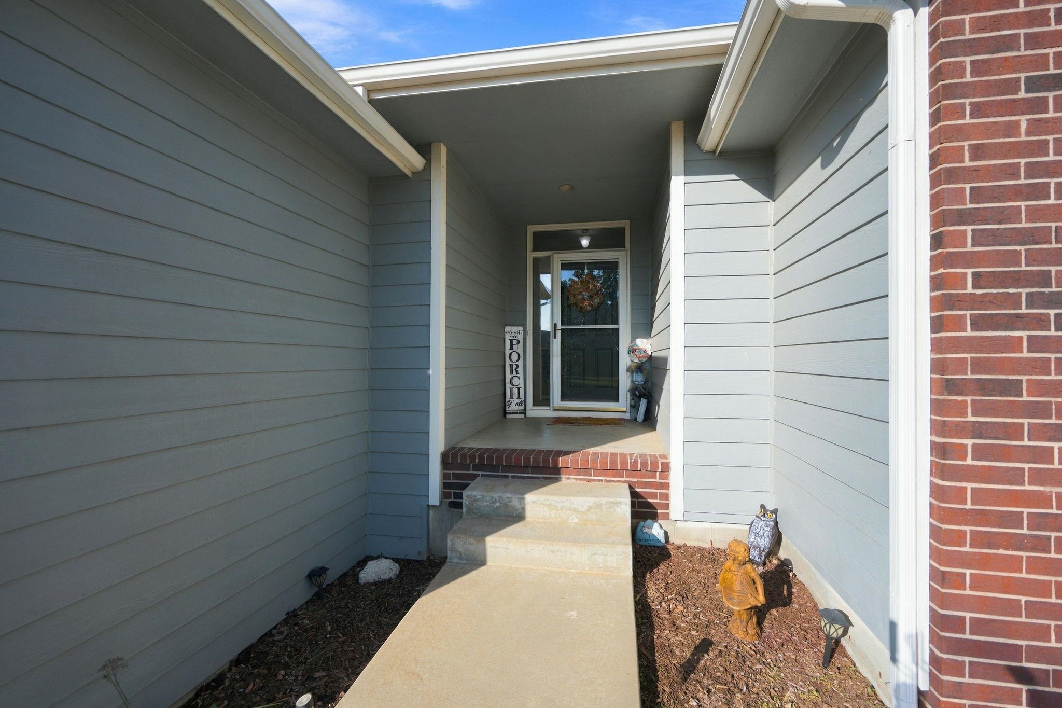
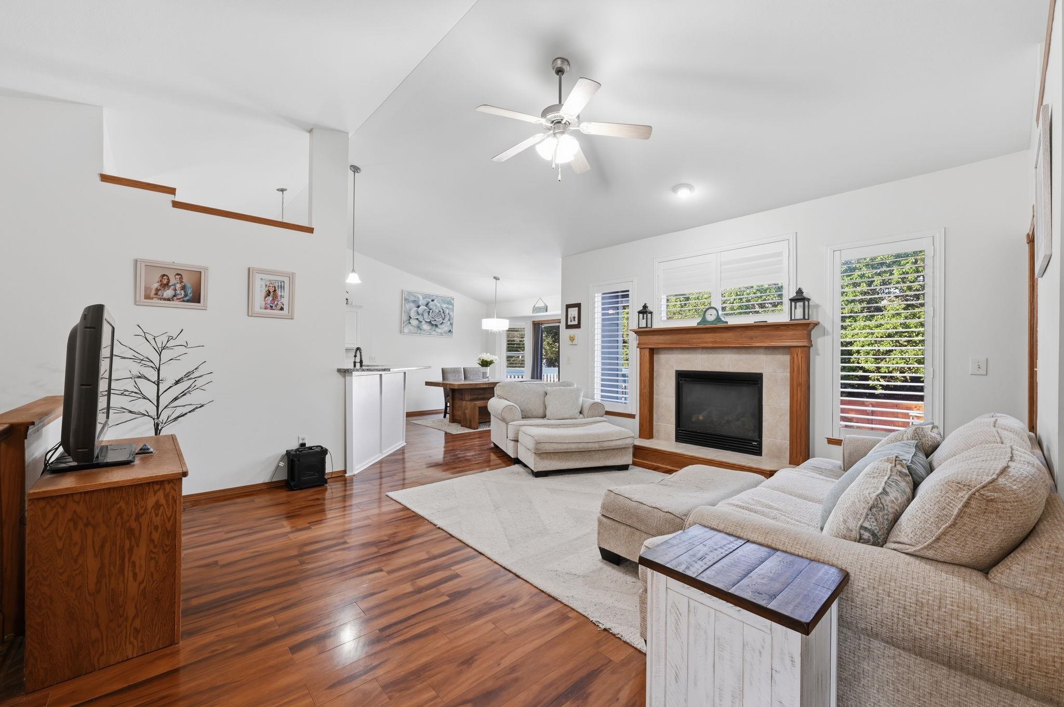
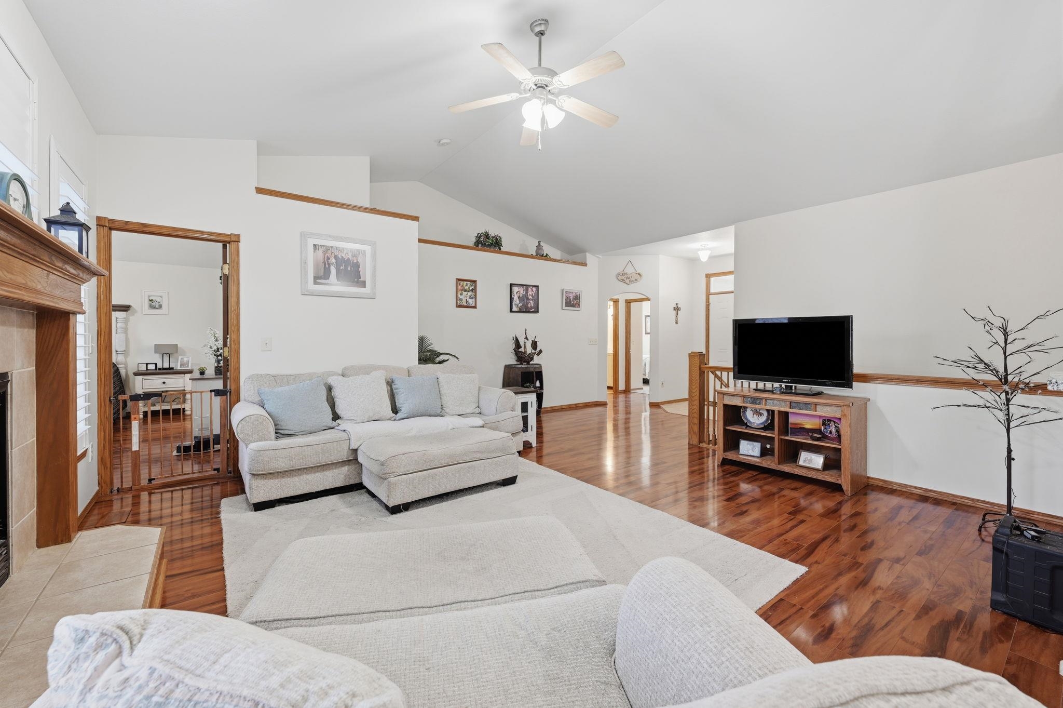
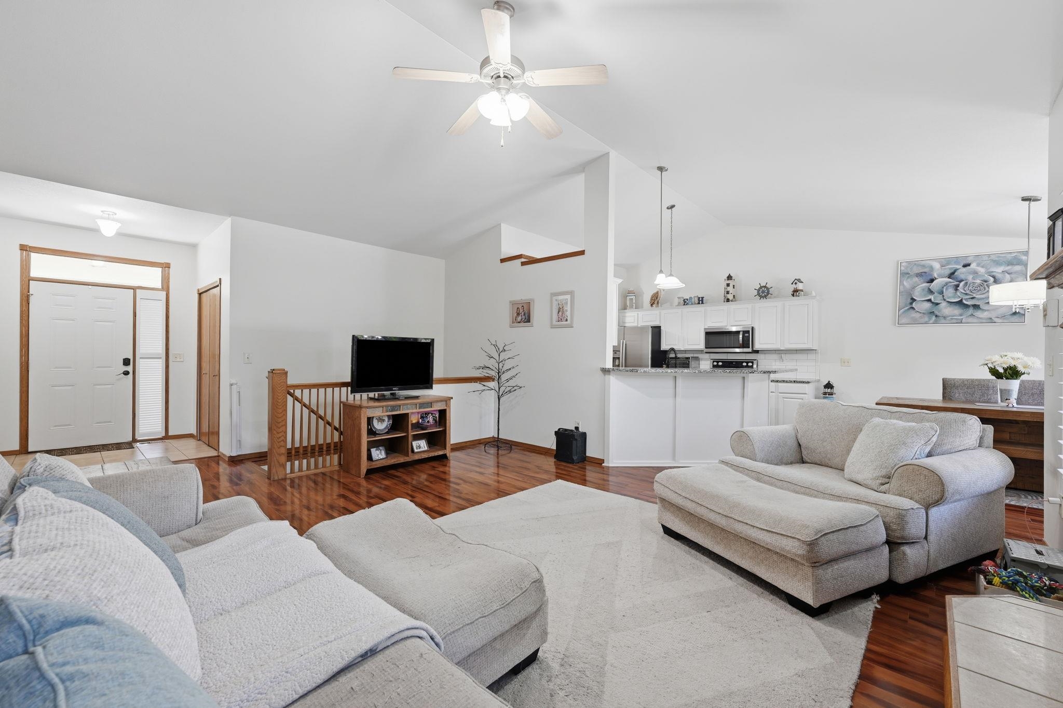
Located in the highly desirable Southern Ridge neighborhood, this 4-bedroom, 3-bath + bonus room home offers over 2,800 sq. ft. of living space, and a 3-car garage! Step inside to a welcoming foyer with a coat closet, and your eyes will immediately be drawn to the large living room windows with newer plantation shutters and vaulted ceilings. The living room flows right into the kitchen and dining area, creating a great space for everyday living and entertaining. The kitchen features granite countertops, a pantry closet, garbage disposal, and stainless steel appliances that all stay, including a new microwave, range, dishwasher and refrigerator. Just off the kitchen, the main-floor laundry room provides convenient access to the garage. The main floor also includes the primary suite and two additional bedrooms with a full bathroom. The primary bedroom features a tray ceiling, a charming bay window with a built-in seating area, and newer flooring. The ensuite bathroom offers quartz countertops, double sinks, a large soaking tub, separate shower and walk-in closet. Downstairs, you'll find a spacious view-out basement with plenty of natural light and room to create separate living and recreation areas. A large fourth bedroom with a walk-in closet, a full bathroom, and an additional bonus room provide plenty of flexibility for your needs. Outside, enjoy the newly painted deck overlooking a wood-fenced backyard, along with a generously sized concrete patio perfect for relaxing or entertaining. The roof was replaced in 2022. One of the best features? Open the backyard gate and step right onto the neighborhood walking trails! Southern Ridge offers fantastic community amenities, including a swimming pool, basketball and tennis courts, a playground, and two ponds. It's more than just a place to call home—it's a neighborhood where neighbors connect, friendships grow at the pool, and morning coffee walks become part of your routine. Goddard Schools!

$2,328/mo

Est. mortgage payment based on a $349,900 home price.

All estimates are provided by Luxury Presence for informational purposes only. Actual amounts may vary.

Additional information

MLS® ID
680460

Interior Features

Bedrooms
4
Bathrooms
3
Fireplace
Yes
Cooling
Yes
Heating
Yes
Basement
Yes

Exterior Features

Lot Size
0.26 Acres

Other Property Details

Taxes
$3,849
Tax Frequency
Annually
Garage
Yes
MLS provider logo

Listings courtesy of South Central Kansas MLS as distributed by MLS GRID

All information deemed reliable but not guaranteed and should be independently verified. All properties are subject to prior sale, change or withdrawal. Neither listing broker(s) nor Ashley and Pam Hesse shall be responsible for any typographical errors, misinformation, misprints and shall be held totally harmless. Properties displayed may be listed or sold by various participants in the MLS. 

Based on information submitted to the MLS GRID as of 3:09 AM UTC on 10/16/2026. All data is obtained from various sources and may not have been verified by broker or MLS GRID. Supplied Open House Information is subject to change without notice. All information should be independently reviewed and verified for accuracy. Properties may or may not be listed by the office/agent presenting the information.

©2026 South Central Kansas MLS . All rights reserved.

DMCA Notice

Powered by Luxury Presence