Property photo 1
Property photo 2
Property photo 3
Property photo 4
Property photo 5
5 Beds
4 Baths
3,642 sqft

$445,000

3 W Timothy Dr, Goddard KS, 67052

Price per sqft$122.19
Built in1976
Property size3,642 sqft
Property typeResidential
Listed by with Keller Williams Hometown Partners Listing Contact:

Overview

Active

Listed Jul 10, 2026

Updated 4 weeks ago

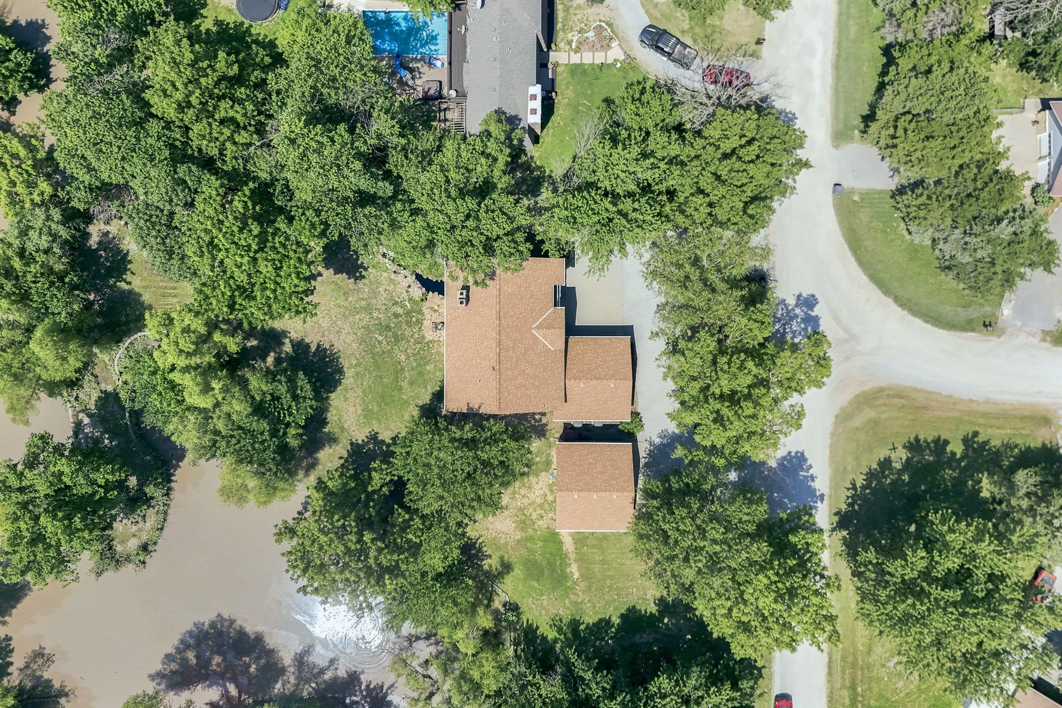
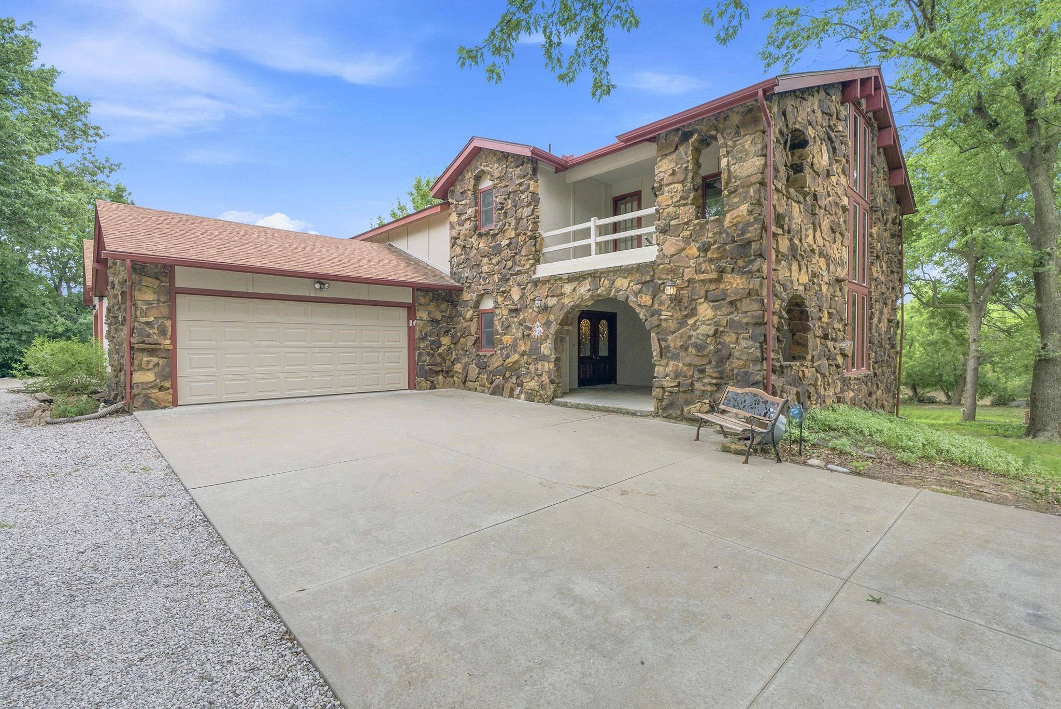
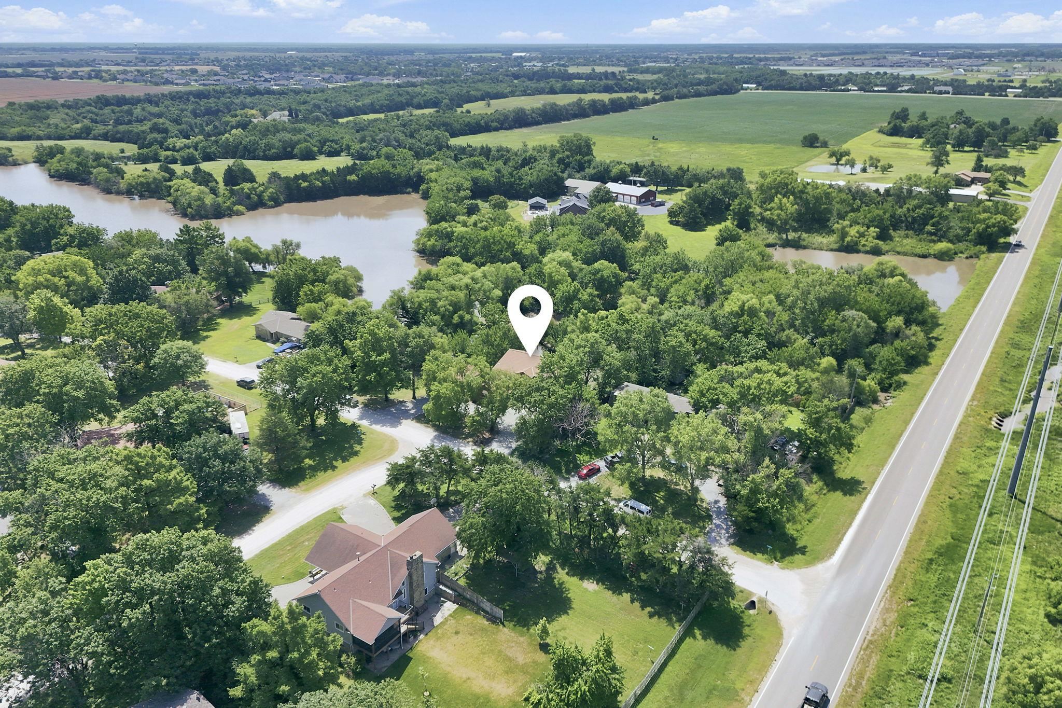
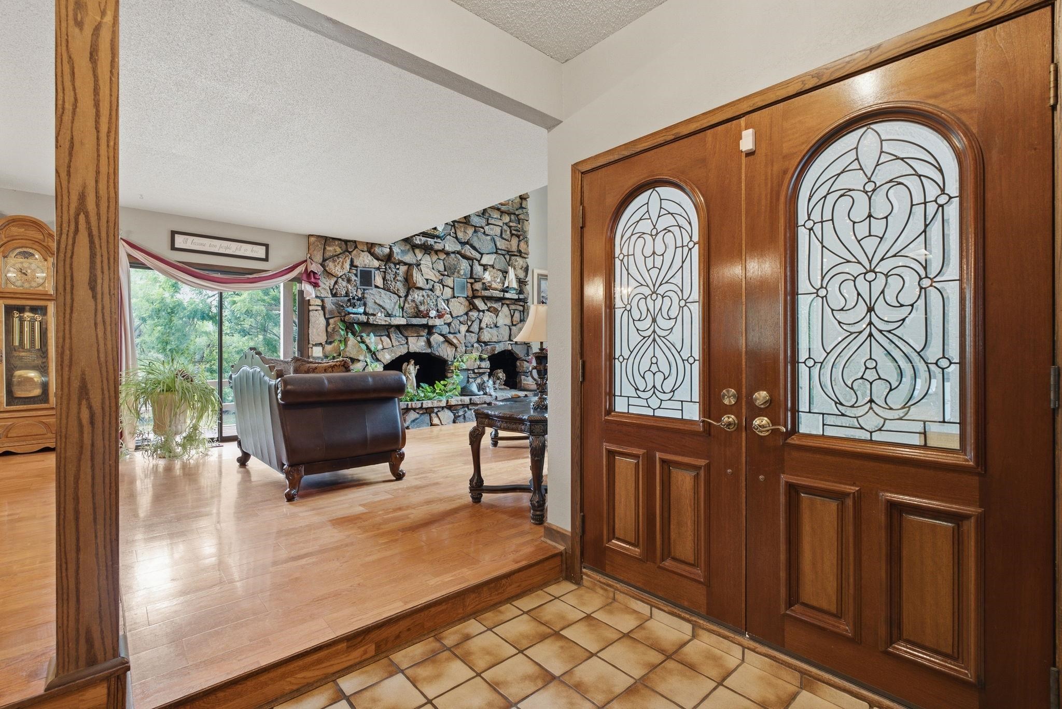
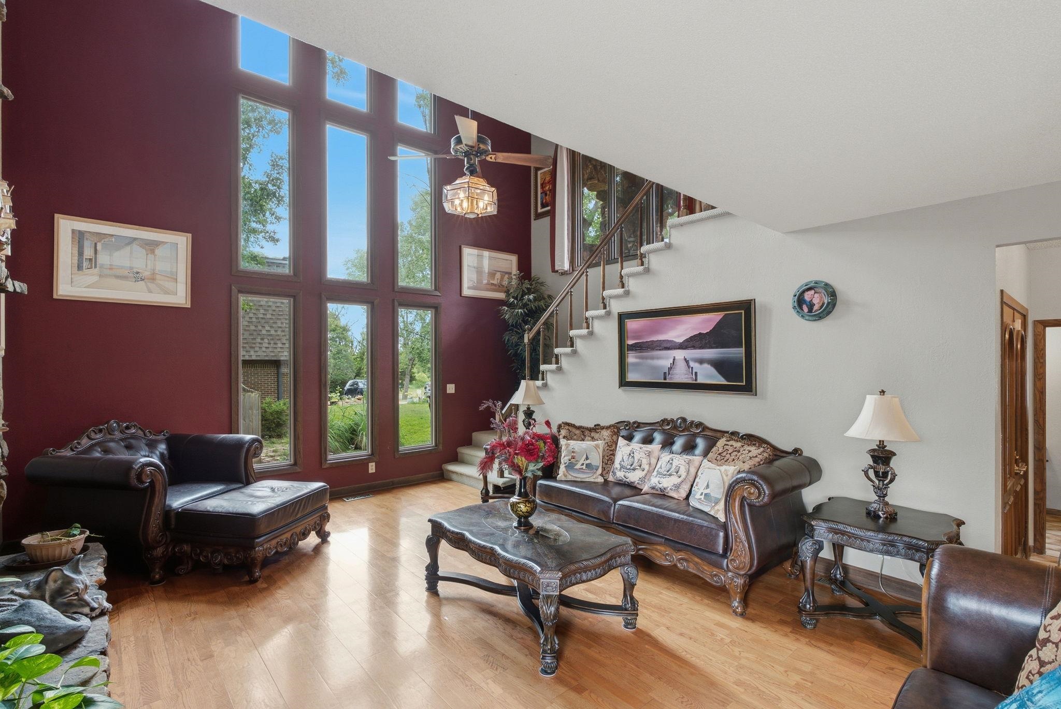
You want to walk into your backyard and go fishing. You don't want a cookie cutter home design or aesthetic. Welcome home to 3 Timothy in Goddard, Kansas! This amazing home is one you have to come see. It sits on just over half an acre with a treed lot and beautiful view of the lake. The first thing you will notice is the grotto style covered front porch with arched windows and a cozy sitting area. Go through the double doors and you are greeted with a 2 story fireplace and windows! This is what a great room is supposed to look like! Soaring ceilings with lots of detail, light, and texture. The great room also offers amazing views of the water from the deck that extends almost the full length of the main floor. The open dining area leads to the kitchen, offering plenty of storage and counter space and ready for you to cook up a storm with double ovens. The large built in restaurant style booth will fit the whole family and is perfect for a quick breakfast or cozy dinner. Upstairs you will find two large bedrooms, and a huge master suite. The master offers a private balcony with views of the lake, walk in closet, and a baby blue tub long enough for the tallest person to enjoy a soak. You can also access a walkway overlooking the great room! Follow it around to access the balcony on the front of the house, and take the stairs back down to the great room. The walkout/viewout basement has an enormous rec room and wood burning fireplace, and the largest bar! Hand built by the seller, it is made for entertaining and you are sure to make some great memories here! The basement offers two more bedrooms, another full bath, large laundry area, and a 24X24 unfinished safe room/storage area. Let's talk about the detached oversized 2 car shop for a second! Its ready for all of your hobby or side hustle needs with 220 and 110 and exhaust fans! The backyard is your own personal paradise. The walkout basement leads to a covered patio, firepit, water feature, and of course the lake! There is even a shed to store all the fishing rods and outdoor toys. Plan extra time to tour this one- there is so much to see! Call Denise for more info or to schedule your private tour today!

$2,961/mo

Est. mortgage payment based on a $445,000 home price.

All estimates are provided by Luxury Presence for informational purposes only. Actual amounts may vary.

Additional information

MLS® ID
675805

Interior Features

Bedrooms
5
Bathrooms
4
Fireplace
Yes
Cooling
Yes
Heating
Yes
Basement
Yes

Exterior Features

Lot Size
0.54 Acres

Other Property Details

Taxes
$4,508
Tax Frequency
Annually
Garage
Yes
MLS provider logo

Listings courtesy of South Central Kansas MLS as distributed by MLS GRID

All information deemed reliable but not guaranteed and should be independently verified. All properties are subject to prior sale, change or withdrawal. Neither listing broker(s) nor Ashley and Pam Hesse shall be responsible for any typographical errors, misinformation, misprints and shall be held totally harmless. Properties displayed may be listed or sold by various participants in the MLS. 

Based on information submitted to the MLS GRID as of 3:05 AM UTC on 9/18/2026. All data is obtained from various sources and may not have been verified by broker or MLS GRID. Supplied Open House Information is subject to change without notice. All information should be independently reviewed and verified for accuracy. Properties may or may not be listed by the office/agent presenting the information.

©2026 South Central Kansas MLS . All rights reserved.

DMCA Notice

Powered by Luxury Presence