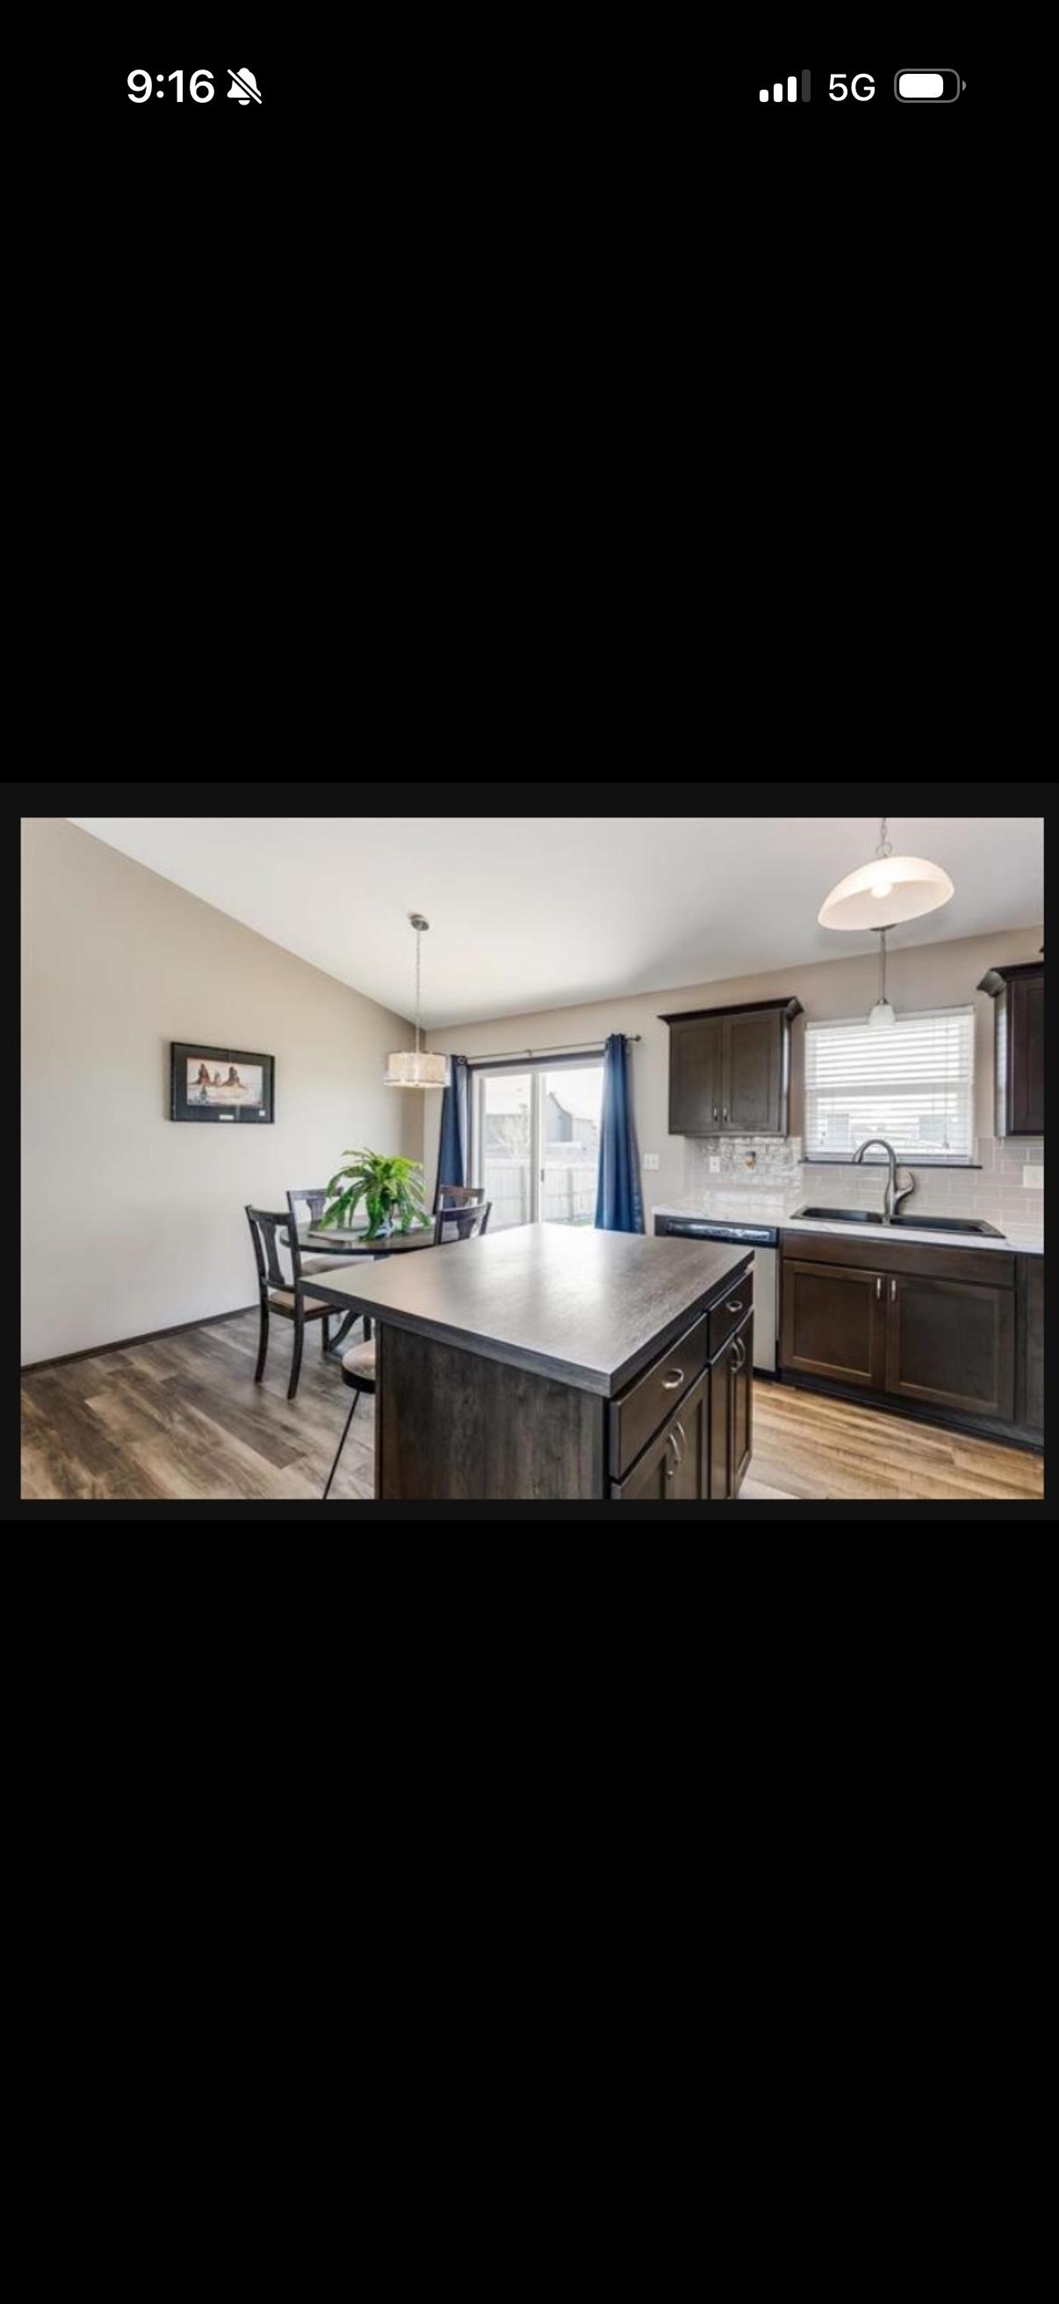
Property photo 1
Property photo 2
Property photo 3
Property photo 4
Property photo 5
3 Beds
2 Baths
1,620 sqft

$280,000

1470 N Aster St., Andover KS, 67002

Price per sqft$172.84
Built in2016
Property size1,620 sqft
Property typeResidential
Listed by with Keller Williams Signature Partners, LLC Listing Contact:

Overview

Active

Listed Sep 25, 2026

Updated 2 weeks ago

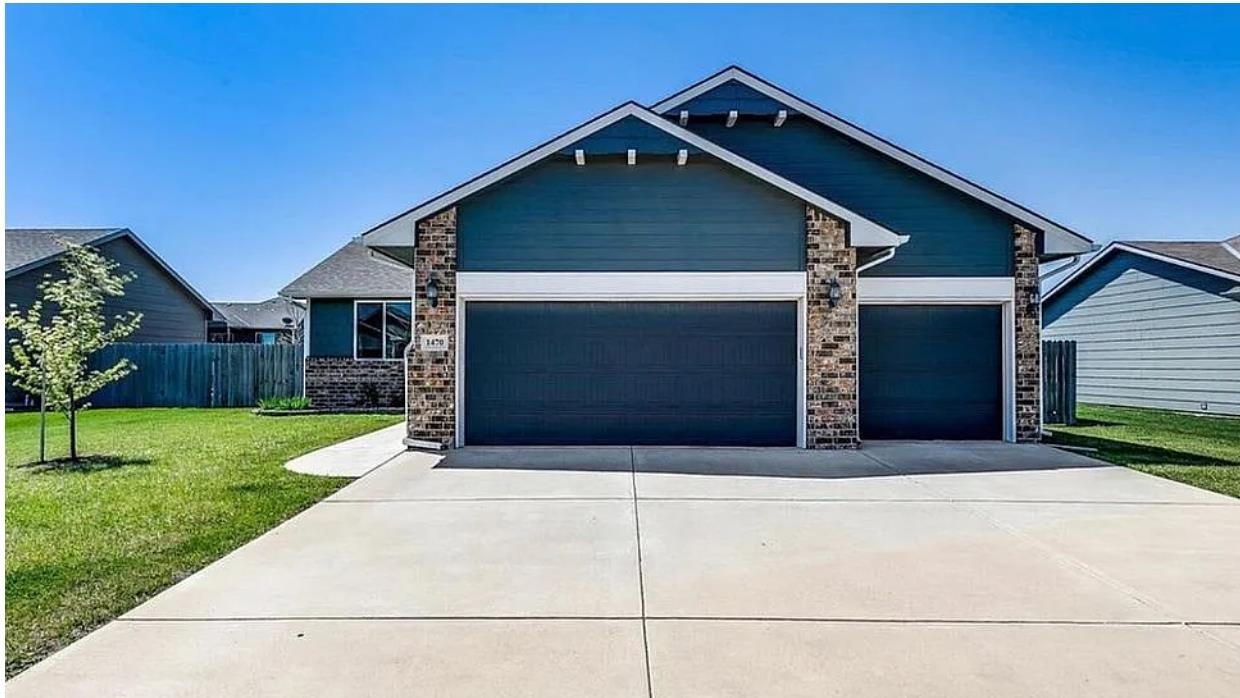
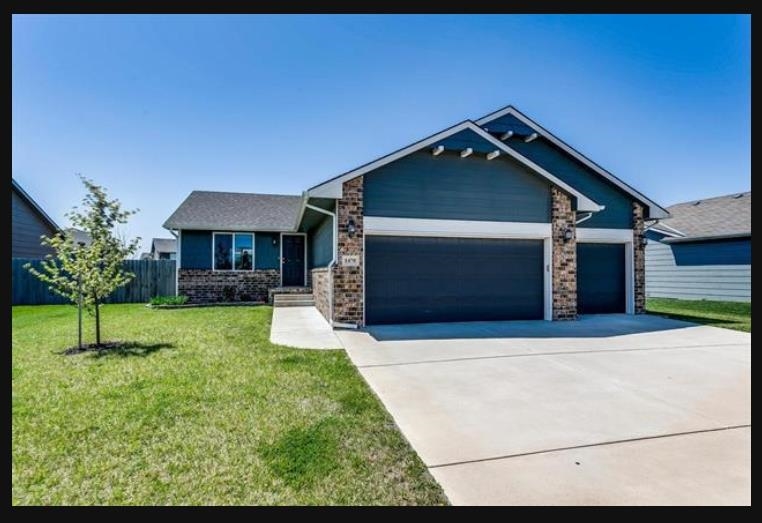
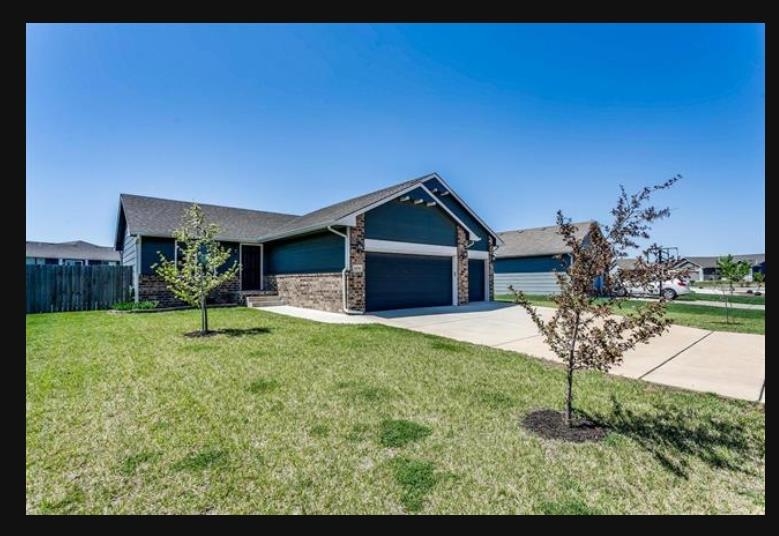
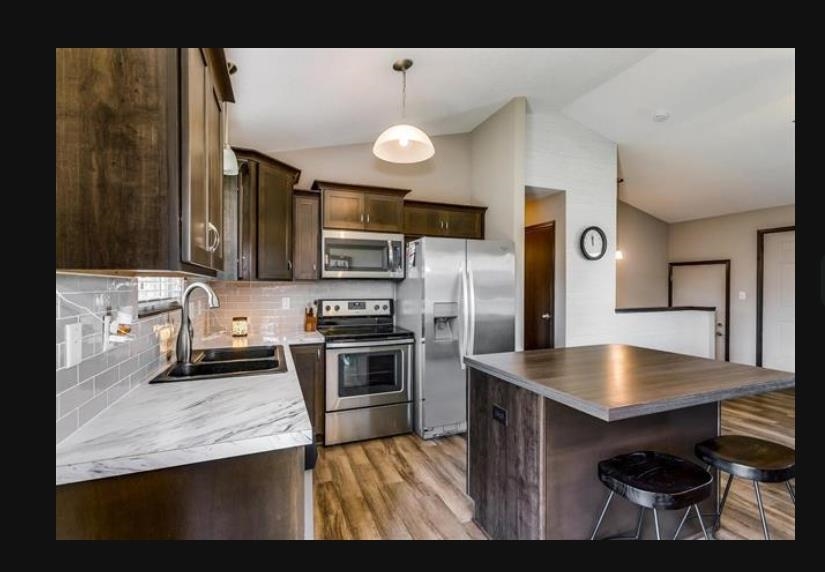
** | ~3-YEAR-OLD HVAC | VAULTED CEILINGS | FULLY FENCED BACKYARD | PRAIRIE CREEK** Welcome to 1470 N Aster St in the highly desirable Prairie Creek subdivision of Andover! This inviting 3-bedroom, 2-bathroom home offers 1,620 sq. ft. of comfortable living space and an open-concept layout designed for both everyday living and entertaining. Step inside to a spacious living area highlighted by dramatic vaulted ceilings, creating an open and airy atmosphere. The kitchen, dining, and living spaces flow seamlessly together, making it easy to stay connected whether you're hosting friends or enjoying a quiet night at home. The primary suite provides a comfortable retreat, while two additional bedrooms offer flexibility for family, guests, a home office, or hobbies. The **3-car garage** provides exceptional convenience with plenty of room for vehicles, storage, recreational equipment, or a workshop. Outside, the **fully fenced backyard** is ready to become your favorite part of the home. Fire up the BBQ, host summer gatherings, let the kids run and play, give the pets room to roam, or simply relax and enjoy the outdoors. There’s plenty of opportunity to create your ideal outdoor living space with a patio setup, fire pit, garden, play area, or entertaining space. The home also features an **HVAC system approximately 3 years old**, offering added peace of mind for the next owner. Located in the sought-after Andover school district and convenient to shopping, dining, parks, recreation, and everyday amenities, this home combines comfort, functionality, and location in one great package. If you’ve been looking for an Andover home with **space, a 3-car garage, an open floor plan, vaulted ceilings, a newer HVAC system, and a backyard ready for making memories**, this one deserves a closer look!

$1,863/mo

Est. mortgage payment based on a $280,000 home price.

All estimates are provided by Luxury Presence for informational purposes only. Actual amounts may vary.

Additional information

MLS® ID
679656

Interior Features

Bedrooms
3
Bathrooms
2
Cooling
Yes
Heating
Yes
Basement
Yes

Exterior Features

Lot Size
0.19 Acres

Other Property Details

Taxes
$4,503
Tax Frequency
Annually
Garage
Yes
MLS provider logo

Listings courtesy of South Central Kansas MLS as distributed by MLS GRID

All information deemed reliable but not guaranteed and should be independently verified. All properties are subject to prior sale, change or withdrawal. Neither listing broker(s) nor Ashley and Pam Hesse shall be responsible for any typographical errors, misinformation, misprints and shall be held totally harmless. Properties displayed may be listed or sold by various participants in the MLS. 

Based on information submitted to the MLS GRID as of 3:31 AM UTC on 9/28/2026. All data is obtained from various sources and may not have been verified by broker or MLS GRID. Supplied Open House Information is subject to change without notice. All information should be independently reviewed and verified for accuracy. Properties may or may not be listed by the office/agent presenting the information.

©2026 South Central Kansas MLS . All rights reserved.

DMCA Notice

Powered by Luxury Presence