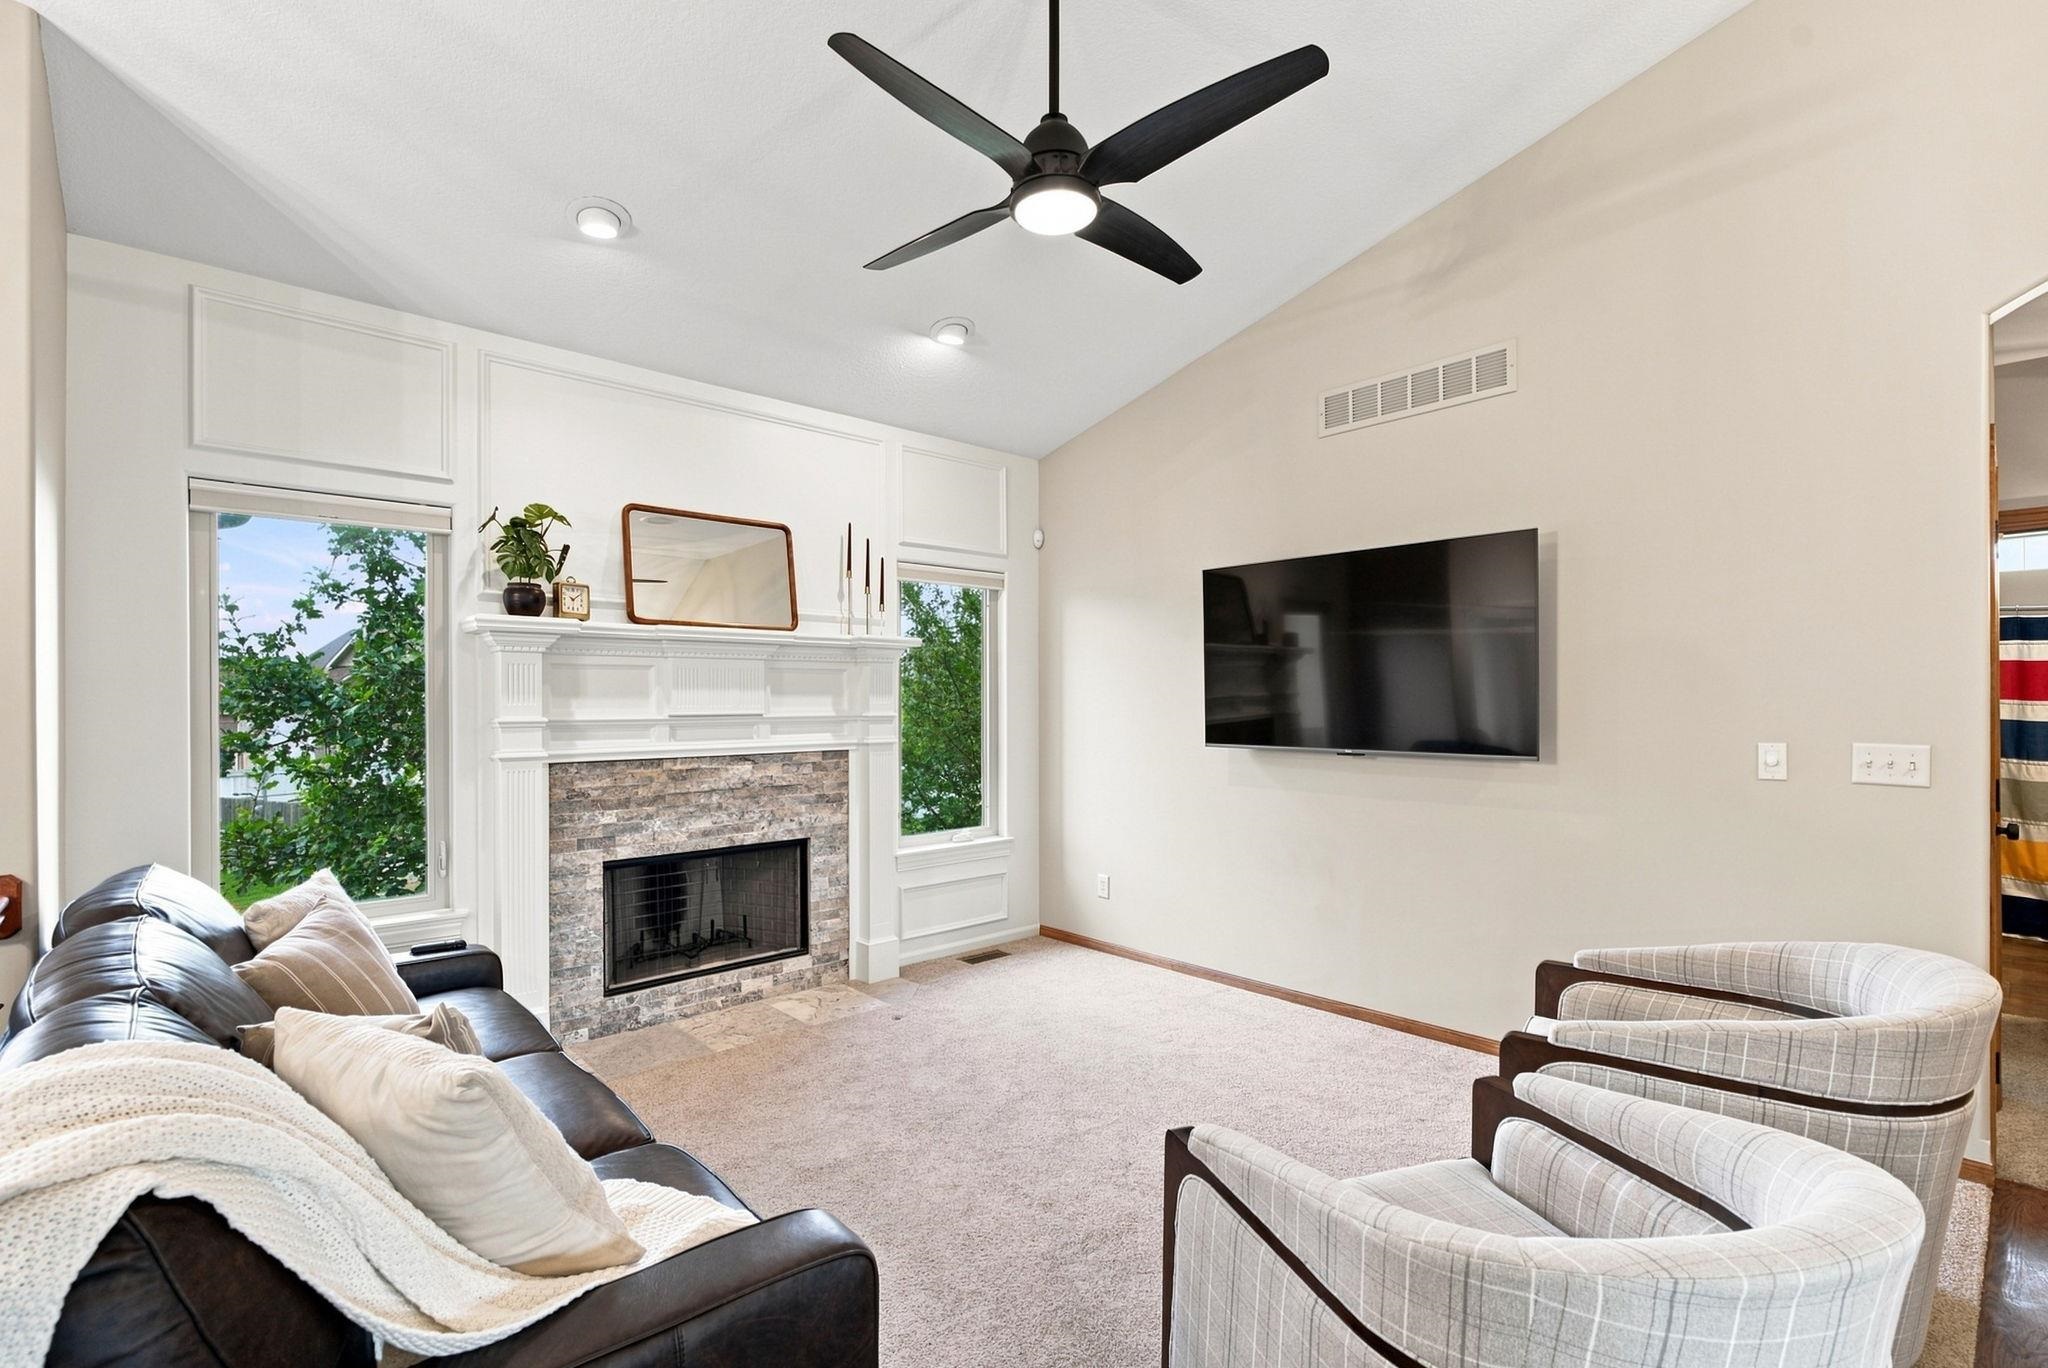
Property photo 1
Property photo 2
Property photo 3
Property photo 4
Property photo 5
5 Beds
3 Baths
2,698 sqft

$429,900

435 Sienna Dr, Rose Hill KS, 67133

Price per sqft$159.34
Built in2007
Property size2,698 sqft
Property typeResidential
Listed by with Berkshire Hathaway PenFed Realty Listing Contact:

Overview

Active

Listed Aug 7, 2026

Updated 24h ago

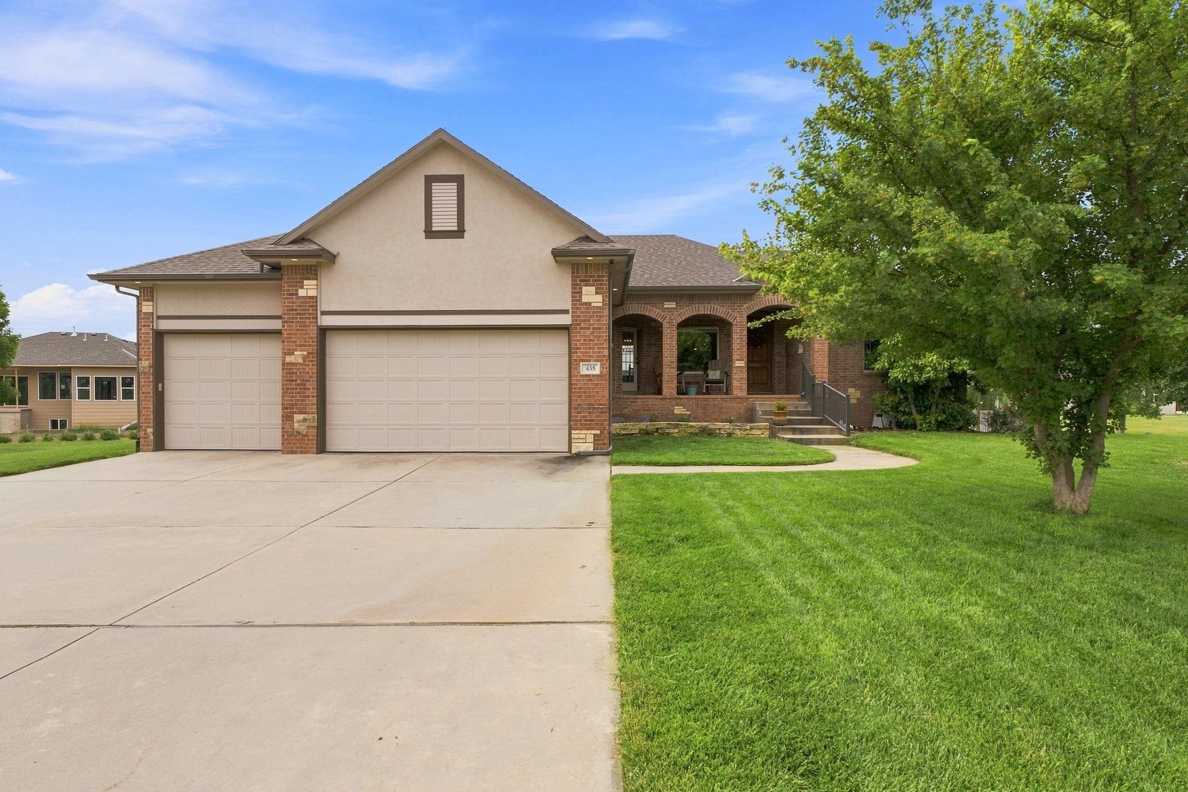
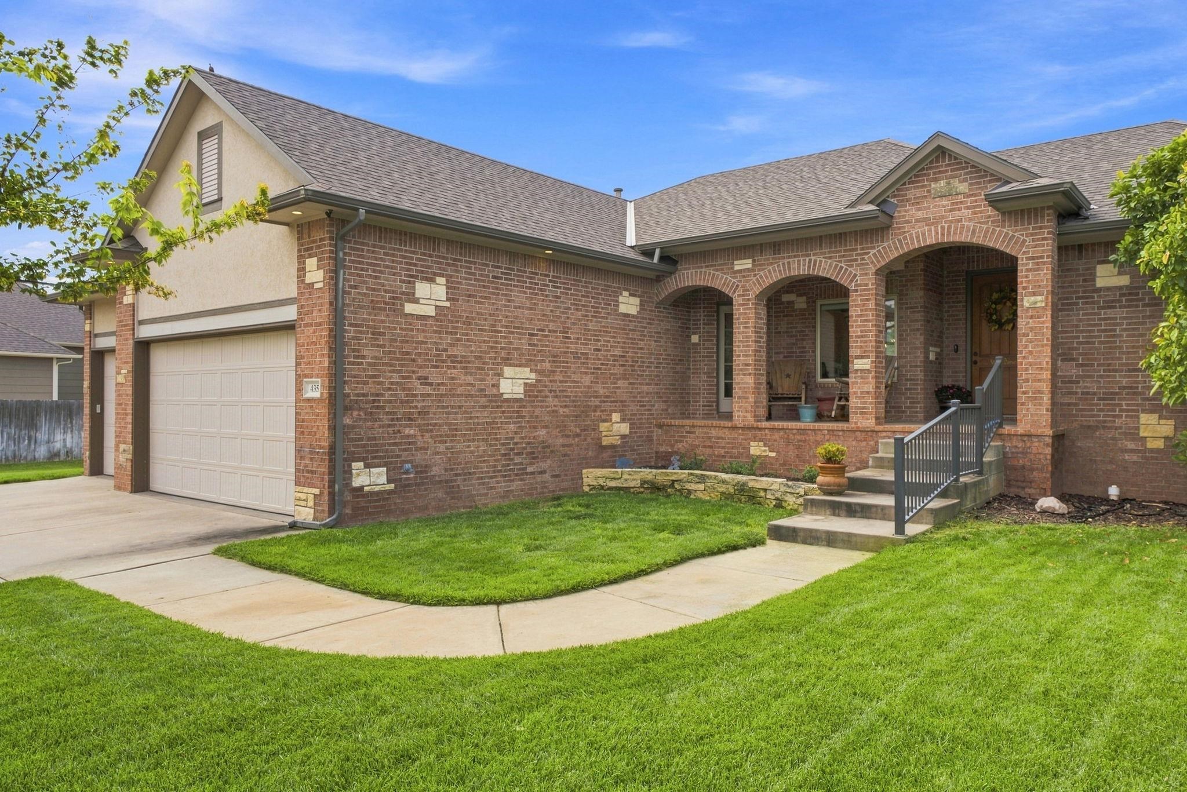
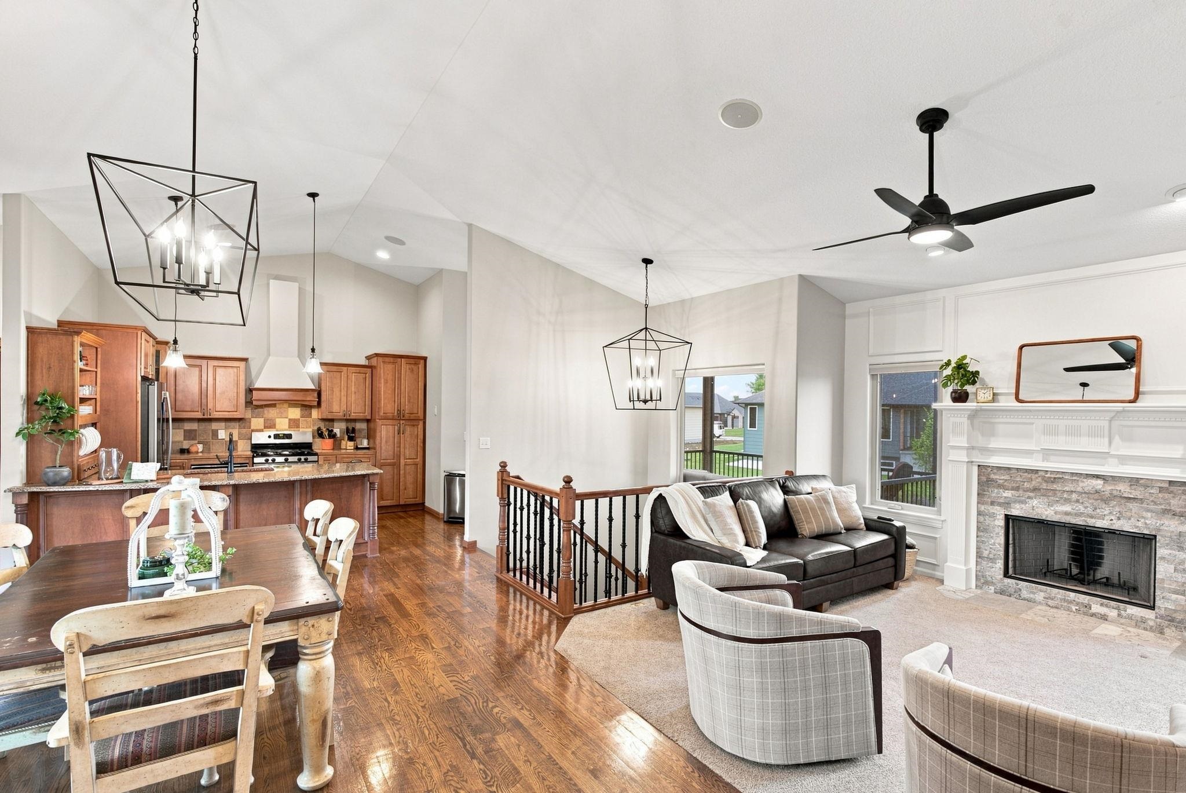
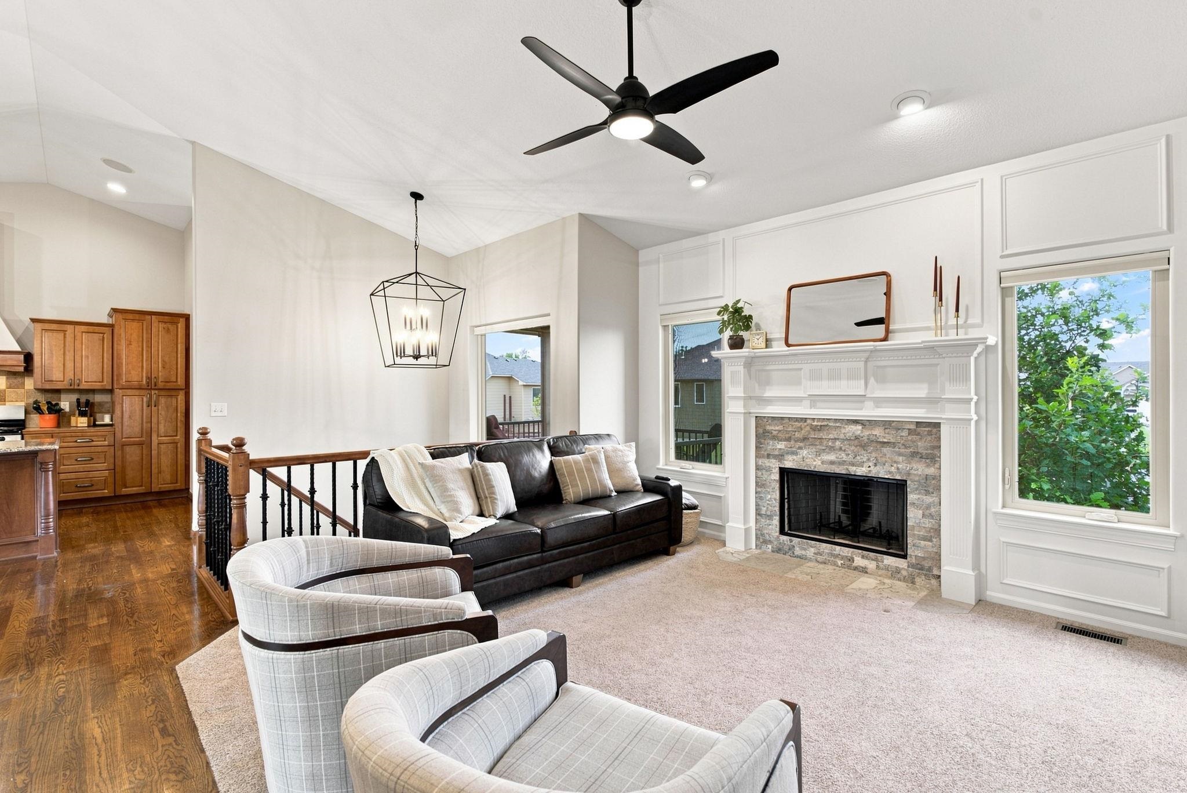
PRICE IMPROVEMENT — NOW OFFERED AT $429,900! Welcome to this beautifully maintained 5-bedroom, 3-bathroom home with a 3-car garage, nestled within a sought-after gated community offering the perfect blend of peaceful country living and convenient access to amenities. Inside, the open-concept layout features hardwood floors and an inviting living room centered around a stunning fireplace with a beautiful custom mantle. The desirable split-bedroom floor plan provides privacy, while the main-floor laundry adds everyday convenience. Thoughtful updates include a newer HVAC system, a roof approximately 6 years old, newer kitchen appliances, all-new upstairs lighting, custom blinds, surround sound, and fresh interior paint. The show-stopping primary suite offers a completely renovated, spa-inspired en suite bathroom featuring elegant tile flooring, quartz countertops, custom cabinetry, and an impressive fully tiled walk-in rainfall shower, creating a true retreat at the end of the day. Step outside to enjoy the fully screened-in deck, an ideal space for morning coffee, evening relaxation, or entertaining while taking in the peaceful surroundings. The expansive walkout basement provides exceptional additional living and entertaining space with two distinct gathering areas. One side is perfect for a game room, pool table, or gaming area, while the other offers a spacious media and seating area. A large stone wet bar with beautiful granite countertops makes hosting family and friends effortless. Beyond the home, enjoy the amenities and peaceful setting of this desirable gated community, including stocked fishing ponds and scenic walking areas, while remaining conveniently located near Andover, Derby, and Rose Hill. With its spacious layout, extensive updates, incredible primary suite, screened-in outdoor living, and impressive walkout basement, this home offers an exceptional combination of comfort, functionality, and lifestyle at a newly improved price of $429,900.

$2,860/mo

Est. mortgage payment based on a $429,900 home price.

All estimates are provided by Luxury Presence for informational purposes only. Actual amounts may vary.

Additional information

MLS® ID
677171

Interior Features

Bedrooms
5
Bathrooms
3
Fireplace
Yes
Cooling
Yes
Heating
Yes
Basement
Yes

Exterior Features

Lot Size
0.44 Acres

Other Property Details

Taxes
$6,615
Tax Frequency
Annually
Garage
Yes
MLS provider logo

Listings courtesy of South Central Kansas MLS as distributed by MLS GRID

All information deemed reliable but not guaranteed and should be independently verified. All properties are subject to prior sale, change or withdrawal. Neither listing broker(s) nor Ashley and Pam Hesse shall be responsible for any typographical errors, misinformation, misprints and shall be held totally harmless. Properties displayed may be listed or sold by various participants in the MLS. 

Based on information submitted to the MLS GRID as of 3:08 AM UTC on 10/15/2026. All data is obtained from various sources and may not have been verified by broker or MLS GRID. Supplied Open House Information is subject to change without notice. All information should be independently reviewed and verified for accuracy. Properties may or may not be listed by the office/agent presenting the information.

©2026 South Central Kansas MLS . All rights reserved.

DMCA Notice

Powered by Luxury Presence