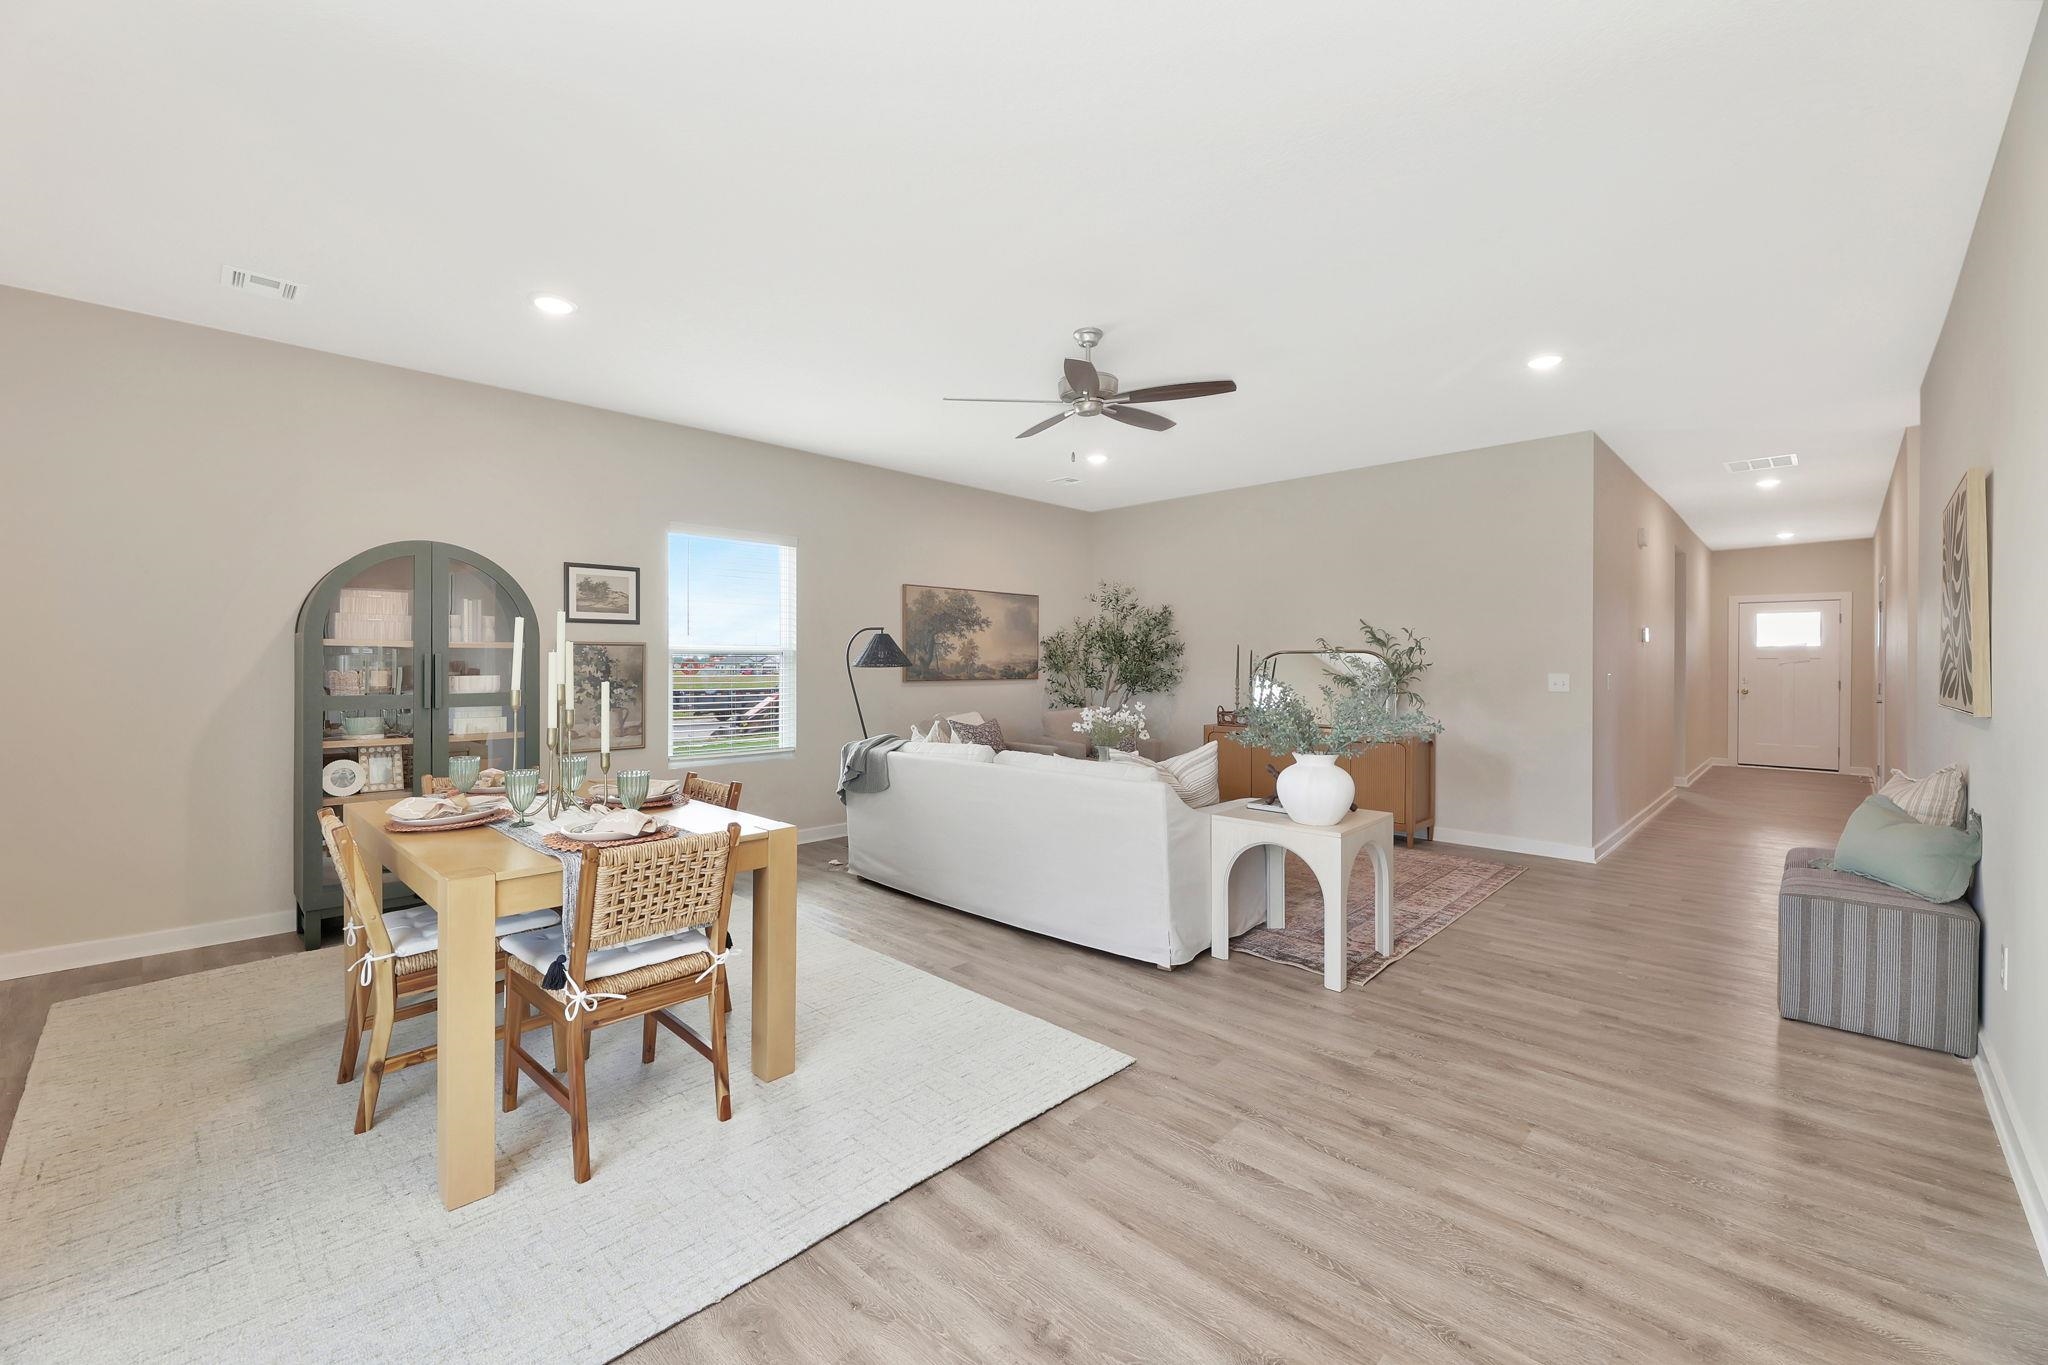
Property photo 1
Property photo 2
Property photo 3
Property photo 4
Property photo 5
4 Beds
3 Baths
1,935 sqft

$387,990

2210 S Vintage Dr, Andover KS, 67002

Price per sqft$200.51
Built in2026
Property size1,935 sqft
Property typeResidential
Listed by with Berkshire Hathaway PenFed Realty Listing Contact:

Overview

Active

Listed Sep 12, 2026

Updated 34 min ago

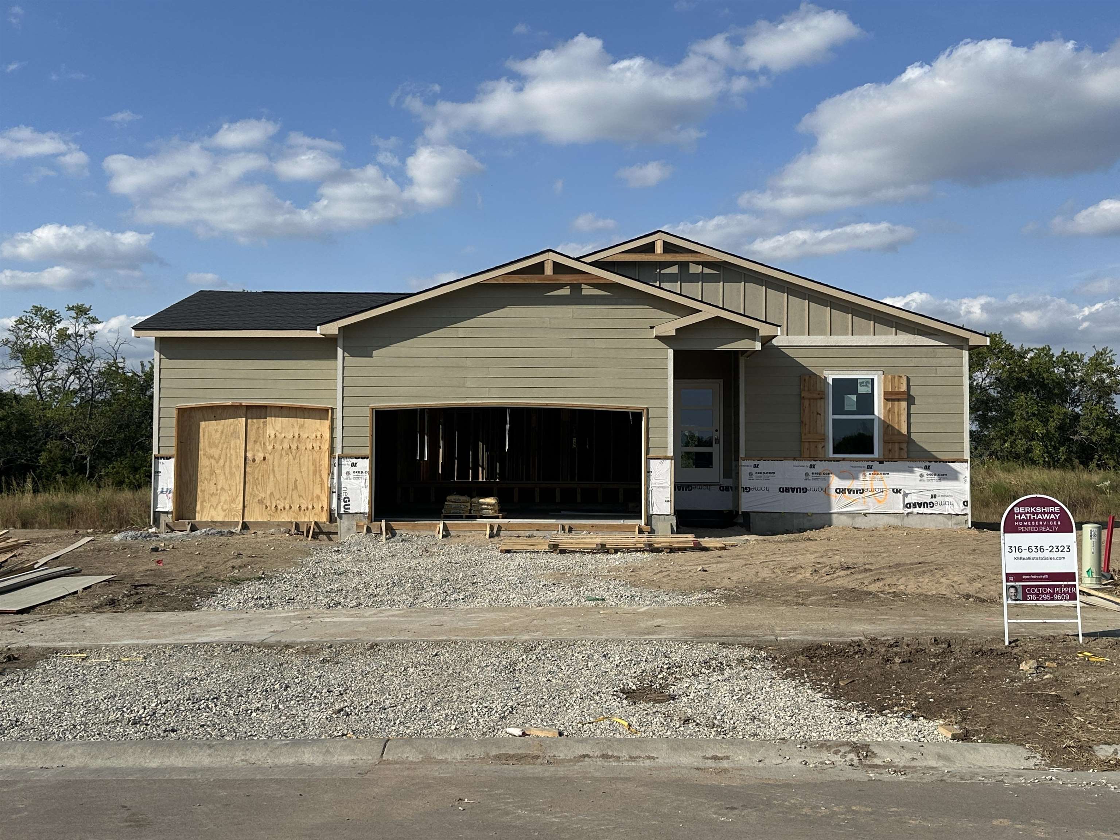
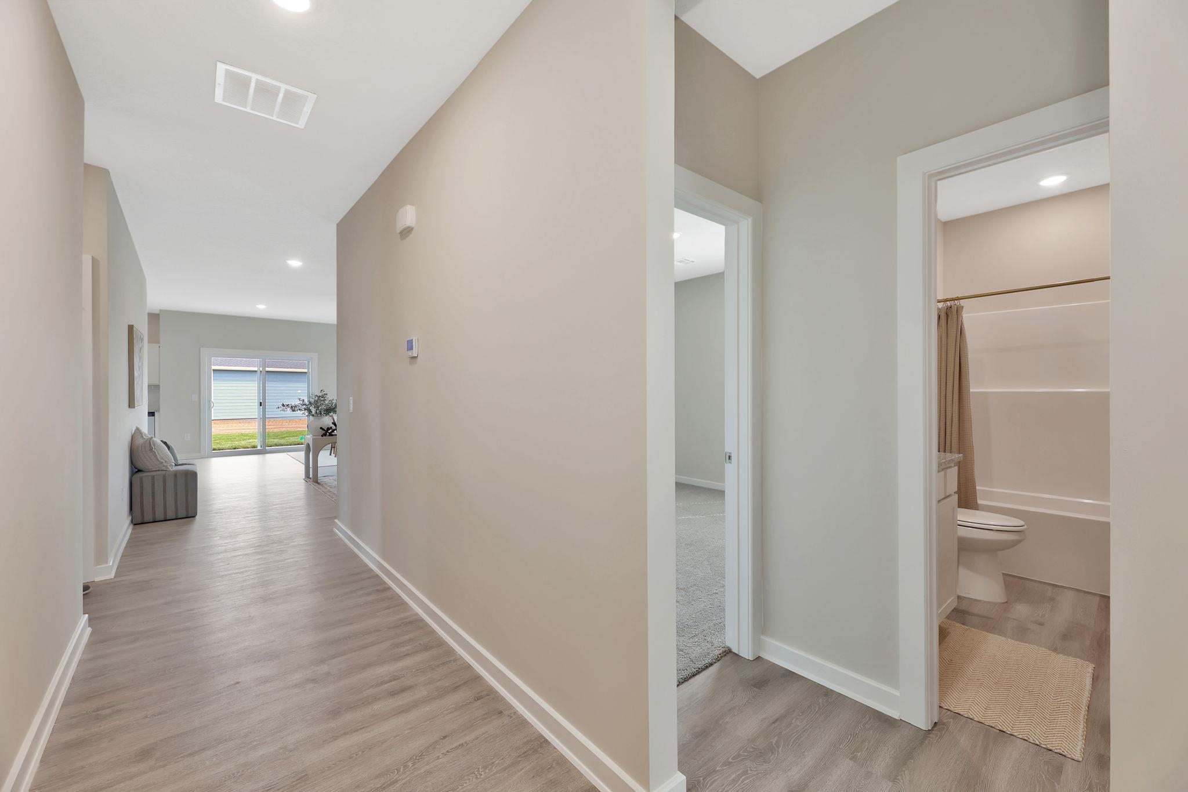
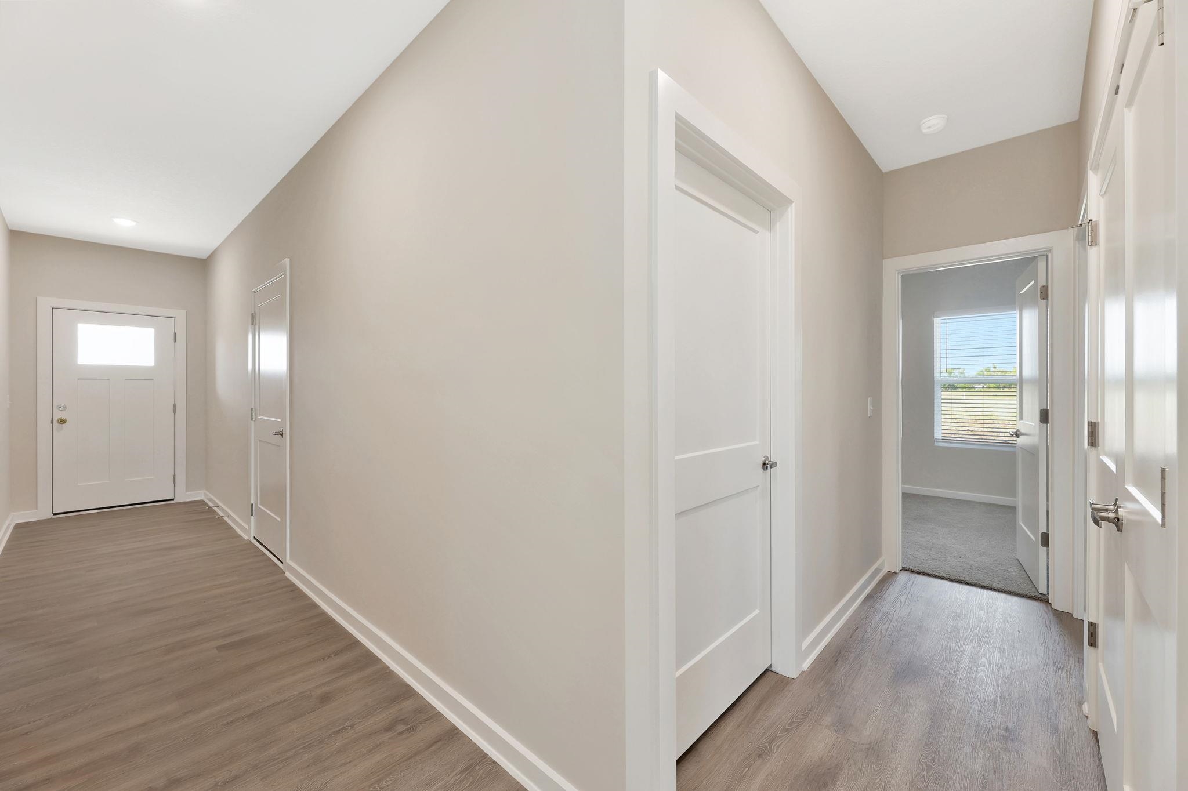
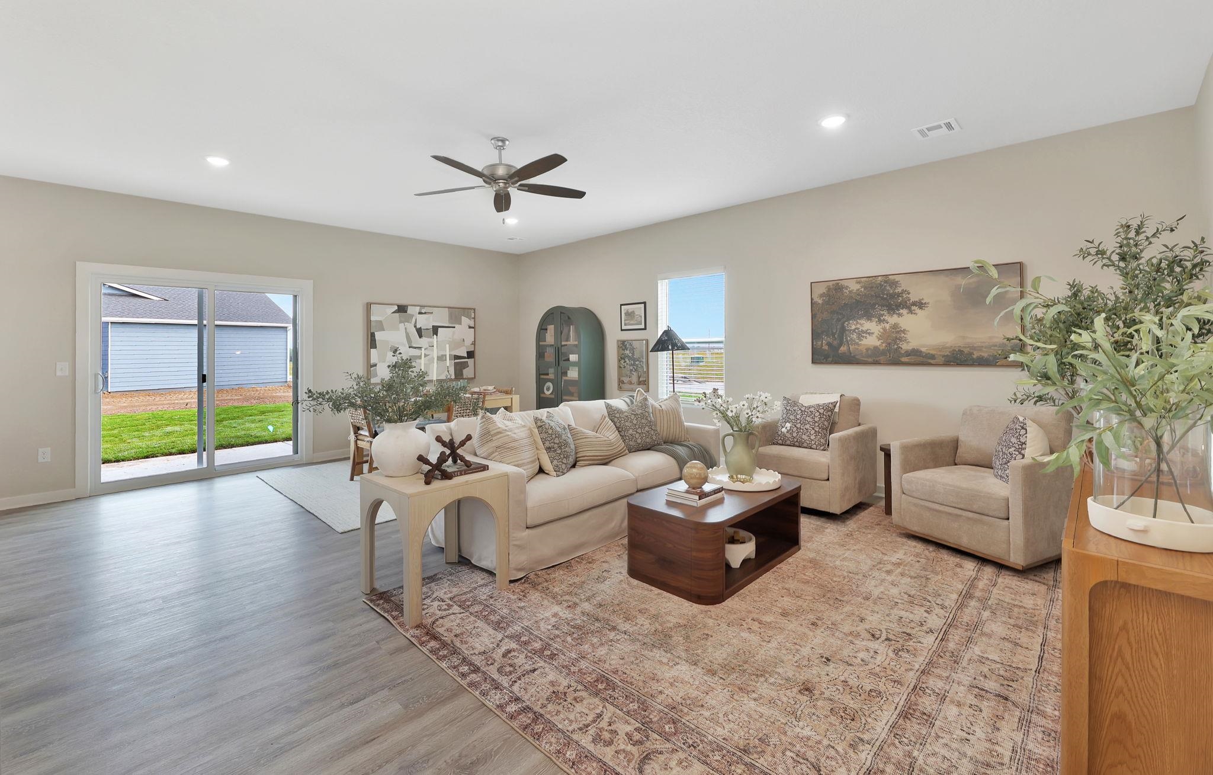
The Cleveland XL floor plan by Liberty Communities offers 1,852 square feet of thoughtfully designed main-level living plus a basement with room to grow, all within the Tuscany community and Andover school district. The main level features four bedrooms and two full bathrooms, including a spacious primary suite with a vaulted ceiling, dual vanities, and a private bath. Vaulted ceilings also enhance the open living area, which flows into the kitchen with a center island and convenient access to the deck. A dedicated main-level laundry area and three-car garage add everyday functionality to this well-planned layout. The basement is offered unfinished, allowing buyers the flexibility to complete the space to fit their needs, while much of the groundwork is already in place. The basement comes fully framed for two future bedrooms, a large family room, and a wet bar area, with the full basement bathroom already finished. This creates significant potential for additional living, entertaining, guest, or recreation space without having to start from an entirely open basement. Buyers who prefer a completed lower level may also work with Liberty Communities to have the basement professionally finished for an additional cost. With four finished bedrooms on the main level, generous gathering spaces, a deck, three-car garage, and a basement designed for future expansion, the Cleveland XL offers a versatile layout that can adapt as space needs change. Its combination of finished main-level living and customizable lower-level space provides the benefits of a move-in-ready home with the opportunity to make the basement your own.

$2,581/mo

Est. mortgage payment based on a $387,990 home price.

All estimates are provided by Luxury Presence for informational purposes only. Actual amounts may vary.

Additional information

MLS® ID
679036

Interior Features

Bedrooms
4
Bathrooms
3
Cooling
Yes
Heating
Yes
Basement
Yes

Exterior Features

Lot Size
0.21 Acres

Other Property Details

Taxes
$269
Tax Frequency
Annually
Garage
Yes
MLS provider logo

Listings courtesy of South Central Kansas MLS as distributed by MLS GRID

All information deemed reliable but not guaranteed and should be independently verified. All properties are subject to prior sale, change or withdrawal. Neither listing broker(s) nor Ashley and Pam Hesse shall be responsible for any typographical errors, misinformation, misprints and shall be held totally harmless. Properties displayed may be listed or sold by various participants in the MLS. 

Based on information submitted to the MLS GRID as of 3:09 AM UTC on 10/16/2026. All data is obtained from various sources and may not have been verified by broker or MLS GRID. Supplied Open House Information is subject to change without notice. All information should be independently reviewed and verified for accuracy. Properties may or may not be listed by the office/agent presenting the information.

©2026 South Central Kansas MLS . All rights reserved.

DMCA Notice

Powered by Luxury Presence