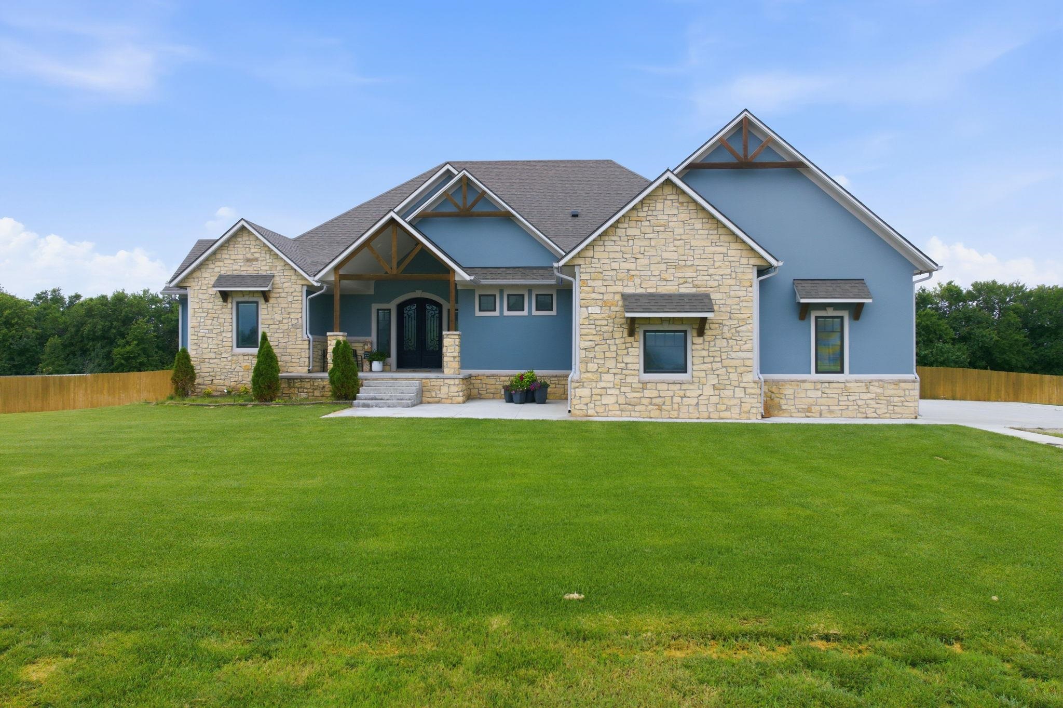
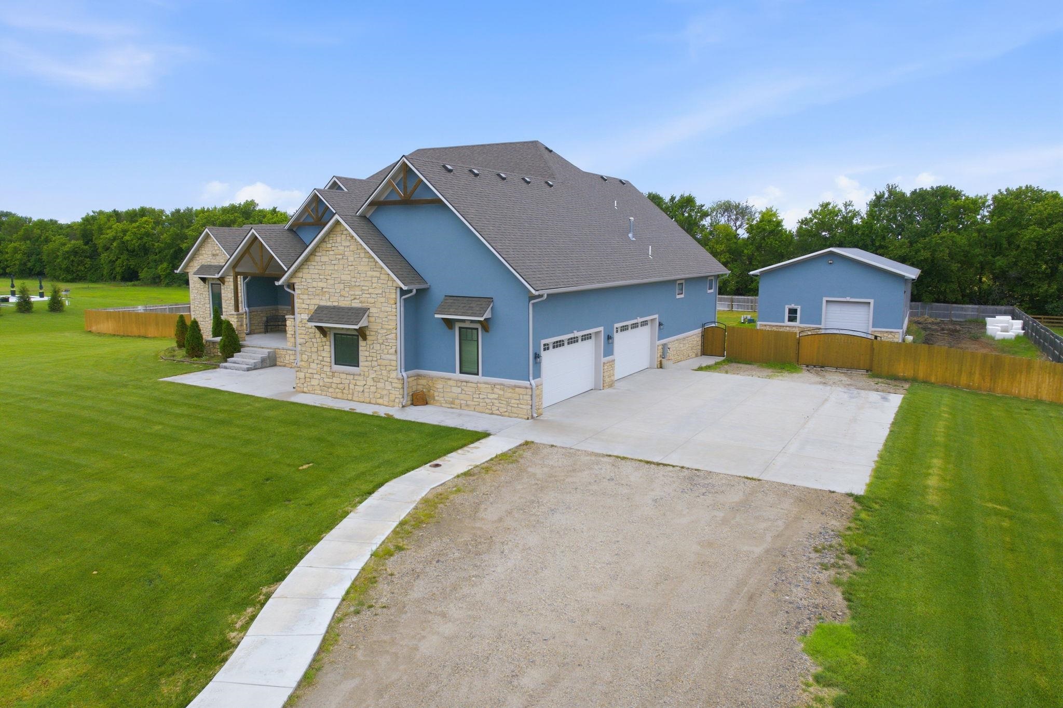
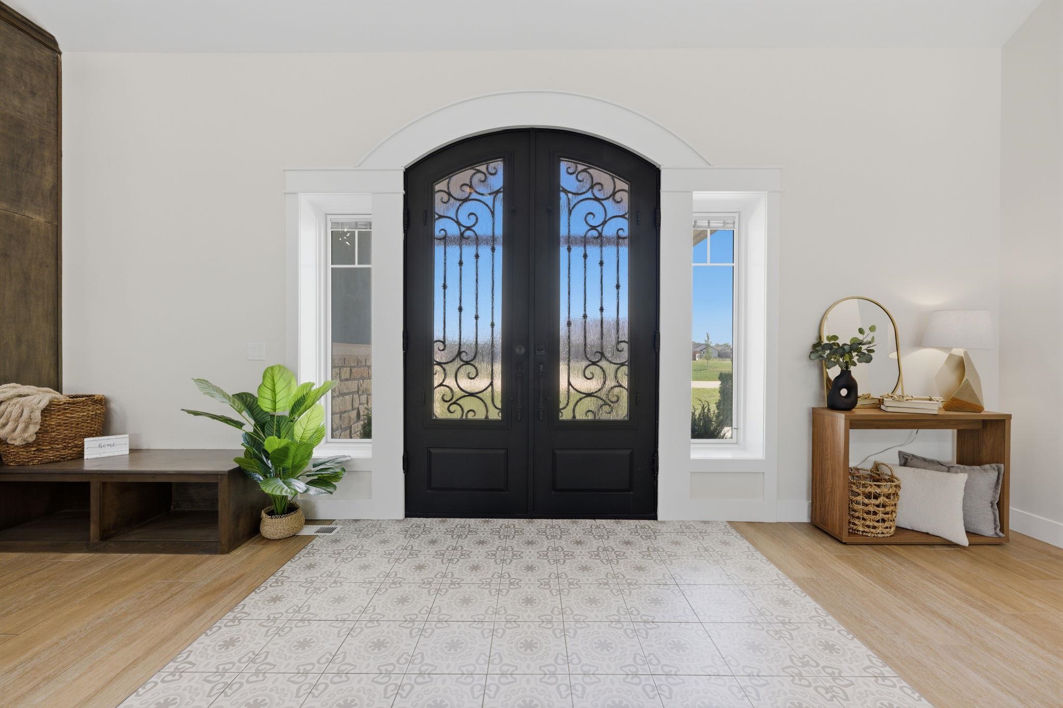
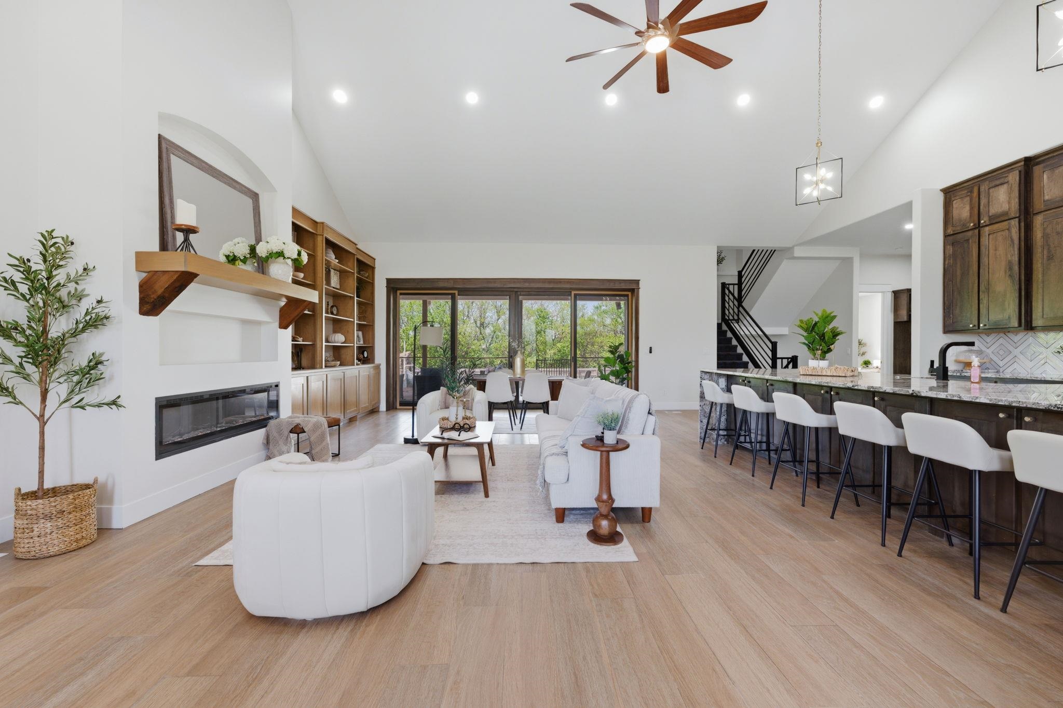
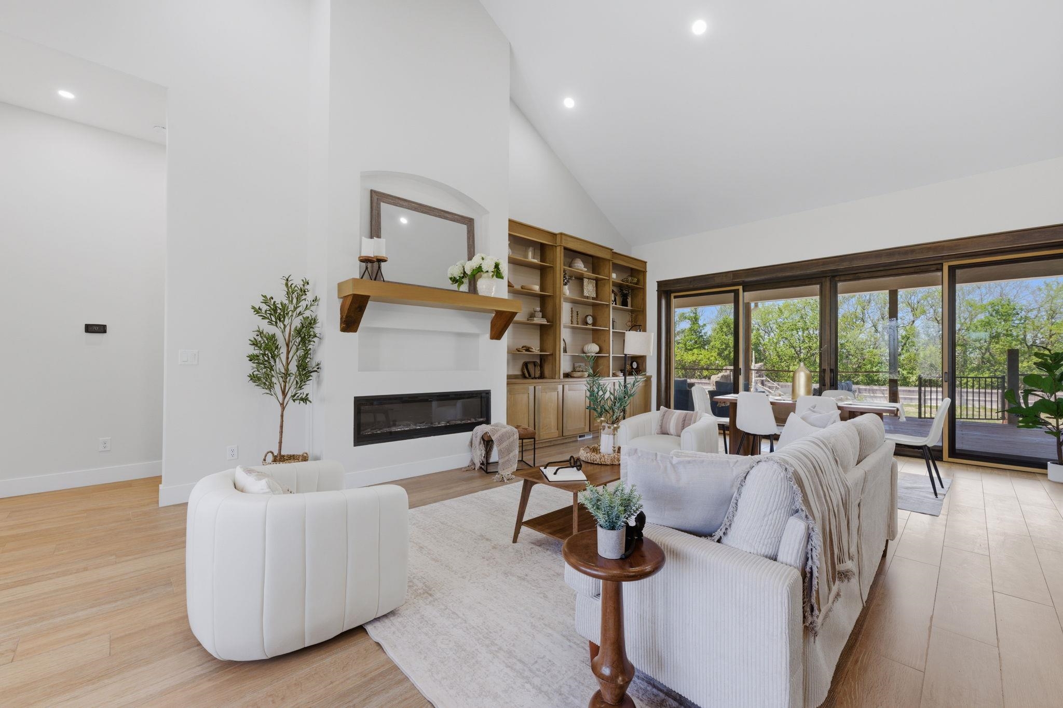
Luxury, function, and unmatched construction quality come together on this extraordinary 2-acre property in Derby, KS. Built in 2022 with NO special taxes, this one-of-a-kind estate features over 6,000 square feet in the main home, plus an incredible 32x60 detached building with separate living quarters, creating endless possibilities for multi-generational living, guest accommodations, rental potential, or private business use. The main residence offers 5 bedrooms and 4 bathrooms and was thoughtfully designed with both everyday comfort and upscale entertaining in mind. At the heart of the home is a chef’s kitchen featuring a ZLINE 6-burner gas range with grill, premium appliances, a large walk-in butler’s pantry, and an absolutely stunning 5x14 Brazilian granite waterfall island accented with natural gold flakes. Upstairs, an impressive theater room with a full wet bar creates the ultimate space for movie nights, game days, and entertaining on a grand scale. Nearby, an additional oversized room offers flexibility as a bedroom, office, playroom, or bonus living space. The finished basement continues the home's entertainment appeal with a custom wet bar currently being added, creating an incredible gathering space and further elevating the lower level. The spacious primary suite is truly a retreat, complete with a remote-activated hidden gun safe, oversized walk-in closet with direct access to the main-floor laundry room, and a spa-like bathroom featuring Italian porcelain tile, full tile shower surrounds, and three shower heads. Throughout the home, striking three-panel glass windows with aluminum casing and built-in blinds provide both style and functionality. Built with ICF construction featuring 13.5-inch concrete walls, both the home and detached building offer superior energy efficiency, durability, sound insulation, storm protection, and resistance to termites. Mechanical highlights include three HVAC systems (5-ton, 3-ton, and 3.5-ton), electric water heaters, and 200-amp service throughout. Step outside to your private backyard oasis featuring an 18x20 in-ground pool with a custom slide, shallow beach-style entry, and 8-foot deep end. Bose outdoor speakers remain with an acceptable offer. The backyard has been significantly enhanced with approximately $20,000 in brand-new sod and dirt, creating a lush, pristine outdoor space that is truly summer-ready. Additional exterior features include an irrigation well, turfed dog run, and a hidden built-in dog kennel with direct access to the covered back balcony. Car enthusiasts, hobbyists, and anyone needing serious workspace will appreciate the true 4-car attached garage (28x42) with polished concrete floors, along with the impressive 32x60 detached building featuring a massive 40x32 dedicated shop area with ample room for vehicles, equipment, storage, or projects. Also within the detached structure is a fully separate living quarters offering its own full kitchen, two bathrooms, laundry area, living room, and four bedrooms, making it ideal for multi-generational living, guests, rental income, or private office space. Utility-conscious buyers will appreciate rural water, propane central gas, an alternative septic system that has recently been serviced, and multiple internet provider options including Cox, AT&T, and Velocity. This rare custom-built, high-performance estate offers luxury finishes, practical amenities, unmatched construction quality, and incredible versatility—all on a beautifully improved 2-acre parcel in sought-after Derby, Kansas. Whether you're looking for room to entertain, space for extended family, a dedicated workshop, or simply a one-of-a-kind property, this home delivers it all.