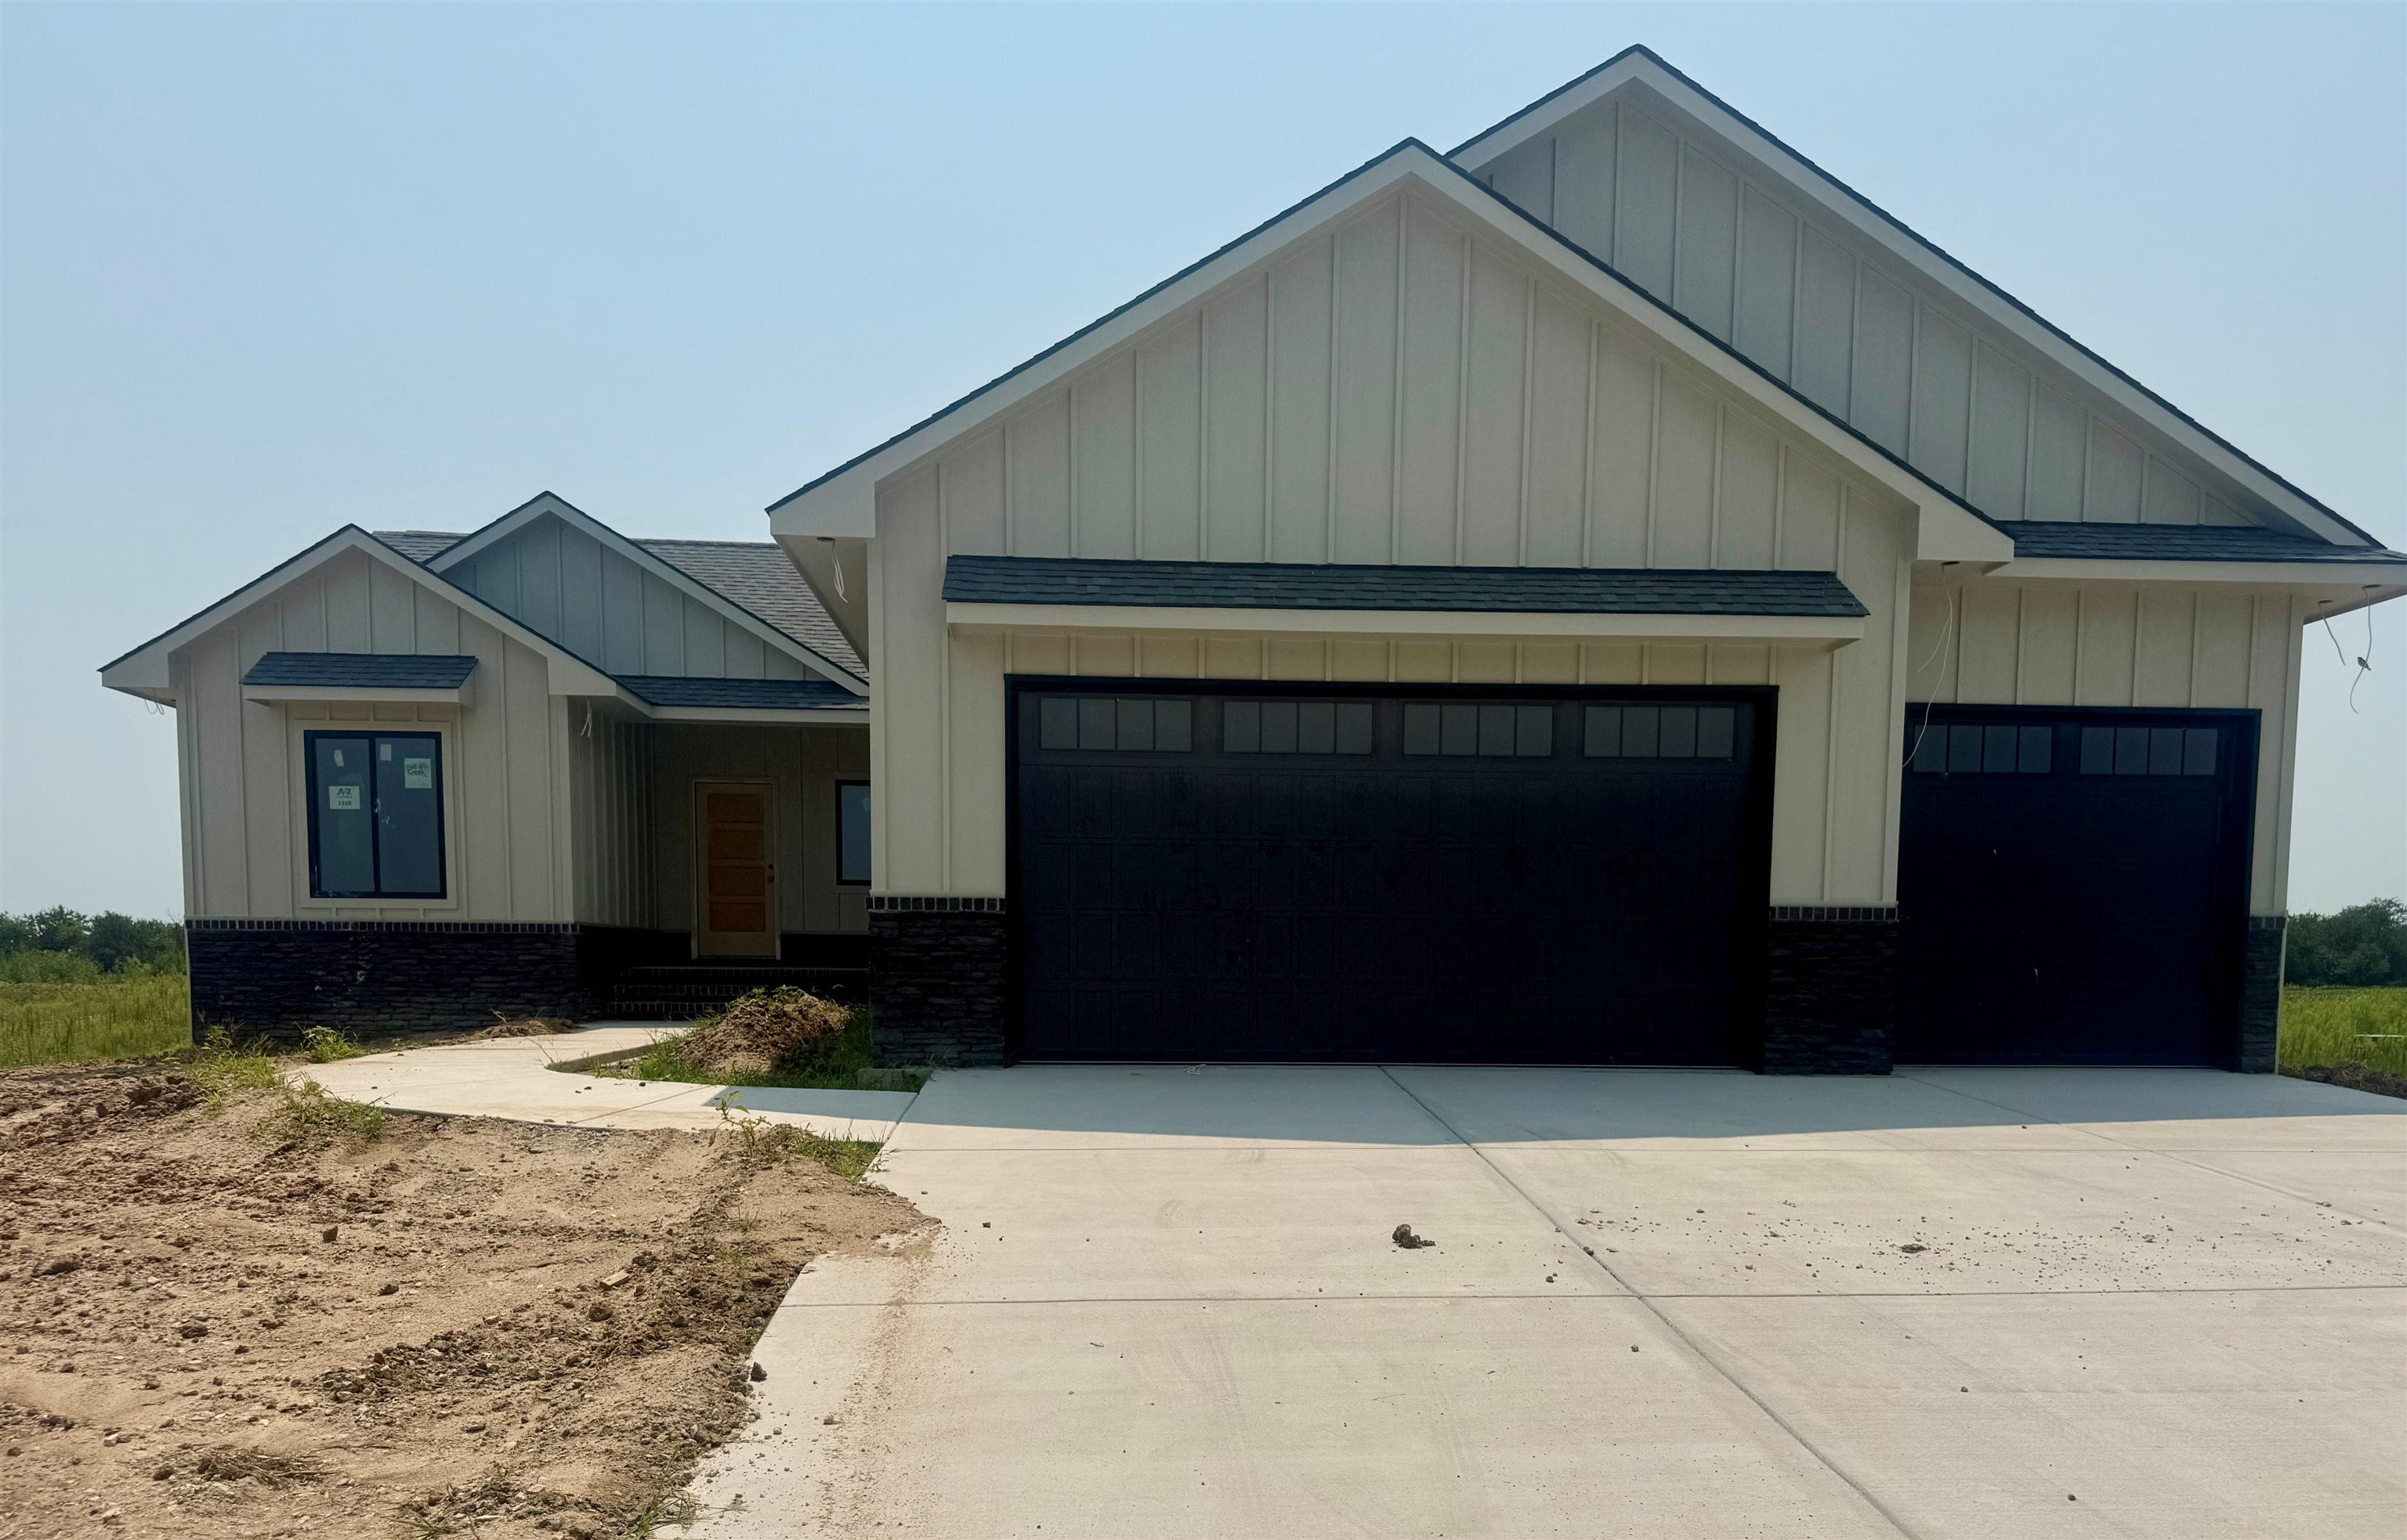
Property photo 1
3 Beds
2 Baths
1,543 sqft

$380,000

1329 W Greenvale St, Goddard KS, 67052

Price per sqft$246.27
Built in2026
Property size1,543 sqft
Property typeResidential
Listed by with RE/MAX Premier Listing Contact:

Overview

Active

Listed Apr 19, 2026

Updated 11 days ago

Introducing the Aiden Plan by A7 Construction — a beautifully designed home currently under construction, offering buyers the rare opportunity to personalize select finishes without the full build timeline. This thoughtfully laid-out 1,543 sq ft split-bedroom home features an open-concept design ideal for both everyday living and entertaining. The kitchen will showcase LVP flooring, a spacious 5x5 island with pendant lighting, and a custom pantry door, seamlessly flowing into the dining and living areas. The private primary suite includes a well-appointed en-suite bath with a 7’ double vanity, granite or quartz countertops, tile flooring, tiled shower with glass door, makeup bench, and an upgraded walk-in closet with built-ins. Two additional bedrooms are located on the opposite side of the home, with ceiling fan prewires, standard closet systems, and a hall bath featuring granite/quartz surfaces and tile flooring. Bedroom 3 offers a vaulted ceiling for added character. Convenience meets functionality with a laundry room featuring upper cabinetry and hanging rod, plus a custom drop zone off the garage with bench, cubbies, and hooks. The unfinished basement provides room to expand with future living space, bedrooms, and storage. There is still time to make select design choices and add your personal touch—without the wait of starting from scratch. Don’t miss this opportunity to own a quality-built home by A7 Construction with customization potential already in progress.

$2,528/mo

Est. mortgage payment based on a $380,000 home price.

All estimates are provided by Luxury Presence for informational purposes only. Actual amounts may vary.

Additional information

MLS® ID
671541

Interior Features

Bedrooms
3
Bathrooms
2
Fireplace
Yes
Cooling
Yes
Heating
Yes
Basement
Yes

Exterior Features

Lot Size
0.22 Acres

Other Property Details

Taxes
$5,507
Tax Frequency
Annually
Garage
Yes
MLS provider logo

Listings courtesy of South Central Kansas MLS as distributed by MLS GRID

All information deemed reliable but not guaranteed and should be independently verified. All properties are subject to prior sale, change or withdrawal. Neither listing broker(s) nor Ashley and Pam Hesse shall be responsible for any typographical errors, misinformation, misprints and shall be held totally harmless. Properties displayed may be listed or sold by various participants in the MLS. 

Based on information submitted to the MLS GRID as of 4:51 AM UTC on 10/6/2026. All data is obtained from various sources and may not have been verified by broker or MLS GRID. Supplied Open House Information is subject to change without notice. All information should be independently reviewed and verified for accuracy. Properties may or may not be listed by the office/agent presenting the information.

©2026 South Central Kansas MLS . All rights reserved.

DMCA Notice

Powered by Luxury Presence