Property photo 1
Property photo 2
Property photo 3
Property photo 4
Property photo 5
4 Beds
3 Baths
1,928 sqft

$259,900

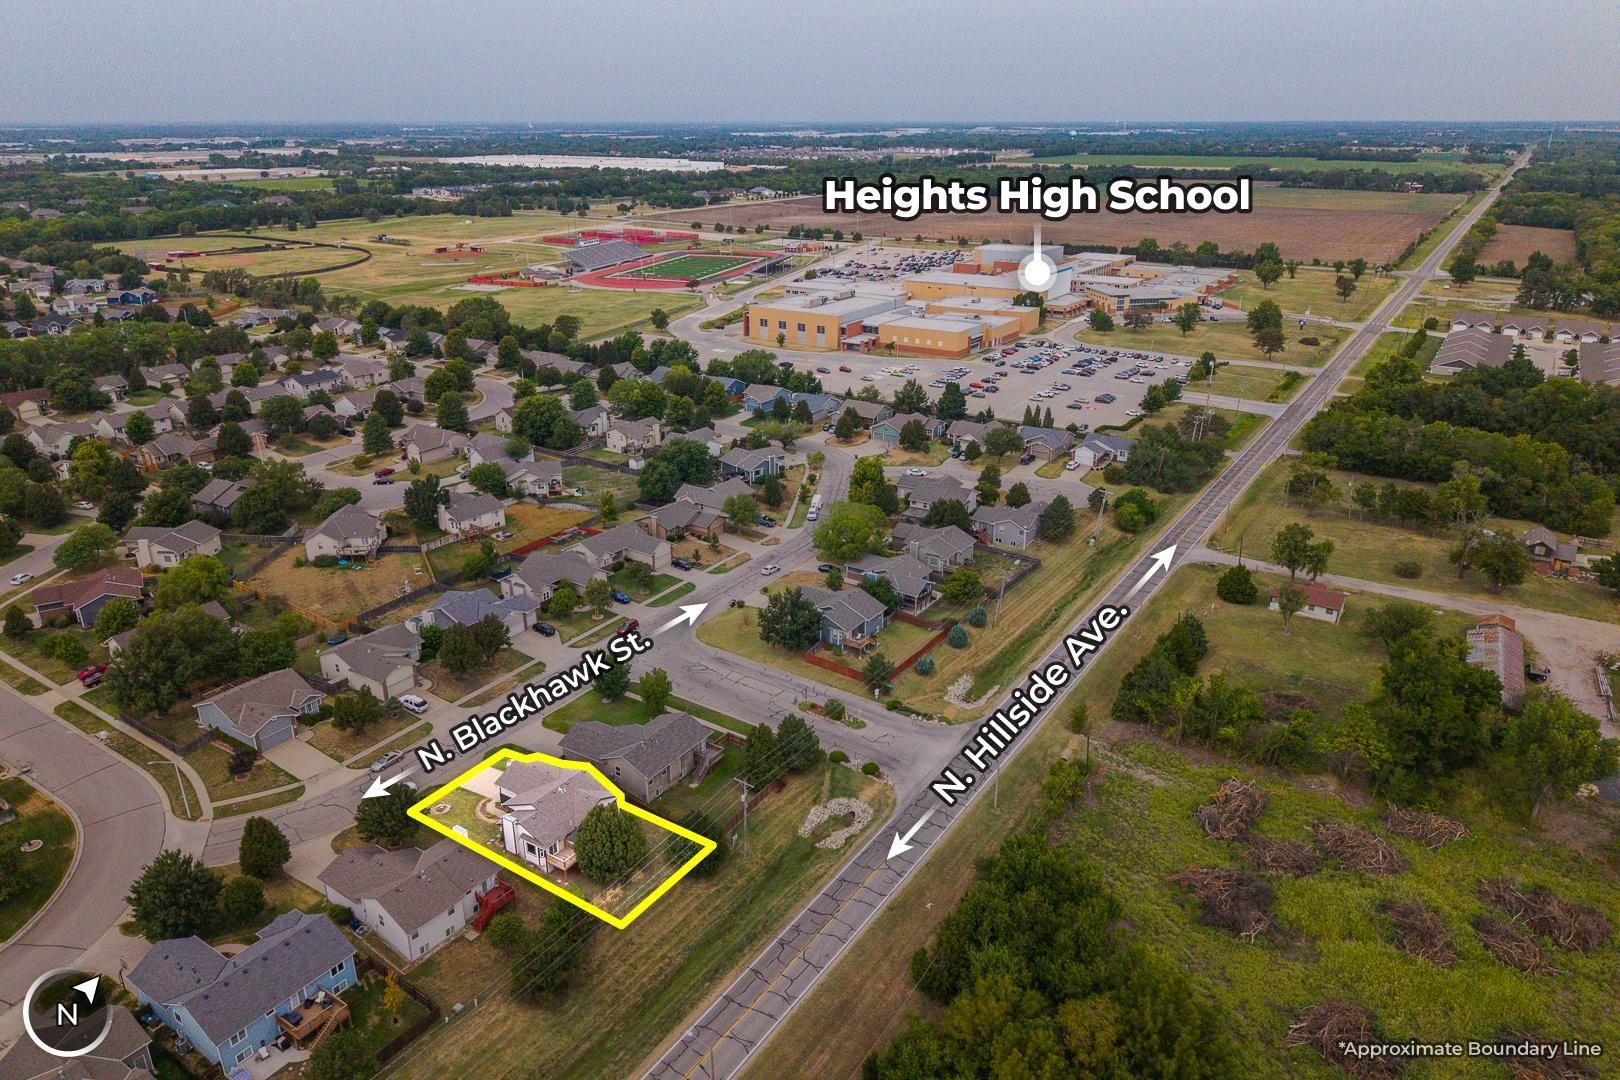
5102 N Blackhawk St., Wichita KS, 67219

Price per sqft$134.80
Built in2005
Property size1,928 sqft
Property typeResidential
Listed by with McCurdy Real Estate & Auction, LLC Listing Contact:

Overview

Active

Listed Aug 18, 2026

Updated 2 weeks ago

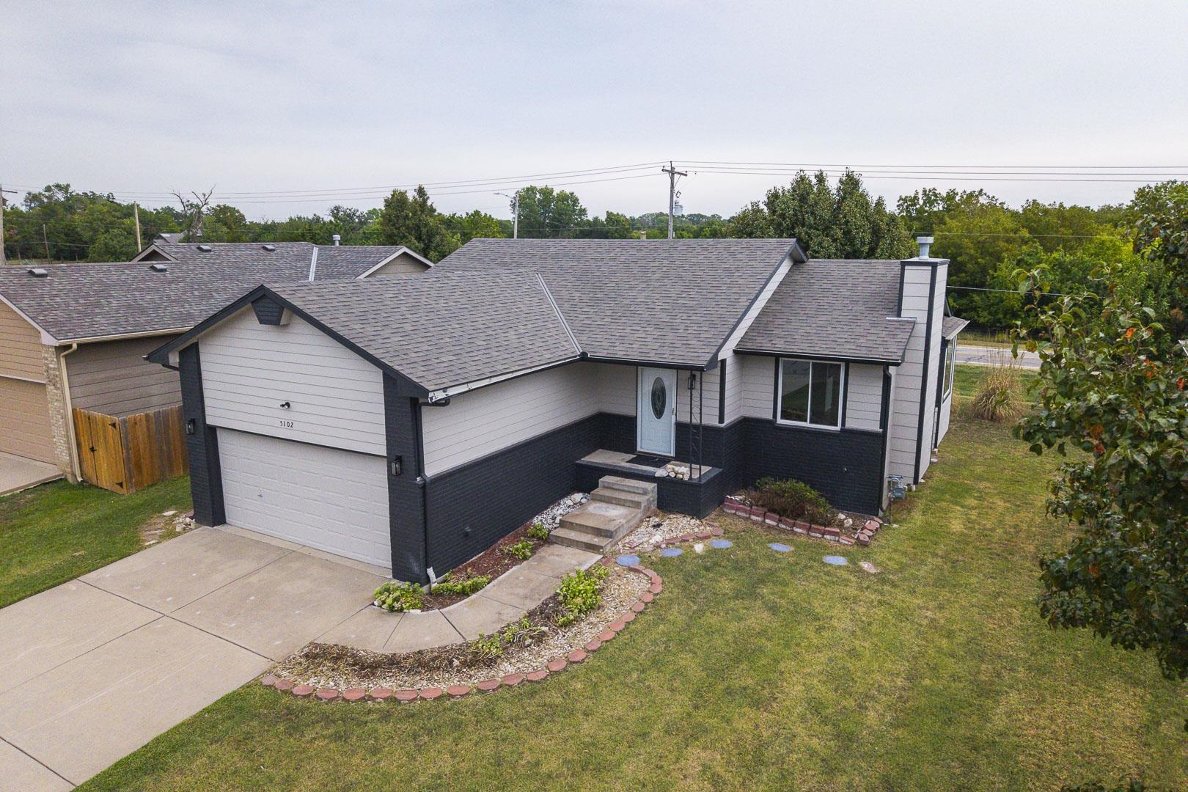
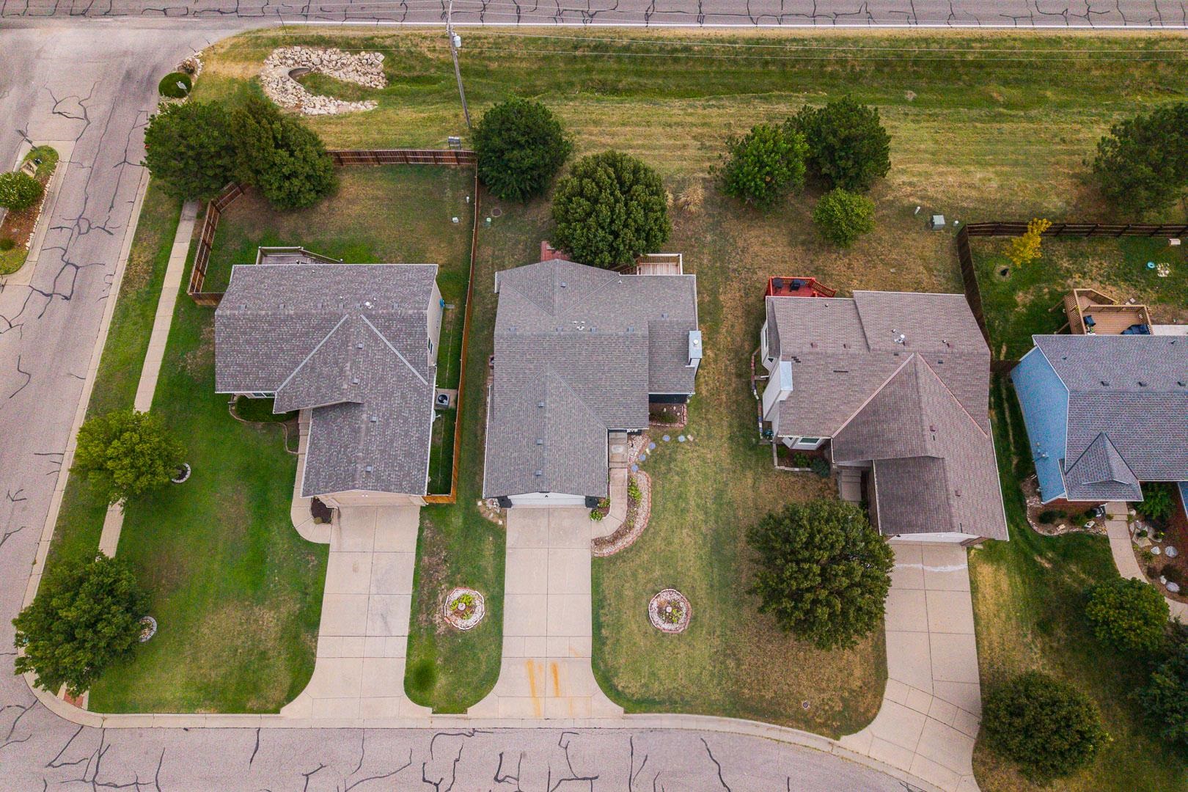
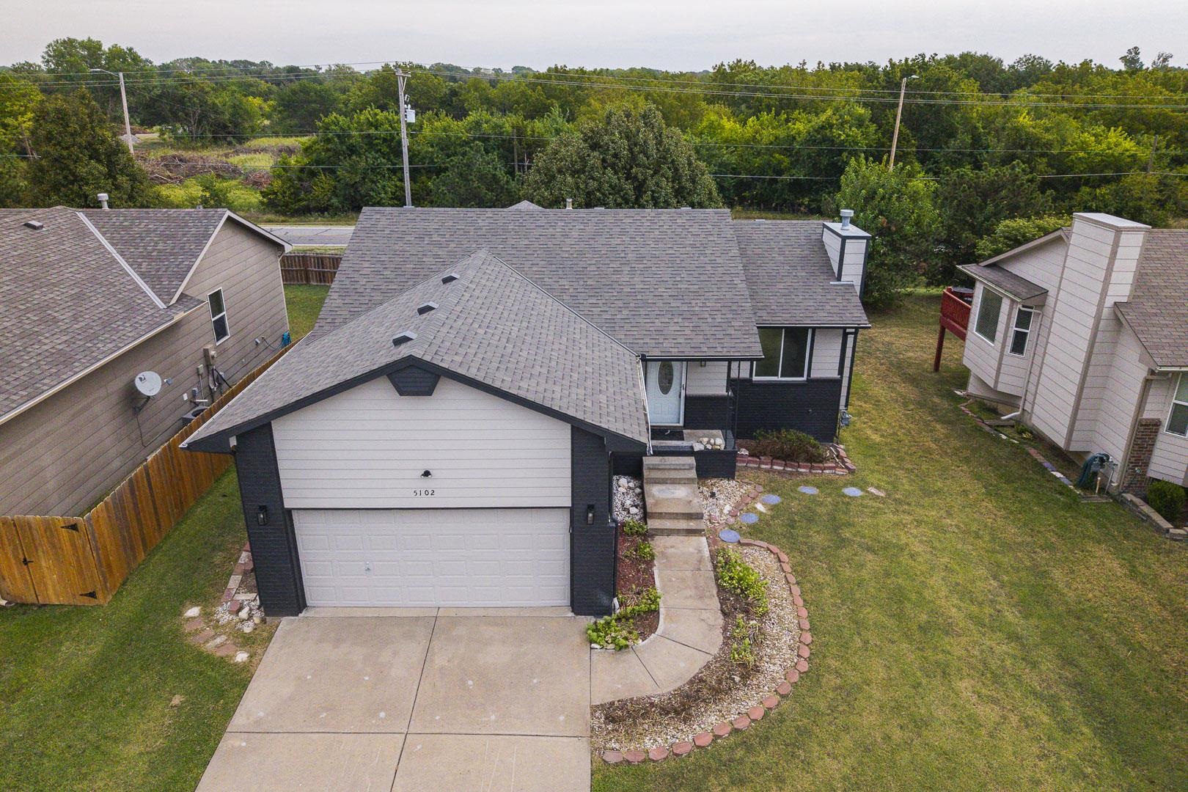
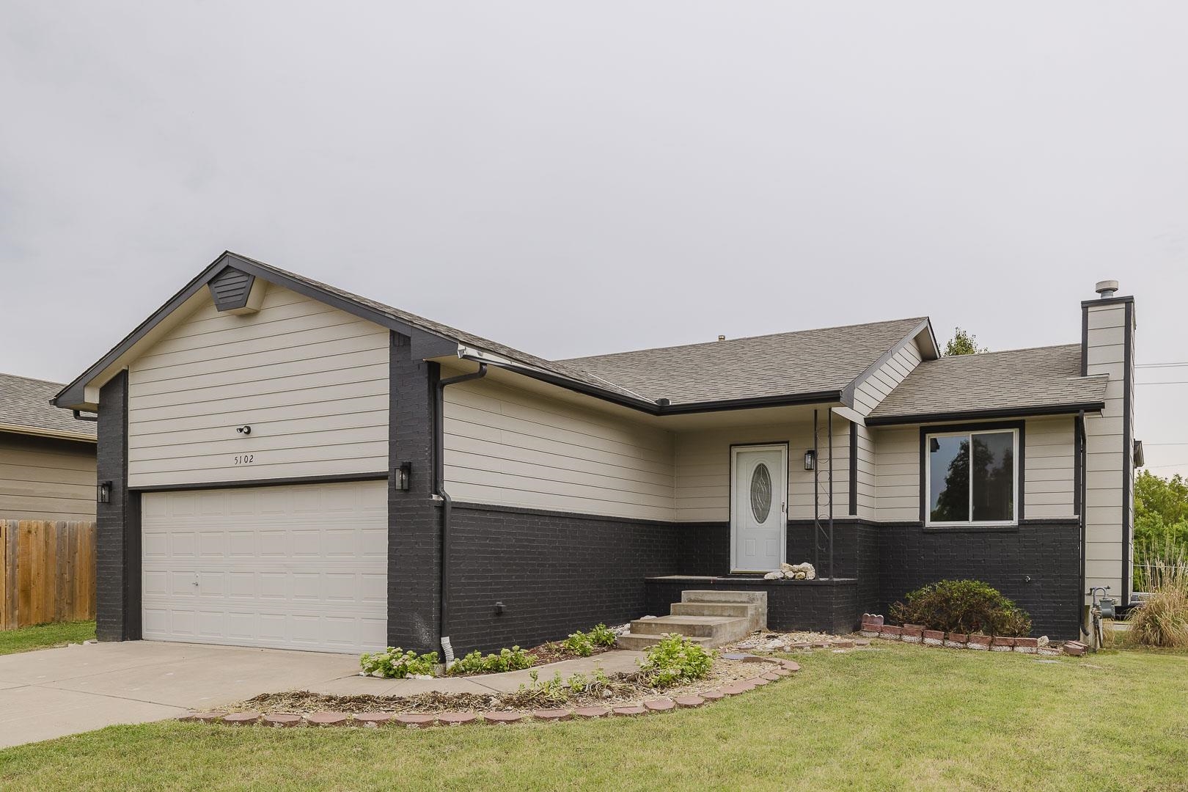
This UPDATED & REMODELED 4-bedroom, 3-bath home is located in the desirable Falcon Falls Addition in North Wichita! The home offers great curb appeal with fresh exterior paint, landscaping, a covered entry, and an attached 2-car garage. Inside, the bright and inviting living room features vaulted ceilings, beautiful new laminate flooring, and a gas fireplace. The space flows into the kitchen and dining combination, complete with a bay window and sliding glass door access to the backyard deck. The beautifully updated kitchen features new granite countertops, a new backsplash, and a new oven and dishwasher. The primary bedroom offers an en-suite bathroom with a walk-in shower and quartz countertops. Two additional bedrooms and a full bathroom with a tub/shower combination complete the main level. The view-out finished basement provides additional living space with a large recreation/family room, fourth bedroom, third full bathroom with a walk-in shower, storage space, and laundry hookups. Additional updates include all new windows, new interior and exterior paint, new flooring throughout, and new lighting! A member of the selling entity is a licensed real estate licensee in the state of Kansas. The property is offered subject to the rules, regulations, and restrictions of the Falcon Falls Homeowners Association *Buyer should verify school assignments as they are subject to change.

$1,729/mo

Est. mortgage payment based on a $259,900 home price.

All estimates are provided by Luxury Presence for informational purposes only. Actual amounts may vary.

Additional information

MLS® ID
678118

Interior Features

Bedrooms
4
Bathrooms
3
Fireplace
Yes
Cooling
Yes
Heating
Yes
Basement
Yes

Exterior Features

Lot Size
0.17 Acres

Other Property Details

Taxes
$2,689
Tax Frequency
Annually
Garage
Yes
MLS provider logo

Listings courtesy of South Central Kansas MLS as distributed by MLS GRID

All information deemed reliable but not guaranteed and should be independently verified. All properties are subject to prior sale, change or withdrawal. Neither listing broker(s) nor Ashley and Pam Hesse shall be responsible for any typographical errors, misinformation, misprints and shall be held totally harmless. Properties displayed may be listed or sold by various participants in the MLS. 

Based on information submitted to the MLS GRID as of 3:19 AM UTC on 10/1/2026. All data is obtained from various sources and may not have been verified by broker or MLS GRID. Supplied Open House Information is subject to change without notice. All information should be independently reviewed and verified for accuracy. Properties may or may not be listed by the office/agent presenting the information.

©2026 South Central Kansas MLS . All rights reserved.

DMCA Notice

Powered by Luxury Presence