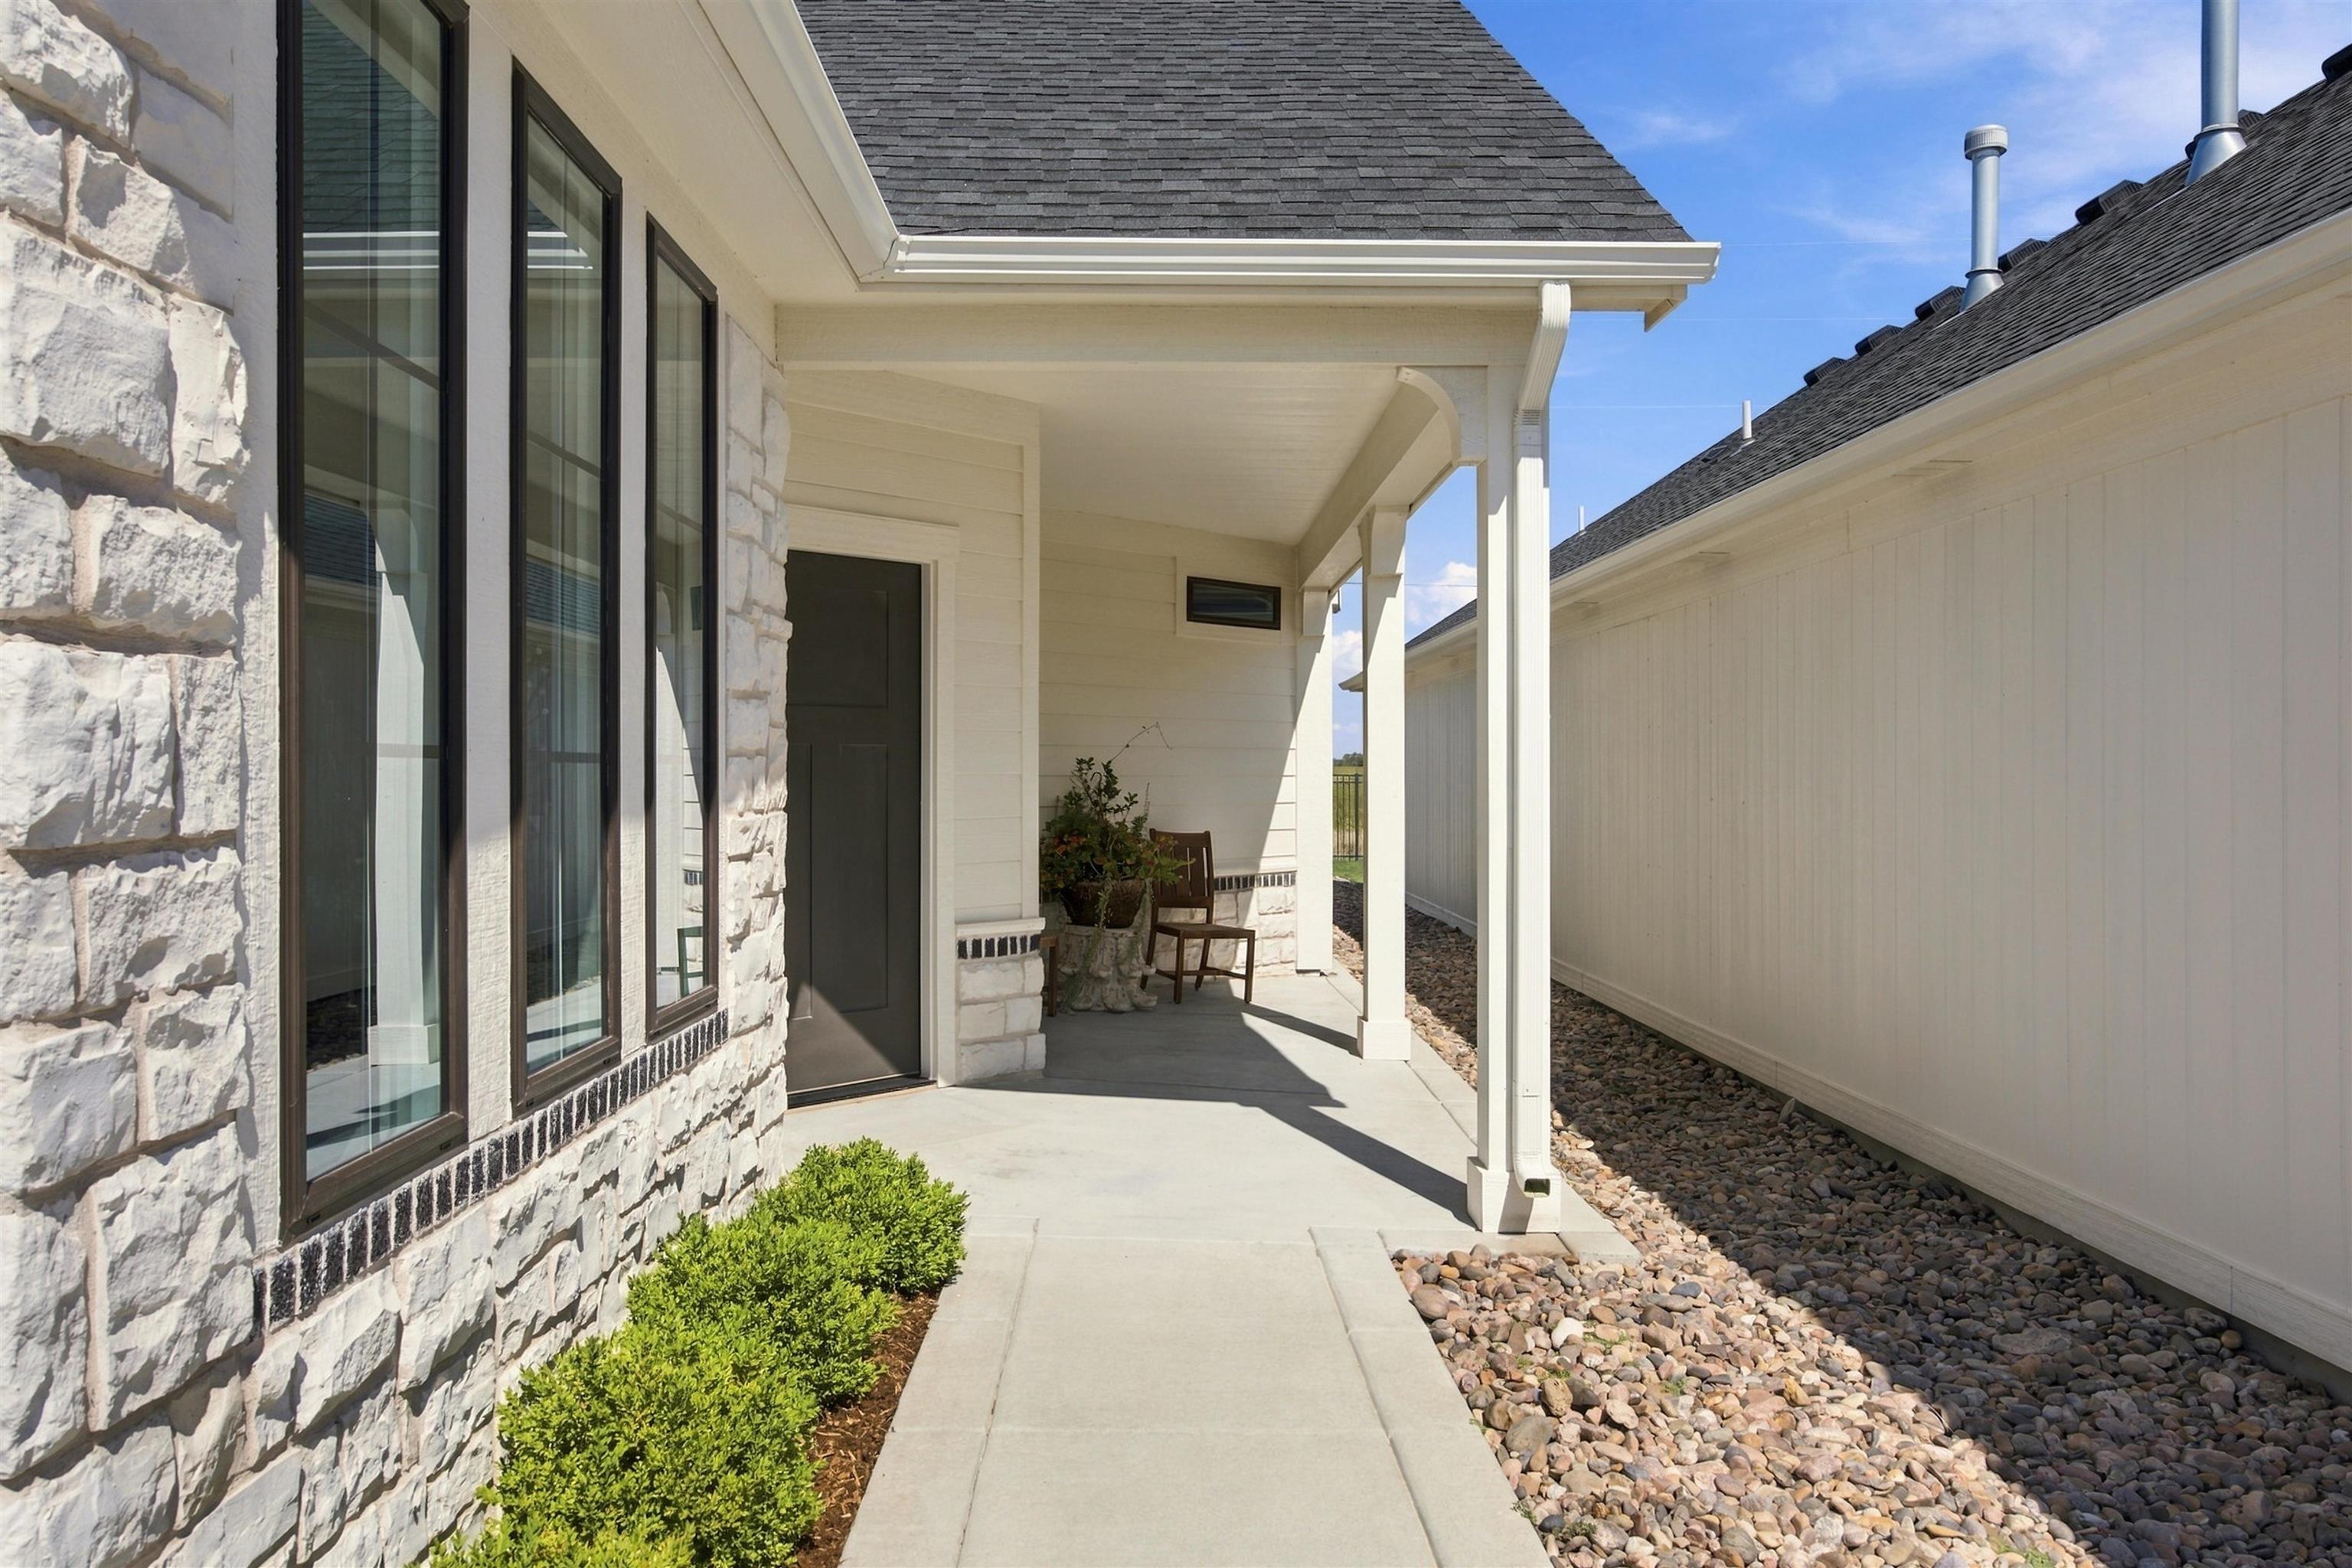
Property photo 1
Property photo 2
Property photo 3
Property photo 4
Property photo 5
2 Beds
2 Baths
2,116 sqft

$469,000

11818 E Winston St, Wichita KS, 67226

Price per sqft$221.64
Built in2022
Property size2,116 sqft
Property typeResidential
Listed by with Coldwell Banker Plaza Real Estate Listing Contact:

Overview

Active

Listed Sep 24, 2026

Updated 8h ago

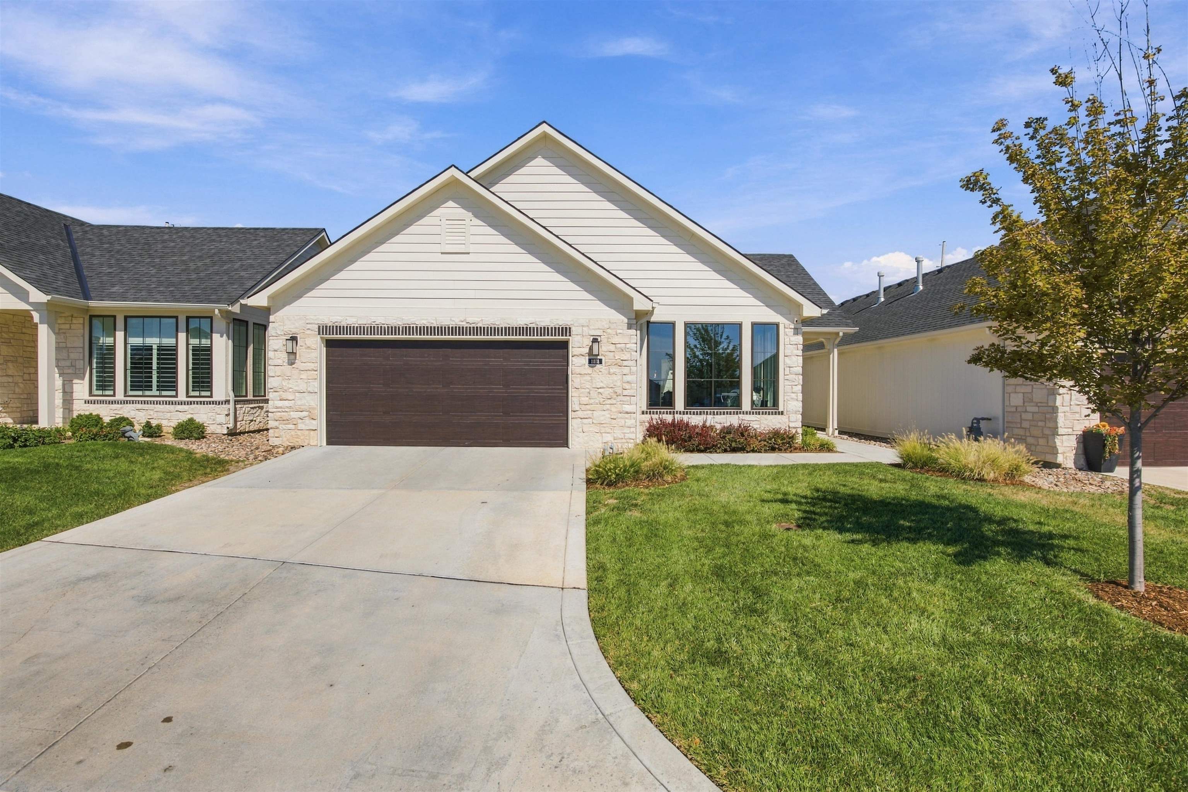
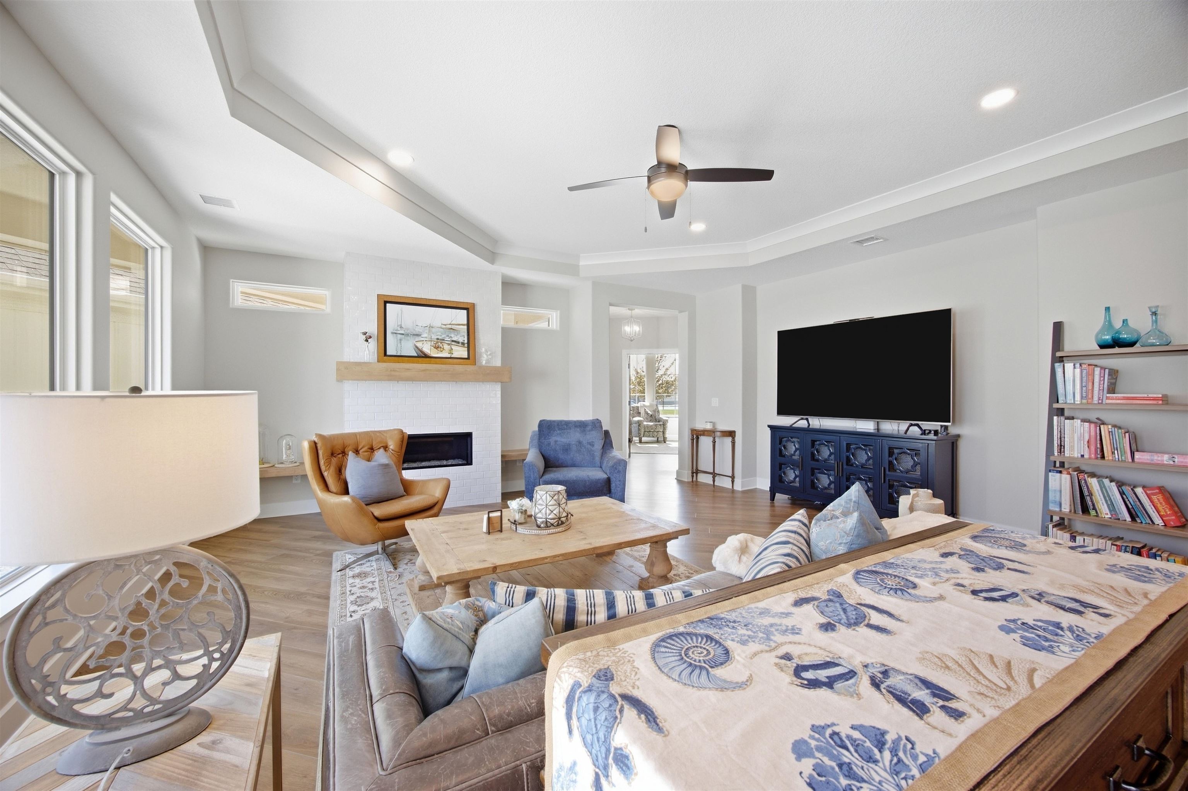
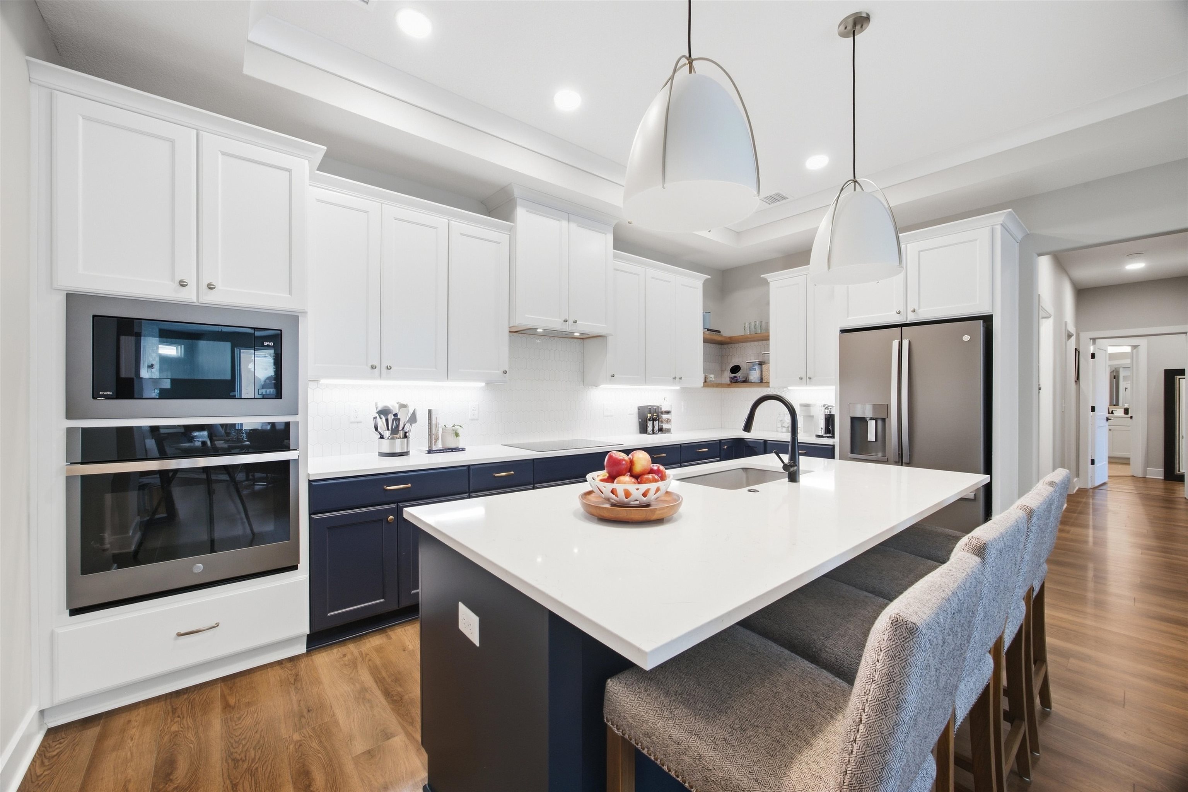
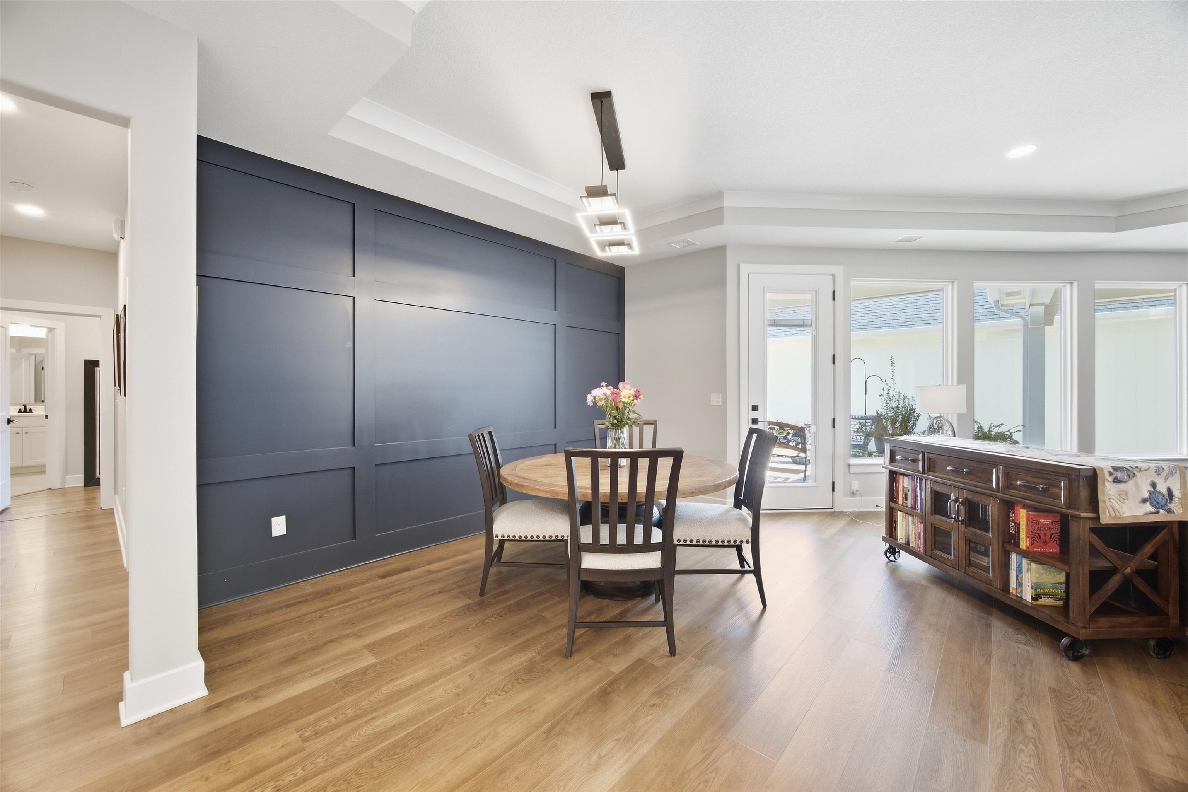
This is patio-home living done right—high-end finishes, thoughtful design, smart home add-ons and the kind of details that immediately set this home apart. Just 4 years old and designed for easy, low-maintenance living, this zero-entry home delivers an impressive combination of style, function, and quality throughout. High ceilings throughout with nearly 10' ceilings in the main living areas and 9' ceilings throughout the remainder of the home create an open, elevated feel, while beautiful LVP flooring throughout means absolutely no carpet - great for low maintenance. Open living room is filled with natural light from stunning & expansive windows and features crown molding plus a gas fireplace that anchors the space. Equally impressive kitchen with plenty of quartz countertop space, soft-close drawers, under-cabinet lighting, Bosch dishwasher, center island with sink & eating bar, and finishes that feel both polished and practical. Offset from the living & kitchen, the dining room adds personality and depth with an eye-catching accent wall. Need an extra room - there is a sunny additional room that would make an ideal office, hobby room, or even flexible living space. Peaceful primary suite feels like a private retreat with a tray ceiling accented by crown molding, large walk-in closet, and even a comfortable sitting area that offers a picturesque setting to view and provides direct access to the private courtyard patio. This area off of the bedroom could be a 2nd office as well. The primary bath continues the upscale feel with quartz countertops, dual sinks, high-end finishes, and a zero-entry walk-in tiled shower. Storage has not been overlooked—the garage includes approximately 8' of wide, floored overhead storage with a pull-down ladder extending the length of the garage, plus the home features a finished storm shelter for added functionality. Central to the home is the private outdoor courtyard patio which provides an inviting place to relax or entertain. Add in community amenities including a community clubhouse, pool and pickleball courts, and this home offers the ease of patio-home living without sacrificing the lifestyle, finishes, space, or design buyers are looking for.

$3,120/mo

Est. mortgage payment based on a $469,000 home price.

All estimates are provided by Luxury Presence for informational purposes only. Actual amounts may vary.

Additional information

MLS® ID
679623

Interior Features

Bedrooms
2
Bathrooms
2
Fireplace
Yes
Cooling
Yes
Heating
Yes
Basement
No

Exterior Features

Lot Size
0.15 Acres

Other Property Details

Taxes
$6,200
Tax Frequency
Annually
Garage
Yes
MLS provider logo

Listings courtesy of South Central Kansas MLS as distributed by MLS GRID

All information deemed reliable but not guaranteed and should be independently verified. All properties are subject to prior sale, change or withdrawal. Neither listing broker(s) nor Ashley and Pam Hesse shall be responsible for any typographical errors, misinformation, misprints and shall be held totally harmless. Properties displayed may be listed or sold by various participants in the MLS. 

Based on information submitted to the MLS GRID as of 3:09 AM UTC on 10/16/2026. All data is obtained from various sources and may not have been verified by broker or MLS GRID. Supplied Open House Information is subject to change without notice. All information should be independently reviewed and verified for accuracy. Properties may or may not be listed by the office/agent presenting the information.

©2026 South Central Kansas MLS . All rights reserved.

DMCA Notice

Powered by Luxury Presence