Property photo 1
Property photo 2
Property photo 3
Property photo 4
Property photo 5
5 Beds
3 Baths
3,640 sqft

$1,150,000

3638 N Bristol Ct, Wichita KS, 67226

Price per sqft$315.93
Built in2024
Property size3,640 sqft
Property typeResidential
Listed by with Ritchie Associates Listing Contact:

Overview

Active

Listed Apr 30, 2026

Updated 7 days ago

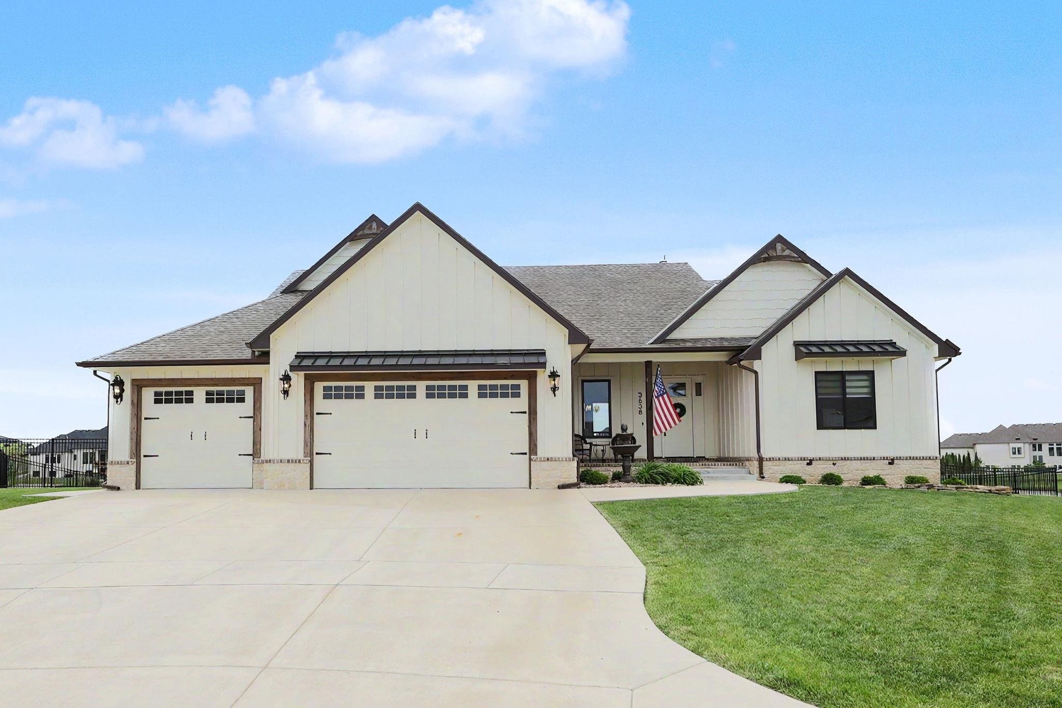
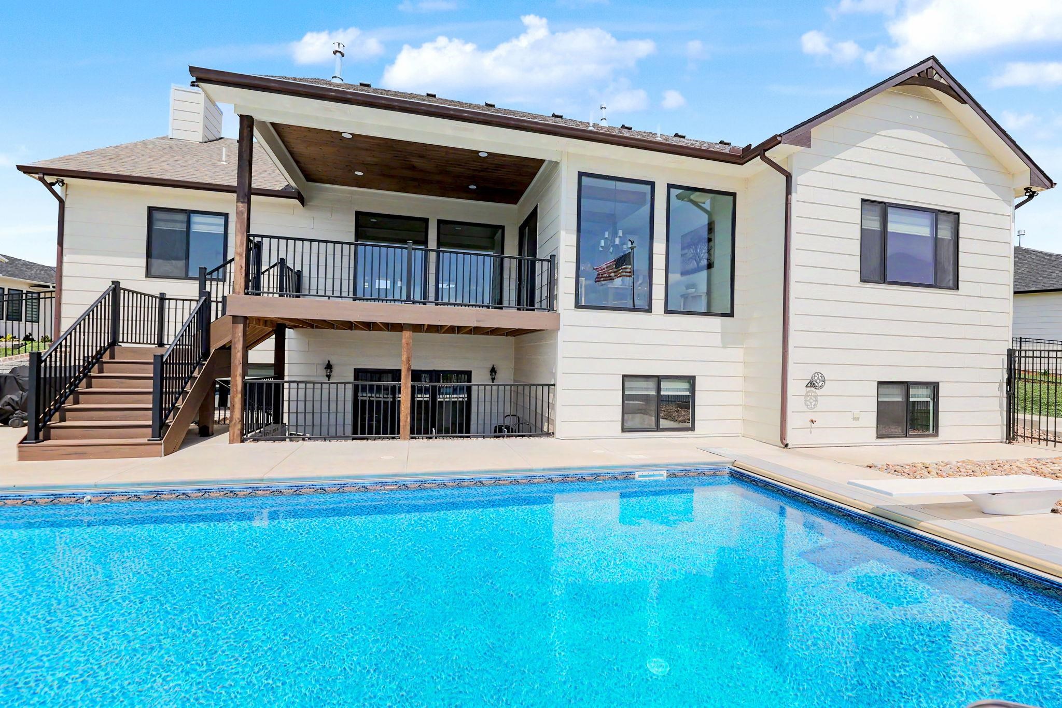
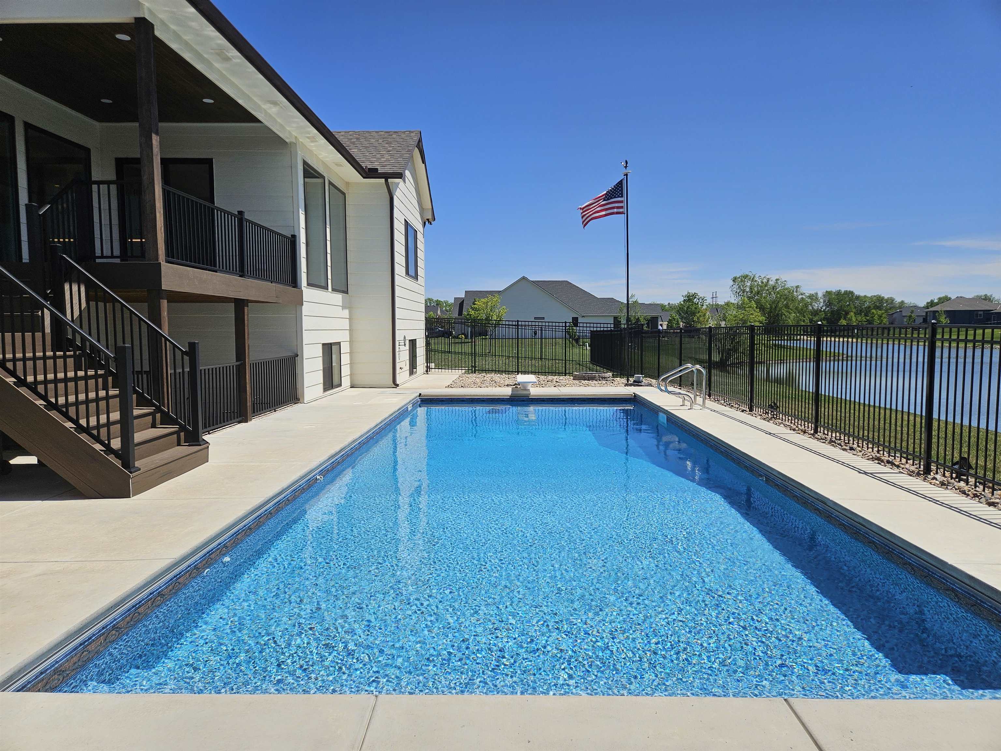
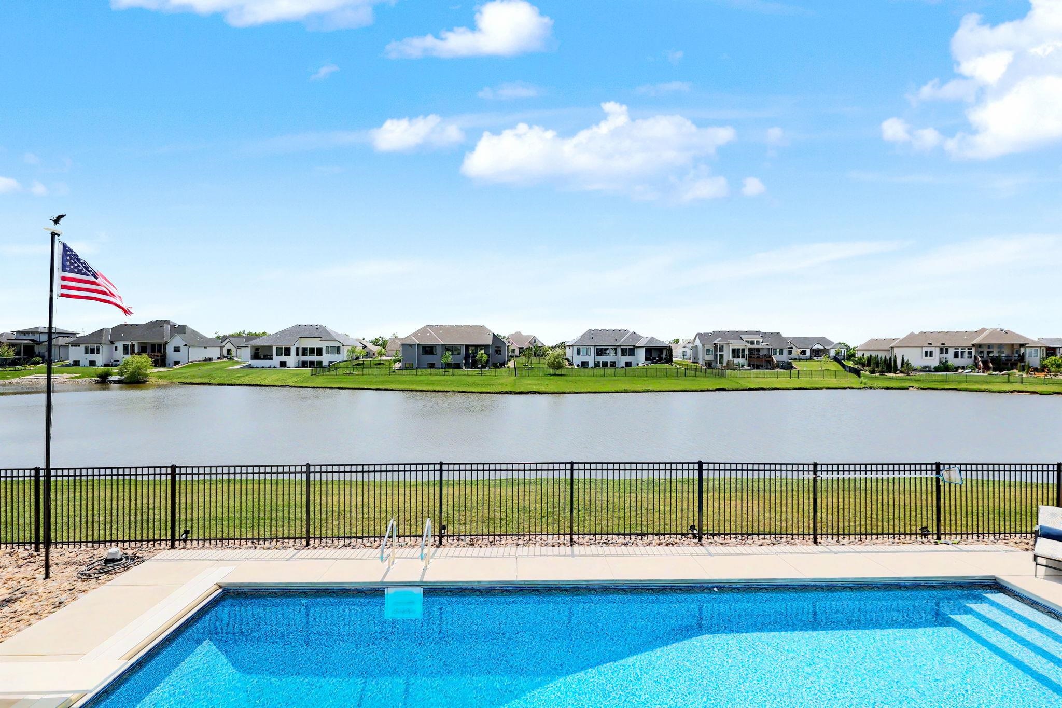
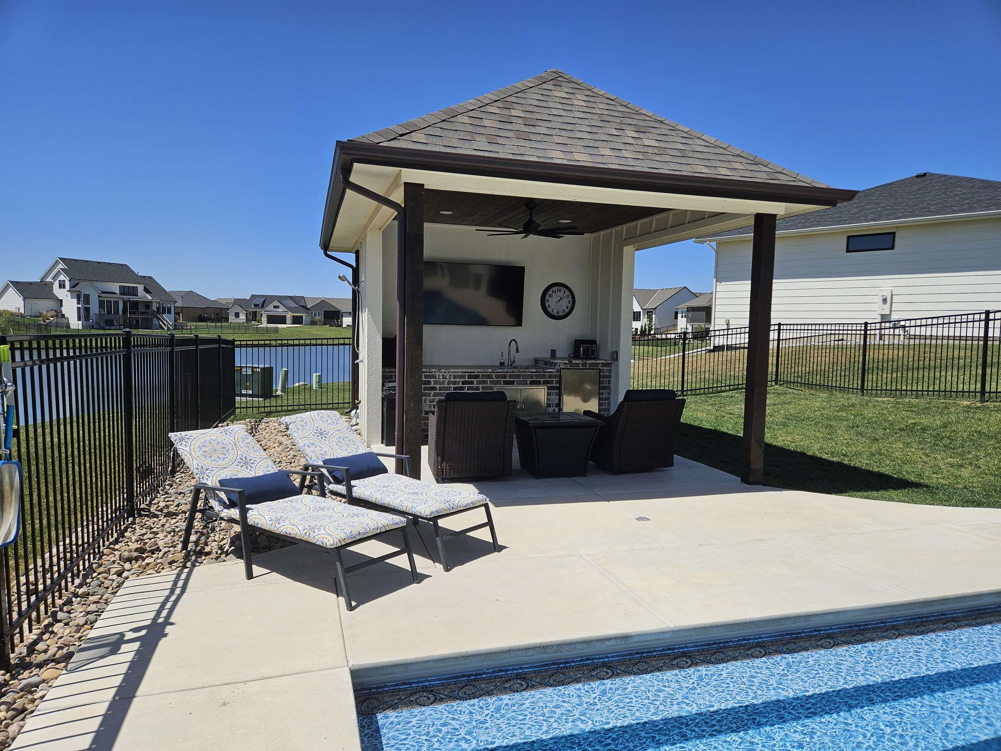
Beautiful custom home with breathtaking water views from every room. This is the house for family gatherings and memories to be made for years to come! Built by Ritchie Building Co. in 2024. No detail was missed and no expense spared building this home. Perfect NE Wichita location in the esteemed Brookfield Development. Sits at end of a quiet cul-de-sac on a 0.50acre water lot with a 16x40 saltwater pool. This is THE spot for entertaining and enjoying a quiet evening by the pond watching TV. Pool cabana has outdoor kitchen with granite countertops, hot water tank, sink and shower. Pool has auto-cover, sand filters and a heat pump to heat & cool water. Wrought-iron fenced back-yard with separate 6ft fenced dog area. Floor to ceiling windows on main floor that draw your eye out to the water immediately upon entry. Oversized 3-car garage with epoxy floors. Insulated & Sheetrocked garage walls and doors. The 3rd bay of garage is sectioned off so it can be used for a workshop, home gym or mancave and has heat & AC provided by a mini-split unit. The Class IV impact resistant roof shingles will save $$$ on your insurance policy. The American flag soars out back by the pool and next to it a firepit with a cooking grate for the chef that loves to cook in a cast iron skillet. Black frame Anderson-100 windows. Custom Zebra blinds. Upgraded 93% efficient furnace & 14-seer AC. Battery back-up for sump pump. 10ft walls on main floor with a 12ft tray ceiling in living room. 8ft interior doors on main floor. 9ft basement walls. Security System. Ring doorbell. Fiber internet with cat-6 run throughout house. Walk right of the basement to access the pool. Covered Trex deck with extra wide stairs and Aluminum railing. No wood to maintain on deck. Tongue-n-groove cedar ceilings on front porch, deck & pool cabana. Gas fireplace in living room has railroad I-beam for mantle. Wood burning fireplace in basement rec room with custom mantle. Beautiful brick accent wall in bar to match fireplace. Full bar with lighted shelves. Copper sink, drawer pulls & pendant lights in bar. Master & Basement bathrooms have tiled walk-in shower with cobblestone floors. Frigidaire Professional appliances, 36" gas range with a 2nd wall oven. Upgraded professional hood vented to outside. Painted brick backsplash. 9ft island with Farm sink. Lighted display cabinets across kitchen. Quartz countertops throughout home. Windmill ceiling fans. Hickory wood floors. Master bath has a make-up counter. 4-season Master closet with built-in chest of drawers, shoe shelves and is connected to laundry for ease of putting away clothes. Shiplap wainscot in entry and hall bath. Extra wide U-shaped staircase makes a grand path down to lower level. All the bedrooms are nice sized to accommodate a seating area. Cut curb on driveway with sidewalk around the house to pool. Specials are not fully assessed but expected to be around $230/month. HOA dues are $85/month

$7,651/mo

Est. mortgage payment based on a $1,150,000 home price.

All estimates are provided by Luxury Presence for informational purposes only. Actual amounts may vary.

Additional information

MLS® ID
672198

Interior Features

Bedrooms
5
Bathrooms
3
Fireplace
Yes
Cooling
Yes
Heating
Yes
Basement
Yes

Exterior Features

Lot Size
0.5 Acres

Other Property Details

Taxes
$9,720
Tax Frequency
Annually
Garage
Yes
MLS provider logo

Listings courtesy of South Central Kansas MLS as distributed by MLS GRID

All information deemed reliable but not guaranteed and should be independently verified. All properties are subject to prior sale, change or withdrawal. Neither listing broker(s) nor Ashley and Pam Hesse shall be responsible for any typographical errors, misinformation, misprints and shall be held totally harmless. Properties displayed may be listed or sold by various participants in the MLS. 

Based on information submitted to the MLS GRID as of 4:35 AM UTC on 10/8/2026. All data is obtained from various sources and may not have been verified by broker or MLS GRID. Supplied Open House Information is subject to change without notice. All information should be independently reviewed and verified for accuracy. Properties may or may not be listed by the office/agent presenting the information.

©2026 South Central Kansas MLS . All rights reserved.

DMCA Notice

Powered by Luxury Presence