Property photo 1
Property photo 2
Property photo 3
Property photo 4
Property photo 5
3 Beds
3 Baths
2,578 sqft

$320,000

1325 N Split Rail, Derby KS, 67037

Price per sqft$124.13
Built in1984
Property size2,578 sqft
Property typeResidential
Listed by with Real Broker, LLC Listing Contact:

Overview

Active

Listed Aug 24, 2026

Updated 7 days ago

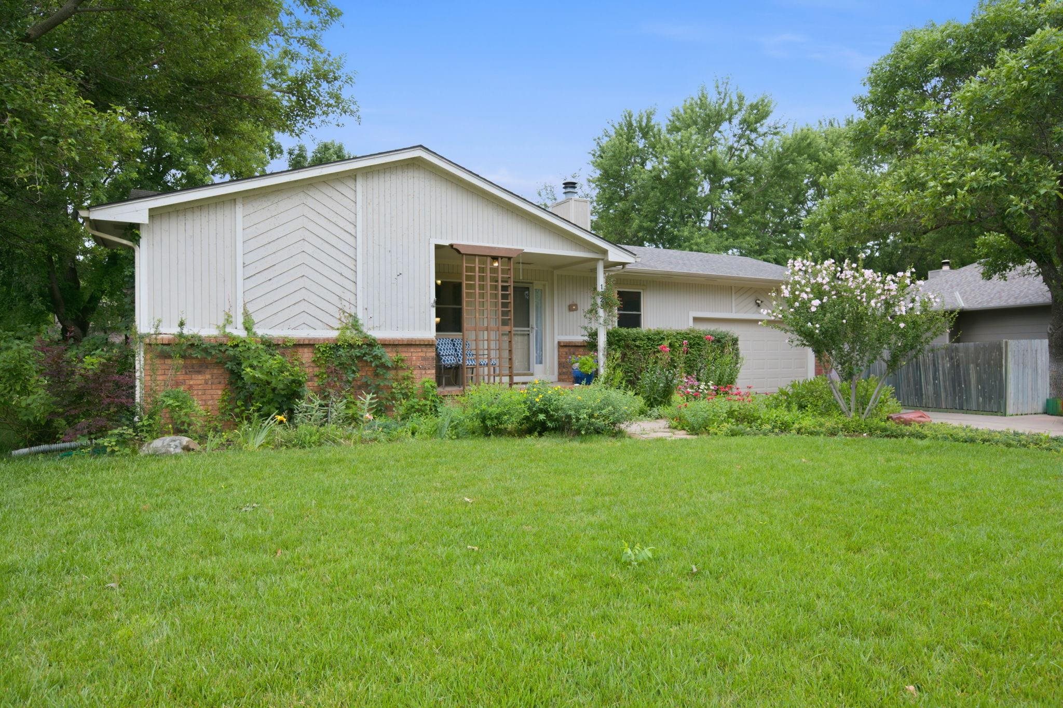
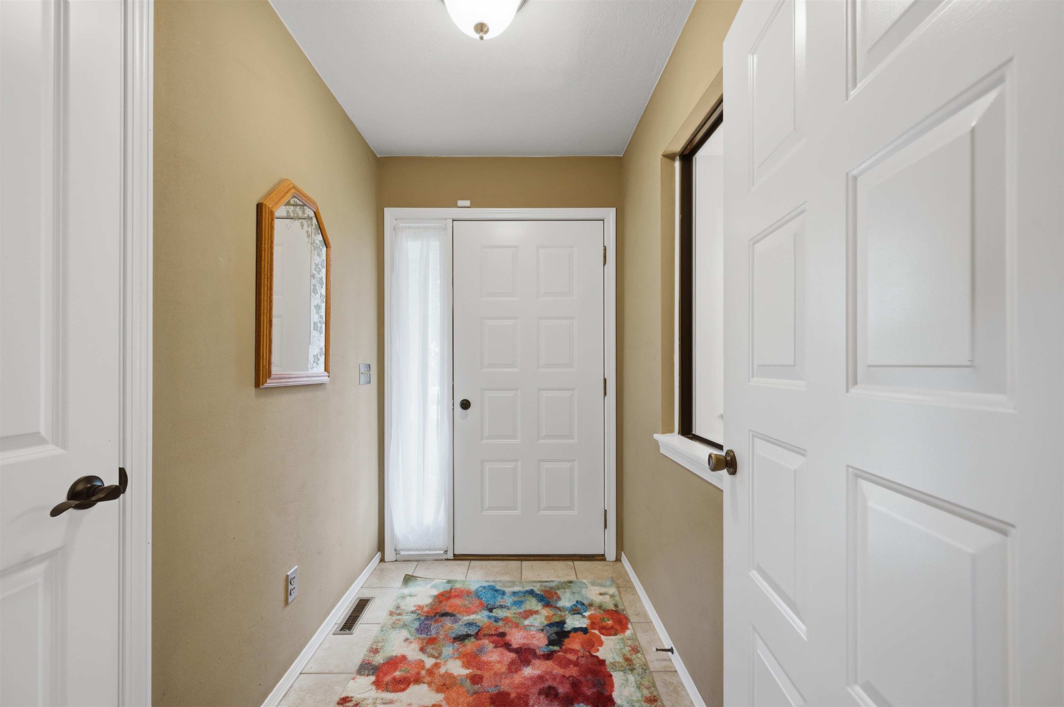
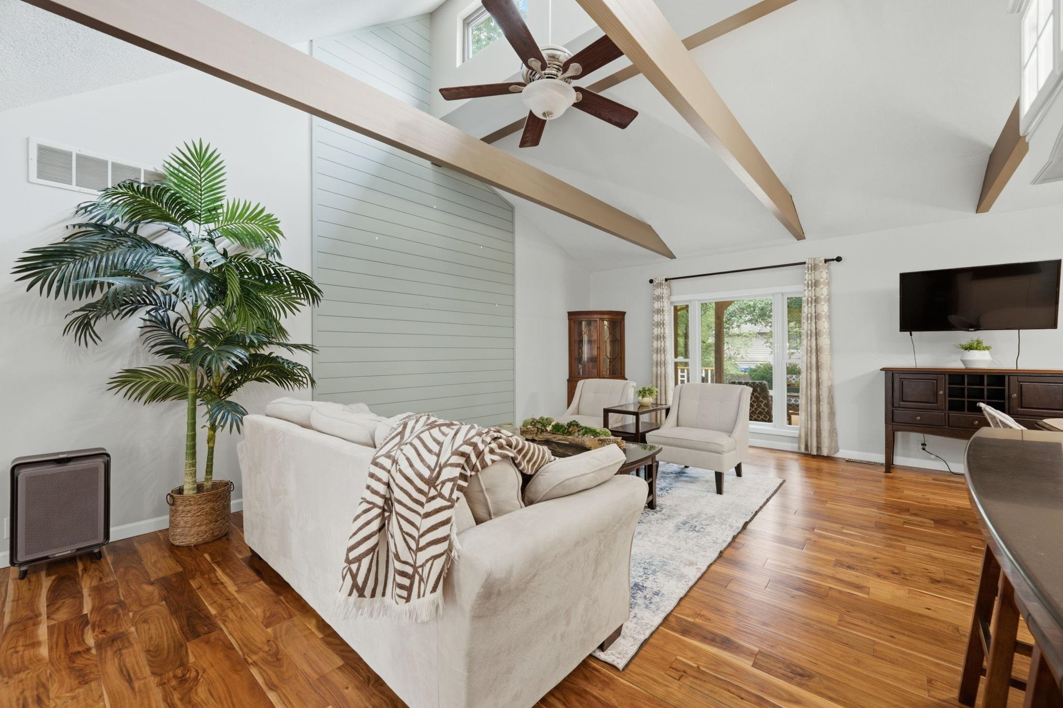
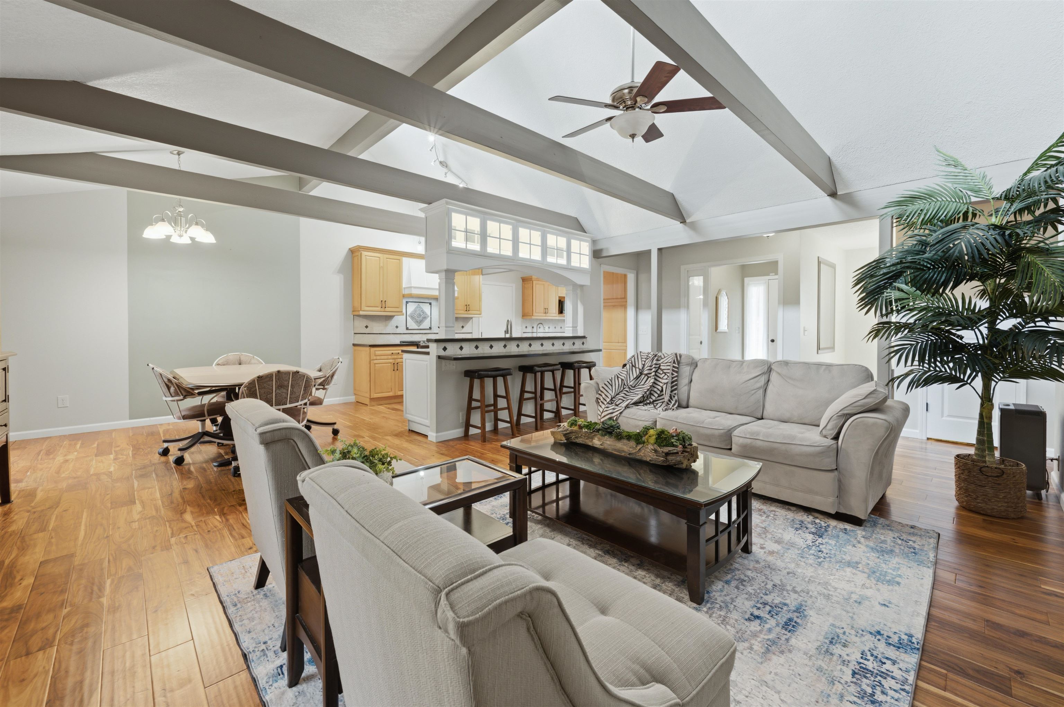
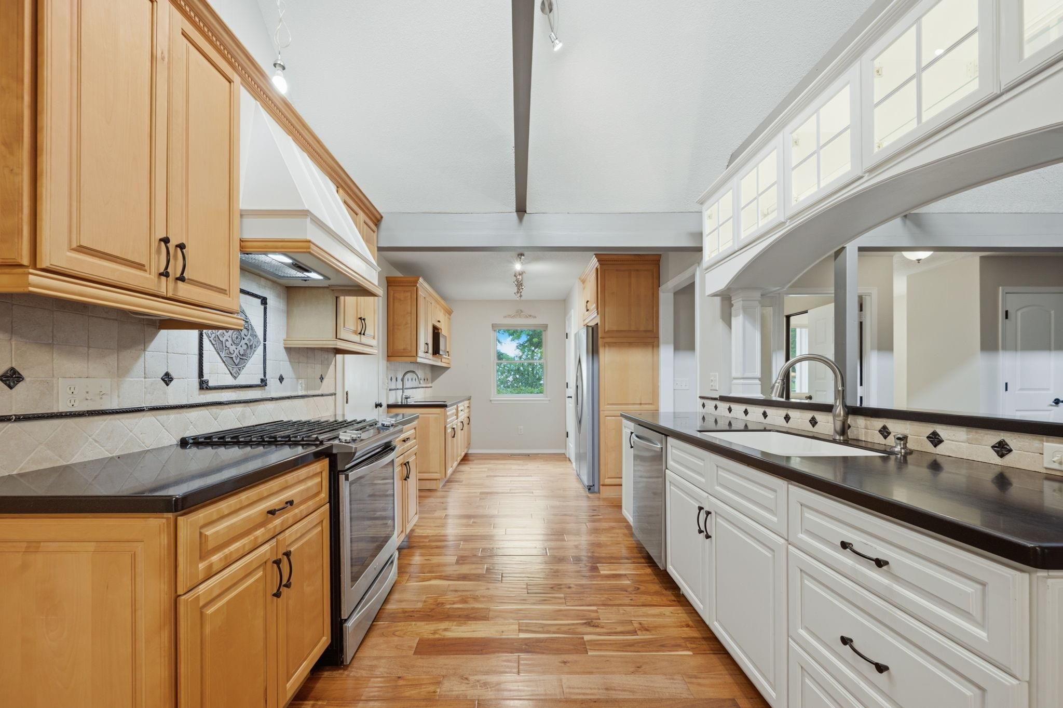
Welcome to 1325 Split Rail Ct in Derby, KS, a spacious 3 bedroom, 3 bath ranch offering nearly 3,000 finished square feet, a finished basement with wet bar, additional bonus rooms, and exceptional indoor-outdoor living. Step inside to soaring vaulted ceilings, exposed beams, clerestory windows, abundant natural light, and beautiful acacia engineered hardwood floors. The remodeled kitchen features maple cabinetry, Corian countertops, a walk-in pantry, stainless steel appliances, distinctive tilework, and additional counter space perfect for a coffee bar. The primary suite includes private deck access and a remodeled en-suite bath with a zero-entry shower. Downstairs, the finished basement expands the home's versatility with a large family room, wood-burning fireplace, built-ins, full bathroom, and three additional bonus rooms. Two are finished with closets and currently used as bedrooms, while the third is an unfinished hobby room, giving you flexible space for guests, home offices, fitness, crafts, or storage. One of the home's most unique features is the remodeled lower-level spa-inspired bathroom, complete with imported Italian tile and a deep two-person jetted tub with 14 jets, lighting, inline heater, and ozonator system. Outside, mature trees and established landscaping surround an expansive composite deck and patio, creating a private setting for entertaining, dining, or relaxing outdoors. With its finished basement, flexible bonus rooms, vaulted architecture, remodeled bathrooms, fireplace, generous living space, and beautiful backyard, 1325 Split Rail Ct offers a combination of character, functionality, and space that's hard to find in Derby. Seller is related to listing agent.

$2,129/mo

Est. mortgage payment based on a $320,000 home price.

All estimates are provided by Luxury Presence for informational purposes only. Actual amounts may vary.

Additional information

MLS® ID
678012

Interior Features

Bedrooms
3
Bathrooms
3
Fireplace
Yes
Cooling
Yes
Heating
Yes
Basement
Yes

Exterior Features

Lot Size
0.27 Acres

Other Property Details

Taxes
$3,757
Tax Frequency
Annually
Garage
Yes
MLS provider logo

Listings courtesy of South Central Kansas MLS as distributed by MLS GRID

All information deemed reliable but not guaranteed and should be independently verified. All properties are subject to prior sale, change or withdrawal. Neither listing broker(s) nor Ashley and Pam Hesse shall be responsible for any typographical errors, misinformation, misprints and shall be held totally harmless. Properties displayed may be listed or sold by various participants in the MLS. 

Based on information submitted to the MLS GRID as of 4:44 AM UTC on 10/9/2026. All data is obtained from various sources and may not have been verified by broker or MLS GRID. Supplied Open House Information is subject to change without notice. All information should be independently reviewed and verified for accuracy. Properties may or may not be listed by the office/agent presenting the information.

©2026 South Central Kansas MLS . All rights reserved.

DMCA Notice

Powered by Luxury Presence