Property photo 1
Property photo 2
Property photo 3
Property photo 4
Property photo 5
5 Beds
3 Baths
3,136 sqft

$647,981

11608 E Winterberry St, Wichita KS, 67226

Price per sqft$206.63
Built in2026
Property size3,136 sqft
Property typeResidential
Listed by with Ritchie Associates Listing Contact:

Overview

Active

Listed Oct 15, 2026

Updated 8h ago

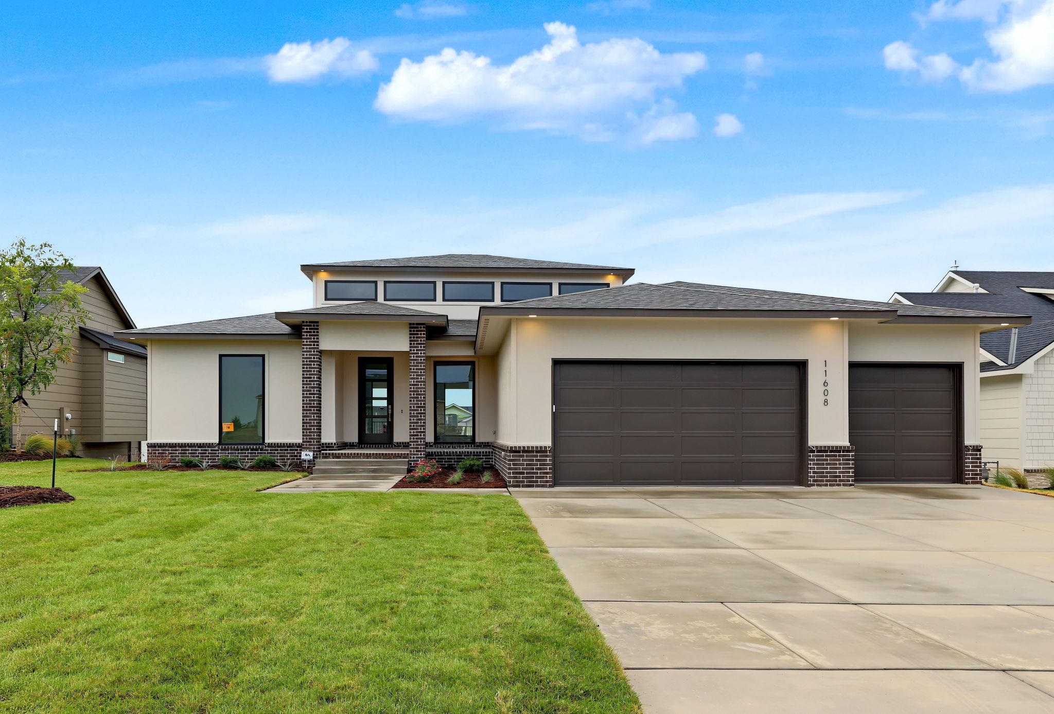
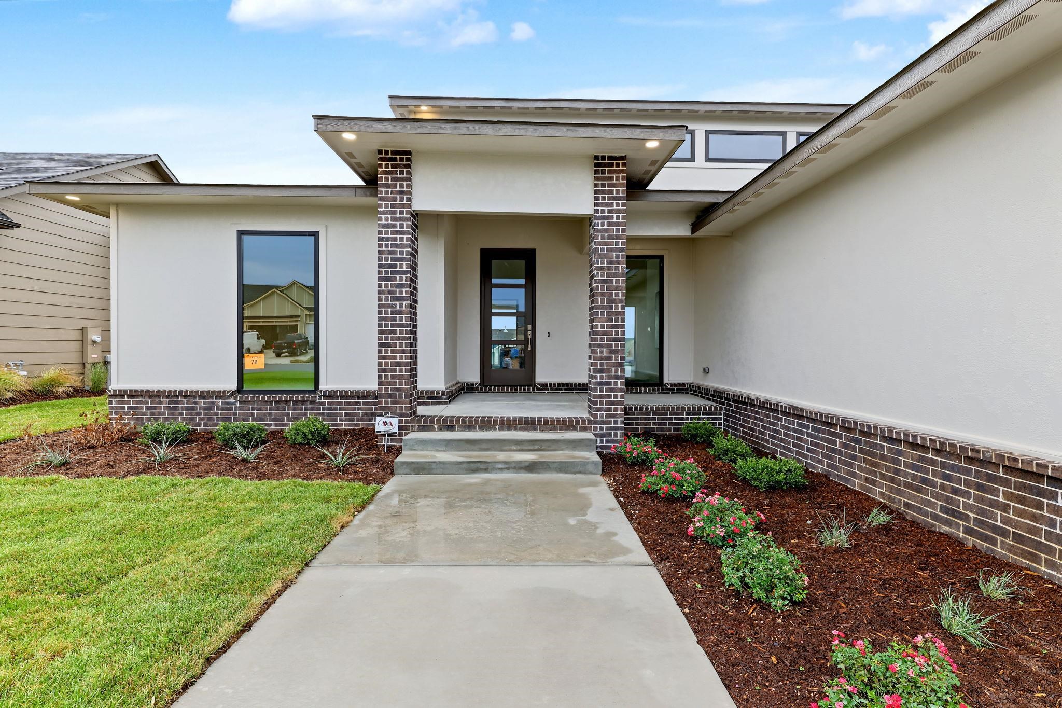
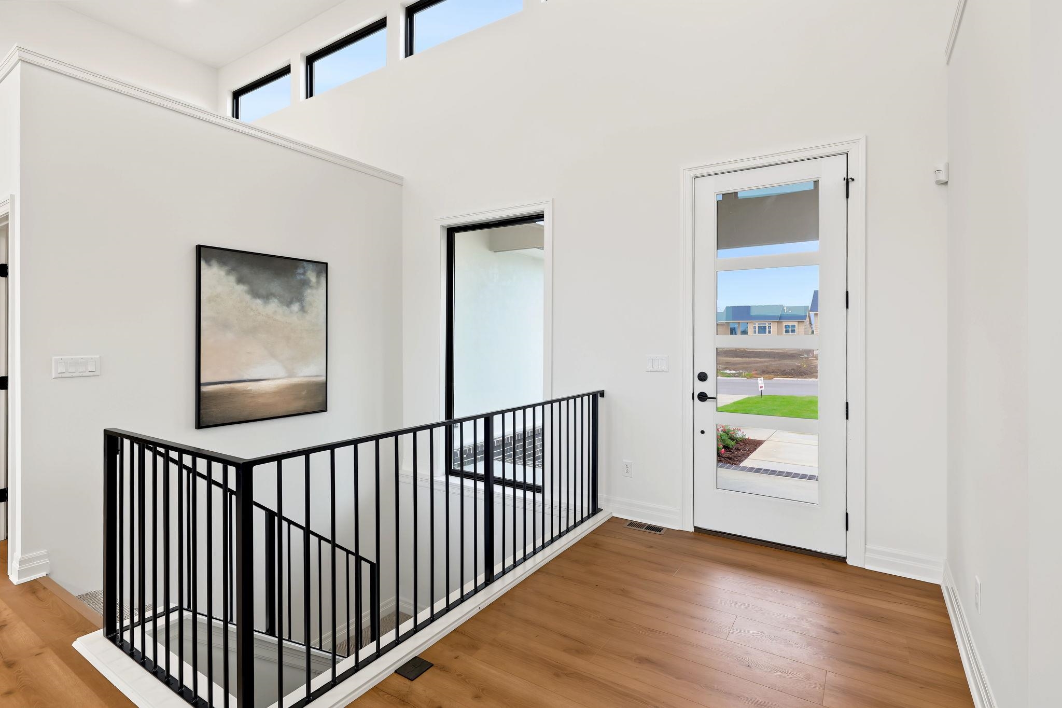
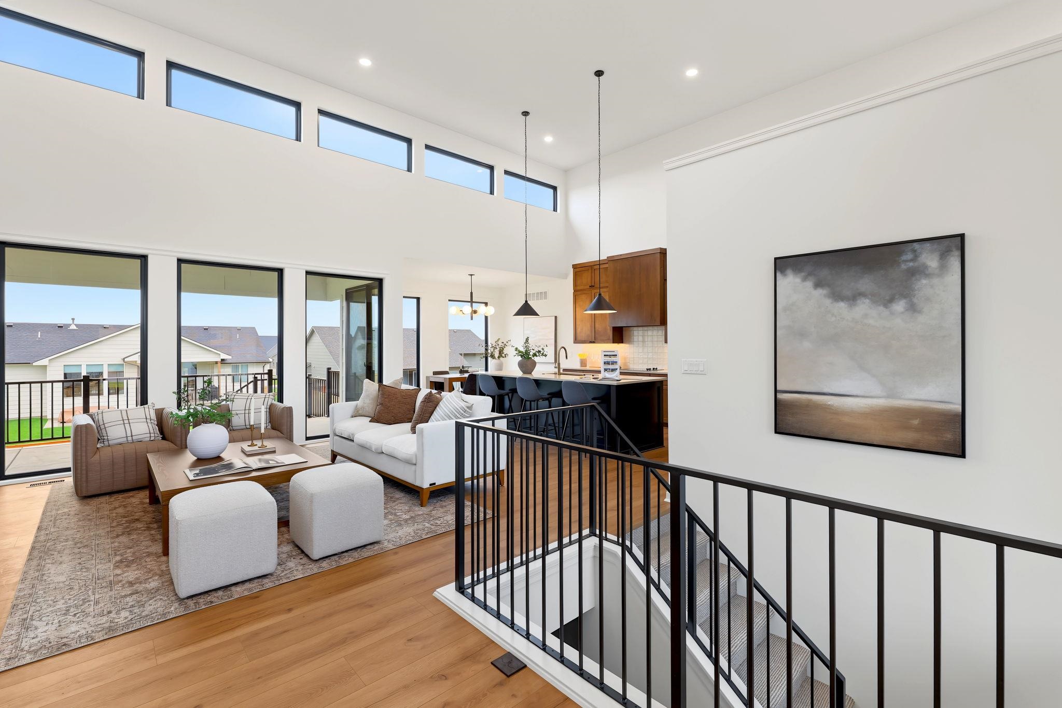
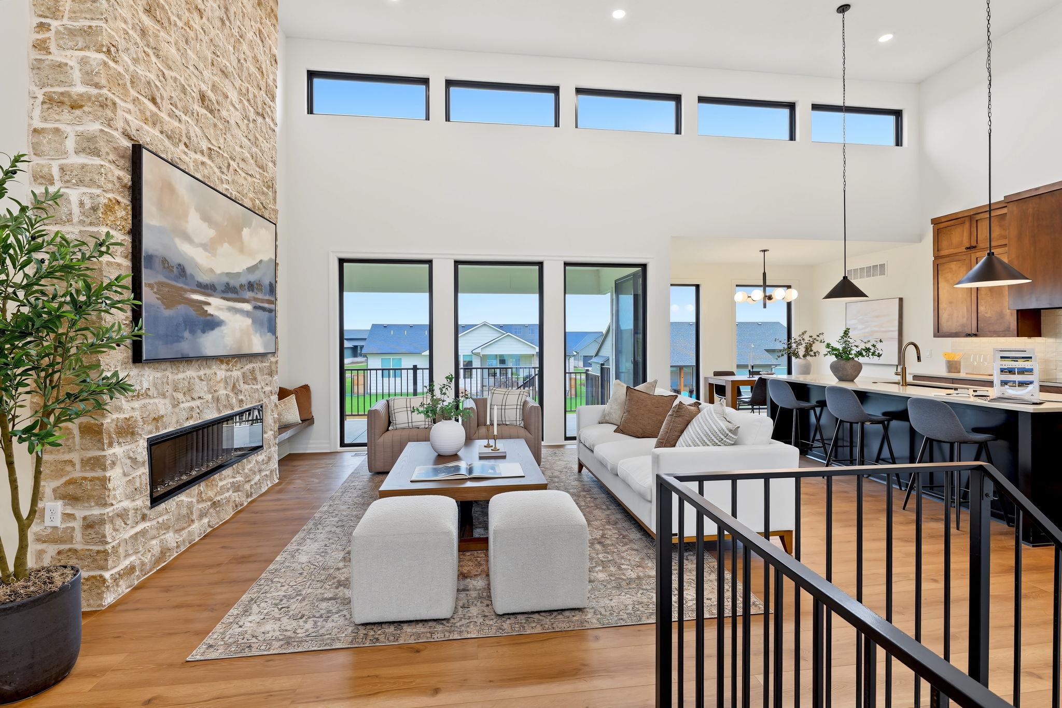
Model open daily 12-5. The illustrious Aurora floor plan by Paul Gray offers dramatic features you are sure to enjoy. Enter into the open living room with soaring 16' ceilings, an electric linear fireplace set on a wall of stone, and clerestory windows at both the front and back of house. The large living room windows and dining room slider look out onto the raised concrete and covered patio. Contemporary kitchen styling includes quartz counter tops, custom cabinetry, cooktop, built in oven and microwave, oversized island and walk in pantry. The hallway to the master includes a lighted art niche and a drop zone bench by the door to the garage. The master suite features the expansive master bedroom, and a luxury bathroom with dual floating vanities and a large tile shower that includes dual shower heads. The full finished walkout basement includes rec room, two bedrooms, bathroom and wet bar. This home is a definite must see. School, tax/HOA information, dimensions, and features deemed reliable, but not guaranteed. All information subject to change by builder and/or developer without prior notice. Specials have not been spread yet so yearly amount above is an engineer's estimate. The total specials are also an estimate of full payout excluding interest.

$4,311/mo

Est. mortgage payment based on a $647,981 home price.

All estimates are provided by Luxury Presence for informational purposes only. Actual amounts may vary.

Additional information

MLS® ID
680555

Interior Features

Bedrooms
5
Bathrooms
3
Fireplace
Yes
Cooling
Yes
Heating
Yes
Basement
Yes

Exterior Features

Lot Size
0.22 Acres

Other Property Details

Taxes
$9,266
Tax Frequency
Annually
Garage
Yes
MLS provider logo

Listings courtesy of South Central Kansas MLS as distributed by MLS GRID

All information deemed reliable but not guaranteed and should be independently verified. All properties are subject to prior sale, change or withdrawal. Neither listing broker(s) nor Ashley and Pam Hesse shall be responsible for any typographical errors, misinformation, misprints and shall be held totally harmless. Properties displayed may be listed or sold by various participants in the MLS. 

Based on information submitted to the MLS GRID as of 4:10 AM UTC on 10/17/2026. All data is obtained from various sources and may not have been verified by broker or MLS GRID. Supplied Open House Information is subject to change without notice. All information should be independently reviewed and verified for accuracy. Properties may or may not be listed by the office/agent presenting the information.

©2026 South Central Kansas MLS . All rights reserved.

DMCA Notice

Powered by Luxury Presence