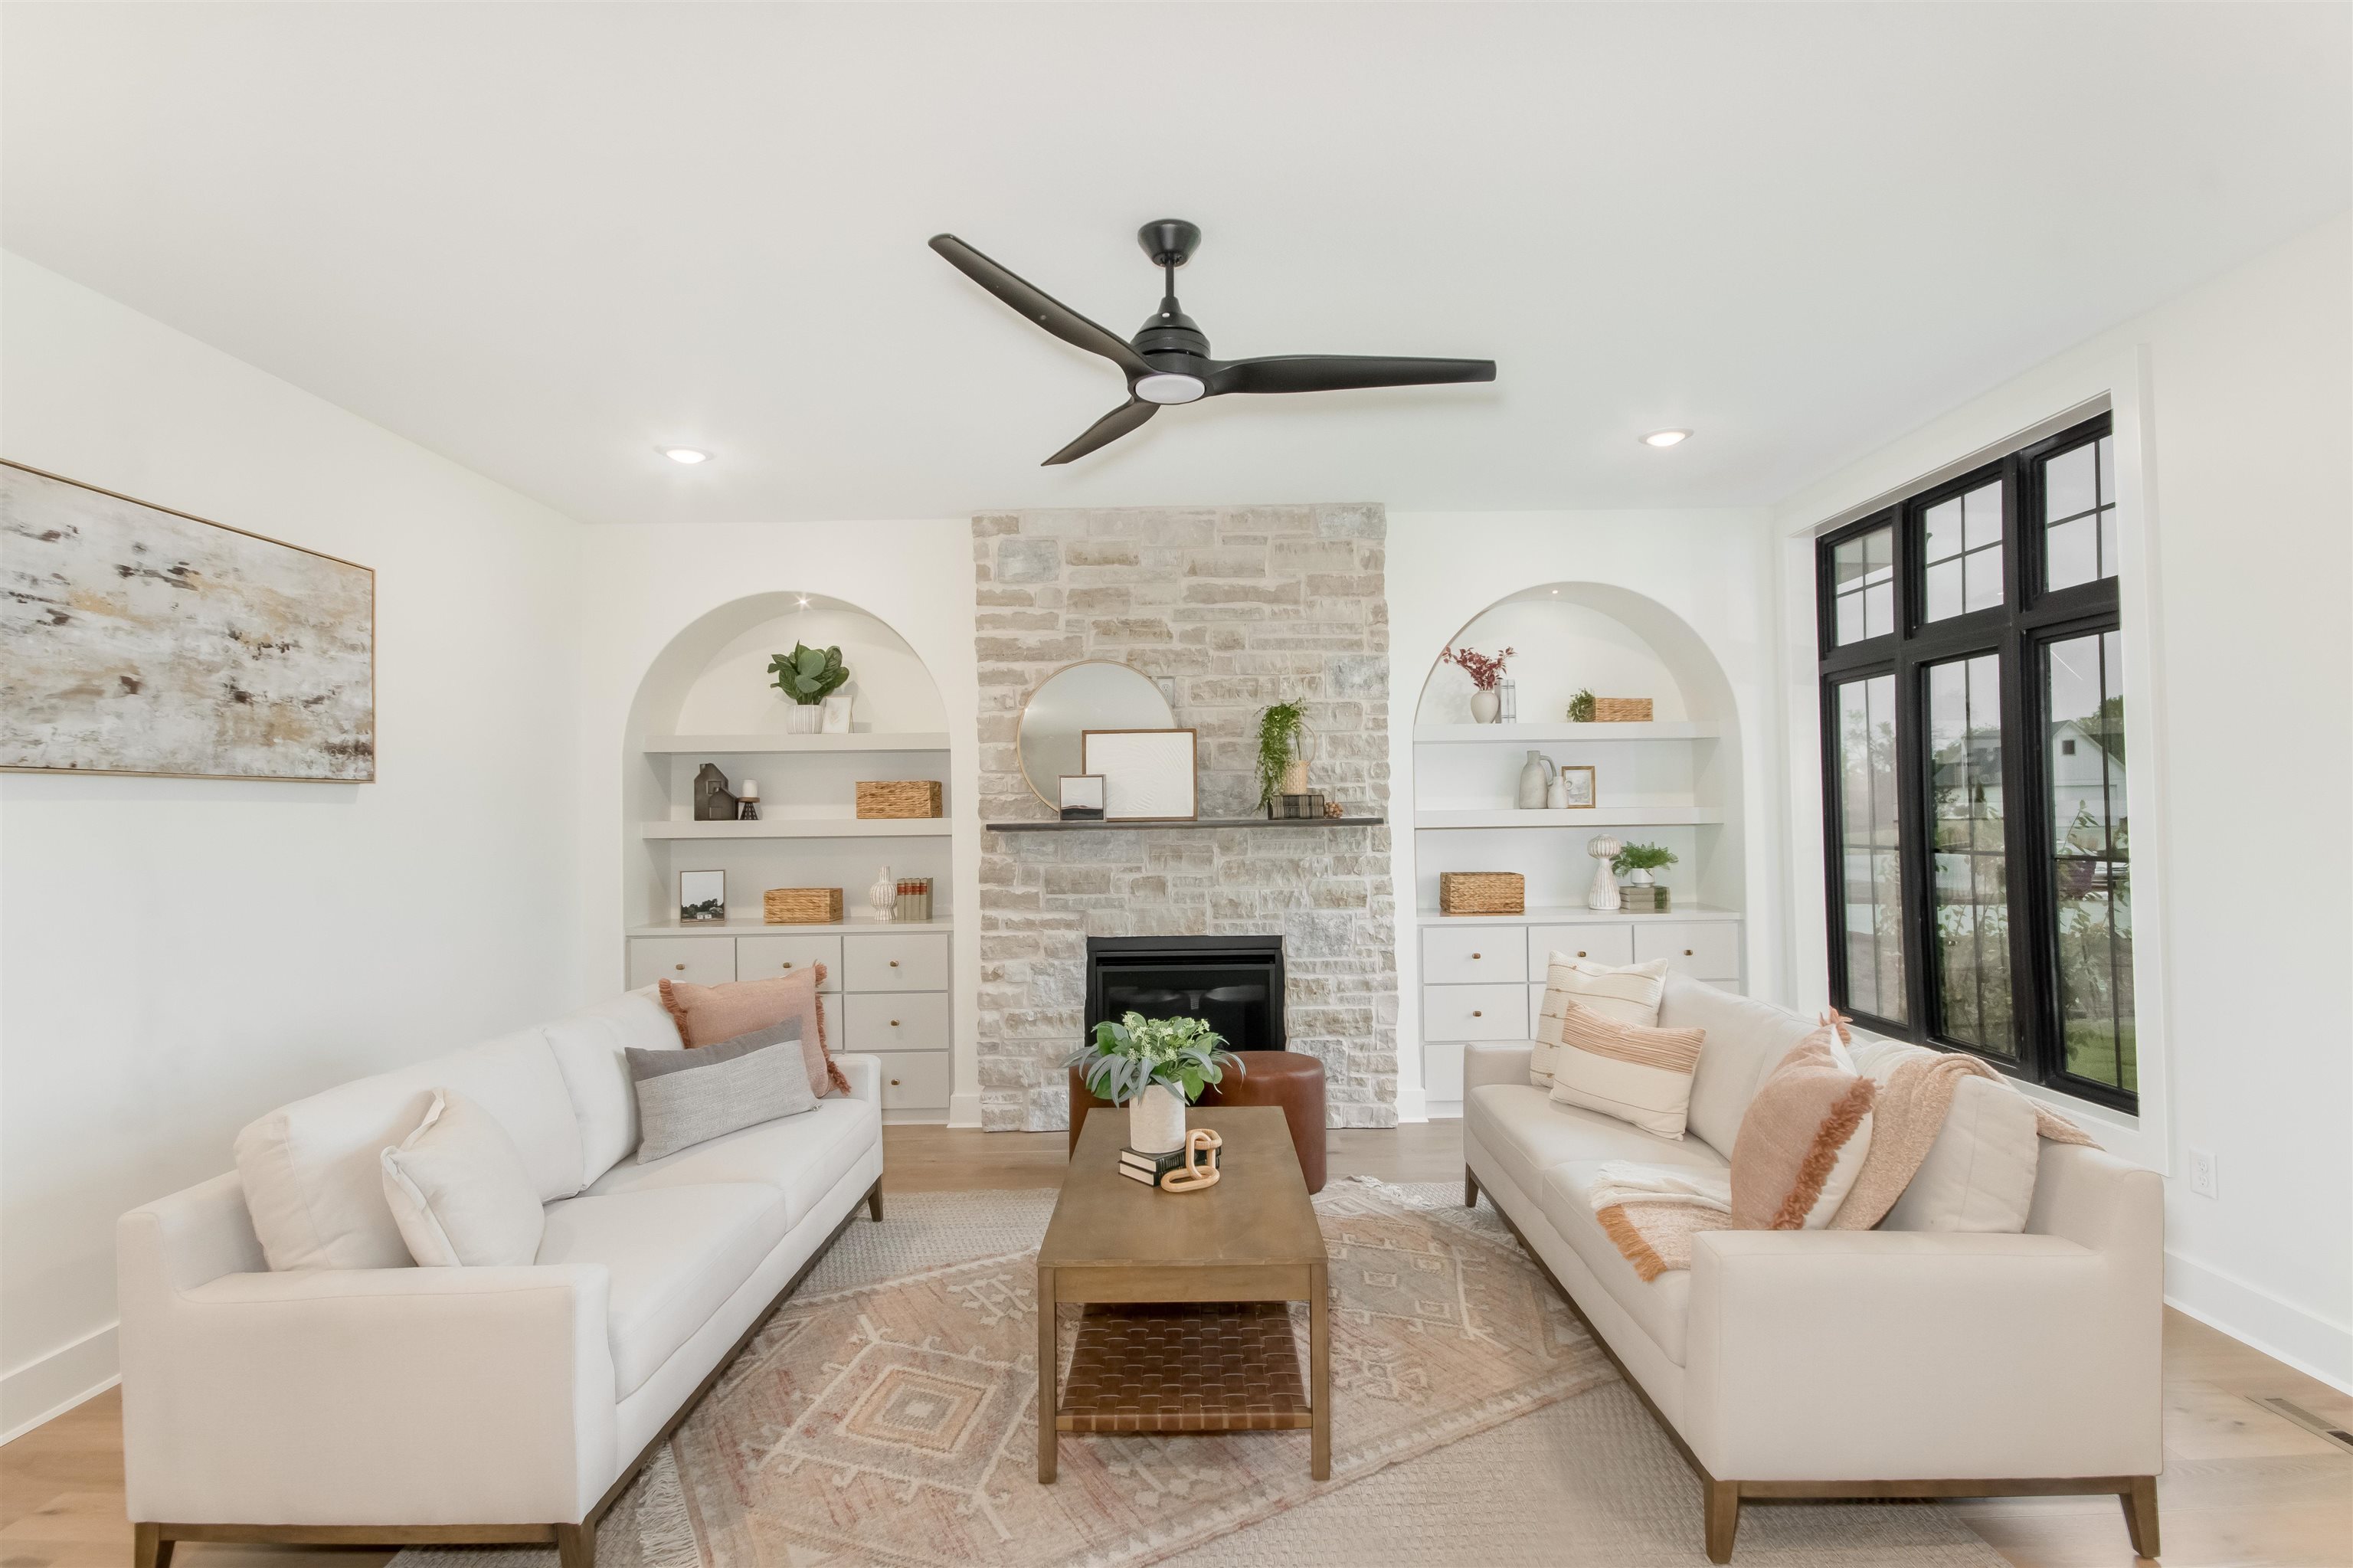
Property photo 1
Property photo 2
Property photo 3
Property photo 4
Property photo 5
5 Beds
4 Baths
4,095 sqft

$710,000

329 N Sarah Ct, Derby KS, 67037

Price per sqft$173.38
Built in2024
Property size4,095 sqft
Property typeResidential
Listed by with Keller Williams Hometown Partners Listing Contact:

Overview

Pending

Listed Apr 16, 2024

Updated 10 days ago

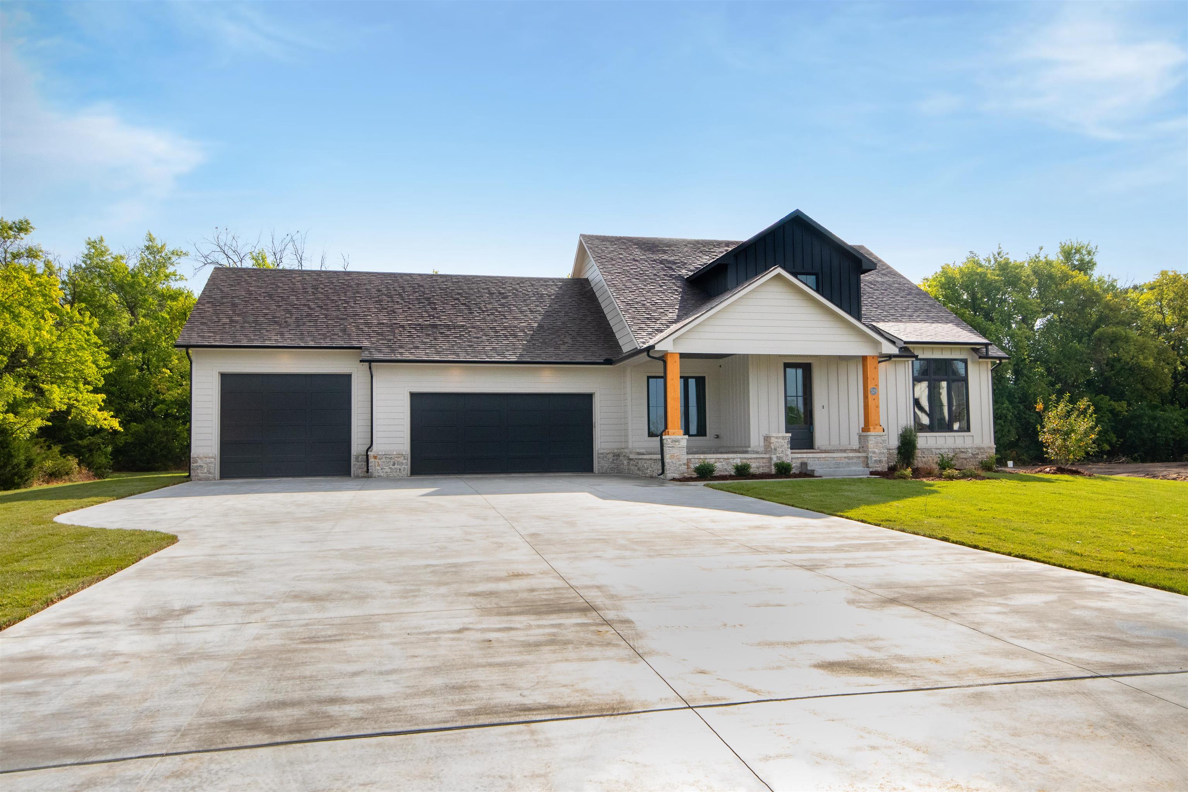
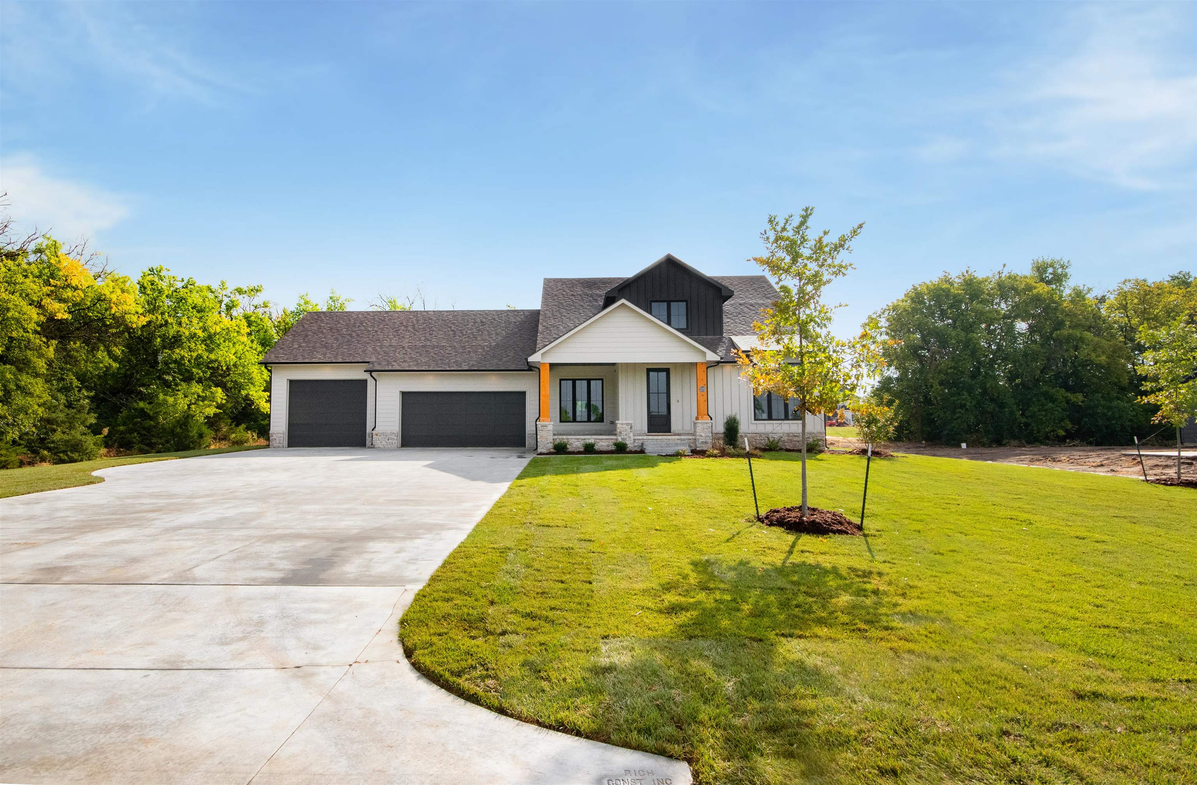
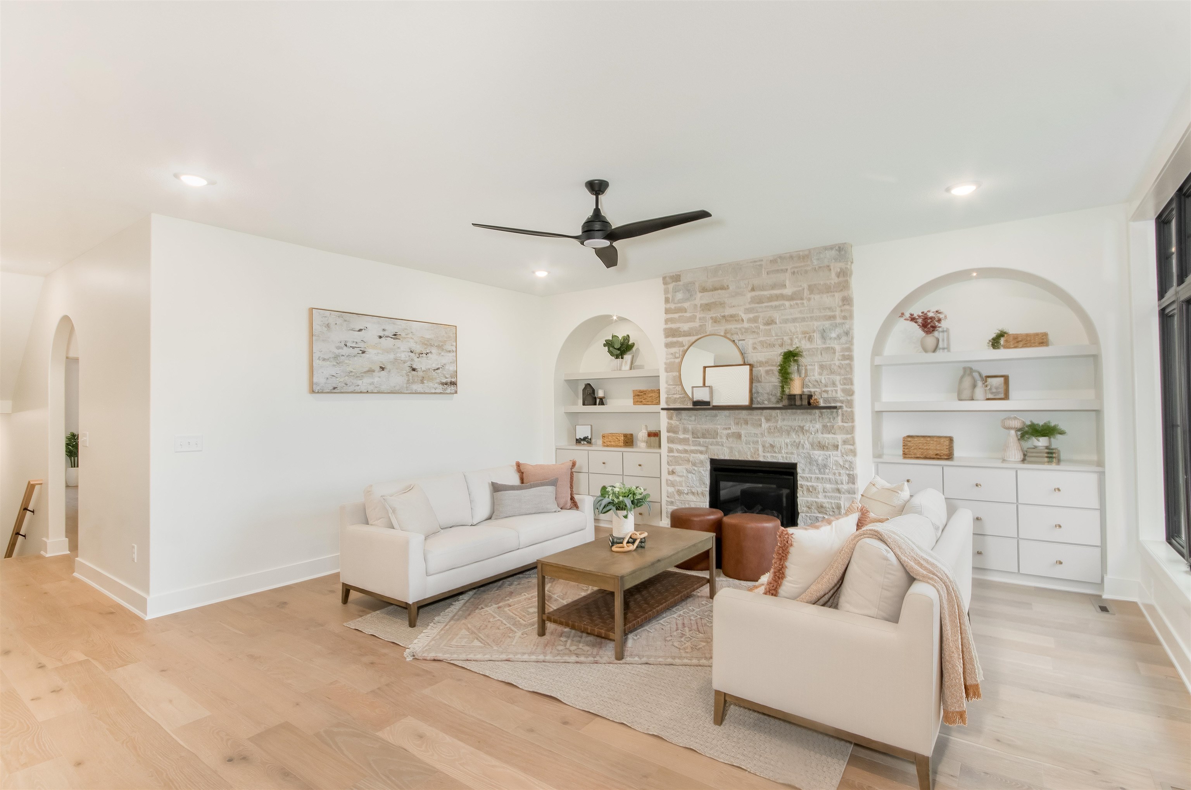
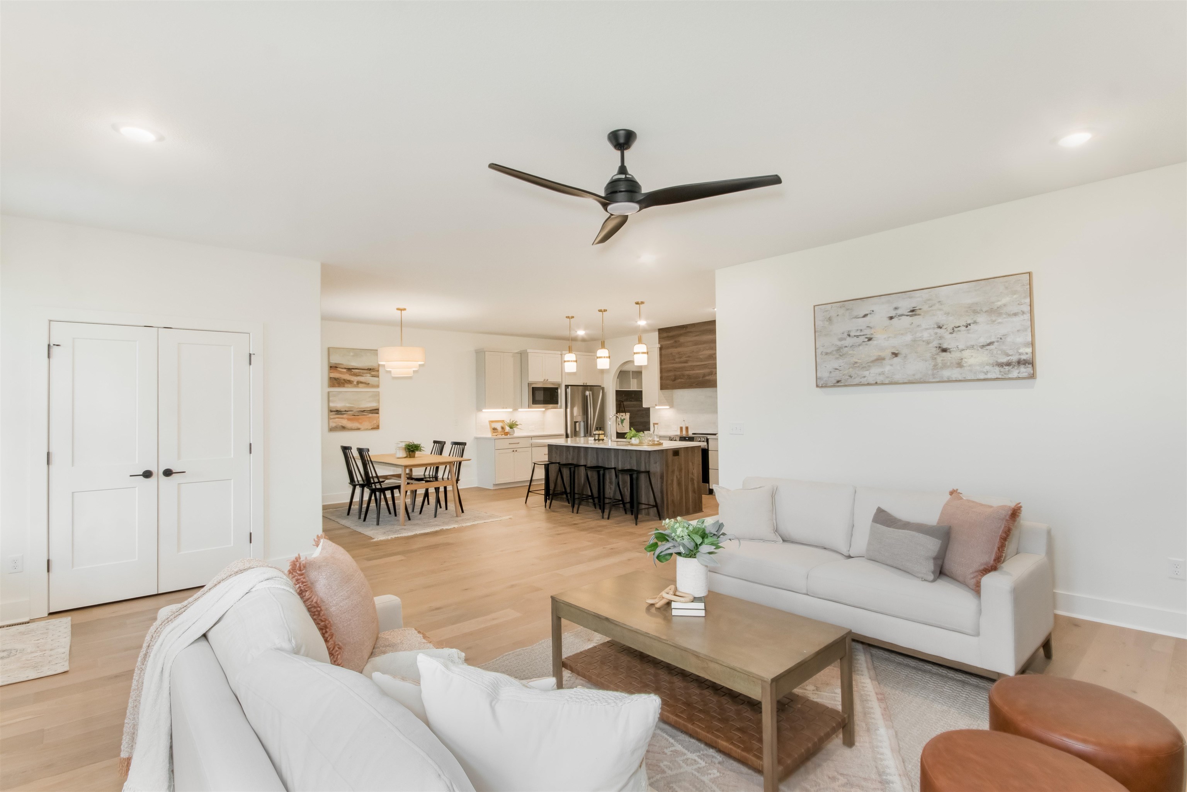
Built by Prairie Construction, this completed custom residence in Cedar Ranch Estates brings together thoughtful architecture, distinctive craftsmanship, and generous living space on a beautiful 0.82-acre homesite. The 1.5-story design offers approximately 4,095 square feet of finished living space, including 5 bedrooms, 3.5 bathrooms, a 3-car garage, and a fully finished basement. The heart of the home is an inviting open-concept living area centered around a fireplace and enhanced by custom walnut woodwork that adds warmth, character, and a distinctive level of craftsmanship. The spacious layout creates an effortless connection between the kitchen, dining, and living areas, offering an ideal setting for both everyday life and entertaining. The kitchen combines elevated finishes with practical design, featuring a substantial island, full pantry, range hood, and carefully selected countertops. The main-level primary suite provides a private retreat with walk-in closets and an ensuite bath appointed with dual vanities, a walk-in shower, and a full-size tub. Two additional bedrooms are located on the loft level and share access to a second full bathroom, providing flexibility for family, guests, or additional private space. The fully finished basement expands the home's versatility with two additional bedrooms, a third full bathroom, and a spacious recreation area well suited for hobbies, games, media, or gatherings. Beyond the interior, the 0.82-acre homesite provides a generous setting within Cedar Ranch Estates. With construction complete, buyers can experience the finished home as designed, from its custom walnut details and refined kitchen to its expansive living areas and flexible three-level layout. A distinctive custom home with substantial finished space, quality craftsmanship, and room to live well in one of Cedar Ranch Estates' established settings.

$4,724/mo

Est. mortgage payment based on a $710,000 home price.

All estimates are provided by Luxury Presence for informational purposes only. Actual amounts may vary.

Additional information

MLS® ID
637858

Interior Features

Bedrooms
5
Bathrooms
4
Fireplace
Yes
Cooling
Yes
Heating
Yes
Basement
Yes

Exterior Features

Lot Size
0.82 Acres

Other Property Details

Taxes
$11,341
Tax Frequency
Annually
Garage
Yes
MLS provider logo

Listings courtesy of South Central Kansas MLS as distributed by MLS GRID

All information deemed reliable but not guaranteed and should be independently verified. All properties are subject to prior sale, change or withdrawal. Neither listing broker(s) nor Ashley and Pam Hesse shall be responsible for any typographical errors, misinformation, misprints and shall be held totally harmless. Properties displayed may be listed or sold by various participants in the MLS. 

Based on information submitted to the MLS GRID as of 3:16 AM UTC on 9/9/2026. All data is obtained from various sources and may not have been verified by broker or MLS GRID. Supplied Open House Information is subject to change without notice. All information should be independently reviewed and verified for accuracy. Properties may or may not be listed by the office/agent presenting the information.

©2026 South Central Kansas MLS . All rights reserved.

DMCA Notice

Powered by Luxury Presence