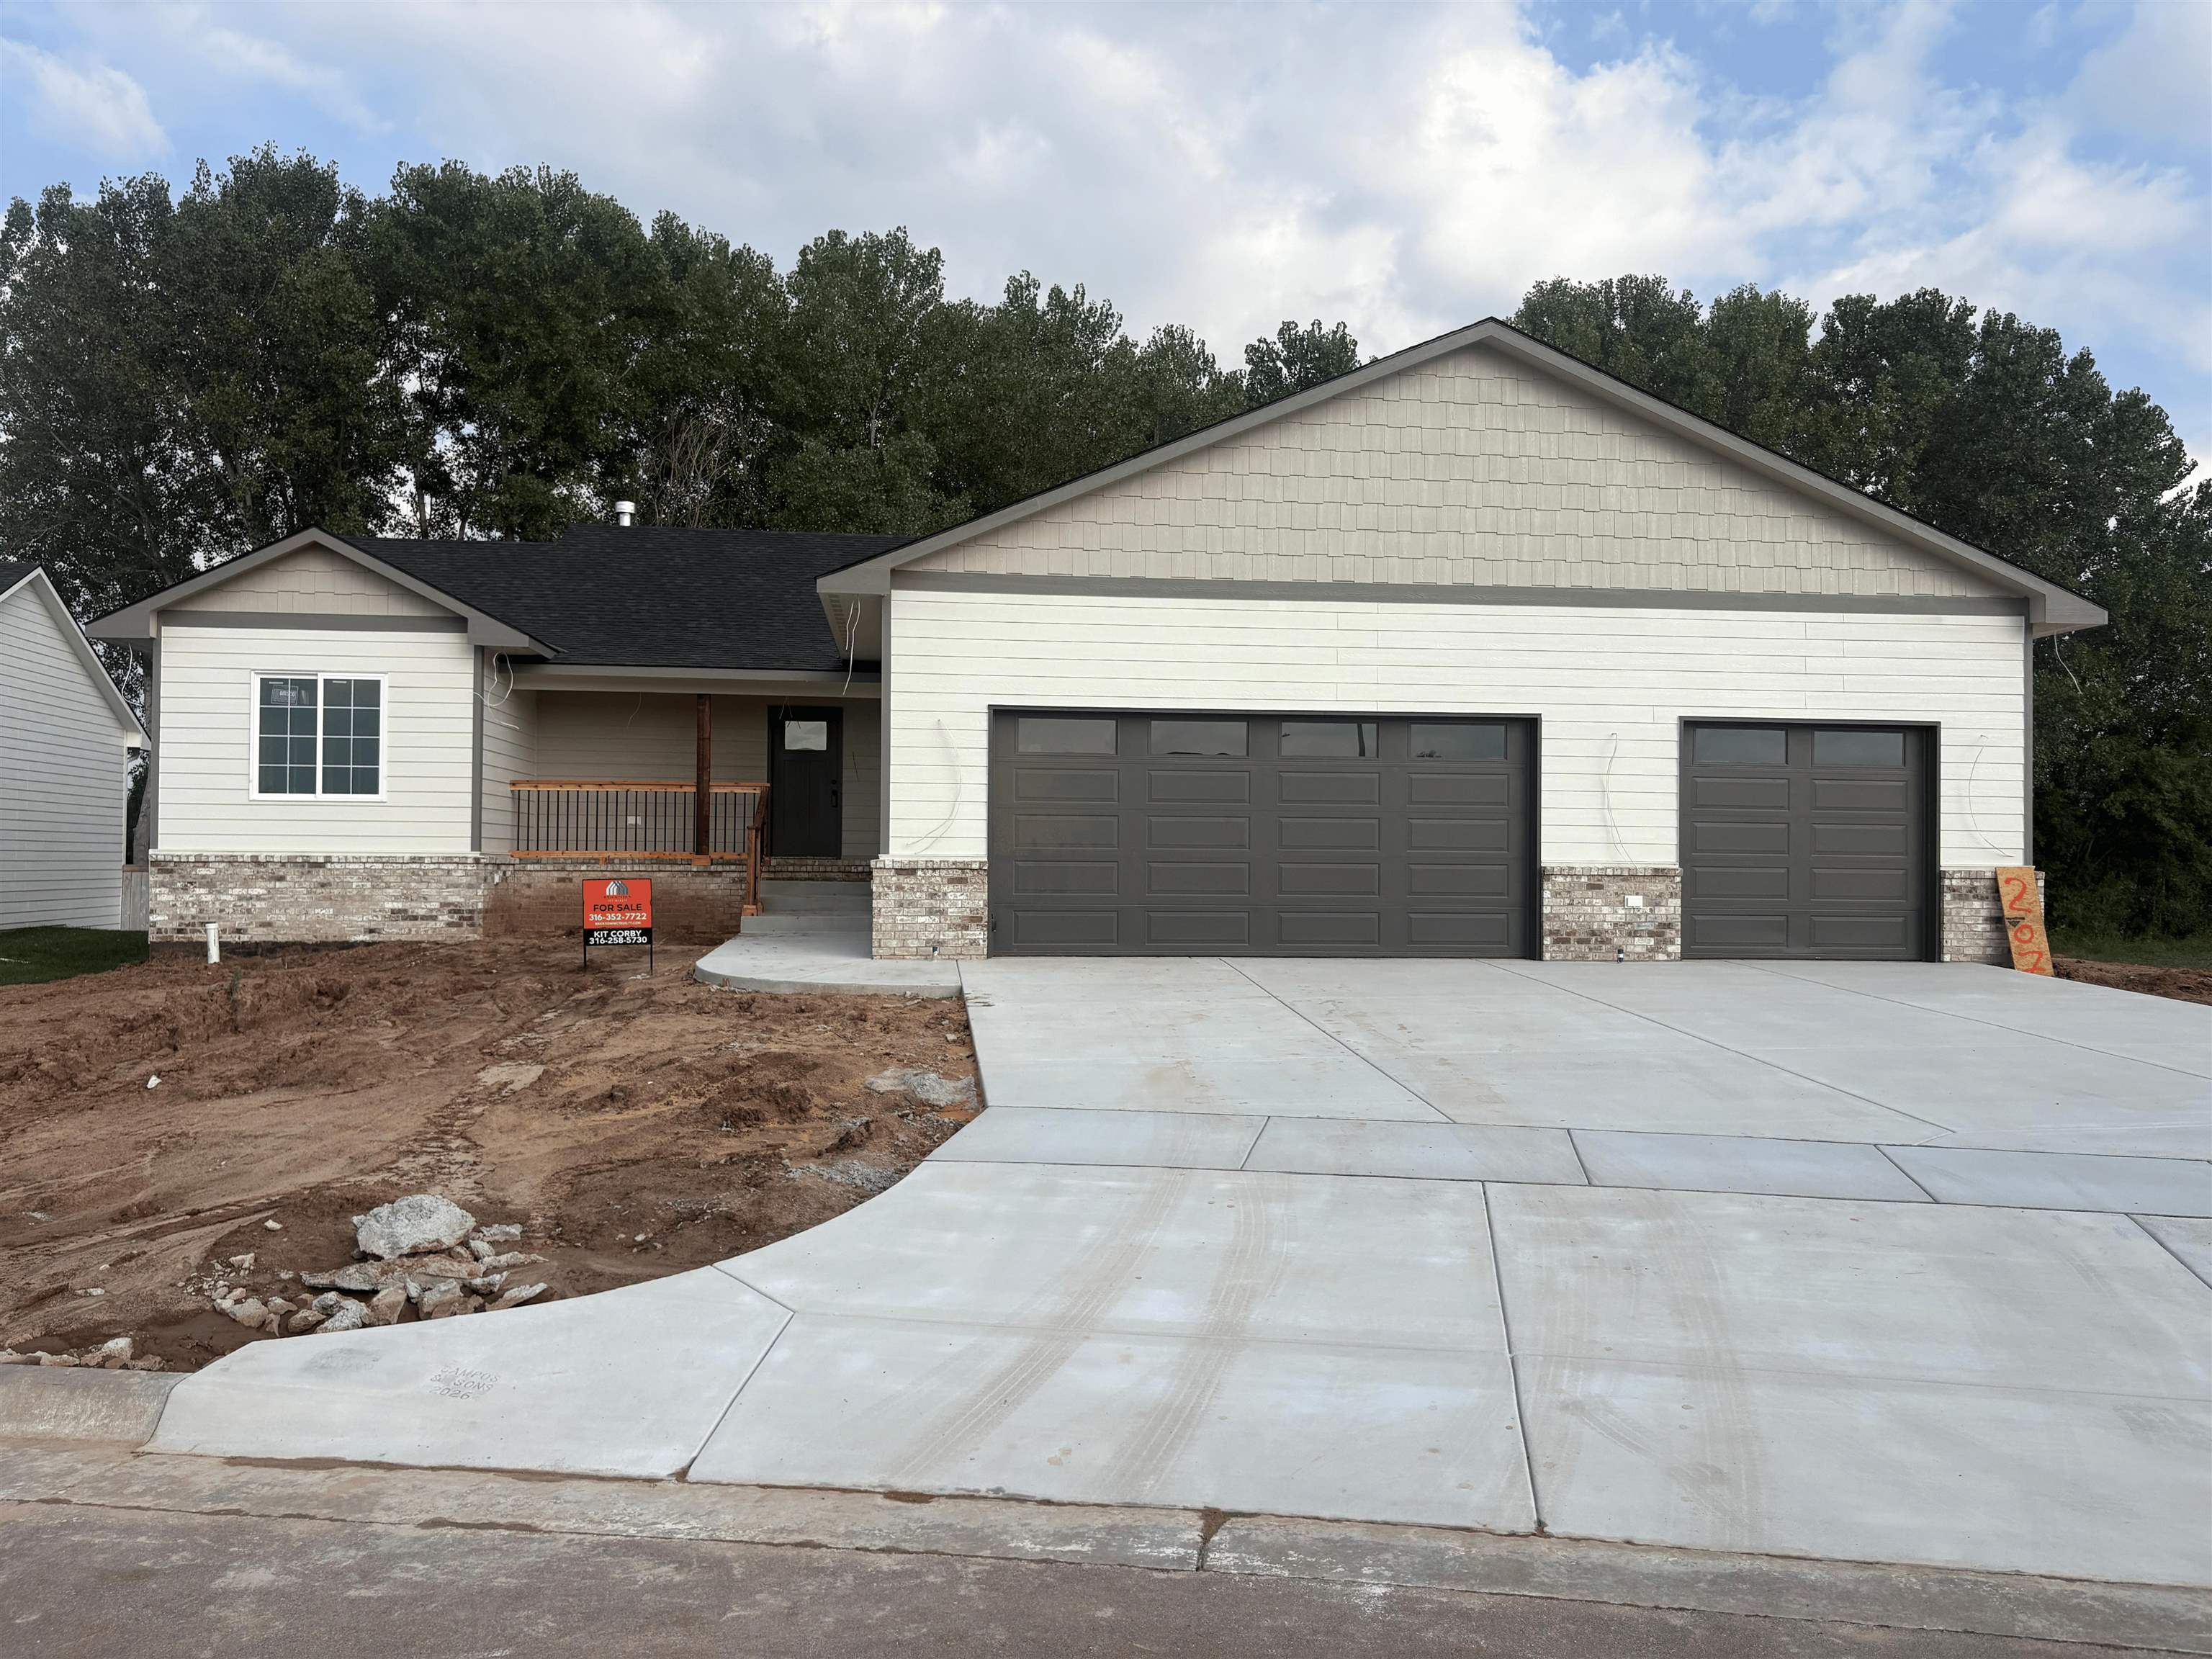
Property photo 1
5 Beds
3 Baths
2,777 sqft

$520,000

207 W Cherry Oaks, Cheney KS, 67025

Price per sqft$187.25
Built in2026
Property size2,777 sqft
Property typeResidential
Listed by with Bricktown ICT Realty Listing Contact:

Overview

Active

Listed Sep 26, 2026

Updated 12 days ago

New Construction in a Golf Course Community | Buyer Selects Finishes Welcome to an exceptional new-construction home in a sought-after golf course community, offering nearly 3,000 square feet of beautifully designed living space and the opportunity for the buyer to select finishes and make the home uniquely their own. The thoughtfully designed floor plan features 5 bedrooms and 3 bathrooms, with a desirable split-bedroom layout and an abundance of functional living space. The main level includes a spacious primary suite with a private ensuite bath featuring double sinks, quartz countertops, a zero-entry shower, and a generous walk-in closet. Two additional main-floor bedrooms and a dedicated office provide flexibility for family, guests, or working from home. At the heart of the home is an inviting open-concept kitchen and living area. The kitchen will feature a pantry, gas range, quartz countertops, and a pot filler, creating a space that is both stylish and functional. Just off the oversized three-car garage, a convenient mudroom and laundry area provide a dedicated drop zone for coats and boots, along with a charging station and activity calendar to help keep daily life organized. The finished basement adds even more living space with three bedrooms, a full bathroom, a large family room, and a dedicated theatre room. The family room includes an area designed for the future addition of a wet bar. Ample storage completes the lower level. The oversized three-car garage is insulated and sheetrocked, with high-lift garage doors, wiring for a garage heater, a dedicated freezer outlet, and abundant electrical outlets—ideal for vehicles, hobbies, storage, or a workshop. Outdoor living has been thoughtfully planned as well. Step outside to a Trex deck wired for an outdoor TV, along with a concrete patio and firepit, creating an inviting space for entertaining or relaxing. The exterior also includes convenient electrical outlets, a full sprinkler system, and dedicated sprinklers for the front planters on either side of the driveway. With its combination of new-construction quality, flexible finish selections, an expansive floor plan, exceptional garage space, and carefully considered indoor and outdoor amenities, this home offers the opportunity to create a home that truly fits your lifestyle—all within a desirable golf course community.

$3,460/mo

Est. mortgage payment based on a $520,000 home price.

All estimates are provided by Luxury Presence for informational purposes only. Actual amounts may vary.

Additional information

MLS® ID
679719

Interior Features

Bedrooms
5
Bathrooms
3
Fireplace
Yes
Cooling
Yes
Heating
Yes
Basement
Yes

Exterior Features

Lot Size
0.27 Acres

Other Property Details

Taxes
$0
Tax Frequency
Annually
Garage
Yes
MLS provider logo

Listings courtesy of South Central Kansas MLS as distributed by MLS GRID

All information deemed reliable but not guaranteed and should be independently verified. All properties are subject to prior sale, change or withdrawal. Neither listing broker(s) nor Ashley and Pam Hesse shall be responsible for any typographical errors, misinformation, misprints and shall be held totally harmless. Properties displayed may be listed or sold by various participants in the MLS. 

Based on information submitted to the MLS GRID as of 4:04 AM UTC on 10/4/2026. All data is obtained from various sources and may not have been verified by broker or MLS GRID. Supplied Open House Information is subject to change without notice. All information should be independently reviewed and verified for accuracy. Properties may or may not be listed by the office/agent presenting the information.

©2026 South Central Kansas MLS . All rights reserved.

DMCA Notice

Powered by Luxury Presence