Property photo 1
Property photo 2
Property photo 3
Property photo 4
Property photo 5
5 Beds
3 Baths
4,028 sqft

$537,000

2224 N Rough Creek Rd, Derby KS, 67037

Price per sqft$133.32
Built in2006
Property size4,028 sqft
Property typeResidential
Listed by with Berkshire Hathaway PenFed Realty Listing Contact:

Overview

Active

Listed Jul 13, 2026

Updated 2 days ago

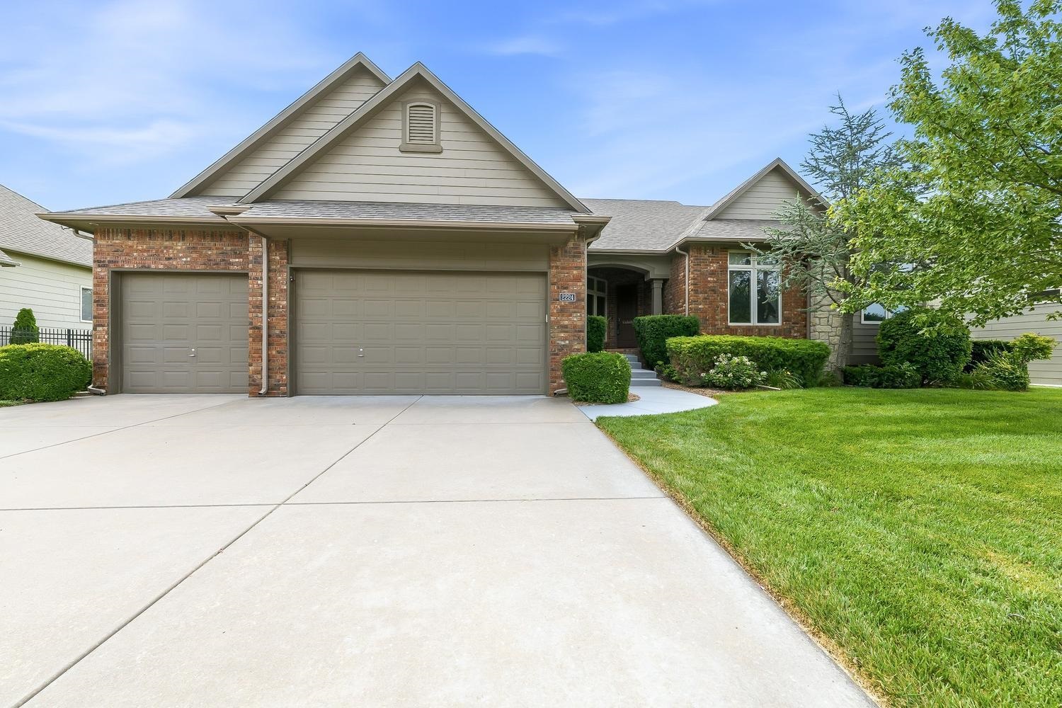
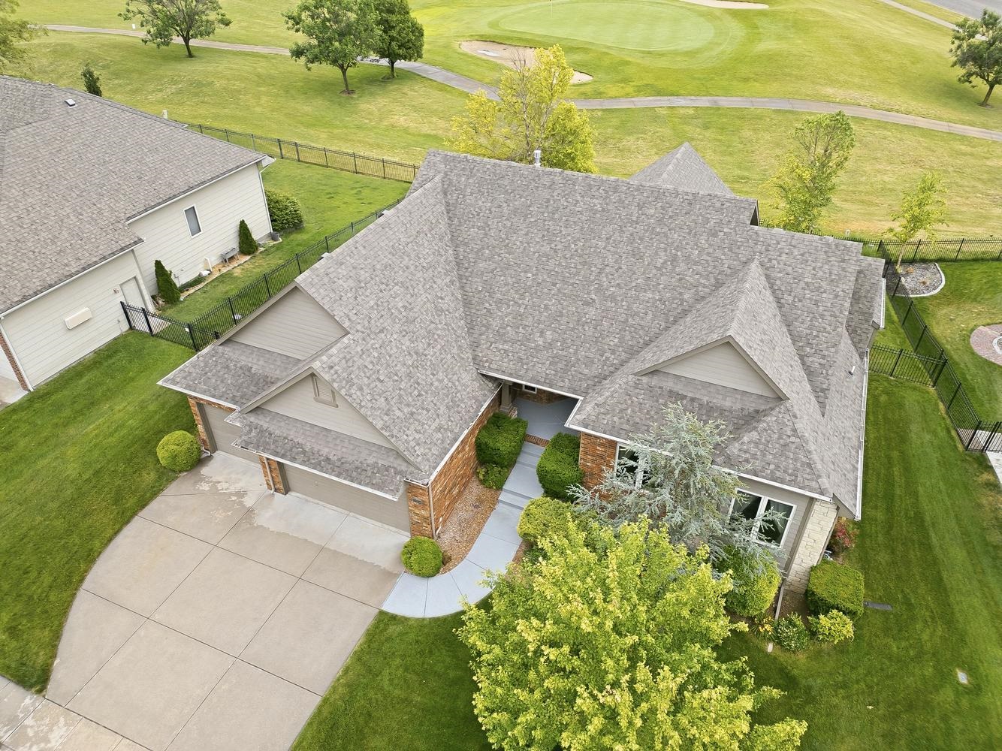
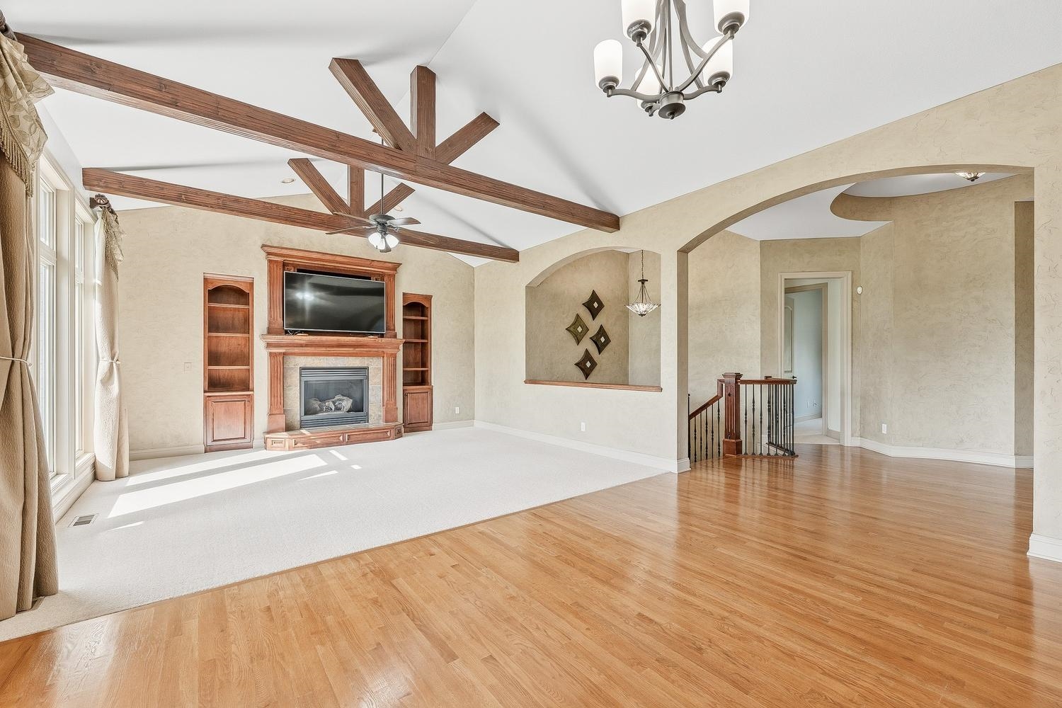
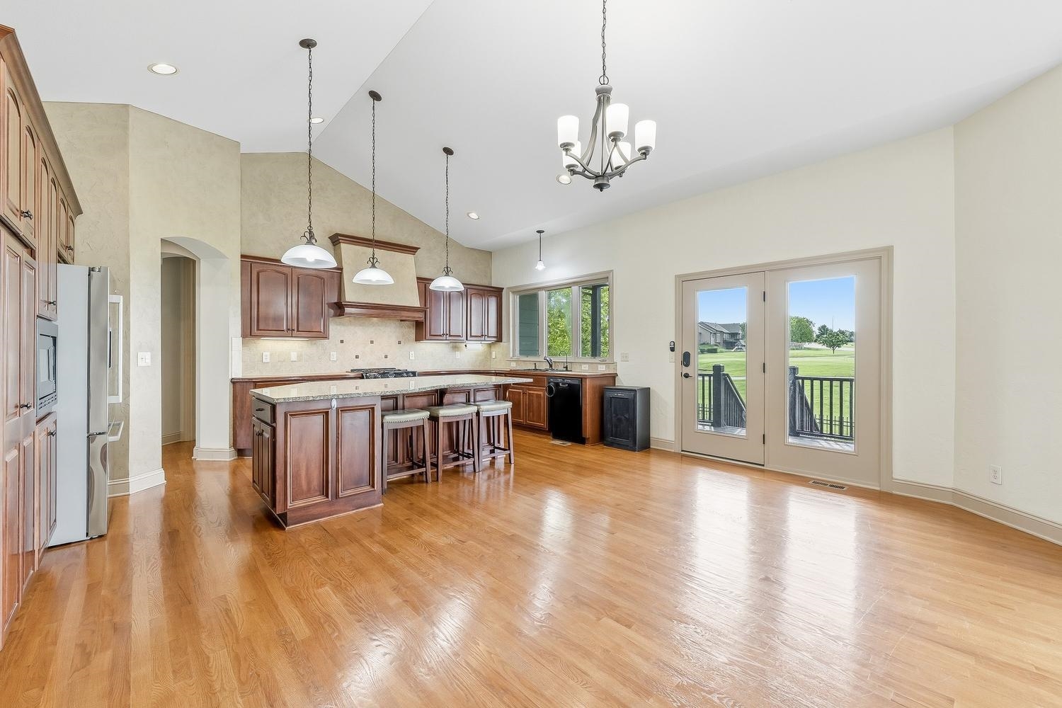
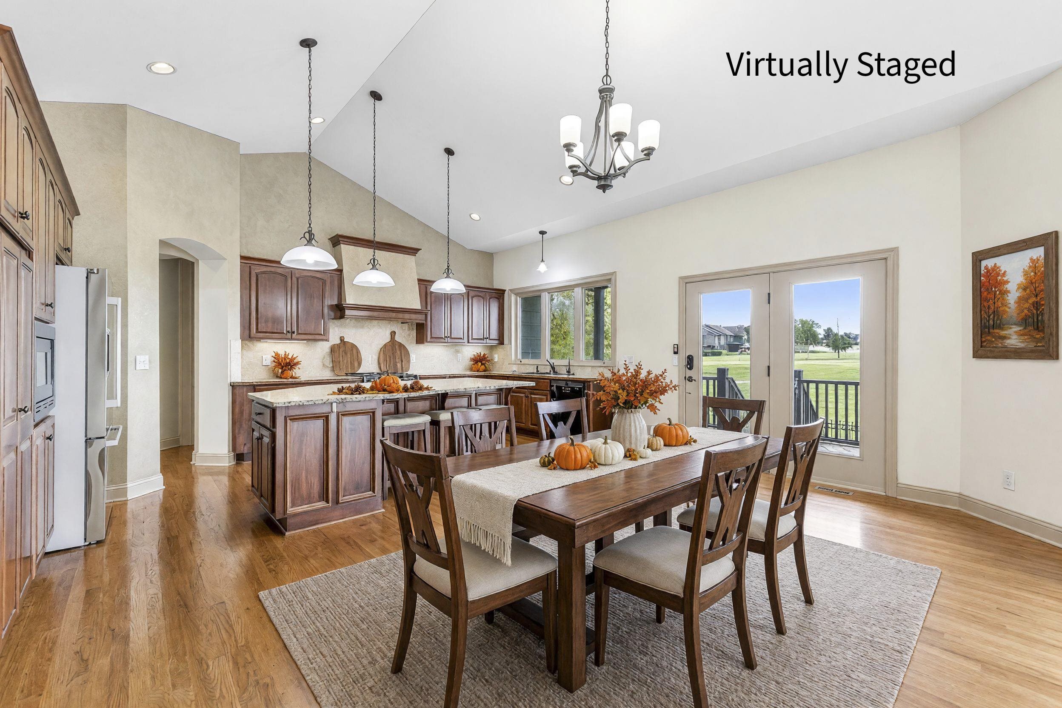
With over 4,000 sq ft, 5 bedrooms, 3 full baths, and beautiful east-facing golf course views, this meticulously maintained home provides a thoughtfully designed living space, all while the covered deck and walkout patio provide the perfect outdoor setting for morning coffee, dining, or simply enjoying the scenic surroundings. From the moment you enter the home you will admire the high ceilings with exposed beams, floor-to-ceiling windows providing abundant natural light, a gas fireplace with adjoining custom cabinetry and shelving, all creates an inviting living room space. The open-concept kitchen is equally functional and stylish, featuring a generous island, abundant workspace, gas range, pantry cabinet, and a casual dining area that keeps everyone connected. Need a flexible space? The formal dining room featuring built-in cabinetry with glass-front display doors could easily convert into a home office, music room, or study. The split-bedroom layout enhances privacy, offering 2 secondary bedrooms and a full bath on the main level, while the spacious primary suite serves as a private retreat with a walk-in closet, dual vanities, soaking tub, walk-in shower, and separate water closet. Main-floor laundry adds everyday convenience. The walkout lower level is built for entertaining with a wet bar, second fireplace, expansive family room, bonus theater or hobby room, 2 additional bedrooms and a full bath, making it perfect for guests or multigenerational living. Outdoor living overlooking the golf course is just as impressive with the covered deck, patio ideal for a fire pit or table, and under the deck is the perfect place for a hot tub with electrical already in place. Recent improvements include a newer roof (2022), new carpet, whole-house RO water filtration system, water softener, humidifier, new fencing, and a finished insulated garage with epoxy flooring. Ideally situated near schools, shopping, restaurants, and more, this home delivers the perfect balance of elegance, functionality, and location, all waiting for you to move right in and start enjoying.

$3,573/mo

Est. mortgage payment based on a $537,000 home price.

All estimates are provided by Luxury Presence for informational purposes only. Actual amounts may vary.

Additional information

MLS® ID
675879

Interior Features

Bedrooms
5
Bathrooms
3
Fireplace
Yes
Cooling
Yes
Heating
Yes
Basement
Yes

Exterior Features

Lot Size
0.27 Acres

Other Property Details

Taxes
$8,539
Tax Frequency
Annually
Garage
Yes
MLS provider logo

Listings courtesy of South Central Kansas MLS as distributed by MLS GRID

All information deemed reliable but not guaranteed and should be independently verified. All properties are subject to prior sale, change or withdrawal. Neither listing broker(s) nor Ashley and Pam Hesse shall be responsible for any typographical errors, misinformation, misprints and shall be held totally harmless. Properties displayed may be listed or sold by various participants in the MLS. 

Based on information submitted to the MLS GRID as of 4:05 AM UTC on 10/14/2026. All data is obtained from various sources and may not have been verified by broker or MLS GRID. Supplied Open House Information is subject to change without notice. All information should be independently reviewed and verified for accuracy. Properties may or may not be listed by the office/agent presenting the information.

©2026 South Central Kansas MLS . All rights reserved.

DMCA Notice

Powered by Luxury Presence