Property photo 1
Property photo 2
Property photo 3
Property photo 4
Property photo 5
4 Beds
3 Baths
3,960 sqft

$899,000

8803 W Blackwood LN, Maize KS, 67101

Price per sqft$227.02
Built in2022
Property size3,960 sqft
Property typeResidential
Listed by with RE/MAX Premier Listing Contact:

Overview

Active

Listed Aug 30, 2026

Updated 2 weeks ago

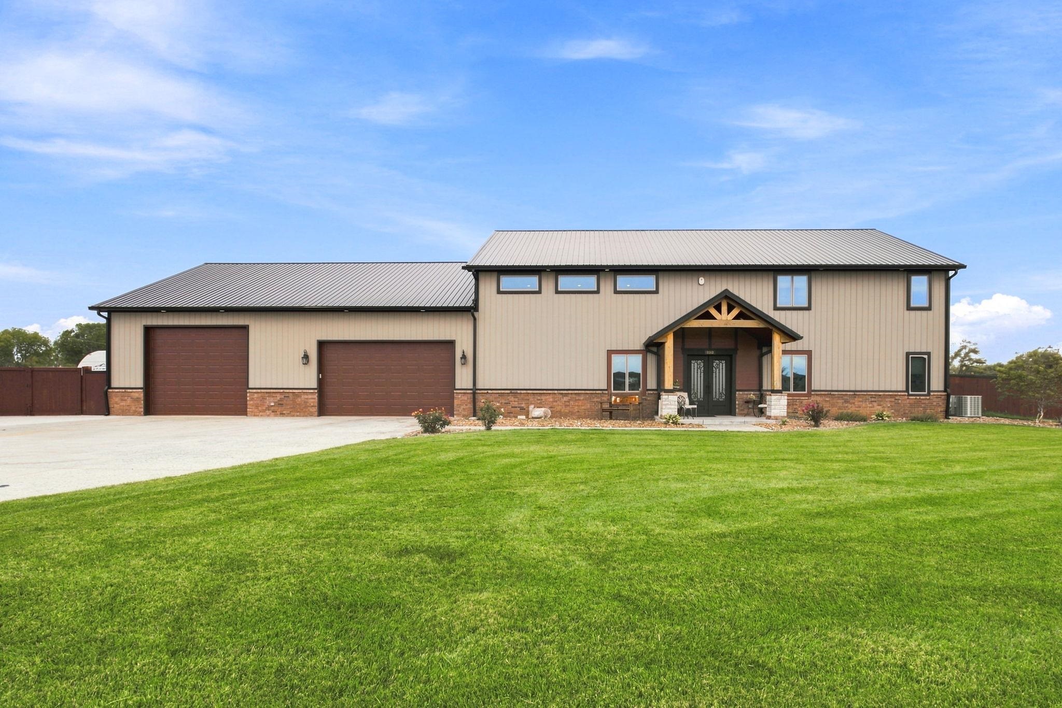
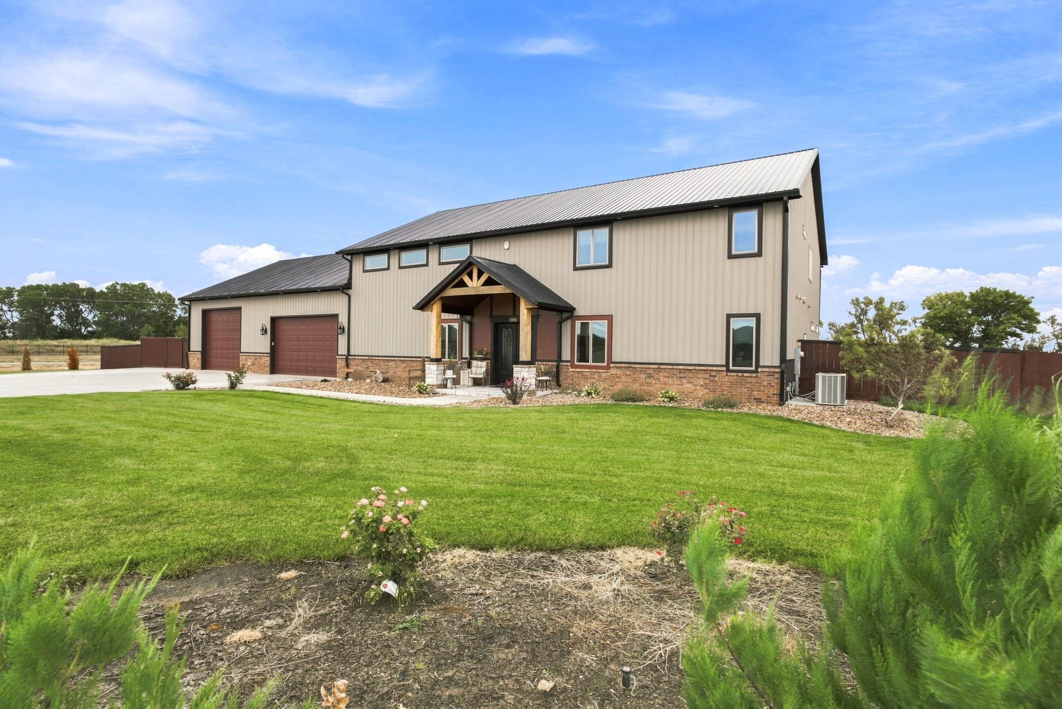
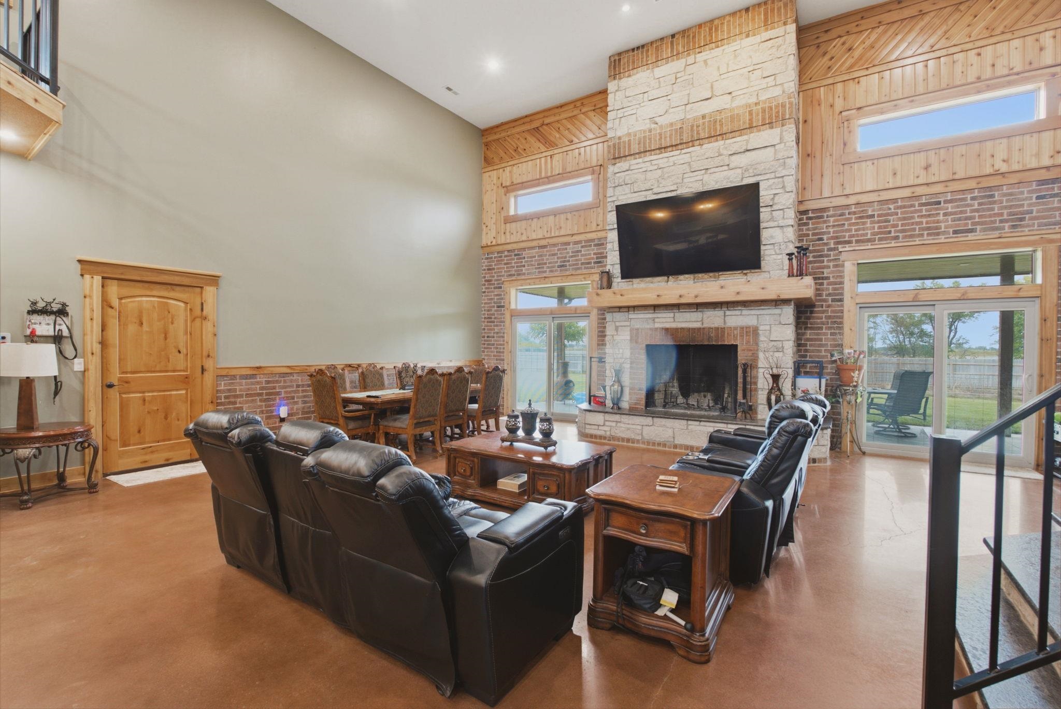
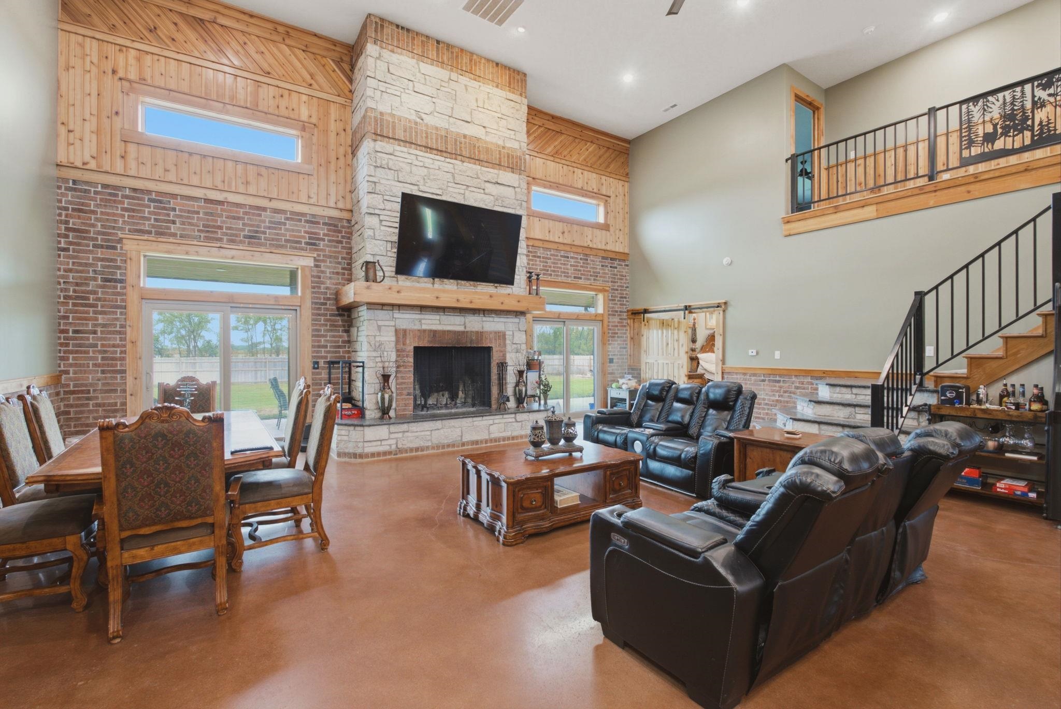
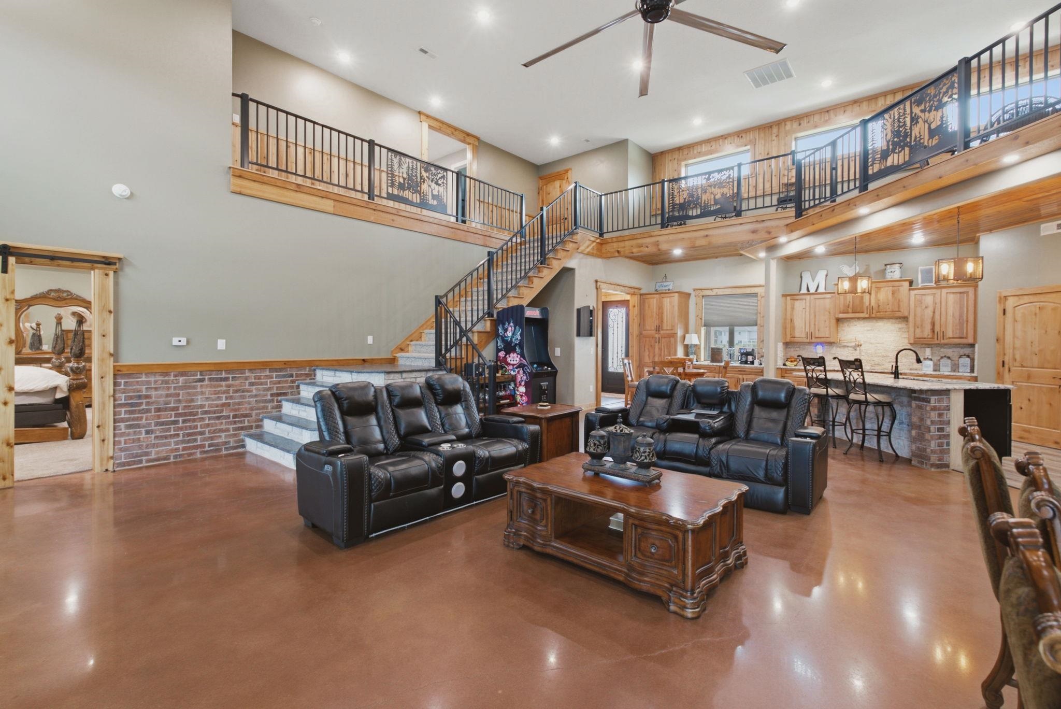
Location, Location, Location! This one-of-a-kind barndominium-style property near 53rd & Tyler combines dramatic architecture, quality craftsmanship, and exceptional functionality—all in a highly convenient location with easy access to NewMarket Square, Maize Schools, and K-96. Step inside and you’re immediately greeted by soaring 20+ foot ceilings and the show-stopping focal point of the home—a massive floor-to-ceiling brick and stone fireplace anchoring the main living area. No detail was spared throughout the interior, with knotty alder woodwork, solid-core doors, carefully selected finishes, and thoughtful paint schemes creating a warm yet impressive atmosphere. The kitchen was designed for both everyday living and entertaining, with an adjoining coffee bar and oversized pantry providing additional storage and workspace. The massive primary suite offers a true retreat, highlighted by a freestanding two-person Jacuzzi tub, beautiful walk-in shower, and generous space throughout. The home features four bedrooms and three-and-a-half baths, along with a large upper-level loft that provides flexible space for a second living area, office, game room, or entertainment space. One of the standout features is the enormous 40' x 50' attached garage, providing approximately 2,000 square feet of space for vehicles, a workshop, storage, toys, or hobbies. The garage also features rough-in plumbing for a future bathroom, adding even more flexibility to this impressive space. This space also has a blast furnace and a BigAss fan to move massive amounts of air!! Efficiency and comfort were also priorities when this home was built. Features include radiant floor heat, zoned forced-air heating, and oversized Fans in both the main living area and garage to keep air moving throughout the expansive spaces. From the dramatic ceiling heights and custom woodwork to the incredible attached garage and impressive mechanical systems, this barndominium-style property offers a combination of space, craftsmanship, efficiency, and location that is difficult to duplicate.

$5,981/mo

Est. mortgage payment based on a $899,000 home price.

All estimates are provided by Luxury Presence for informational purposes only. Actual amounts may vary.

Additional information

MLS® ID
678382

Interior Features

Bedrooms
4
Bathrooms
3
Fireplace
Yes
Cooling
Yes
Heating
Yes
Basement
No

Exterior Features

Lot Size
0.99 Acres

Other Property Details

Taxes
$8,228
Tax Frequency
Annually
Garage
Yes
MLS provider logo

Listings courtesy of South Central Kansas MLS as distributed by MLS GRID

All information deemed reliable but not guaranteed and should be independently verified. All properties are subject to prior sale, change or withdrawal. Neither listing broker(s) nor Ashley and Pam Hesse shall be responsible for any typographical errors, misinformation, misprints and shall be held totally harmless. Properties displayed may be listed or sold by various participants in the MLS. 

Based on information submitted to the MLS GRID as of 4:30 AM UTC on 9/1/2026. All data is obtained from various sources and may not have been verified by broker or MLS GRID. Supplied Open House Information is subject to change without notice. All information should be independently reviewed and verified for accuracy. Properties may or may not be listed by the office/agent presenting the information.

©2026 South Central Kansas MLS . All rights reserved.

DMCA Notice

Powered by Luxury Presence