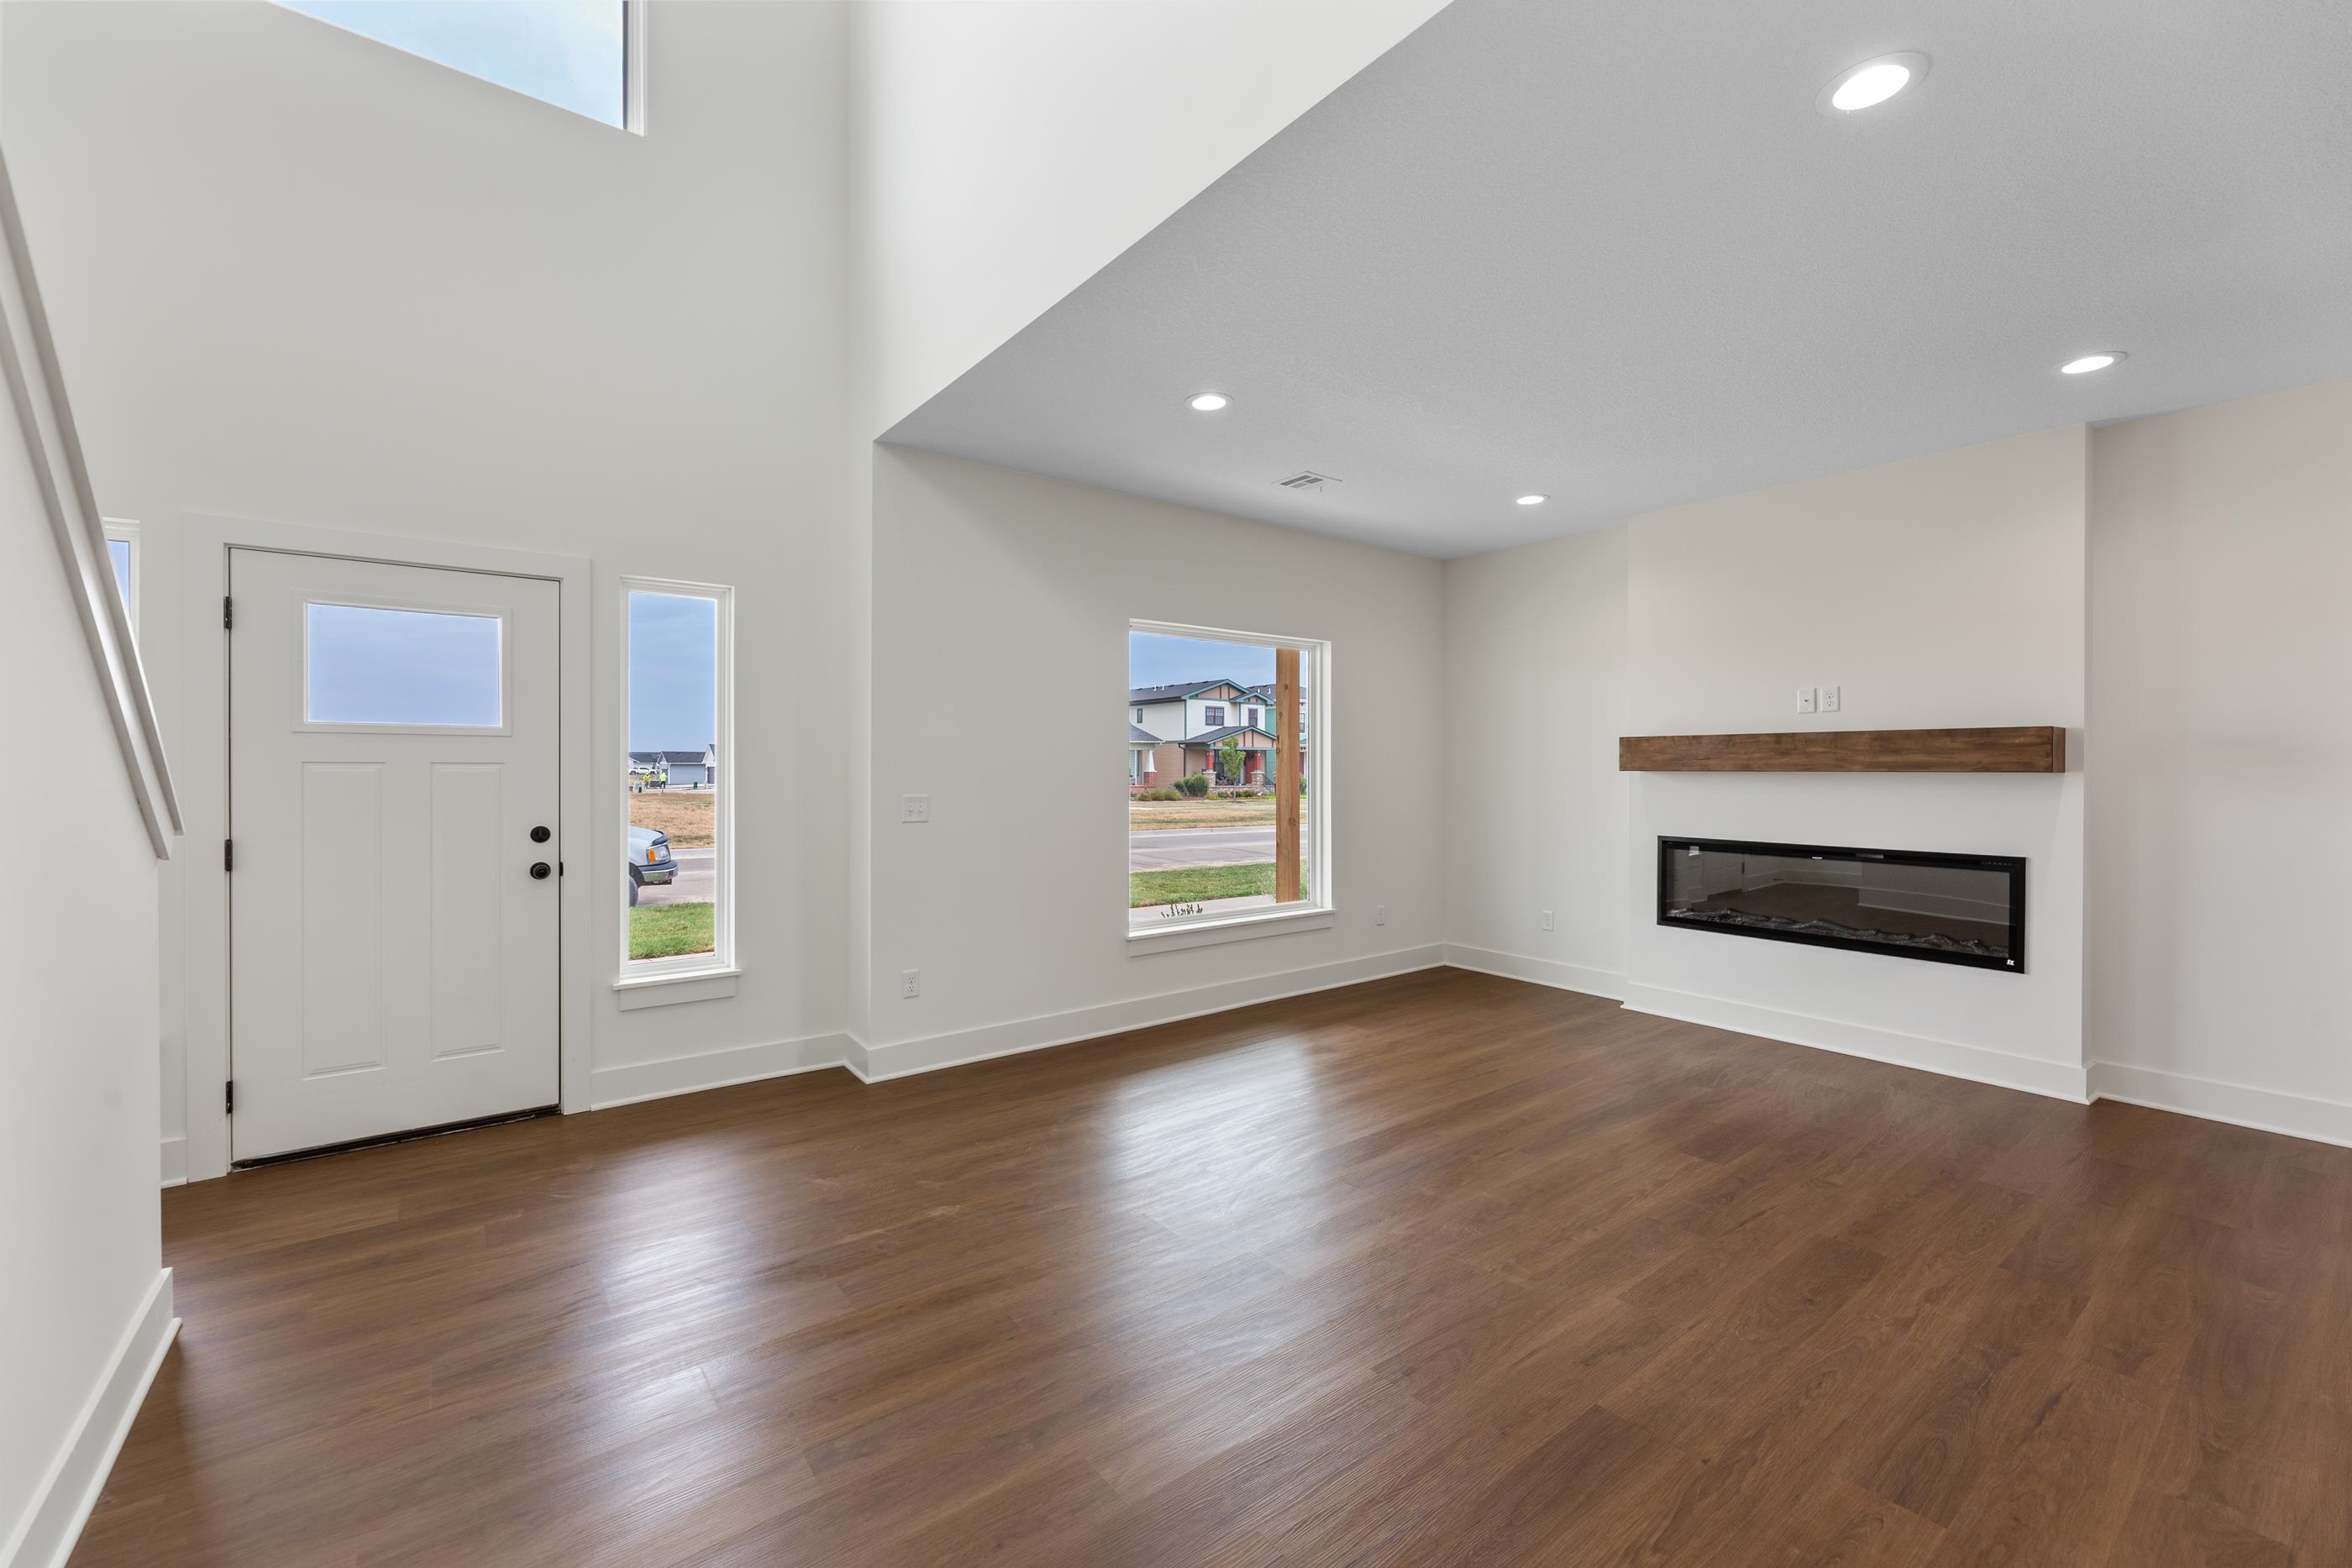
Property photo 1
Property photo 2
Property photo 3
Property photo 4
Property photo 5
4 Beds
3 Baths
1,935 sqft

$269,900

12039 W Arvada Blvd, Maize KS, 67223

Price per sqft$139.48
Built in2026
Property size1,935 sqft
Property typeResidential
Listed by with Bricktown ICT Realty Listing Contact:

Overview

Active

Listed Aug 5, 2026

Updated 3 weeks ago

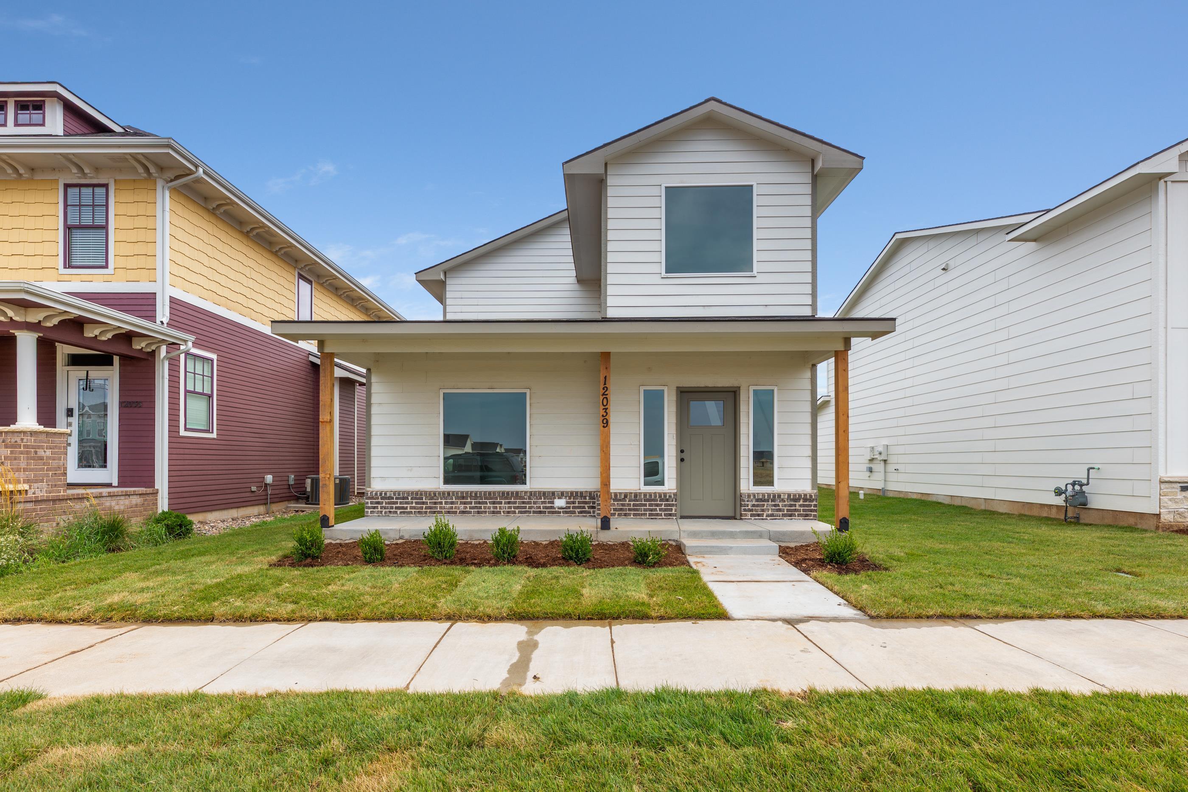
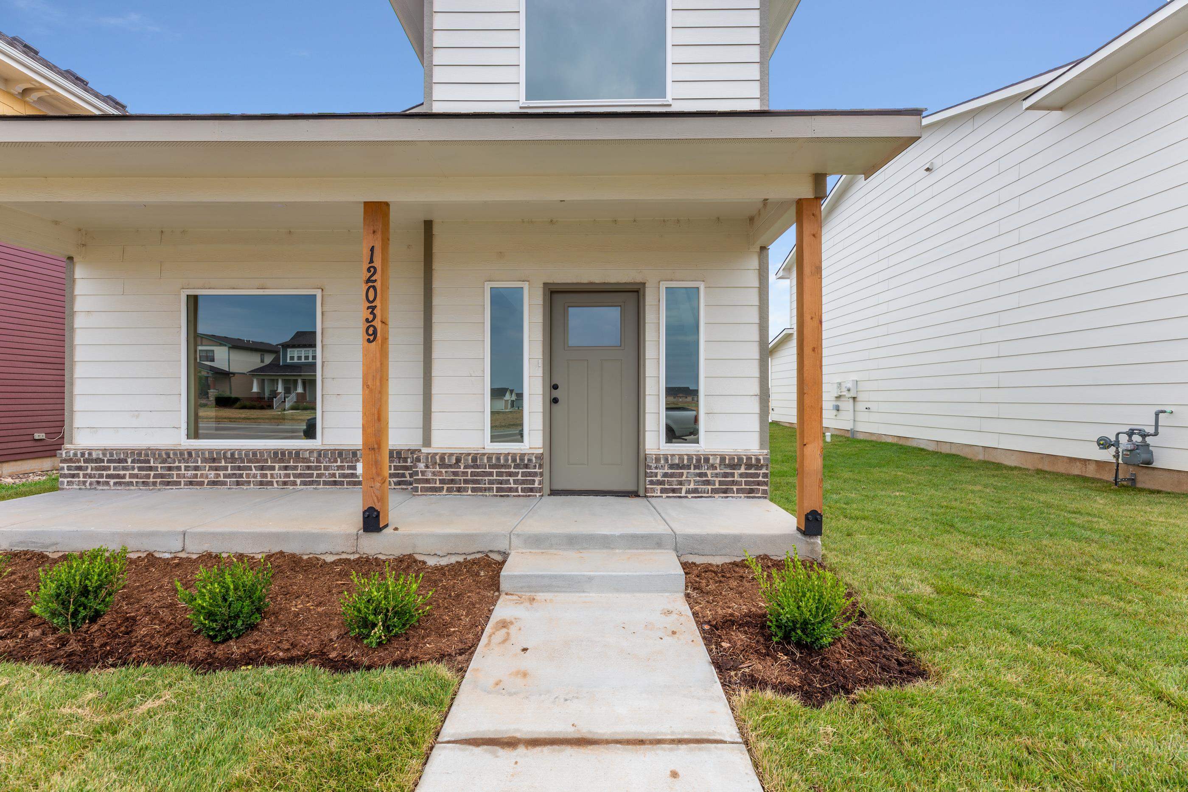
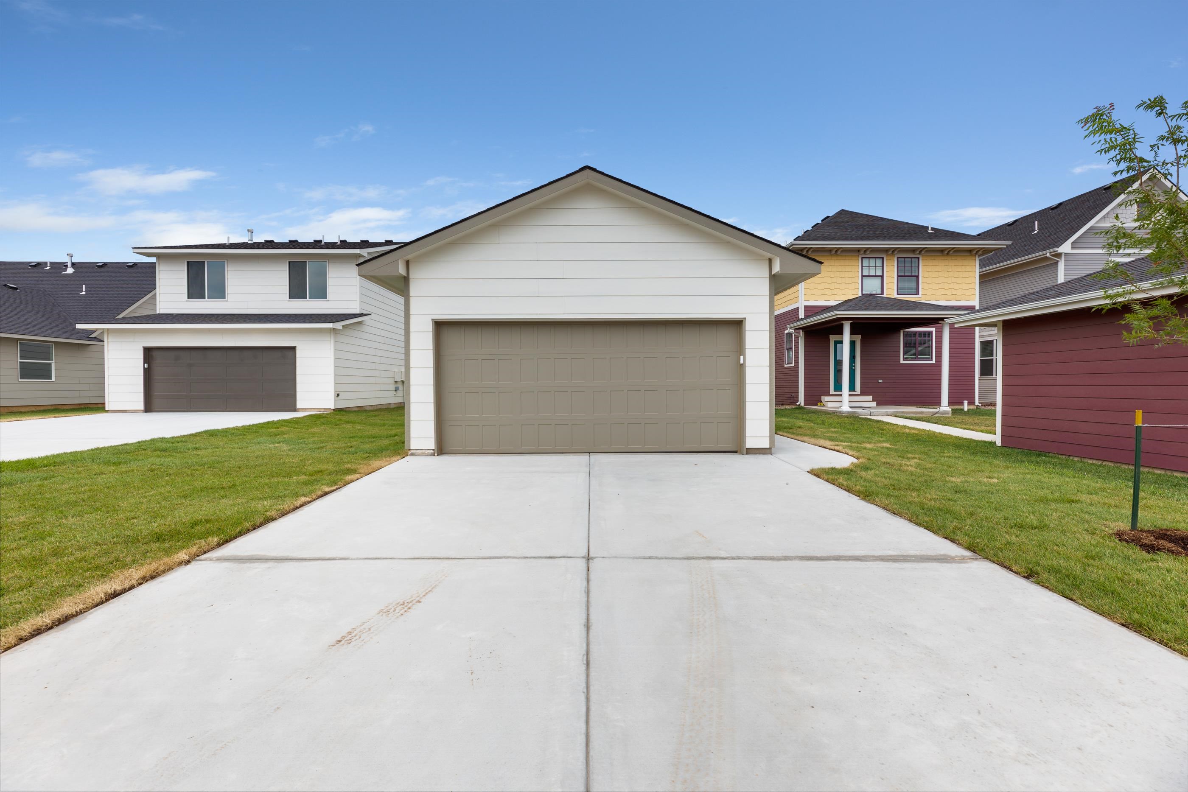
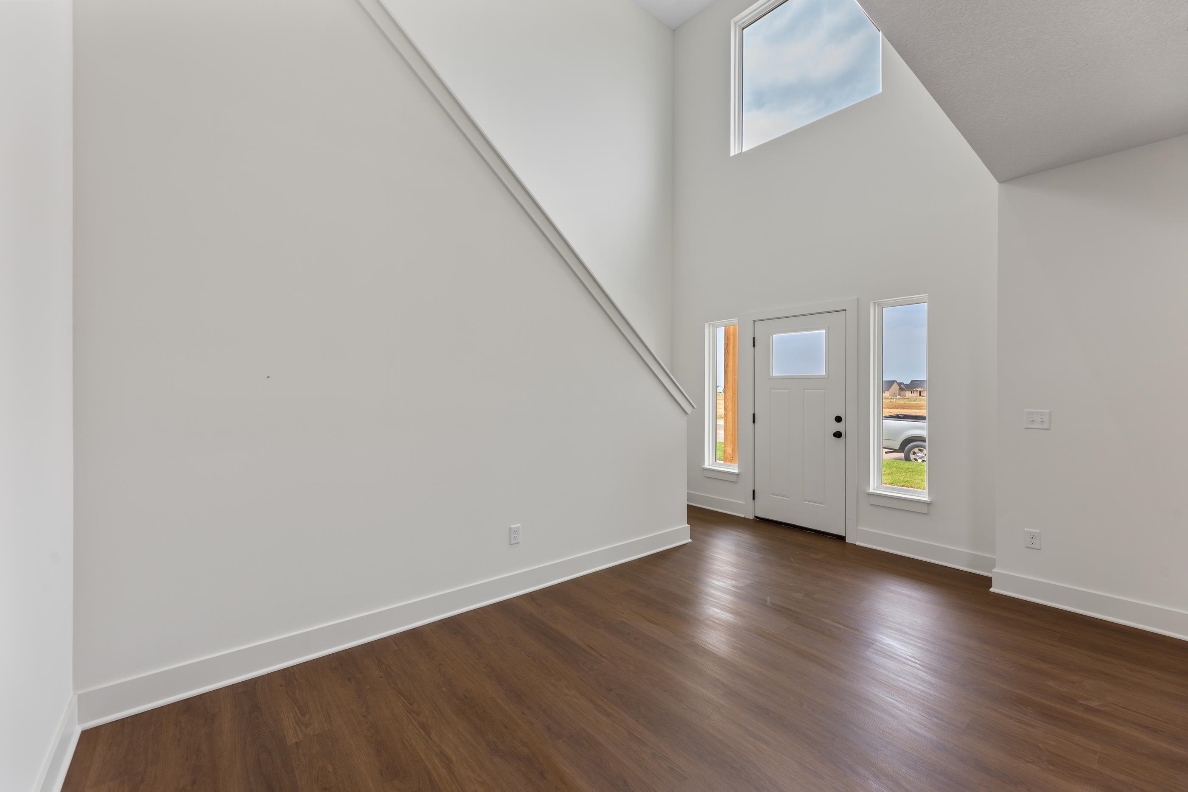
Welcome to the Elm floor plan, a beautifully designed two-story home that perfectly blends style, comfort, and functionality. Offering 4 bedrooms, 2.5 bathrooms, and a 2-car garage, this thoughtfully crafted home features a highly desirable main-level primary suite, providing convenience and privacy. The open-concept layout is filled with abundant natural light, creating a bright and inviting atmosphere throughout the main living spaces. The spacious living room is anchored by a sleek electric linear fireplace, making it the perfect place to gather or unwind. The modern kitchen is designed to impress with two-tone upper and lower cabinetry, elegant quartz countertops, and a full suite of stainless steel appliances. Quartz surfaces continue into the bathrooms, adding a cohesive touch of luxury throughout the home. A neutral color palette complements any decorating style and provides a timeless backdrop for your personal touches. Upstairs, you'll find three additional bedrooms and a full bath, offering plenty of space for family, guests, a home office, or hobbies. Ideally located close to shopping, dining, and entertainment, the Elm floor plan offers the perfect balance of peaceful living and everyday convenience. Whether you're entertaining friends or enjoying a quiet evening at home, this home is designed to fit your lifestyle. The HOA is $75/month which covers mowing, lawn and sprinkler maintenance.

$1,796/mo

Est. mortgage payment based on a $269,900 home price.

All estimates are provided by Luxury Presence for informational purposes only. Actual amounts may vary.

Additional information

MLS® ID
677028

Interior Features

Bedrooms
4
Bathrooms
3
Fireplace
Yes
Cooling
Yes
Heating
Yes
Basement
No

Exterior Features

Lot Size
0.1 Acres

Other Property Details

Taxes
$710
Tax Frequency
Annually
Garage
Yes
MLS provider logo

Listings courtesy of South Central Kansas MLS as distributed by MLS GRID

All information deemed reliable but not guaranteed and should be independently verified. All properties are subject to prior sale, change or withdrawal. Neither listing broker(s) nor Ashley and Pam Hesse shall be responsible for any typographical errors, misinformation, misprints and shall be held totally harmless. Properties displayed may be listed or sold by various participants in the MLS. 

Based on information submitted to the MLS GRID as of 4:17 AM UTC on 9/23/2026. All data is obtained from various sources and may not have been verified by broker or MLS GRID. Supplied Open House Information is subject to change without notice. All information should be independently reviewed and verified for accuracy. Properties may or may not be listed by the office/agent presenting the information.

©2026 South Central Kansas MLS . All rights reserved.

DMCA Notice

Powered by Luxury Presence