Property photo 1
Property photo 2
Property photo 3
Property photo 4
Property photo 5
3 Beds
3 Baths
2,144 sqft

$269,000

1156 N Waddington, Wichita KS, 67212

Price per sqft$125.47
Built in1963
Property size2,144 sqft
Property typeResidential
Listed by with RE/MAX Premier Listing Contact:

Overview

Active

Listed Sep 16, 2026

Updated 13h ago

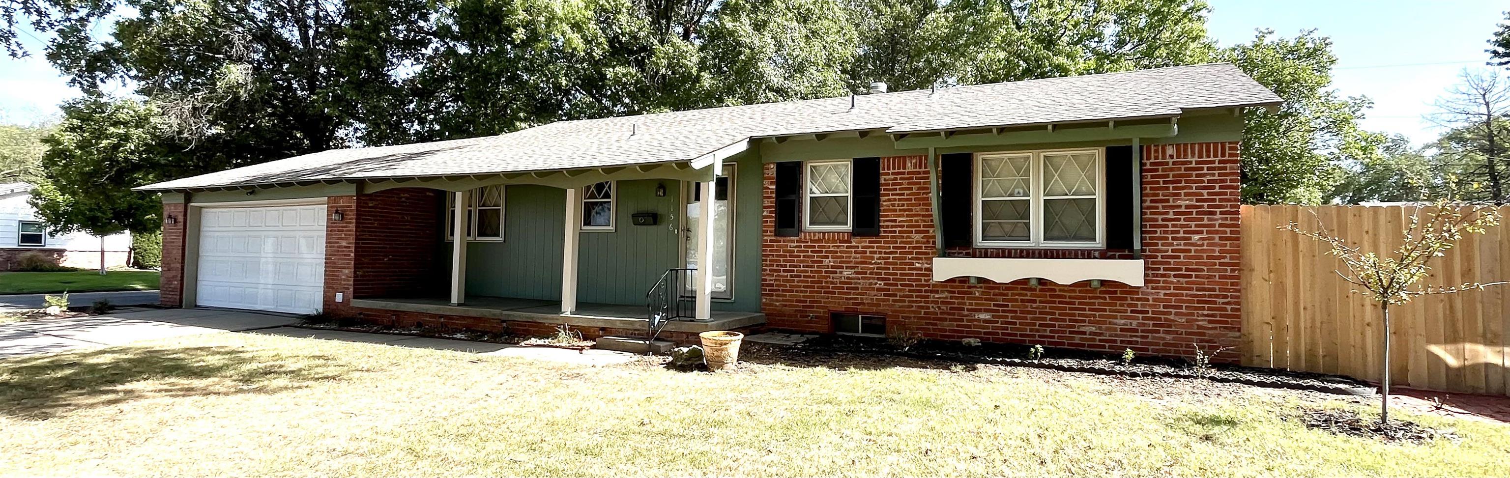
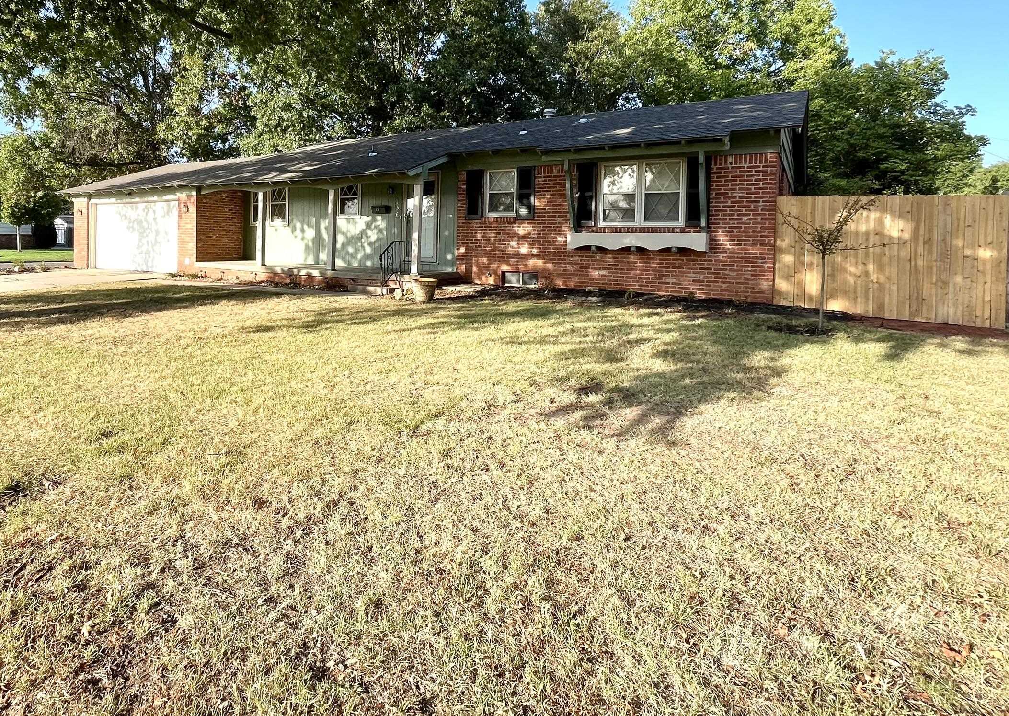
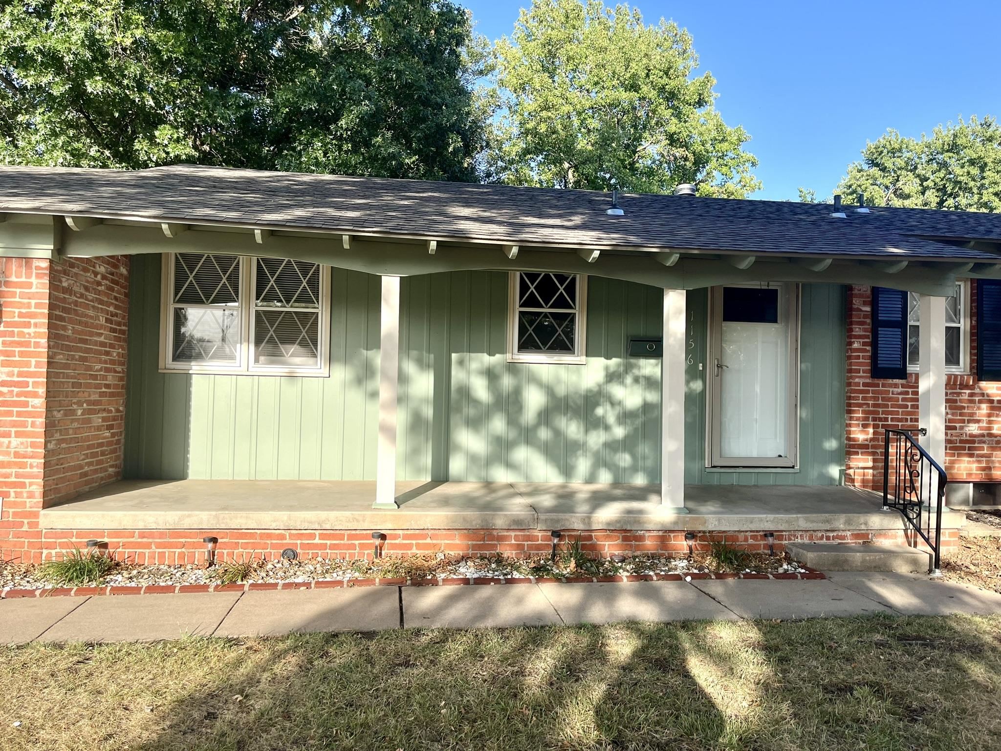
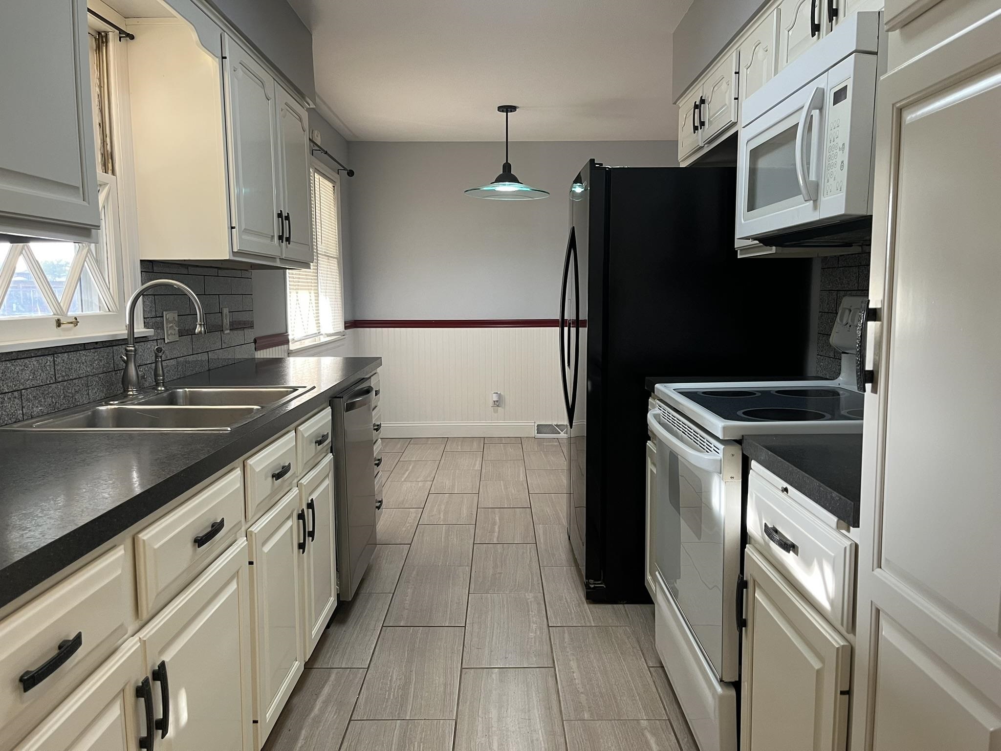
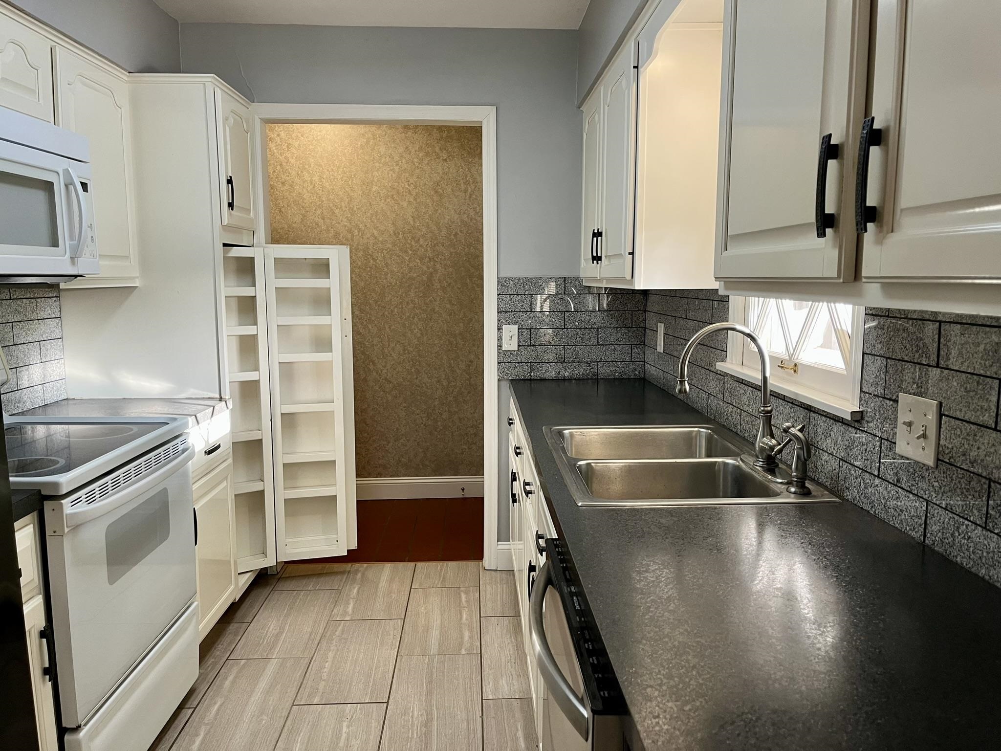
Beautiful Full Brick Home on a Shaded Corner Lot! Welcome to a well-maintained home in the highly sought after Westlink neighborhood*This ranch has over 2100 Sq. Ft. giving you plenty of room to grow*Enjoy evenings on the patio grilling in this beautifully shaded yard on a corner lot enclosed with a combination of wrought-iron & cedar fencing and includes an off-street parking area perfect for an RV, boat, or additional vehicles. The main floor features a nice size primary bedroom with a private primary bathroom all to yourself + 2 additional br’s and an additional bathroom off the hallway with additional closets and storage*The galley-style kitchen has light & bright white cabinets, a pantry cabinet with tons of storage and trending tile back-splash & tile floor + all appliances stay*A separate dining room opens to the living room, with a sliding glass door providing access to your back patio*The home's original oak floors have been beautifully refinished throughout the living areas and bedrooms making this home super pet & kid friendly*The kitchen and both main-floor bathrooms feature new ceramic tile. The finished basement adds tremendous living space, including a large family room with a wood-burning fireplace, making it a cozy gathering space*Numerous built-in cabinets that would be ideal for an office, hobbies, or displaying collectibles* A large, newly remodeled bathroom with a walk-in shower adds even more convenience*2 additional finished rooms that could be used for hobbies, storage, a workshop, or whatever suits your needs*2 car garage (20x23) provides plenty of room for vehicles and additional storage*And for peace of mind, the roof was replaced in August 2026, so you can move in without worrying about an aging roof*This home is truly move-in ready and offers a great combination of space, character, mature landscaping, and a convenient few steps for those that struggle with steps*No popcorn ceiling here, the seller took care of that for you so you don't have to deal with the mess*Fresh paint inside & out*Harvest Park is right across the street for the walking path, tennis/pickleball courts, playground and swimming pool*Your kids can easily walk to school*Come see all that Westlink home has to offer!

$1,790/mo

Est. mortgage payment based on a $269,000 home price.

All estimates are provided by Luxury Presence for informational purposes only. Actual amounts may vary.

Additional information

MLS® ID
679228

Interior Features

Bedrooms
3
Bathrooms
3
Fireplace
Yes
Cooling
Yes
Heating
Yes
Basement
Yes

Exterior Features

Lot Size
0.25 Acres

Other Property Details

Taxes
$2,230
Tax Frequency
Annually
Garage
Yes
MLS provider logo

Listings courtesy of South Central Kansas MLS as distributed by MLS GRID

All information deemed reliable but not guaranteed and should be independently verified. All properties are subject to prior sale, change or withdrawal. Neither listing broker(s) nor Ashley and Pam Hesse shall be responsible for any typographical errors, misinformation, misprints and shall be held totally harmless. Properties displayed may be listed or sold by various participants in the MLS. 

Based on information submitted to the MLS GRID as of 4:11 AM UTC on 10/17/2026. All data is obtained from various sources and may not have been verified by broker or MLS GRID. Supplied Open House Information is subject to change without notice. All information should be independently reviewed and verified for accuracy. Properties may or may not be listed by the office/agent presenting the information.

©2026 South Central Kansas MLS . All rights reserved.

DMCA Notice

Powered by Luxury Presence