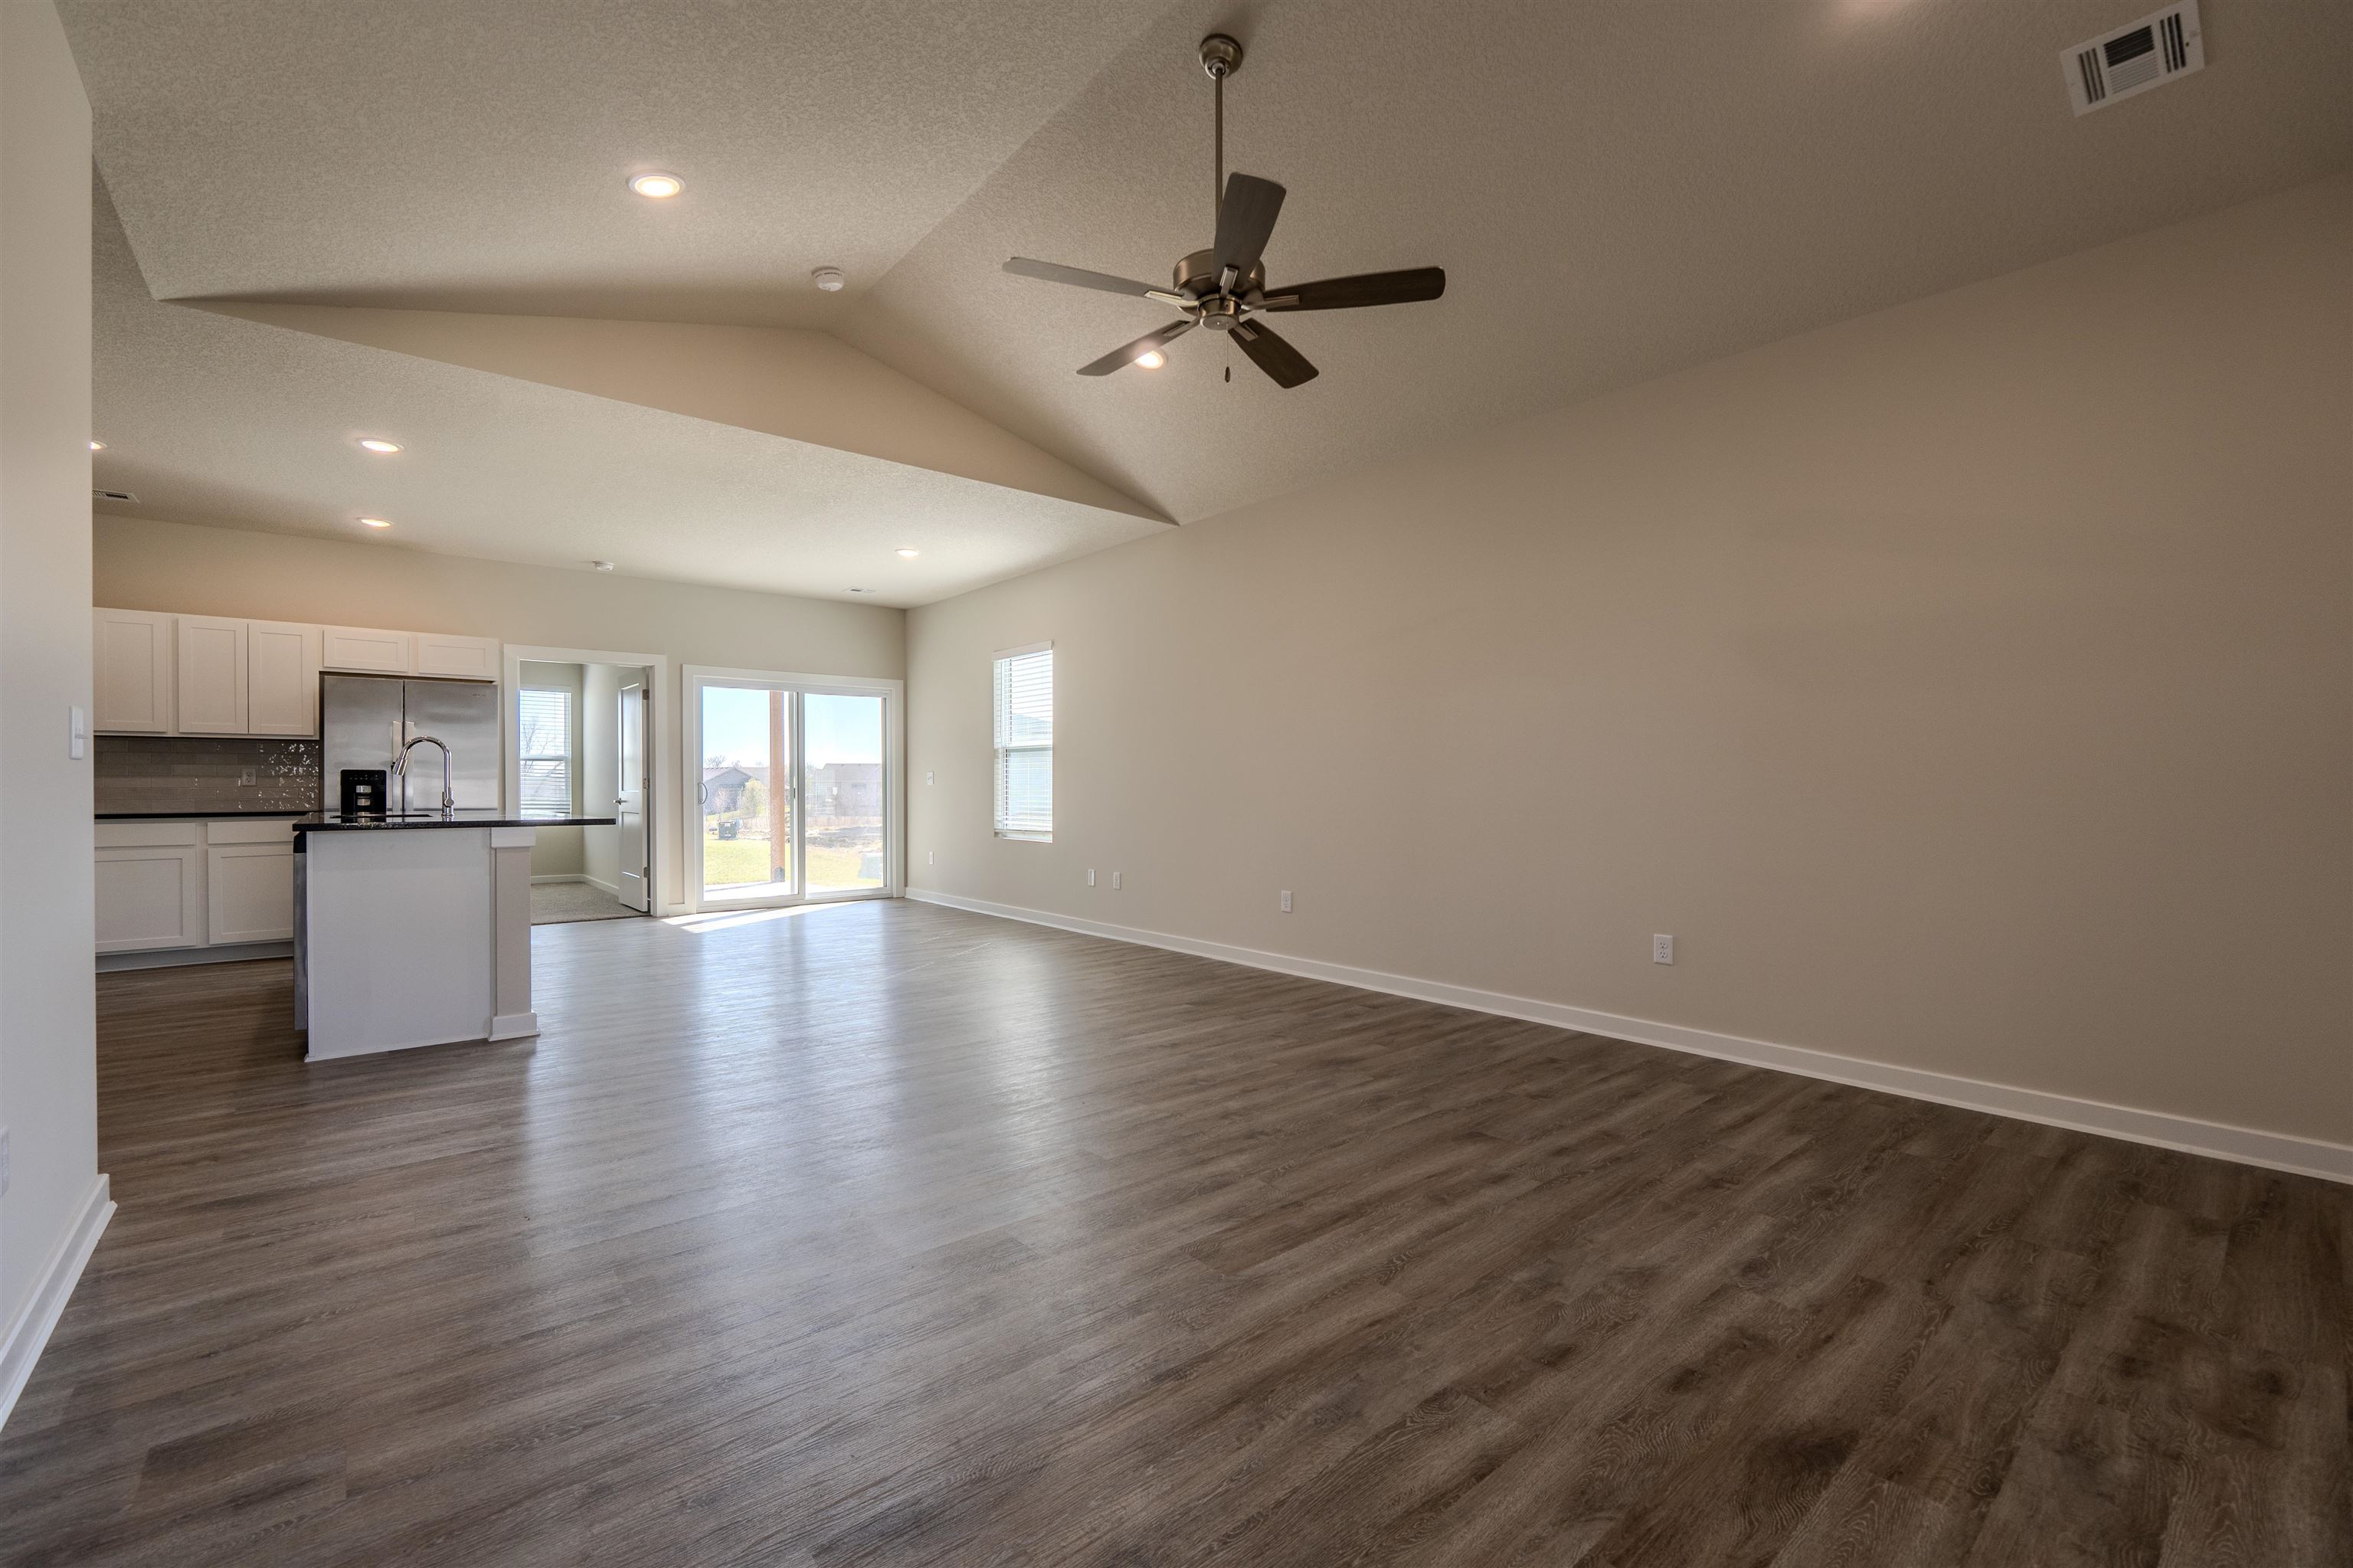
Property photo 1
Property photo 2
Property photo 3
Property photo 4
Property photo 5
3 Beds
2 Baths
1,388 sqft

$274,990

4901 N Spruce, Wichita KS, 67219

Price per sqft$198.12
Built in2026
Property size1,388 sqft
Property typeResidential
Listed by with Berkshire Hathaway PenFed Realty Listing Contact:

Overview

Active

Listed Apr 29, 2026

Updated 25h ago

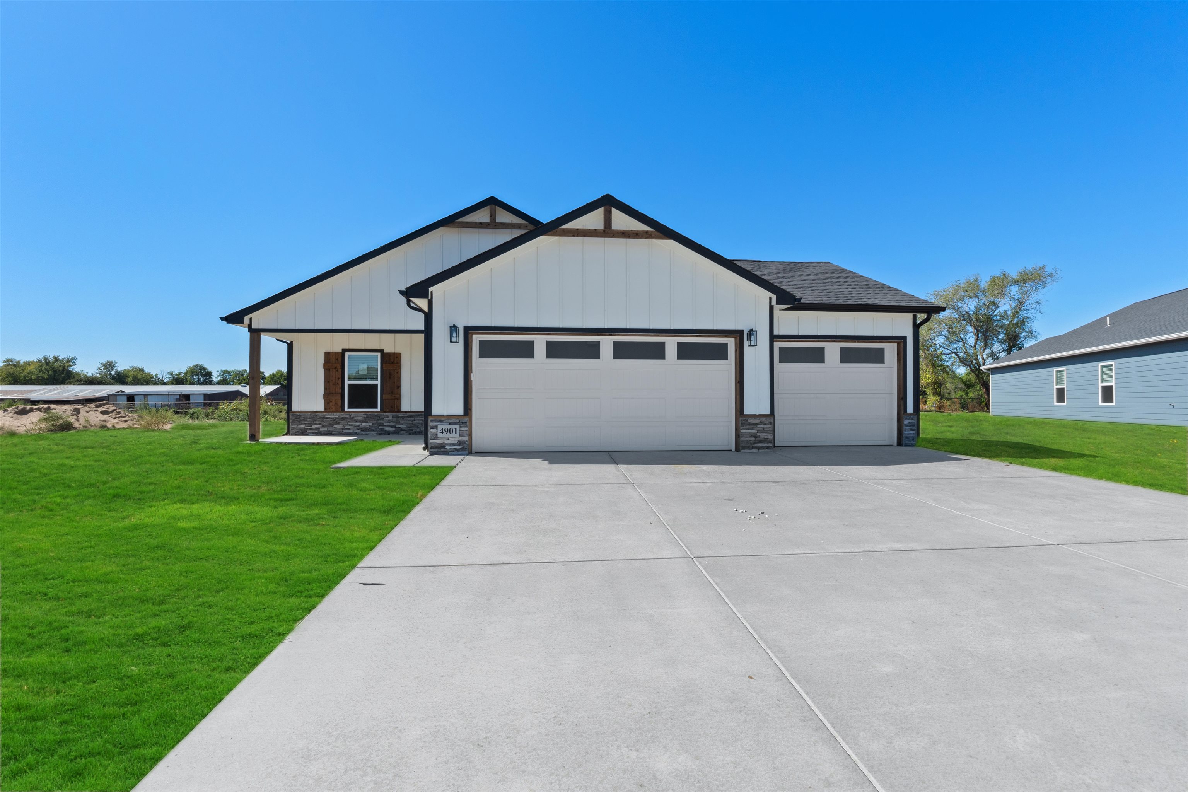
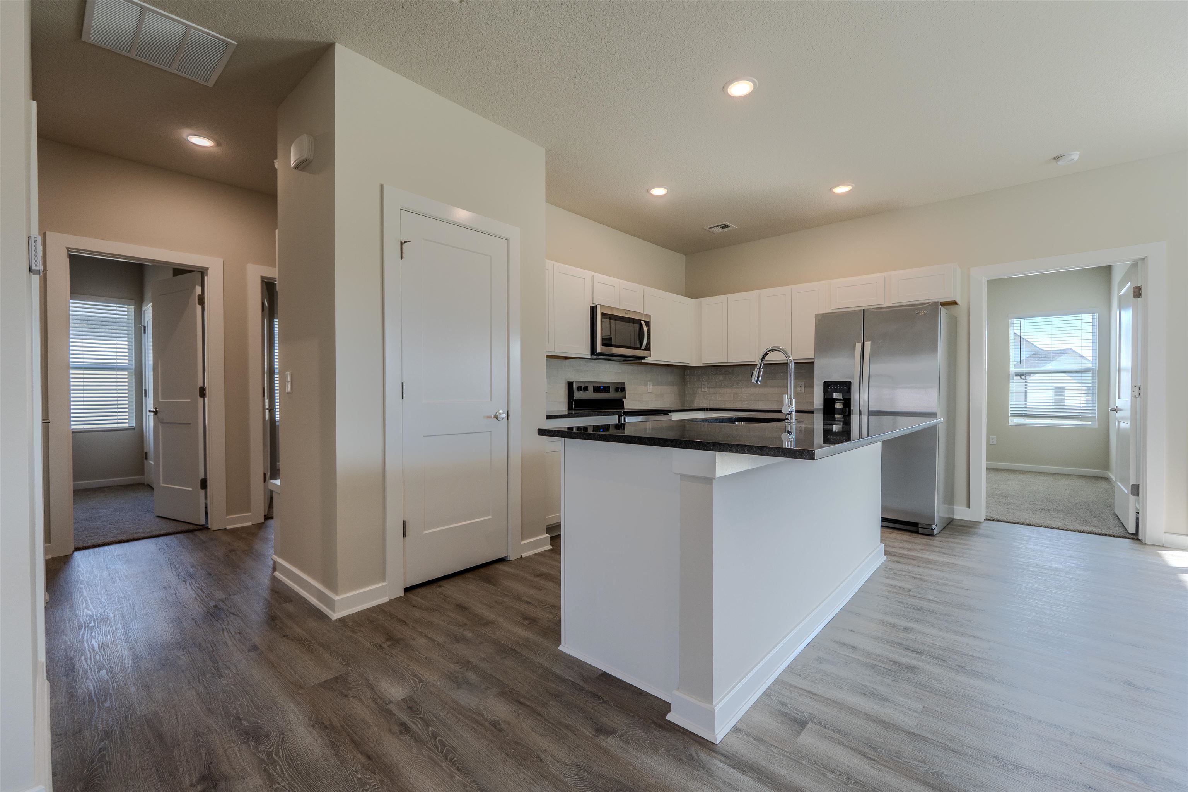
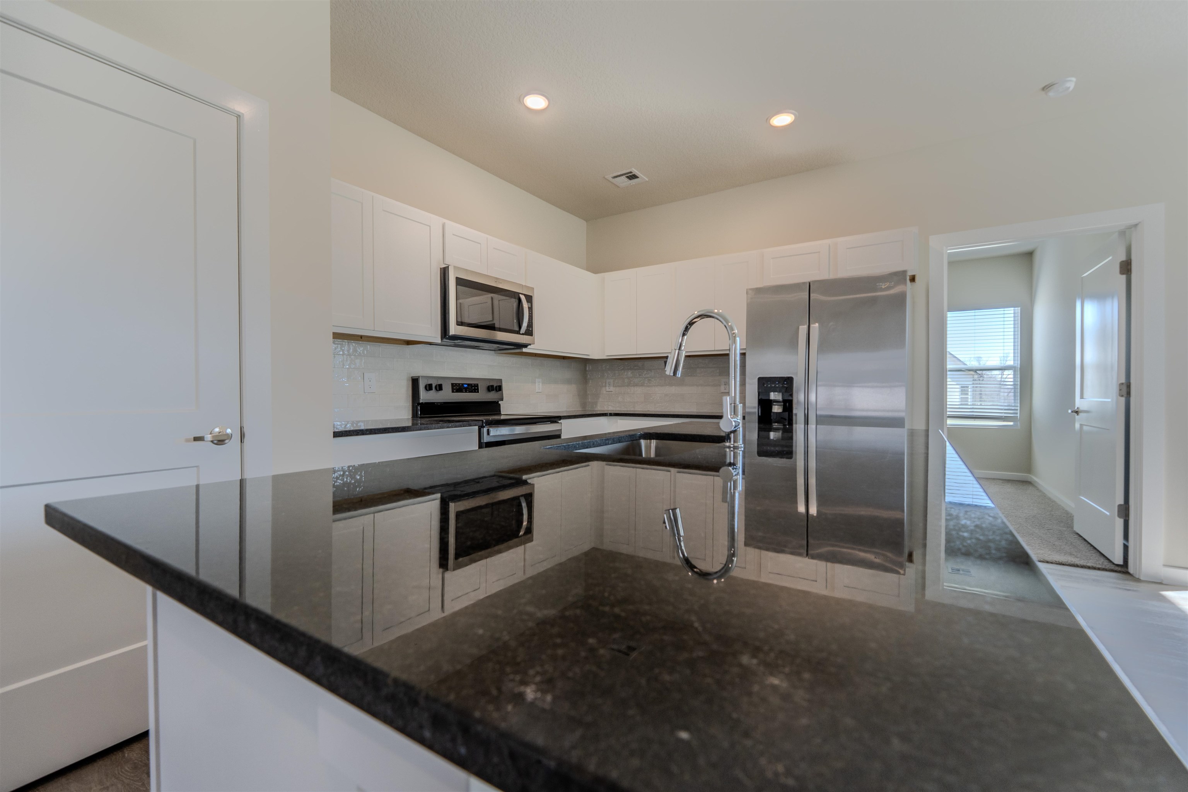
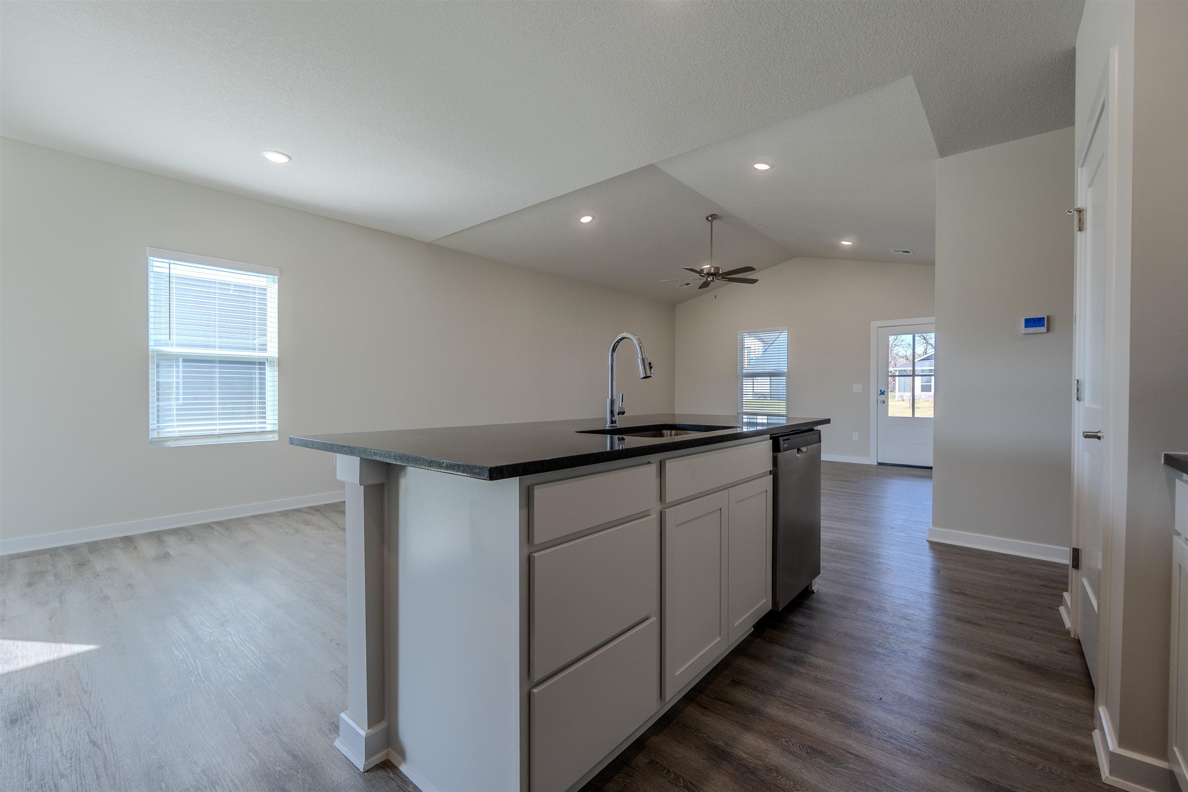
Welcome to the Rushmore floor plan by Liberty Communities, located in Falcon Falls in Northeast Wichita! This well-designed one-story home features 3 bedrooms, 2 bathrooms, and an oversized 3-car garage with a FEMA-approved storm shelter. The open-concept kitchen features granite countertops and a large pantry, with LVP flooring throughout the main living areas and carpeted bedrooms. Window blinds are included throughout the home, along with a concrete patio for enjoying the outdoors. The home comes equipped with a complete appliance package, including a stove/oven, microwave, refrigerator, dishwasher, washer, and dryer. Outside, the finished yard includes irrigation, sod, trees, and shrubs for a polished, move-in-ready setting. Residents of Falcon Falls also enjoy an impressive collection of community amenities, including stocked fishing lakes, miles of paved walking paths, a swimming pool, playground, basketball courts, and sports fields. Conveniently located in Northeast Wichita, Falcon Falls offers the opportunity to enjoy modern new construction living with recreation and outdoor amenities right in the neighborhood. With its functional one-story layout, modern finishes, 3 car garage, storm shelter, and extensive community amenities, the Rushmore offers comfortable living in a growing Wichita community.

$1,830/mo

Est. mortgage payment based on a $274,990 home price.

All estimates are provided by Luxury Presence for informational purposes only. Actual amounts may vary.

Additional information

MLS® ID
672112

Interior Features

Bedrooms
3
Bathrooms
2
Cooling
Yes
Heating
Yes
Basement
No

Exterior Features

Lot Size
0.26 Acres

Other Property Details

Taxes
$4,125
Tax Frequency
Annually
Garage
Yes
MLS provider logo

Listings courtesy of South Central Kansas MLS as distributed by MLS GRID

All information deemed reliable but not guaranteed and should be independently verified. All properties are subject to prior sale, change or withdrawal. Neither listing broker(s) nor Ashley and Pam Hesse shall be responsible for any typographical errors, misinformation, misprints and shall be held totally harmless. Properties displayed may be listed or sold by various participants in the MLS. 

Based on information submitted to the MLS GRID as of 4:12 AM UTC on 10/16/2026. All data is obtained from various sources and may not have been verified by broker or MLS GRID. Supplied Open House Information is subject to change without notice. All information should be independently reviewed and verified for accuracy. Properties may or may not be listed by the office/agent presenting the information.

©2026 South Central Kansas MLS . All rights reserved.

DMCA Notice

Powered by Luxury Presence