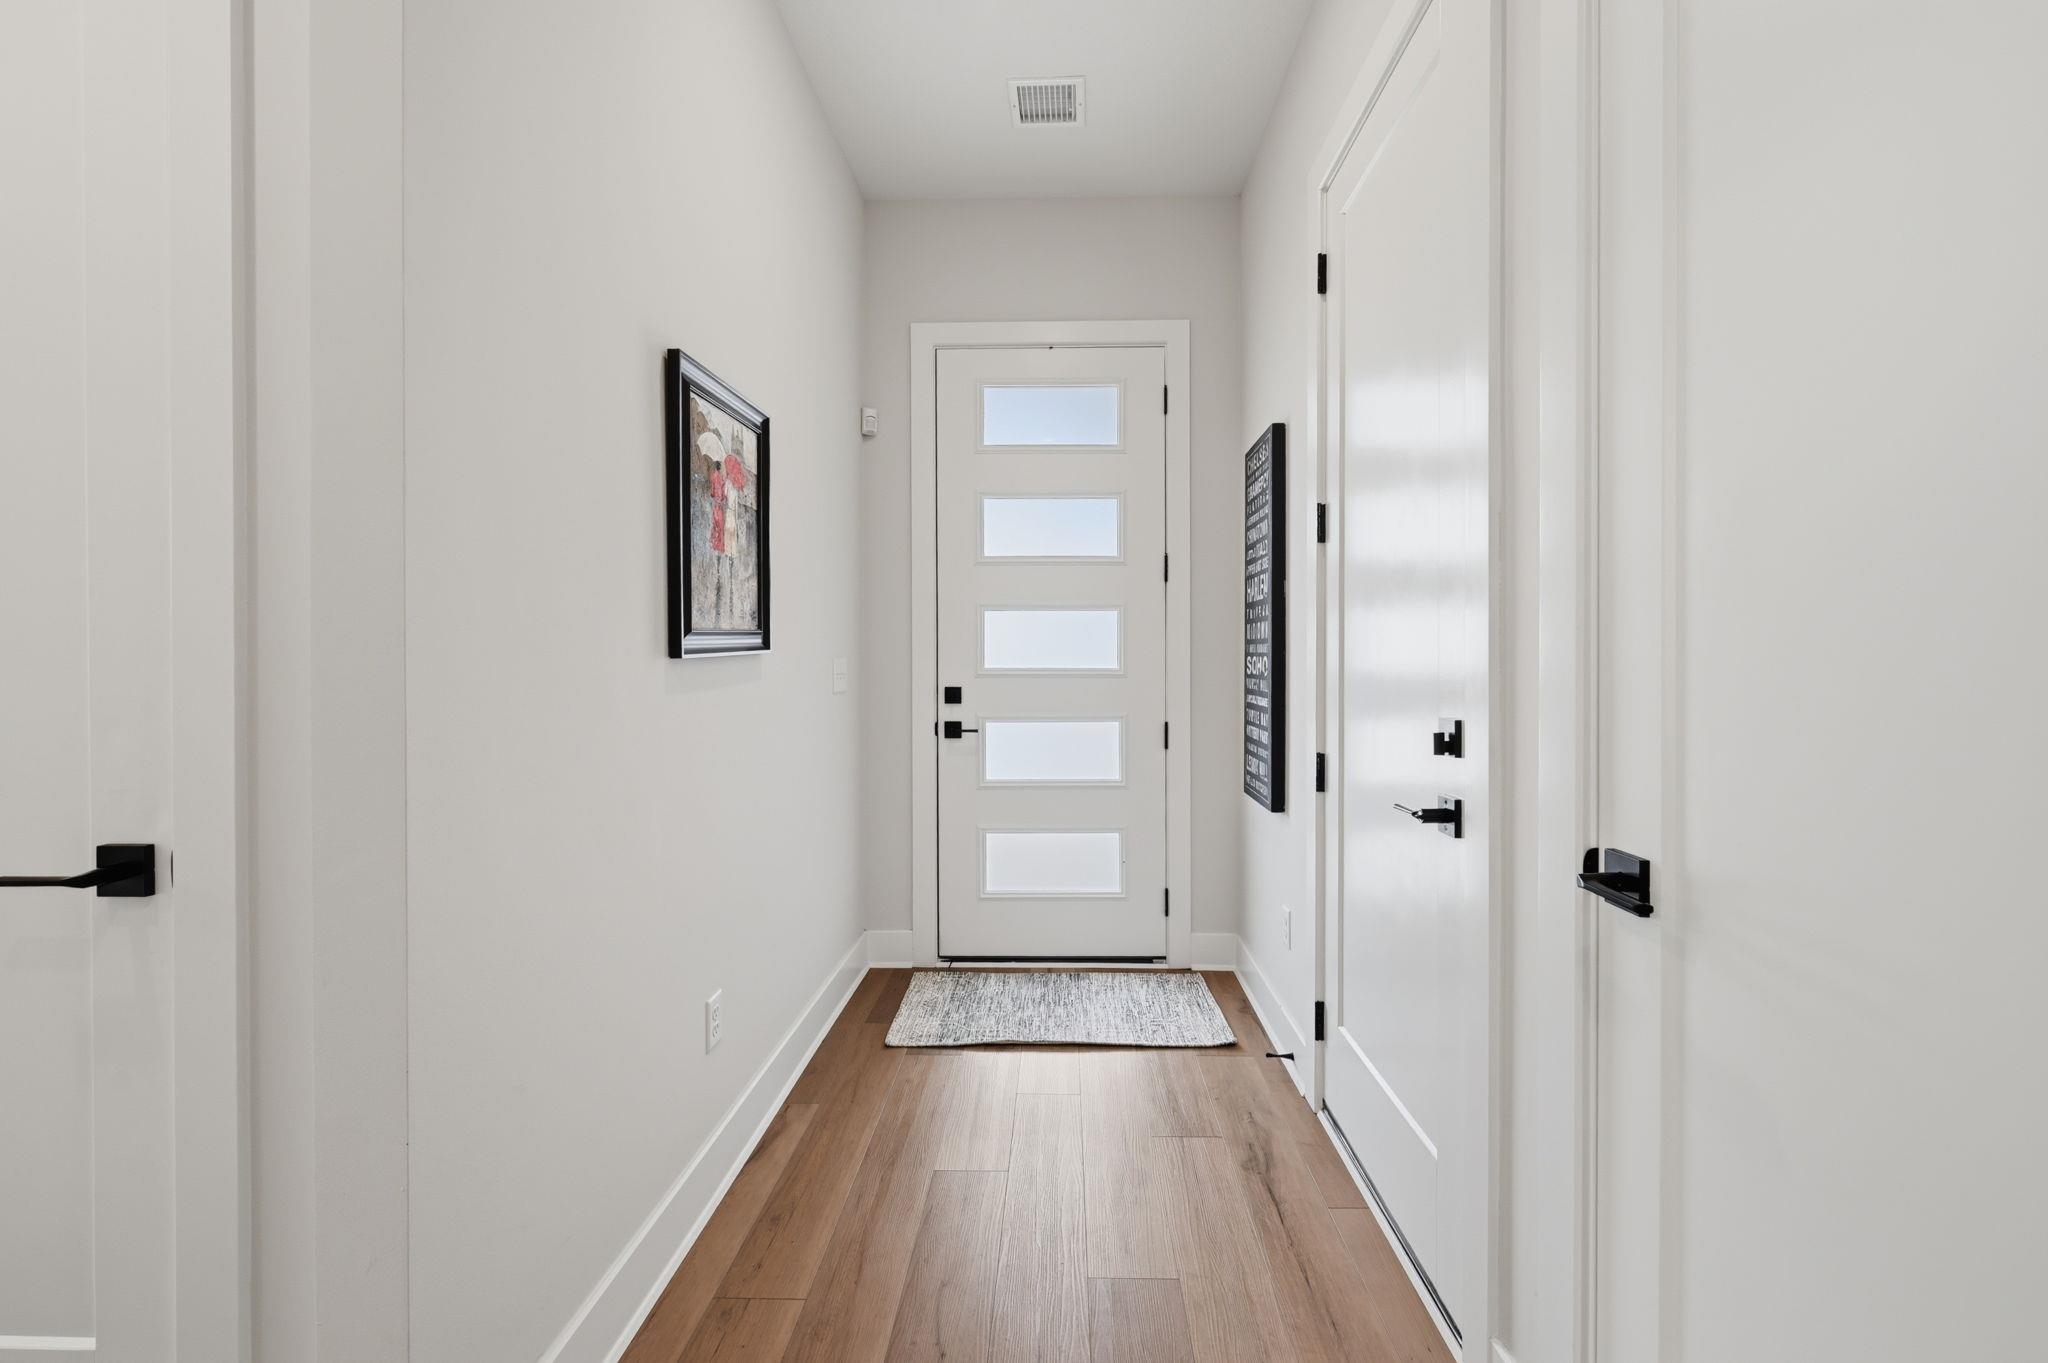
Property photo 1
Property photo 2
Property photo 3
Property photo 4
Property photo 5
2 Beds
3 Baths
1,770 sqft

$529,000

838 N Speyside Cir, Andover KS, 67002

Price per sqft$298.87
Built in2023
Property size1,770 sqft
Property typeResidential
Listed by with Berkshire Hathaway PenFed Realty Listing Contact:

Overview

Active

Listed Sep 11, 2026

Updated 7h ago

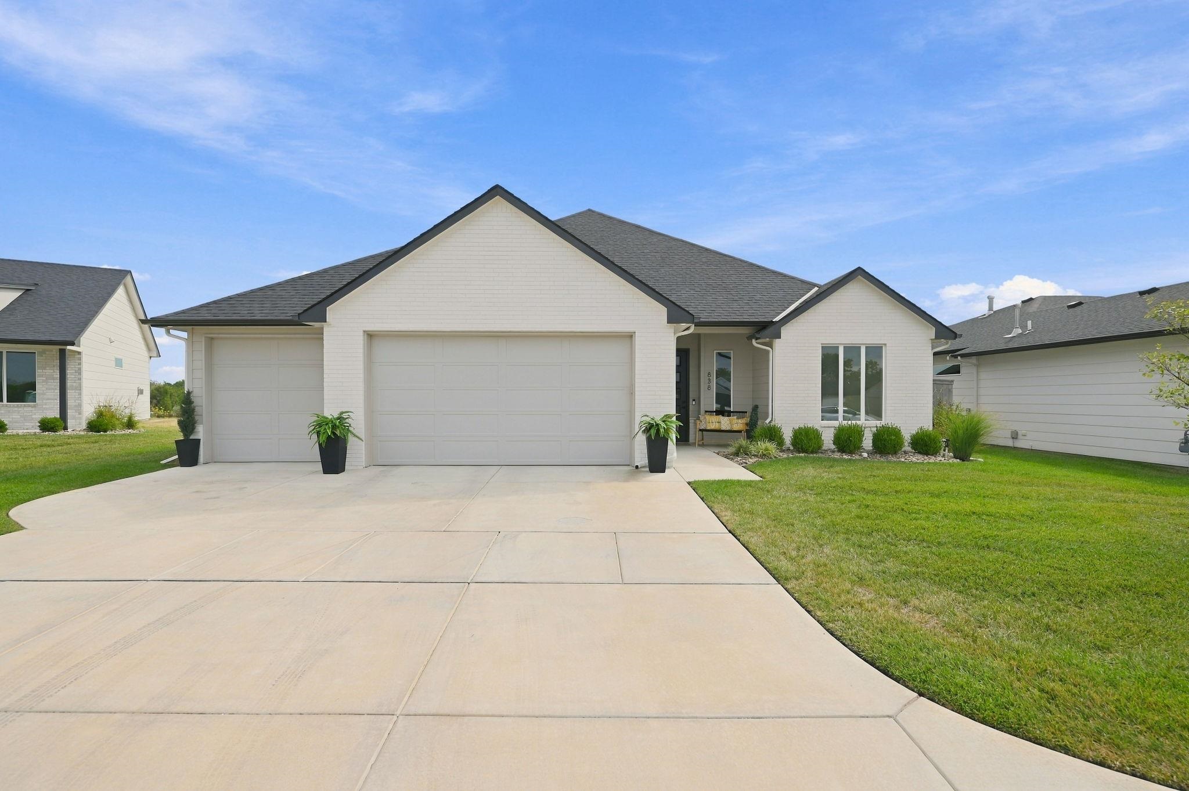
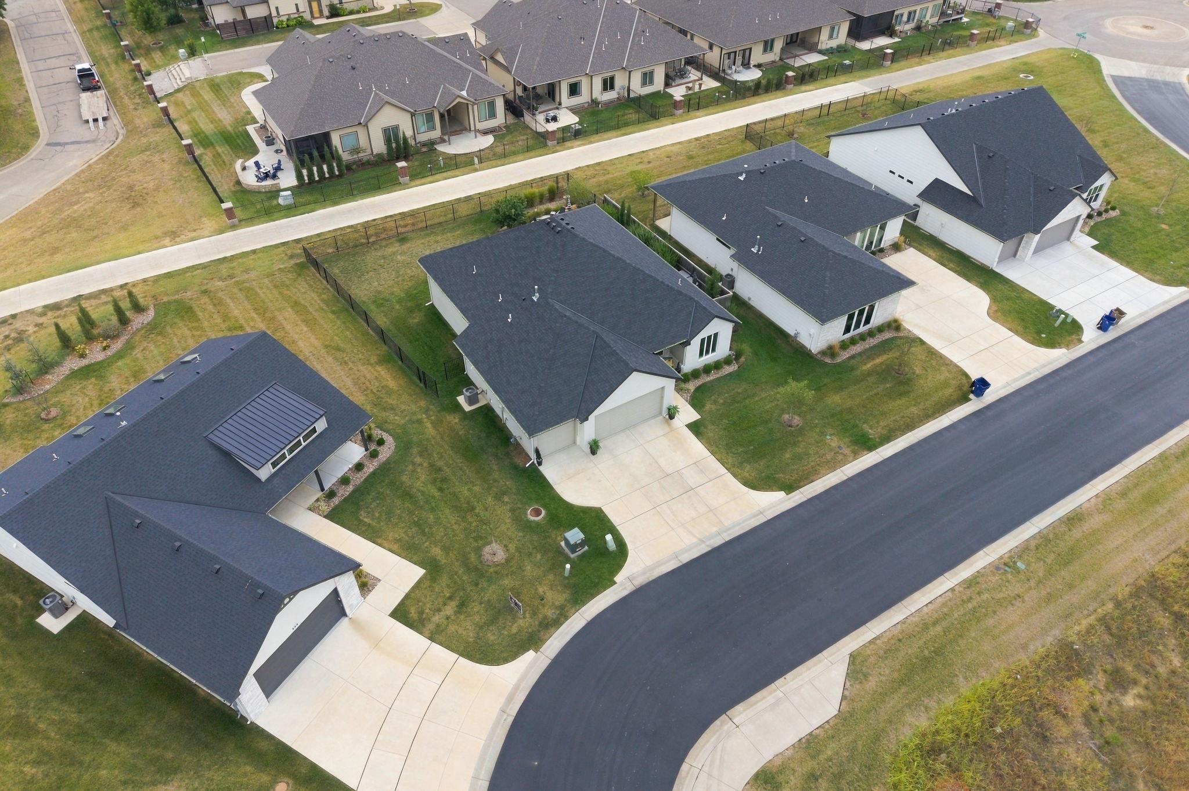
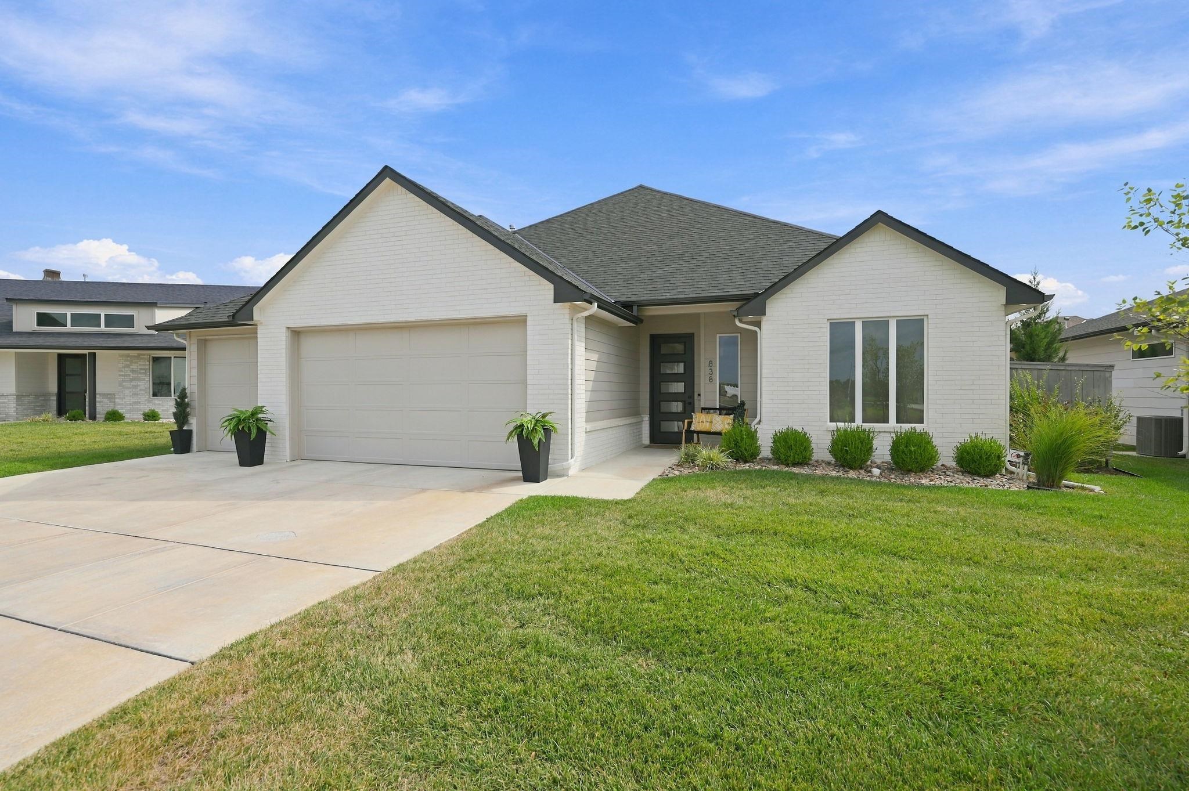
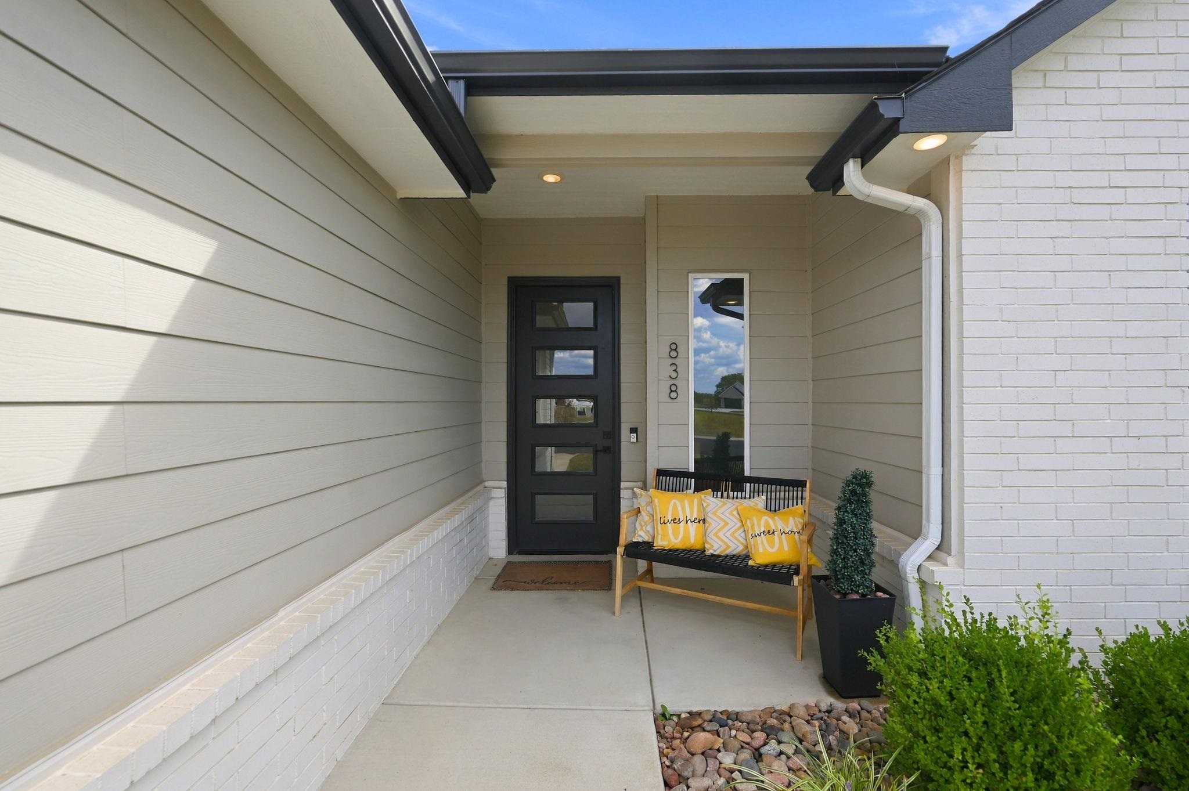
Luxury living meets the country club lifestyle in this exceptional zero-entry patio home in Terradyne’s desirable Speyside community. Beautifully designed, filled with natural light, and just a short walk from the clubhouse, this home offers the rare opportunity to enjoy upscale, low-maintenance living surrounded by one of the area’s premier golf communities. Located in the Andover School District, this stunning 2-bedroom, 2½-bath home with a three-car garage welcomes you with soaring ceilings, abundant windows, and an impressive open-concept floor plan designed for both comfortable everyday living and effortless entertaining. The gorgeous kitchen serves as the heart of the home, featuring quartz countertops, an oversized island, stainless steel appliances, and an expansive walk-in pantry. It opens seamlessly to the spacious family room, where beautiful custom built-in bookcases and wine storage add warmth, character, and sophistication. Retreat to the spacious primary suite, complete with a spa-inspired ensuite featuring a double vanity, zero-entry walk-in shower, generous walk-in closet, and additional safe room. Guests will enjoy their own private retreat with a spacious second bedroom and ensuite bathroom. Throughout the home, thoughtful upgrades elevate both style and comfort, including retractable blinds, custom built-ins, wine storage, and expanded outdoor living space. But it may be the outdoor living that makes this home truly unforgettable. The incredible covered courtyard features a fireplace and retractable screen, creating an intimate outdoor room that can be enjoyed throughout the seasons. Imagine crisp fall evenings gathered around the fire, watching football from the covered patio, entertaining friends with a glass of wine, or stepping into the adjoining hot tub at the end of the day. And here, the lifestyle extends well beyond your front door. Start your morning with a walk through the neighborhood, stroll to the Terradyne clubhouse for a meal, spend a summer afternoon at the pool or on the tennis courts, and enjoy nationally recognized Terradyne Golf Course right within the community. It’s the kind of setting that makes everyday life feel like a resort getaway. From its sophisticated finishes and zero-entry design to its spectacular courtyard and enviable Terradyne setting, this home offers more than a beautiful place to live—it offers a lifestyle. Come home, slow down, and enjoy the best of Terradyne living.

$3,519/mo

Est. mortgage payment based on a $529,000 home price.

All estimates are provided by Luxury Presence for informational purposes only. Actual amounts may vary.

Additional information

MLS® ID
678978

Interior Features

Bedrooms
2
Bathrooms
3
Fireplace
Yes
Cooling
Yes
Heating
Yes
Basement
No

Exterior Features

Lot Size
0.2 Acres

Other Property Details

Taxes
$8,524
Tax Frequency
Annually
Garage
Yes
MLS provider logo

Listings courtesy of South Central Kansas MLS as distributed by MLS GRID

All information deemed reliable but not guaranteed and should be independently verified. All properties are subject to prior sale, change or withdrawal. Neither listing broker(s) nor Ashley and Pam Hesse shall be responsible for any typographical errors, misinformation, misprints and shall be held totally harmless. Properties displayed may be listed or sold by various participants in the MLS. 

Based on information submitted to the MLS GRID as of 3:09 AM UTC on 10/16/2026. All data is obtained from various sources and may not have been verified by broker or MLS GRID. Supplied Open House Information is subject to change without notice. All information should be independently reviewed and verified for accuracy. Properties may or may not be listed by the office/agent presenting the information.

©2026 South Central Kansas MLS . All rights reserved.

DMCA Notice

Powered by Luxury Presence