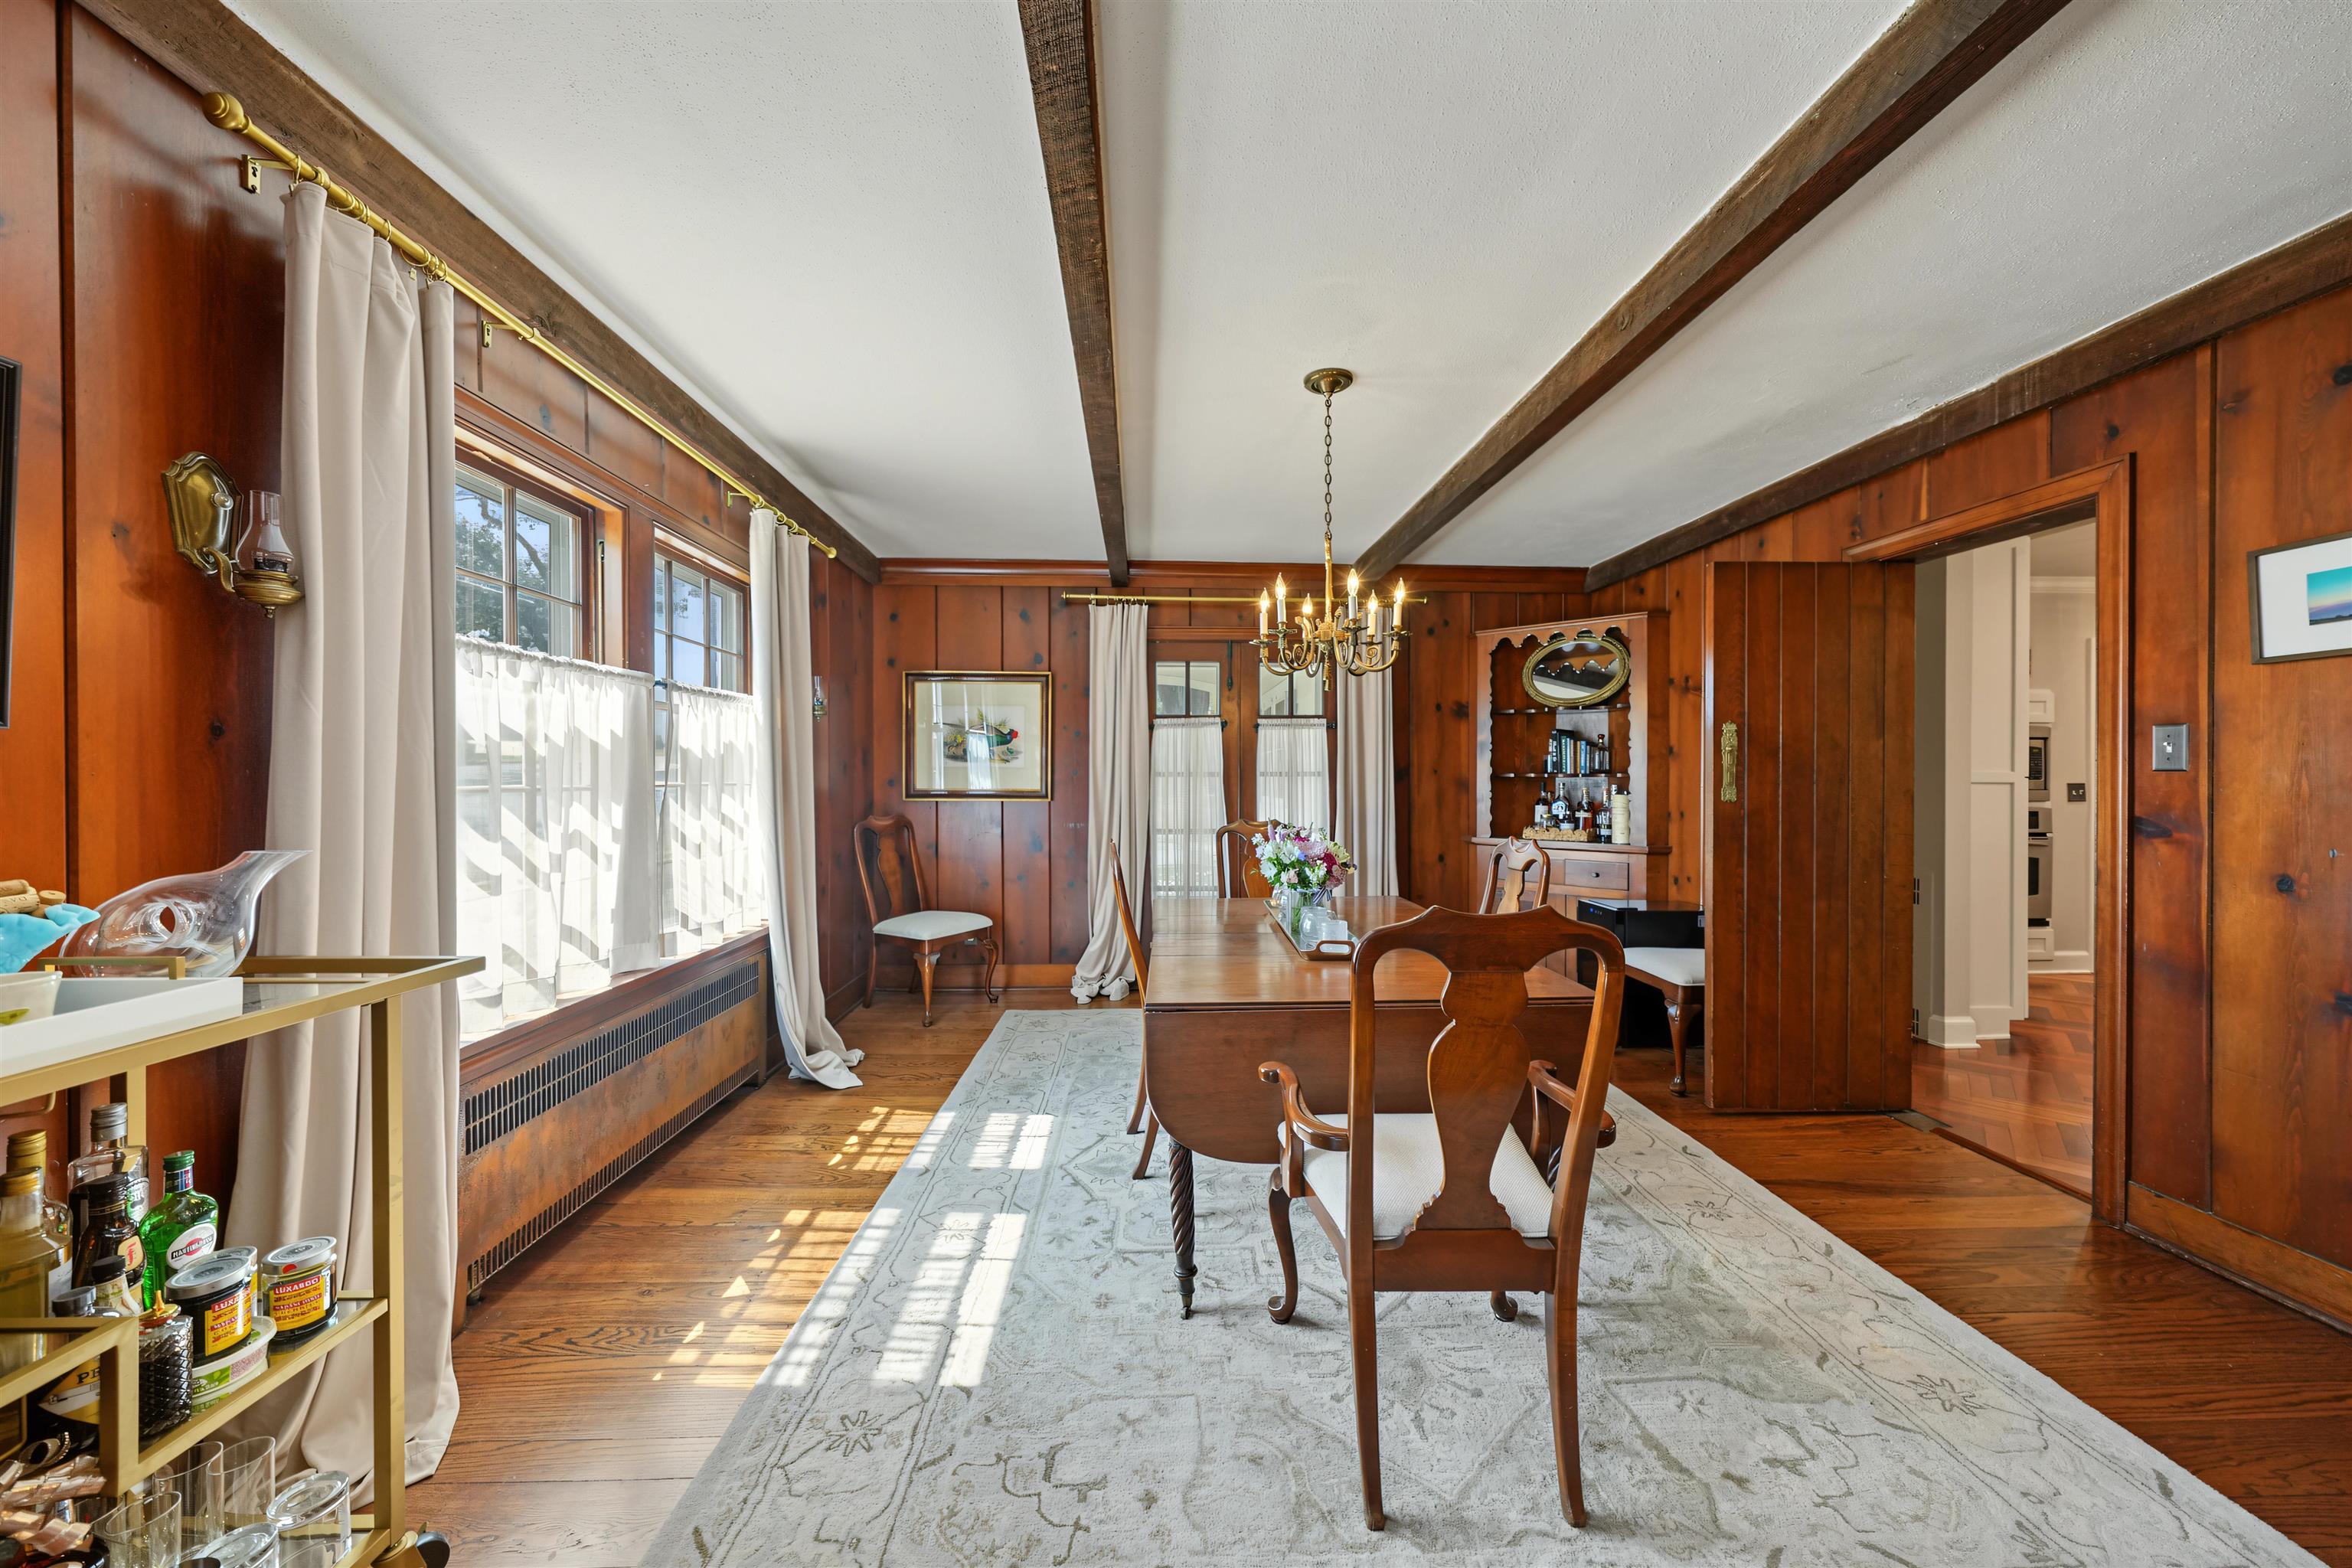
Property photo 1
Property photo 2
Property photo 3
Property photo 4
Property photo 5
4 Beds
4 Baths
3,017 sqft

$550,000

3 Crestview Dr, Salina KS, 67401

Price per sqft$182.30
Built in1929
Property size3,017 sqft
Property typeResidential
Listed by with Heritage Real Estate Advisors Listing Contact:

Overview

Active

Listed Sep 9, 2026

Updated 4 weeks ago

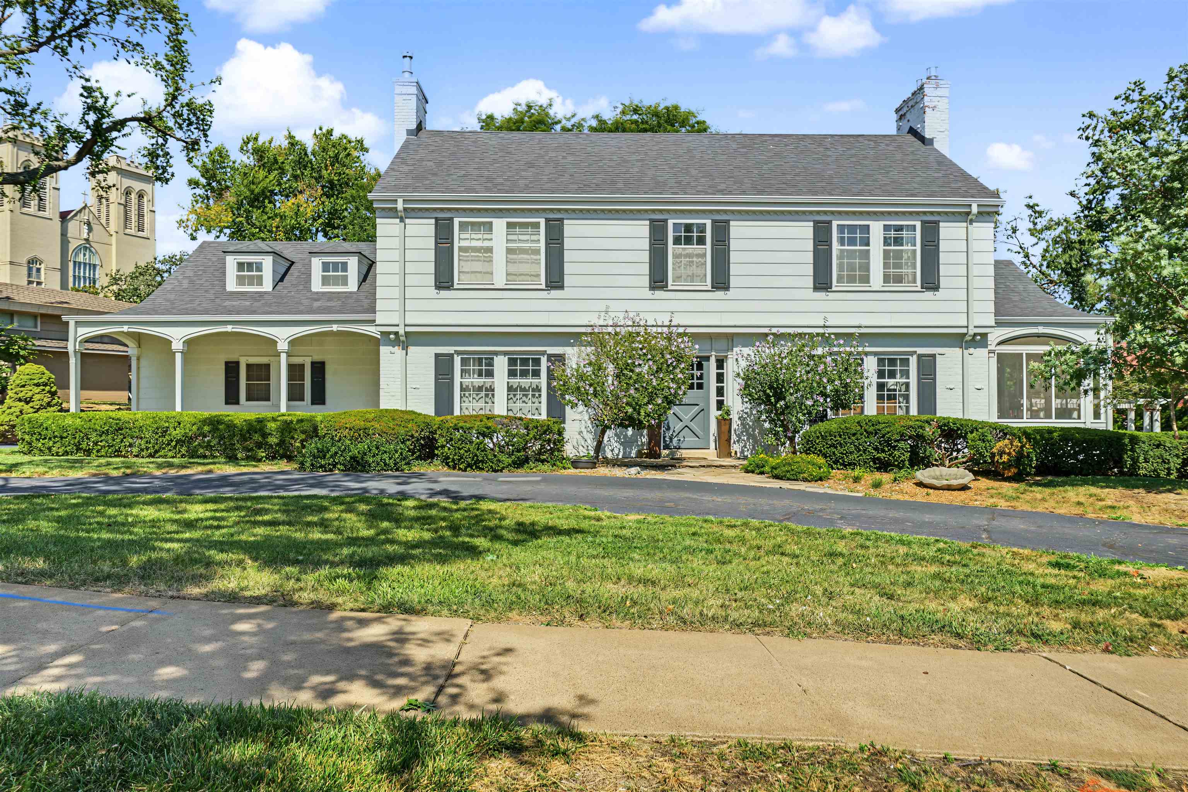
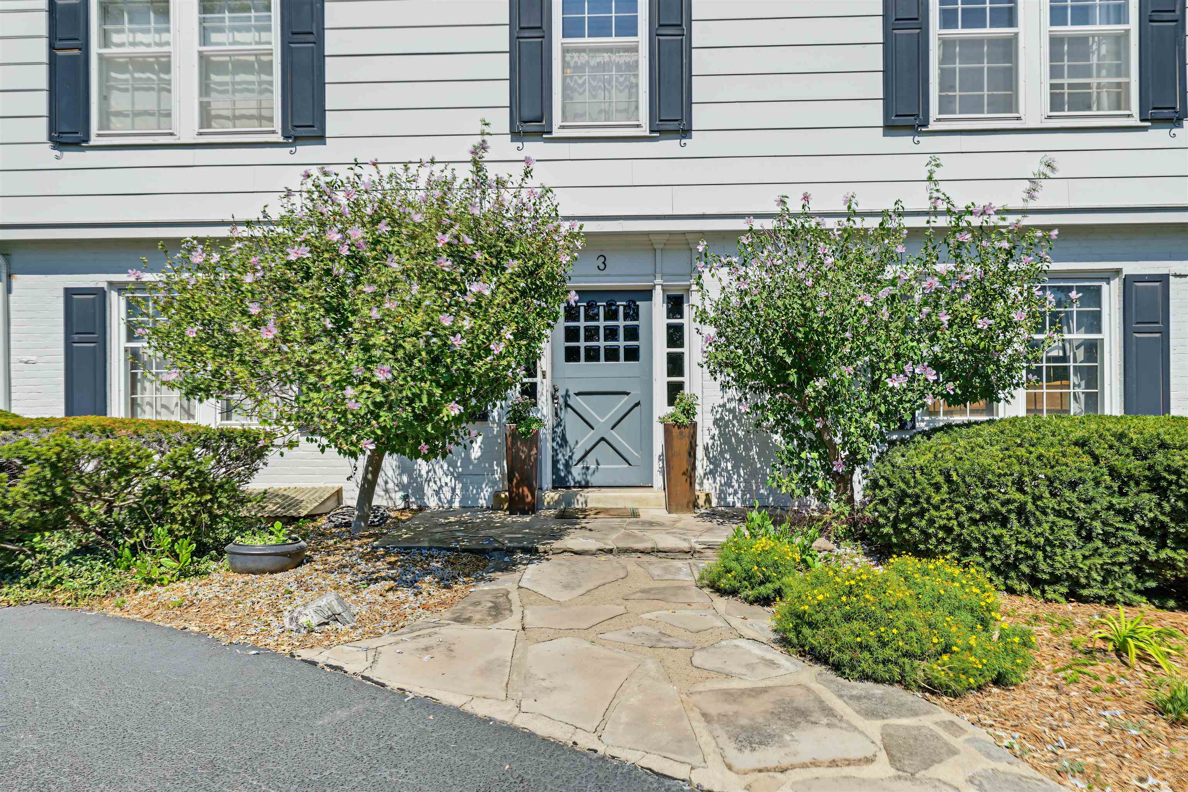
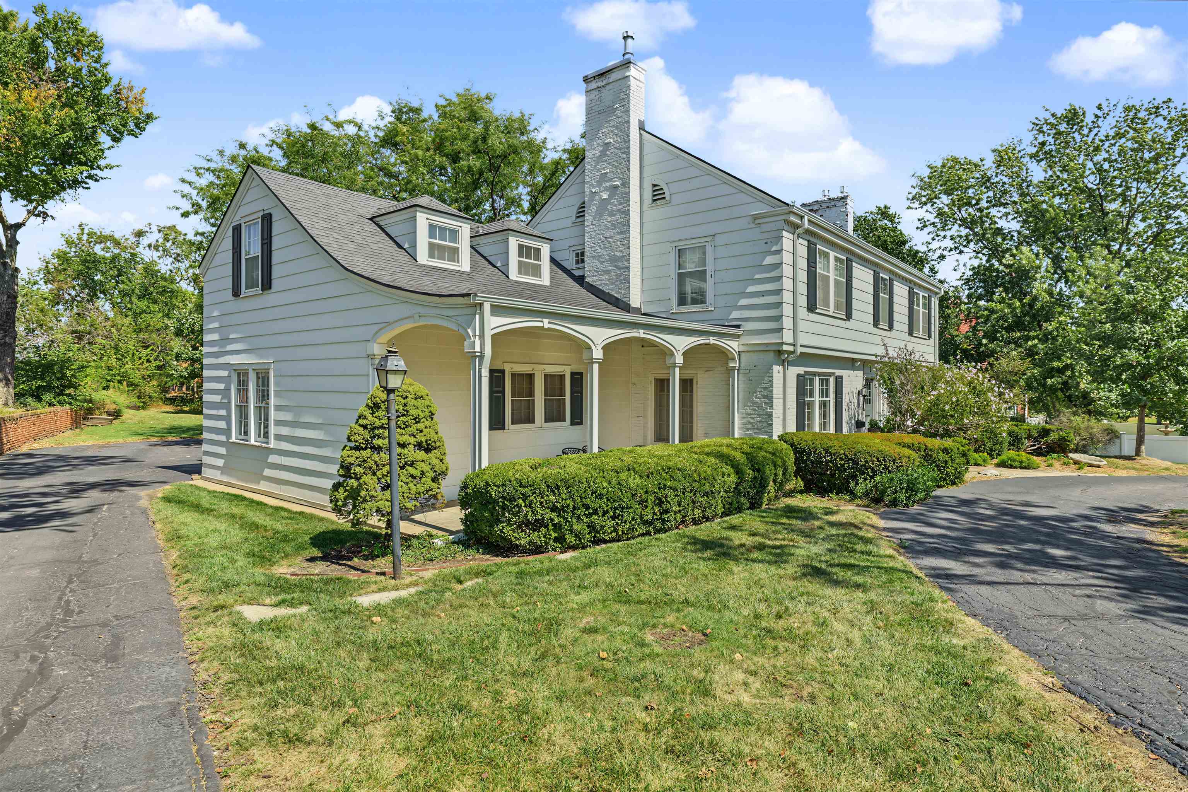
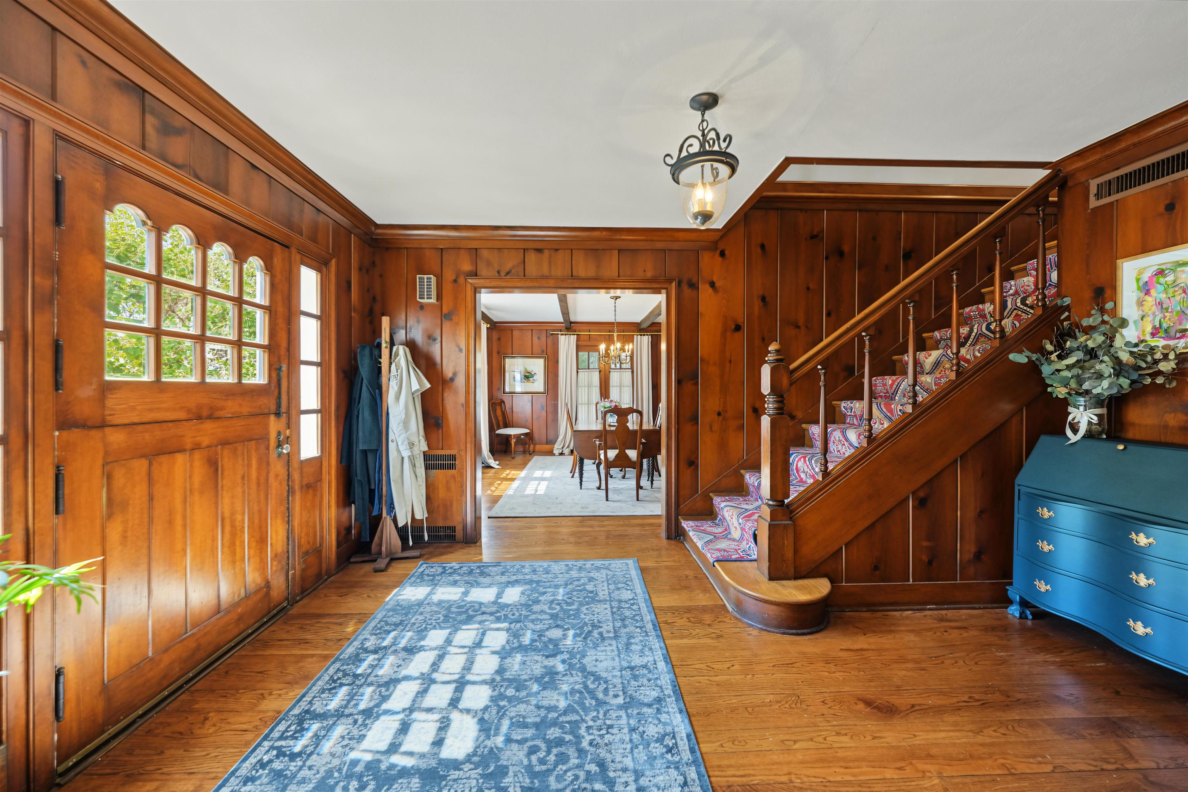
Timeless charm meets thoughtful updates in this truly special home in Salina’s coveted Old Country Club neighborhood. Set along a classic brick street, this traditional two-story home is filled with character while offering the updates and functionality buyers want today. A Dutch front door opens to a foyer showcasing gorgeous original thick wood paneling that continues through the foyer, formal dining room, and cozy living room with fireplace insert. The home is full of charming details, including classic swinging doors, two staircases, and special Dutch doors leading from the living room to the screened-in side porch. The covered front patio and screened-in porch create wonderful spaces to enjoy the outdoors. The updated kitchen is tucked toward the back of the home and features a gas range, island with room for cooking and casual dining, and a breakfast nook or additional seating area. A convenient half bath completes the main level. Upstairs, the spacious primary suite has been beautifully updated with a large en suite bathroom featuring a dual vanity, walk-in shower, soaking tub, and walk-in closet. Three additional spacious bedrooms provide plenty of room for family and guests. Two bedrooms share a generous Jack-and-Jill bathroom, while the fourth bedroom with 1/2 bath offers additional privacy above the garage and can be accessed by the second staircase. Laundry is conveniently located upstairs with the bedrooms, along with abundant closet and attic storage. With 3,017 square feet of finished living space, there is room for everyone. The unfinished basement provides excellent storage and flexible potential for a gym, hobby space, or future finished area. Outside, enjoy a shaded backyard and a two-car attached garage. A rare combination of classic architecture, original character, and meaningful modern updates, this home is as charming as it is functional—and offers the opportunity to own a truly distinctive home in one of Salina’s most beloved neighborhoods. Schedule your showing today!

$3,659/mo

Est. mortgage payment based on a $550,000 home price.

All estimates are provided by Luxury Presence for informational purposes only. Actual amounts may vary.

Additional information

MLS® ID
678810

Interior Features

Bedrooms
4
Bathrooms
4
Fireplace
Yes
Cooling
Yes
Heating
Yes
Basement
Yes

Exterior Features

Lot Size
0.59 Acres

Other Property Details

Taxes
$5,384
Tax Frequency
Annually
Garage
Yes
MLS provider logo

Listings courtesy of South Central Kansas MLS as distributed by MLS GRID

All information deemed reliable but not guaranteed and should be independently verified. All properties are subject to prior sale, change or withdrawal. Neither listing broker(s) nor Ashley and Pam Hesse shall be responsible for any typographical errors, misinformation, misprints and shall be held totally harmless. Properties displayed may be listed or sold by various participants in the MLS. 

Based on information submitted to the MLS GRID as of 4:35 AM UTC on 9/15/2026. All data is obtained from various sources and may not have been verified by broker or MLS GRID. Supplied Open House Information is subject to change without notice. All information should be independently reviewed and verified for accuracy. Properties may or may not be listed by the office/agent presenting the information.

©2026 South Central Kansas MLS . All rights reserved.

DMCA Notice

Powered by Luxury Presence