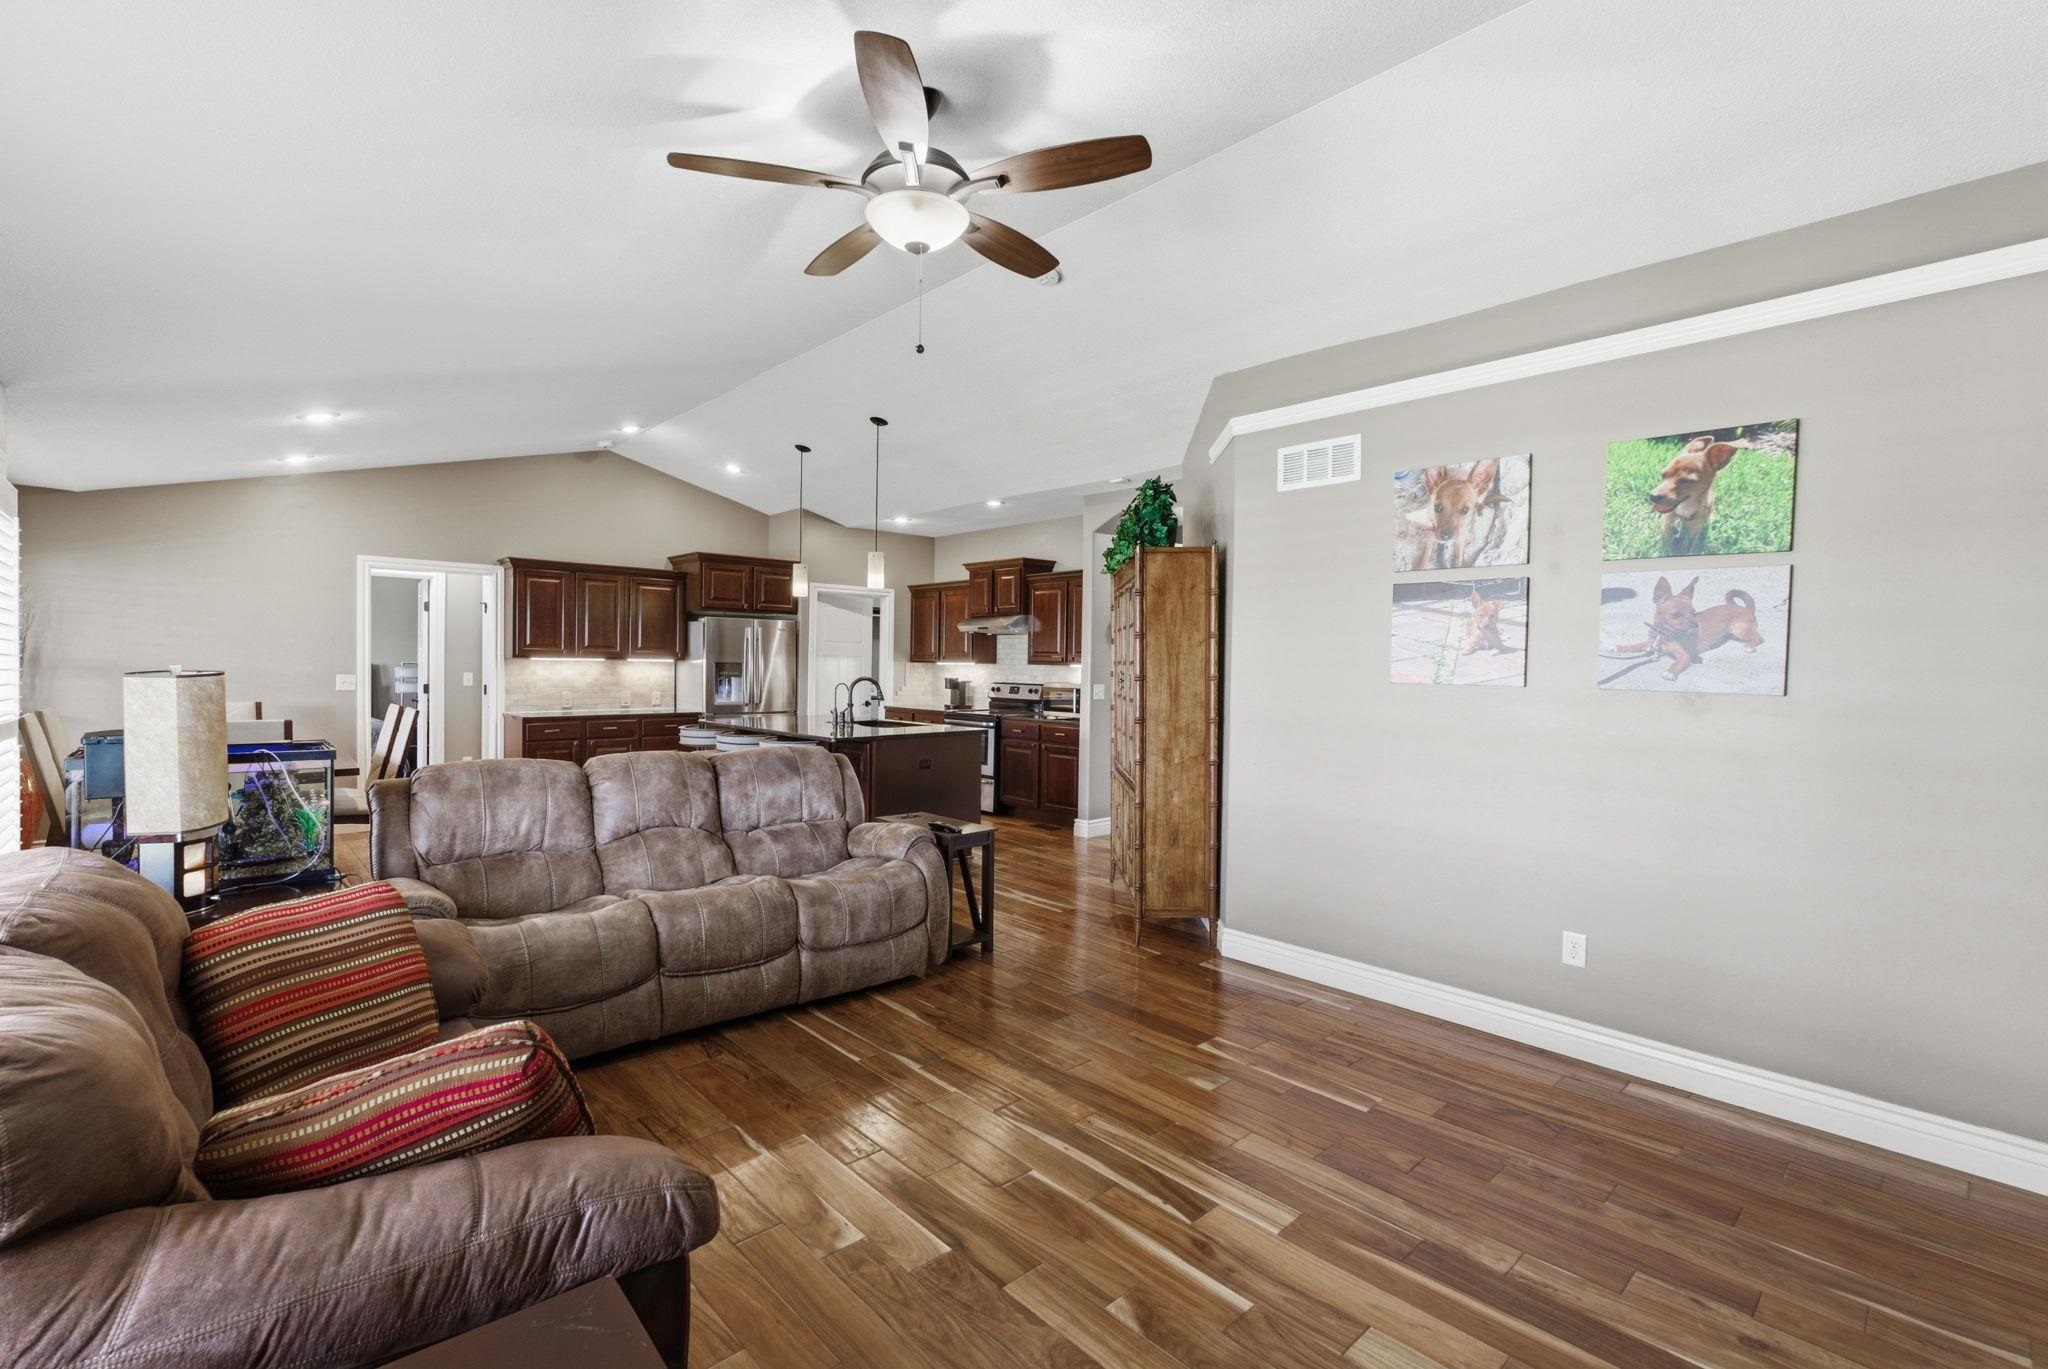
Property photo 1
Property photo 2
Property photo 3
Property photo 4
Property photo 5
5 Beds
3 Baths
3,277 sqft

$440,000

1406 S Alden, Wichita KS, 67230

Price per sqft$134.27
Built in2012
Property size3,277 sqft
Property typeResidential
Listed by with Real Broker, LLC Listing Contact:

Overview

Active

Listed Apr 10, 2026

Updated 4 days ago

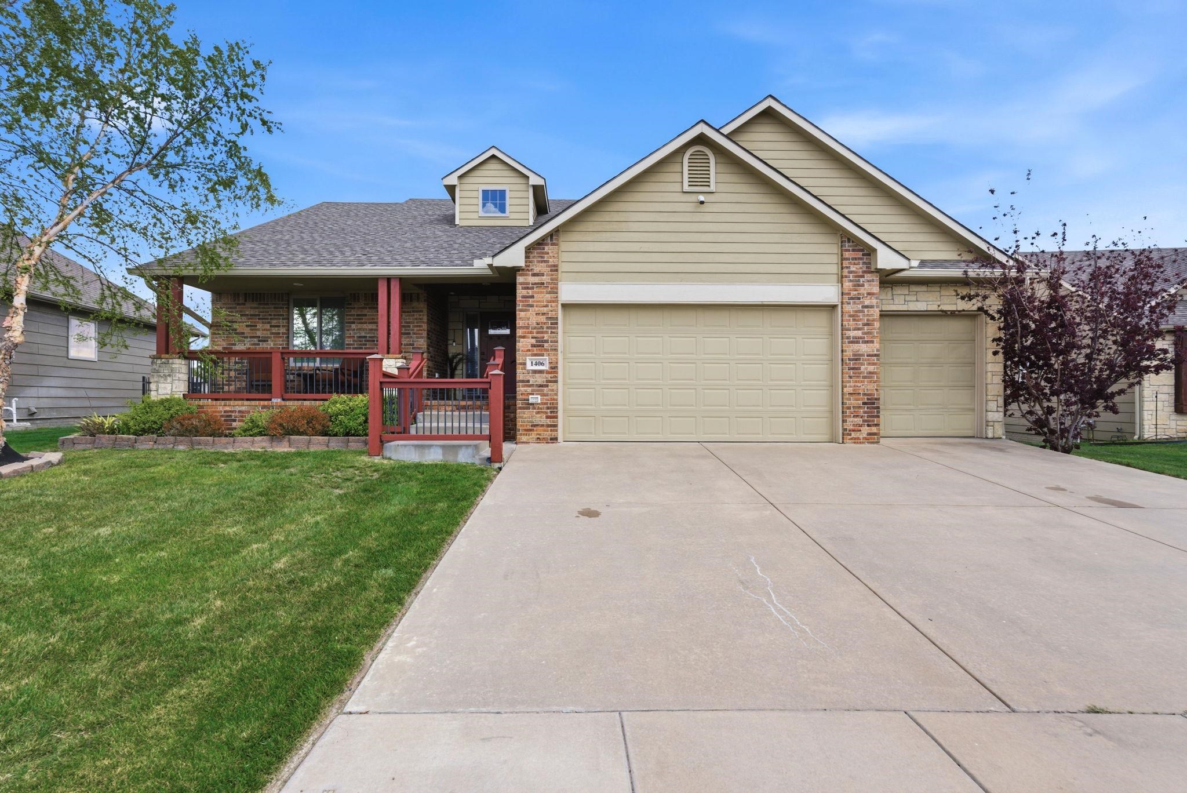
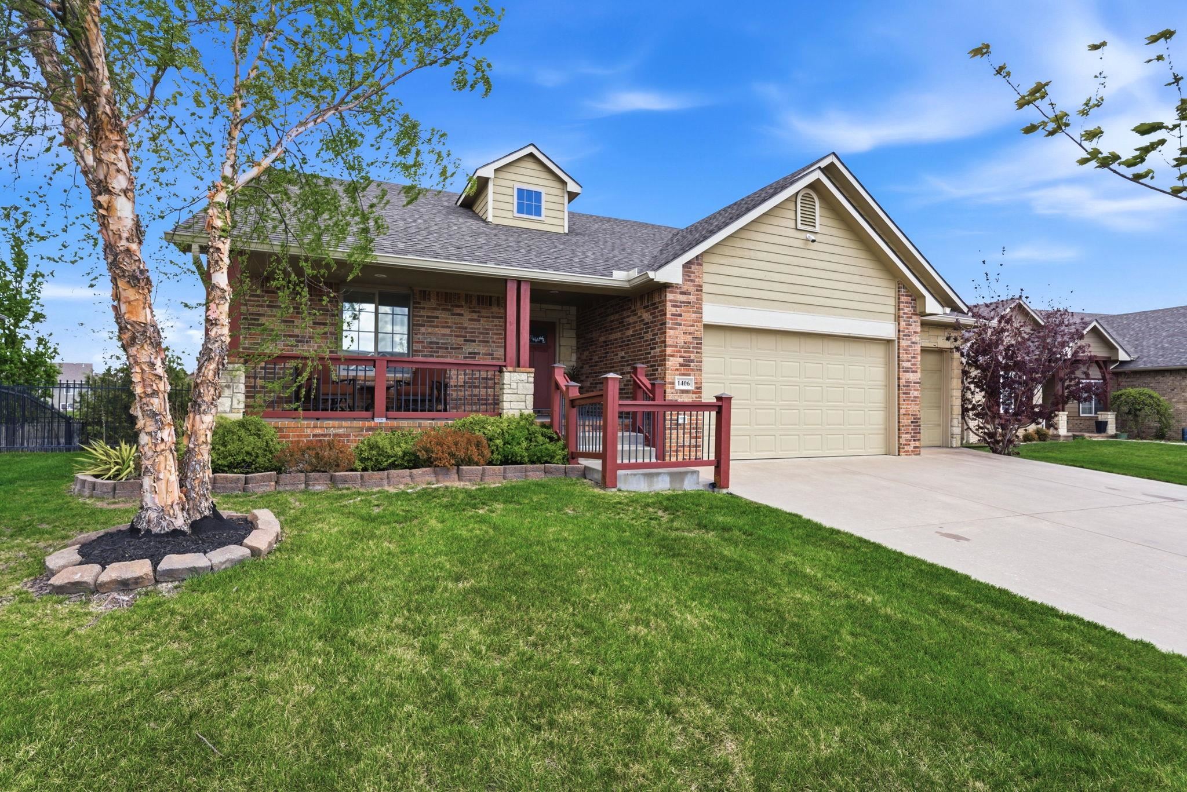
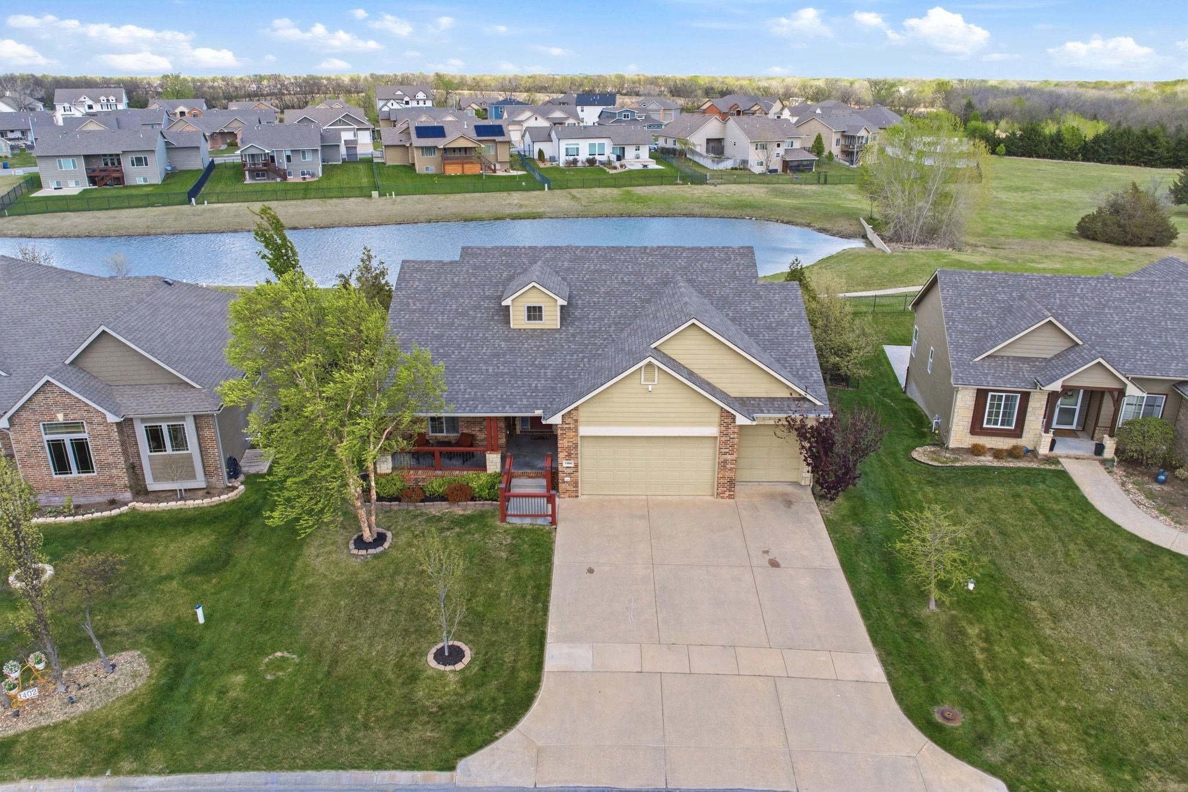
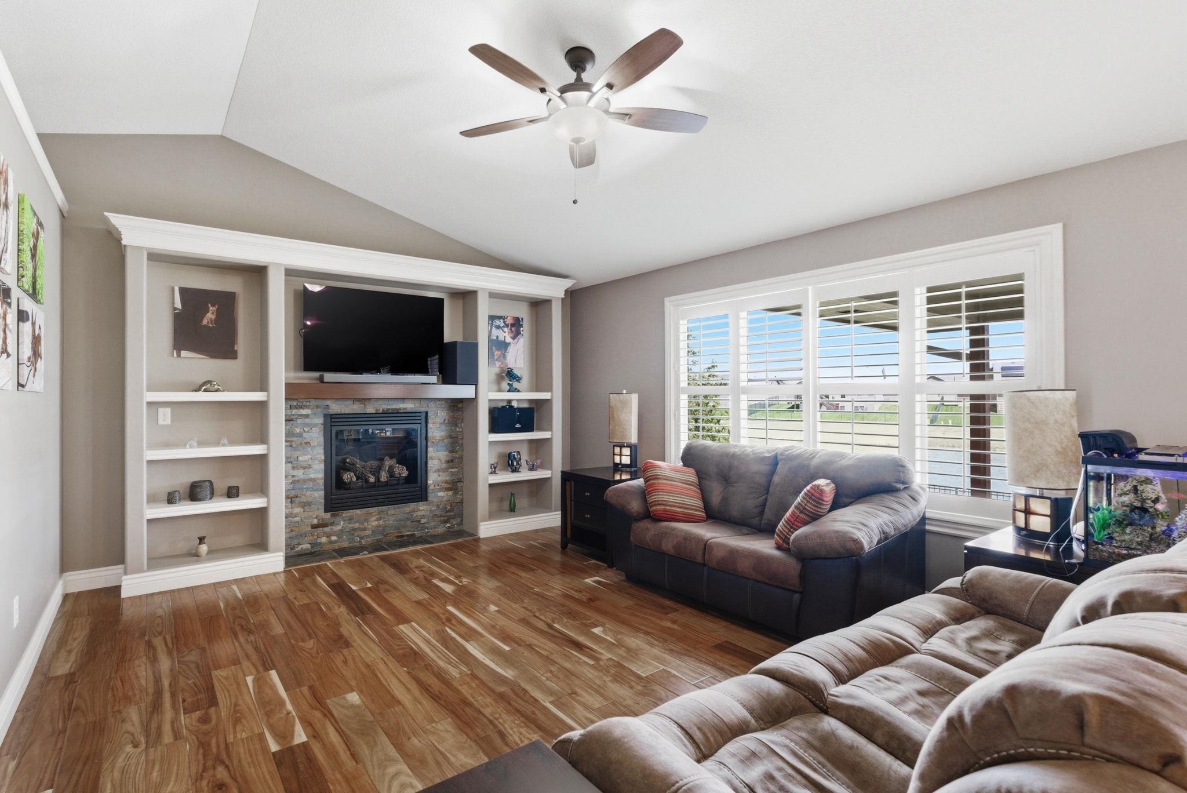
Welcome to this immaculate 5 bed, 3 bath home located on the east side of Wichita, ideally positioned on a premium lot backing to a scenic neighborhood pond. Thoughtfully designed with a split-bedroom floor plan, this home offers both functionality and comfort with elevated finishes throughout. Upon entry, a welcoming foyer leads into a spacious, open concept layout where the kitchen, living, and dining areas are perfectly situated along the rear of the home to maximize natural light and showcase tranquil water views. Large windows frame the serene setting and provide direct access to a covered, screened-in deck, an ideal space to relax or entertain while enjoying the peaceful surroundings. The kitchen is designed for both everyday living and hosting, featuring granite countertops, an island with eating bar, abundant soft close custom cabinetry, generous storage, and a pantry. The adjoining dining area offers ample space for gatherings, while the living room features a fireplace, built-ins, and a comfortable, open feel. The main-level primary suite is generously sized and thoughtfully appointed with hardwood flooring, private access to the deck, expansive pond views, a large walk-in closet plus an additional closet, and an ensuite bath complete with a jetted tub, tile shower, a private water closet, and an oversized dual sink granite vanity with abundant storage. Two additional main-floor bedrooms, a full hall bath with granite vanity, and a convenient laundry room complete the main level. The walk-out basement expands the living space with a large family room featuring built ins, and a wet bar with granite countertop ideal for entertaining or relaxing. Two additional spacious bedrooms, a full bathroom with granite vanity, a storm shelter, and extensive storage complete the lower level. Notable upgrades include hardwood flooring throughout the main living areas, geothermal heating and cooling with a dedicated well, a separate irrigation well, custom plantation shutters, and a new roof installed in 2025. Special Taxes will be paid off in 2026!!! This well maintained property offers a rare combination of space, thoughtful design, and scenic surrounding, an exceptional opportunity to enjoy comfort and quality in a desirable Wichita location.

$2,927/mo

Est. mortgage payment based on a $440,000 home price.

All estimates are provided by Luxury Presence for informational purposes only. Actual amounts may vary.

Additional information

MLS® ID
671094

Interior Features

Bedrooms
5
Bathrooms
3
Fireplace
Yes
Cooling
Yes
Heating
Yes
Basement
Yes

Exterior Features

Lot Size
0.24 Acres

Other Property Details

Taxes
$5,833
Tax Frequency
Annually
Garage
Yes
MLS provider logo

Listings courtesy of South Central Kansas MLS as distributed by MLS GRID

All information deemed reliable but not guaranteed and should be independently verified. All properties are subject to prior sale, change or withdrawal. Neither listing broker(s) nor Ashley and Pam Hesse shall be responsible for any typographical errors, misinformation, misprints and shall be held totally harmless. Properties displayed may be listed or sold by various participants in the MLS. 

Based on information submitted to the MLS GRID as of 4:34 AM UTC on 10/13/2026. All data is obtained from various sources and may not have been verified by broker or MLS GRID. Supplied Open House Information is subject to change without notice. All information should be independently reviewed and verified for accuracy. Properties may or may not be listed by the office/agent presenting the information.

©2026 South Central Kansas MLS . All rights reserved.

DMCA Notice

Powered by Luxury Presence