Property photo 1
Property photo 2
Property photo 3
Property photo 4
Property photo 5
3 Beds
2 Baths
1,470 sqft

$248,900

703 N Rainbow Lake St., Wichita KS, 67235

Price per sqft$169.32
Built in2026
Property size1,470 sqft
Property typeMulti-family
Listed by with RE/MAX Premier Listing Contact:

Overview

Active

Listed Feb 13, 2026

Updated 6 days ago

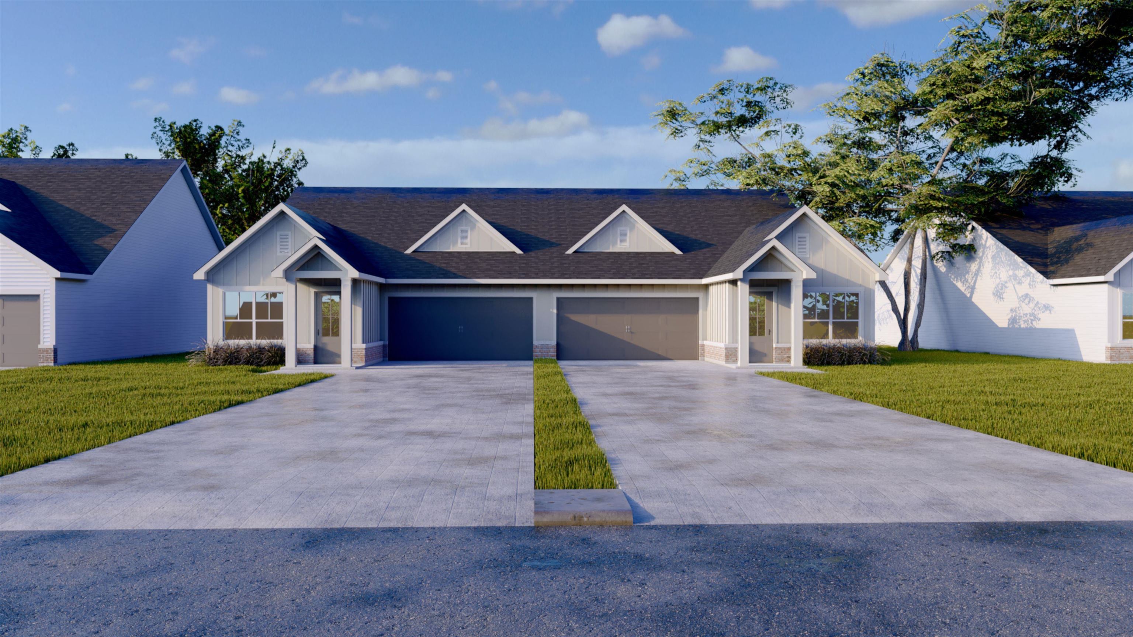
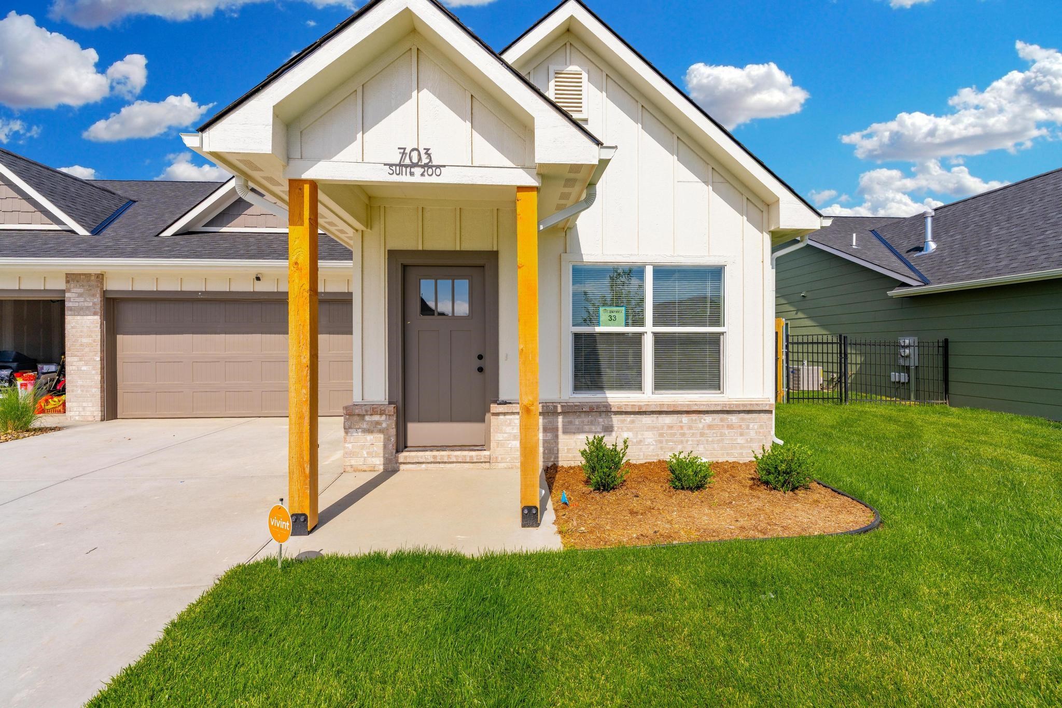
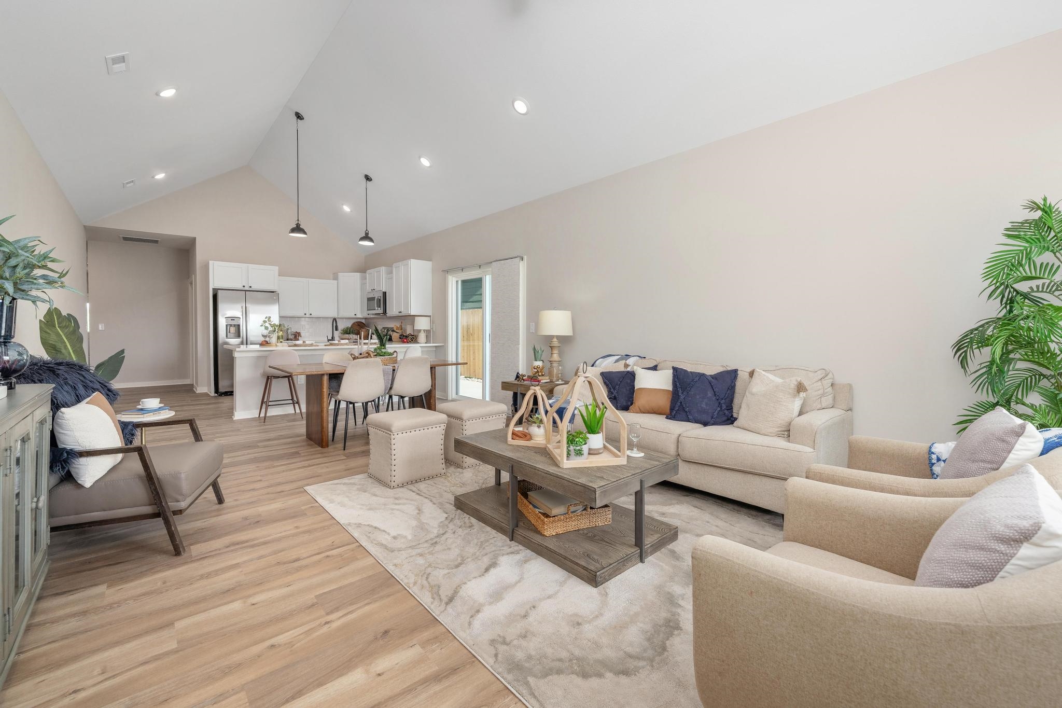
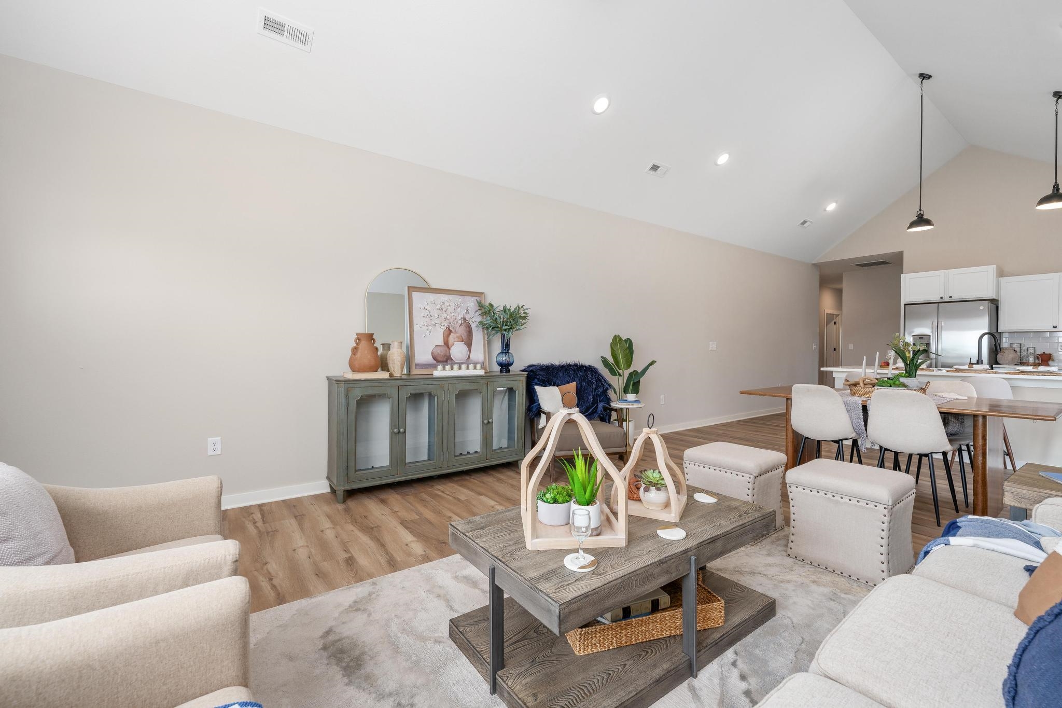
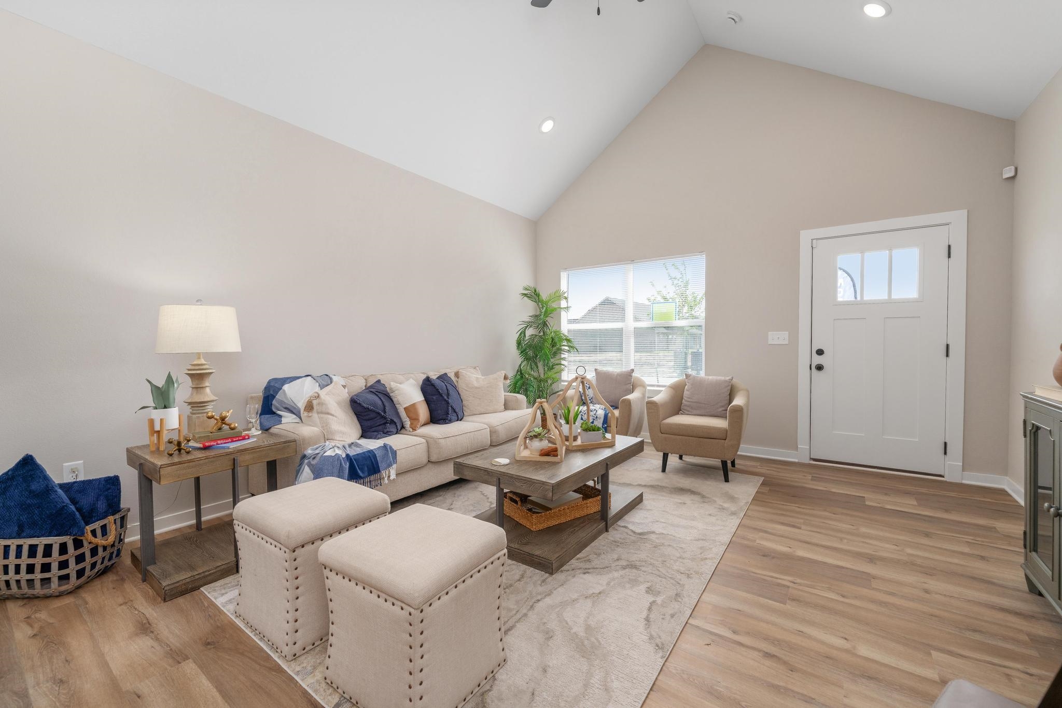
End of year Special for contracts written by 12/31/2026! Seller is offering $5,000 toward the buyer's closing costs or a 2-1 Buydown, with a full-price offer. That's a savings of up to $300 per month in your 1st year! Explore these stunning new duplexes located just east of 135th Street off Central, in the desirable Crescent Creek community. The popular Abbington plan features a well-designed three-bedroom, two-bath layout with a two-car garage and 1,470 square feet of living space on each side. Step inside to a spacious living room with vaulted ceilings and a custom beam accent, complemented by durable LVP flooring throughout. The kitchen is beautifully appointed with quartz countertops, a large eating bar, walk-in pantry, and stainless steel appliances, including a stove, microwave, dishwasher, and refrigerator. The primary suite offers a generous walk-in closet and a private bath with double vanities. Enjoy outdoor living on your private side patio or the 12x14 covered back patio overlooking a wooded lot. Each unit includes a fully fenced and landscaped yard. The exterior features a brick wainscot on the front paired with durable LP Smart Lap siding. Residents of Crescent Creek will enjoy future community amenities, including a clubhouse with a basement, swimming pool, pickleball court, stocked lake, and walking paths. HOA dues are $125 per month and include lawn mowing, trash service, irrigation, and access to community amenities. Special taxes are estimated at $156 per month per side based on a lot split survey; general and special taxes have not yet been fully assessed. Multiple floor plans are available. All information is deemed reliable but not guaranteed. Photos are representative of a similar property featuring the same floor plan. Don’t miss the opportunity to make this exceptional property your next home!

$1,656/mo

Est. mortgage payment based on a $248,900 home price.

All estimates are provided by Luxury Presence for informational purposes only. Actual amounts may vary.

Additional information

MLS® ID
668256

Interior Features

Bedrooms
3
Bathrooms
2
Cooling
Yes
Heating
Yes
Basement
No

Exterior Features

Lot Size
0.25 Acres

Other Property Details

Garage
Yes
MLS provider logo

Listings courtesy of South Central Kansas MLS as distributed by MLS GRID

All information deemed reliable but not guaranteed and should be independently verified. All properties are subject to prior sale, change or withdrawal. Neither listing broker(s) nor Ashley and Pam Hesse shall be responsible for any typographical errors, misinformation, misprints and shall be held totally harmless. Properties displayed may be listed or sold by various participants in the MLS. 

Based on information submitted to the MLS GRID as of 4:05 AM UTC on 10/10/2026. All data is obtained from various sources and may not have been verified by broker or MLS GRID. Supplied Open House Information is subject to change without notice. All information should be independently reviewed and verified for accuracy. Properties may or may not be listed by the office/agent presenting the information.

©2026 South Central Kansas MLS . All rights reserved.

DMCA Notice

Powered by Luxury Presence