Property photo 1
Property photo 2
Property photo 3
Property photo 4
Property photo 5
3 Beds
3 Baths
2,752 sqft

$849,000

2749 220th St, Virgil KS, 66870

Price per sqft$308.50
Built in2024
Property size2,752 sqft
Property typeResidential
Listed by with Berkshire Hathaway PenFed Realty Listing Contact:

Overview

Active

Listed Jun 17, 2026

Updated 2 days ago

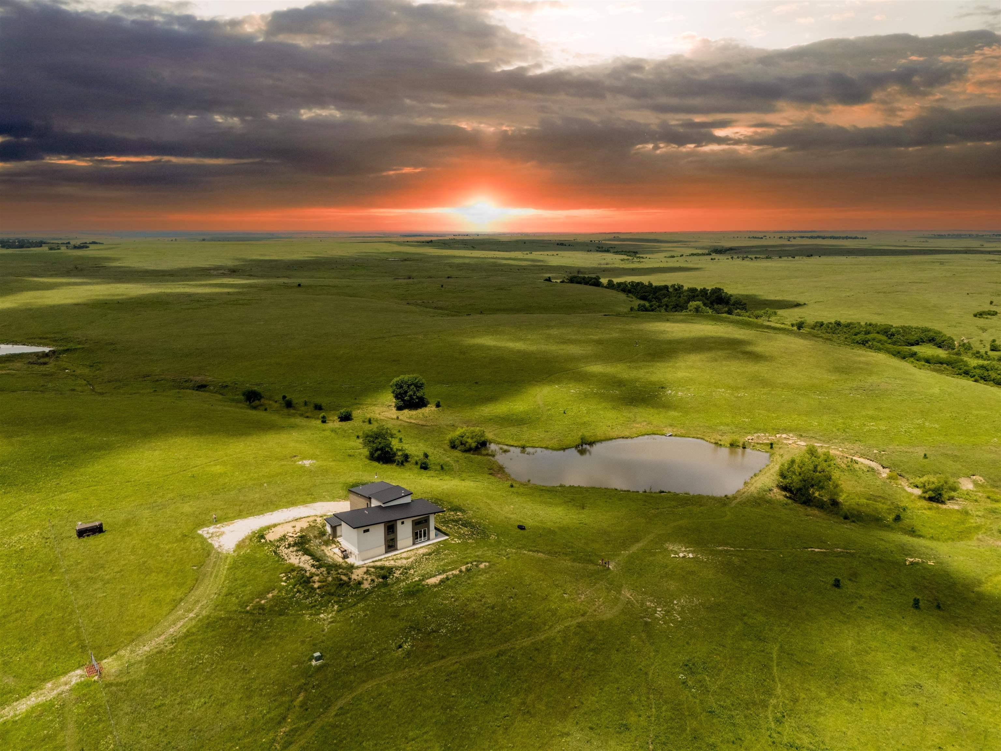
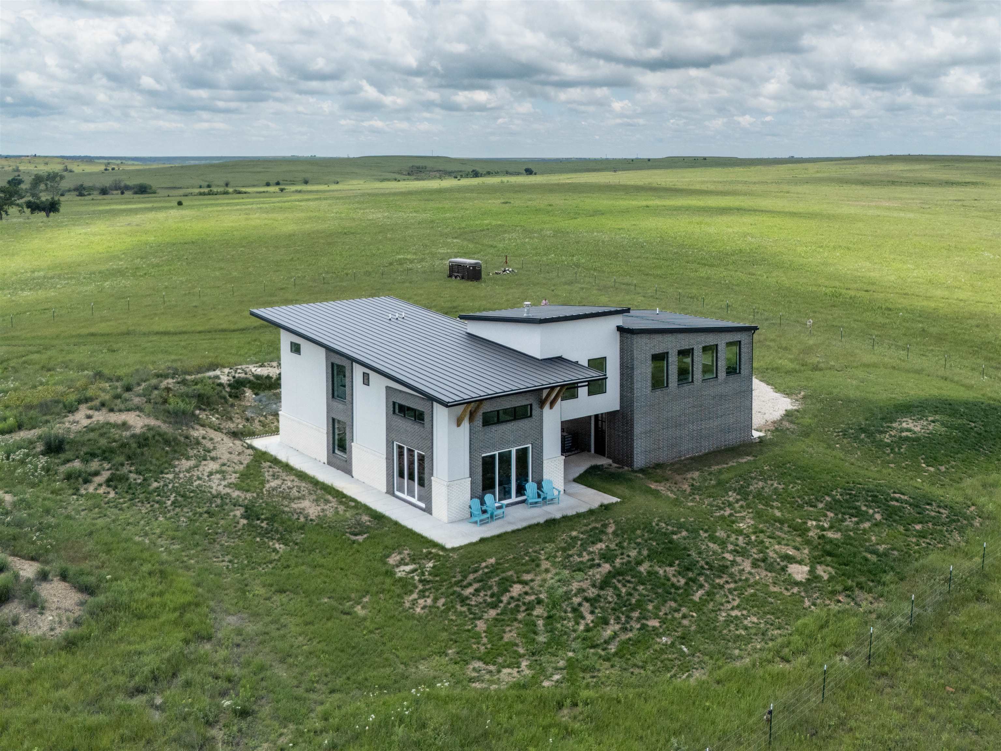
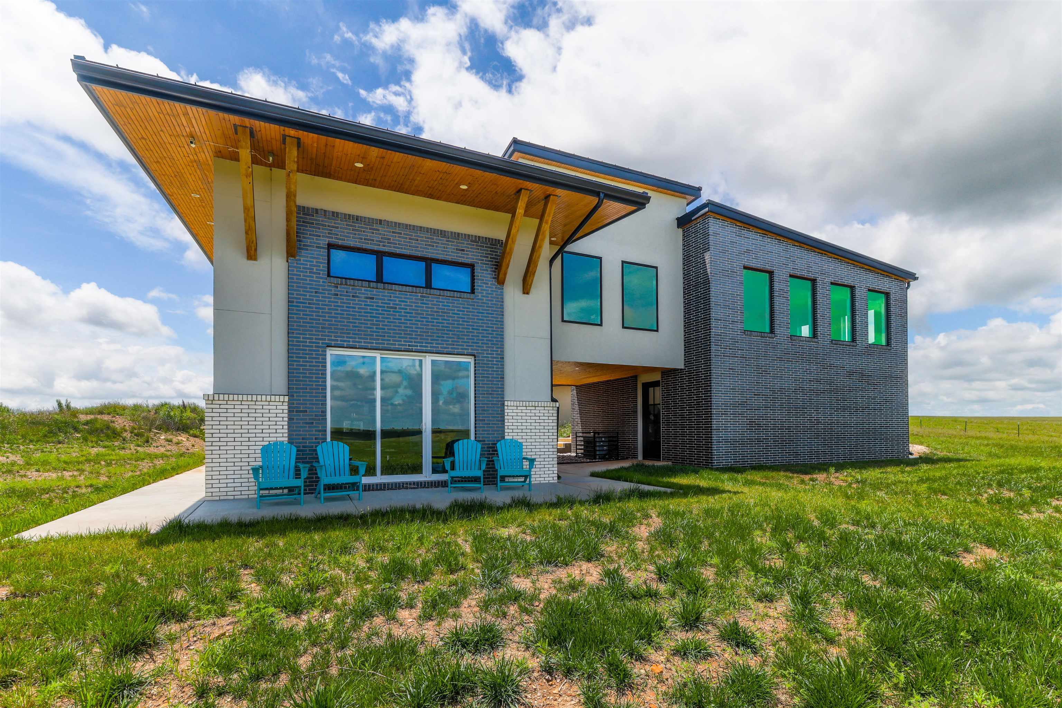
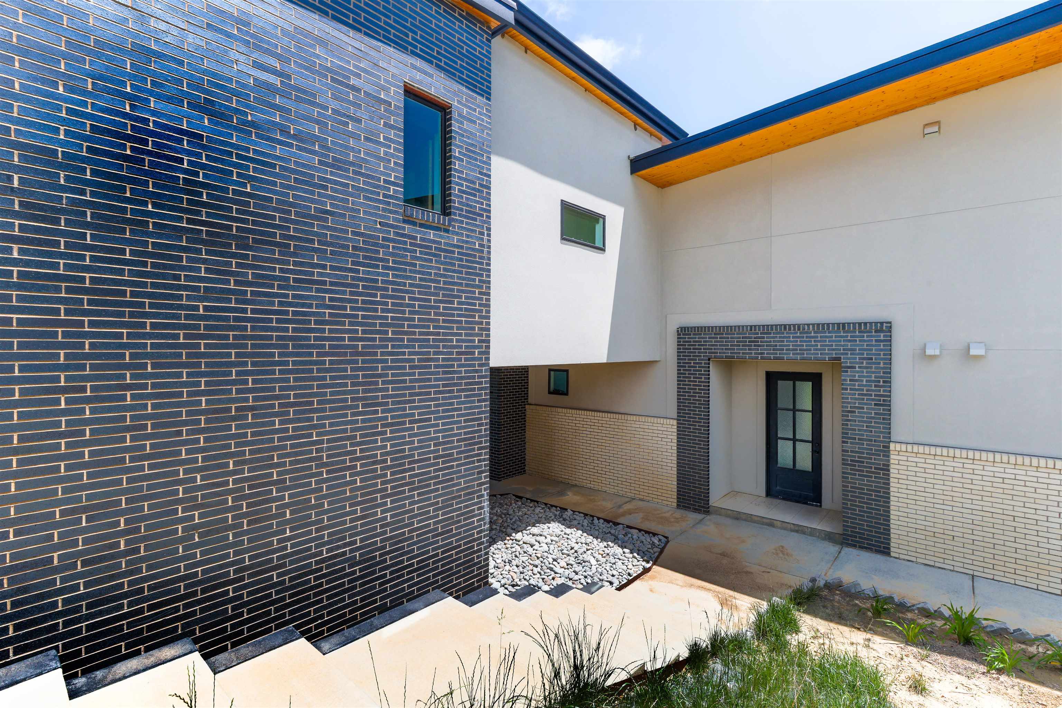
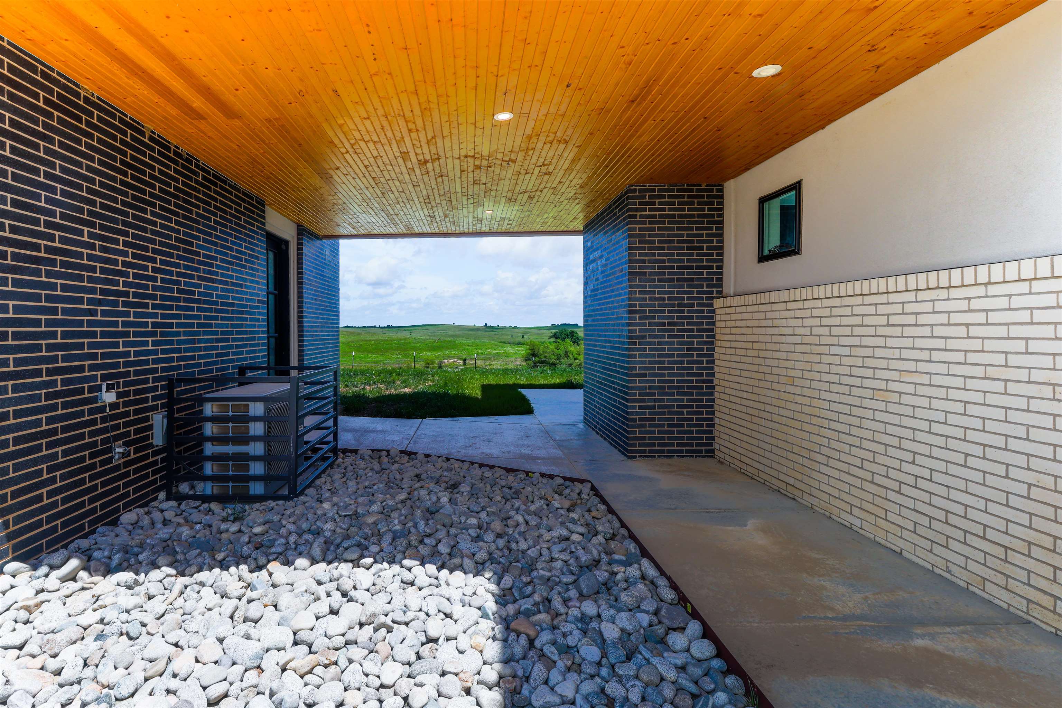
Escape to your own private haven just 30 minutes east of Eureka, KS. Set on 67 acres of rolling hills with uninterrupted, panoramic views of the Flint Hills—and no neighbors in sight—this modern-industrial home offers the perfect blend of luxury, privacy, and natural beauty. With 2,800 square feet of thoughtfully designed living space, this almost-new residence is filled with light and warmth. The main floor features a spacious open-concept layout with 16-foot ceilings in the living room, a cozy wood stove, and large picture windows that perfectly frame the breathtaking landscape. The kitchen boasts a clean, modern aesthetic with an oversized granite island, ideal for entertaining or quiet evenings at home. Just off the living area, two oversized sliding glass doors open onto a generous patio space that invites you to relax and soak in the surrounding views. Also on the main level is a full bathroom with a walk-in shower, a connecting bedroom, and a large utility room. Every detail has been carefully considered, from floating vanities and smart mirrors to advanced features like smart toilets and urinals in select bathrooms. The home is outfitted with 6 inches of spray foam insulation throughout, two high-efficiency heat pumps, and two tankless water heaters, ensuring year-round comfort and energy efficiency. Upstairs, a 672-square-foot master suite sits above the garage and offers complete privacy. This elevated retreat features its own living area, a luxurious en suite bathroom with a floating vanity, stylish tile flooring, and expansive space designed for relaxation. The garage below is fully insulated and climate-controlled, with additional insulation between the garage and the master suite to maximize comfort and efficiency. Connecting the master suite to the main home is a unique skywalk-style family room with cork flooring, leading into a lofted living area and office space that overlooks the main floor. An additional upstairs bedroom includes a generous private bathroom, complete with custom details. The land itself is as impressive as the home, with two picturesque ponds nestled into the landscape, perfect for fishing, wildlife watching, or simply enjoying the peaceful setting. The home’s four separate living areas offer flexibility for family, guests, or creative use, and the entire property is being offered fully furnished—ready for you to move in and make it your own. With a warm modern-industrial design, cutting-edge energy features, and unbeatable views in every direction, this one-of-a-kind property offers a rare opportunity to own a secluded sanctuary that’s as functional as it is beautiful.

$5,648/mo

Est. mortgage payment based on a $849,000 home price.

All estimates are provided by Luxury Presence for informational purposes only. Actual amounts may vary.

Additional information

MLS® ID
674638

Interior Features

Bedrooms
3
Bathrooms
3
Fireplace
Yes
Cooling
Yes
Heating
Yes
Basement
No

Exterior Features

Lot Size
67.24 Acres

Other Property Details

Taxes
$500
Tax Frequency
Annually
Garage
Yes
MLS provider logo

Listings courtesy of South Central Kansas MLS as distributed by MLS GRID

All information deemed reliable but not guaranteed and should be independently verified. All properties are subject to prior sale, change or withdrawal. Neither listing broker(s) nor Ashley and Pam Hesse shall be responsible for any typographical errors, misinformation, misprints and shall be held totally harmless. Properties displayed may be listed or sold by various participants in the MLS. 

Based on information submitted to the MLS GRID as of 4:12 AM UTC on 10/15/2026. All data is obtained from various sources and may not have been verified by broker or MLS GRID. Supplied Open House Information is subject to change without notice. All information should be independently reviewed and verified for accuracy. Properties may or may not be listed by the office/agent presenting the information.

©2026 South Central Kansas MLS . All rights reserved.

DMCA Notice

Powered by Luxury Presence