Property photo 1
Property photo 2
Property photo 3
Property photo 4
Property photo 5
6 Beds
4 Baths
4,254 sqft

$649,900

2009 N Clearstone, Goddard KS, 67052

Price per sqft$152.77
Built in2019
Property size4,254 sqft
Property typeResidential
Listed by with Keller Williams Signature Partners, LLC Listing Contact:

Overview

Active

Listed Sep 6, 2026

Updated 3 days ago

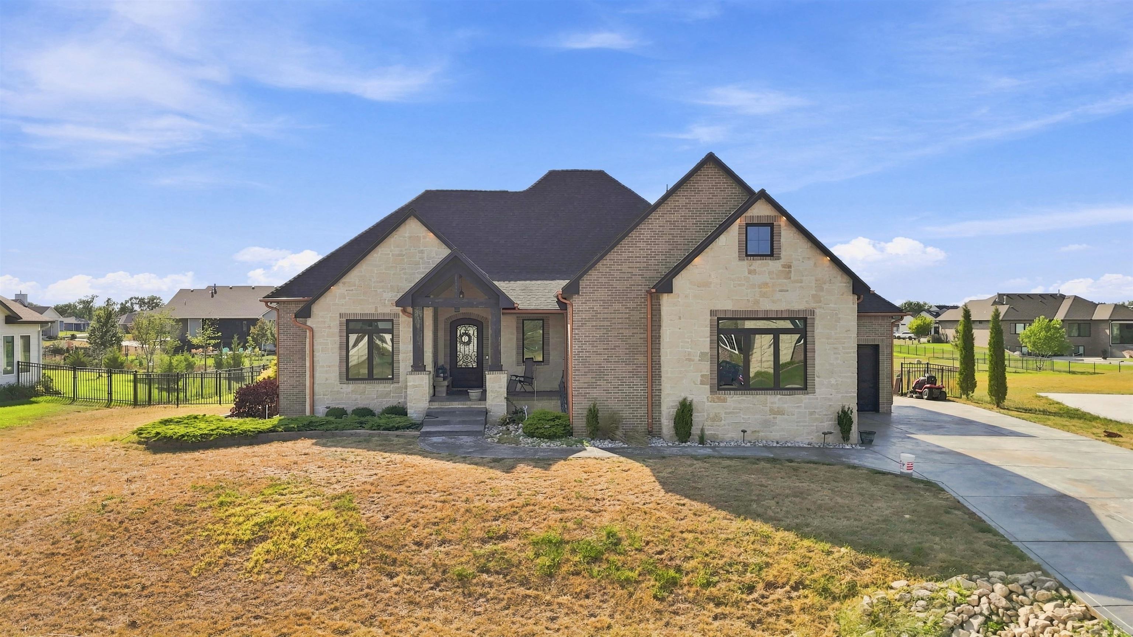
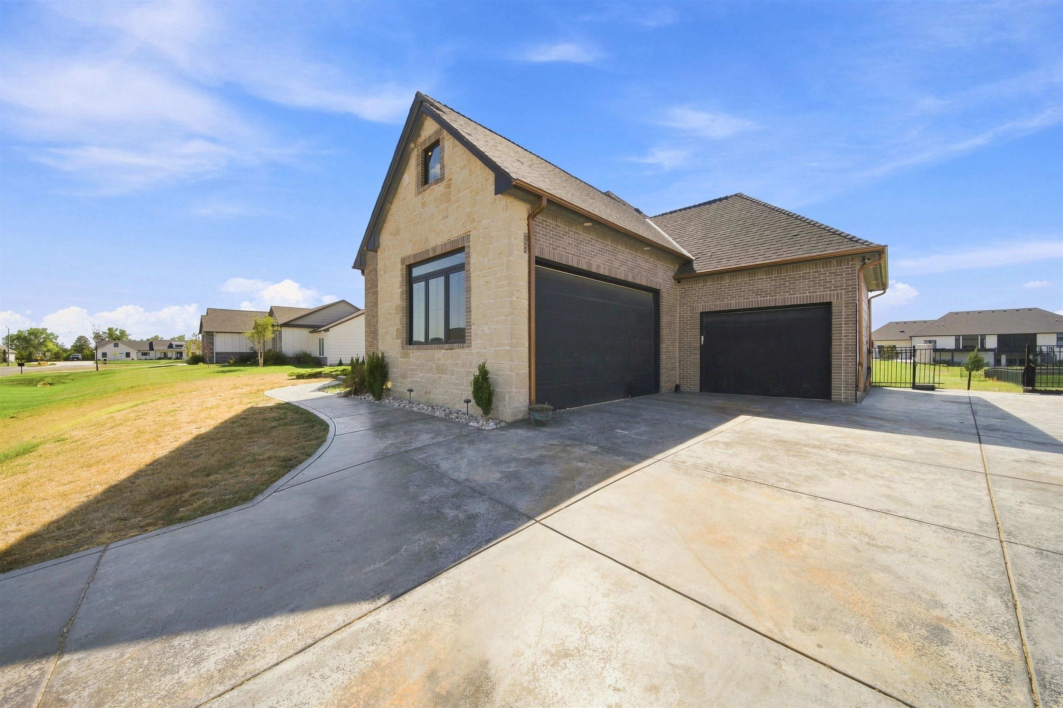
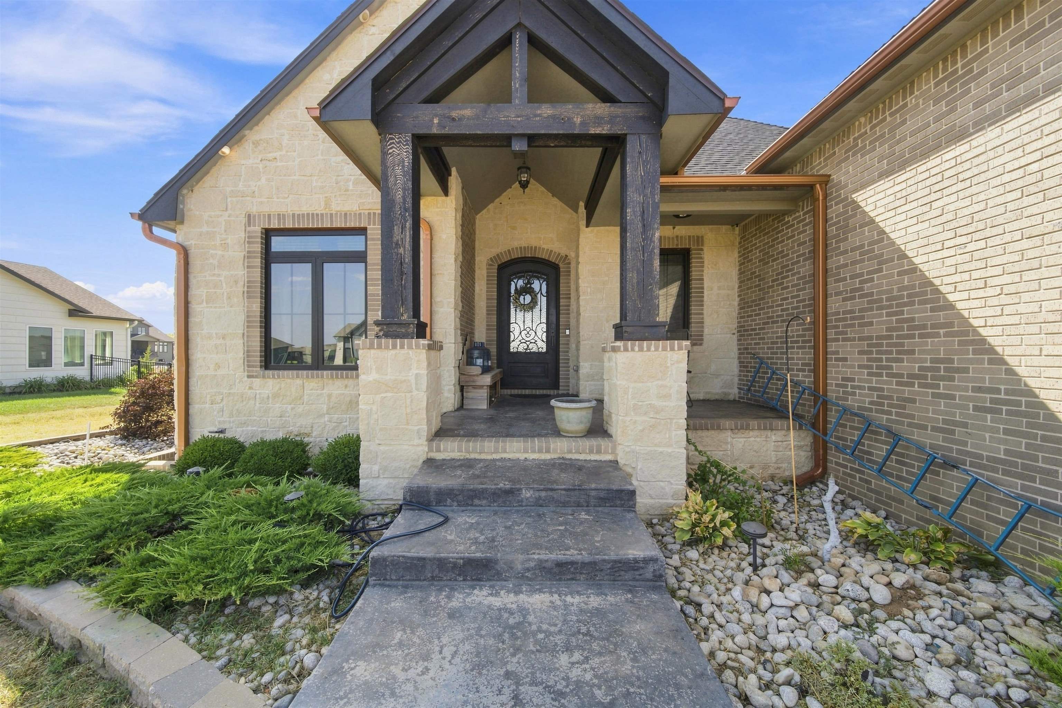
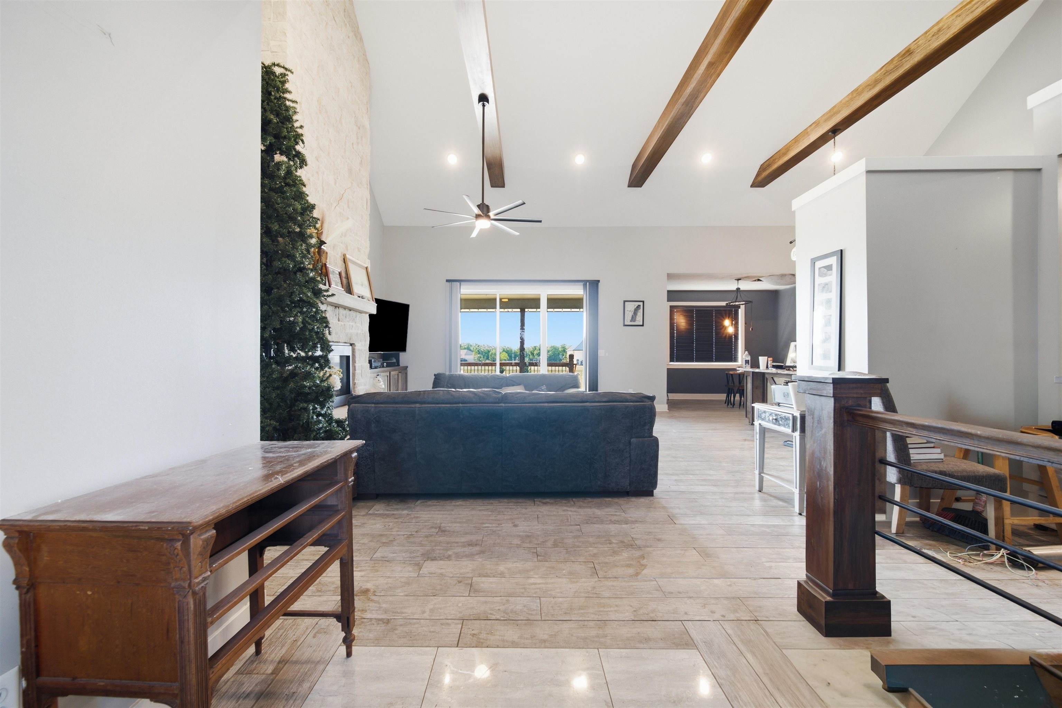
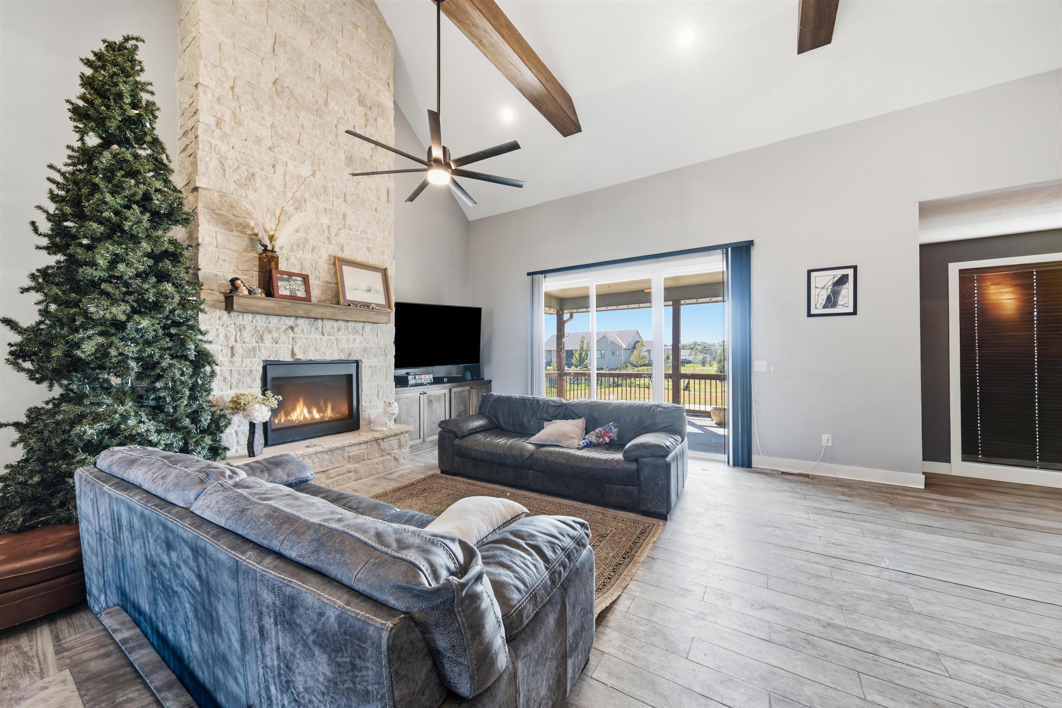
Custom-built with distinctive architecture, impressive scale and exceptional amenities, this 6-bedroom, 4-bath home offers 4,254 total square feet of living space on a spacious .62-acre lot. From the moment you arrive, the striking stone and brick exterior, dramatic rooflines, black-framed windows and covered front entry set this home apart. Step inside to an impressive open-concept living area featuring soaring 20-foot ceilings, exposed wood beams and a dramatic floor-to-ceiling stone fireplace. Expansive windows and sliding doors fill the space with natural light and create an easy connection to the outdoor living areas. The kitchen features white cabinetry, granite countertops, stainless steel appliances, a generous center island and adjoining dining area. Warm wood accents, natural stone and contemporary finishes carry throughout the main living spaces, giving the home a distinctive blend of modern and rustic design. With six bedrooms and four bathrooms, the home's generous floor plan provides tremendous flexibility. A bonus room located above the garage offers additional space ideal for an office, hobby room, playroom or private retreat. The finished lower level expands the living space even further, providing room for entertaining, recreation and everyday living. Outside, the saltwater swimming pool with both heating and cooling capabilities creates a standout backyard amenity and extends the enjoyment of the outdoor space throughout more of the season. The .62-acre lot provides plenty of room to enjoy the property while the home's multiple garage bays offer excellent parking and storage. Additional features include two water heaters, a reverse-osmosis water system, and a roof enhanced with copper valleys and copper drip edges—details that reflect the custom nature of the home's original construction. With its impressive scale, unique architectural details and extensive amenities, this property presents an exciting opportunity for a buyer to bring their own vision to an already remarkable custom home.

$4,324/mo

Est. mortgage payment based on a $649,900 home price.

All estimates are provided by Luxury Presence for informational purposes only. Actual amounts may vary.

Additional information

MLS® ID
678730

Interior Features

Bedrooms
6
Bathrooms
4
Fireplace
Yes
Cooling
Yes
Heating
Yes
Basement
Yes

Exterior Features

Lot Size
0.62 Acres

Other Property Details

Taxes
$9,892
Tax Frequency
Annually
Garage
Yes
MLS provider logo

Listings courtesy of South Central Kansas MLS as distributed by MLS GRID

All information deemed reliable but not guaranteed and should be independently verified. All properties are subject to prior sale, change or withdrawal. Neither listing broker(s) nor Ashley and Pam Hesse shall be responsible for any typographical errors, misinformation, misprints and shall be held totally harmless. Properties displayed may be listed or sold by various participants in the MLS. 

Based on information submitted to the MLS GRID as of 4:34 AM UTC on 10/13/2026. All data is obtained from various sources and may not have been verified by broker or MLS GRID. Supplied Open House Information is subject to change without notice. All information should be independently reviewed and verified for accuracy. Properties may or may not be listed by the office/agent presenting the information.

©2026 South Central Kansas MLS . All rights reserved.

DMCA Notice

Powered by Luxury Presence