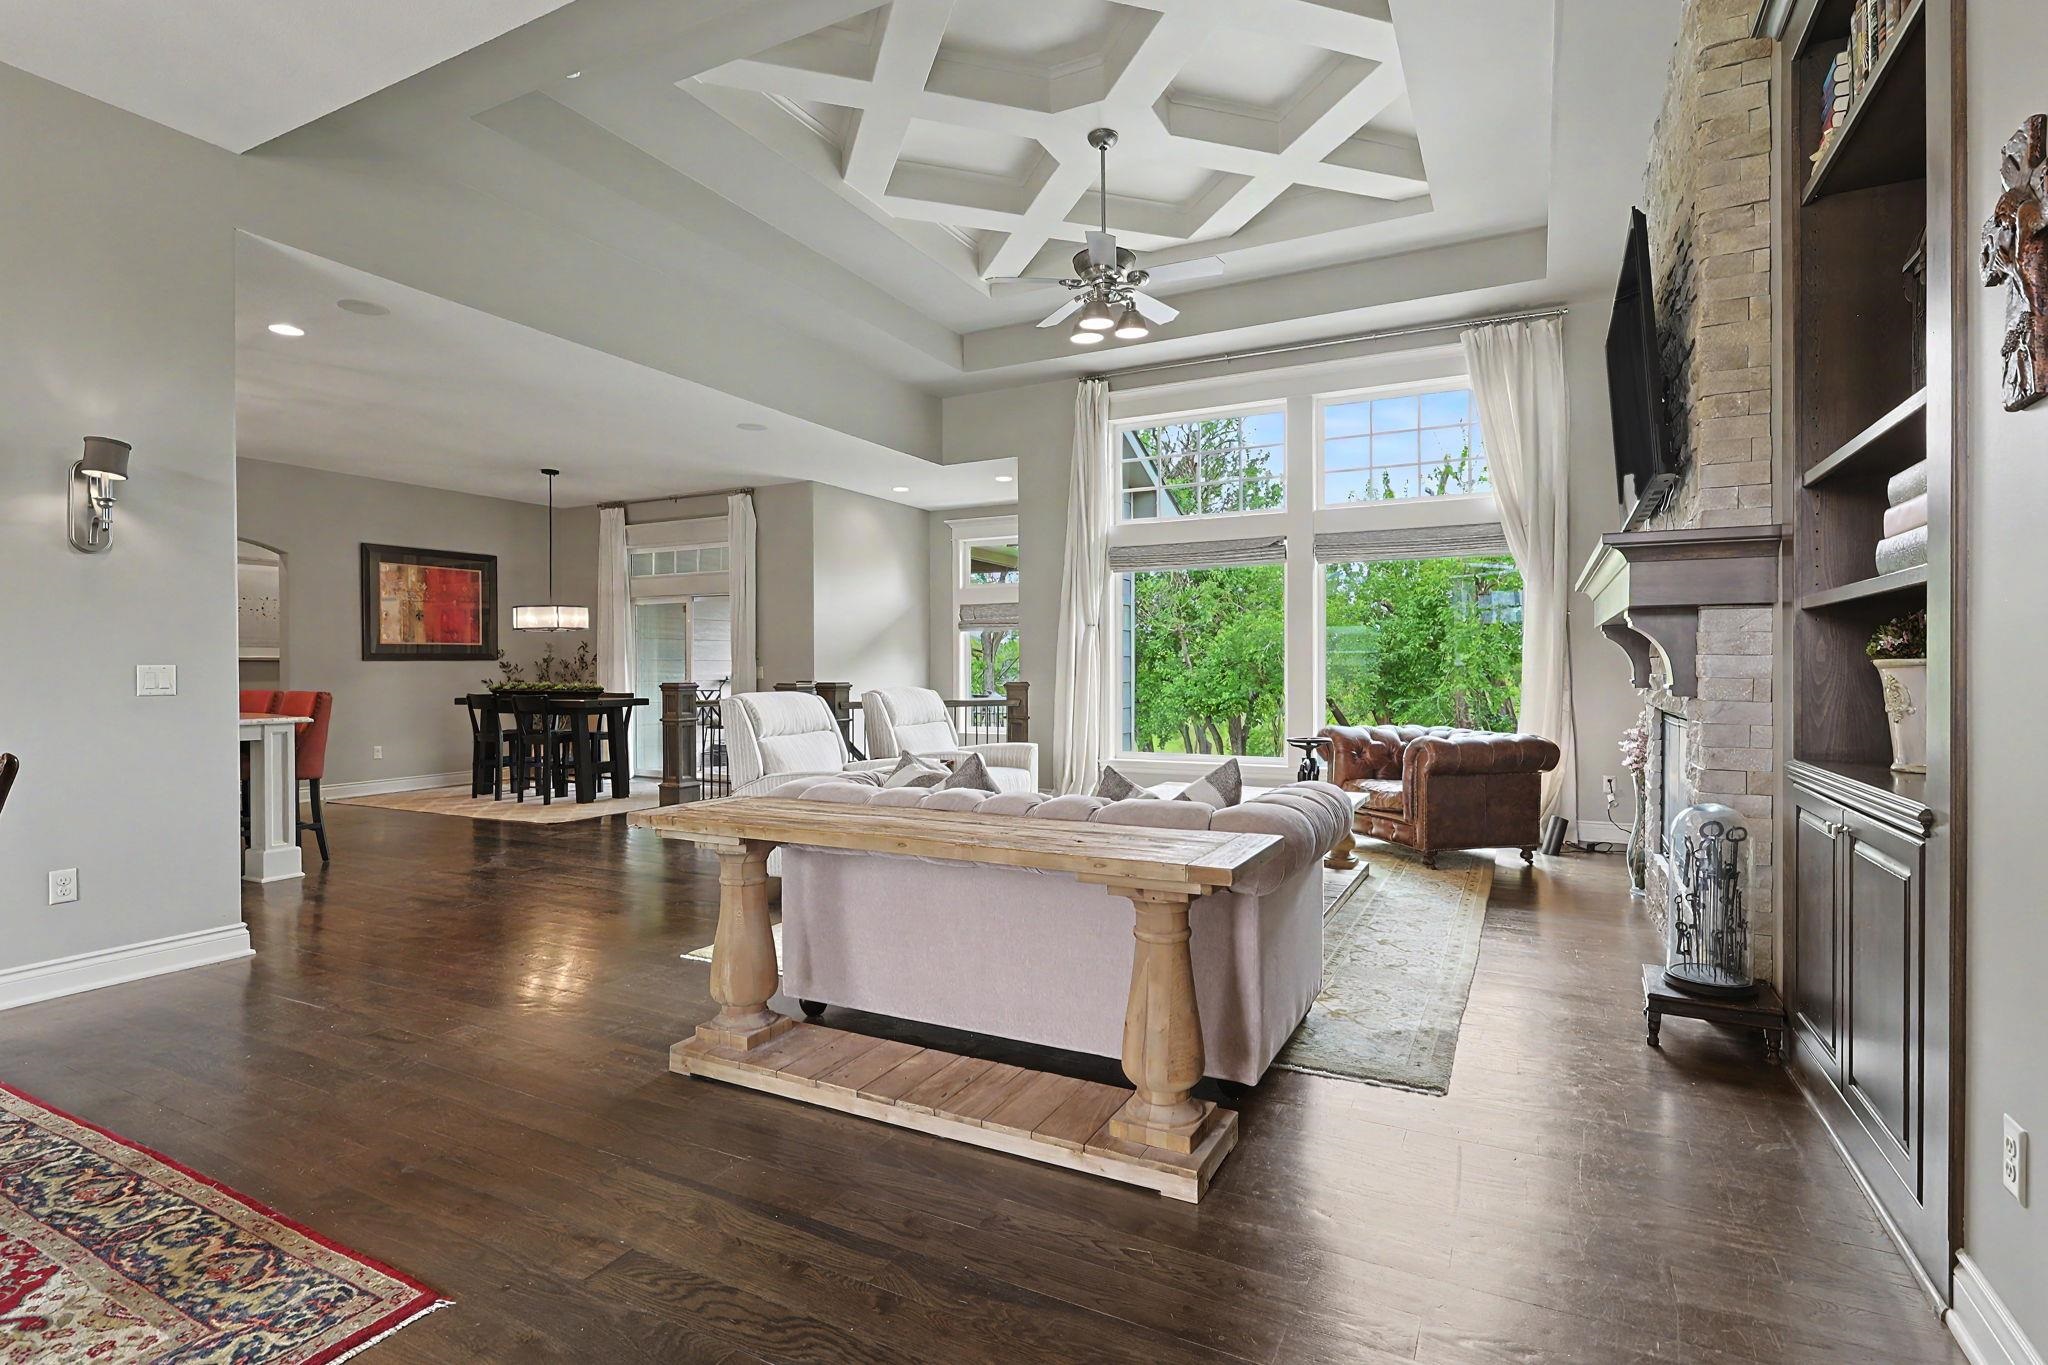
Property photo 1
Property photo 2
Property photo 3
Property photo 4
Property photo 5
5 Beds
5 Baths
4,370 sqft

$783,000

1706 N Terhune, Wichita KS, 67230

Price per sqft$179.18
Built in2015
Property size4,370 sqft
Property typeResidential
Listed by with Reece Nichols South Central Kansas Listing Contact:

Overview

Active

Listed May 21, 2026

Updated 33h ago

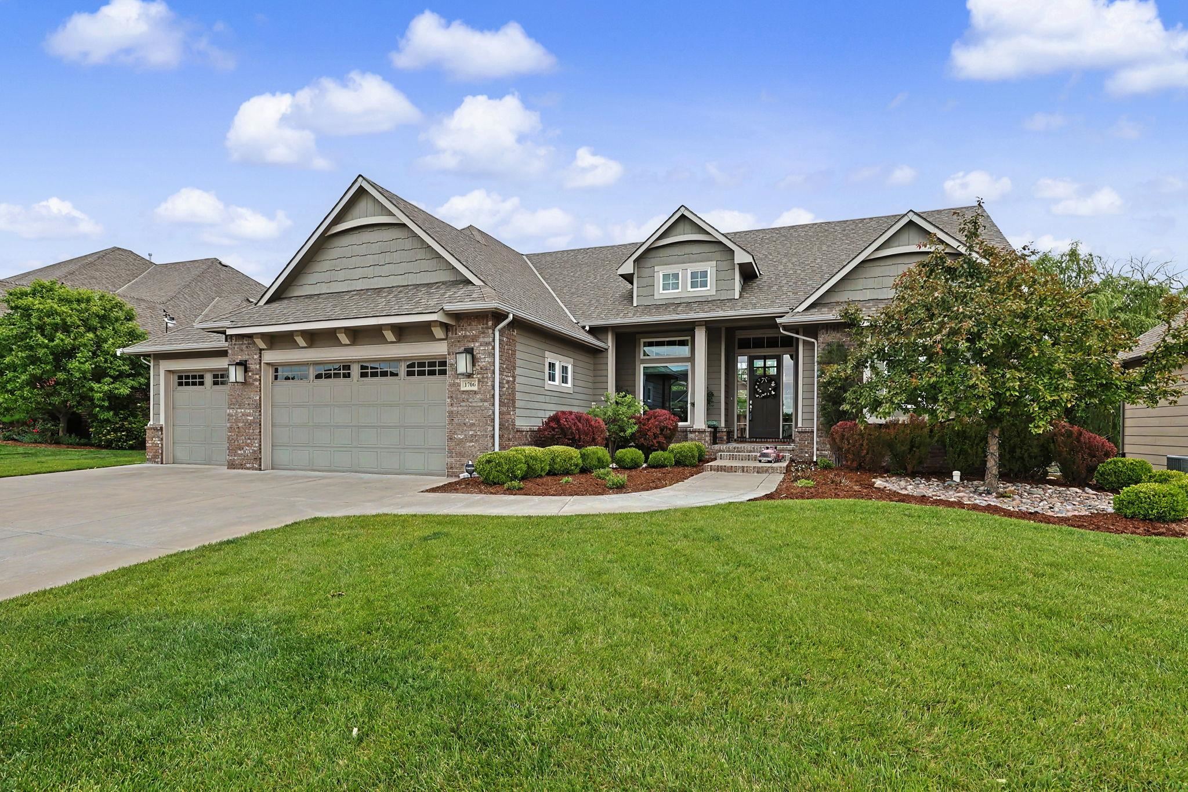
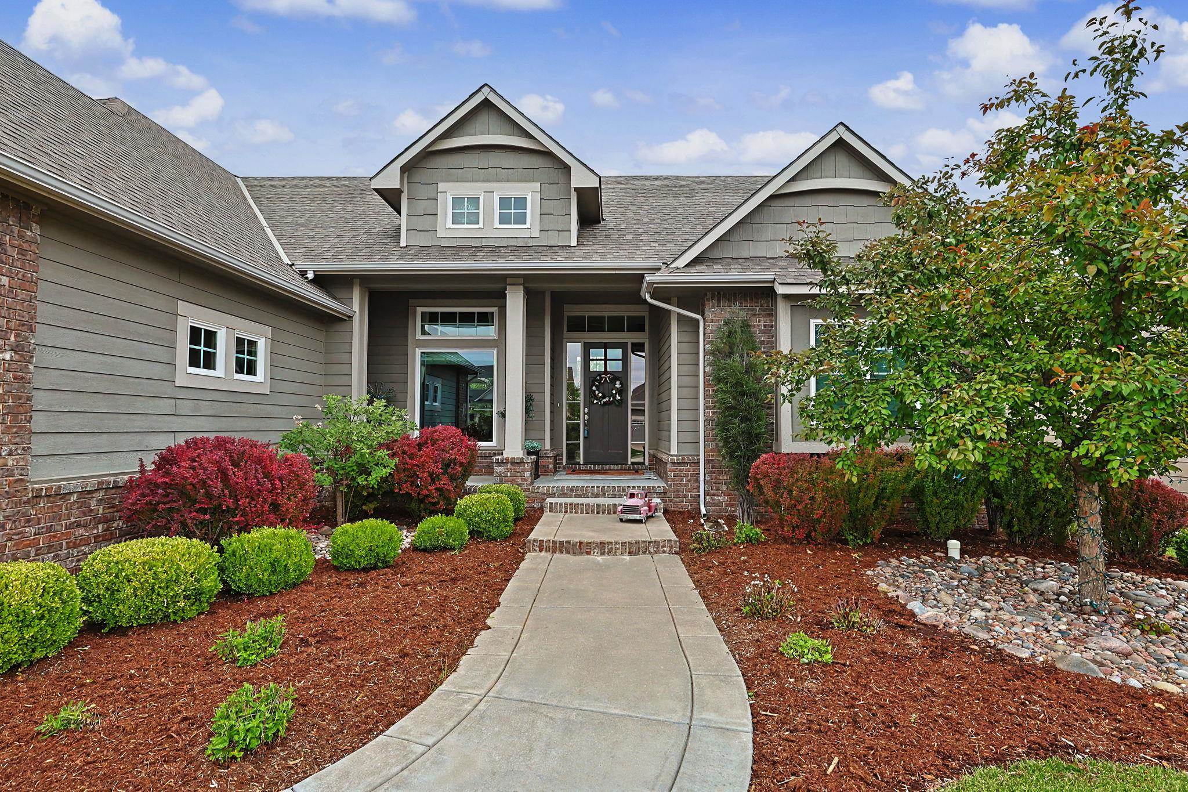
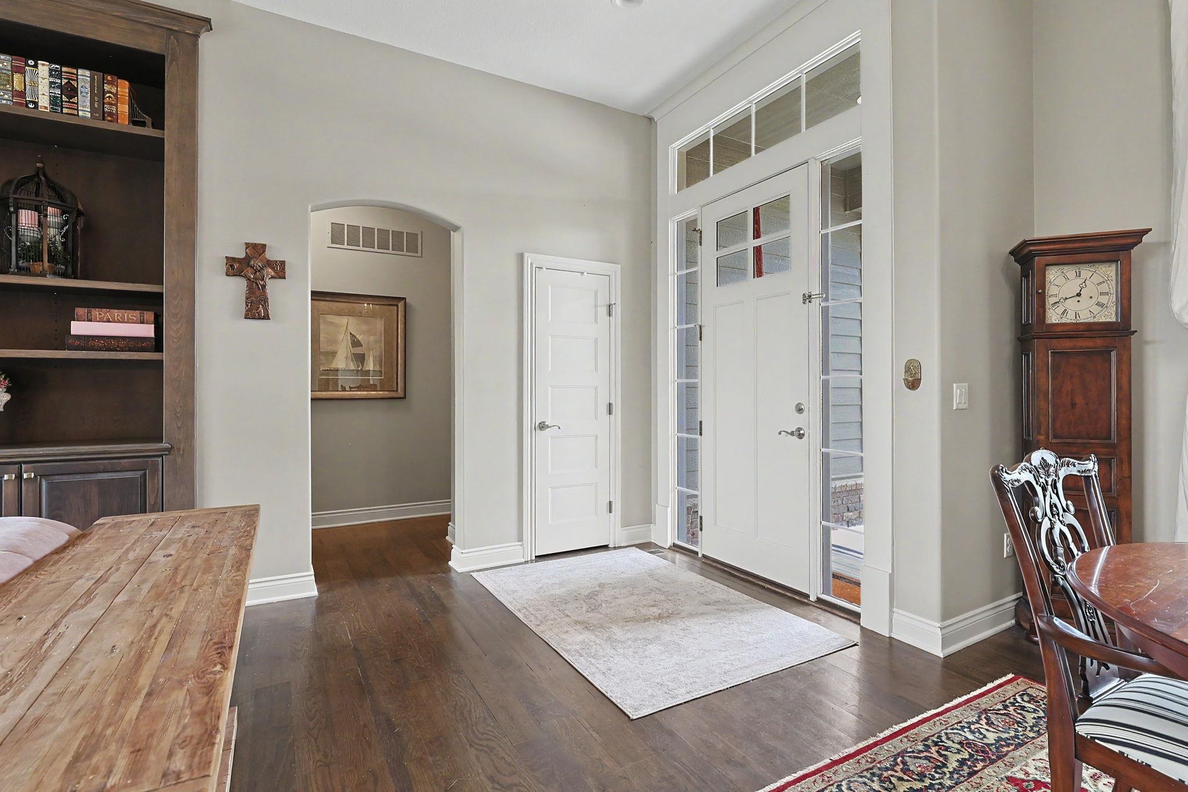
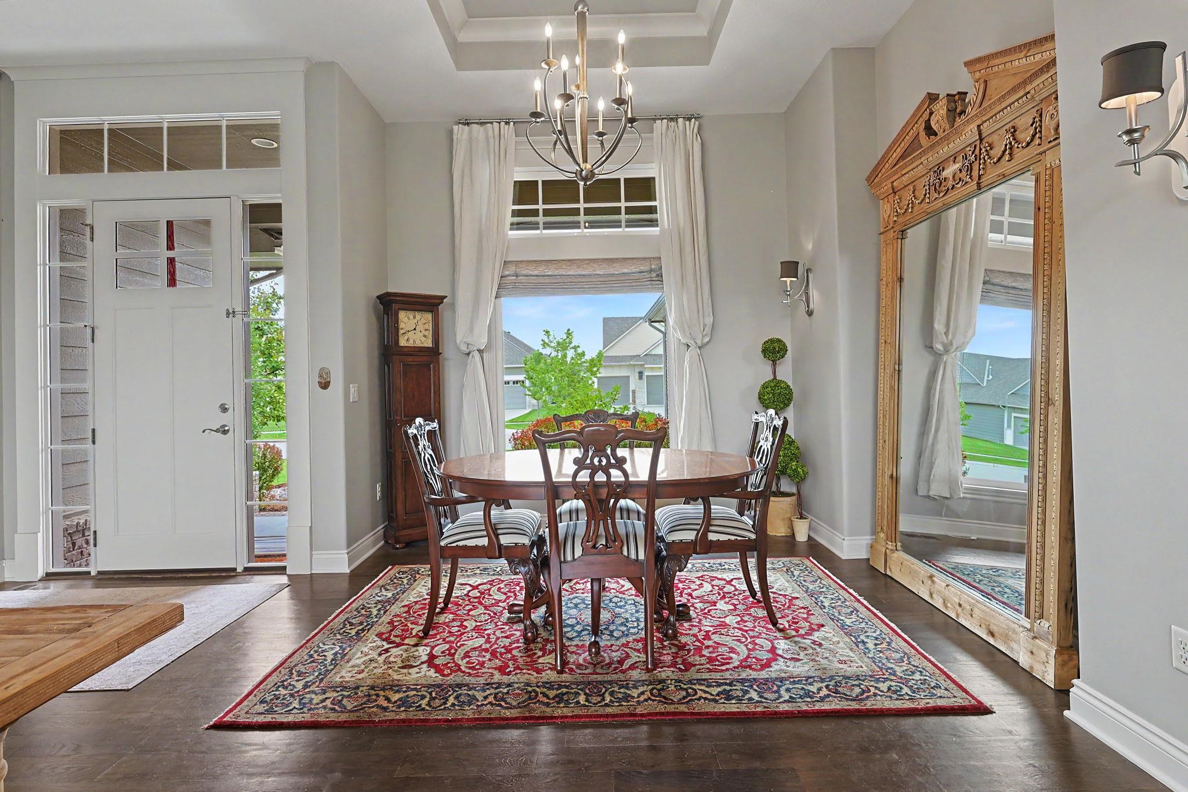
Welcome to a pristine 4,370 sq ft ranch built by Leewood Homes! Situated on a serene, tree-lined lot with an East-facing backyard, in the coveted Stonebridge neighborhood, this exquisite residence exudes quality throughout. The home's curb appeal is undeniable; the impeccable attention to detail continues upon entry, with white trim and beautiful finishes complementing the interior. The main level features a 3-bedroom split plan, including the popular Jack and Jill bathroom concept with walk-in closets for both bedrooms. Large windows with transoms bathe the interiors in natural light, creating a warm and inviting atmosphere. An impressive great room features custom-built cabinets flanking a gorgeous stone fireplace that extends from floor to ceiling. While 3/4" white oak flooring runs throughout the main living areas, the 14-foot coffered ceiling with painted beams enhances the grandeur. Combining functionality and style, the gourmet kitchen offers a large center island/eating bar, a gas range, decorative vent hood, walk-in pantry, and a timeless herringbone-patterned subway tile backsplash. Under-cabinet lighting illuminates the workspaces, while the ample cabinetry offers plenty of storage. Enjoy the formal dining room, bright and airy spaces, two fireplaces, and powder rooms on both levels, a rare amenity. Retreat to the primary suite, showcasing a 16' x 18' bedroom with a soaring vaulted ceiling, deck access, and abundant natural light. The spa-like bath offers unparalleled luxury with a custom-built walk-in shower, expansive double vanity, private toilet closet, and a free-standing tub perfect for relaxation. A spacious walk-in closet conveniently connects to the laundry room, a highly sought-after feature for modern buyers. Entertaining is effortless in the gorgeous basement complete with 9' ceilings, finishes that rival the main level, a stylish bar area with space for a full-sized refrigerator, a glass-door wine closet, family room, fireplace, built-in shelving, two additional bedrooms with walk-in closets, a Jack and Jill bathroom, and storage. Extend your living space outdoors in a private fenced backyard showcasing a covered deck, concrete patio, sprinkler system, and an irrigation well. Leewood Homes stands out from the rest with their smart design, refined finishes, and unparalleled quality construction. Located in Sedgwick County within the Andover School District, this showstopper offers the best of both worlds; don't miss!

$5,209/mo

Est. mortgage payment based on a $783,000 home price.

All estimates are provided by Luxury Presence for informational purposes only. Actual amounts may vary.

Additional information

MLS® ID
673398

Interior Features

Bedrooms
5
Bathrooms
5
Fireplace
Yes
Cooling
Yes
Heating
Yes
Basement
Yes

Exterior Features

Lot Size
0.29 Acres

Other Property Details

Taxes
$11,380
Tax Frequency
Annually
Garage
Yes
MLS provider logo

Listings courtesy of South Central Kansas MLS as distributed by MLS GRID

All information deemed reliable but not guaranteed and should be independently verified. All properties are subject to prior sale, change or withdrawal. Neither listing broker(s) nor Ashley and Pam Hesse shall be responsible for any typographical errors, misinformation, misprints and shall be held totally harmless. Properties displayed may be listed or sold by various participants in the MLS. 

Based on information submitted to the MLS GRID as of 4:12 AM UTC on 10/15/2026. All data is obtained from various sources and may not have been verified by broker or MLS GRID. Supplied Open House Information is subject to change without notice. All information should be independently reviewed and verified for accuracy. Properties may or may not be listed by the office/agent presenting the information.

©2026 South Central Kansas MLS . All rights reserved.

DMCA Notice

Powered by Luxury Presence